Features & Amenities

Interior

  • Total Bedrooms

    2

  • Bathrooms

    2

  • Above Grade Finished Area

    944.0

  • Basement YN

    NO

  • Cooling YN

    YES

  • Cooling

    Central Air

  • Fireplace YN

    NO

  • Heating YN

    YES

  • Heating

    Electric, Forced Air

  • Main Level Bedrooms

    2

  • Pet friendly

    N/A

Exterior

  • Garage

    No

  • Construction Materials

    Frame

  • Other Exterior Features

    Balcony, Storage

  • Parking

    Asphalt, Assigned, Carport, Covered, On Site, Parking Lot

  • Pool

    No

  • Waterfront YN

    NO

Area & Lot

  • Lot Size(acres)

    0.0937

  • Lot Size(square feet)

    4,081

  • Property Type

    Residential

  • Property Sub Type

    Condominium

  • Architectural Style

    Contemporary

Price

  • Sales Price

    $195,000

  • Tax Amount

    $2,274

  • Sq. Footage

    944

  • Price/SqFt

    $206

HOA

  • Association

    YES

  • Association Fee

    $378

  • Association Fee Frequency

    Monthly

  • Association Fee Includes

    N/A

School District

  • Elementary School

    Barretts Elem.

  • Middle School

    South Middle

  • High School

    Parkway South High

Property Features

  • New Construction

    NO

  • Accessibility Features

    Accessible Entrance

  • Association Amenities

    Other

  • Senior Community YN

    NO

  • Sewer

    Public Sewer

  • Water Source

    Public

Schedule a Showing

Showing scheduled successfully.

<
>
IN PERSON
VIA CHAT

What is 3 + 4 ?


Change time

Mortgage calculator

Estimate your monthly mortgage payment, including the principal and interest, property taxes, and HOA. Adjust the values to generate a more accurate rate.

Your payment

Principal and Interest:

$

Property taxes:

$

HOA fees:

$

Total loan payment:

$

Total interest amount:

$

Location

County

St. Louis

Elementary School

Barretts Elem.

Middle School

South Middle

High School

Parkway South High

Listing Courtesy of Dawn Griffin , EXP Realty, LLC

RealHub Information is provided exclusively for consumers' personal, non-commercial use, and it may not be used for any purpose other than to identify prospective properties consumers may be interested in purchasing. All information deemed reliable but not guaranteed and should be independently verified. All properties are subject to prior sale, change or withdrawal. RealHub website owner shall not be responsible for any typographical errors, misinformation, misprints and shall be held totally harmless.

Agent Frank Svoboda

Agent / RealtorĀ®

Frank Svoboda

Call Frank today to schedule a private showing.


* Listings on this website come from the FMLS IDX Compilation and may be held by brokerage firms other than the owner of this website. The listing brokerage is identified in any listing details. Information is deemed reliable but is not guaranteed. If you believe any FMLS listing contains material that infringes your copyrighted work please click here to review our DMCA policy and learn how to submit a takedown request.Ā© 2024 FMLS.
Enjoy easy, low-maintenance living in this well-appointed 2-bedroom, 2-bath condo in the Arbor Creek community, established in 2003. Unit 2C is located on the second floor, yet offers convenient step-free entry when parking on the east side of the building, plus an assigned space beneath the covered parking pavilion.

Inside, cherry-toned laminate flooring, crown molding and interior shutters add warmth and character to the bright, open floor plan. The kitchen flows easily into the dining and living areas and includes a newer dishwasher, while a coat closet near the entry provides welcome everyday storage.

The popular split-bedroom layout offers privacy for both residents and guests. The spacious primary suite features a walk-in closet with shoe racks and a private bath with a double-sink vanity, low-step shower, built-in bench and safety handles. A second bedroom and full hall bath provide flexible space for guests, an office or hobbies.

Sliding glass doors open to the private deck, complete with electrical access and its own storage closet. Additional conveniences include a stackable washer and dryer, newer windows with screens provided through the HOA, included window treatments and an air-conditioning system installed in 2021.

With comfortable one-level living, thoughtful accessibility features and easy access to shopping, dining, parks and major highways, this inviting condo offers a practical and appealing West County lifestyle in the Parkway South School District.

1125 Arbor Creek Drive 2A

Message successfully sent.

What would you like to know?

What is 3 + 4 ?

I agree to receive email communication and understand I can unsubscribe at any time.

I agree to be contacted by Rock Island Realty via call, email, and text for real estate services. To opt out, you can reply 'stop' at any time or reply 'help' for assistance. You can also click the unsubscribe link in the emails. Message and data rates may apply. Message frequency may vary. Privacy Policy

Related Properties

**Rare opportunity to own a highly sought-after ground-floor, 2-bedroom, 2-bath condo in Kirkwood!** Ground-floor units with a **private covered concrete patio** rarely become available, making this an exceptional opportunity. Even better, **two pets of any size are permitted**, a rare feature that truly sets this community apart.

Step inside this **move-in-ready** home and discover stylish updates throughout, including beautiful luxury vinyl plank flooring, fresh designer paint in today's sought-after neutral color palette, and updated bathrooms featuring newer vanities and toilets. The spacious, open-concept living and dining area is ideal for both everyday living and entertaining. The thoughtfully designed kitchen offers quartz countertops, a generous pantry, and **all-new stainless steel appliances installed in June 2026**, giving buyers the peace of mind and convenience of a updated kitchen. Convenient **in-unit washer and dryer hookups**  The spacious **primary suite** and second bedroom both feature large closets and comfortable, functional living spaces.

Greenbriar Condominiums offers outstanding amenities, including a sparkling **inground pool**, clubhouse, fitness center, scenic pond, walking trails, and beautifully landscaped grounds. Enjoy maintenance-free living in one of Kirkwood's most desirable communities with convenient access to parks, shopping, dining, grocery stores, medical facilities, and major highways including I-270 and I-44, making commuting anywhere in the St. Louis area quick and convenient.

An additional private storage locker, conveniently located within the same building, provides valuable extra space for seasonal d&#233;cor, bicycles, luggage, sporting equipment, and other belongings, helping keep your home organized and clutter-free.

If you are looking for a low-maintenance lifestyle, this beautifully updated condo offers the perfect combination of comfort, convenience, and location. **Ground-floor condos with two full bathrooms, a private covered patio, all-new June 2026 appliances, and no pet size restrictions are exceptionally hard to find—don't miss this rare opportunity to own one of Kirkwood's most desirable condos!**
#26049055

Kirkwood

1968 Greenglen Drive 101

2 Beds

2 Baths

929 Sq.Ft.

$175,000

MLS#: 26049055

Welcome to this beautiful end-unit townhouse in Kirkwood's Greenbriar Condominiums! A brick exterior and great landscaping add curb appeal. Inside, the open staircase allows natural light to fill the space. The main level features a spacious living room with a gas fireplace and gleaming laminate floors that continue throughout. The dining room is open to the kitchen with a charming breakfast bar. You'll love the granite counters and stainless steel appliances. A half bath with an updated vanity completes the main floor. Upstairs, you'll have a primary bedroom suite with luxury vinyl plank flooring, large vanity, and tile-surround tub. Another bedroom and full bathroom round out the space. The finished basement adds a family room with a wet bar, plus convenient attached garage. Enjoy the patio overlooking the common ground, shaded by mature trees. Enjoy community amenities: the pool overlooking the pond and fountain, clubhouse/exercise facilities, tennis/basketball court, and walking trails, as well as the peace of mind knowing that landscaping, snow removal, water, sewer, and trash are covered in the condo fees. You’ll be just moments from highways, schools, parks, and all of the shopping and restaurants that Kirkwood has to offer! Don’t miss out!
#26045801

Kirkwood

1965 Greenglen Drive 1965

2 Beds

2 Baths

1,408 Sq.Ft.

$210,000

MLS#: 26045801

Introducing 1966 Hunting Lake Court, Unit #201!
Located in the heart of Kirkwood, this meticulously maintained and beautifully updated condo is move-in ready. Offering 2 bedrooms, 2 full bathrooms, and over 900 square feet of living space, this inviting home features an open floor plan with stylish updates throughout.
Enjoy new luxury vinyl plank flooring,  like new carpet, an updated kitchen with newer stainless steel appliances, renovated bathrooms, and a brand-new HVAC system—providing both comfort and peace of mind.
Step outside to your private deck overlooking the trees, pool, and clubhouse, the perfect spot to enjoy your morning coffee or unwind with an evening drink in a peaceful setting.
Residents of the desirable Greenbriar Condominium Complex enjoy exceptional amenities, including a community pool, clubhouse, and fitness center. Conveniently located just minutes from Highway 270, this home offers easy access to shopping, dining, parks, and everything Kirkwood has to offer while maintaining a tranquil neighborhood feel.
Don't miss your opportunity to make this exceptional condo your next home.
#26044781

Kirkwood

1966 Hunting Lake Court 201

2 Beds

2 Baths

929 Sq.Ft.

$165,000

MLS#: 26044781
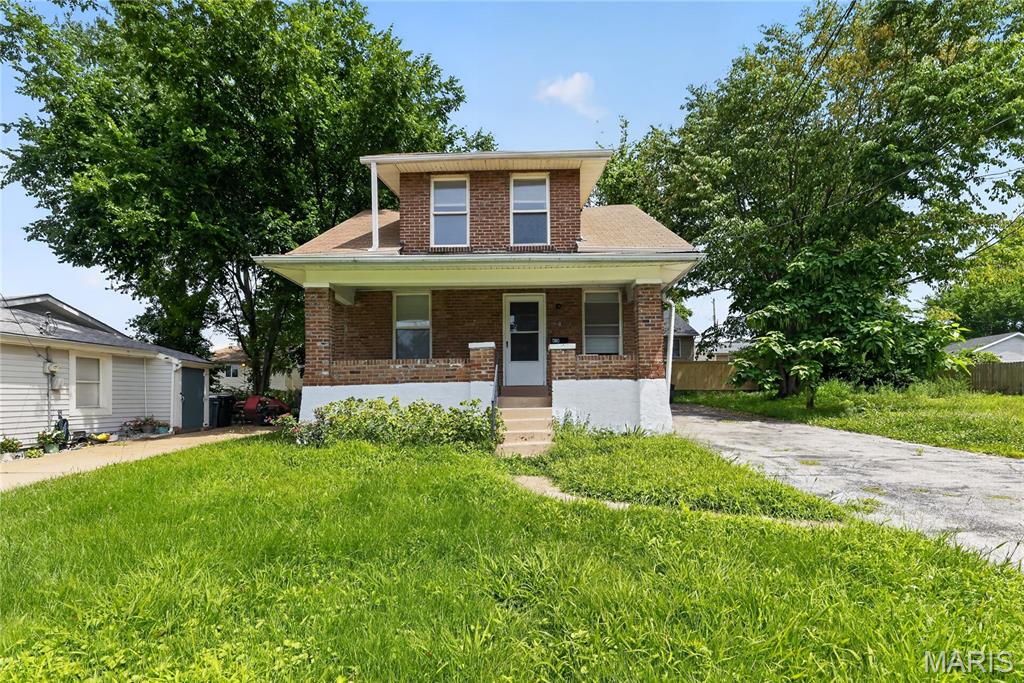
Discover the charm of this 1.5-story bungalow situated on a rare, spacious 100' x 100' double lot in the heart of Kirkwood’s desirable Meacham Park neighborhood. This 4-bedroom home offers a versatile layout, featuring cozy main-level living spaces and hardwood floors. The property includes a large backyard with a deck, perfect for outdoor entertaining or gardening. Enjoy the convenience of being close to Kirkwood’s vibrant downtown shops, dining, and parks.
#26039858

Kirkwood

413 Saratoga Street

2 Beds

1 Baths

1,201 Sq.Ft.

$159,900

MLS#: 26039858
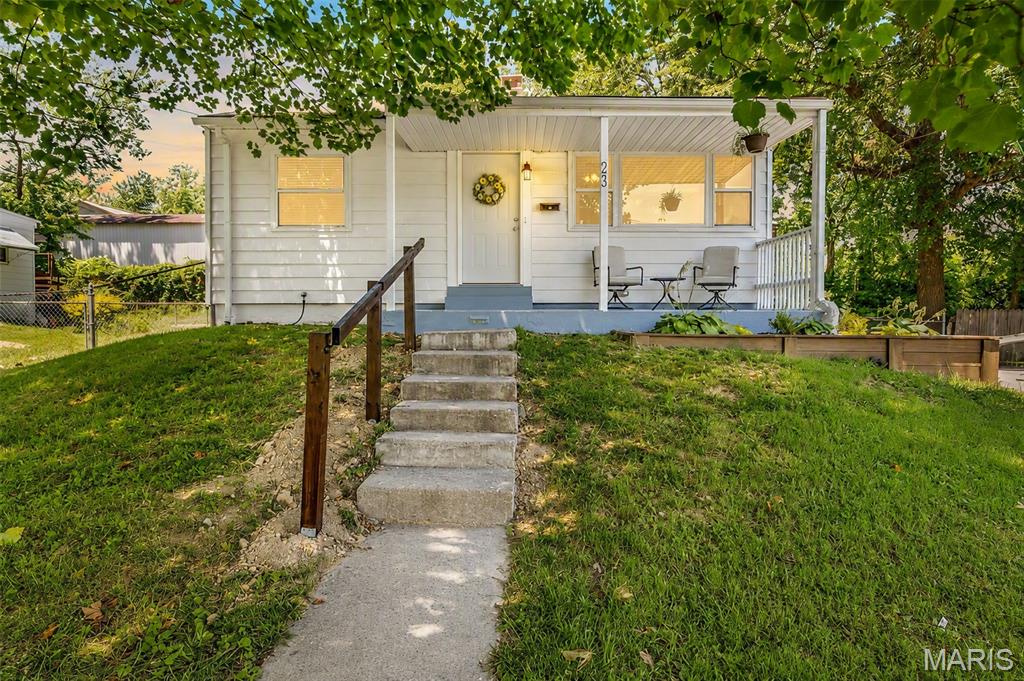
Price reduced
Affordable Kirkwood charmer! Welcome to 245 Commerce Ave, a cozy 2 bedroom, 1 bath home offering the perfect blend of character, comfort, and location. This inviting home features a charming covered front porch, a functional layout, and great natural light throughout. The manageable yard, off-street parking, and classic curb appeal make this a great fit for first-time buyers, downsizers, investors, or anyone looking for an opportunity in the highly desirable Kirkwood area. Enjoy close proximity to local shops, restaurants, parks, schools, and everything that makes Kirkwood one of St. Louis’ most sought-after communities. A rare affordable find in a prime location — don’t miss your chance to make this Kirkwood gem yours!
#26040461

Kirkwood

245 Commerce Avenue

2 Beds

1 Baths

672 Sq.Ft.

$222,500

MLS#: 26040461
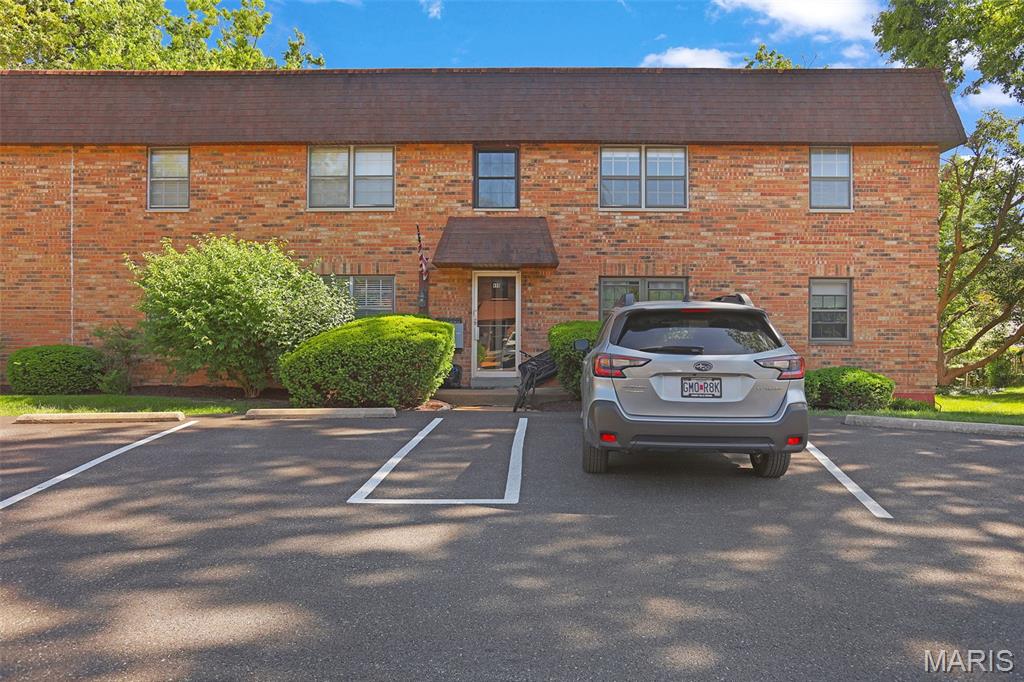
Price reduced
2 Bed, 1 bath condo in Clay Oaks Complex in the heart of Kirkwood, walking distance to downtown, close to schools, shopping, entertainment and highways.   Good sized bedrooms with good closet space, updated full bath, kitchen with plenty of cabinet and counter space, full basement is shared between 2 units, plenty of parking and affordable condo fees.   Rentals allowed in the complex as well.  Great opportunity to get into Kirkwood at an affordable price!
#26030166

Kirkwood

459 S Clay Avenue C

2 Beds

1 Baths

897 Sq.Ft.

$157,000

MLS#: 26030166
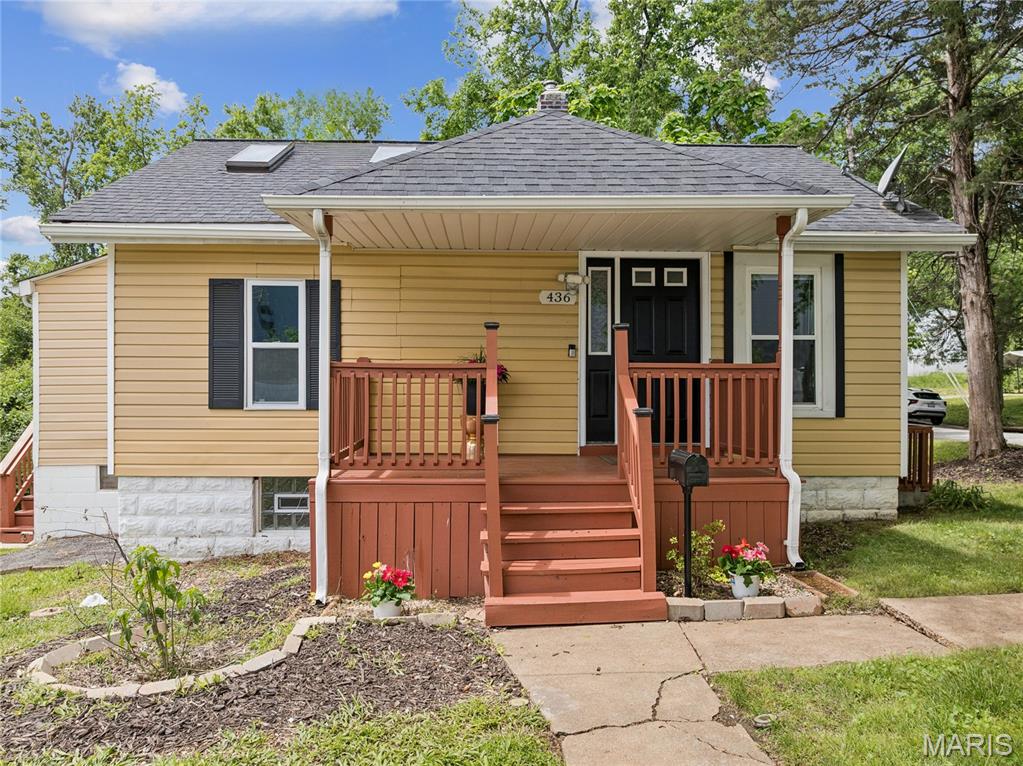
Price reduced
Back on the market at no fault of the seller. The property has already passed the required occupancy inspection.

There’s something truly special about a home that offers both connection and a sense of retreat and this beautifully updated 3-bedroom in Kirkwood does just that. Located in the highly sought-after Kirkwood School District, this home was thoughtfully renovated just prior to the current owners’ purchase and has been well maintained and carefully cared for since, blending modern updates with a warm, welcoming feel that’s easy to settle into. The main living spaces are filled with natural light and flow effortlessly into a thoughtfully designed kitchen, complete with stainless steel appliances and finishes that feel both timeless and functional, perfect for everything from quiet mornings to gathering with friends.

What truly sets this home apart, though, is the finished lower level. Tucked away downstairs, you’ll find a private bedroom paired with its own full bathroom, creating a peaceful retreat that feels intentionally set apart from the rest of the home. Whether used as a guest suite, a comfortable space for extended family, or simply your own quiet escape at the end of the day, it offers a level of flexibility and privacy that’s hard to come by. It’s these thoughtful details that make the home not just beautiful, but livable in all the right ways, offering space to gather, room to recharge, and a place that truly feels like it was designed with everyday life in mind.
#26026334

Kirkwood

436 Meacham Street

3 Beds

2 Baths

1,198 Sq.Ft.

$229,000

MLS#: 26026334

Investor Special! This 2-bedroom, 1-bath home sits on a large, level lot offering prime potential for any and all your future investment plans. Located in a growing area close to major highways. Whether you're looking to flip, rent, or build—this property is your next move!  Sellers are selling home as-is in current condition!! Sellers to do no inspections or repairs, including occupancy permit.
#25038773

Kirkwood

1925 W Woodbine Ave

2 Beds

1 Baths

720 Sq.Ft.

$199,900

MLS#: 25038773

 - property

Send a message

Message successfully sent.

Your message

What is 3 + 4 ?

Reason for contacting?

I agree to receive email communication and understand I can unsubscribe at any time.

I agree to be contacted by Rock Island Realty via call, email, and text for real estate services. To opt out, you can reply 'stop' at any time or reply 'help' for assistance. You can also click the unsubscribe link in the emails. Message and data rates may apply. Message frequency may vary. Privacy Policy

Sign Out

Virtual Assistant

Would you like to take the next step with this property? We can help you schedule a showing or virtual tour, or send you more details.

Yes, I would like more information.

Thank You for Your Reply, One of Our Agents will contact you as soon as possible

No, maybe later.

Thank you, you can always contact me via email, phone number or through the contact form.

Realhub AI

Lucy - Your AI-Powered Realtor

Update Your Temporary Password

Personalize your search

Enter your email and we'll notify you immediately when new listings match what you're looking for.

or enter email address

Already have an account ? Login here

Continue your home search

I agree to receive communications and understand I can unsubscribe at any time.

I agree to be contacted by Rock Island Realty via call, email, and text for real estate services. To opt out, you can reply 'stop' at any time or reply 'help' for assistance. You can also click the unsubscribe link in the emails. Message and data rates may apply. Message frequency may vary. Privacy Policy

Already have an account ? Login here

We use cookies

We use cookies primarily for analytics to enhance your experience. By accepting, you agree to our use of these cookies. You can manage your preferences or learn more about our cookies policy.