
Ranch, Traditional
113 High Valley Drive
Chesterfield, MO 63017
MLS#: 26036491
$529,900


Property
Beds
4
Full Baths
2
1/2 Baths
None
Year Built
1965
Sq.Footage
2,090
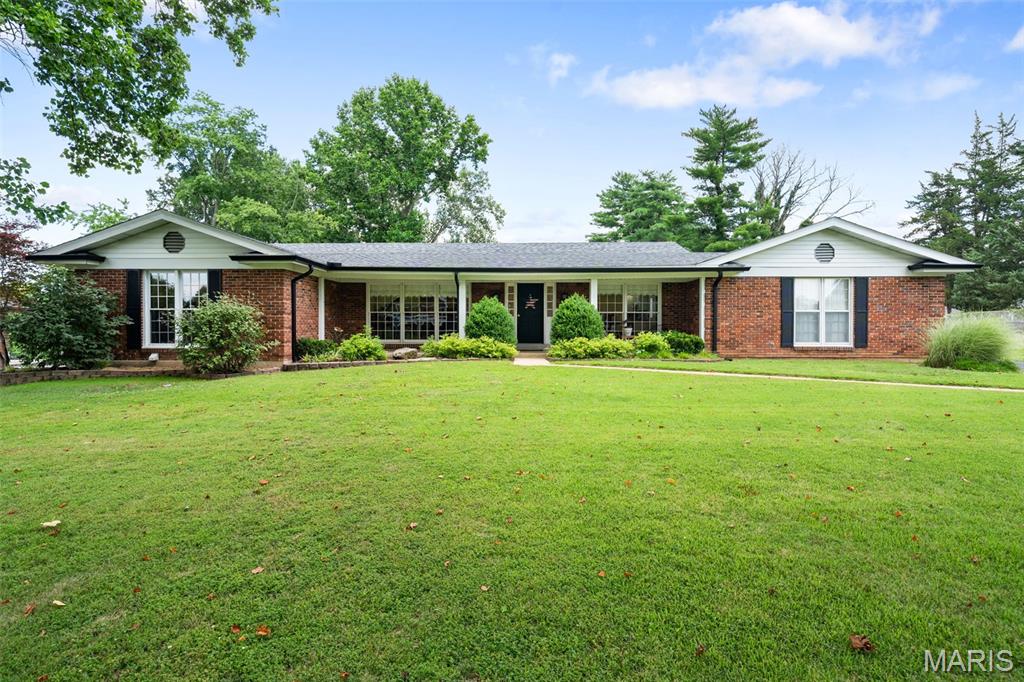
Wait no longer...here is an attractive brick ranch in the popular Westbury subdivision. Let me impress you with some of the updates this home has. The all-important kitchen has updated cabinets, Cambria Quartz countertops, and a breakfast bar. There is also a professional-level Blue Star six-burner stainless gas range with a large vent hood rated 650 CFM (cubic feet per minute) for every type of cooking your inner chef desires... plus the refrigerator stays...Furnace and AC new in 2022......most Interior walls freshly painted July 2026.....lots of hardwood floors.....primary bedroom has two closets....newer interior five-panel doors...... The family room offers a brick fireplace with a cast iron, wood-burning fireplace insert capable of heating a lot of the main level. The front door offers a sidelight door that opens for much easier access plus a hidden retractable screen. The Westbury Subdivision offers a clubhouse and pool, which supports many family-friendly activities including a kids swim team, a Fourth of July bike parade, and a Halloween Haunted Forest. As you can see, this home and subdivision have much to offer. AAA-rated Parkway Central schools.
Features & Amenities
Interior
-
Other Interior Features
Eat-in Kitchen, Entrance Foyer, Granite Counters, Recessed Lighting, Track Lighting
-
Total Bedrooms
4
-
Bathrooms
2
-
Above Grade Finished Area
2090.0
-
Basement YN
YES
-
Cooling YN
YES
-
Cooling
Central Air, Electric
-
Fireplace YN
YES
-
Heating YN
YES
-
Heating
Natural Gas
-
Main Level Bedrooms
4
-
Pet friendly
N/A
Exterior
-
Garage
Yes
-
Garage spaces
2
-
Construction Materials
Brick, Vinyl Siding
-
Pool
Yes
-
Pool Features
Community, Outdoor Pool
-
Waterfront YN
NO
Area & Lot
-
Lot Features
Back Yard
-
Lot Size(acres)
0.3329
-
Lot Size(square feet)
14,501
-
Property Type
Residential
-
Property Sub Type
Single Family Residence
-
Architectural Style
Ranch, Traditional
Price
-
Sales Price
$529,900
-
Tax Amount
$4,745
-
Sq. Footage
2,090
-
Price/SqFt
$253
HOA
-
Association
YES
-
Association Fee
$450
-
Association Fee Frequency
Annually
-
Association Fee Includes
N/A
School District
-
Elementary School
River Bend Elem.
-
Middle School
Central Middle
-
High School
Parkway Central High
Property Features
-
New Construction
NO
-
Accessibility Features
Central Living Area
-
Association Amenities
Clubhouse, Pool
-
Foundation Details
Concrete Perimeter
-
Senior Community YN
NO
-
Sewer
Public Sewer
-
Water Source
Public
Schedule a Showing
Showing scheduled successfully.
Mortgage calculator
Estimate your monthly mortgage payment, including the principal and interest, property taxes, and HOA. Adjust the values to generate a more accurate rate.
Your payment
Principal and Interest:
$
Property taxes:
$
HOA fees:
$
Total loan payment:
$
Total interest amount:
$
Location
County
St. Louis
Elementary School
River Bend Elem.
Middle School
Central Middle
High School
Parkway Central High
Listing Courtesy of James Moll , Coldwell Banker Realty - Gundaker
RealHub Information is provided exclusively for consumers' personal, non-commercial use, and it may not be used for any purpose other than to identify prospective properties consumers may be interested in purchasing. All information deemed reliable but not guaranteed and should be independently verified. All properties are subject to prior sale, change or withdrawal. RealHub website owner shall not be responsible for any typographical errors, misinformation, misprints and shall be held totally harmless.

Agent / Realtor®
Frank Svoboda
Call Frank today to schedule a private showing.

* Listings on this website come from the FMLS IDX Compilation and may be held by brokerage firms other than the owner of this website. The listing brokerage is identified in any listing details. Information is deemed reliable but is not guaranteed. If you believe any FMLS listing contains material that infringes your copyrighted work please click here to review our DMCA policy and learn how to submit a takedown request.© 2024 FMLS.
Related Properties

Chesterfield
2045 Country Field Drive
3 Beds
2 Baths
2,356 Sq.Ft.
$485,000
MLS#: 26048452

Chesterfield
505 Richley Drive
3 Beds
3 Baths
3,104 Sq.Ft.
$565,000
MLS#: 26048710

Chesterfield
50 White Plains Drive
3 Beds
2 Baths
2,169 Sq.Ft.
$449,900
MLS#: 26048160

Chesterfield
15446 Grantley Drive
4 Beds
3 Baths
2,752 Sq.Ft.
$439,900
MLS#: 26019899
Chesterfield
312 Diplomat Lane
3 Beds
4 Baths
2,148 Sq.Ft.
$575,000
MLS#: 26039663
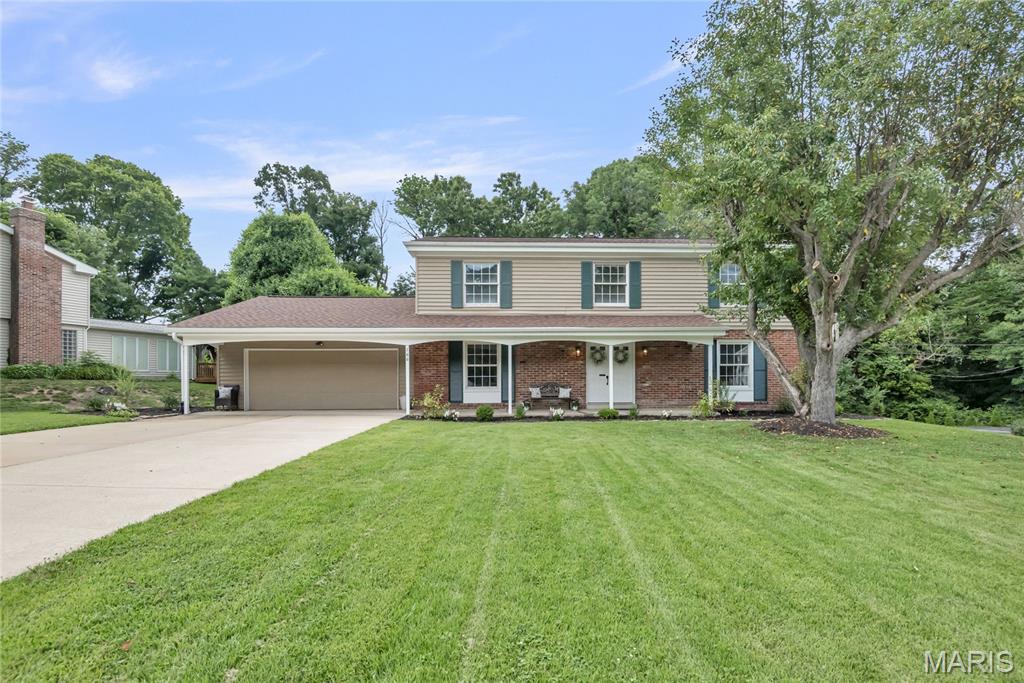
Chesterfield
166 Southdown Drive
5 Beds
3 Baths
2,486 Sq.Ft.
$525,000
MLS#: 26037558

Chesterfield
15534 Wendimill Drive
4 Beds
2 Baths
2,670 Sq.Ft.
$515,000
MLS#: 26037578

Chesterfield
70 Glen Cove Drive
4 Beds
2 Baths
2,132 Sq.Ft.
$515,000
MLS#: 26043803
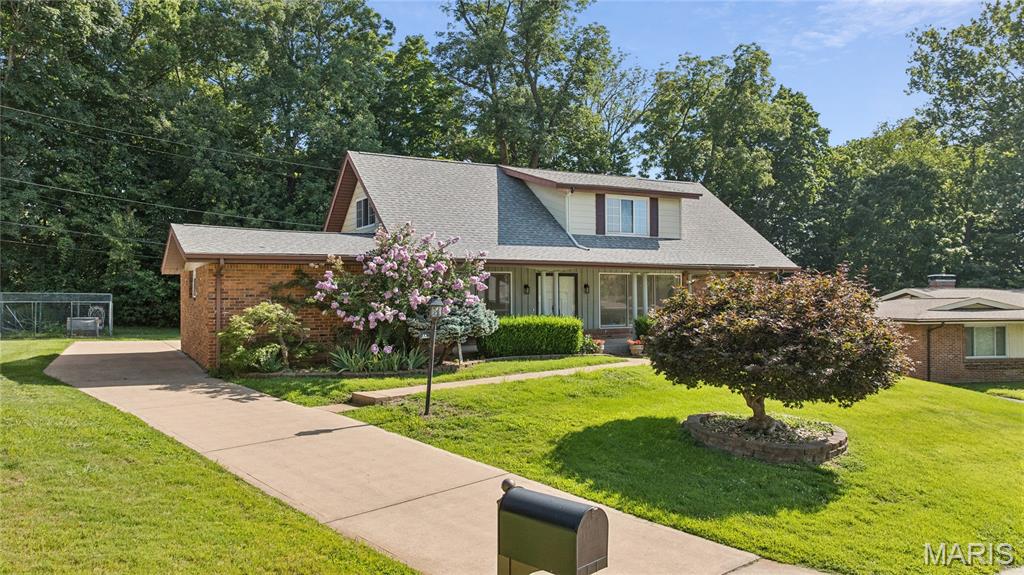
Chesterfield
44 Forestvale Drive
5 Beds
2 Baths
2,550 Sq.Ft.
$494,900
MLS#: 26032975
