Features & Amenities

Interior

  • Other Interior Features

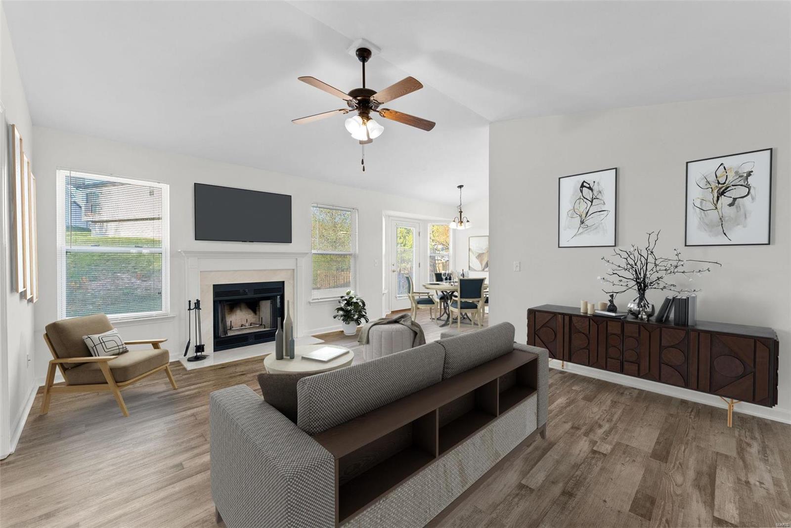
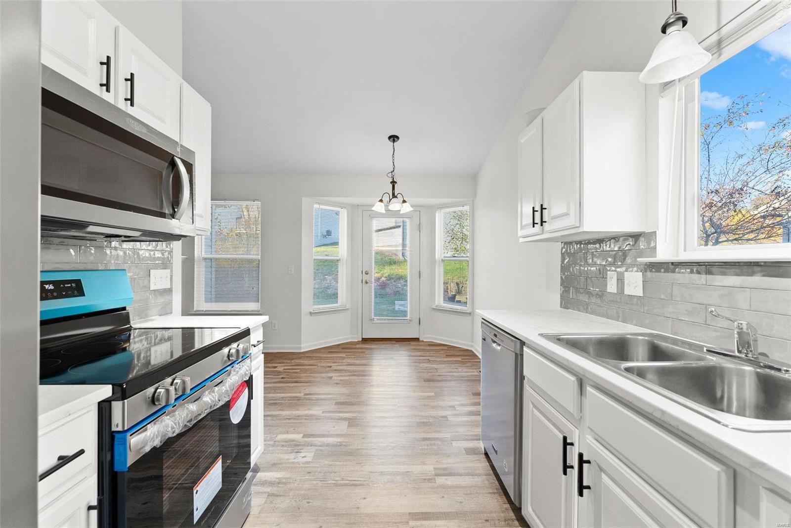
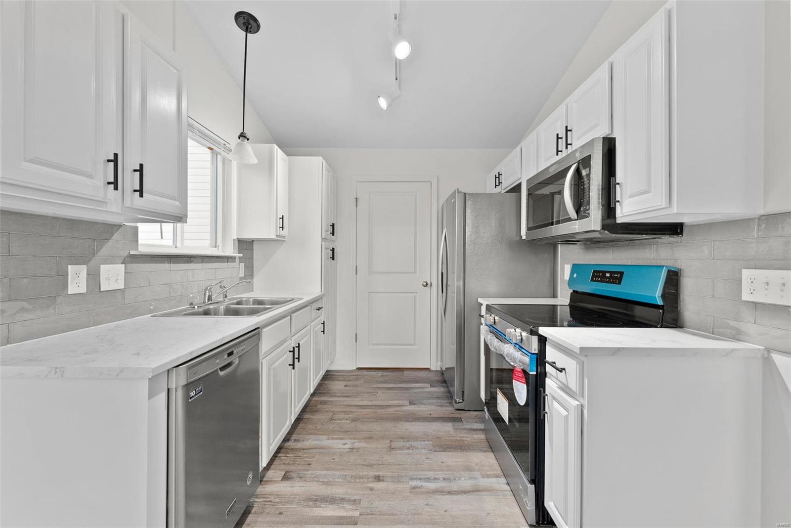
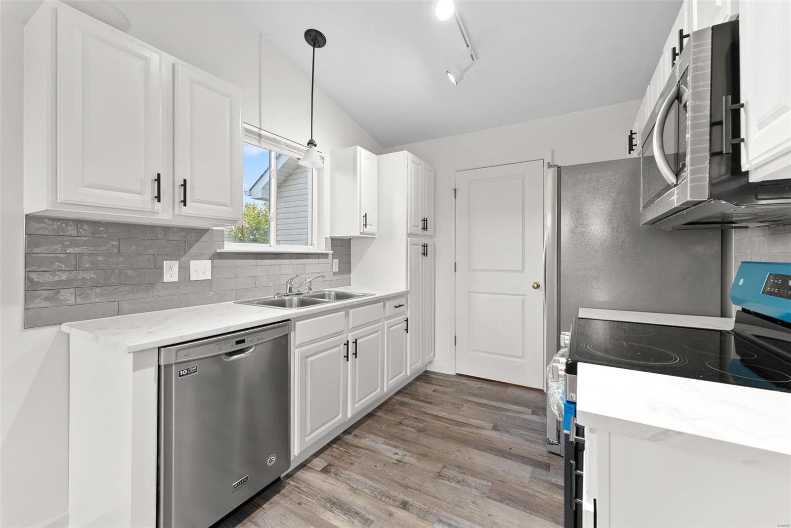
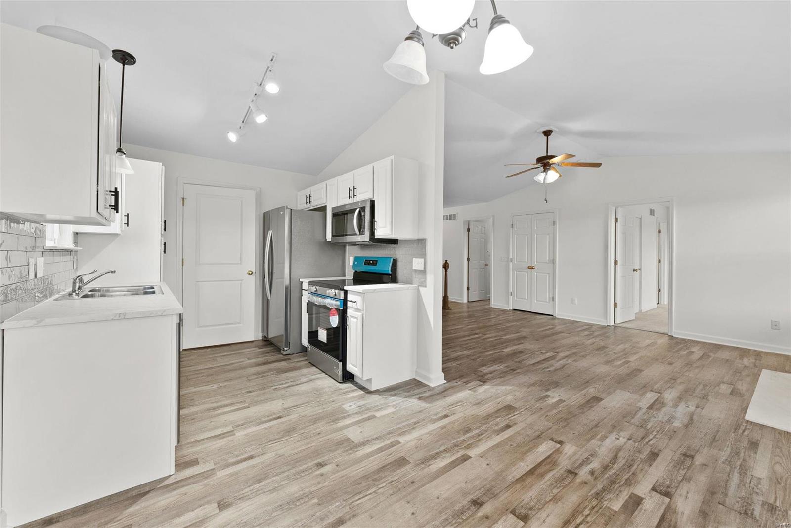
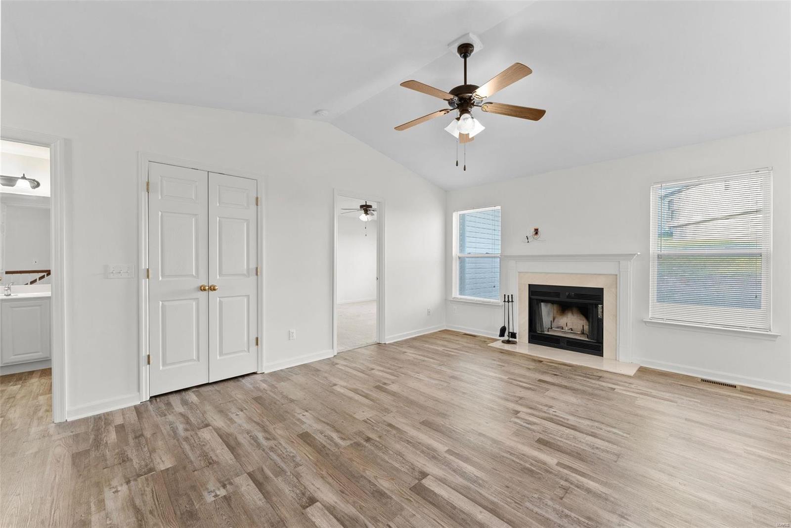
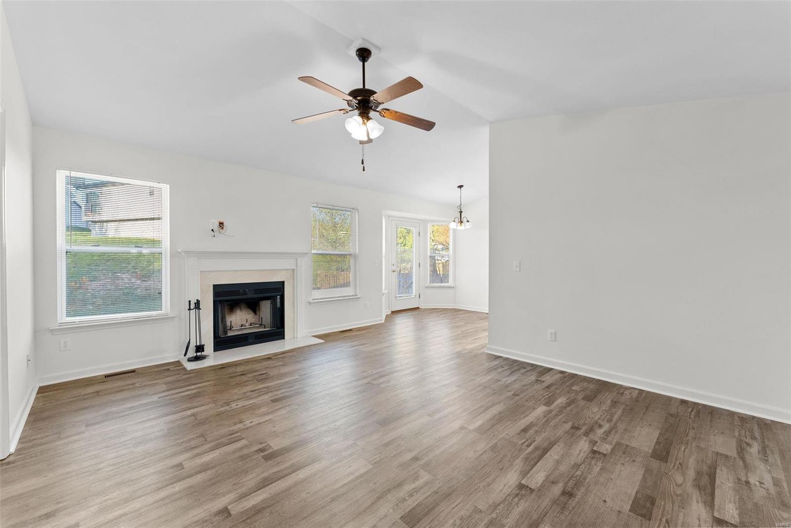
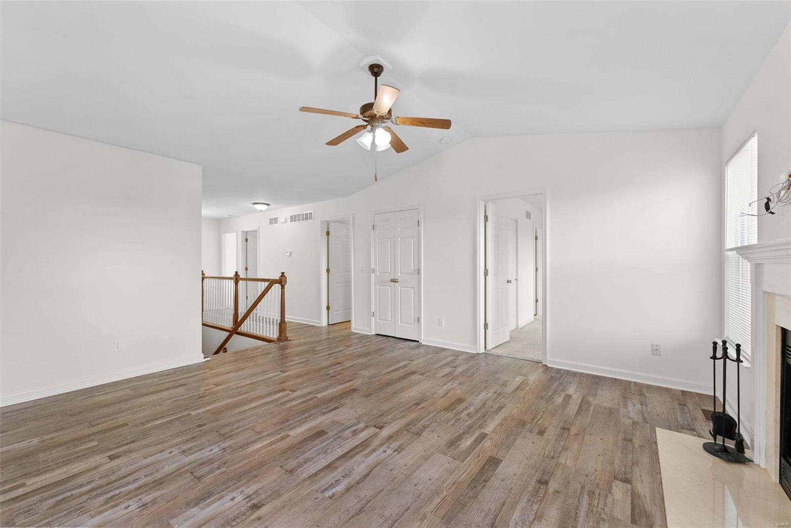
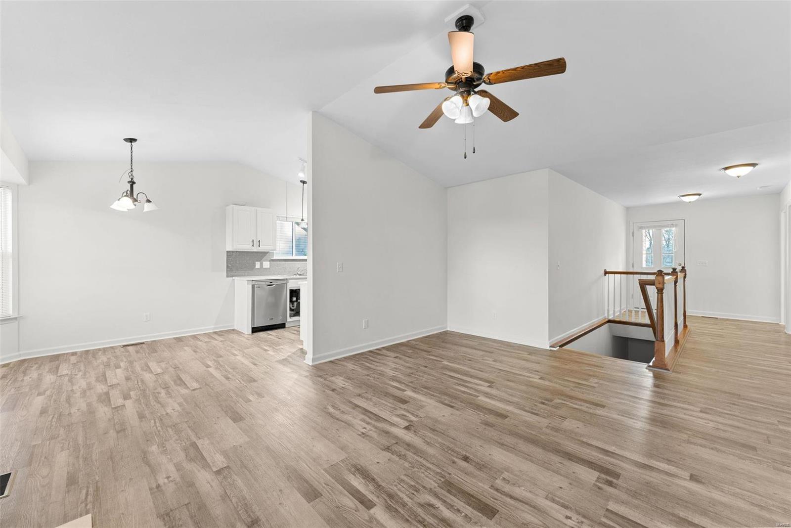
    Open Floorplan, Vaulted Ceiling(s), Eat-in Kitchen, Pantry, High Speed Internet, Double Vanity

  • Total Bedrooms

    3

  • Bathrooms

    2

  • Above Grade Finished Area

    1131.0

  • Basement YN

    YES

  • Cooling YN

    YES

  • Cooling

    Ceiling Fan(s), Central Air, Electric

  • Fireplace YN

    YES

  • Heating YN

    YES

  • Heating

    Forced Air, Natural Gas

  • Main Level Bedrooms

    3

  • Pet friendly

    N/A

Exterior

  • Garage

    Yes

  • Garage spaces

    2

  • Construction Materials

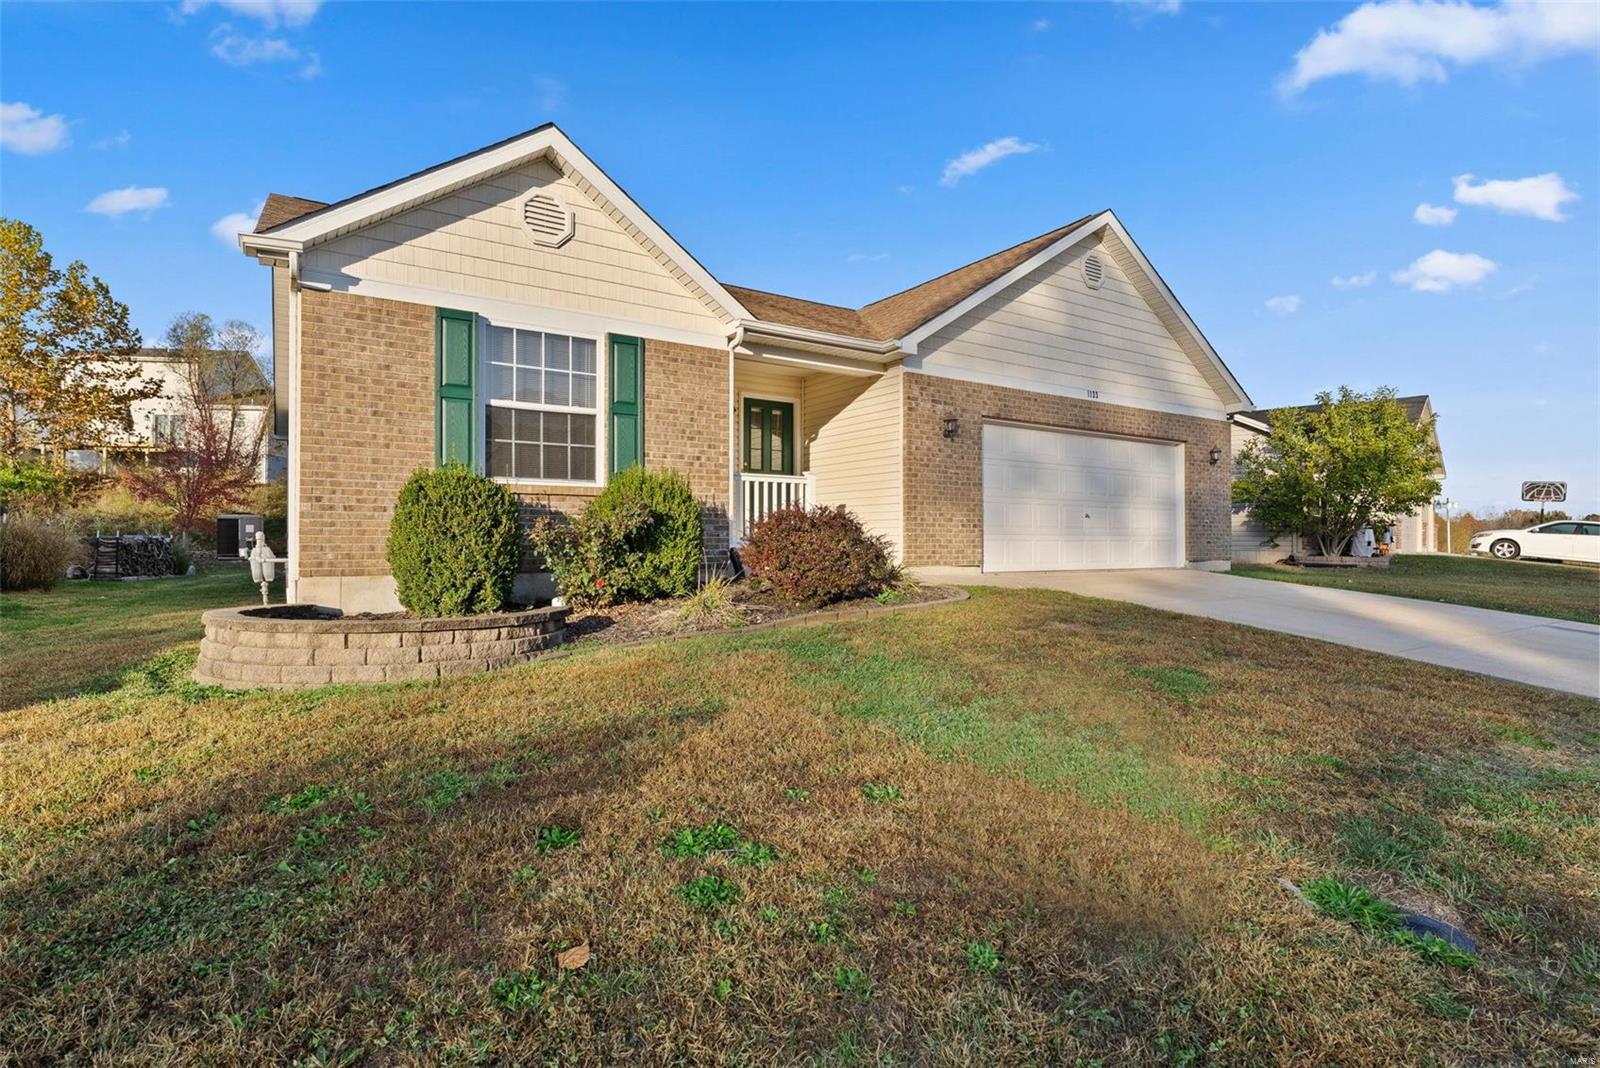
    Vinyl Siding

  • Parking

    Attached, Garage, Garage Door Opener

  • Patio and Porch Features

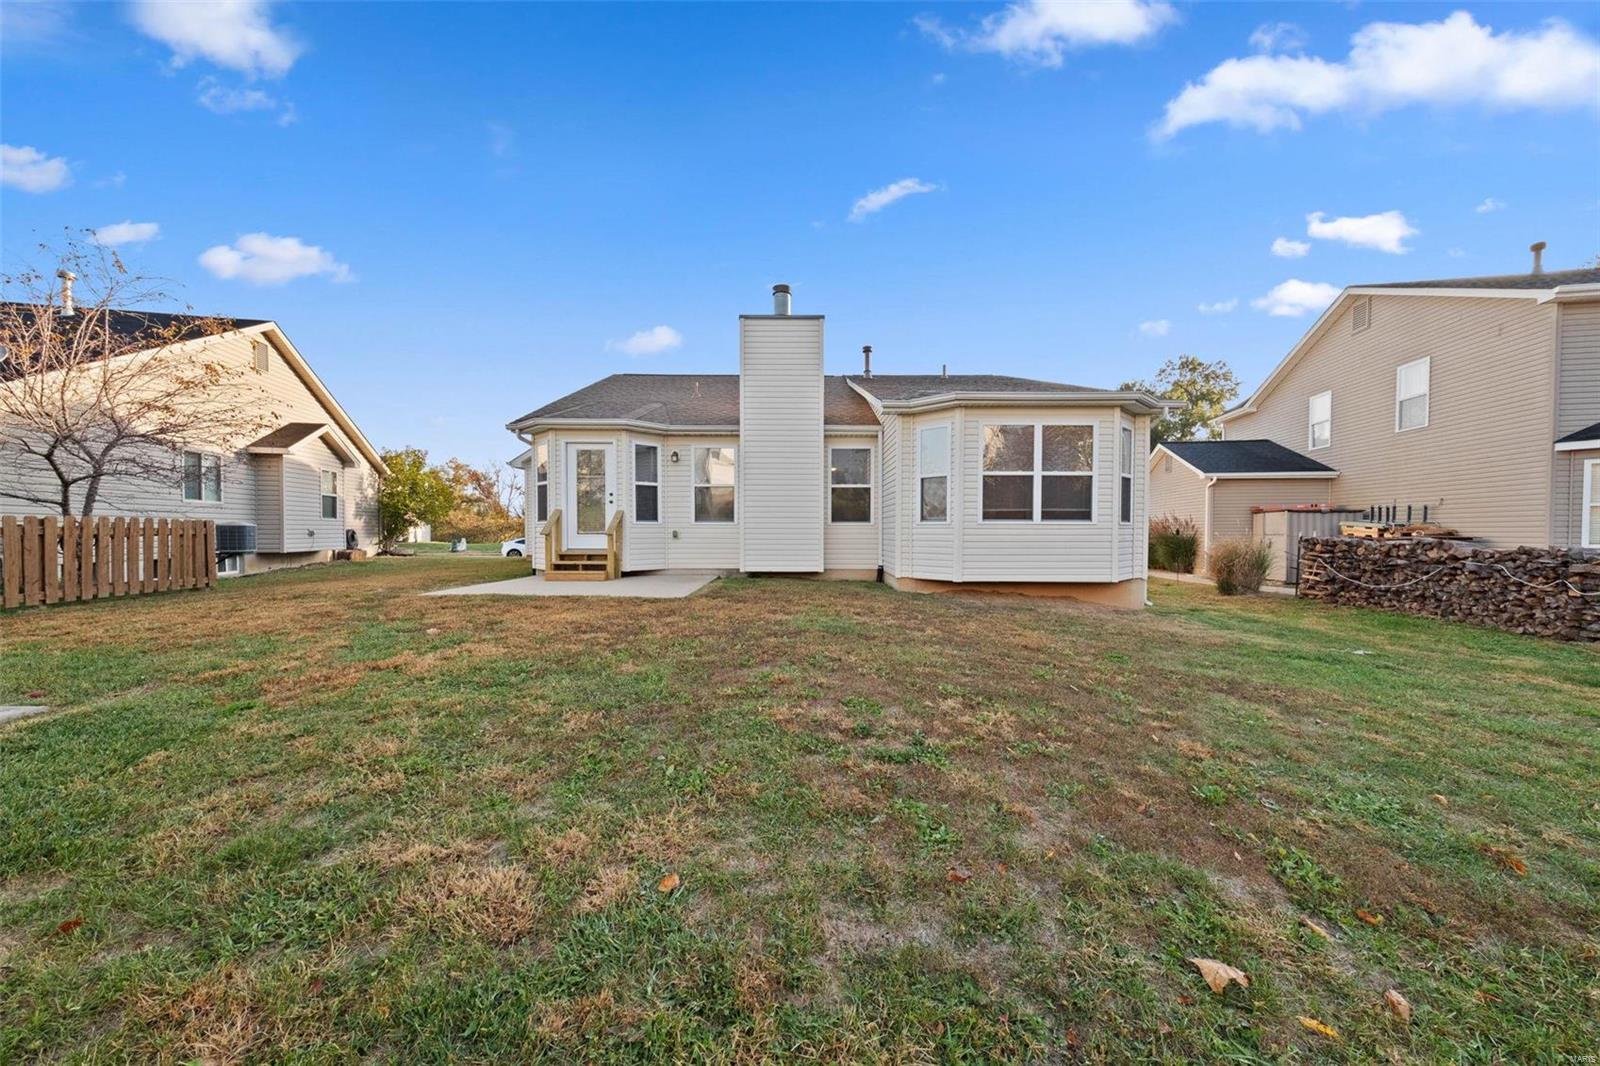
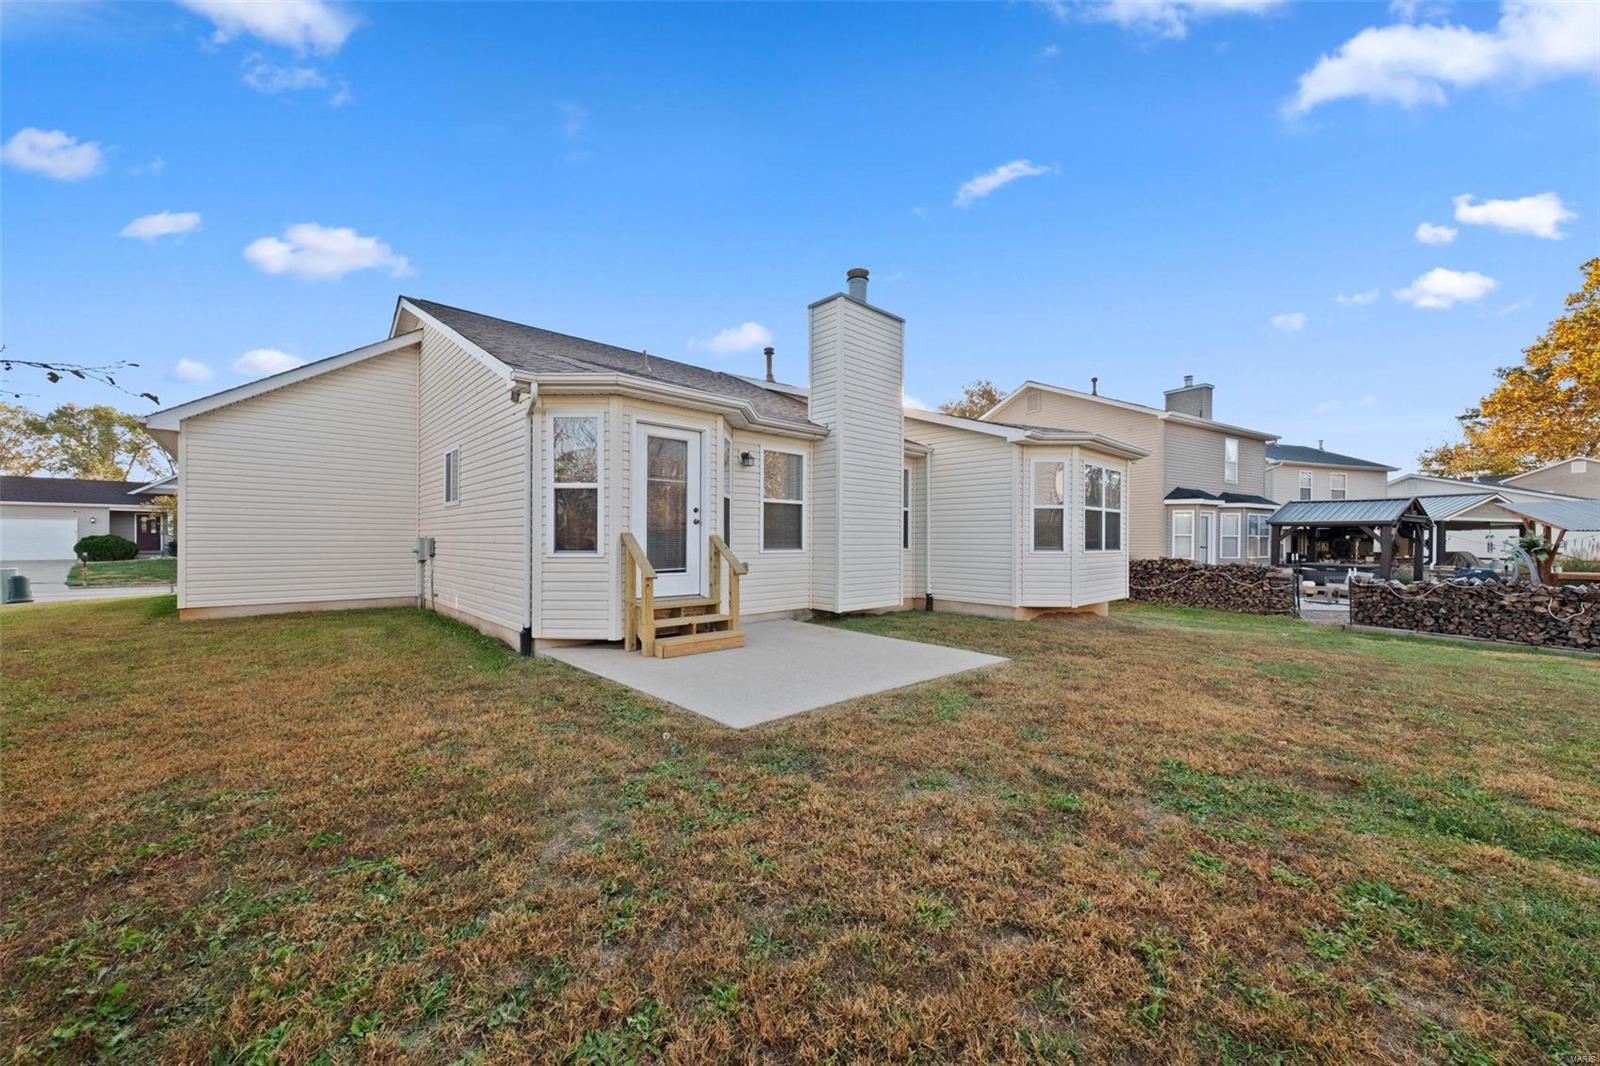
    Patio

  • Pool

    No

  • Waterfront YN

    NO

Area & Lot

  • Lot Features

    Level

  • Lot Size(acres)

    0.16

  • Lot Size(square feet)

    6,970

  • Property Type

    Residential

  • Property Sub Type

    Single Family Residence

  • Architectural Style

    Traditional, Ranch

Price

  • Sales Price

    $272,000

  • Tax Amount

    $2,801

  • Financing Options

    FHA

  • Sq. Footage

    1,131

  • Price/SqFt

    $240

HOA

  • Association

    YES

  • Association Fee

    $250

  • Association Fee Frequency

    Annually

  • Association Fee Includes

    N/A

School District

  • Elementary School

    Wabash Elem.

  • Middle School

    North Point Middle

  • High School

    North Point

Property Features

  • Ownership

    Private

  • Sewer

    Public Sewer

  • Water Source

    Public

Schedule a Showing

Showing scheduled successfully.

<
>
IN PERSON
VIA CHAT

What is 3 + 4 ?


Change time

Mortgage calculator

Estimate your monthly mortgage payment, including the principal and interest, property taxes, and HOA. Adjust the values to generate a more accurate rate.

Your payment

Principal and Interest:

$

Property taxes:

$

HOA fees:

$

Total loan payment:

$

Total interest amount:

$

Location

County

St. Charles-MO

Elementary School

Wabash Elem.

Middle School

North Point Middle

High School

North Point

Listing Courtesy of Jackelyn M McCarthy , MO Realty

RealHub Information is provided exclusively for consumers' personal, non-commercial use, and it may not be used for any purpose other than to identify prospective properties consumers may be interested in purchasing. All information deemed reliable but not guaranteed and should be independently verified. All properties are subject to prior sale, change or withdrawal. RealHub website owner shall not be responsible for any typographical errors, misinformation, misprints and shall be held totally harmless.

Agent Frank Svoboda

Agent / RealtorĀ®

Frank Svoboda

Call Frank today to schedule a private showing.


* Listings on this website come from the FMLS IDX Compilation and may be held by brokerage firms other than the owner of this website. The listing brokerage is identified in any listing details. Information is deemed reliable but is not guaranteed. If you believe any FMLS listing contains material that infringes your copyrighted work please click here to review our DMCA policy and learn how to submit a takedown request.Ā© 2024 FMLS.
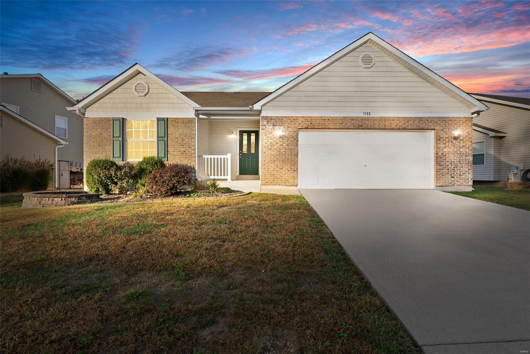
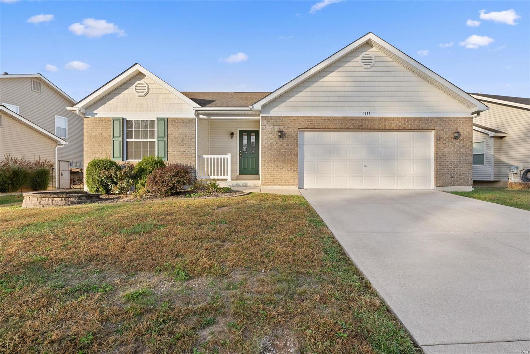
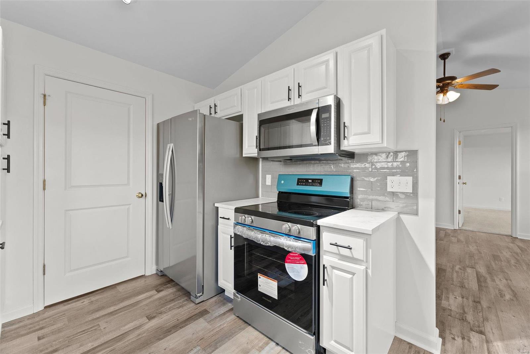
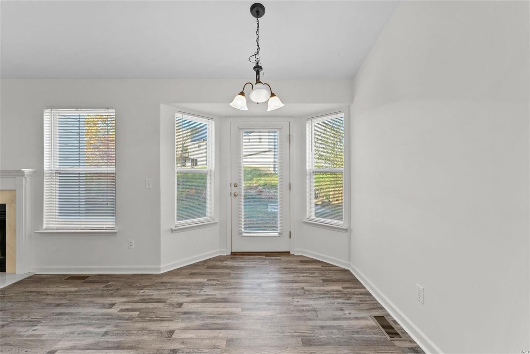
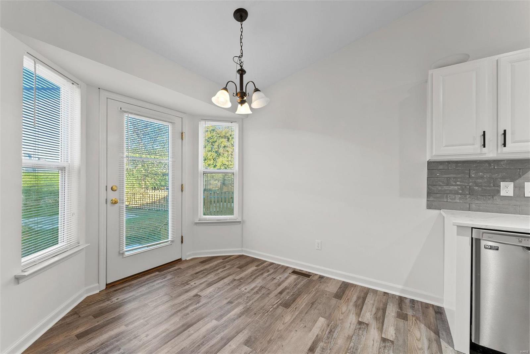
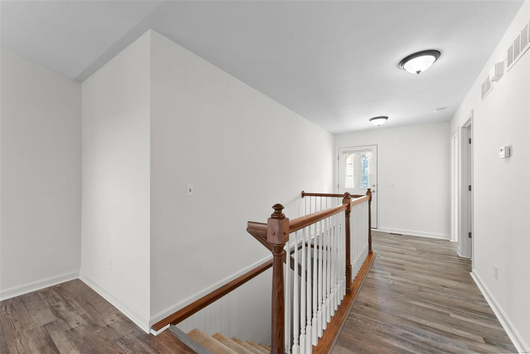
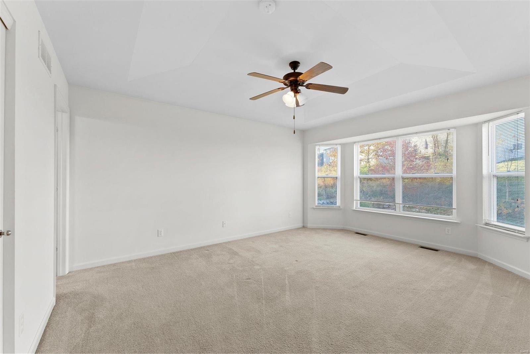
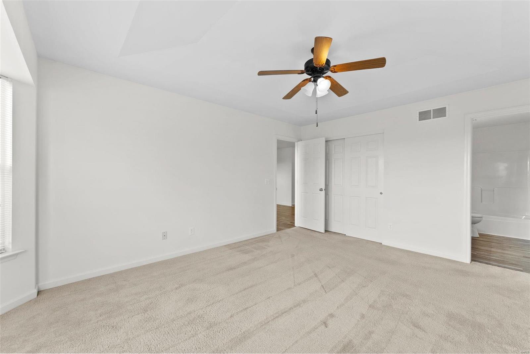
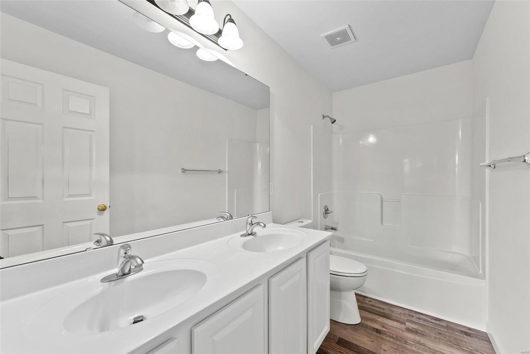
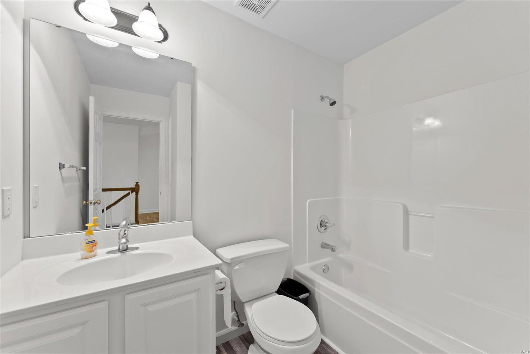
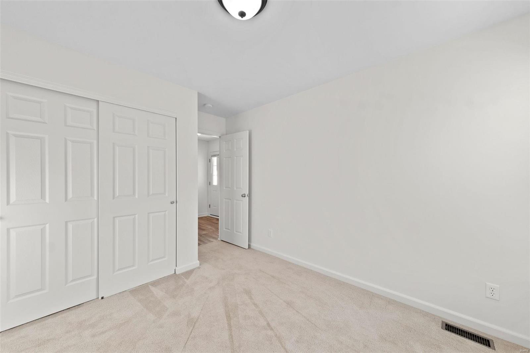
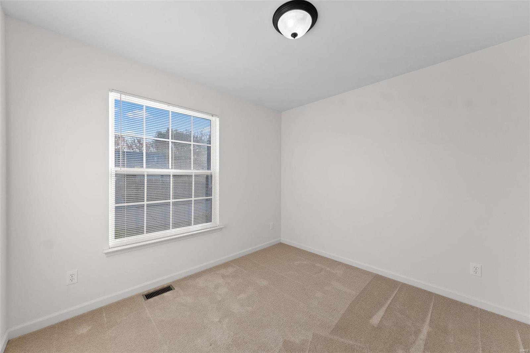
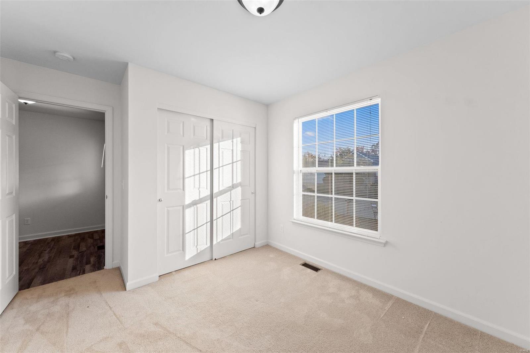
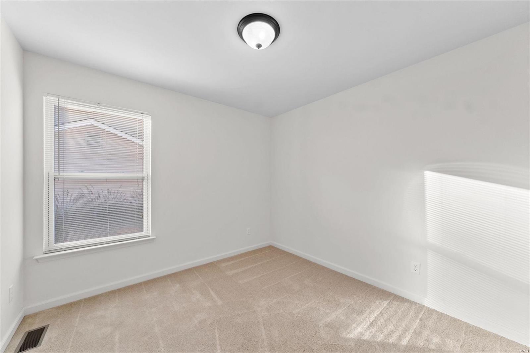
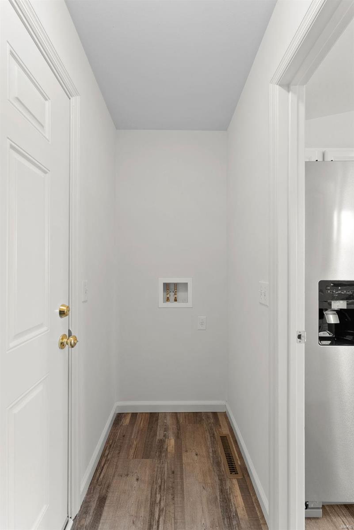
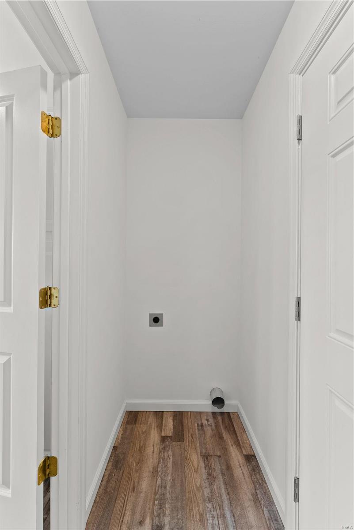
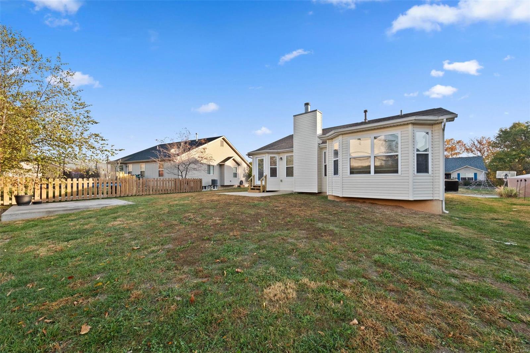
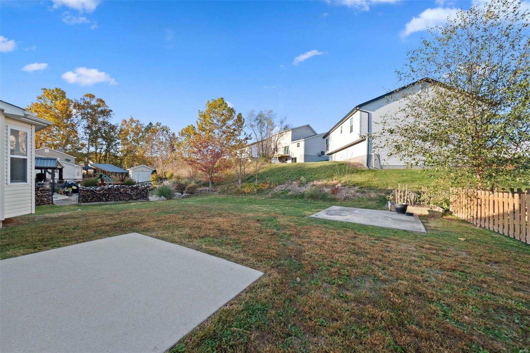
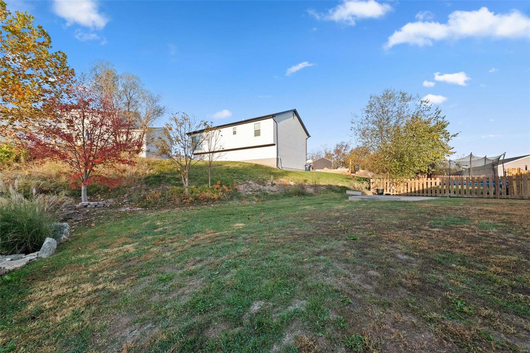
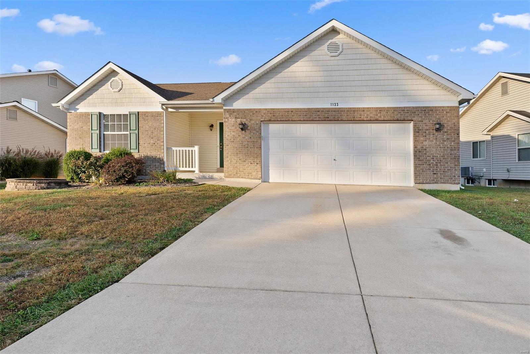
Welcome to this beautifully updated three bed, two bath home, where modern updates meet cozy living. Step inside to find brand new flooring and fresh paint throughout, creating a bright and welcoming atmosphere. The kitchen has been upgraded with brand new appliances and beautiful backsplash, making it perfect for cooking and entertaining. The master suite includes a private ensuite bath for added convenience. Outdoors, enjoy the spacious backyard, or explore the nearby Indian Camp Creek Park - ideal for outdoor adventures, hiking and relaxation. Located in a family friendly neighborhood with easy access to schools and shopping, this move-in ready gem won't last long!

1133 Jaxson Drive

Message successfully sent.

What would you like to know?

What is 3 + 4 ?

I agree to receive email communication and understand I can unsubscribe at any time.

I agree to be contacted by Rock Island Realty via call, email, and text for real estate services. To opt out, you can reply 'stop' at any time or reply 'help' for assistance. You can also click the unsubscribe link in the emails. Message and data rates may apply. Message frequency may vary. Privacy Policy

Related Properties

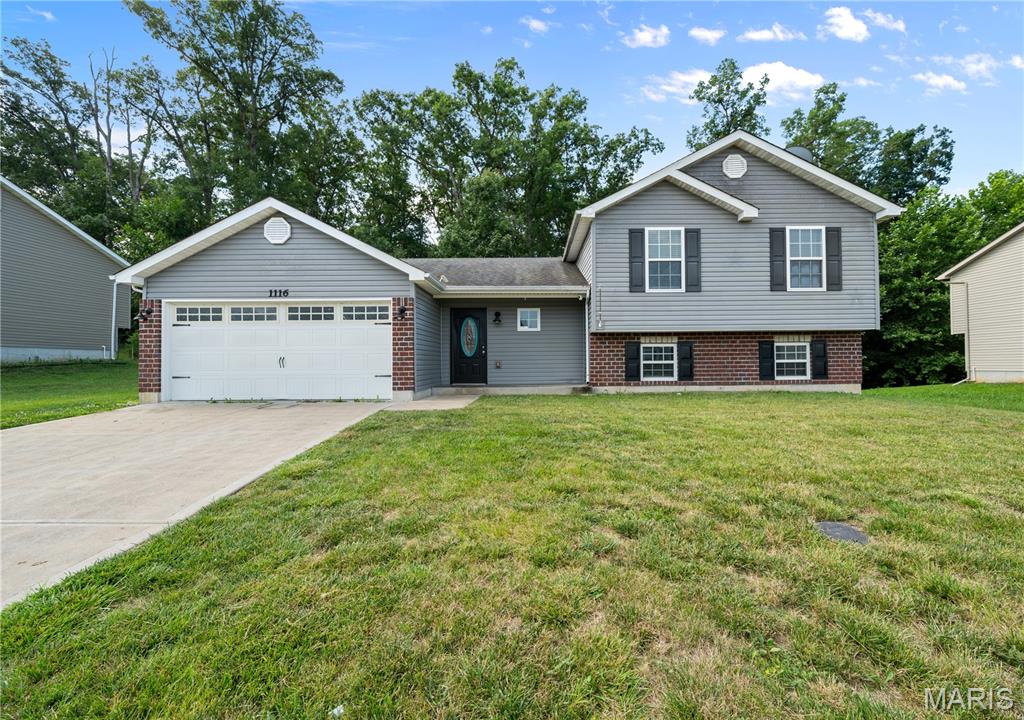
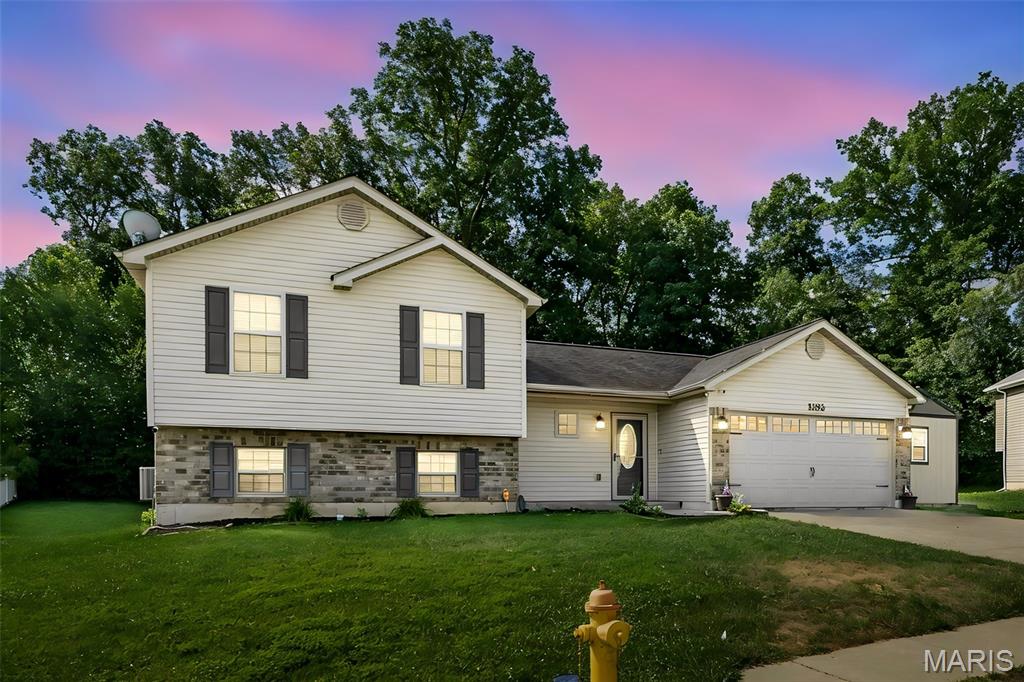
Welcome to this inviting 3-bedroom, 2-bath split-level home offering approximately 1,239 square feet of comfortable living space in desirable St. Charles County with the peaceful charm and country feel often sought after in Lincoln County. This home is ready to move in and is just waiting for your family to call it home! Ideally located near Indian Camp Creek Park, this property offers the perfect blend of convenience, outdoor recreation, and a relaxed country feel. The functional split-level floor plan provides comfortable living spaces with room to fit your lifestyle, whether you're entertaining guests or enjoying a quiet evening at home. The unfinished basement offers excellent potential for future expansion, featuring egress windows for an additional bedroom, giving you the opportunity to create additional living space tailored to your needs. Enjoy the benefits of a country-inspired atmosphere while remaining close to modern conveniences. Don't miss your chance to make this well-located home your own!
#26045556

Foristell

1116 Marathon Drive

3 Beds

2 Baths

1,239 Sq.Ft.

$294,900

MLS#: 26045556
Price reduced
Welcome home to this well-maintained 3-bedroom, 2-bath split-level home offering 1,317 square feet in the desirable Foristell area! Ideally situated next to Indian Camp Creek Park, this property combines peaceful surroundings with easy access to outdoor recreation. The fully fenced backyard backs to mature woods, creating a private setting perfect for relaxing or entertaining. Enjoy evenings on the patio or take advantage of the 10x16 storage shed complete with electricity—ideal for a workshop, hobby space, or extra storage. Inside, you'll find a functional split-level layout with comfortable living spaces. The unfinished basement offers endless possibilities for future expansion, featuring egress windows and a rough-in for an additional bathroom, making it ready for your finishing touches. Don't miss this opportunity to own a home with room to grow in a fantastic location!
#26042302

Foristell

1102 Marathon Drive

3 Beds

2 Baths

1,317 Sq.Ft.

$295,000

MLS#: 26042302
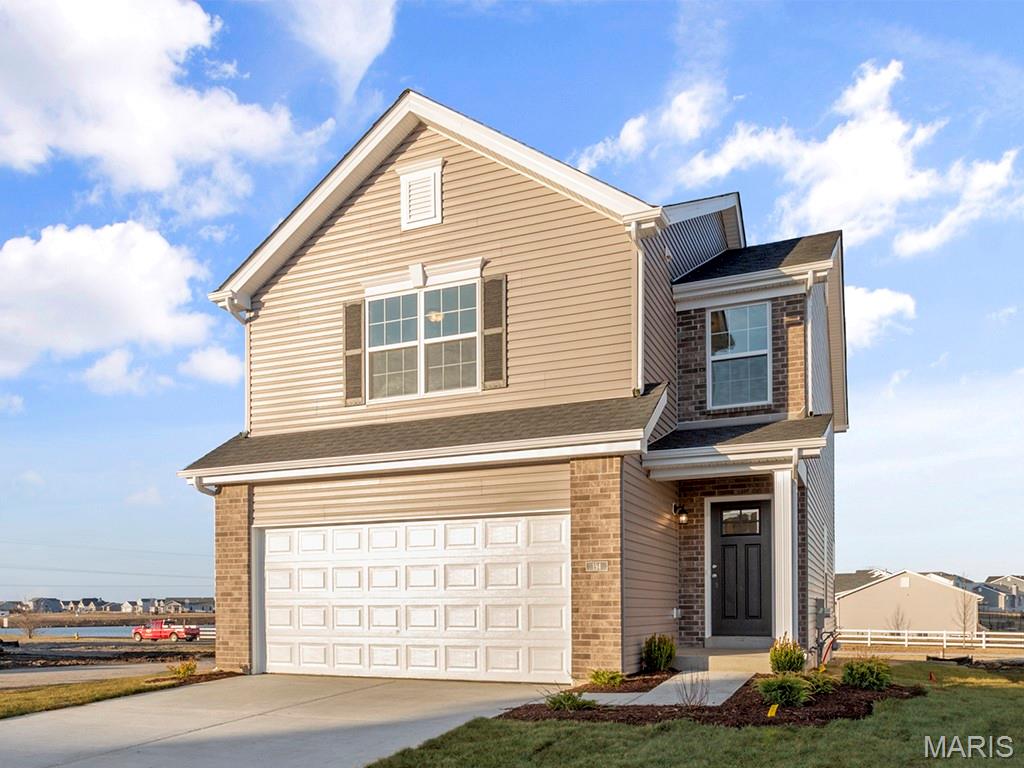
New McBride Homes 2 story Arlington 3BR, 2.5BA will be ready this winter! Enjoy 6’ windows & wood laminate flooring throughout main living area. The kitchen features level 4 Winstead Flag 42ā€ tall cabinets, quartz countertops, & stainless-steel GE appliances. The breakfast area opens to the backyard, and the living room features a large window & ceiling fan. The primary suite features 2 walk-in closets & private bath w/5’ walk-in shower. Two more bedrooms w/walk-in closets, full bath, & 2nd floor laundry add convenience. Extras include white 6 panel doors, ceiling fan prewires, main floor powder room, 2-car garage w/coach lights, & more! Liberty features a private walking trail w/a lake, gazebo, & acres of beautiful common ground. Enjoy peace of mind with McBride Homes' 10 year builders warranty & incredible customer service! Similar photos shown.
#26041240

Foristell

6 Town Centre Court

3 Beds

2 Baths

1,405 Sq.Ft.

$321,182

MLS#: 26041240
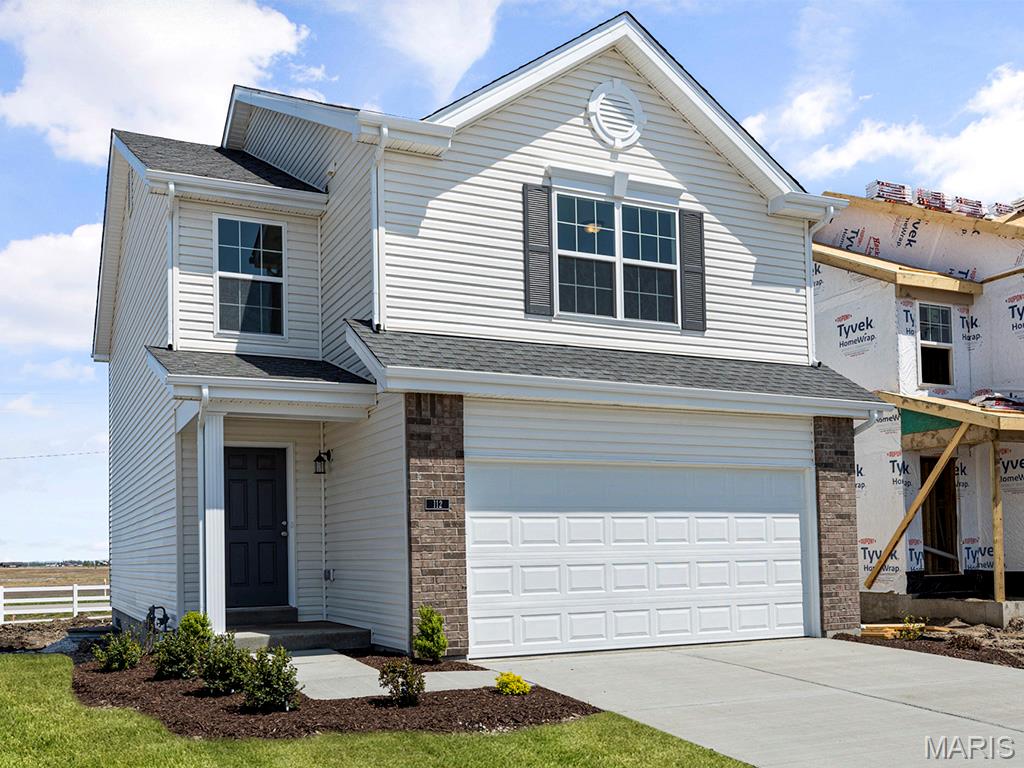
New McBride Homes 2 story Arlington 3BR, 2.5BA will be ready this fall! Perfect for entertaining, enjoy 6’ windows & wood laminate flooring throughout main living area. The kitchen features level 4 Benton Sarsaparilla 42ā€ tall cabinets, quartz countertops, & stainless-steel GE appliances. The breakfast area opens to the backyard, and the living room features a large window & ceiling fan. The primary suite features 2 walk-in closets & private bath w/5’ walk-in shower. Two more bedrooms with walk-in closets, full bath, & 2nd floor laundry add convenience. Extra features include white 6 panel doors, ceiling fan prewires, main floor powder room, 2-car garage with coach lights, & more! Liberty features a private walking trail w/a lake, gazebo, & acres of beautiful common ground. Enjoy peace of mind with McBride Homes' 10 year builders warranty & incredible customer service! Similar photos shown.
#26041303

Foristell

94 Town Centre Court

3 Beds

2 Baths

1,405 Sq.Ft.

$307,108

MLS#: 26041303
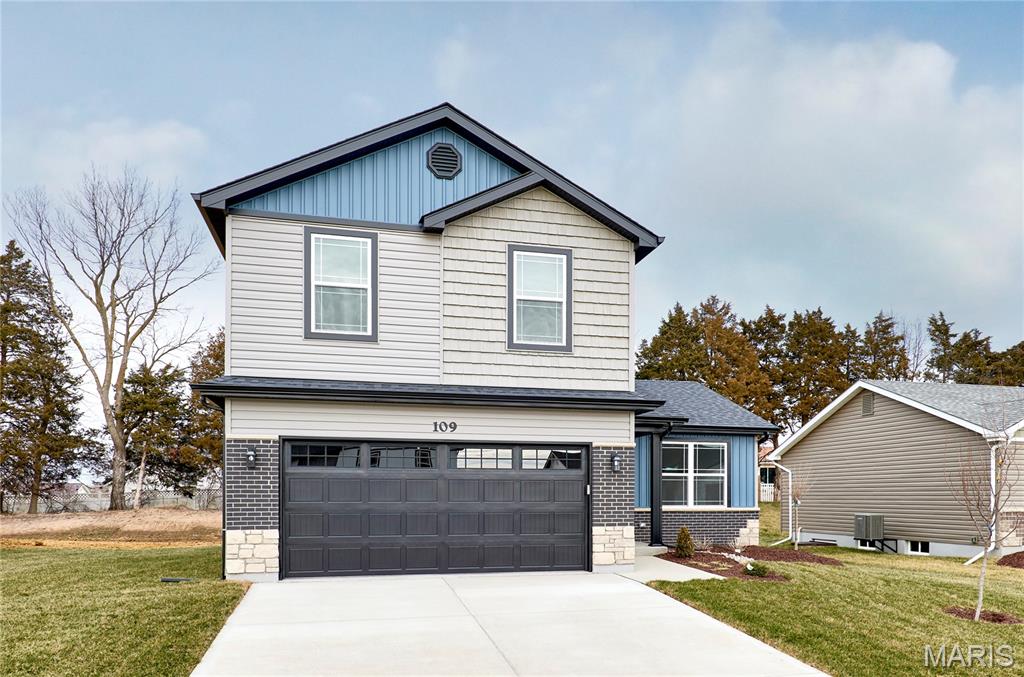
BRAND NEW home with every option you could imagine! They include vaulted ceilings, rounded ā€œbullnoseā€ corners, granite or quartz countertops, stainless steel appliances, 42" cabinets with "cushion close", custom neutral-colored paint job throughout, LVT flooring throughout most of the home, framed windows, taller baseboards, adult-sized cabinets in bathrooms with marble countertops, walk-in closets, upgraded carriage garage doors with openers on 2 CAR Garage, full bath rough-in, panel doors (many varieties), and upgraded water/light fixtures throughout the house! Second  FLOOR laundry! Fully sodded yard (front/sides/back). *Pictures are of previously built homes. Builder/Broker* This home is USDA eligible.
#26028083

Foristell

1190 Marathon Drive

3 Beds

2 Baths

1,451 Sq.Ft.

$314,900

MLS#: 26028083
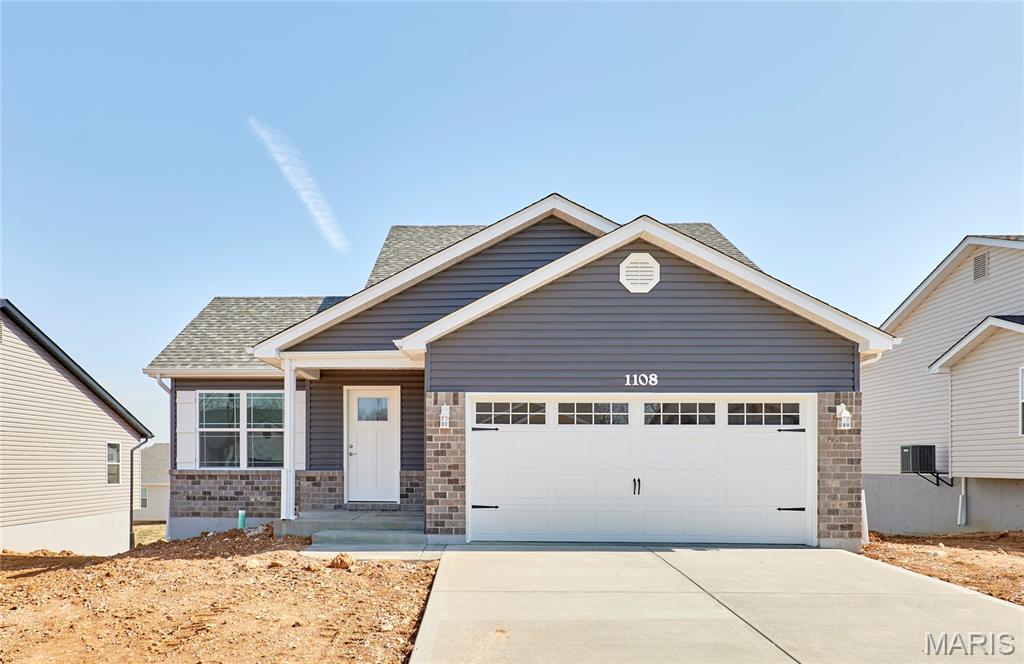
BRAND NEW home with every option you could imagine! They include vaulted ceilings, rounded ā€œbullnoseā€ corners, granite or quartz countertops, stainless steel appliances, 42" cabinets with "cushion close", custom neutral-colored paint job throughout, LVT flooring throughout most of the home, framed windows, taller baseboards, adult-sized cabinets in bathrooms with marble countertops, walk-in closets, upgraded carriage garage doors with openers on 2 CAR Garage, full bath rough-in, panel doors (many varieties), and upgraded water/light fixtures throughout the house! Second FLOOR laundry! Fully sodded yard (front/sides/back). *Pictures are of previously built homes. Builder/Broker* This home is USDA eligible.
#26028052

Foristell

1186 Marathon Drive

3 Beds

2 Baths

1,365 Sq.Ft.

$319,900

MLS#: 26028052
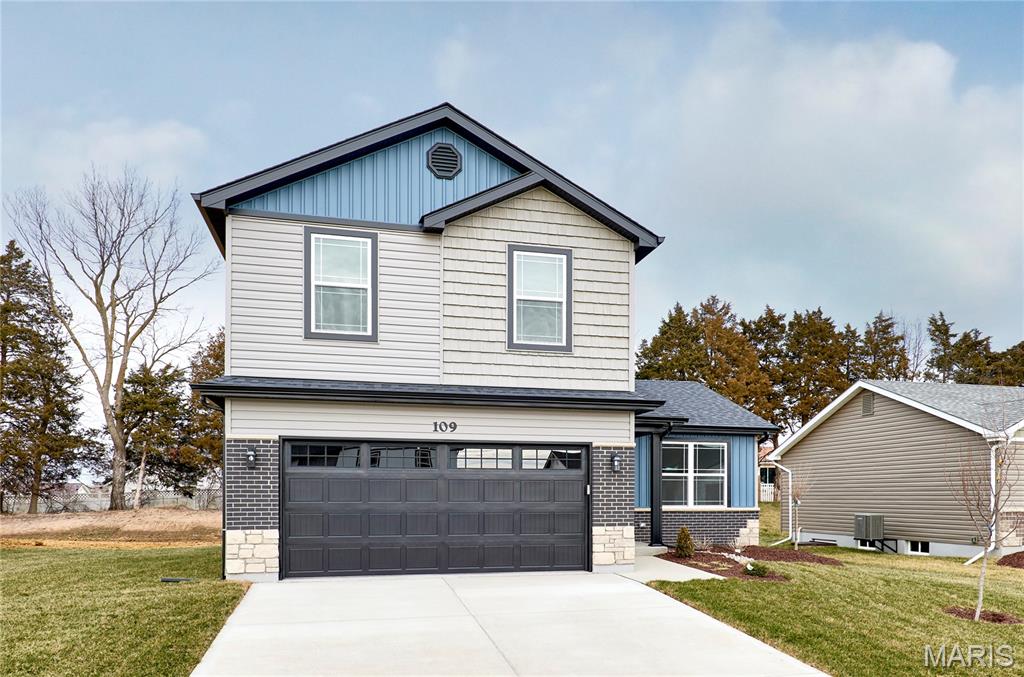
BRAND NEW home with every option you could imagine! They include vaulted ceilings, rounded ā€œbullnoseā€ corners, granite or quartz countertops, stainless steel appliances, 42" cabinets with "cushion close", custom neutral-colored paint job throughout, LVT flooring throughout most of the home, framed windows, taller baseboards, adult-sized cabinets in bathrooms with marble countertops, walk-in closets, upgraded carriage garage doors with openers on 2 CAR Garage, full bath rough-in, panel doors (many varieties), and upgraded water/light fixtures throughout the house! Second  FLOOR laundry! Fully sodded yard (front/sides/back). *Pictures are of previously built homes. Builder/Broker* This home is USDA eligible.
#26028054

Foristell

1188 Marathon Drive

3 Beds

2 Baths

1,451 Sq.Ft.

$314,900

MLS#: 26028054
BRAND NEW home with every option you could imagine! They include vaulted ceilings, rounded ā€œbullnoseā€ corners, granite or quartz countertops, stainless steel appliances, 42" cabinets with "cushion close", custom neutral-colored paint job throughout, LVT flooring throughout most of the home, framed windows, taller baseboards, adult-sized cabinets in bathrooms with marble countertops, walk-in closets, upgraded carriage garage doors with openers on 2 CAR Garage, full bath rough-in, panel doors (many varieties), and upgraded water/light fixtures throughout the house! MAIN FLOOR laundry! Fully sodded yard (front/sides/back). *Pictures are of previously built homes. Builder/Broker* This home is USDA eligible.
#26027847

Foristell

1184 Marathon Drive

3 Beds

2 Baths

1,440 Sq.Ft.

$304,900

MLS#: 26027847
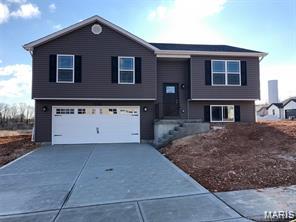
BRAND NEW home with every option you could imagine! They include vaulted ceilings, rounded ā€œbullnoseā€ corners, granite or quartz countertops, stainless steel appliances, 42" cabinets with "cushion close", custom neutral-colored paint job throughout, LVT flooring throughout most of the home, framed windows, taller baseboards, adult-sized cabinets in bathrooms with marble countertops, walk-in closets, upgraded carriage garage doors with openers on 2 CAR Garage, full bath rough-in, panel doors (many varieties), and upgraded water/light fixtures throughout the house! MAIN FLOOR laundry! Fully sodded yard (front/sides/back). *Pictures are of previously built homes. Builder/Broker* This home is USDA eligible.
#26027830

Foristell

1182 Marathon Drive

3 Beds

2 Baths

1,440 Sq.Ft.

$304,900

MLS#: 26027830
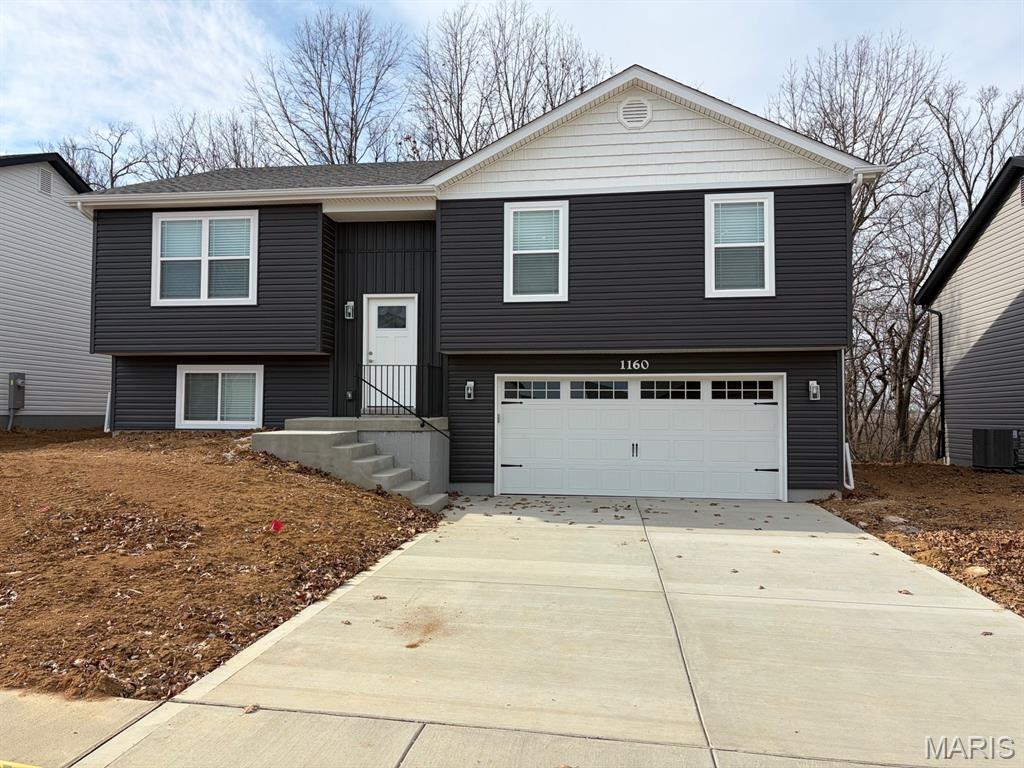
BRAND NEW home with every option you could imagine! They include vaulted ceilings, rounded ā€œbullnoseā€ corners, granite or quartz countertops, stainless steel appliances, 42" cabinets with "cushion close", custom neutral-colored paint job throughout, LVT flooring throughout most of the home, framed windows, taller baseboards, adult-sized cabinets in bathrooms with marble countertops, walk-in closets, upgraded carriage garage doors with openers on 2 CAR Garage, full bath rough-in, panel doors (many varieties), and upgraded water/light fixtures throughout the house! MAIN FLOOR laundry! Fully sodded yard (front/sides/back). *Pictures are of previously built homes. Builder/Broker* This home is USDA eligible.
#26013415

Foristell

1178 Marathon Drive

3 Beds

2 Baths

1,440 Sq.Ft.

$304,900

MLS#: 26013415

 - property

Send a message

Message successfully sent.

Your message

What is 3 + 4 ?

Reason for contacting?

I agree to receive email communication and understand I can unsubscribe at any time.

I agree to be contacted by Rock Island Realty via call, email, and text for real estate services. To opt out, you can reply 'stop' at any time or reply 'help' for assistance. You can also click the unsubscribe link in the emails. Message and data rates may apply. Message frequency may vary. Privacy Policy

Sign Out

Virtual Assistant

Would you like to take the next step with this property? We can help you schedule a showing or virtual tour, or send you more details.

Yes, I would like more information.

Thank You for Your Reply, One of Our Agents will contact you as soon as possible

No, maybe later.

Thank you, you can always contact me via email, phone number or through the contact form.

Realhub AI

Lucy - Your AI-Powered Realtor

Update Your Temporary Password

Personalize your search

Enter your email and we'll notify you immediately when new listings match what you're looking for.

or enter email address

Already have an account ? Login here

Continue your home search

I agree to receive communications and understand I can unsubscribe at any time.

I agree to be contacted by Rock Island Realty via call, email, and text for real estate services. To opt out, you can reply 'stop' at any time or reply 'help' for assistance. You can also click the unsubscribe link in the emails. Message and data rates may apply. Message frequency may vary. Privacy Policy

Already have an account ? Login here

We use cookies

We use cookies primarily for analytics to enhance your experience. By accepting, you agree to our use of these cookies. You can manage your preferences or learn more about our cookies policy.