


Property
Beds
4
Full Baths
2
1/2 Baths
1
Year Built
2020
Sq.Footage
2,778
Welcome home to this exceptional semi-custom atrium ranch where timeless design, quality craftsmanship, and luxurious finishes come together to create a home you'll fall in love with from the moment you step inside. The spacious 4-bedroom, 2.5-bath home offers an ideal floor plan for both everyday living and entertaining. The chef inspired kitchen is truly the heart of the home, featuring an oversized center island, gorgeous granite countertops, 42-inch custom cabinetry, double oven, stainless steel appliances-perfect for hosting family and friends. The luxurious primary suite includes a spa-like bath featuring dual vanities, a walk-in shower, a separate soaking tub, and an oversized walk-in closet. Three additional generously sized bedrooms provide plenty of space for family, guests, or a home office. Step outside the double sliding doors to enjoy the oversized composite deck with stairs overlooking a peaceful tree-lined backyard. Additional highlights include; 9-foot ceilings, gas fireplace, wrought-iron balusters, large wall of windows, Irrigation system and oversized garage. The walk-out basement offers endless possibilities already equipped with a rough-in for a full bath, it's a perfect blank canvas to create the space you've always wanted. Ideally located just minutes from highway 40/61, this home offers quick access to restaurants, shopping, parks, entertainment, and all the everyday conveniences you could possibly need. Don't miss the opportunity to make this wonderful home your own!
Features & Amenities
Interior
-
Other Interior Features
Ceiling Fan(s), Crown Molding, Double Vanity, Eat-in Kitchen, Entrance Foyer, Granite Counters, Open Floorplan, Pantry, Recessed Lighting, Walk-In Closet(s)
-
Total Bedrooms
4
-
Bathrooms
2
-
1/2 Bathrooms
1
-
Above Grade Finished Area
2682.0
-
Basement YN
YES
-
Cooling YN
YES
-
Cooling
Ceiling Fan(s), Central Air
-
Fireplace YN
YES
-
Heating YN
YES
-
Heating
Forced Air
-
Main Level Bedrooms
4
-
Pet friendly
N/A
Exterior
-
Garage
Yes
-
Garage spaces
3
-
Construction Materials
Brick Veneer, Stone Veneer, Vinyl Siding
-
Other Exterior Features
Private Yard
-
Patio and Porch Features
Deck
-
Pool
No
-
Waterfront YN
NO
-
View
Trees/Woods
Area & Lot
-
Lot Features
Back Yard, Front Yard, Landscaped, Sprinklers In Front, Sprinklers In Rear
-
Lot Size(acres)
0.2577
-
Lot Size(square feet)
11,225
-
Property Type
Residential
-
Property Sub Type
Single Family Residence
-
Architectural Style
Atrium, Ranch, Traditional
Price
-
Sales Price
$700,000
-
Tax Amount
$8,234
-
Sq. Footage
2,778
-
Price/SqFt
$251
HOA
-
Association
YES
-
Association Fee
$350
-
Association Fee Frequency
Annually
-
Association Fee Includes
N/A
School District
-
Elementary School
Green Tree Elem.
-
Middle School
Wentzville South Middle
-
High School
Timberland High
Property Features
-
New Construction
NO
-
Association Amenities
Management
-
Senior Community YN
NO
-
Sewer
Public Sewer
-
Water Source
Public
Schedule a Showing
Showing scheduled successfully.
Mortgage calculator
Estimate your monthly mortgage payment, including the principal and interest, property taxes, and HOA. Adjust the values to generate a more accurate rate.
Your payment
Principal and Interest:
$
Property taxes:
$
HOA fees:
$
Total loan payment:
$
Total interest amount:
$
Location
County
St. Charles
Elementary School
Green Tree Elem.
Middle School
Wentzville South Middle
High School
Timberland High
Listing Courtesy of Keith Fletcher , Worth Clark Realty
RealHub Information is provided exclusively for consumers' personal, non-commercial use, and it may not be used for any purpose other than to identify prospective properties consumers may be interested in purchasing. All information deemed reliable but not guaranteed and should be independently verified. All properties are subject to prior sale, change or withdrawal. RealHub website owner shall not be responsible for any typographical errors, misinformation, misprints and shall be held totally harmless.

Agent / Realtor®
Frank Svoboda
Call Frank today to schedule a private showing.

* Listings on this website come from the FMLS IDX Compilation and may be held by brokerage firms other than the owner of this website. The listing brokerage is identified in any listing details. Information is deemed reliable but is not guaranteed. If you believe any FMLS listing contains material that infringes your copyrighted work please click here to review our DMCA policy and learn how to submit a takedown request.© 2024 FMLS.
Related Properties

Lake St Louis
220 Knob Creek Court
4 Beds
3 Baths
3,256 Sq.Ft.
$575,000
MLS#: 26046932
Lake St Louis
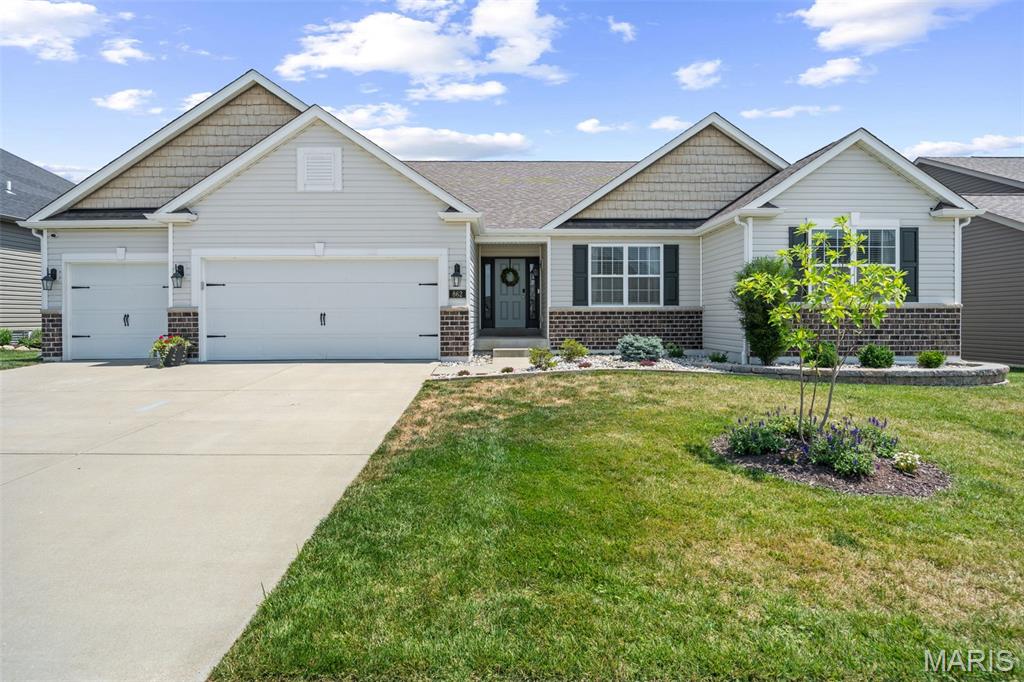
862 Topsfield Drive
4 Beds
3 Baths
3,295 Sq.Ft.
$629,000
MLS#: 26047919

Lake St Louis
256 Mason Glen Drive
4 Beds
3 Baths
3,695 Sq.Ft.
$619,000
MLS#: 26038817

Lake St Louis
204 Randlin Drive
4 Beds
2 Baths
2,354 Sq.Ft.
$690,000
MLS#: 26046630
Lake St Louis
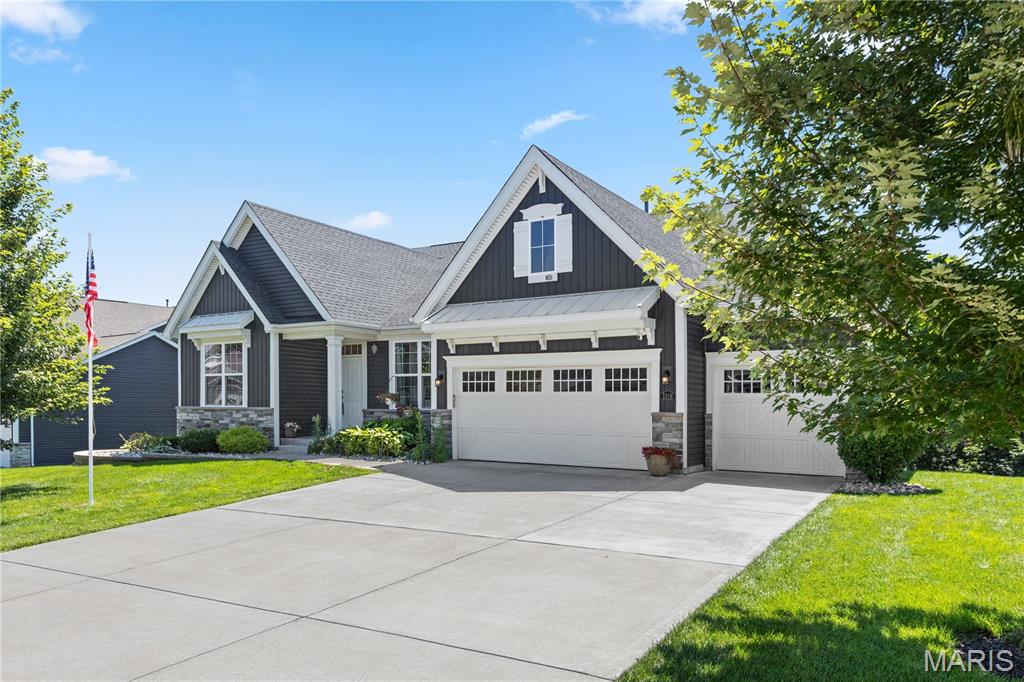
1316 Silver Fern Drive
4 Beds
3 Baths
2,554 Sq.Ft.
$649,900
MLS#: 26043407
Lake St Louis
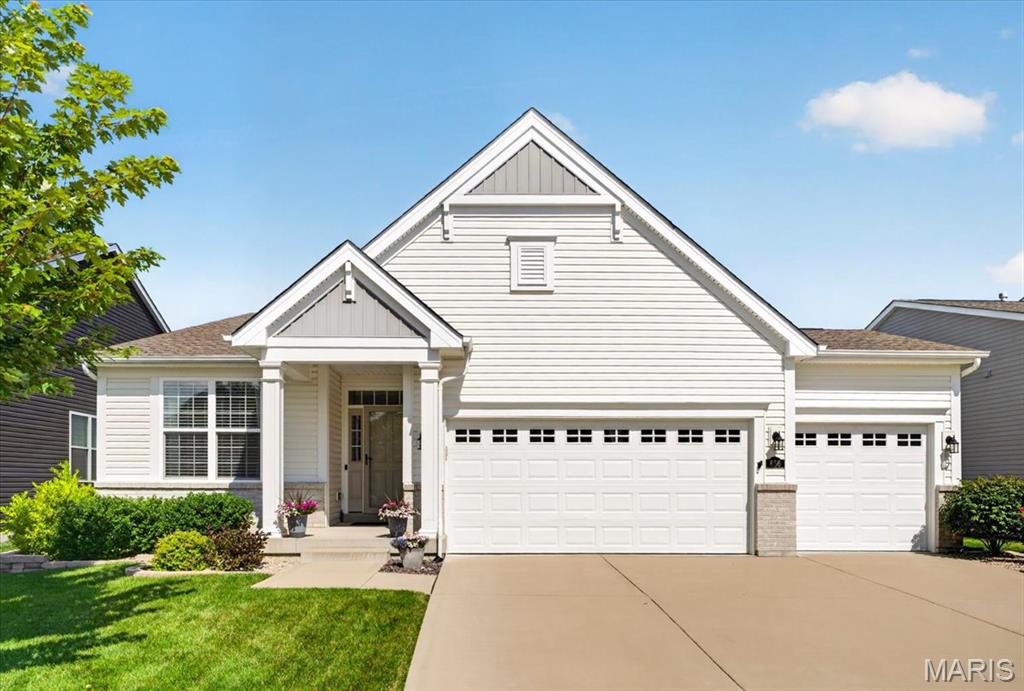
656 Moffett Laurel Drive
3 Beds
3 Baths
2,425 Sq.Ft.
$599,900
MLS#: 26040914
Lake St Louis
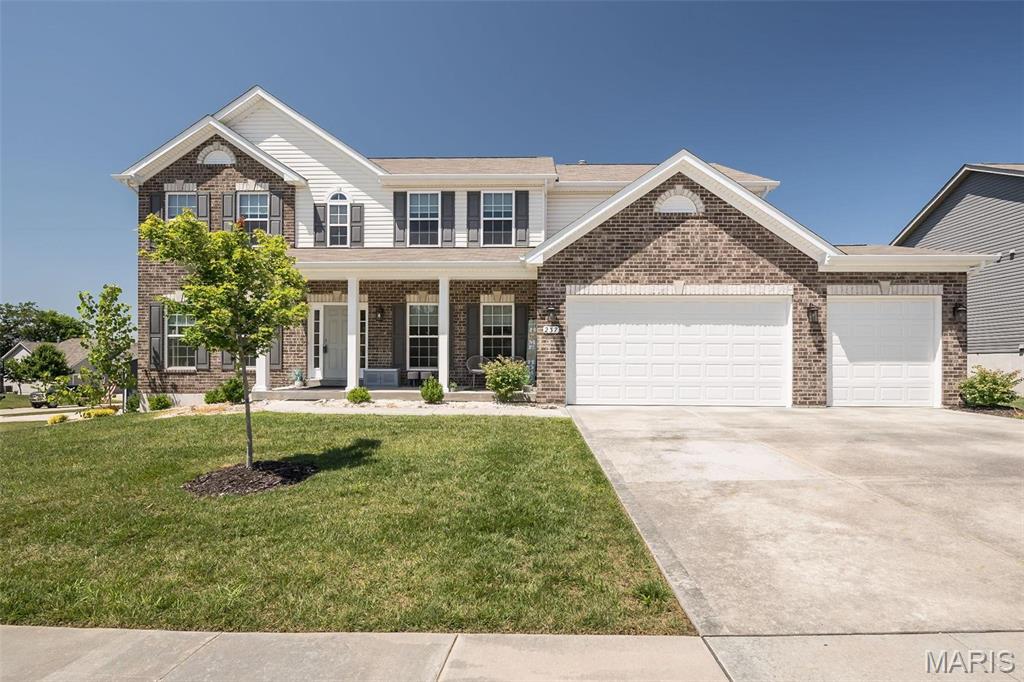
237 Mason Glen Drive
7 Beds
6 Baths
3,949 Sq.Ft.
$599,000
MLS#: 26042740
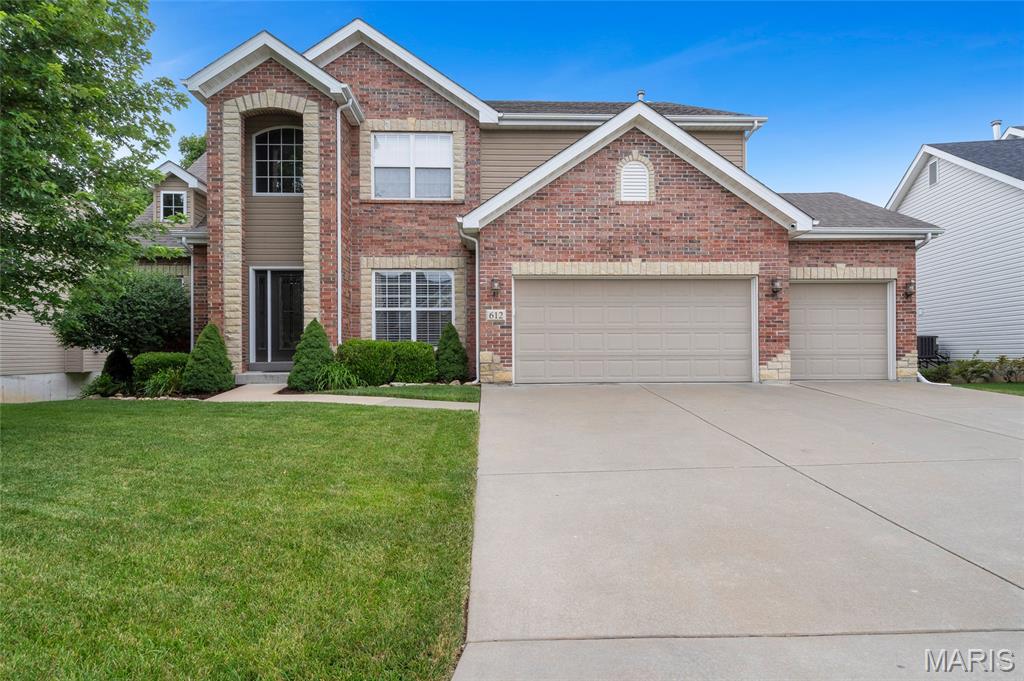
Lake St Louis
612 Wyndview Drive
3 Beds
2 Baths
3,348 Sq.Ft.
$624,900
MLS#: 26039483
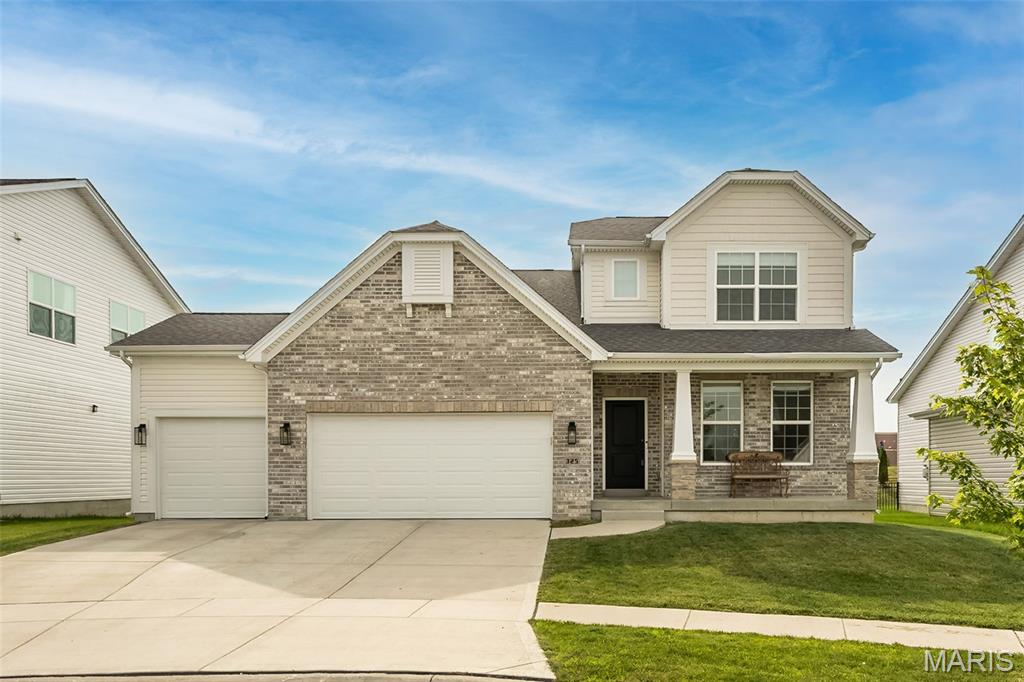
Lake St Louis
325 Gailin Drive
5 Beds
4 Baths
3,500 Sq.Ft.
$750,000
MLS#: 26040470
