


Property
Beds
3
Full Baths
2
1/2 Baths
None
Year Built
2023
Sq.Footage
1,940
Discover the perfect blend of modern construction, thoughtful design, and everyday convenience in this beautifully maintained three bedroom, two bathroom home. Built just three years ago by a respected local builder, this move in ready residence offers the peace of mind that comes with newer construction while avoiding the wait and uncertainty of building from scratch. Step inside to an inviting open concept floor plan highlighted by soaring vaulted ceilings, abundant natural light, and durable flooring that flows seamlessly throughout the main living spaces. The spacious kitchen serves as the heart of the home with bright white cabinetry, stainless steel appliances, generous counter space, and a large island that opens effortlessly into the dining and living areas, making entertaining and everyday living equally enjoyable. The private primary bedroom provides a relaxing retreat, while two additional bedrooms offer flexibility for family, guests, or a home office. Located within approximately fifteen minutes of shopping, dining, schools, medical facilities, and everything the Lake of the Ozarks area has to offer, this home combines comfort and convenience.
Features & Amenities
Interior
-
Other Interior Features
Ceiling Fan(s)
-
Total Bedrooms
3
-
Bathrooms
2
-
Cooling YN
YES
-
Cooling
Ceiling Fan(s), Central Air
-
Fireplace YN
NO
-
Heating YN
YES
-
Heating
Electric, Heat Pump
-
Pet friendly
N/A
Exterior
-
Garage
Yes
-
Garage spaces
2
-
Construction Materials
Stone
-
Parking
Concrete, Attached, Garage, Garage Door Opener, Heated Garage
-
Patio and Porch Features
Deck, Porch
-
Pool
Yes
-
Pool Features
Community
-
Waterfront YN
NO
Area & Lot
-
Lot Size(acres)
0.5
-
Property Type
Residential
-
Property Sub Type
Single Family Residence
-
Architectural Style
One Story
Price
-
Sales Price
$389,900
-
Tax Amount
$2,208.93
-
Rent Type Allowed
None
-
Zoning
Residential
-
Sq. Footage
1,940
-
Price/SqFt
$200
HOA
-
Association
YES
-
Association Fee
$425
-
Association Fee Frequency
Annually
-
Association Fee Includes
N/A
School District
-
Elementary School
Camdenton
-
Middle School
Camdenton
-
High School
Camdenton
Property Features
-
Association Amenities
Boat Dock
-
Ownership
Fee Simple,
-
Water Source
Shared Well
Schedule a Showing
Showing scheduled successfully.
Mortgage calculator
Estimate your monthly mortgage payment, including the principal and interest, property taxes, and HOA. Adjust the values to generate a more accurate rate.
Your payment
Principal and Interest:
$
Property taxes:
$
HOA fees:
$
Total loan payment:
$
Total interest amount:
$
Location
County
Camden
Elementary School
Camdenton
Middle School
Camdenton
High School
Camdenton
Listing Courtesy of LINCOLN MCGUIRE , Keller Williams L.O. Realty
RealHub Information is provided exclusively for consumers' personal, non-commercial use, and it may not be used for any purpose other than to identify prospective properties consumers may be interested in purchasing. All information deemed reliable but not guaranteed and should be independently verified. All properties are subject to prior sale, change or withdrawal. RealHub website owner shall not be responsible for any typographical errors, misinformation, misprints and shall be held totally harmless.

Agent / Realtor®
Frank Svoboda
Call Frank today to schedule a private showing.

* Listings on this website come from the FMLS IDX Compilation and may be held by brokerage firms other than the owner of this website. The listing brokerage is identified in any listing details. Information is deemed reliable but is not guaranteed. If you believe any FMLS listing contains material that infringes your copyrighted work please click here to review our DMCA policy and learn how to submit a takedown request.© 2024 FMLS.
Related Properties
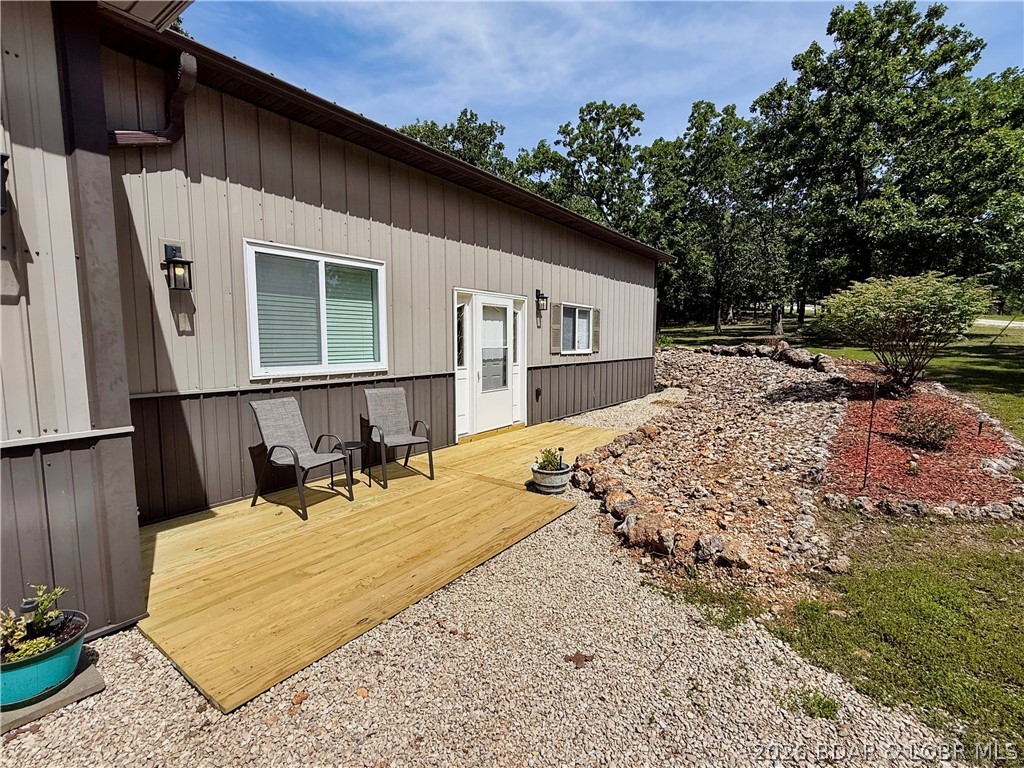
Camdenton
436 Country Mile Drive
2 Beds
2 Baths
1,200 Sq.Ft.
$400,000
MLS#: 3583938

Camdenton
414 Cedar Heights Dr 3A
3 Beds
2 Baths
1,363 Sq.Ft.
$344,900
MLS#: 3589081

Camdenton
201 Marina Residence Drive 2D
2 Beds
2 Baths
1,127 Sq.Ft.
$314,999
MLS#: 3589074
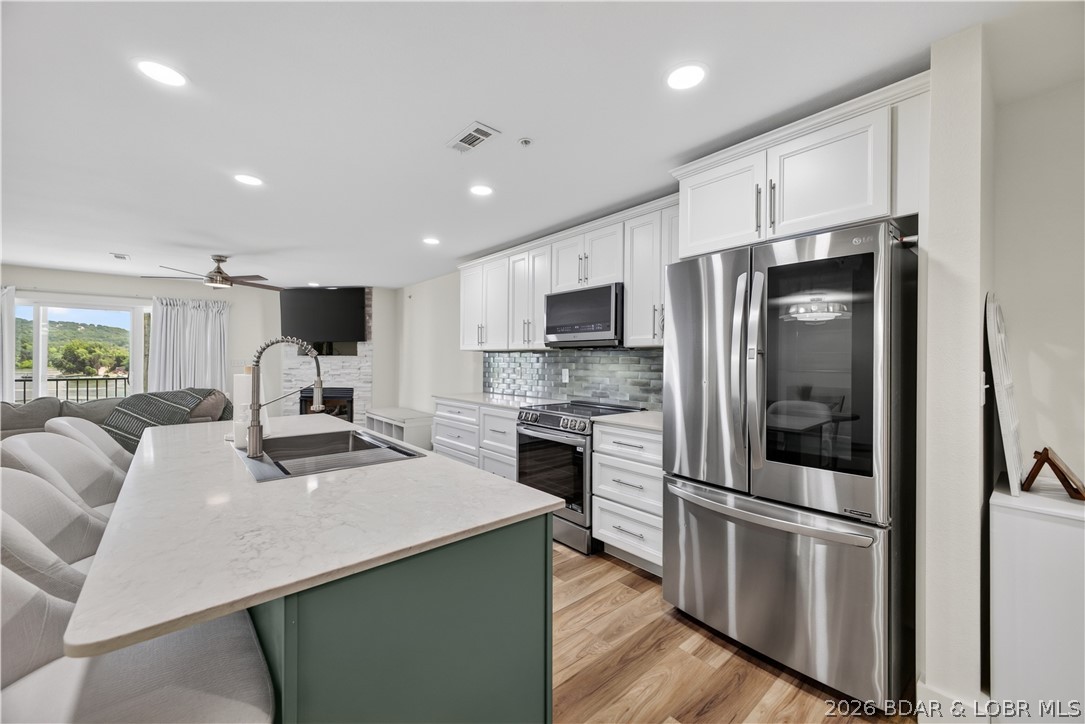
Camdenton
364 Cedar Heights Drive 3B
3 Beds
2 Baths
1,364 Sq.Ft.
$359,900
MLS#: 3588969
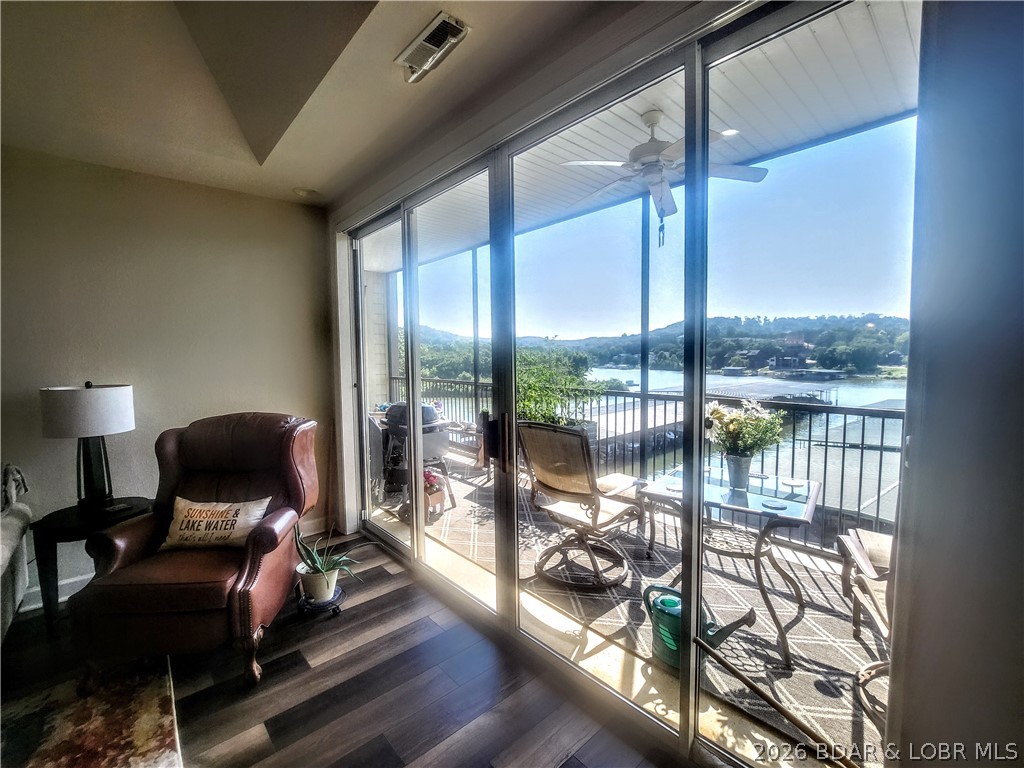
Camdenton
201 Marina Residence Drive 3B
2 Beds
2 Baths
1,127 Sq.Ft.
$325,000
MLS#: 3588950
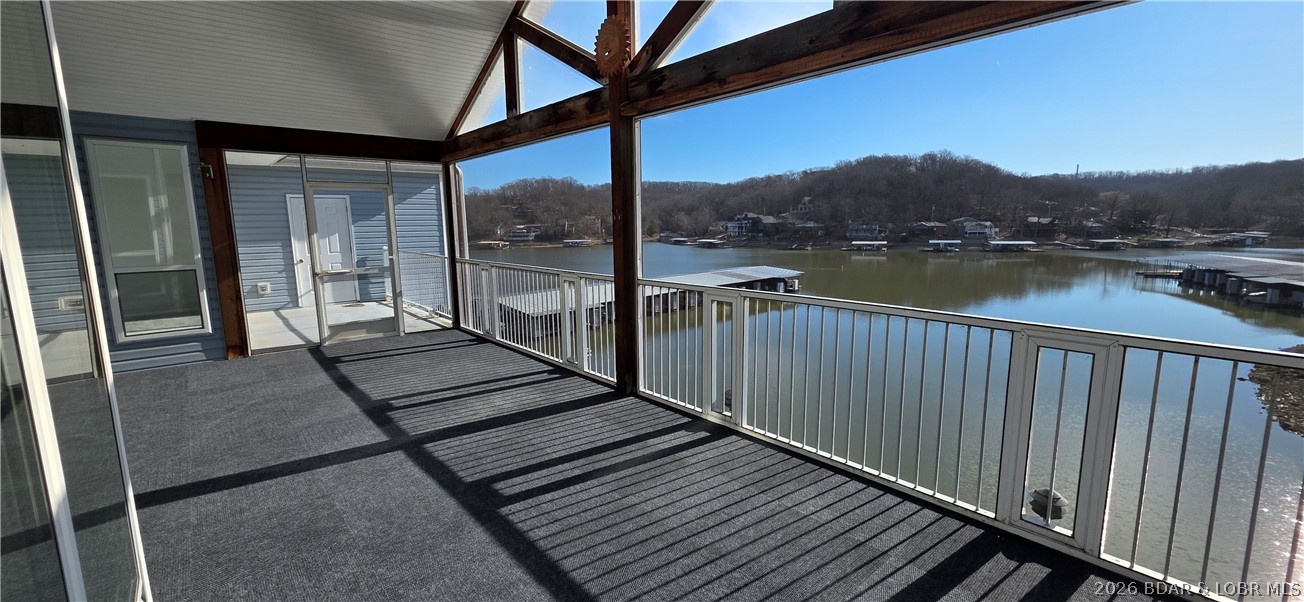
Camdenton
1595 Buckingham Drive 1
3 Beds
3 Baths
1,600 Sq.Ft.
$379,000
MLS#: 3588962
Camdenton
255 Plaza Beach Drive 2F
3 Beds
2 Baths
1,427 Sq.Ft.
$412,500
MLS#: 3588949
Camdenton
93 Cedar Glen Court 4C
3 Beds
2 Baths
1,468 Sq.Ft.
$314,900
MLS#: 3588888
Camdenton
426 Cedar Heights Drive 3A
3 Beds
2 Baths
1,358 Sq.Ft.
$329,900
MLS#: 3588780
