
Traditional
1216 Paloma Drive
Town and Country, MO 63131
MLS#: 26047028
$849,900


Property
Beds
4
Full Baths
4
1/2 Baths
None
Year Built
1973
Sq.Footage
4,327
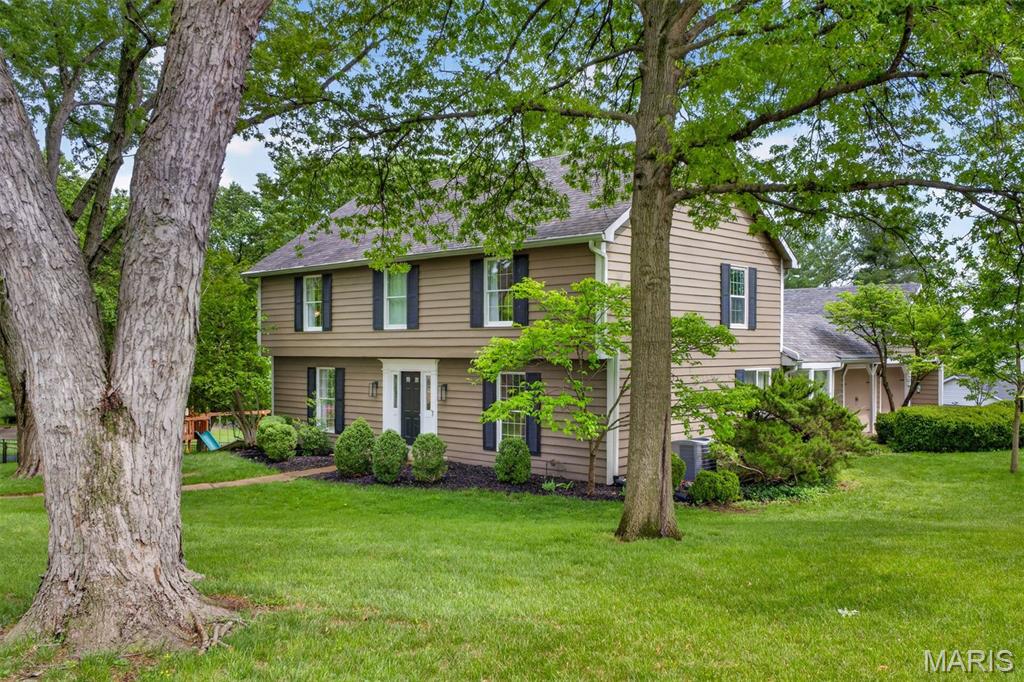
Perfectly positioned on more than one-half acre in the coveted Takara neighborhood, this distinguished two-story residence presents an exceptional opportunity to enjoy one of Town & Country's most desirable lifestyles. Combining timeless architecture with gracious living spaces and an extraordinary outdoor retreat, the home offers a rare balance of sophistication, comfort, and everyday convenience. A dramatic two-story foyer introduces interiors designed for both formal entertaining and relaxed family living. Sun-filled formal dining rooms transition effortlessly to the inviting living room and adjoining family room where a striking floor-to-ceiling see-through stone fireplace creates warmth, character, and an unmistakable sense of home. The spacious kitchen is thoughtfully designed with center work/dining space, abundant cabinetry, and an adjoining breakfast room enveloped by expansive windows overlooking the beautifully landscaped grounds. Outdoors, a private resort-like setting awaits—lush gardens, mature trees, and a luxurious hot tub create an idyllic backdrop for quiet evenings beneath the stars or memorable gatherings with family and friends. Encompassing more than 4,000 square feet of finished living space, the residence offers a thoughtfully designed floor plan with four bedrooms and four full baths. The expansive primary suite serves as a tranquil retreat, complete with a generous walk-in wardrobe and a recently updated spa-inspired bath designer flair with handsome vanity and gorgeous custom-tiled and glass enclosed shower. Three additional bedrooms provide comfortable accommodations, while the finished lower level offers exceptional flexibility with beautifully appointed recreation spaces, a custom bar, fitness room, guest sleeping quarters, and a full bath. Additional appointments include main-level laundry, central vacuum, newer roof, refinished hardwood, irrigation system, hot tub, and a circular drive leading to the attached garage. Ideally located just moments from Town Square, premier dining, boutique shopping, parks, and everyday conveniences, this exceptional residence is also served by the highly acclaimed Parkway School District, including Mason Ridge Elementary. Offered at a value rarely found in Town & Country this is an extraordinary opportunity to own a home where timeless design, exceptional location, and an effortless lifestyle converge.
Features & Amenities
Interior
-
Other Interior Features
Bar, Bookcases, Breakfast Bar, Built-in Features, Ceiling Fan(s), Central Vacuum, Chandelier, Crown Molding, Double Vanity, Eat-in Kitchen, Open Floorplan, Pantry, Recessed Lighting, Storage, Walk-In Closet(s), Wet Bar, Entrance Foyer
-
Total Bedrooms
4
-
Bathrooms
4
-
Above Grade Finished Area
3058.0
-
Basement YN
YES
-
Cooling YN
YES
-
Cooling
Attic Fan, Ceiling Fan(s), Central Air, Electric, Zoned
-
Fireplace YN
YES
-
Heating YN
YES
-
Heating
Forced Air, Hot Water, Natural Gas, Zoned
-
Pet friendly
N/A
Exterior
-
Garage
Yes
-
Garage spaces
2
-
Construction Materials
Brick Veneer, Vinyl Siding
-
Other Exterior Features
Lighting, Private Yard
-
Parking
Asphalt, Attached, Circular Driveway, Driveway, Garage Door Opener, Garage Faces Side, Oversized, Storage
-
Patio and Porch Features
Front Porch
-
Pool
No
-
Waterfront YN
NO
Area & Lot
-
Lot Features
Front Yard, Level, Rectangular Lot, Sprinklers In Front, Sprinklers In Rear
-
Lot Size(acres)
0.551
-
Lot Size(square feet)
24,001
-
Property Type
Residential
-
Property Sub Type
Single Family Residence
-
Architectural Style
Traditional
Price
-
Sales Price
$849,900
-
Tax Amount
$6,998
-
Sq. Footage
4,327
-
Price/SqFt
$196
HOA
-
Association
YES
-
Association Fee
$275
-
Association Fee Frequency
Annually
-
Association Fee Includes
N/A
School District
-
Elementary School
Mason Ridge Elem.
-
Middle School
West Middle
-
High School
Parkway West High
Property Features
-
New Construction
NO
-
Foundation Details
Concrete Perimeter
-
Ownership
Private
-
Sewer
Public Sewer
-
Water Source
Public
Schedule a Showing
Showing scheduled successfully.
Mortgage calculator
Estimate your monthly mortgage payment, including the principal and interest, property taxes, and HOA. Adjust the values to generate a more accurate rate.
Your payment
Principal and Interest:
$
Property taxes:
$
HOA fees:
$
Total loan payment:
$
Total interest amount:
$
Location
County
St. Louis
Elementary School
Mason Ridge Elem.
Middle School
West Middle
High School
Parkway West High
Listing Courtesy of Lynn Andel , Dielmann Sotheby's International Realty
RealHub Information is provided exclusively for consumers' personal, non-commercial use, and it may not be used for any purpose other than to identify prospective properties consumers may be interested in purchasing. All information deemed reliable but not guaranteed and should be independently verified. All properties are subject to prior sale, change or withdrawal. RealHub website owner shall not be responsible for any typographical errors, misinformation, misprints and shall be held totally harmless.

Agent / Realtor®
Frank Svoboda
Call Frank today to schedule a private showing.

* Listings on this website come from the FMLS IDX Compilation and may be held by brokerage firms other than the owner of this website. The listing brokerage is identified in any listing details. Information is deemed reliable but is not guaranteed. If you believe any FMLS listing contains material that infringes your copyrighted work please click here to review our DMCA policy and learn how to submit a takedown request.© 2024 FMLS.
Related Properties
Town and Country
1534 Mason Valley Road
4 Beds
3 Baths
3,124 Sq.Ft.
$960,000
MLS#: 26014340
Town and Country
14305 Woods Mill Crossing 202
3 Beds
2 Baths
1,800 Sq.Ft.
$829,610
MLS#: 26002412
Town and Country
14305 Woods Mill Crossing 301
2 Beds
2 Baths
1,800 Sq.Ft.
$874,765
MLS#: 26002406
Town and Country
14305 Woods Mill Crossing 302
3 Beds
2 Baths
1,800 Sq.Ft.
$854,719
MLS#: 26002402
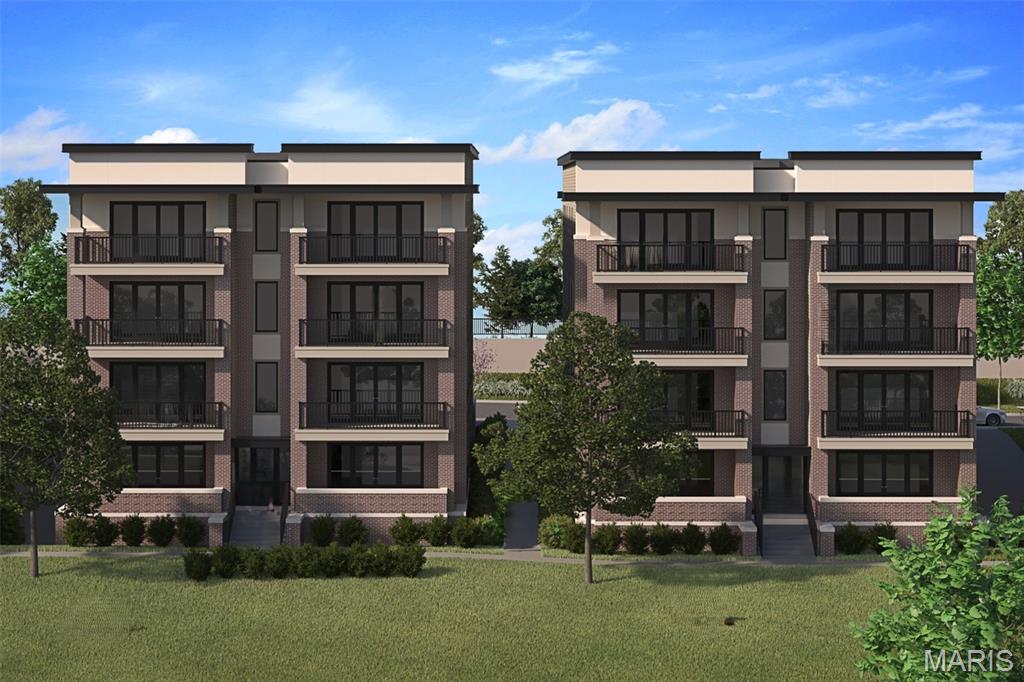
Town and Country
14305 Woods Mill Crossing 201
2 Beds
2 Baths
1,800 Sq.Ft.
$779,514
MLS#: 26002409
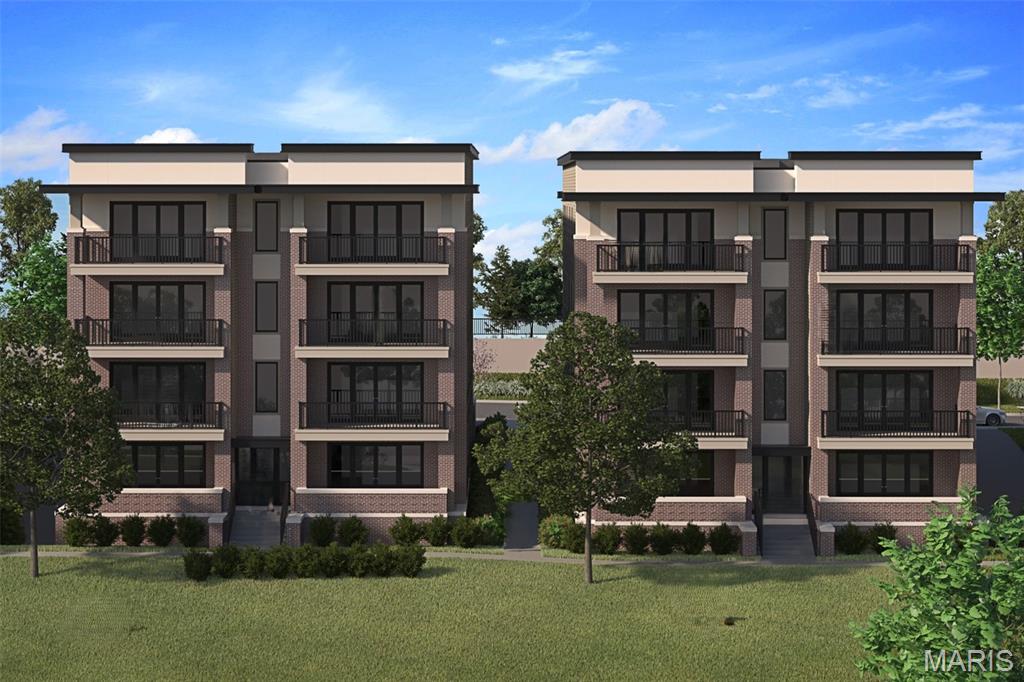
Town and Country
14305 Woods Mill Crossing 102
3 Beds
2 Baths
1,800 Sq.Ft.
$928,176
MLS#: 26002419
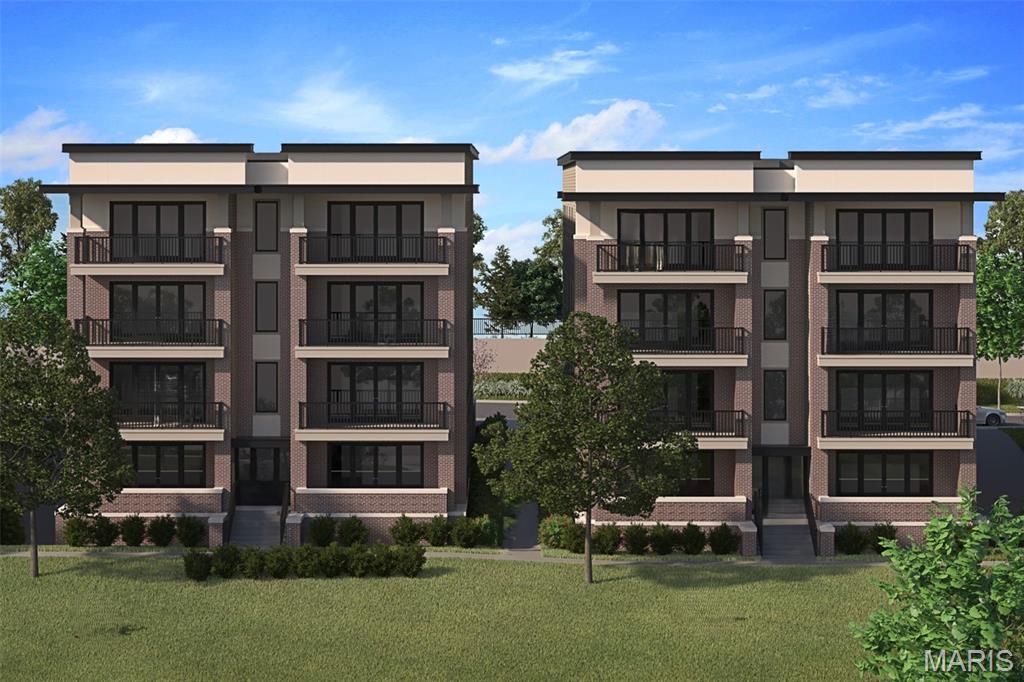
Town and Country
14301 Woods Mill Crossing 402
2 Beds
2 Baths
1,800 Sq.Ft.
$896,135
MLS#: 26002154
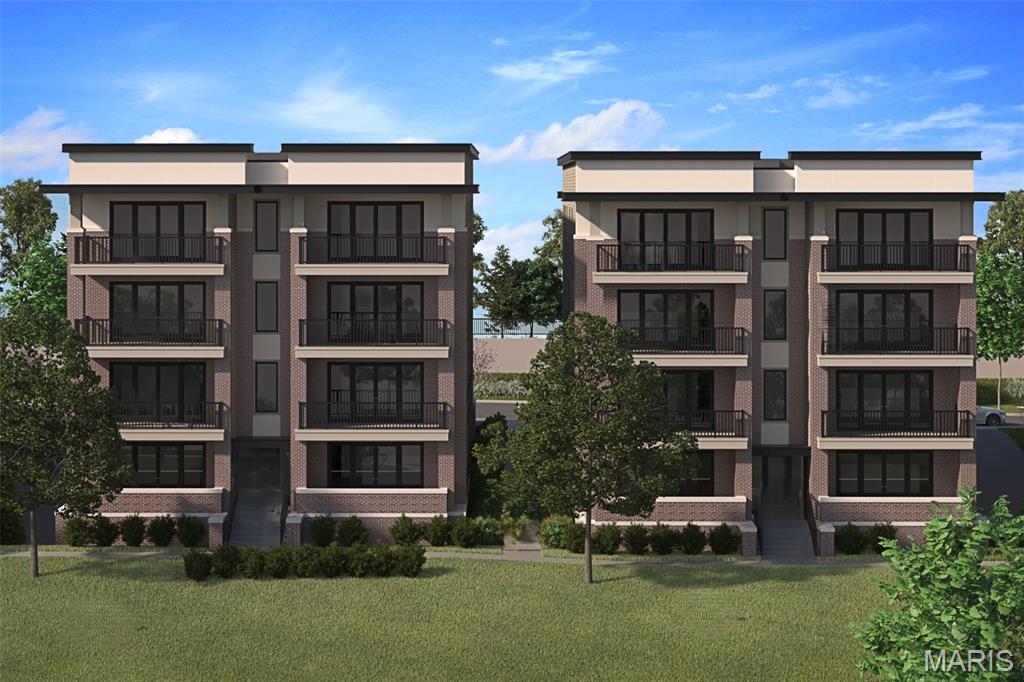
Town and Country
14305 Woods Mill Crossing 402
3 Beds
2 Baths
1,800 Sq.Ft.
$888,948
MLS#: 26002192
Town and Country
14301 Woods Mill Crossing 201
3 Beds
2 Baths
1,800 Sq.Ft.
$831,515
MLS#: 26002173
