Features & Amenities

Interior

  • Total Bedrooms

    N/A

  • Bathrooms

    N/A

  • Above Grade Finished Area

    16485.0

  • Basement YN

    YES

  • Cooling YN

    YES

  • Cooling

    Wall/Window Unit(s)

  • Fireplace YN

    NO

  • Heating YN

    YES

  • Heating

    Radiant

  • Pet friendly

    N/A

Exterior

  • Garage

    Yes

  • Garage spaces

    6

  • Construction Materials

    Brick

  • Pool

    No

Area & Lot

  • Lot Size(acres)

    0.44

  • Lot Size(square feet)

    19,166

  • Property Type

    Residential Income

  • Property Sub Type

    Multi Family

  • Architectural Style

    Garden

Price

  • Sales Price

    $1,895,000

  • Tax Amount

    $16,773

  • Financing Options

    Cash, Conventional

  • Sq. Footage

    16,485

  • Price/SqFt

    $114

HOA

  • Association

    No

School District

  • Elementary School

    Mrh Elementary

  • Middle School

    Mrh Middle

  • High School

    Maplewood-Richmond Hgts. High

Property Features

  • New Construction

    NO

  • Water Source

    Public

Schedule a Showing

Showing scheduled successfully.

<
>
IN PERSON
VIA CHAT

What is 3 + 4 ?


Mortgage calculator

Estimate your monthly mortgage payment, including the principal and interest, property taxes, and HOA. Adjust the values to generate a more accurate rate.

Your payment

Principal and Interest:

$

Property taxes:

$

HOA fees:

$

Total loan payment:

$

Total interest amount:

$

Location

County

St. Louis

Elementary School

Mrh Elementary

Middle School

Mrh Middle

High School

Maplewood-Richmond Hgts. High

Listing Courtesy of Timothy McCarthy, Salient Realty Group, LLC

RealHub Information is provided exclusively for consumers' personal, non-commercial use, and it may not be used for any purpose other than to identify prospective properties consumers may be interested in purchasing. All information deemed reliable but not guaranteed and should be independently verified. All properties are subject to prior sale, change or withdrawal. RealHub website owner shall not be responsible for any typographical errors, misinformation, misprints and shall be held totally harmless.

Agent Frank Svoboda

Agent / Realtor®

Frank Svoboda

Call Frank today to schedule a private showing.


* Listings on this website come from the FMLS IDX Compilation and may be held by brokerage firms other than the owner of this website. The listing brokerage is identified in any listing details. Information is deemed reliable but is not guaranteed. If you believe any FMLS listing contains material that infringes your copyrighted work please review our DMCA policy and learn how to submit a takedown request.© 2024 FMLS.
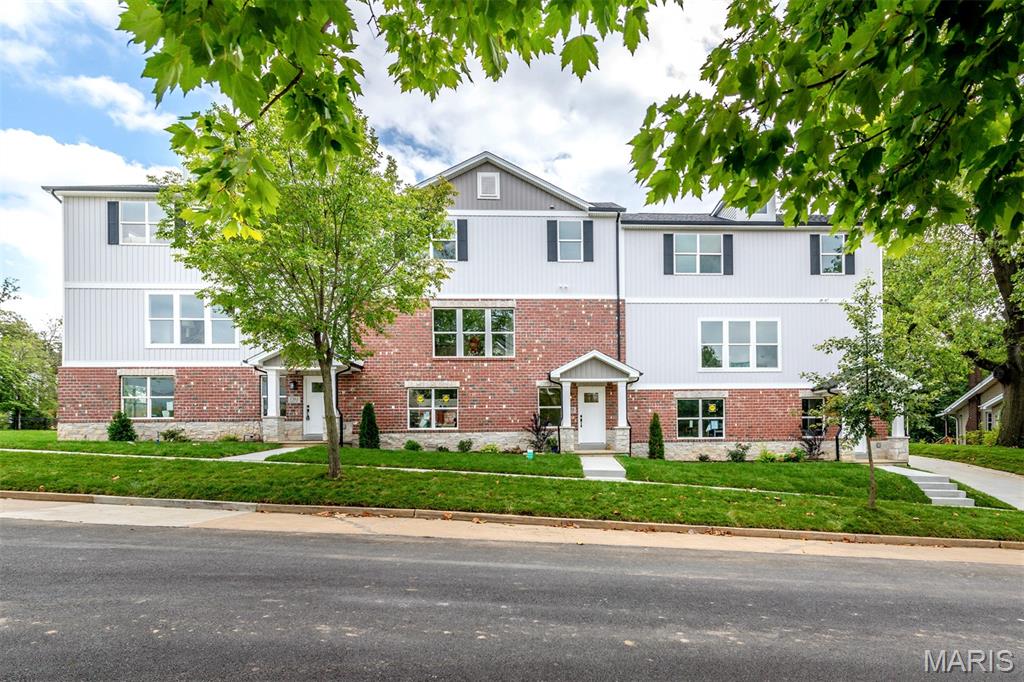
1265–1269 Moorlands Drive, a 17-unit multifamily investment opportunity located in the highly desirable Richmond Heights submarket of St. Louis County. Ideally positioned just minutes from Downtown Clayton, Washington University, Forest Park, and premier shopping and dining destinations, the property offers investors an attractive opportunity in a strong rental market.  Buildings of this size in this area are extremely rare!

The property features a mix of apartment layouts, including a two-bedroom, one-bathroom basement unit, along with six garages plus storage units that provide an additional income stream. With its desirable location, multiple sources of income, and potential for rental growth, 1265–1269 Moorlands presents an excellent opportunity for investors seeking long-term appreciation and increased cash flow.

**Unit 69F – 2 Bed / 1 Bath: Requires renovations and updates to meet occupancy inspection requirements.

1265 Moorlands Drive

Message successfully sent.

What would you like to know?

What is 3 + 4 ?

I agree to receive email communication and understand I can unsubscribe at any time.

I agree to be contacted by Rock Island Realty via call, email, and text for real estate services. To opt out, you can reply 'stop' at any time or reply 'help' for assistance. You can also click the unsubscribe link in the emails. Message and data rates may apply. Message frequency may vary. Privacy Policy

Related Properties

Exceptional investment opportunity in the highly sought-after Clayton School District. This beautifully maintained, two-year-old luxury townhome is part of a well-appointed three-unit building constructed by MK Custom Homes, offering modern design, quality craftsmanship, & low-maintenance ownership.  The open-concept layout features a stylish kitchen with quartz countertops, custom 42” cabinetry, stainless steel appliances, & a spacious center island that flows seamlessly into the main living area—ideal for long-term tenant appeal. A cozy fireplace anchors the living space, while upgraded lighting, fixtures, white paneled doors, & crown molding add lasting value & visual appeal. Upstairs, the property offers a generous primary suite & two additional bedrooms, complemented by adult-height vanities and thoughtfully selected finishes throughout. Additional highlights include 9-foot ceilings, recessed lighting, high-efficiency HVAC, main-level laundry, a two-car garage, architectural shingles, & an attractive stone exterior. This residence benefits from added privacy & abundant natural light. The property is currently tenant occupied, providing immediate income potential. Conveniently located near major highways, downtown Clayton, Forest Park, WashU, Demun, St. Mary’s Hospital, & public transportation, this is a prime location for sustained rental demand.  A rare opportunity to acquire a nearly new, income-producing property in a premier location!
#26005660

Richmond Heights

7302-7310 Hoover Avenue

None Beds

None Baths

5,592 Sq.Ft.

$1,845,000

MLS#: 26005660

Send a message

Message successfully sent.

Your message

What is 3 + 4 ?

Reason for contacting?

I agree to receive email communication and understand I can unsubscribe at any time.

I agree to be contacted by Rock Island Realty via call, email, and text for real estate services. To opt out, you can reply 'stop' at any time or reply 'help' for assistance. You can also click the unsubscribe link in the emails. Message and data rates may apply. Message frequency may vary. Privacy Policy

Sign Out

Virtual Assistant

Would you like to take the next step with this property? We can help you schedule a showing or virtual tour, or send you more details.

Yes, I would like more information.

Thank You for Your Reply, One of Our Agents will contact you as soon as possible

No, maybe later.

Thank you, you can always contact me via email, phone number or through the contact form.

Realhub AI

Lucy - Your AI-Powered Realtor

Update Your Temporary Password

Personalize your search

Enter your email and we'll notify you immediately when new listings match what you're looking for.

or enter email address

Already have an account ? Login here

Continue your home search

I agree to receive communications and understand I can unsubscribe at any time.

I agree to be contacted by Rock Island Realty via call, email, and text for real estate services. To opt out, you can reply 'stop' at any time or reply 'help' for assistance. You can also click the unsubscribe link in the emails. Message and data rates may apply. Message frequency may vary. Privacy Policy

Already have an account ? Login here

We use cookies

We use cookies primarily for analytics to enhance your experience. By accepting, you agree to our use of these cookies. You can manage your preferences or learn more about our cookies policy.