Features & Amenities

Interior

  • Total Bedrooms

    5

  • Bathrooms

    4

  • 1/2 Bathrooms

    1

  • Above Grade Finished Area

    3720.0

  • Basement YN

    YES

  • Cooling YN

    YES

  • Cooling

    Central Air, Electric

  • Fireplace YN

    YES

  • Heating YN

    YES

  • Heating

    Forced Air, Natural Gas

  • Main Level Bedrooms

    1

  • Pet friendly

    N/A

Exterior

  • Garage

    Yes

  • Garage spaces

    3

  • Construction Materials

    Brick Veneer, Vinyl Siding

  • Pool

    No

Area & Lot

  • Lot Features

    Back Yard, Sprinklers In Front, Sprinklers In Rear

  • Lot Size(acres)

    0.28

  • Lot Size(square feet)

    12,196

  • Property Type

    Residential

  • Property Sub Type

    Single Family Residence

  • Architectural Style

    Traditional

Price

  • Sales Price

    $749,900

  • Tax Amount

    $7,414

  • Financing Options

    Conventional

  • Sq. Footage

    5,100

  • Price/SqFt

    $147

HOA

  • Association

    YES

  • Association Fee

    $525

  • Association Fee Frequency

    Annually

  • Association Fee Includes

    N/A

School District

  • Elementary School

    John Weldon Elem.

  • Middle School

    Francis Howell Middle

  • High School

    Francis Howell High

Property Features

  • New Construction

    NO

  • Association Amenities

    None

  • Sewer

    Public Sewer

  • Water Source

    Public

Schedule a Showing

Showing scheduled successfully.

<
>
IN PERSON
VIA CHAT

What is 3 + 4 ?


Change time

Mortgage calculator

Estimate your monthly mortgage payment, including the principal and interest, property taxes, and HOA. Adjust the values to generate a more accurate rate.

Your payment

Principal and Interest:

$

Property taxes:

$

HOA fees:

$

Total loan payment:

$

Total interest amount:

$

Location

County

St. Charles

Elementary School

John Weldon Elem.

Middle School

Francis Howell Middle

High School

Francis Howell High

Listing Courtesy of Steve Spry , DRG - Delhougne Realty Group

RealHub Information is provided exclusively for consumers' personal, non-commercial use, and it may not be used for any purpose other than to identify prospective properties consumers may be interested in purchasing. All information deemed reliable but not guaranteed and should be independently verified. All properties are subject to prior sale, change or withdrawal. RealHub website owner shall not be responsible for any typographical errors, misinformation, misprints and shall be held totally harmless.

Agent Frank Svoboda

Agent / RealtorĀ®

Frank Svoboda

Call Frank today to schedule a private showing.


* Listings on this website come from the FMLS IDX Compilation and may be held by brokerage firms other than the owner of this website. The listing brokerage is identified in any listing details. Information is deemed reliable but is not guaranteed. If you believe any FMLS listing contains material that infringes your copyrighted work please click here to review our DMCA policy and learn how to submit a takedown request.Ā© 2024 FMLS.
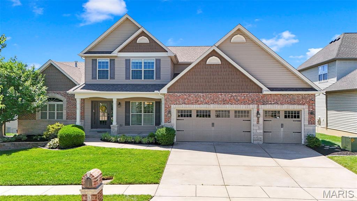
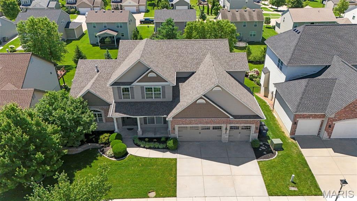
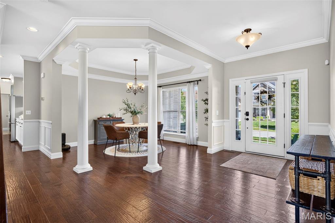
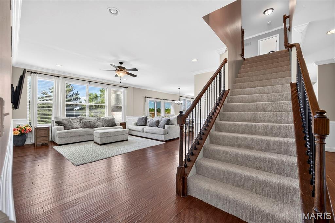
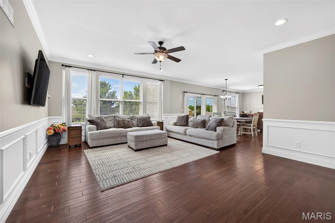
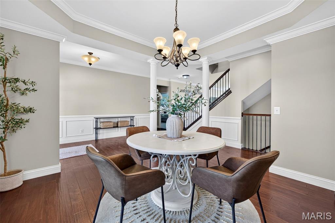
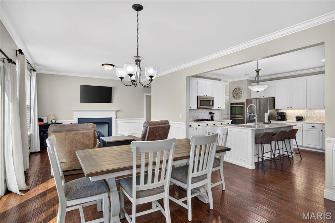
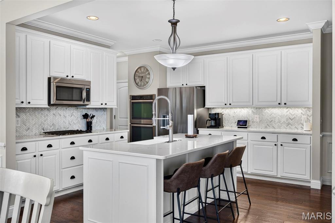
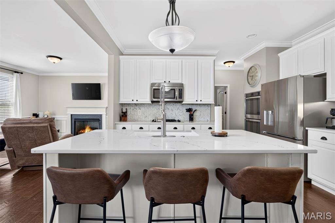
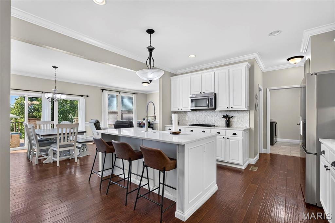
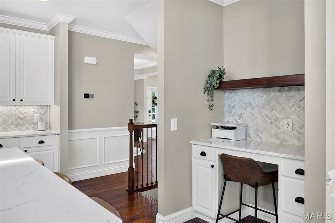
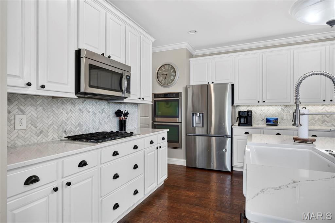
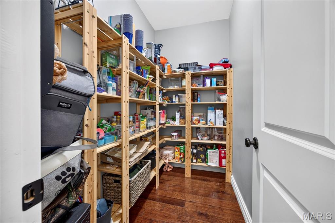
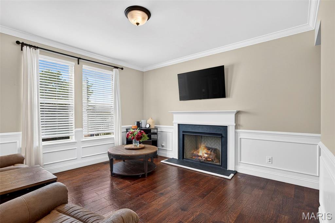
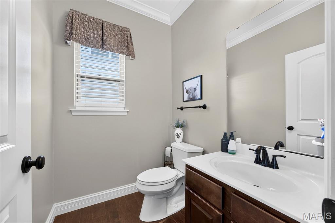
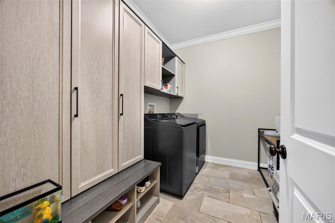
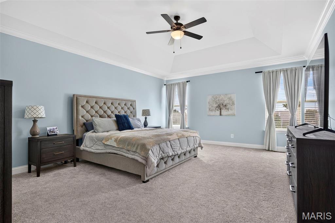
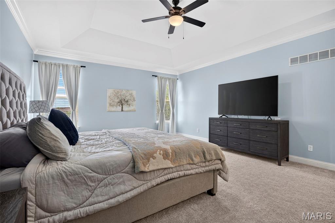
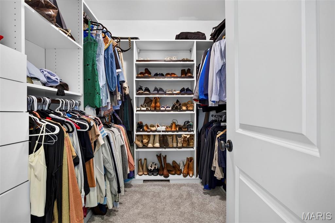
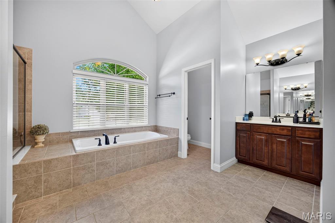
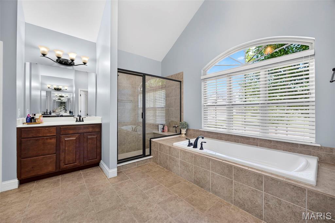
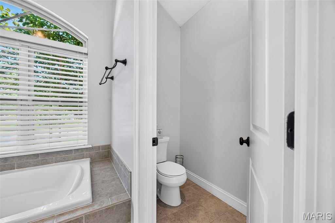
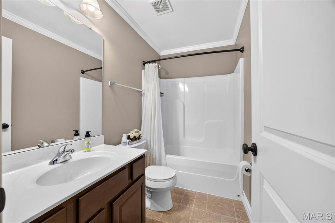
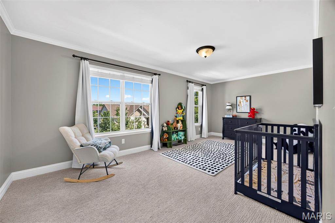
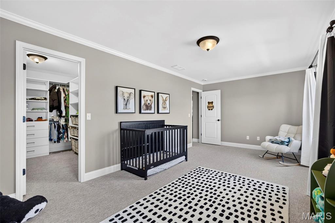
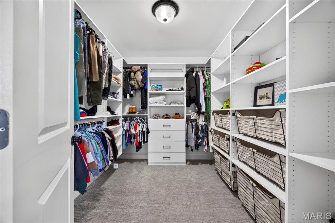
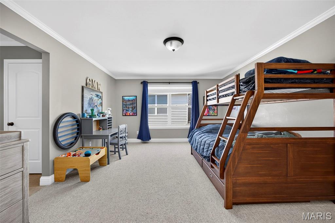
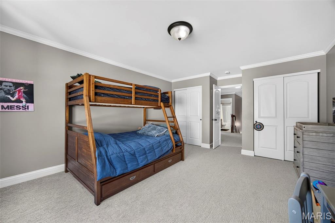
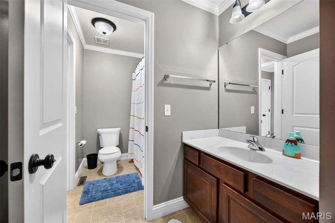
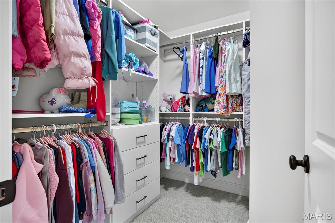
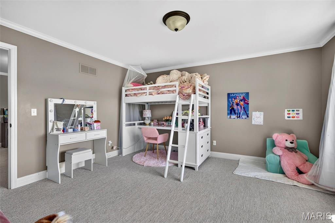
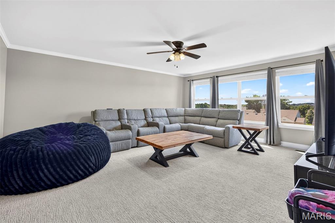
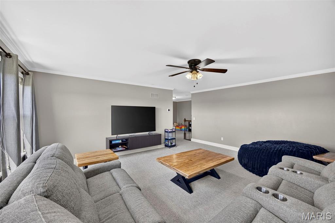
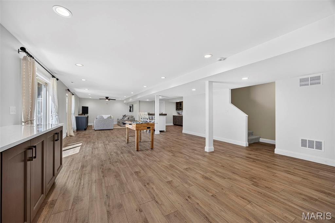
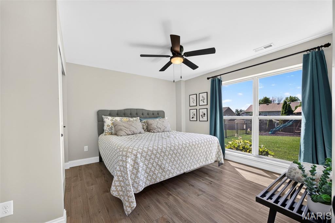
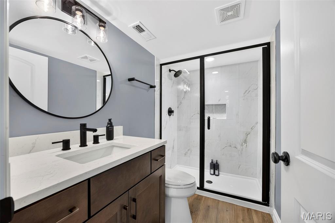
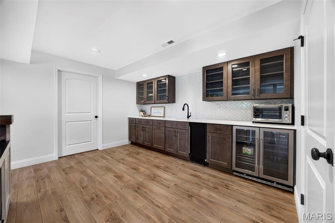
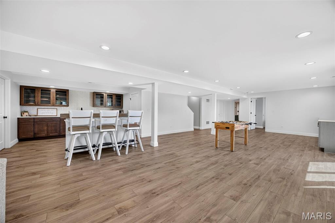
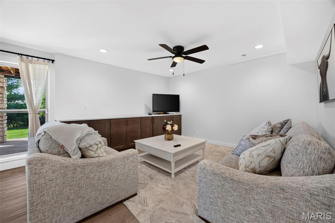
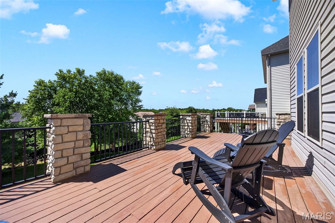
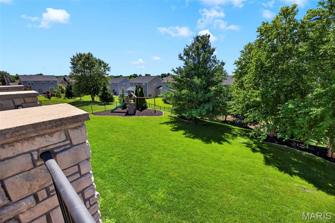
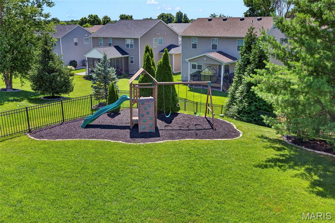
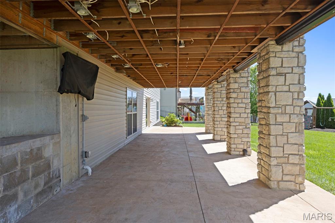
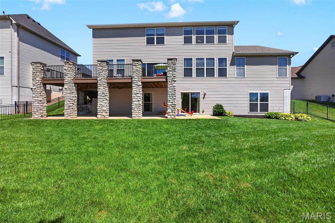
Welcome to this IMPRESSIVE 1.5-Story home in sought-after Leighton Hollow!! This 5-bedroom, 4.5 bath residence combines spacious living with exceptional design. The main-floor primary suite features a luxourious bath with double vanity, soaking tub, separate shower, and walk in closet. The heart of the home is the chef-inspired kitchen complete with a huge quartz center island, custom cabinetry, quartz countertops, large walk-in pantry, breakfast bar, and adjoining breakfast room. The open floor plan showcases a dramatic great room with soaring ceilings, fireplace, and abundant natural light. Additional  main level features include a formal dining room, and rich hardwood flooring. Upstairs, you'll find three generously sized bedrooms, two full baths, Jack and Jill bathrooms, and a spacious recreation room perfect for a media area, or home office. The professionally finished walk-out lower level expands the home's living space with an impressive open-concept design featuring luxury vinyl plank flooring, recessed lighting, and abundant natural light. Entertain with ease in the spacious recreation area complete with a custom wet bar showcasing rich cabinetry, solid surface countertops, beverage refrigertors, and ample serving space. A beautifully updated full bath offers designer finishes including a modern vanity, custom tile shower, and stylish black fixtures. The expansive layout provides endless flexibility for a media room, game room, fitness area, home office, or guest accommodations, while direct walk-out access seamlessly connects indoor and outdoor living. Situated on a desirable fenced in lot in the Francis Howell School District and featuring an oversized 3-car side entry garage, this home offers the perfect blend of comfort, style, and functionality. HVAC (2022) Water Heater (2022) Roof (2022)

1266 Leighton Hollow Drive

Message successfully sent.

What would you like to know?

What is 3 + 4 ?

I agree to receive email communication and understand I can unsubscribe at any time.

I agree to be contacted by Rock Island Realty via call, email, and text for real estate services. To opt out, you can reply 'stop' at any time or reply 'help' for assistance. You can also click the unsubscribe link in the emails. Message and data rates may apply. Message frequency may vary. Privacy Policy

Related Properties

Welcome home to this beautifully designed ranch in The Streets of Caledonia, where an open concept layout creates the perfect setting for both everyday living and effortless entertaining. The spacious family room is anchored by a cozy fireplace and flows seamlessly into the kitchen and light filled morning room.

The kitchen features granite countertops, 42 inch cabinetry, stainless steel appliances, a walk in pantry and a large center island with plenty of additional seating.

Retreat to the private main floor primary suite, complete with a spacious walk in closet and an ensuite bath featuring a separate soaking tub and shower. Two additional bedrooms share a centrally located hall bath with a double sink vanity. A flexible fourth bedroom with a closet and double doors is ideal for guests, a home office, playroom or whatever best fits your lifestyle.

A full unfinished basement with a full bath rough in offers plenty of room for storage and the opportunity to create additional living space in the future. An attached two car garage completes this thoughtfully designed home.
#26045417

O'Fallon

809 Upland Loop

4 Beds

2 Baths

2,076 Sq.Ft.

$600,000

MLS#: 26045417

New on site 1 day ago
New construction by Fischer Homes in the beautiful Inverness community, featuring the stunning Charles design. This unique plan offers 4 bedrooms, 3 full baths, and 1 half bath. The expansive family room is the perfect gathering space. Spacious open kitchen with a large island and walk-in pantry connects to the morning room, that walks out to the patio. The owner's suite is on its own level and features a spacious private bath and oversized walk-in closet. Included is a versatile recreation room that can be customized into a guest suite. The spacious 2-bay garage completes this exceptional home.
#26049012

O'Fallon

220 Kerry Downs Drive

4 Beds

3 Baths

2,599 Sq.Ft.

$674,900

MLS#: 26049012

New on site today
Welcome to 117 Fox Haven Drive!  This home is move-in ready with lots of desirable features and located near shopping, schools, entertainment and restaurants.  Inside you'll love the open floor plan, main floor master suite with a very large walk-in closet, a gas fireplace and two story wall of windows in the family room, and a modern kitchen with white cabinetry, granite tops, breakfast bar and stainless appliances.  Upstairs you'll find an open loft bonus room, 3 spacious bedrooms, all with walk-in closets, and a double vanity sink in the bath.  Other features include plantation shutters in the family room, built-in cabinetry surrounding the fireplace, zoned hvac and a full basement with bath rough-in.  If you like the inside, you'll love the outside!  This home has a large yard, with an irrigation system, an awesome inground pool with a new heat pump, fenced back yard and backs to a private nursery property.  The 3 car garage and new roof in 2026 are icing on the cake.  This home is very competitively priced and won't last long!
(Note: all pool cleaning equipment, including robotic vacuum, conveys)
#26048859

O'Fallon

117 Fox Haven Drive

4 Beds

2 Baths

3,213 Sq.Ft.

$649,000

MLS#: 26048859
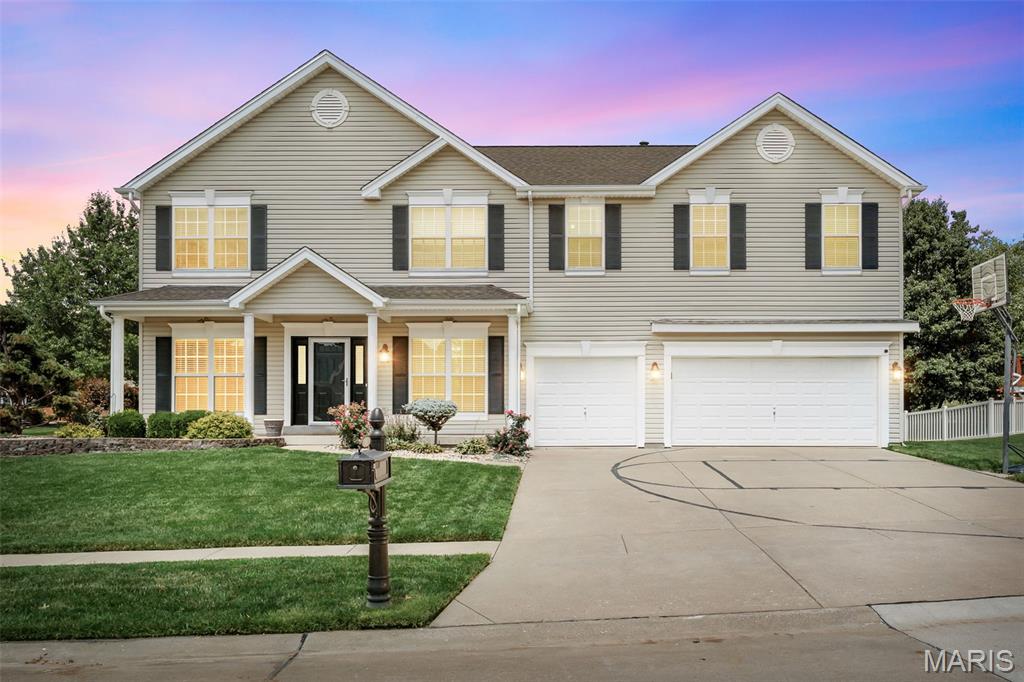
Prepare to be impressed — this 4300 sq ft corner-lot stunner radiates pride of ownership from the moment you step inside. Every space feels intentional, cared for, and beautifully updated. The main level features newer wood-look laminate flooring, an upgraded chef’s kitchen with granite, gas range, and stylish barn-door pantry, plus multiple gathering spaces including office, dining, hearth room, and an expansive kitchen that truly serves as the heart of the home.

Upstairs, enjoy the convenience of a second-floor laundry, a split bedroom layout, and a luxurious primary suite with vaulted ceilings, warm chocolate tones, a fully renovated ensuite (large tile shower with seat, multiple sprayers, double vanities), and a generous walk-in closet. All secondary bedrooms also offer walk-in closets, and the loft provides the perfect bonus hangout or media space.

The finished lower level is a showstopper — a full secondary kitchen/wet bar with dishwasher, stove, microwave, and fridge, plus a wide-open floor plan ideal for entertaining, recreation, or multi-use living. Full bath and abundant storage included.

Outside, the home sits proudly on a corner lot with irrigation system, expanded patio, and a charming pergola perfect for relaxing or hosting. Close to shopping, restaurants, and everyday conveniences. This one check all the boxes and is ready to impress.
#26042945

O'Fallon

103 Mackintosh Lane

4 Beds

3 Baths

4,354 Sq.Ft.

$645,000

MLS#: 26042945
Price reduced
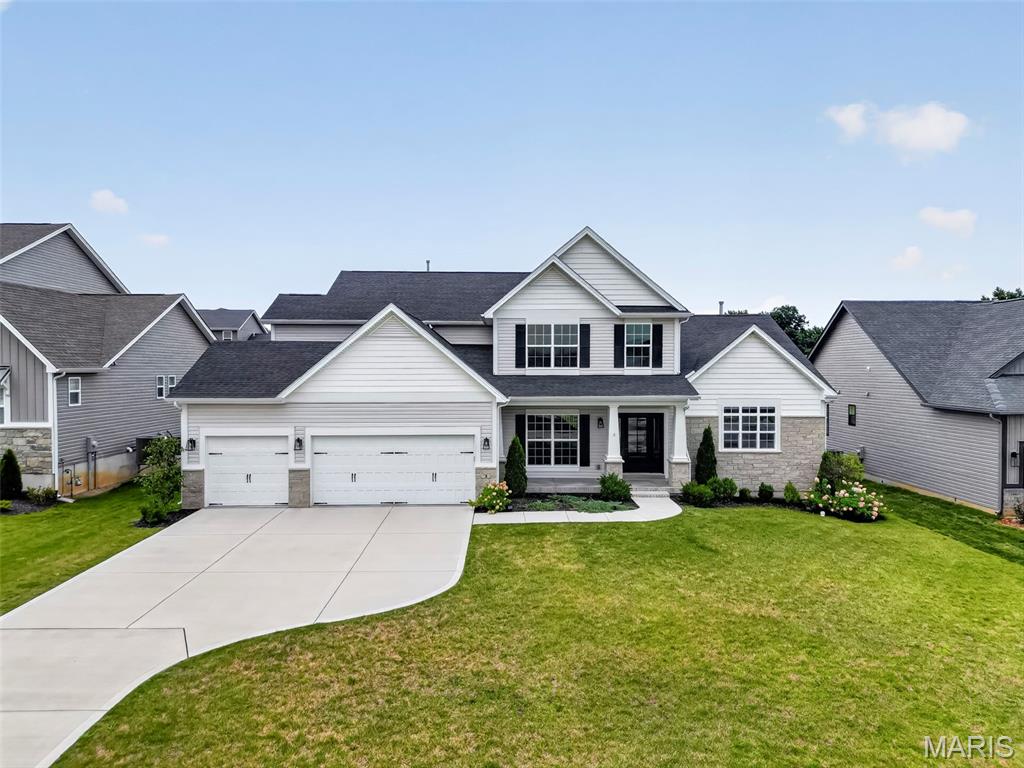
Why build and wait when you can move right into this impeccably maintained, fully upgraded Designer Series Muirfield model? Located at 3 Warchol Court in the prestigious Inverness community, this better-than-new, 4 bedroom, 3.5 bathroom, 1.5 story luxury residence with nearly 3,800 sq. ft. offers the rare opportunity to enjoy all the benefits of new construction without the delays, uncertainty, or added expense. Positioned on a quiet cul-de-sac in an established phase of the neighborhood, this pristine three-year-old home includes thousands of dollars in enhancements already completed for you, including professional landscaping, an expansive poured concrete patio, and a multi-zone smart irrigation system—eliminating many of the costly upgrades often encountered after closing on new construction. Thoughtfully designed with both elegance and functionality in mind, the home showcases exceptional craftsmanship and upscale finishes throughout. The stunning great room features soaring 11-foot ceilings, sun-filled transom windows, and stone fireplace, creating a warm yet sophisticated gathering space. At the heart of the home, the gourmet kitchen is beautifully appointed with a professional gas cooktop, stainless vent hood, built-in wall oven, farmhouse sink, under-cabinet lighting, and generous entertaining space that flows seamlessly into the main living areas.
A striking wrought-iron staircase leads to an elevated bonus retreat, offering flexible space ideal for a private office, media room, playroom, or lounge. The luxurious main-level owner's suite serves as a peaceful sanctuary, highlighted by spa-inspired Calacatta-style tile, a deep soaking tub, an oversized walk-in shower with frameless glass enclosure and matte black fixtures, dual vanities, and a spacious walk-in closet. Additional features include programmable climate control, an Aprilaire whole-home humidifier, and an oversized three-car garage. Residents enjoy access to Inverness' exceptional 106-acre master-planned setting featuring scenic lakes, walking trails, pickleball courts, and highly acclaimed Wentzville schools. For golf enthusiasts, Lake Forest Country Club is just a short golf cart ride away, offering private golf and social memberships, along with seasonal pool and pickleball access. Skip the construction delays, builder markups, and disruption of ongoing development. This luxury home offers the convenience of immediate enjoyment, the value of completed upgrades, and the lifestyle you've been waiting for.
#26045599

O'Fallon

3 Warchol Court

4 Beds

3 Baths

3,720 Sq.Ft.

$819,500

MLS#: 26045599
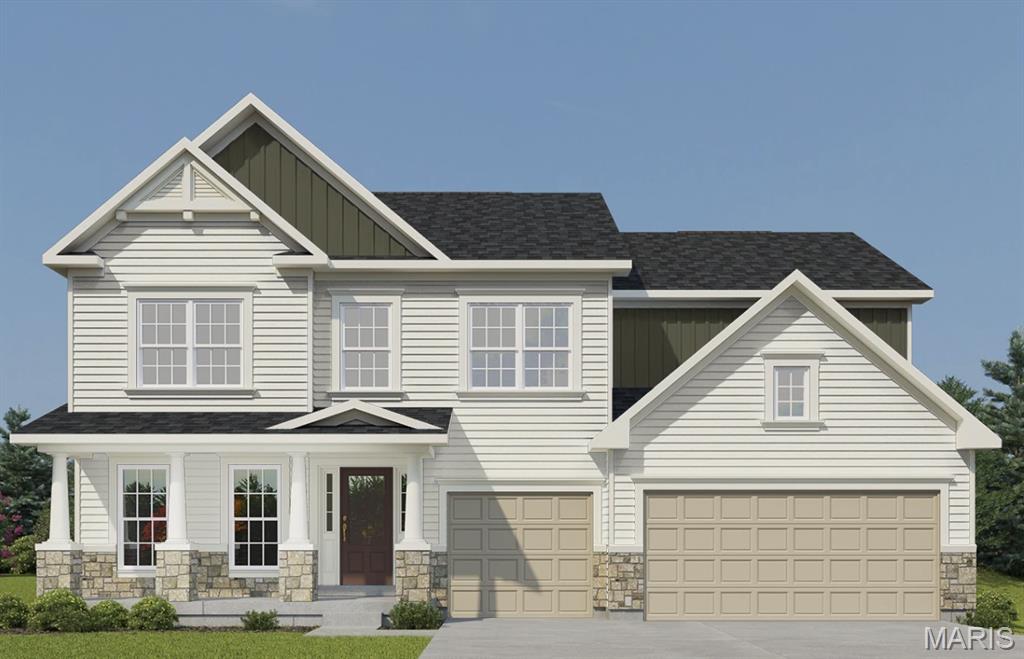
Consort Homes - Windsor is a 2-story home offering approximately 3,215 sq ft of above-grade living space. The main level features an open floor plan with luxury vinyl plank flooring throughout. The family room includes an electric fireplace and connects to the kitchen and breakfast room. The kitchen is equipped with quartz countertops, a large center island, custom two-tone 42" cabinetry with crown molding, hardware, soft-close dovetail drawers, full-extension glides, stainless steel gas appliances, refrigerator cabinet, pendant lighting, and a walk-in pantry. A separate dining room, living room, laundry room, and half bath are also located on the main level. The upper level includes a Primary bedroom with walk-in closet and full bath featuring a double vanity with rectangular wave bowls and a cultured marble shower. Three additional bedrooms, a bonus room, and multiple full baths complete the upper level. Bedrooms include bracing for future ceiling fans. The full unfinished basement includes egress window, sump pump, 8-ft pour, and rough-in for a future bathroom.
#26021151

O'Fallon

430 Farmhouse Drive

4 Beds

3 Baths

3,215 Sq.Ft.

$659,704

MLS#: 26021151
Price reduced
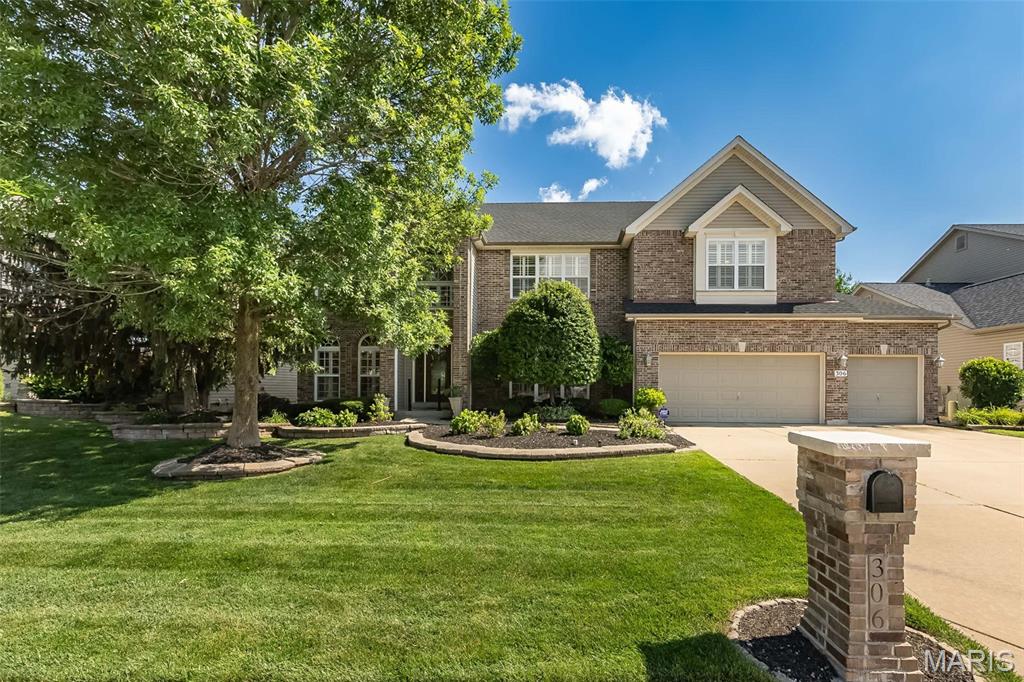
Welcome to a spacious O’Fallon home offering an impressive amount of room, a flexible floor plan, and a highly convenient location close to everyday amenities. With 5 bedrooms, 5.5 bathrooms, a finished walk-out lower level, and multiple living areas, this home provides plenty of space for everyday living, entertaining, guests, and work-from-home needs. The main level features an open floor plan with a spacious kitchen, breakfast room, and family room with fireplace, creating a great flow for gathering and daily living. A main-floor guest suite or in-law quarters with its own full bathroom adds flexibility for visitors, extended family, or a private home office option. Upstairs, the impressive primary suite is a true retreat with a luxury bathroom featuring a large shower, soaking tub, separate vanities, and a huge walk-in closet. The second floor also offers a loft area, generously sized secondary bedrooms, a Jack and Jill bathroom, plus an additional full hall bathroom. The finished walk-out basement adds even more functional living space with a 6th sleeping area, full bathroom, large recreation/family room areas, and an oversized walk-in storage closet. The flat, level backyard provides plenty of usable outdoor space and includes natural fruit-bearing trees, creating a peaceful setting to enjoy. Come take a look at this amazing home soon!
#26039001

O'Fallon

306 Magnolia Valley Drive

6 Beds

5 Baths

5,446 Sq.Ft.

$659,900

MLS#: 26039001
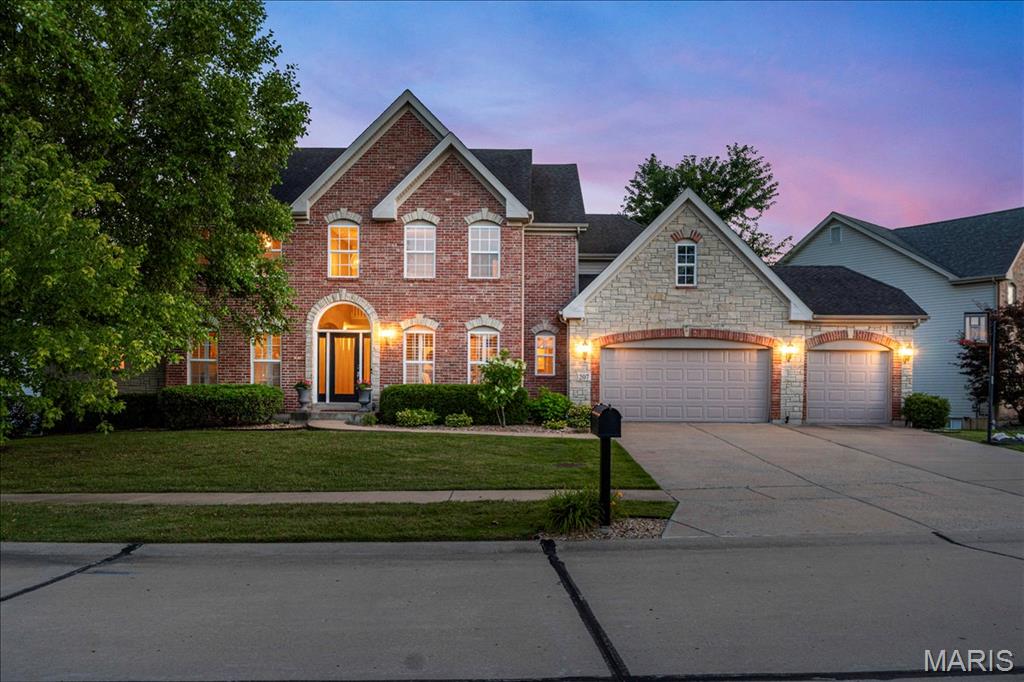
Price reduced
Welcome to 207 Irish Hound Drive in the sought-after Fox Haven community, where timeless design, spacious living, and a picturesque homesite come together in this beautifully maintained 1.5-story home complete with a 3 car heated garage and nestled on a fenced lot surrounded by mature trees. Offering 4 bedrooms, 4.5 bathrooms, and a partially finished lower level, this home blends everyday comfort with exceptional functionality. A dramatic two-story foyer welcomes you inside to an elegant Dining Room with Butler Pantry niche and versatile Living Room—ideal for hosting holiday gatherings, entertaining guests, or creating a sophisticated sitting area. The impressive two-story Great Room features a fireplace flanked by expansive windows, filling the space with natural light and creating a warm, inviting gathering place. A chef's kitchen serves as the core of the home, thoughtfully designed for everyday living. It features an oversized center island with seating, granite countertops, a tile backsplash, double ovens, and abundant cabinetry, while the walk-in pantry provides exceptional storage. The adjoining breakfast nook is surrounded by windows, filling the space with natural light and offering peaceful views of the private backyard. Overlooking the Great Room, the versatile loft provides the perfect setting for a media room, home office, study area, or playroom. The spacious main-level Primary Suite is a true retreat, with two walk-in closets complete with custom shelving and a spa-inspired luxury bathroom featuring upscale finishes, custom cabinets, freestanding tub and tile shower. A private bonus room tucked behind French doors creates a perfect space for a home office, nursery, or sitting room. Bedroom #2 offers a private en-suite bath and walk-in closet, while Bedrooms #3 and #4 share another full bathroom. The partially finished lower level expands your living options with an office, full bathroom, and media room featuring a convenient component closet. An abundance of space provides endless possibilities for future customization, whether you envision a recreation room, fitness studio, guest suite, or additional entertaining area. Outside, enjoy the stamped concrete patio and hot tub while overlooking the private, fenced backyard framed by mature trees, creating the perfect outdoor oasis. With its thoughtfully designed floor plan, expansive living spaces, quality finishes throughout, and endless opportunities for future expansion, this exceptional one-of-a-kind home seamlessly blends timeless elegance, everyday comfort, and lasting value.
#26040850

O'Fallon

207 Irish Hound Drive

4 Beds

4 Baths

5,077 Sq.Ft.

$770,000

MLS#: 26040850
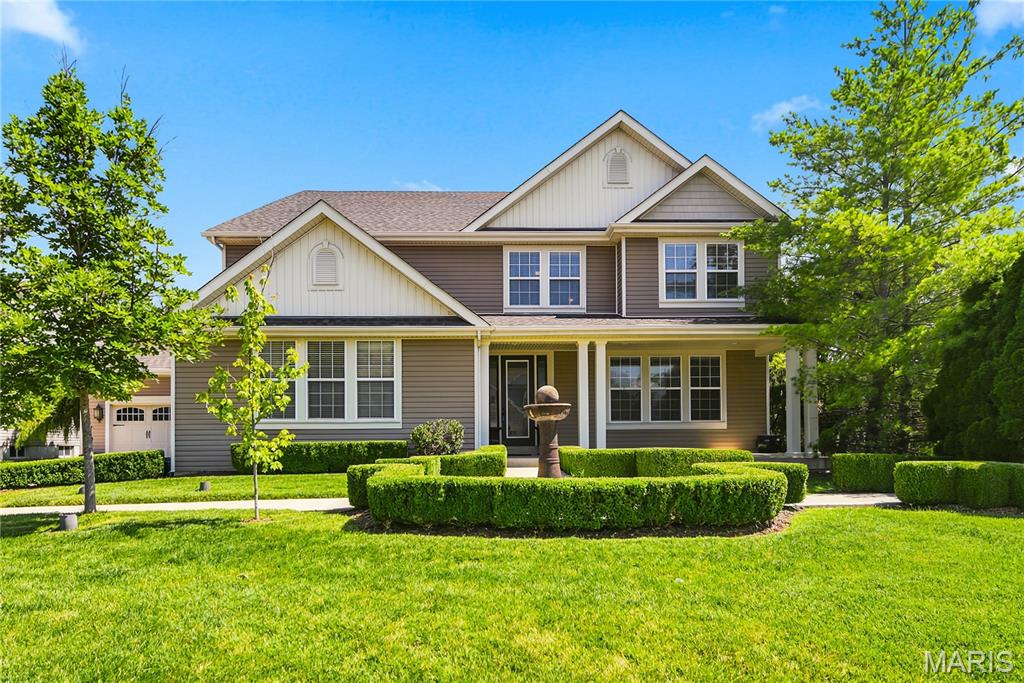
Price reduced
Rare opportunity to own a gorgeous home with a totally custom floor plan in the highly sought after
Hidden Creek 2 subdivision. This home has it all with over 4,000 sq ft of beautifully finished living
space above ground. The wide covered front porch with a custom 8 ft door leads to a gracious foyer
with beautiful crown molding and high profile base trim. The exceptionally large dining room is 17
x13 with sophisticated custom millwork, including extra wide crown molding and wainscoting. The
Great Room measures 32 x 20 with an 11 ft ceiling, beautiful 9 ft windows across the back wall, and
a floor to ceiling fireplace. The house has stunning Elaborate Millwork with Crosshead Accents on
all windows, 8 ft doors on the main level, Grand Casings and High Profile Base Trim. Chef's kitchen
with cherry cabinetry, granite countertops, stainless appliances, a 6' center island and a large
eating area with plenty of room for seating. The primary suite is luxurious with a vaulted 21x19
bedroom, a dressing room with a 3-way dressing mirror, and a 15x12 owners closet. There are two
laundry areas, one of which is on the main floor and a private laundry hook up in the Owner's
retreat. There are 3 more bedrooms and 2 full bathrooms on the second floor. A 20 x13 bonus room
completes the 2nd floor living quarters. Situated on a beautifully landscaped lot with a lovely patio,
& a 4 car garage. Convenient location is minutes from shopping, restaurants & parks located in the
award-winning Francis Howell district.
#26042063

O'Fallon

5500 Wooded Creek Drive

4 Beds

3 Baths

4,024 Sq.Ft.

$675,000

MLS#: 26042063
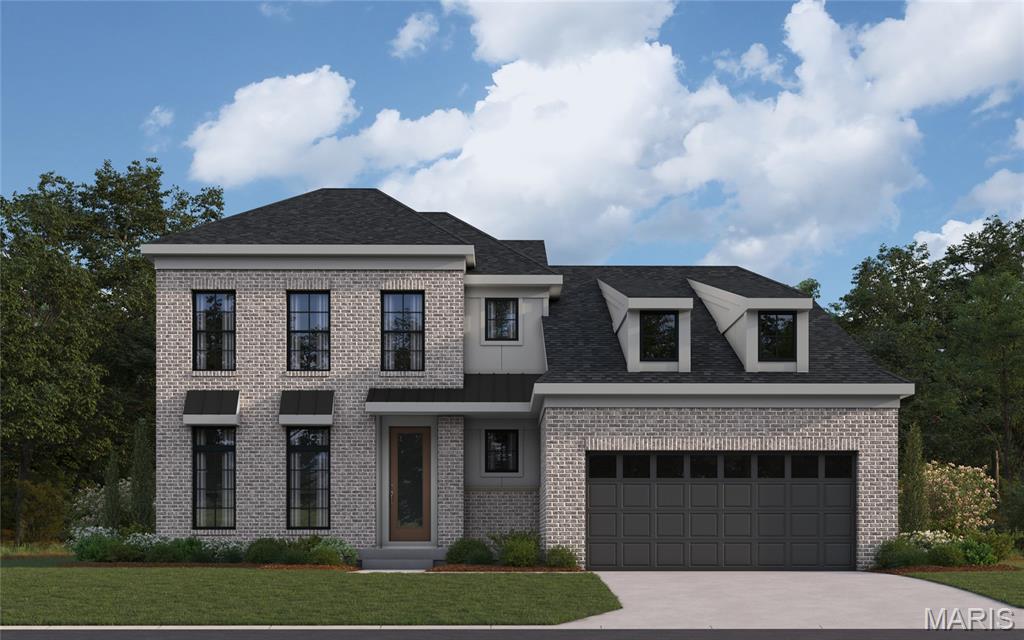
New construction by Fischer Homes in the beautiful Streets of Caledonia community, This sophisticated design offers 4 bedrooms 2 full baths, and 1 half baths. The open-concept layout connects the spacious family room with expansive kitchen featuring large islands and generous pantry space. The primary suite serves as a luxurious personal retreat with walk-in closet and en-suite bathroom. This home provides the perfect blend of style, comfort, and adaptability. The spacious 2-bay garage completes this exceptional home.
#26040513

O'Fallon

815 Memsie Drive

3 Beds

2 Baths

2,602 Sq.Ft.

$769,900

MLS#: 26040513

 - property

Send a message

Message successfully sent.

Your message

What is 3 + 4 ?

Reason for contacting?

I agree to receive email communication and understand I can unsubscribe at any time.

I agree to be contacted by Rock Island Realty via call, email, and text for real estate services. To opt out, you can reply 'stop' at any time or reply 'help' for assistance. You can also click the unsubscribe link in the emails. Message and data rates may apply. Message frequency may vary. Privacy Policy

Sign Out

Virtual Assistant

Would you like to take the next step with this property? We can help you schedule a showing or virtual tour, or send you more details.

Yes, I would like more information.

Thank You for Your Reply, One of Our Agents will contact you as soon as possible

No, maybe later.

Thank you, you can always contact me via email, phone number or through the contact form.

Realhub AI

Lucy - Your AI-Powered Realtor

Update Your Temporary Password

Personalize your search

Enter your email and we'll notify you immediately when new listings match what you're looking for.

or enter email address

Already have an account ? Login here

Continue your home search

I agree to receive communications and understand I can unsubscribe at any time.

I agree to be contacted by Rock Island Realty via call, email, and text for real estate services. To opt out, you can reply 'stop' at any time or reply 'help' for assistance. You can also click the unsubscribe link in the emails. Message and data rates may apply. Message frequency may vary. Privacy Policy

Already have an account ? Login here

We use cookies

We use cookies primarily for analytics to enhance your experience. By accepting, you agree to our use of these cookies. You can manage your preferences or learn more about our cookies policy.