Features & Amenities

Interior

  • Other Interior Features

    Ceiling Fan(s), Dry Bar, Open Floorplan, Pantry, Storage

  • Total Bedrooms

    3

  • Bathrooms

    2

  • Above Grade Finished Area

    1070.0

  • Basement YN

    YES

  • Cooling YN

    YES

  • Cooling

    Ceiling Fan(s), Central Air

  • Fireplace YN

    NO

  • Heating YN

    YES

  • Heating

    Forced Air

  • Main Level Bedrooms

    3

  • Pet friendly

    N/A

Exterior

  • Garage

    Yes

  • Garage spaces

    2

  • Construction Materials

    Brick

  • Other Exterior Features

    Rain Gutters, Storage

  • Parking

    Attached, Concrete, Driveway, Garage, Garage Door Opener, Garage Faces Front

  • Patio and Porch Features

    Covered, Deck, Porch, Screened

  • Pool

    No

Area & Lot

  • Lot Features

    Back Yard

  • Lot Size(acres)

    0.35

  • Lot Size(square feet)

    15,246

  • Property Type

    Residential

  • Property Sub Type

    Single Family Residence

  • Architectural Style

    Colonial, Traditional

Price

  • Sales Price

    $260,000

  • Tax Amount

    $1,897

  • Sq. Footage

    1,892

  • Price/SqFt

    $137

HOA

  • Association

    YES

  • Association Fee

    $158

  • Association Fee Frequency

    Quarterly

  • Association Fee Includes

    N/A

School District

  • Elementary School

    Brennan Woods Elem.

  • Middle School

    Northwest Valley School

  • High School

    Northwest High

Property Features

  • New Construction

    NO

  • Foundation Details

    Concrete Perimeter

  • Ownership

    Private

  • Senior Community YN

    NO

  • Sewer

    Public Sewer

  • Water Source

    Public

Schedule a Showing

Showing scheduled successfully.

<
>
IN PERSON
VIA CHAT

What is 3 + 4 ?


Change time

Mortgage calculator

Estimate your monthly mortgage payment, including the principal and interest, property taxes, and HOA. Adjust the values to generate a more accurate rate.

Your payment

Principal and Interest:

$

Property taxes:

$

HOA fees:

$

Total loan payment:

$

Total interest amount:

$

Location

County

Jefferson

Elementary School

Brennan Woods Elem.

Middle School

Northwest Valley School

High School

Northwest High

Listing Courtesy of Dawn Griffin , EXP Realty, LLC

RealHub Information is provided exclusively for consumers' personal, non-commercial use, and it may not be used for any purpose other than to identify prospective properties consumers may be interested in purchasing. All information deemed reliable but not guaranteed and should be independently verified. All properties are subject to prior sale, change or withdrawal. RealHub website owner shall not be responsible for any typographical errors, misinformation, misprints and shall be held totally harmless.

Agent Frank Svoboda

Agent / RealtorĀ®

Frank Svoboda

Call Frank today to schedule a private showing.


* Listings on this website come from the FMLS IDX Compilation and may be held by brokerage firms other than the owner of this website. The listing brokerage is identified in any listing details. Information is deemed reliable but is not guaranteed. If you believe any FMLS listing contains material that infringes your copyrighted work please click here to review our DMCA policy and learn how to submit a takedown request.Ā© 2024 FMLS.
Welcome to 1312 Twin Trails Court, a spacious three-bedroom, two-bath home with a flexible layout and plenty of room to spread out.

The main level features an inviting living room with easy-care flooring, an updated kitchen with abundant oak cabinetry and generous counter space. New dishwasher (2026) and newer fridge and microwave (2021). Kitchen adjoins area. Just beyond the kitchen, a bonus entry room lined with built-in cabinetry offers exceptional storage/pantry and an ideal spot for a home office, hobby space, or everyday drop zone.

Three bedrooms and a full bath with jetted tub complete the main level, including a primary bedroom with direct access to the expansive screened deck. Nearly 300 square feet of covered outdoor living space creates a comfortable place to dine, entertain, or relax while overlooking the large, fenced backyard and mature trees.

The finished lower level adds approx 820 square feet of living space (not reflected on tax record) and significantly expands the home’s possibilities with an oversized recreation room, serving bar, and bonus space that could be used as office, hobby room, or sleeping area. There's a second full bath, and generous utility and storage space. Sump pump replaced in 2026.An attached two-car garage and additional covered storage beneath the deck add even more practicality.

Established neighborhood with mature trees and conveniently located in Fenton, this home offers abundant living space indoors and out—with plenty of opportunity to make it your own.

1312 Twin Trails Court

Message successfully sent.

What would you like to know?

What is 3 + 4 ?

I agree to receive email communication and understand I can unsubscribe at any time.

I agree to be contacted by Rock Island Realty via call, email, and text for real estate services. To opt out, you can reply 'stop' at any time or reply 'help' for assistance. You can also click the unsubscribe link in the emails. Message and data rates may apply. Message frequency may vary. Privacy Policy

Related Properties

New on site 3 days ago
Fantastic ranch with covered front porch and major updates in sought-after Rockwood School District. Featuring 3 bedrooms, 2 bathrooms, 1,438 Sqft of living space and a 1-car carport. Inviting curb appeal with professional landscaping, brick front including black gutters, shudders and freshly painted entry door. Newly refinished hardwood floors through main level including large living room hallway and all bedrooms. Updated kitchen includes new luxury vinyl plank flooring, 42 inch cabinets, brand new stainless appliance, gas range, subway tile backsplash, granite counters, under-mount sink, pantry and breakfast room with slider that opens to aggregate patio, level fenced yard backing to trees. Primary suite includes brand new bathroom with luxury vinyl plank floor, new ceiling fan, cabinet, sink and ceramic shower surround walk-in shower. Two additional bedrooms with new ceiling fans and updated half bath with ceramic tile floors. Large family room in lower level with ample amount of storage. Other major updates include new roof, new vinyl windows, Alabaster paint throughout, Ultimate Choice Home Warranty all in excellent location near highways, schools, parks, shopping and restaurants.
#26049383

Fenton

713 Vanderville Drive

3 Beds

2 Baths

1,438 Sq.Ft.

$289,900

MLS#: 26049383

Welcome to 317 Vasel Drive. An updated 3-bedroom, 3-bath ranch in the heart of Fenton! Step inside to a spacious living room that flows seamlessly into the dining area and updated kitchen.  Down the hall, you'll find three comfortable bedrooms, including a primary suite with private bath. Hardwood floors run throughout the main level, adding warmth and character. The partially finished lower level expands your living space with a cozy electric fireplace, a full bath, and plenty of room for a family room, home office, or recreation area. Enjoy the outdoors on the brand-new deck overlooking the backyard. Major updates include new roof, new windows, and new electrical service providing peace of mind for years to come. This move-in ready home offers the perfect blend of modern updates and functional living!
Conveniently located near shopping, dining, parks, and major highways, this home offers both comfort and accessibility. Don't miss your opportunity to own this beautiful home!
#26047593

Fenton

317 Vasel Drive

3 Beds

3 Baths

1,248 Sq.Ft.

$299,900

MLS#: 26047593

Welcome home to this nicely updated 3-bedroom, 2 full bath gem in the highly sought-after Fenton area and Rockwood School District! Offering 1,190 sq ft of comfortable living space, this move-in-ready home features a spacious and functional layout perfect for today’s lifestyle. Step inside to find stylish laminate flooring flowing throughout the main living areas, creating a warm and cohesive feel. The updated kitchen shines with newer cabinetry and granite counters, offering both modern appeal and ample storage. Both bathrooms have been tastefully updated, while the primary suite boasts its own private full bath for added convenience. Enjoy outdoor living in the fully fenced backyard—complete with a large patio perfect for entertaining, relaxing, or summer BBQs—and a handy shed to meet all your storage needs. A 2-car garage adds even more functionality. Major updates provide peace of mind, including a NEW roof with architectural shingles, a newer HVAC system, and a water heater. Conveniently located near shopping, dining, parks, and major highways, this home offers comfort, updates, and a prime location. Don’t miss your chance to call this Fenton beauty your own—schedule your showing today! St Louis County Occupancy Inspection has already been passed. A licensed agent has an indirect interest.
#26048107

Fenton

1052 Deleon Court

3 Beds

2 Baths

1,190 Sq.Ft.

$298,000

MLS#: 26048107
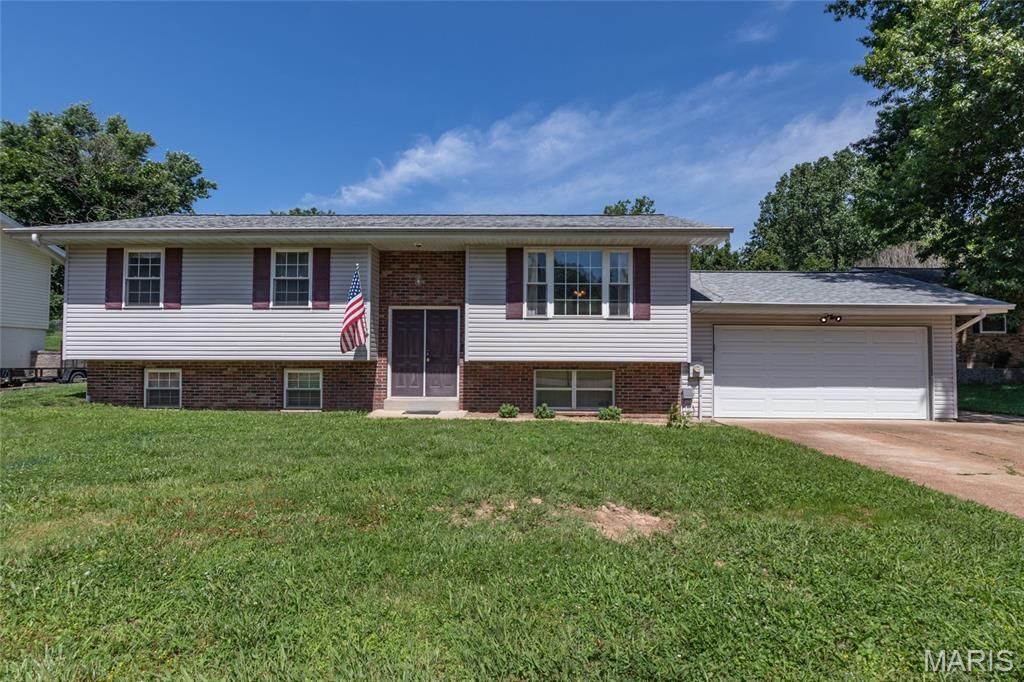
Welcome to 755 Islamorada Drive! One of the first things you'll notice is the incredible, oversized backyard, fully enclosed with a newer white vinyl privacy fence—perfect for pets, play, gardening, or entertaining. You'll also enjoy the private patio just off the back of the home, offering a great space to relax or host family and friends. Inside, the kitchen features newer stainless steel appliances, including the refrigerator, range, dishwasher, and microwave. All three bedrooms offer comfortable living space, with the spacious primary suite featuring a beautifully remodeled bathroom complete with a stylish new vanity, classic white subway tile, and a modern walk-in shower with attractive glass doors. Additional highlights include an oversized two-car garage and a three-car-wide driveway, providing plenty of room for vehicles, guests, or extra storage. The unfinished lower level offers outstanding potential for additional living space. It was previously finished, and following the installation of a professionally installed waterproofing system in June 2026 (including a full perimeter drain tile system and sump pump) some drywall was removed. The seller is including the new drywall and building materials currently stored in the basement, making it even easier to complete your vision. A plumbing rough-in for a future basement bathroom is already in place. The home is priced to reflect the opportunity for the next owner to install new flooring and add their own finishing touches, making this an excellent value with tremendous upside. Please Note: The deck's support structure appears to be in good condition; however, the deck boards have been removed due to deterioration. For your safety, please do not walk on the deck structure.
#26034655

Fenton

755 Islamorada Drive

3 Beds

2 Baths

1,144 Sq.Ft.

$239,900

MLS#: 26034655
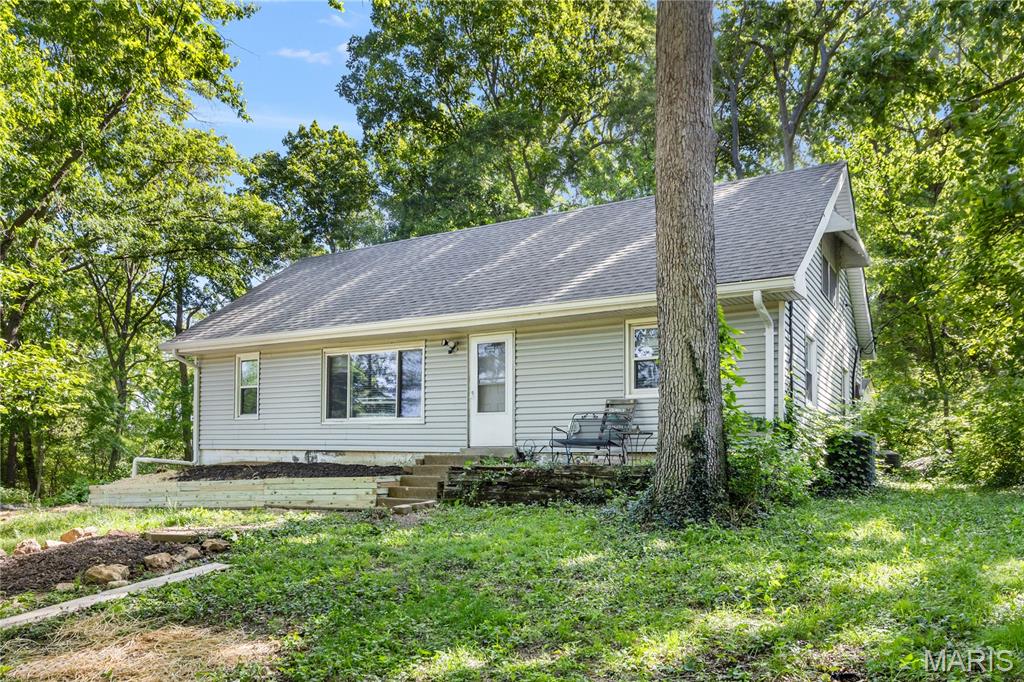
Discover the perfect balance of privacy and convenience in this charming home nestled on a lush, wooded lot. Enjoy a peaceful, ā€œstaycationā€ lifestyle every day, surrounded by nature while still being close to everything you need. The spacious living room is filled with natural light from a large picture window, offering beautiful views of the expansive front yard. Out back, a private, tree-lined setting creates your own quiet retreat. The main level features stylish luxury vinyl plank flooring, along with a well-appointed kitchen complete with stainless steel appliances and ample workspace—perfect for any home chef. You’ll also find 2 comfortable bedrooms and a full bath on the main floor. A convenient side-entry mudroom serves as a functional hub with laundry and additional storage. Upstairs, a rustic staircase leads to a bright, airy loft enhanced by skylights—ideal for a home office, library, or creative space. The upper level also includes flexible sleeping quarters that can easily function as 2 bedrooms(sellers use as multiple bedrooms), along with a full bath featuring a built-in seated shower. Located in unincorporated Fenton near Gravois Bluffs, this home offers a rare opportunity to enjoy peaceful, wooded living with nearby amenities. Property is being sold as-is with seller to do no repairs. Put your handyperson to work and make this your dream home. Schedule your showing today and make this serene retreat your next home!
#26027717

Fenton

17 Robin Lane

4 Beds

2 Baths

1,408 Sq.Ft.

$230,000

MLS#: 26027717

 - property

Send a message

Message successfully sent.

Your message

What is 3 + 4 ?

Reason for contacting?

I agree to receive email communication and understand I can unsubscribe at any time.

I agree to be contacted by Rock Island Realty via call, email, and text for real estate services. To opt out, you can reply 'stop' at any time or reply 'help' for assistance. You can also click the unsubscribe link in the emails. Message and data rates may apply. Message frequency may vary. Privacy Policy

Sign Out

Virtual Assistant

Would you like to take the next step with this property? We can help you schedule a showing or virtual tour, or send you more details.

Yes, I would like more information.

Thank You for Your Reply, One of Our Agents will contact you as soon as possible

No, maybe later.

Thank you, you can always contact me via email, phone number or through the contact form.

Realhub AI

Lucy - Your AI-Powered Realtor

Update Your Temporary Password

Personalize your search

Enter your email and we'll notify you immediately when new listings match what you're looking for.

or enter email address

Already have an account ? Login here

Continue your home search

I agree to receive communications and understand I can unsubscribe at any time.

I agree to be contacted by Rock Island Realty via call, email, and text for real estate services. To opt out, you can reply 'stop' at any time or reply 'help' for assistance. You can also click the unsubscribe link in the emails. Message and data rates may apply. Message frequency may vary. Privacy Policy

Already have an account ? Login here

We use cookies

We use cookies primarily for analytics to enhance your experience. By accepting, you agree to our use of these cookies. You can manage your preferences or learn more about our cookies policy.