Features & Amenities

Interior

  • Total Bedrooms

    3

  • Bathrooms

    2

  • Above Grade Finished Area

    1456.0

  • Basement YN

    YES

  • Cooling YN

    YES

  • Cooling

    Central Air, Electric

  • Fireplace YN

    YES

  • Heating YN

    YES

  • Heating

    Natural Gas

  • Main Level Bedrooms

    3

  • Pet friendly

    N/A

Exterior

  • Garage

    Yes

  • Garage spaces

    2

  • Construction Materials

    Concrete, Vinyl Siding

  • Parking

    Driveway

  • Patio and Porch Features

    Patio

  • Pool

    No

  • Waterfront YN

    YES

Area & Lot

  • Lot Features

    Sloped, Waterfront

  • Lot Size(acres)

    0.2215

  • Lot Size(square feet)

    9,648

  • Property Type

    Residential

  • Property Sub Type

    Single Family Residence

  • Architectural Style

    Ranch

Price

  • Sales Price

    $399,999

  • Tax Amount

    $4,446

  • Financing Options

    Cash, Contract, FHA

  • Sq. Footage

    1,456

  • Price/SqFt

    $274

HOA

  • Association

    No

School District

  • Elementary School

    Parkwood Elem.

  • Middle School

    Pattonville Heights Middle

  • High School

    Pattonville Sr. High

Property Features

  • New Construction

    NO

  • Foundation Details

    Brick/Mortar, Combination

  • Ownership

    Private

  • Senior Community YN

    NO

  • Sewer

    Public Sewer

  • Water Source

    Public

Schedule a Showing

Showing scheduled successfully.

<
>
IN PERSON
VIA CHAT

What is 3 + 4 ?


Mortgage calculator

Estimate your monthly mortgage payment, including the principal and interest, property taxes, and HOA. Adjust the values to generate a more accurate rate.

Your payment

Principal and Interest:

$

Property taxes:

$

HOA fees:

$

Total loan payment:

$

Total interest amount:

$

Location

County

St. Louis

Elementary School

Parkwood Elem.

Middle School

Pattonville Heights Middle

High School

Pattonville Sr. High

Listing Courtesy of Nicole Smith, The Elite Agency, LLC

RealHub Information is provided exclusively for consumers' personal, non-commercial use, and it may not be used for any purpose other than to identify prospective properties consumers may be interested in purchasing. All information deemed reliable but not guaranteed and should be independently verified. All properties are subject to prior sale, change or withdrawal. RealHub website owner shall not be responsible for any typographical errors, misinformation, misprints and shall be held totally harmless.

Agent Frank Svoboda

Agent / RealtorĀ®

Frank Svoboda

Call Frank today to schedule a private showing.


* Listings on this website come from the FMLS IDX Compilation and may be held by brokerage firms other than the owner of this website. The listing brokerage is identified in any listing details. Information is deemed reliable but is not guaranteed. If you believe any FMLS listing contains material that infringes your copyrighted work please review our DMCA policy and learn how to submit a takedown request.Ā© 2024 FMLS.
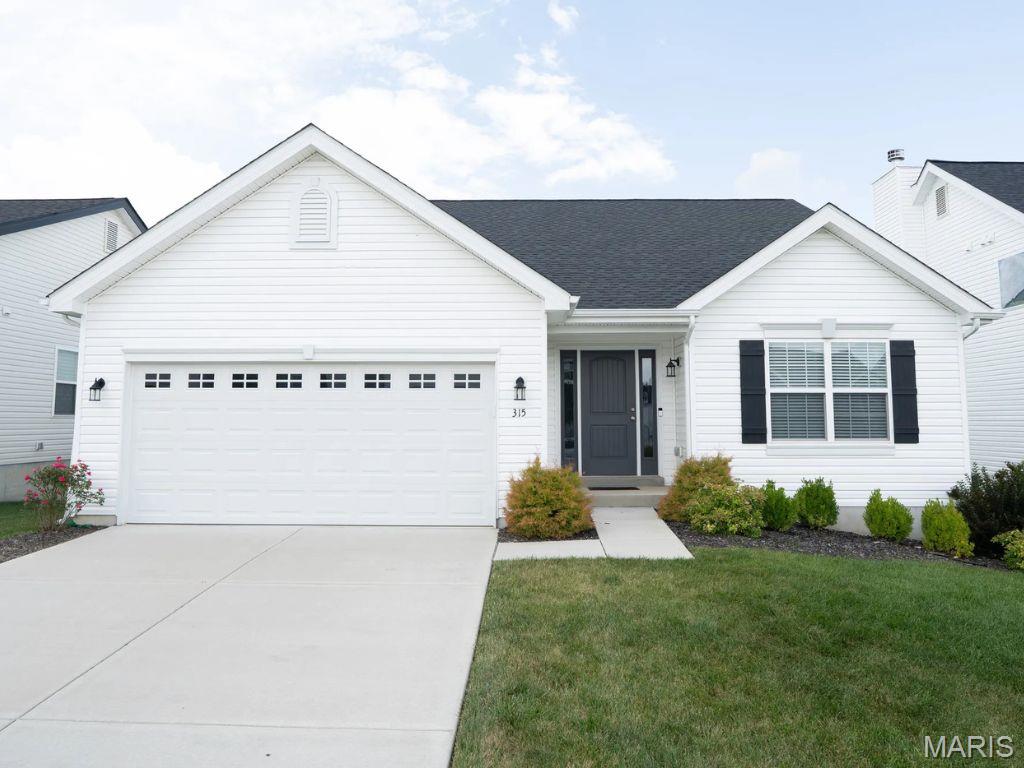
Practically NEW! Modern Living in Maryland Heights Built in 2023!
Beautifully Maintained home Welcome to 132 Cumberland Avenue, located in the desirable Maryland Heights area. This inviting 3-bedroom, 2-bathroom home offers a wonderful combination of modern construction, comfortable living, and convenience. 
This home offers the appeal of newer constructions with a thoughtfully designed layout and over 1400 sq ft of living. Whether you're a first-time homebuyer, or looking to downsize this property is worth a look! Enjoy the convenience of Maryland Heights living with access to shopping, dining, entertainment, and parks. Property has already passed Maryland Heights building inspection.

Don't miss the opportunity to make this beautiful property your next home!

132 Cumberland Avenue

Message successfully sent.

What would you like to know?

What is 3 + 4 ?

I agree to receive email communication and understand I can unsubscribe at any time.

I agree to be contacted by Rock Island Realty via call, email, and text for real estate services. To opt out, you can reply 'stop' at any time or reply 'help' for assistance. You can also click the unsubscribe link in the emails. Message and data rates may apply. Message frequency may vary. Privacy Policy

Related Properties

New on site 2 days ago
Open house
Spectacular 4-Bedroom, 2-Bath Multi-Level Home in Desirable Glenwood Neighborhood! Space, Style & So Much to Love!

Welcome to this beautifully maintained home in the heart of Maryland Heights! Offering an inviting floor plan, abundant natural light, and exceptional living space, this home is perfect for comfortable living and entertaining. The spacious great room features beautiful hardwood flooring and peaceful views, while the fabulous custom-designed gourmet kitchen offers attractive cabinetry, stunning lighting, and a generous eat-in area. Enjoy several newer updates, including the stove, dishwasher, washer, water heater, and radon mitigation system. The refrigerator, washer, and dryer all stay!

The finished walk-out lower level adds even more versatility, featuring an additional bedroom, TWO spacious family rooms, a full bath, and a nicely organized laundry room – ideal for family, guests, or additional entertaining space.

Step outside and enjoy the fabulous screened-in porch, perfect for morning coffee or relaxing afternoons, along with an adjoining deck for summer BBQs and a HUGE, level backyard ideal for gatherings, gardening, and outdoor fun!

Additional features include an attached one-car garage, Renewal by Andersen doors installed in 2026, LeafFilter gutter protection system, and an impressive two-story entry foyer with a stunning light fixture.

Fantastic Location! Conveniently located near Highway 270 and Page Avenue, with easy access to shopping, restaurants, entertainment, the Maryland Heights Aquaport water park, and everything the surrounding area has to offer.

AN ADDED BONUS FOR BUYERS! The seller is willing to consider a contribution toward the buyer's closing costs, depending on the terms and conditions of the offer.

With its wonderful living spaces, thoughtful updates, fabulous outdoor amenities, and convenient location, this home is a special opportunity you won't want to miss!

Come see it today – you're going to love calling this one HOME!
#26070245

Maryland Heights

1387 Schulte Hill Drive

4 Beds

2 Baths

1,476 Sq.Ft.

$330,000

MLS#: 26070245

New on site 3 days ago
Every surface of this Maryland Heights home has been touched, and the result feels like a true fresh start. 1263 Dawn Valley Dr. has been BEAUTIFULLY UPDATED, with a BRAND NEW KITCHEN, new bathrooms, new lighting, new flooring, fresh paint throughout and so much more. The hard work is already done, which leaves you with the best part: deciding where your furniture goes and how you want to live here.

The split level layout gives everyone a place of their own without losing the connection that makes a house feel like home. Four bedrooms are shared between two levels, with two bedrooms and a full bathroom on the upper level and two bedrooms and a full bathroom on the lower level. That separation opens up options. Picture a primary bedroom tucked away from the rest, a guest space that feels like a private retreat, a home office with a door that actually closes, or a teenager's hideaway with room to breathe. Whatever your household looks like today, this floor plan can adjust as life changes.

Upstairs, two bedrooms share a full bathroom that has been completely redone. It is a tidy, practical arrangement that works well for children, overnight guests or a pair of home offices. New flooring and fresh paint give each room a calm, finished feel, and the new lighting keeps them bright from morning until evening.

The new kitchen is the kind of room people drift toward without meaning to. Fresh finishes, new lighting and a clean, bright feel make it easy to imagine weeknight dinners, slow Saturday breakfasts and friends lingering nearby while you cook. Nothing here is waiting for an update, so you can simply start using it and enjoy it from the first day.

Downstairs, the family room offers a second living space for movie nights, game days, a playroom or a quiet place to unwind when the day is done. With two more bedrooms and a full bathroom on this level, it also makes a comfortable spot for visiting relatives or older kids who want a little independence. The laundry is conveniently located here too, and a walk-out leads directly to the backyard, so indoor and outdoor living flow together naturally. Muddy cleats, wet swimsuits and pets who need a quick trip outside all have an easy way in and out.

Step onto the spacious deck and you will likely find the spot that becomes everyone's favorite. Morning coffee, summer cookouts, quiet evening conversations as the light fades: there is room here for all of it. Beyond the deck, the generous yard opens up space for play, a garden, a fire pit or simply a little extra breathing room at home. It is the kind of outdoor space that gets used every day, not just on special occasions.

A remodel this complete also means a calmer start to ownership. New finishes in the kitchen and bathrooms, new flooring underfoot and updated lighting overhead mean you can spend your first months making the house yours, hanging art, arranging rooms and hosting the people you love, instead of lining up contractors and weekend projects. Every room has been refreshed with the same care, so the home feels cohesive and leaves plenty of space for your own personality to show.

Both full bathrooms are brand new, so there are no bathroom projects waiting on your weekend list. The new flooring carries a consistent look from room to room, and the updated lighting and new paint keep the entire home feeling bright and cohesive from the moment you walk in.

Within walking distance of and World Wide Technology and Westport Plaza, where fantastic dining options and entertainment are close at hand. Evenings out, weekend plans and quick meetups with friends all get easier when so much is a short stroll away.

A fully remodeled four bedroom home with space for gathering, space for privacy, and a deck and yard made for time outside. Every level has been refreshed, and every room is ready for its next chapter. Schedule your private showing of 1263 Dawn Valley Dr. and see how easy it is to picture your life here
#26069493

Maryland Heights

1263 Dawn Valley Drive

4 Beds

2 Baths

1,465 Sq.Ft.

$340,000

MLS#: 26069493

Welcome home to this stunning 3-bedroom, 3-bath property in Maryland Heights, offering over 2,700 square feet of beautifully updated living space! Thoughtfully renovated from top to bottom, this home blends modern finishes with timeless traditional charm.

Step inside to discover an oversized living room, a separate dining room, and an additional spacious family room just off the large chef-inspired kitchen. The kitchen features custom cabinetry, quartz countertops, and stainless steel appliances, creating the perfect space for cooking, entertaining, and gathering with family and friends. Abundant windows fill the home with natural light, enhancing its warm and inviting atmosphere.

Enjoy an impressive list of updates, including new luxury vinyl plank flooring throughout, updated plumbing, new windows, modern light fixtures, fresh paint, and so much more!

The spacious primary suite offers a private en-suite bathroom and a large walk-in closet. Both beautifully updated bathrooms feature custom tile work, modern vanities, and stylish fixtures.

The finished lower level provides even more versatile living space, including a third bedroom, additional rooms ideal for sleeping or recreation, and plenty of storage.

Step outside from the main-floor family room to a private patio and fenced backyard—perfect for relaxing, entertaining, or enjoying the outdoors. A large two-car garage adds even more convenience.

With its generous living space, extensive updates, and inviting indoor-outdoor flow, this home is a must-see!

Schedule your private showing today and discover everything this beautiful Maryland Heights home has to offer!
#26067548

Maryland Heights

3106 Donnycave Lane

3 Beds

3 Baths

3,000 Sq.Ft.

$375,000

MLS#: 26067548

Open house
Price reduced
Move-In Ready and Beautifully Updated! This charming split-level home has been thoughtfully renovated from top to bottom, offering the perfect blend of modern updates and comfortable living. The main level features two spacious bedrooms, one and a half beautifully refreshed bathrooms, and an updated kitchen complete with newer stainless-steel appliances. Recent improvements include all new flooring, fresh paint throughout, a newer roof, a new garage door, and numerous additional updates, providing peace of mind and true move-in readiness.

The finished lower level expands the home's versatility with a large third bedroom and a full bathroom, creating the perfect space for guests, a private home office, or a comfortable retreat for a growing teenager.

Outdoor living shines with a large, screened porch, an expansive new deck overlooking the generous, fenced backyard. Whether you're hosting friends and family or enjoying a quiet evening outdoors, this backyard is sure to impress.

Completely updated, full of character, and ready for its next owner, this home offers exceptional value, modern comfort, and worry-free living from day one.
#26066592

Maryland Heights

167 Edgeworth Avenue

3 Beds

2 Baths

1,806 Sq.Ft.

$339,000

MLS#: 26066592

Price reduced
Welcome home to this private Maryland Heights New Construction oasis away from subdivision neighbors! This large lot offers mature trees, a private back yard for entertaining and a scenic view off the front porch. The spacious 3 bed, 2 bath home has a completely open floor plan. High end finishes including wood flooring, custom cabinetry and trim, quartz countertops, and exquisite tile work details the home from top to bottom. An oversized two car pull behind garage provides off street parking and storage with a custom home feel. The full basement with 8' ceilings, a roughed in bathroom and egress window creates an opportunity for nearly 1,500 sq ft of additional living space.   In this neighborhood you are close to Westport, Hwy 40 and 270 and many other amenities.  Do not miss out on this stellar opportunity. Owner Agent
#26063967

Maryland Heights

211 Fee Fee Road

3 Beds

2 Baths

1,700 Sq.Ft.

$375,000

MLS#: 26063967

Under construction, nearing completion! Estimate completion date is October/November 2026. Interior photos are of a similar model. Outstanding opportunity to own a BRAND NEW home in Maryland Heights at an affordable price! This 3 bed, 2 bath ranch with over 1600 square feet! Lots of upgrades and premium features throughout! Some brick on front exterior.  LVP flooring running through hall, great room, kitchen, dining, and laundry! Custom kitchen cabinets with quiet close doors and drawers, granite countertops, and stainless appliances! Huge center island with bar stool seating! Separate dining space. Vaulted ceiling in great room for an open feel throughout main living areas. Primary bedroom suite boasting vaulted ceiling, large walk in closet, and private full bath with double bowl vanity. 2 panel doors, architectural roof, patio overlooking back yard, rough in bath and egress window in lower level! Just minutes from shopping, dining, schools, and easy access to highway 270 and 367!
#26059666

Maryland Heights

37 millwell

3 Beds

2 Baths

1,610 Sq.Ft.

$439,900

MLS#: 26059666

Price reduced
Welcome home to this beautifully updated 4-bedroom, 2-bath ranch offering comfortable one-level living with a fresh, modern feel! Step inside to find new luxury vinyl plank flooring, complemented by crown molding and classic 6-panel doors that add a polished finishing touch. The updated kitchen is sure to impress with granite countertops, coordinating backsplash, and stainless steel appliances, providing a stylish and functional space for everyday meals and entertaining. The inviting living area features an electric fireplace, creating a warm and cozy focal point to enjoy year-round. With four bedrooms and two full bathrooms, this home offers plenty of flexibility for family, guests, a home office, or hobby space. A 2-car garage provides convenient parking along with additional storage. Thoughtful updates, attractive finishes, and an easy-to-maintain ranch-style layout make this home truly move-in ready. Schedule your showing and come see everything this beautiful home has to offer!
#26051566

Maryland Heights

11764 Clarksdale Drive

4 Beds

2 Baths

1,774 Sq.Ft.

$399,900

MLS#: 26051566
Price reduced
McBride Homes’ Aspen II 3BR, 2BA ranch-style home ready this summer! Enjoy an open floorplan with vaulted ceilings, 6ft windows, & beautiful wood laminate flooring in main living areas. The kitchen has a large island with a breakfast bar, Winstead Burlap 42ā€ cabinets, quartz countertops, stainless steel GE appliances, & large walk-in pantry. The dining area has a sliding glass door that leads to a future covered patio area w/ a ceiling fan prewire. The primary suite has a large window, dual closets, & private primary bath w/double sinks & walk-in shower. Two extra bedrooms & full hall bath add convenience. Other extras include main floor laundry, &#190; bath rough in at LL, two panel white interior doors, ceiling fan prewires, plus garage coach lights. Louiselle Park is located just minutes from Creve Coeur Park with quick access to I-270 and Page Avenue. Enjoy peace of mind with McBride Homes’ 10yr builders’ warranty & incredible customer service! Similar photos shown.
#26029217

Maryland Heights

12244 Louiselle Park Drive

3 Beds

2 Baths

1,539 Sq.Ft.

$469,900

MLS#: 26029217

Send a message

Message successfully sent.

Your message

What is 3 + 4 ?

Reason for contacting?

I agree to receive email communication and understand I can unsubscribe at any time.

I agree to be contacted by Rock Island Realty via call, email, and text for real estate services. To opt out, you can reply 'stop' at any time or reply 'help' for assistance. You can also click the unsubscribe link in the emails. Message and data rates may apply. Message frequency may vary. Privacy Policy

Sign Out

Virtual Assistant

Would you like to take the next step with this property? We can help you schedule a showing or virtual tour, or send you more details.

Yes, I would like more information.

Thank You for Your Reply, One of Our Agents will contact you as soon as possible

No, maybe later.

Thank you, you can always contact me via email, phone number or through the contact form.

Realhub AI

Lucy - Your AI-Powered Realtor

Update Your Temporary Password

Personalize your search

Enter your email and we'll notify you immediately when new listings match what you're looking for.

or enter email address

Already have an account ? Login here

Continue your home search

I agree to receive communications and understand I can unsubscribe at any time.

I agree to be contacted by Rock Island Realty via call, email, and text for real estate services. To opt out, you can reply 'stop' at any time or reply 'help' for assistance. You can also click the unsubscribe link in the emails. Message and data rates may apply. Message frequency may vary. Privacy Policy

Already have an account ? Login here

We use cookies

We use cookies primarily for analytics to enhance your experience. By accepting, you agree to our use of these cookies. You can manage your preferences or learn more about our cookies policy.