
Features & Amenities

Interior

  • Total Bedrooms

    5

  • Bathrooms

    4

  • Basement YN

    YES

  • Cooling YN

    YES

  • Cooling

    Central Air

  • Fireplace YN

    YES

  • Heating YN

    YES

  • Heating

    Electric, Forced Air

  • Pet friendly

    N/A

Exterior

  • Garage

    Yes

  • Garage spaces

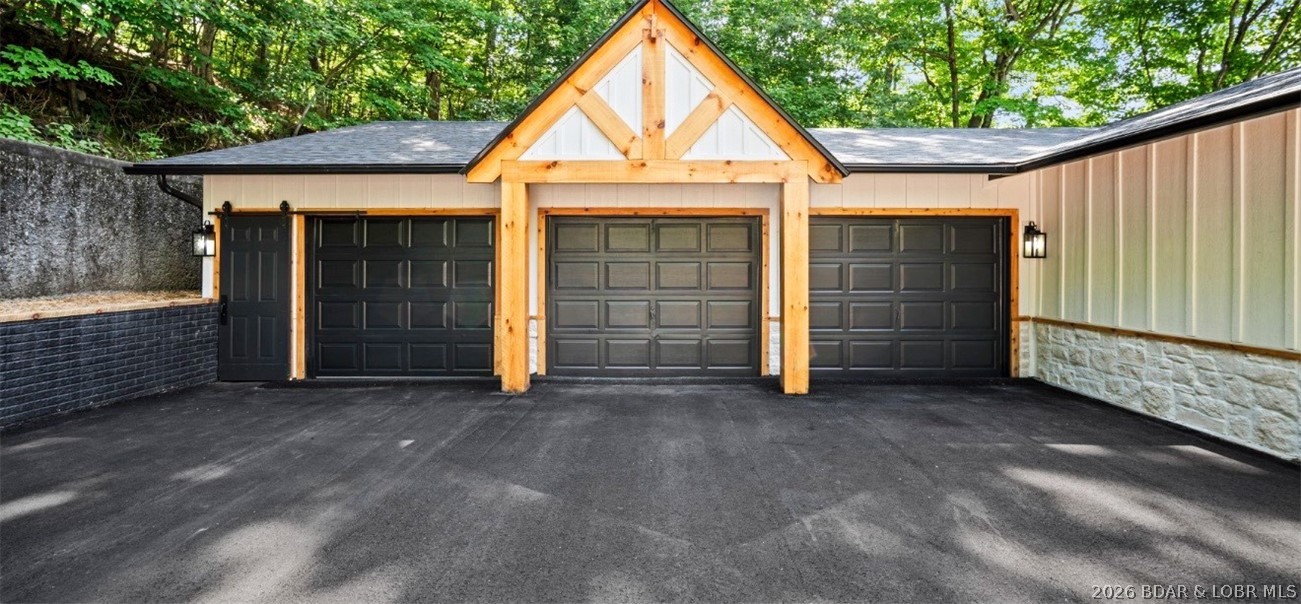
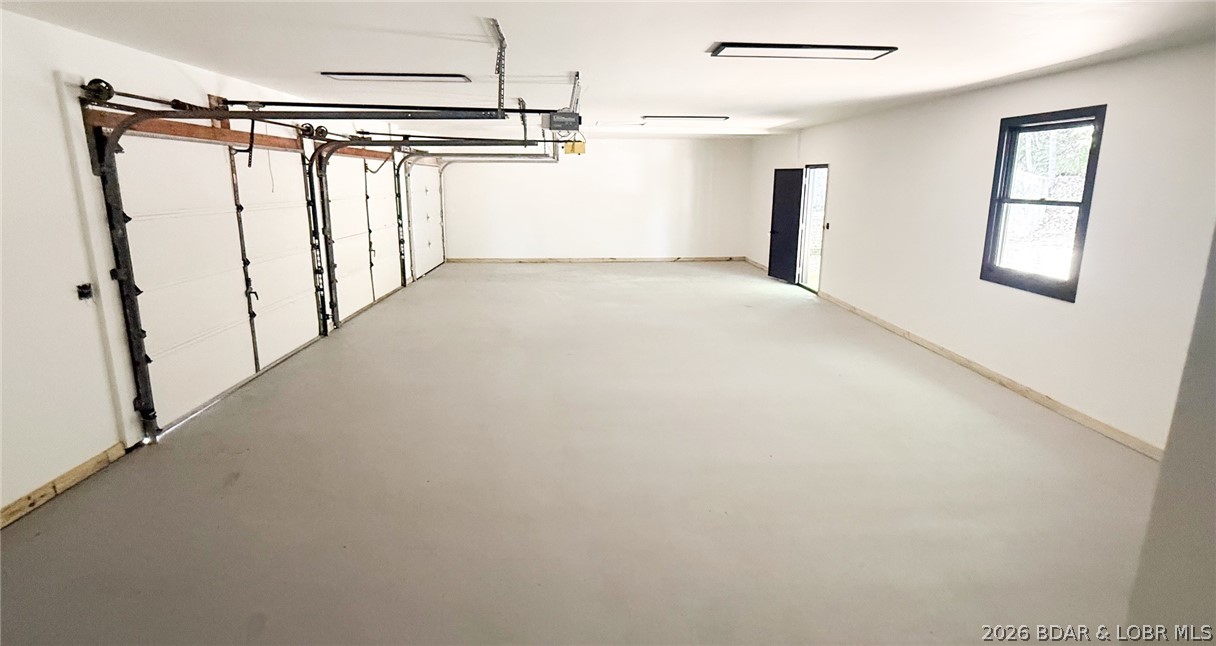
    3

  • Construction Materials

    Brick, Cedar, Vinyl Siding

  • Parking

    Paved, Attached, Garage, Garage Door Opener

  • Pool

    No

  • Waterfront YN

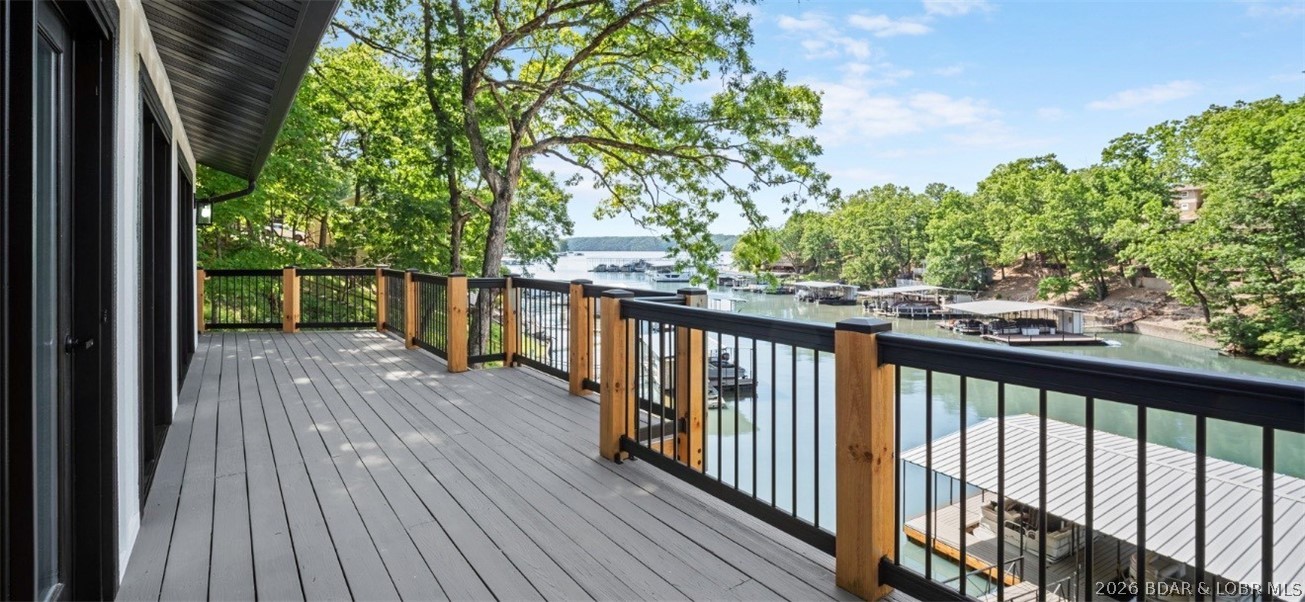
    YES

Area & Lot

  • Lot Features

    Wooded, Waterfront

  • Property Type

    Residential

  • Property Sub Type

    Single Family Residence

  • Architectural Style

    Two Story

Price

  • Sales Price

    $1,699,000

  • Tax Amount

    $2,088.47

  • Rent Type Allowed

    Other

  • Zoning

    Residential

  • Sq. Footage

    4,903

  • Price/SqFt

    $346

HOA

  • Association

    No

School District

  • Elementary School

    Camdenton

  • Middle School

    Camdenton

  • High School

    Camdenton

Property Features

  • Ownership

    Fee Simple,

  • Sewer

    Septic Tank

  • Water Source

    Private, Well

Schedule a Showing

Showing scheduled successfully.

<
>
IN PERSON
VIA CHAT

What is 3 + 4 ?


Change time

Mortgage calculator

Estimate your monthly mortgage payment, including the principal and interest, property taxes, and HOA. Adjust the values to generate a more accurate rate.

Your payment

Principal and Interest:

$

Property taxes:

$

HOA fees:

$

Total loan payment:

$

Total interest amount:

$

Location

County

Camden

Elementary School

Camdenton

Middle School

Camdenton

High School

Camdenton

Listing Courtesy of Tammy Amer , Dockside Homes & Co

RealHub Information is provided exclusively for consumers' personal, non-commercial use, and it may not be used for any purpose other than to identify prospective properties consumers may be interested in purchasing. All information deemed reliable but not guaranteed and should be independently verified. All properties are subject to prior sale, change or withdrawal. RealHub website owner shall not be responsible for any typographical errors, misinformation, misprints and shall be held totally harmless.

Agent Frank Svoboda

Agent / Realtor®

Frank Svoboda

Call Frank today to schedule a private showing.


* Listings on this website come from the FMLS IDX Compilation and may be held by brokerage firms other than the owner of this website. The listing brokerage is identified in any listing details. Information is deemed reliable but is not guaranteed. If you believe any FMLS listing contains material that infringes your copyrighted work please click here to review our DMCA policy and learn how to submit a takedown request.© 2024 FMLS.
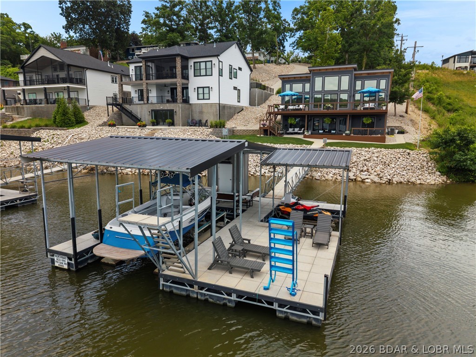
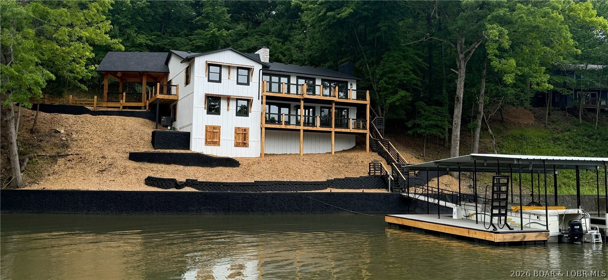
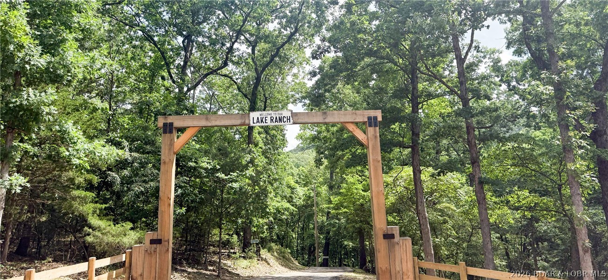
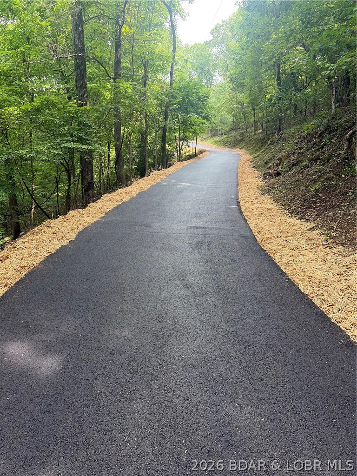
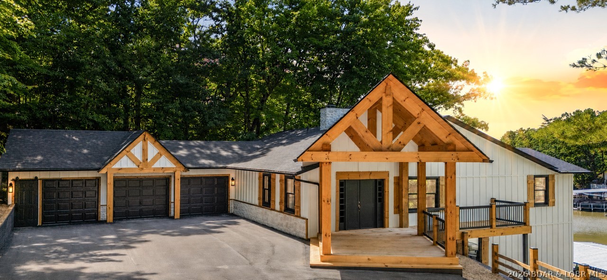
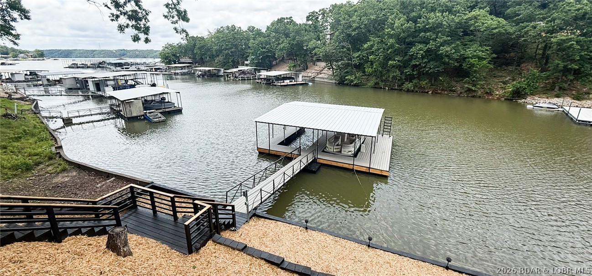
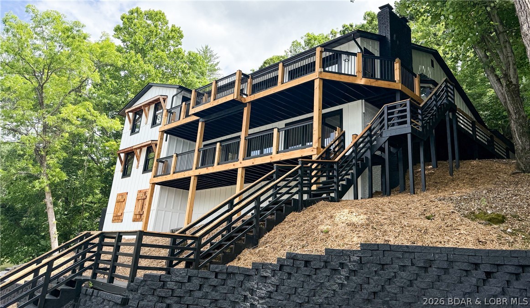
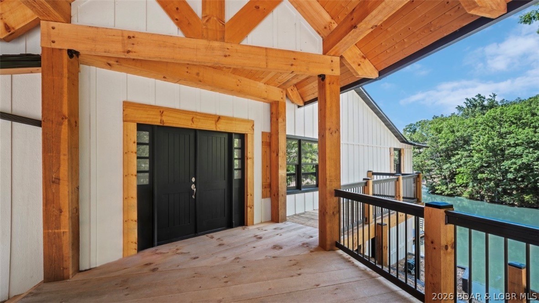
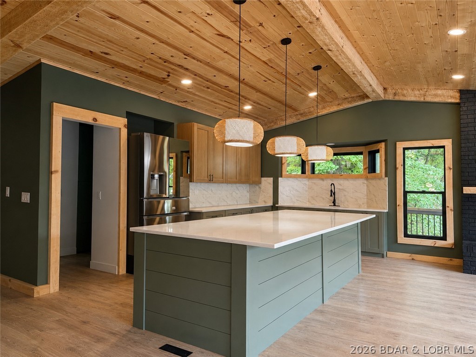
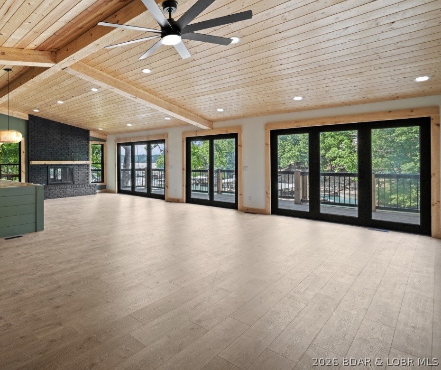
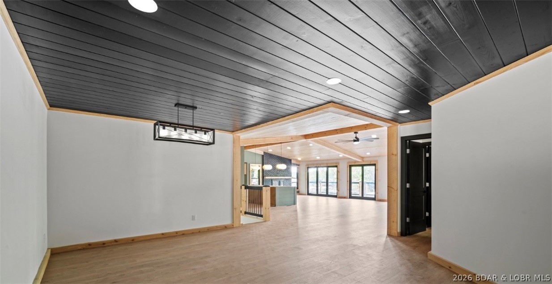
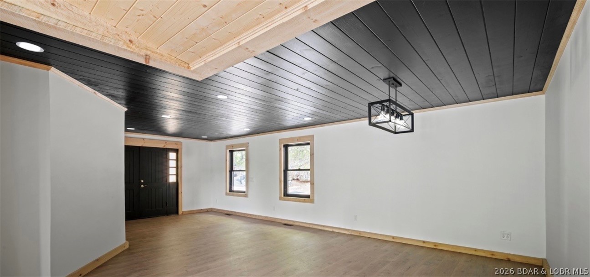
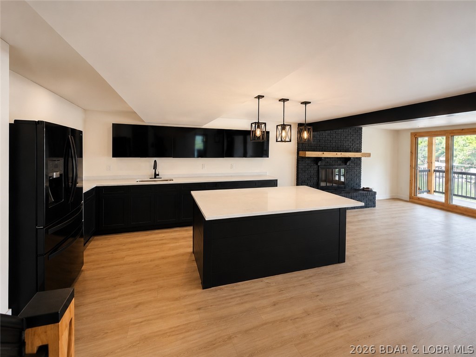
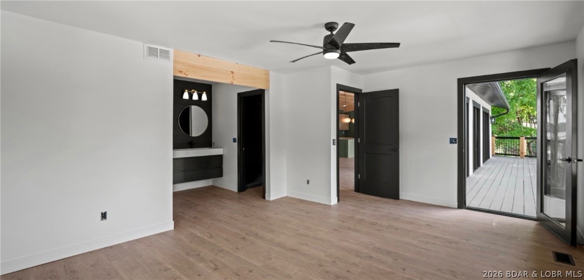
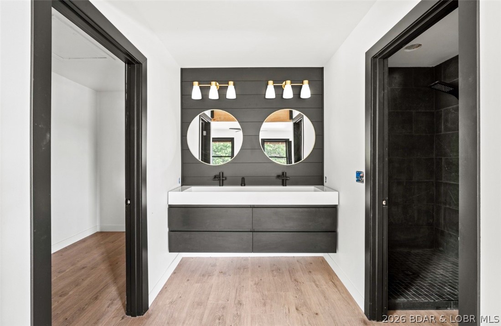
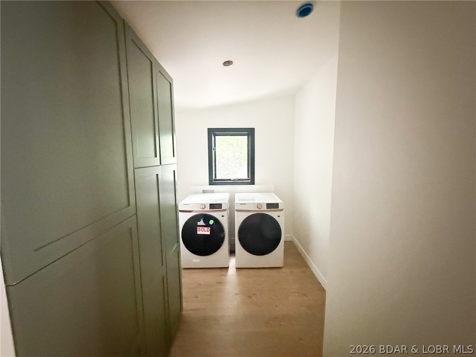
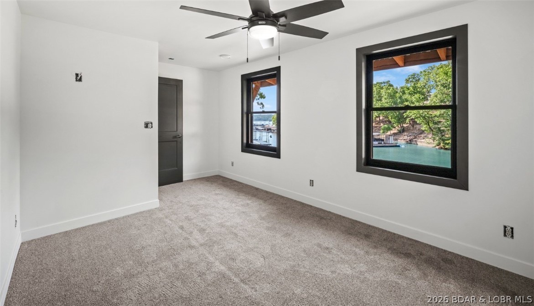
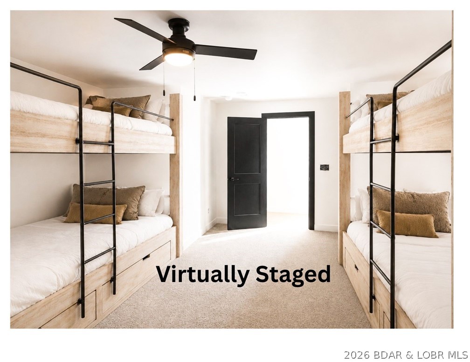
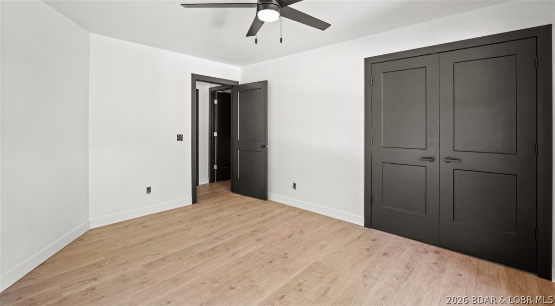
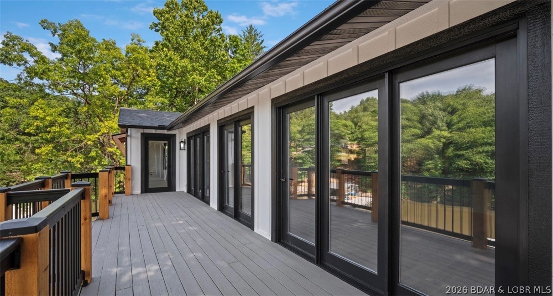
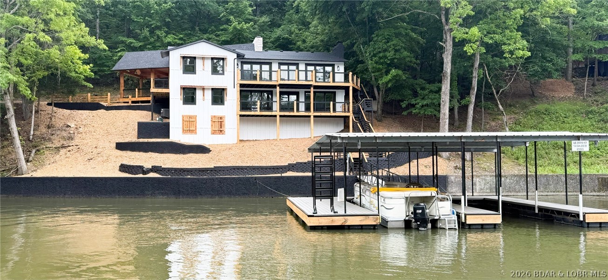
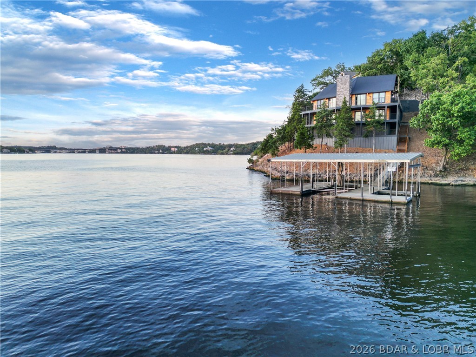
Where Lake Living meets Land Ownership! Welcome to Lake Ranch, a rare waterfront retreat tucked away in desirable Miller’s Cove in the heart of Osage Beach. Situated on approximately 2 acres with 214 feet of shoreline, this extensively remodeled home offers 4,903 sq. ft., 5 bedrooms including a flexible bonus room ideal for a future bunk room, 4 baths, and a 3 1/2-car garage. The open-concept design features vaulted tongue-and-groove wood ceilings, a stunning custom kitchen with new Quartz white countertops, spacious gathering areas, two wood-burning fireplaces, and beautiful lake views. Recent updates include a new roof, HVAC, septic system, flooring, fixtures, and extensive interior and exterior renovations. Enjoy multiple lakeside decks, a private 2-well dock, and a protected cove setting. An additional 20-acre parcel is available following the home sale, creating the opportunity for approximately 22 acres and over 500 feet of shoreline. Featuring a 2 well dock! A truly one-of-a-kind lakefront estate.

1348 San Jose Drive

Message successfully sent.

What would you like to know?

What is 3 + 4 ?

I agree to receive email communication and understand I can unsubscribe at any time.

I agree to be contacted by Rock Island Realty via call, email, and text for real estate services. To opt out, you can reply 'stop' at any time or reply 'help' for assistance. You can also click the unsubscribe link in the emails. Message and data rates may apply. Message frequency may vary. Privacy Policy

Related Properties

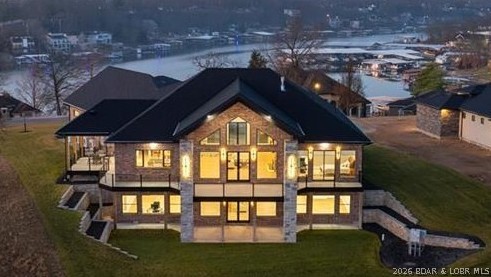
Contemporary luxury meets effortless lake living in this stunning newer construction home, perfectly positioned in the heart of Osage Beach. Showcasing striking architecture and walls of glass that frame breathtaking lake views, this thoughtfully designed, fully furnished retreat is filled with custom, high-end finishes at every turn. The open-concept floor plan is anchored by a dramatic floor-to-ceiling fireplace and a showstopping kitchen featuring waterfall quartz countertops, an oversized island, and seamless flow for entertaining. The luxurious primary suite offers a true spa-like escape with dual vanities, a beautifully tiled walk-in shower, and a spacious walk-in closet. The walkout lower level adds a second family room, creating plenty of space for hosting family and friends. Outside, two expansive decks invite you to relax and soak in the views, while the covered and uncovered dock makes enjoying the lake effortless. Just minutes from premier waterfront dining, shopping, golf, and entertainment by both land and water, this exceptional home delivers the perfect blend of modern design, luxury, and the Lake of the Ozarks lifestyle.
#3588428

Osage Beach

1151 Oak Road

4 Beds

2 Baths

2,708 Sq.Ft.

$1,600,000

MLS#: 3588428
Where LAKE LIVING meets LASTING LUXURY. Sweeping panoramic views of MM19 frame this stunning 2025 new-construction masterpiece — 6,600 SF, 4BR/4.5BA, with 3,300 SF of stair-free main-level living. Built to a standard the market hasn't seen, every detail is by design: Marvin doors and windows throughout, custom Bevolo lighting, true 400-amp electrical service, 26KW whole-house generator, R-38+ spray foam insulation, a 40×30 heated and cooled garage with 16-ft ceilings, and a CertainTeed 50-year wind-rated roof. The SubZero/Wolf/Cove kitchen with 5×10 Cambria quartz island, 62,000 BTU gas fireplace, and lakeside wrap deck were crafted for effortless entertaining — and this is just a taste. Enjoy the view and lake access without the hassle: no flood insurance, no dock maintenance, two marinas within walking distance, with boat slip lease available. Ideally situated near the hospital, dining, and all Osage Beach amenities, with city water, sewer, and natural gas. A comprehensive features list is attached, but no document can prepare you for the experience of walking through this home. The description will tempt you — the home will convince you.
#3587856

Osage Beach

1254 Darwin Drive

4 Beds

4 Baths

6,600 Sq.Ft.

$1,995,000

MLS#: 3587856
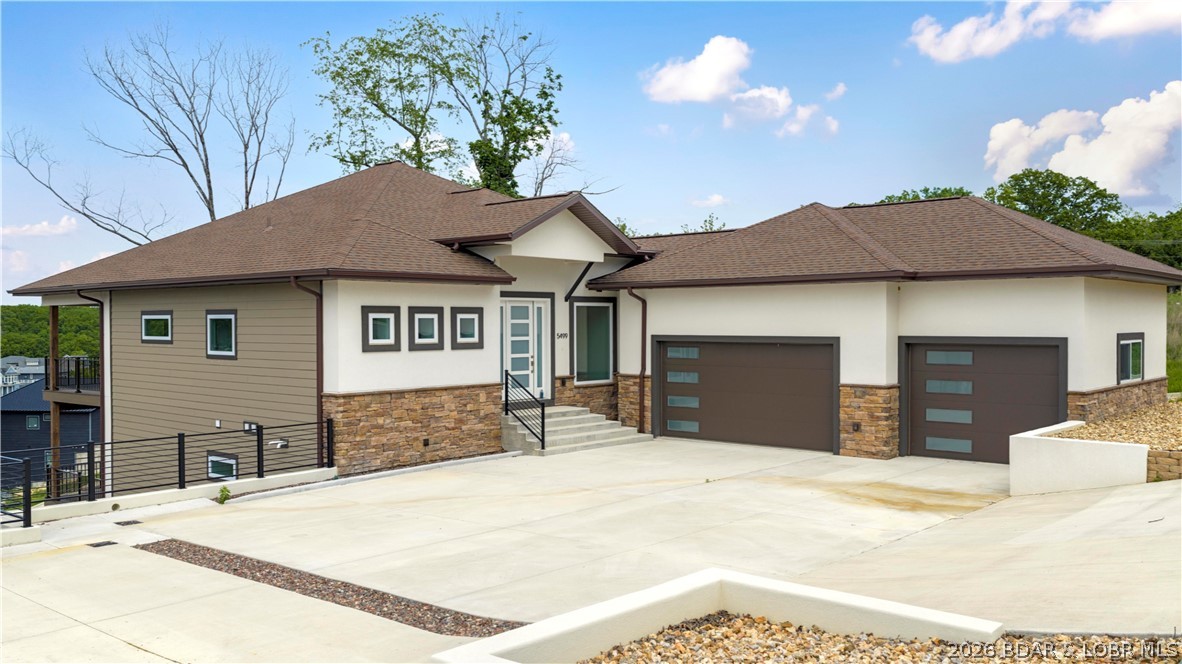
5499 Deephaven Lane in Osage Beach blends new construction with a welcoming, cozy lake vibe in the sought-after Harpers Cove community. This beautifully designed 4-bedroom home features 4 private suites, plus a half bath on each level, offering comfort and convenience for both everyday living and hosting at the lake. The open main level showcases vaulted ceilings, wood floors, custom cabinetry, and a bright, airy layout that feels both stylish and inviting. Two levels of covered decks create the perfect setting to soak in the lake view, unwind with morning coffee, or gather with family and friends. With 3,400 finished square feet, one-level living on the main floor, a walkout lower level with additional living space, a 3-car attached garage, community pool and clubhouse access, golf cart path access, and a 14x44 covered slip, this home delivers the relaxed lake lifestyle with the fresh feel of new construction.
#3587048

Osage Beach

5499 Deephaven Lane

4 Beds

4 Baths

3,400 Sq.Ft.

$1,399,900

MLS#: 3587048
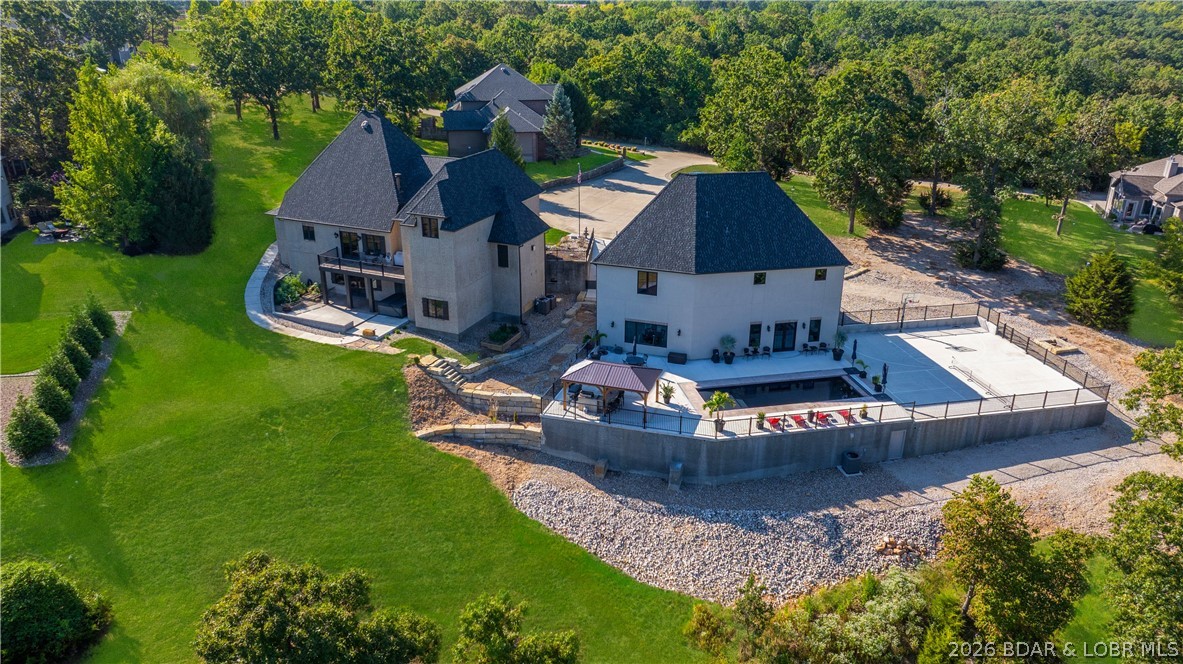
Welcome to a one-of-a-kind luxury estate in a gated Osage Beach community, occupying the feeling of its own private cul-de-sac. This entertainer's dream includes a 12x30 ft boat slip + PWC slip at the community dock, oversized 6+ car garages, a private pool, covered outdoor kitchen, private pickleball court, and half basketball court. The private pool house features its own kitchen, tons of entertainment space, an 8th bedroom currently used as a gym, sauna, and 2 bathrooms. The 7-bedroom main home offers 4 full & 2 half baths. High-end finishes include Travertine floors, wood beams, hardwoods, tall windows, vaulted ceilings, 8' doors, Alder millwork, and a stunning 3-story stairway. The expansive master suite boasts a fireplace, stone shower, soaking tub, dual sinks, and custom built-ins. The custom-designed kitchen features a high-end gas range, abundant handcrafted cabinetry, and a spacious walk-in pantry—perfectly blending style and function. The lower-level bar is a showstopper with stone seating and a cedar wine/bourbon locker. This home is loaded with custom; luxury details you must see to believe!
#3586909

Osage Beach

5751 Tree Leaf Court

8 Beds

5 Baths

8,659 Sq.Ft.

$1,900,000

MLS#: 3586909
Experience lake living like never before at 1479 Cedar Village — a one-of-a-kind retreat that perfectly blends modern luxury with the beauty of the Ozarks. This home has been completely transformed from the ground up, offering 4 spacious bedrooms, 4.5 baths, and over 2,000 sq ft of deck space to take in those jaw-dropping 8-mile lake views of the main channel. Inside, you’ll find a warm and inviting layout with custom cabinetry, beautiful quartz countertops, and grotto-style showers that add a touch of luxury. The wraparound decks and large entertainment area are made for gathering with friends and family — whether it’s morning coffee with the sunrise or evening sunsets over the water. Plus, there’s plenty of parking for guests, and the thoughtful design makes hosting effortless. Being tucked right in the heart of Osage Beach, you’re just minutes from all the best restaurants, shopping, and lake fun, yet the setting feels peaceful and private. Whether you’re looking for a full-time home or the ultimate getaway, this property offers the perfect mix of comfort, style, and lakefront magic.
#3585097

Osage Beach

1479 Cedar Village Road

4 Beds

4 Baths

3,421 Sq.Ft.

$1,499,000

MLS#: 3585097

 - property

Send a message

Message successfully sent.

Your message

What is 3 + 4 ?

Reason for contacting?

I agree to receive email communication and understand I can unsubscribe at any time.

I agree to be contacted by Rock Island Realty via call, email, and text for real estate services. To opt out, you can reply 'stop' at any time or reply 'help' for assistance. You can also click the unsubscribe link in the emails. Message and data rates may apply. Message frequency may vary. Privacy Policy

Sign Out

Virtual Assistant

Would you like to take the next step with this property? We can help you schedule a showing or virtual tour, or send you more details.

Yes, I would like more information.

Thank You for Your Reply, One of Our Agents will contact you as soon as possible

No, maybe later.

Thank you, you can always contact me via email, phone number or through the contact form.

Realhub AI

Lucy - Your AI-Powered Realtor

Update Your Temporary Password

Personalize your search

Enter your email and we'll notify you immediately when new listings match what you're looking for.

or enter email address

Already have an account ? Login here

Continue your home search

I agree to receive communications and understand I can unsubscribe at any time.

I agree to be contacted by Rock Island Realty via call, email, and text for real estate services. To opt out, you can reply 'stop' at any time or reply 'help' for assistance. You can also click the unsubscribe link in the emails. Message and data rates may apply. Message frequency may vary. Privacy Policy

Already have an account ? Login here

We use cookies

We use cookies primarily for analytics to enhance your experience. By accepting, you agree to our use of these cookies. You can manage your preferences or learn more about our cookies policy.