Features & Amenities

Interior

  • Total Bedrooms

    4

  • Bathrooms

    3

  • 1/2 Bathrooms

    1

  • Above Grade Finished Area

    2187.0

  • Basement YN

    YES

  • Cooling YN

    YES

  • Cooling

    Geothermal

  • Fireplace YN

    YES

  • Heating YN

    YES

  • Heating

    Geothermal

  • Main Level Bedrooms

    2

  • Pet friendly

    N/A

Exterior

  • Garage

    Yes

  • Garage spaces

    3

  • Construction Materials

    Brick

  • Other Exterior Features

    Fire Pit

  • Patio and Porch Features

    Deck, Porch

  • Pool

    No

  • Waterfront YN

    NO

  • View

    River

Area & Lot

  • Lot Features

    Back Yard, Open Lot

  • Lot Size(acres)

    3.9

  • Lot Size(square feet)

    169,884

  • Property Type

    Residential

  • Property Sub Type

    Single Family Residence

  • Architectural Style

    Ranch

Price

  • Sales Price

    $627,000

  • Sq. Footage

    3,763

  • Price/SqFt

    $166

HOA

  • Association

    YES

  • Association Fee Includes

    N/A

School District

  • Elementary School

    A. D. Stowell Elem.

  • Middle School

    Hannibal Middle

  • High School

    Hannibal Sr. High

Property Features

  • New Construction

    NO

  • Association Amenities

    None

  • Foundation Details

    Concrete Perimeter

  • Ownership

    Private

  • Senior Community YN

    NO

  • Sewer

    Septic Tank

  • Water Source

    Public

Schedule a Showing

Showing scheduled successfully.

<
>
IN PERSON
VIA CHAT

What is 3 + 4 ?


Change time

Mortgage calculator

Estimate your monthly mortgage payment, including the principal and interest, property taxes, and HOA. Adjust the values to generate a more accurate rate.

Your payment

Principal and Interest:

$

Property taxes:

$

HOA fees:

$

Total loan payment:

$

Total interest amount:

$

Location

County

Ralls

Elementary School

A. D. Stowell Elem.

Middle School

Hannibal Middle

High School

Hannibal Sr. High

Listing Courtesy of Sue-ann Westhoff , Prestige Realty, Inc

RealHub Information is provided exclusively for consumers' personal, non-commercial use, and it may not be used for any purpose other than to identify prospective properties consumers may be interested in purchasing. All information deemed reliable but not guaranteed and should be independently verified. All properties are subject to prior sale, change or withdrawal. RealHub website owner shall not be responsible for any typographical errors, misinformation, misprints and shall be held totally harmless.

Agent Frank Svoboda

Agent / Realtor®

Frank Svoboda

Call Frank today to schedule a private showing.


* Listings on this website come from the FMLS IDX Compilation and may be held by brokerage firms other than the owner of this website. The listing brokerage is identified in any listing details. Information is deemed reliable but is not guaranteed. If you believe any FMLS listing contains material that infringes your copyrighted work please click here to review our DMCA policy and learn how to submit a takedown request.© 2024 FMLS.
Custom Built Beauty with Mississippi River Views –3.9 Acres
Welcome home to this stunning custom-built residence offering 4 bedrooms, including two on the main level, set on 3.9 picturesque acres with fall views of the Mississippi River.
Step inside and be greeted by a dramatic vaulted, beamed ceiling and a striking double-sided fireplace that anchors the great room. The open-concept kitchen flows effortlessly into the dining area, then swings through a convenient pantry into the mud room off the spacious 3-car garage.
The main-level primary suite is a true retreat, featuring a spa-like bath with a large walk-in shower, dual vanities, and a soaking tub. The primary closet conveniently connects directly to the laundry room for ultimate ease. A second main-level guest bedroom offers privacy with its own private bathroom, and a stylish powder room off the great room is perfect for entertaining.
Enjoy year-round relaxation in the added sunroom, complete with its own gas fireplace, the perfect spot to soak in the changing seasons and river views.
Downstairs, the walk-out daylight basement expands your living space with 2 additional bedrooms, a full bathroom, a custom bar, a game area, and a spacious family room, ideal for hosting or multi-generational living.
This one-of-a-kind property blends thoughtful custom details with everyday functionality, all on nearly 4 private acres. Don't miss your chance to make it yours!

13603 Orchard Hill Pl

Message successfully sent.

What would you like to know?

What is 3 + 4 ?

I agree to receive email communication and understand I can unsubscribe at any time.

I agree to be contacted by Rock Island Realty via call, email, and text for real estate services. To opt out, you can reply 'stop' at any time or reply 'help' for assistance. You can also click the unsubscribe link in the emails. Message and data rates may apply. Message frequency may vary. Privacy Policy

Related Properties

Rare Opportunity Finish This Custom Home Your Way!
Skip the headaches of ground-up construction and step into a nearly complete 3864 sq ft, 5-bedroom, 4-bathroom home ready for your personal touch. The heavy lifting is done,  now it's your turn to select flooring, cabinets, and appliances, and make this house truly your own.
The impressive heated and cooled 1800 sq ft garage offers three open bays plus a drive-through bay, providing space for 2+ additional vehicles, boats, or equipment a dream setup for hobbyists, collectors, or anyone needing extra storage. Above the garage, a spacious bonus area awaits, featuring a second family room, the 5th bedroom, and 4th full bathroom, perfect for guests, in-laws, or a private retreat.
Set on 5.94 acres with beautiful lake views and your very own waterfall, this property offers the space, privacy, and freedom you've been searching for , with no HOA and no restrictions. Bring your vision, your finishes, and your style to complete this one-of-a-kind home.
Opportunities like this where the framework is done but the personality is still yours to create don't come along often.*Bonus* includes a safe room/ storm shelter. Schedule your showing today!
#26045854

New London

12155 Lakewood Place

5 Beds

4 Baths

3,864 Sq.Ft.

$599,000

MLS#: 26045854
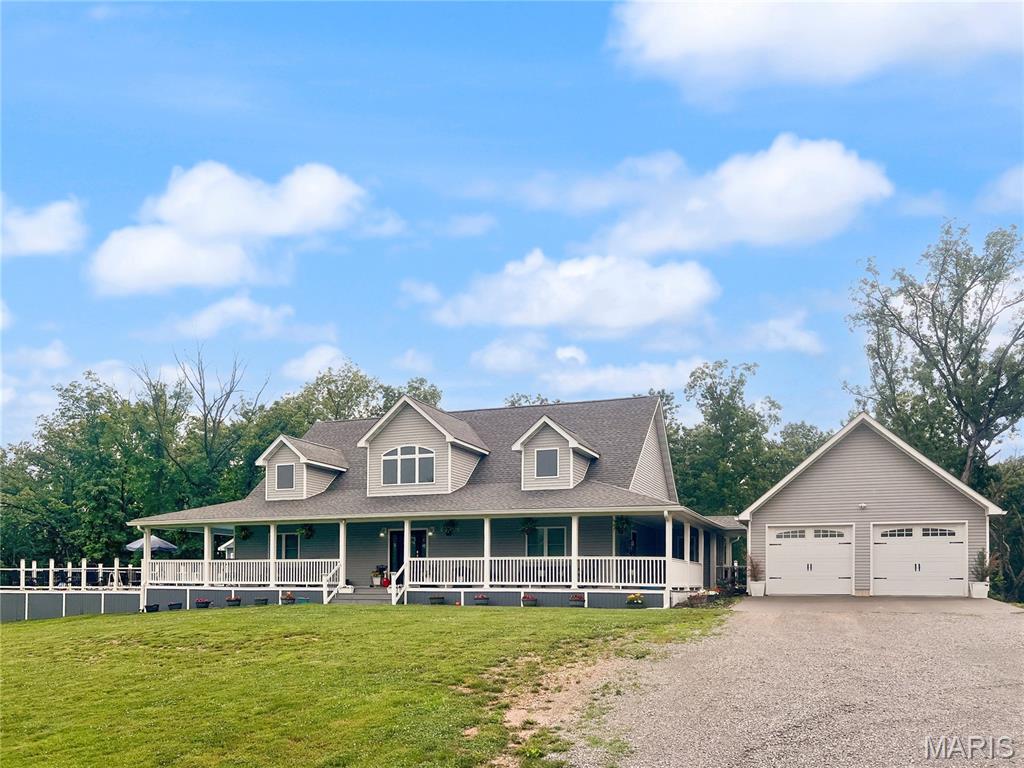
Custom-built home nestled on 21 scenic acres offering privacy, space, and stunning natural views. With over 3,000 square feet of finished living space, this home features an open-concept design with a spacious living room anchored by a gas fireplace, a dining area, and a beautifully appointed kitchen with custom wood cabinetry, solid surface countertops, stainless steel appliances, and a walk-in pantry. A mudroom connects the kitchen to the  two-car garage for everyday convenience. The thoughtfully designed main level includes a private primary suite with direct access to the wraparound porch, his/hers closets, and a luxurious ensuite bath featuring double vanities, a walk-in shower, and a soaking tub. A second bedroom and full bath are located on the opposite side of the home, providing excellent separation and privacy. The finished walkout lower level expands the living space with two additional bedrooms, a home office/sleeping room/gym, full bathroom, large family room, bar area, an additional laundry hookup, and ample storage. Outdoor enthusiasts will appreciate the 40’ x 28’ detached heated outbuilding- perfect for an RV. The outbuilding features heated flooring, a full bathroom, and another laundry hook-up. Wooded acreage with trails, deer stands, and abundant wildlife. Relax on the wraparound porch overlooking the peaceful setting, complete with a POOL! This exceptional property offers the perfect combination of comfortable living, recreation, and country tranquility.
#26036017

New London

13833 New London Gravel Road

4 Beds

3 Baths

3,286 Sq.Ft.

$625,000

MLS#: 26036017
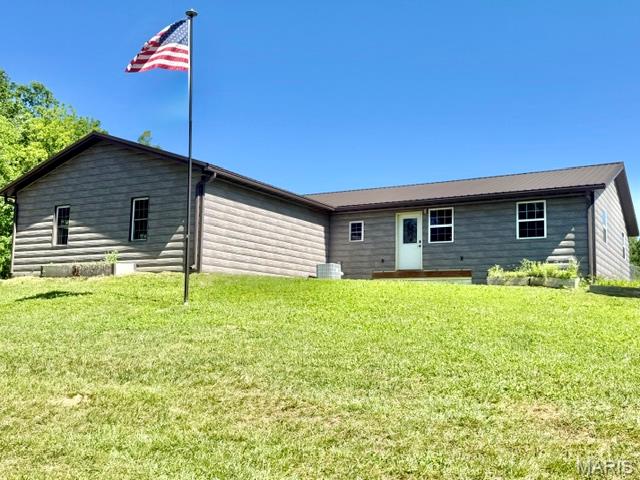
This 3 bed, 2 bath house was built with the full intention of being a forever home but, life has led the owners in a different direction. The floorplan is mostly open with a spacious living room, dining room and kitchen. The bedrooms are divided with the primary on the west side of the house and the others on the east side. Access the sunroom from the living room or the wrap around porch. It’s a great space to relax and enjoy the wildlife or cozy up with a book!  Home features: main level laundry, custom built cabinets, an enclosed area for the family pet with access to a chain link fenced in yard, large walk-in closet in the primary bedroom and a full basement ready for your own personal design. The covered porch is stamped, stained concrete. ICF construction with 9ft basement ceilings. Metal, log like siding. A 2-car attached garage. Tankless water heater. Manabloc water line system. Reverse osmosis water system. The basement has Epoxy finish on the floor and it’s been walled off for future living space as well as being stubbed out for a full bath. Egress windows. Safe room complete with safe door. Walk-out double door to a concrete patio area. The shop is 40x64 with attached covered drive through storage for the family toys! Camper, boat, side by side etc.  The shop is equipped with pex water lines in the concrete for a heated floor if you choose. It is also stubbed for a bathroom (no septic). Spray foam insulated! The smaller sheds are negotiable. There is so much potential at this property. You just need to come see all it has to offer.  Realtors, please read the agent remarks.
#26030602

New London

57898 Flint Hill Road

3 Beds

2 Baths

1,598 Sq.Ft.

$515,000

MLS#: 26030602
Price reduced
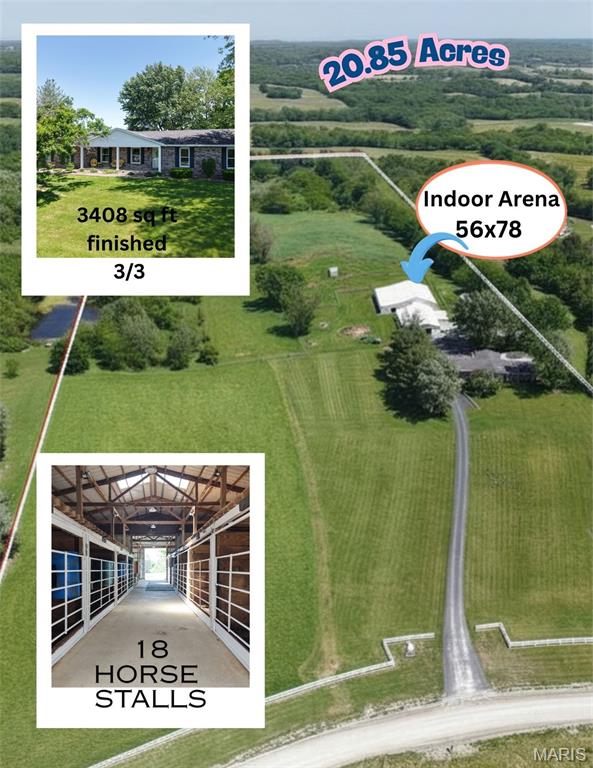
Welcome to an exceptional equestrian estate offering 20.85 fully fenced acres in a serene setting with everything the serious horse enthusiast could ask for. This turnkey horse farm features 18 horse stalls, a 56x78 indoor arena, a full outdoor arena, a dedicated wash rack, a hay barn, and 3 dog kennels, 2 additional storage sheds making it one of the most complete and functional equestrian properties on the market.
The property's pastures are well-maintained and fully fenced, with a shared pond providing a natural water source for livestock. Whether you're training, boarding, or simply living the equestrian lifestyle, the infrastructure here is ready from day one.
The full brick home offers 1,896 sq ft on the main level and an additional 1,512 sq ft in the finished basement 3,408 sq ft of total living space. Inside, you'll find 3 bedrooms and 3 full bathrooms, a warm and inviting family room anchored by a Vermont Castings stove, and a wood-burning fireplace in the basement for cozy evenings after a day in the saddle. Laundry hookups are conveniently located on both the main level and in the basement, adding everyday flexibility for a busy household. Bring an offer
#26030229

New London

12596 New London Gravel Rd

3 Beds

3 Baths

3,408 Sq.Ft.

$699,000

MLS#: 26030229
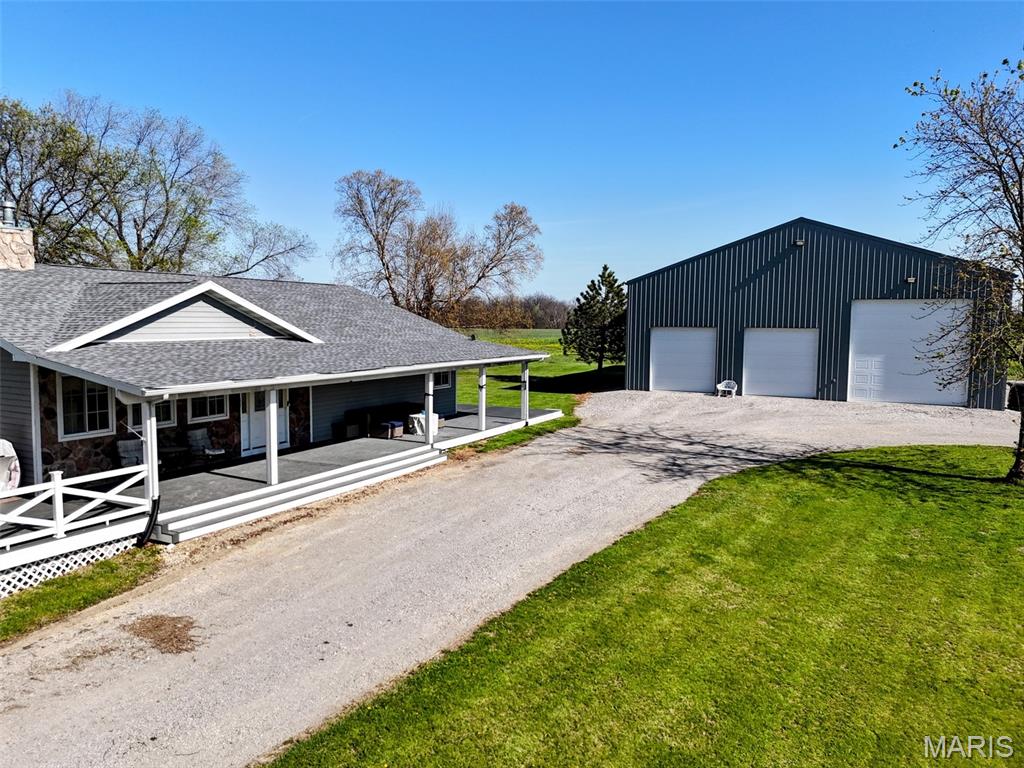
Country living meets space and functionality at 55272 Buffalo Lane in New London. Set on 17.8 acres with approximately 12 tillable, this property is ideal for hobby farming, recreation, or simply enjoying the quiet.

The 3,734 sq ft home offers 3 bedrooms plus 2 additional non-conforming sleeping rooms, giving you plenty of flexibility for guests or office space. You'll love the updated modern kitchen, new roof, and the efficiency of geothermal heating and cooling, along with a water softener and humidifier.

Outside, the 50x60 shop is a standout feature with a concrete floor, its own electric, and a 50-amp hookup - perfect for equipment, hobbies, or a workspace.

If you're looking for acreage, a quality home, and a peaceful setting - this is it.
#26021540

New London

55272 Buffalo Lane

3 Beds

3 Baths

3,734 Sq.Ft.

$564,900

MLS#: 26021540

 - property

Send a message

Message successfully sent.

Your message

What is 3 + 4 ?

Reason for contacting?

I agree to receive email communication and understand I can unsubscribe at any time.

I agree to be contacted by Rock Island Realty via call, email, and text for real estate services. To opt out, you can reply 'stop' at any time or reply 'help' for assistance. You can also click the unsubscribe link in the emails. Message and data rates may apply. Message frequency may vary. Privacy Policy

Sign Out

Virtual Assistant

Would you like to take the next step with this property? We can help you schedule a showing or virtual tour, or send you more details.

Yes, I would like more information.

Thank You for Your Reply, One of Our Agents will contact you as soon as possible

No, maybe later.

Thank you, you can always contact me via email, phone number or through the contact form.

Realhub AI

Lucy - Your AI-Powered Realtor

Update Your Temporary Password

Personalize your search

Enter your email and we'll notify you immediately when new listings match what you're looking for.

or enter email address

Already have an account ? Login here

Continue your home search

I agree to receive communications and understand I can unsubscribe at any time.

I agree to be contacted by Rock Island Realty via call, email, and text for real estate services. To opt out, you can reply 'stop' at any time or reply 'help' for assistance. You can also click the unsubscribe link in the emails. Message and data rates may apply. Message frequency may vary. Privacy Policy

Already have an account ? Login here

We use cookies

We use cookies primarily for analytics to enhance your experience. By accepting, you agree to our use of these cookies. You can manage your preferences or learn more about our cookies policy.