


Property
Beds
4
Full Baths
2
1/2 Baths
2
Year Built
1983
Sq.Footage
4,254
Stately two-story brick home on a lush, level lot with an incredible resort-style backyard and Roman-style pool is sure to capture your attention. Enter through the two-story foyer and be amazed by the care and exceptional condition of this home. The formal living and dining rooms are beautiful, featuring thick crown molding. The enormous family room offers built-in shelves, a gas fireplace, and an alcove area. The chef's kitchen features double ovens, stainless steel appliances, solid-surface countertops, an impressive island, abundant cabinetry, views of the backyard, and access to the incredible screened-in porch. The laundry room, with side-by-side units and a sink, is conveniently located just off the kitchen and attached two-car garage. Upstairs, the beautiful primary suite features hardwood floors, a walk-in closet, and a spacious bath with dual vanities, a jetted soaking tub, separate shower, and private water closet. Three additional generously sized bedrooms and a full bath provide plenty of space for family or guests. The finished lower level offers a half bath, two large finished living areas with built-in shelves and a desk, plus a separate bonus room, all perfect for hobbies, entertaining, or endless fun. The backyard is the true star, offering an incredible setting with a pristine pool, a sublime patio area, expansive green space, and outstanding natural privacy. Tours begin 7/29! Schedule your appointment today.
Features & Amenities
Interior
-
Other Interior Features
Built-in Features, Cedar Closet(s), Ceiling Fan(s), Crown Molding, Double Vanity, Eat-in Kitchen, Entrance Foyer, Kitchen Island, Soaking Tub, Walk-In Closet(s)
-
Total Bedrooms
4
-
Bathrooms
2
-
1/2 Bathrooms
2
-
Above Grade Finished Area
3004.0
-
Basement YN
YES
-
Cooling YN
YES
-
Cooling
Ceiling Fan(s), Central Air
-
Fireplace YN
YES
-
Heating YN
YES
-
Heating
Forced Air
-
Pet friendly
N/A
Exterior
-
Garage
Yes
-
Garage spaces
2
-
Construction Materials
Brick
-
Other Exterior Features
Private Yard, Garden
-
Parking
Additional Parking, Attached, Garage Door Opener, Garage Faces Rear
-
Patio and Porch Features
Enclosed, Glass Enclosed, Patio, Porch, Rear Porch
-
Pool
Yes
-
Pool Features
Fenced, Gunite, In Ground, Pool Cover
-
Waterfront YN
NO
Area & Lot
-
Lot Features
Back Yard, Cul-De-Sac, Front Yard, Garden, Landscaped, Level, Rectangular Lot
-
Lot Size(acres)
0.46
-
Lot Size(square feet)
20,037
-
Property Type
Residential
-
Property Sub Type
Single Family Residence
-
Architectural Style
Traditional
Price
-
Sales Price
$770,000
-
Tax Amount
$6,423
-
Sq. Footage
4,254
-
Price/SqFt
$181
HOA
-
Association
No
School District
-
Elementary School
Green Trails Elem.
-
Middle School
Central Middle
-
High School
Parkway Central High
Property Features
-
New Construction
NO
-
Foundation Details
Concrete Perimeter
-
Sewer
Public Sewer
-
Water Source
Public
Schedule a Showing
Showing scheduled successfully.
Mortgage calculator
Estimate your monthly mortgage payment, including the principal and interest, property taxes, and HOA. Adjust the values to generate a more accurate rate.
Your payment
Principal and Interest:
$
Property taxes:
$
HOA fees:
$
Total loan payment:
$
Total interest amount:
$
Location
County
St. Louis
Elementary School
Green Trails Elem.
Middle School
Central Middle
High School
Parkway Central High
Listing Courtesy of Michael Weiss , Dielmann Sotheby's International Realty
RealHub Information is provided exclusively for consumers' personal, non-commercial use, and it may not be used for any purpose other than to identify prospective properties consumers may be interested in purchasing. All information deemed reliable but not guaranteed and should be independently verified. All properties are subject to prior sale, change or withdrawal. RealHub website owner shall not be responsible for any typographical errors, misinformation, misprints and shall be held totally harmless.

Agent / Realtor®
Frank Svoboda
Call Frank today to schedule a private showing.

* Listings on this website come from the FMLS IDX Compilation and may be held by brokerage firms other than the owner of this website. The listing brokerage is identified in any listing details. Information is deemed reliable but is not guaranteed. If you believe any FMLS listing contains material that infringes your copyrighted work please click here to review our DMCA policy and learn how to submit a takedown request.© 2024 FMLS.
Related Properties

Chesterfield
14316 Markham Lane
4 Beds
3 Baths
3,717 Sq.Ft.
$769,000
MLS#: 26048047

Chesterfield
14768 Timberbluff Drive
5 Beds
3 Baths
2,752 Sq.Ft.
$835,000
MLS#: 26048733

Chesterfield
2135 Park Forest Drive
4 Beds
3 Baths
4,687 Sq.Ft.
$650,000
MLS#: 26041421
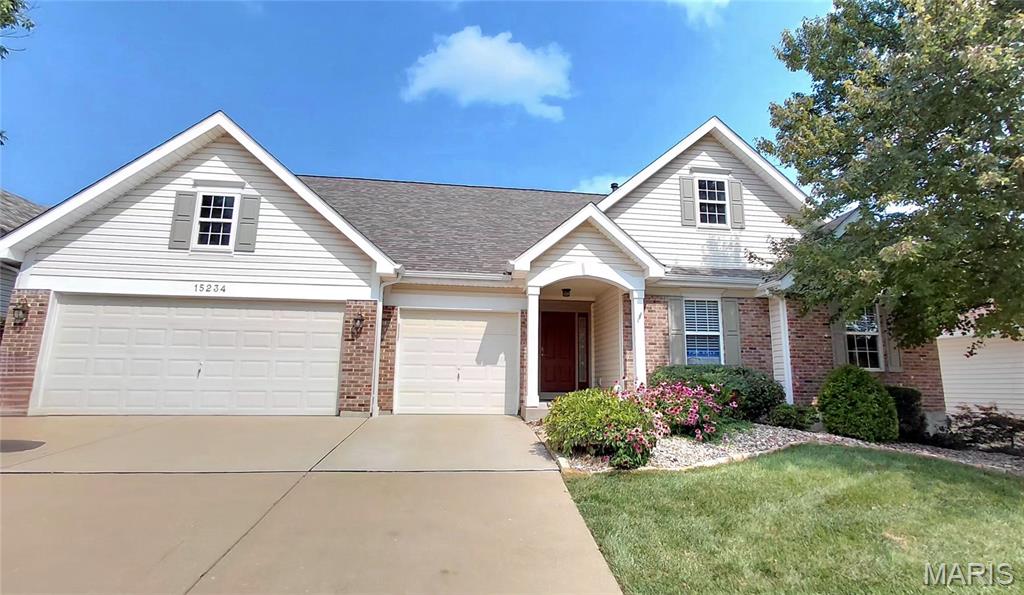
Chesterfield
15234 Brightfield Manor Drive
4 Beds
3 Baths
3,000 Sq.Ft.
$698,800
MLS#: 26045985
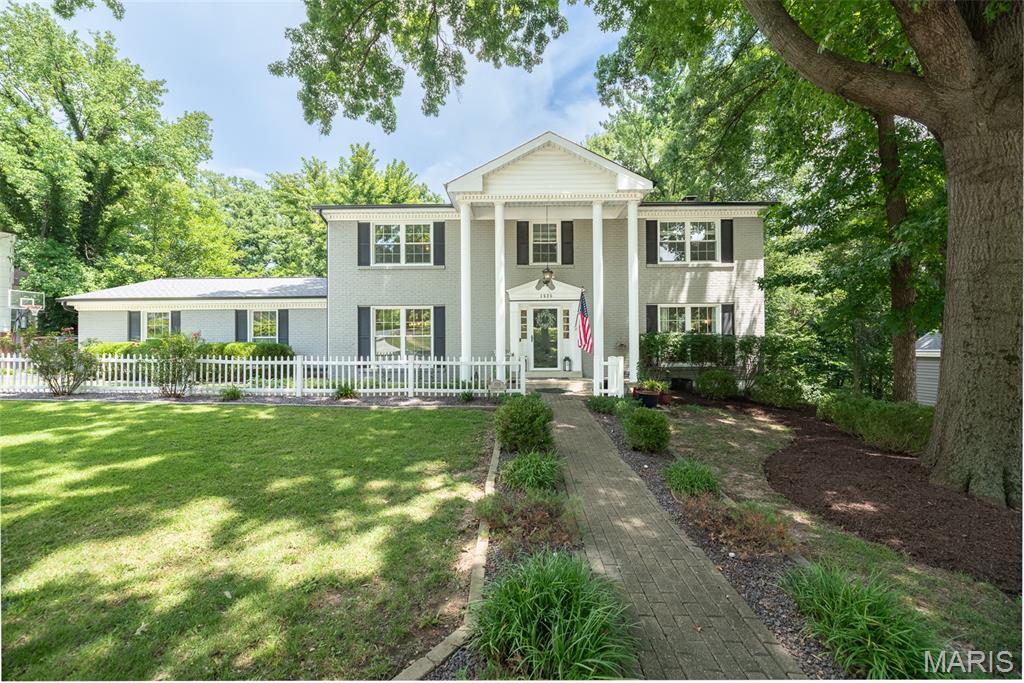
Chesterfield
1526 Candish Lane
4 Beds
3 Baths
3,725 Sq.Ft.
$650,000
MLS#: 26045901
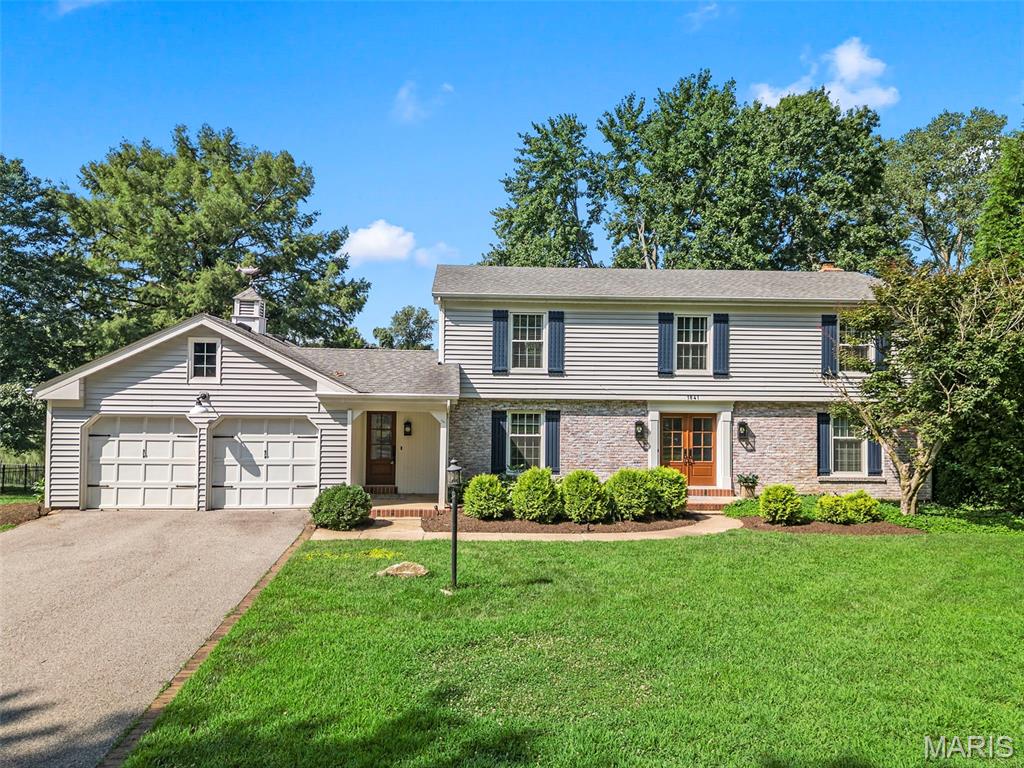
Chesterfield
1841 Newburyport Road
4 Beds
3 Baths
3,440 Sq.Ft.
$749,000
MLS#: 26041850
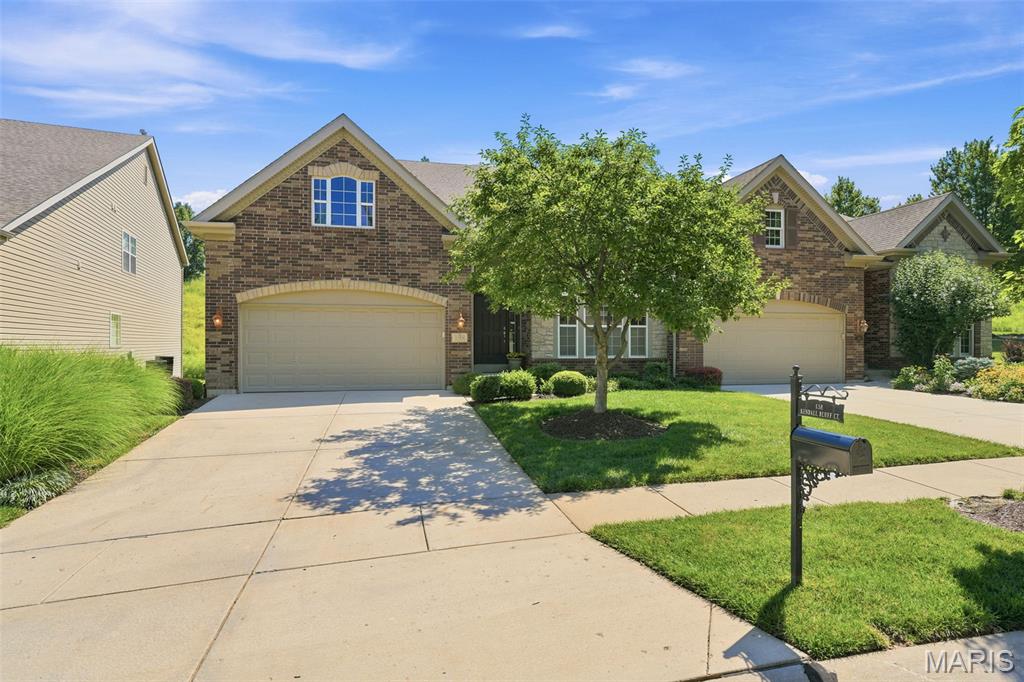
Chesterfield
138 Kendall Bluff Court
3 Beds
3 Baths
3,604 Sq.Ft.
$765,000
MLS#: 25064048
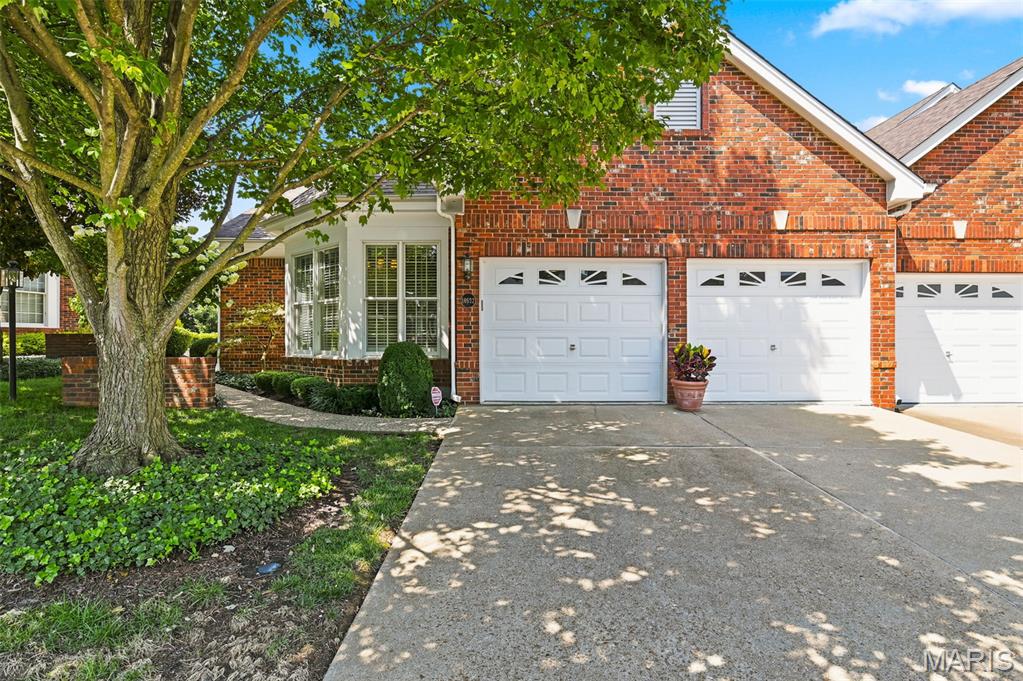
Chesterfield
14632 Amberleigh Hill Court
2 Beds
2 Baths
3,417 Sq.Ft.
$710,000
MLS#: 26040952
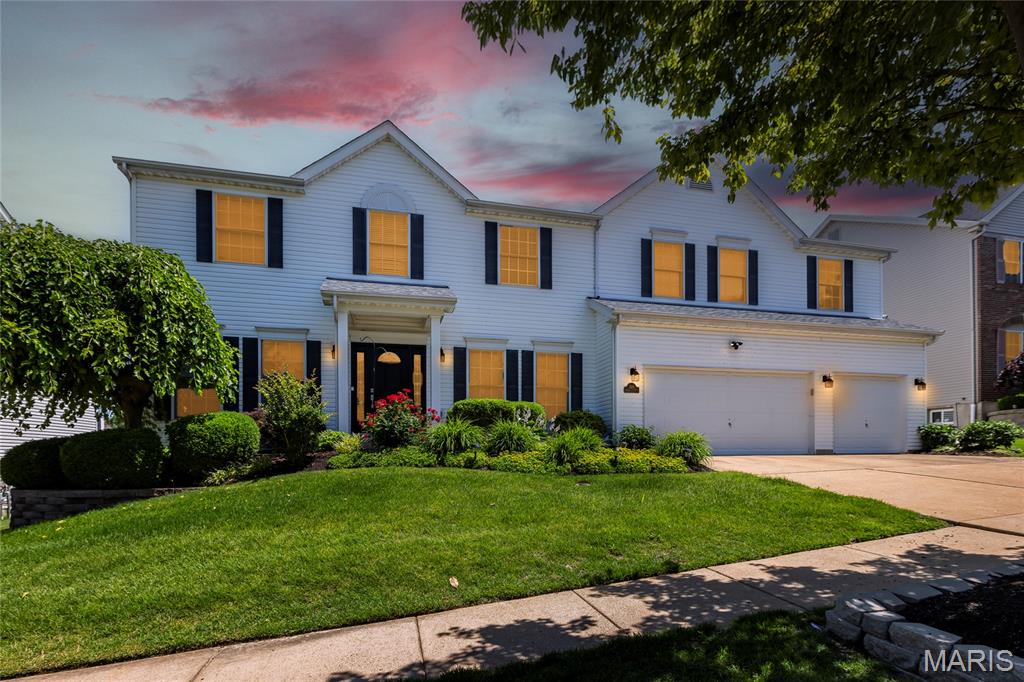
Chesterfield
314 Calliope Place
4 Beds
3 Baths
3,782 Sq.Ft.
$775,000
MLS#: 26039593
