


Property
Beds
3
Full Baths
3
1/2 Baths
None
Year Built
1977
Sq.Footage
3,926
Welcome home! Boasting fantastic curb appeal and nearly 4,000 square feet of finished living space, this exceptionally clean and well-kept property has room for everyone. . From the moment you step inside, you'll appreciate the tasteful updates, modern luxury vinyl flooring, crisp neutral paint, and updated lighting. The main floor features a primary bedroom suite with a walk-in closet and private bath, along with two additional bedrooms—one highlighting a cozy box bay window seat. . The heart of the home is an inviting 20x19 Great Room with soaring vaulted ceilings and a wood-burning fireplace. The bright kitchen offers a large garden window, gas range, included refrigerator, and a massive walk-in pantry, while a dedicated main-floor office gives you a quiet space to work. . The finished lower level adds incredible versatility! With 2 flexible sleeping rooms, a full Jack-and-Jill bath, a huge family room and a media room, an office, and a wet bar (ready for a microwave and fridge to become a full kitchenette), it’s the ideal setup for in-laws, guests, or homeschooling. . Outside, step onto a beautifully styled deck that feels straight out of a design magazine. The fully fenced backyard offers privacy, mature trees, a pool, and a play area ready for summer fun. . Don't miss this move-in ready home—schedule your private appointment today! Seller works from home; showing times are limited.
Features & Amenities
Interior
-
Other Interior Features
Bar, Ceiling Fan(s), Entrance Foyer, In-Law Floorplan, Pantry, Vaulted Ceiling(s), Walk-In Closet(s), Wet Bar
-
Total Bedrooms
3
-
Bathrooms
3
-
Above Grade Finished Area
2068.0
-
Basement YN
YES
-
Cooling YN
YES
-
Cooling
Ceiling Fan(s), Central Air
-
Fireplace YN
YES
-
Heating YN
YES
-
Heating
Forced Air, Natural Gas
-
Main Level Bedrooms
3
-
Pet friendly
N/A
Exterior
-
Garage
Yes
-
Garage spaces
2
-
Construction Materials
Brick Veneer, Frame, Vertical Siding
-
Other Exterior Features
Private Yard
-
Parking
Attached
-
Patio and Porch Features
Deck, Front Porch, Porch, Rear Porch
-
Pool
Yes
-
Pool Features
Above Ground, Liner, Private
-
Waterfront YN
NO
-
View
Pool, Trees/Woods
Area & Lot
-
Lot Features
Back Yard, Front Yard, Landscaped, Level
-
Lot Size(acres)
0.2371
-
Lot Size(square feet)
10,328
-
Property Type
Residential
-
Property Sub Type
Single Family Residence
-
Architectural Style
Traditional
Price
-
Sales Price
$399,900
-
Tax Amount
$3,939
-
Sq. Footage
3,926
-
Price/SqFt
$101
HOA
-
Association
YES
-
Association Fee
$125
-
Association Fee Frequency
Annually
-
Association Fee Includes
N/A
School District
-
Elementary School
Castlio Elem.
-
Middle School
Bryan Middle
-
High School
Francis Howell Central High
Property Features
-
New Construction
NO
-
Association Amenities
Management
-
Foundation Details
Concrete Perimeter
-
Ownership
Private
-
Senior Community YN
NO
-
Sewer
Public Sewer
-
Water Source
Public
Schedule a Showing
Showing scheduled successfully.
Mortgage calculator
Estimate your monthly mortgage payment, including the principal and interest, property taxes, and HOA. Adjust the values to generate a more accurate rate.
Your payment
Principal and Interest:
$
Property taxes:
$
HOA fees:
$
Total loan payment:
$
Total interest amount:
$
Location
County
St. Charles
Elementary School
Castlio Elem.
Middle School
Bryan Middle
High School
Francis Howell Central High
Listing Courtesy of Susan Brewer , Susan Brewer Service First RE
RealHub Information is provided exclusively for consumers' personal, non-commercial use, and it may not be used for any purpose other than to identify prospective properties consumers may be interested in purchasing. All information deemed reliable but not guaranteed and should be independently verified. All properties are subject to prior sale, change or withdrawal. RealHub website owner shall not be responsible for any typographical errors, misinformation, misprints and shall be held totally harmless.

Agent / Realtor®
Frank Svoboda
Call Frank today to schedule a private showing.

* Listings on this website come from the FMLS IDX Compilation and may be held by brokerage firms other than the owner of this website. The listing brokerage is identified in any listing details. Information is deemed reliable but is not guaranteed. If you believe any FMLS listing contains material that infringes your copyrighted work please click here to review our DMCA policy and learn how to submit a takedown request.© 2024 FMLS.
Related Properties

St Charles
2296 Delaware Drive
3 Beds
2 Baths
2,410 Sq.Ft.
$399,000
MLS#: 26048062

St Charles
3405 Simeon Bunker Street
3 Beds
2 Baths
1,620 Sq.Ft.
$415,000
MLS#: 26043906

St Charles
204 Montecito Terrace
3 Beds
2 Baths
1,321 Sq.Ft.
$369,000
MLS#: 26046162
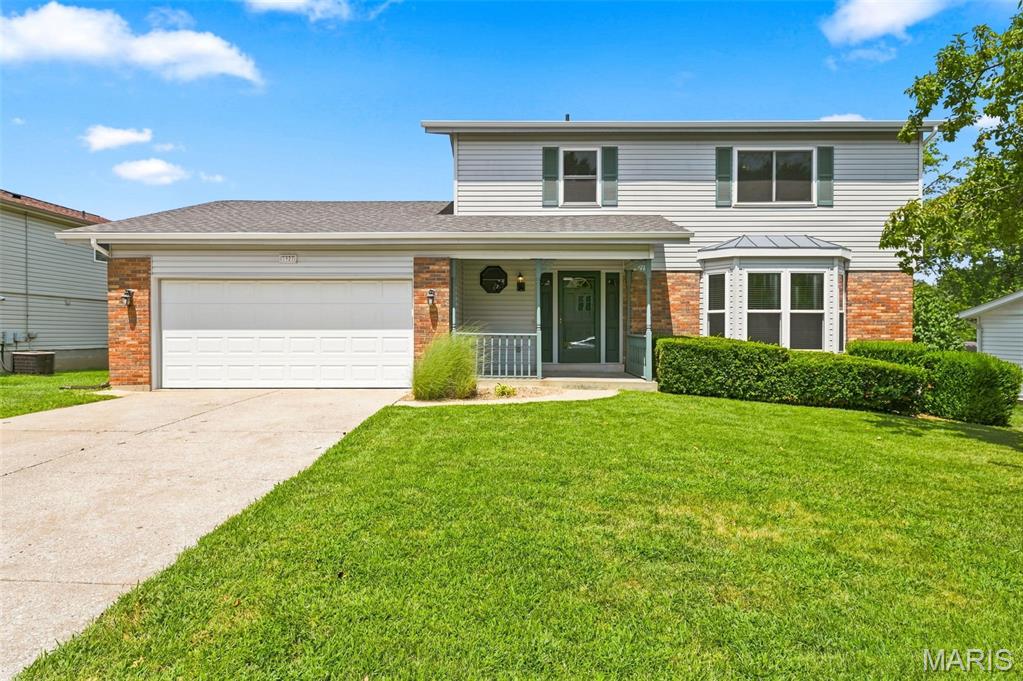
St Charles
3927 Summerfield Parkway
4 Beds
2 Baths
2,669 Sq.Ft.
$439,000
MLS#: 26042627

St Charles
876 Emerald Place Drive
4 Beds
2 Baths
3,462 Sq.Ft.
$460,000
MLS#: 26039200

St Charles
3523 Brookwood Circle
4 Beds
2 Baths
2,460 Sq.Ft.
$440,000
MLS#: 26048761

St Charles
908 Devonshire Lane
4 Beds
2 Baths
2,363 Sq.Ft.
$375,000
MLS#: 26031387

St Charles
2912 Hameln Drive
3 Beds
2 Baths
1,602 Sq.Ft.
$325,000
MLS#: 26046818
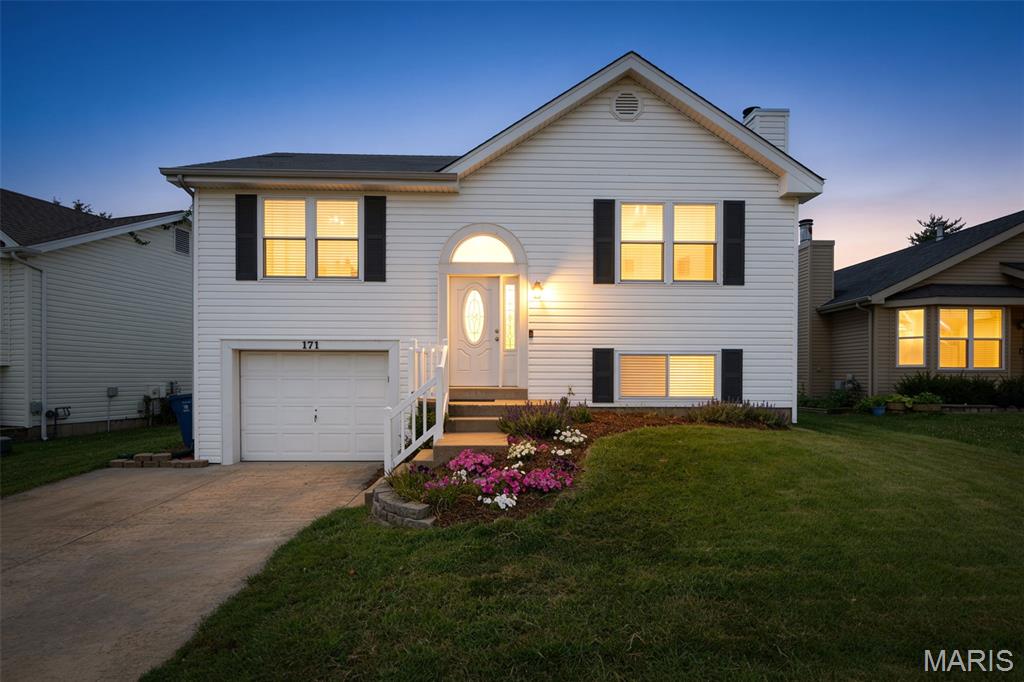
St Charles
171 Kunze Drive
3 Beds
2 Baths
1,511 Sq.Ft.
$325,000
MLS#: 26047133
