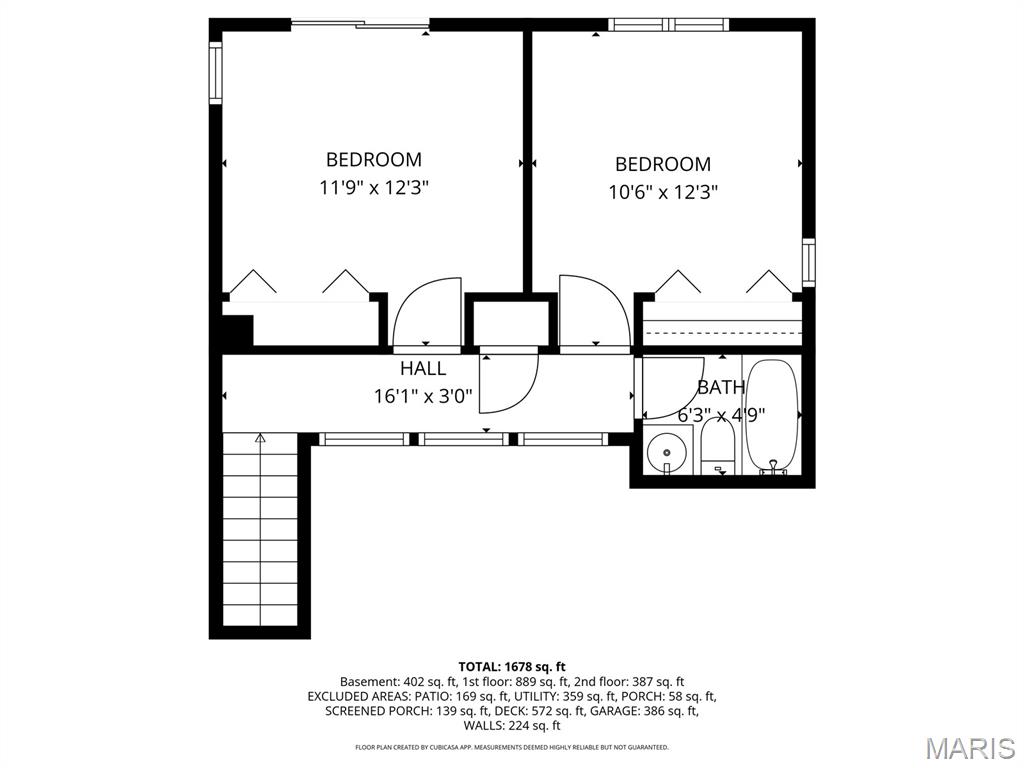
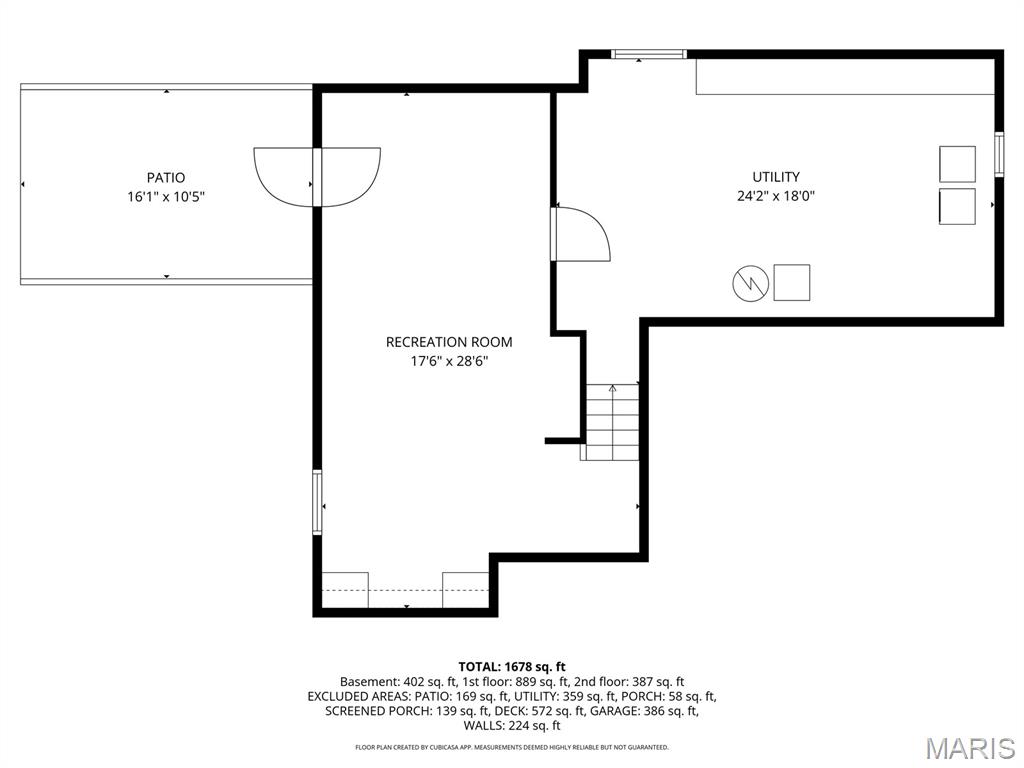
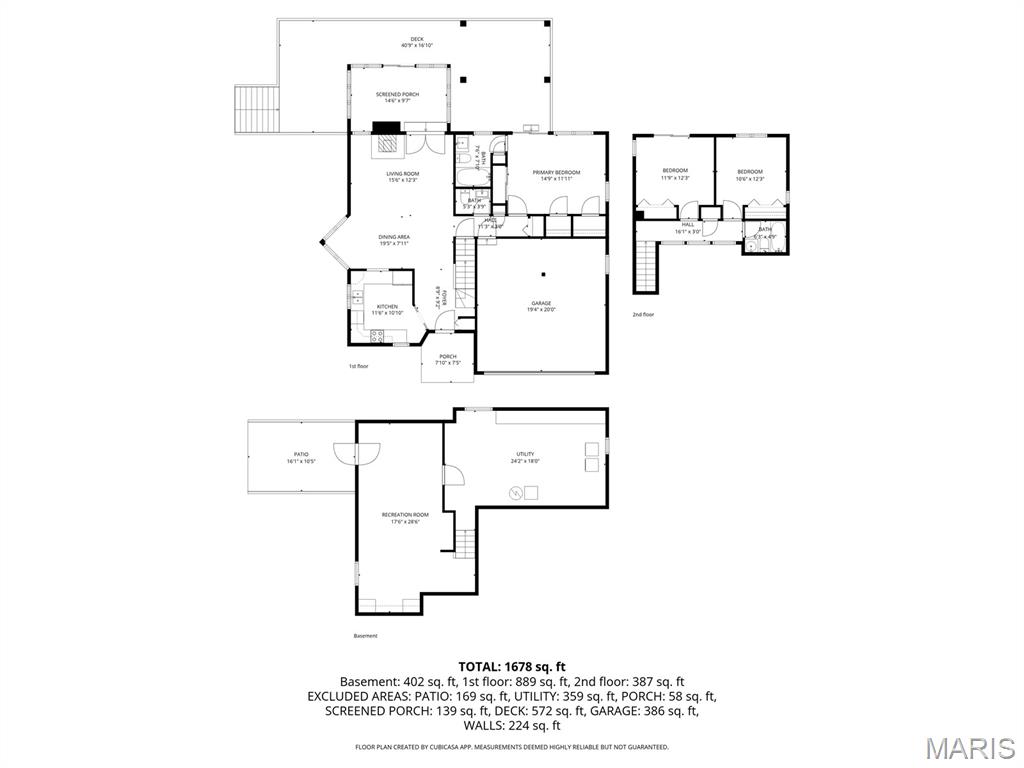
Features & Amenities

Interior

  • Other Interior Features

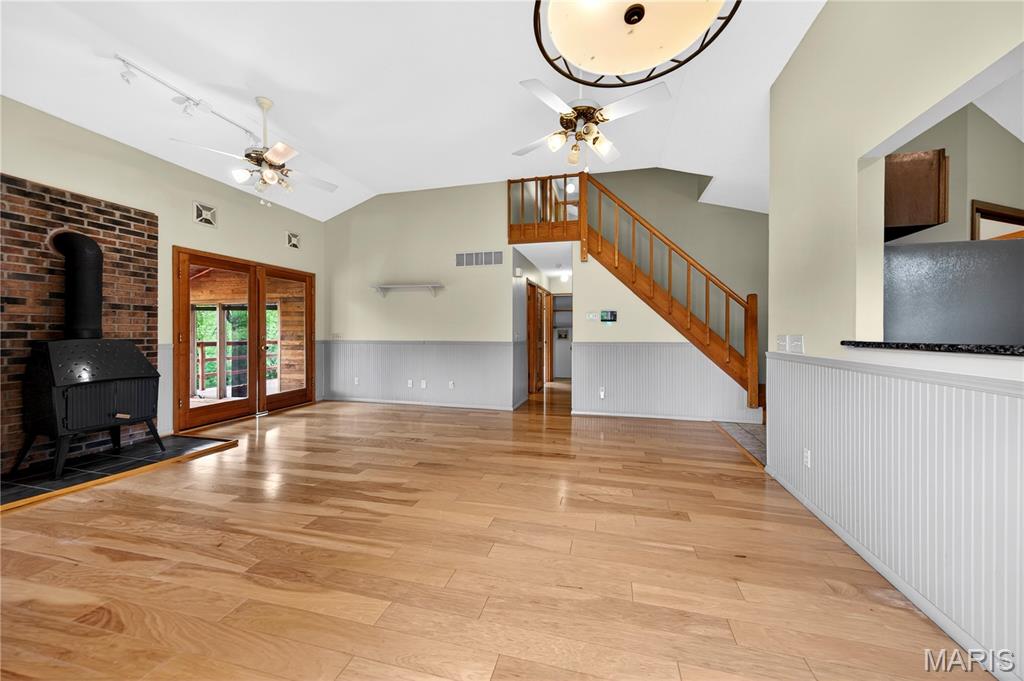
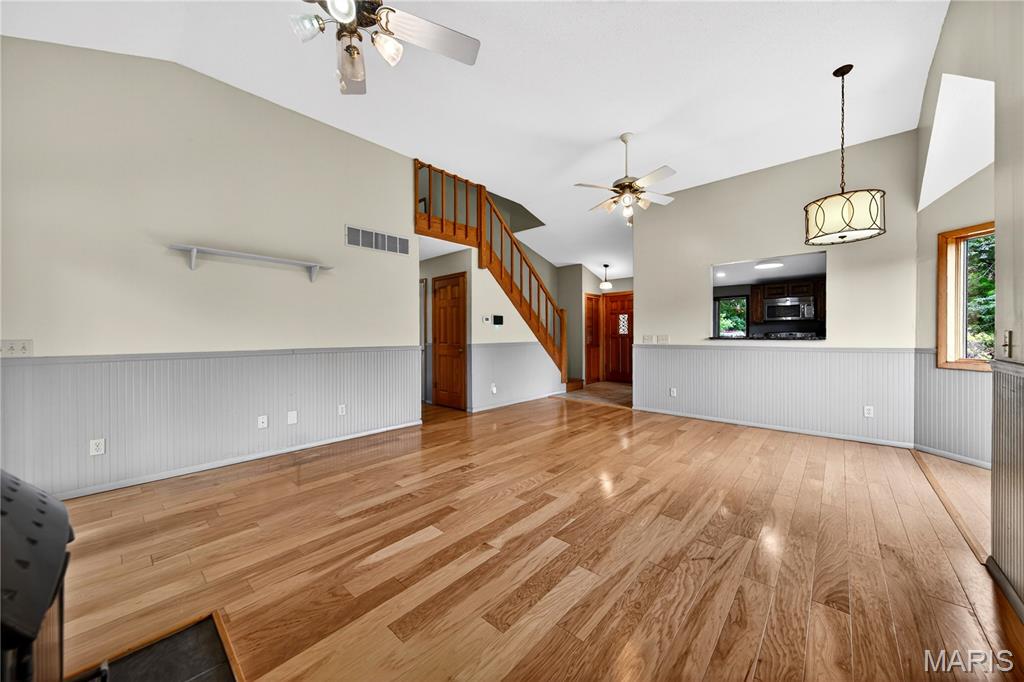
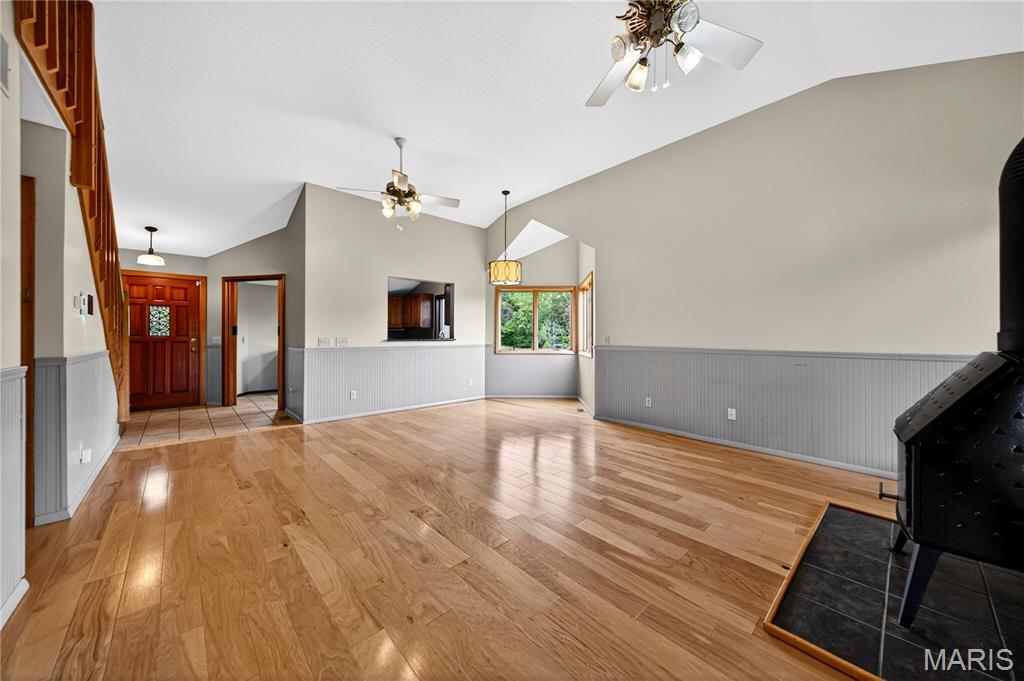
    Built-in Features, Ceiling Fan(s), Entrance Foyer, Granite Counters, High Ceilings

  • Total Bedrooms

    3

  • Bathrooms

    2

  • 1/2 Bathrooms

    1

  • Above Grade Finished Area

    1542.0

  • Basement YN

    YES

  • Cooling YN

    YES

  • Cooling

    Ceiling Fan(s), Central Air, Electric

  • Fireplace YN

    YES

  • Heating YN

    YES

  • Heating

    Electric, Forced Air

  • Main Level Bedrooms

    1

  • Pet friendly

    N/A

Exterior

  • Garage

    Yes

  • Garage spaces

    2

  • Construction Materials

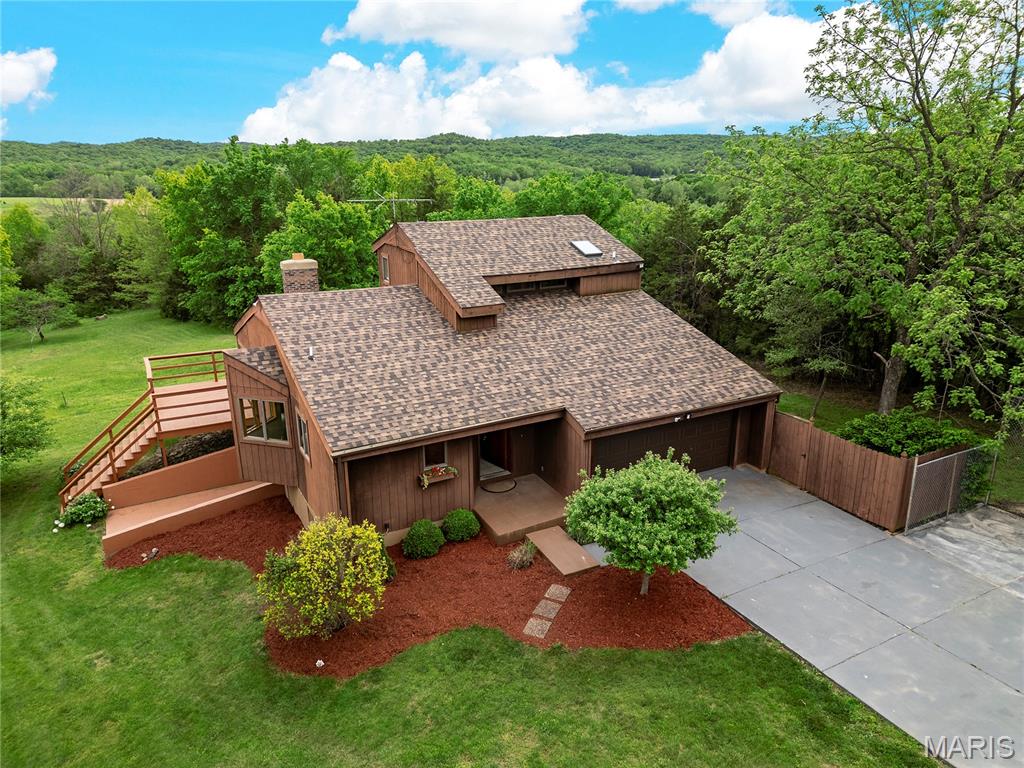
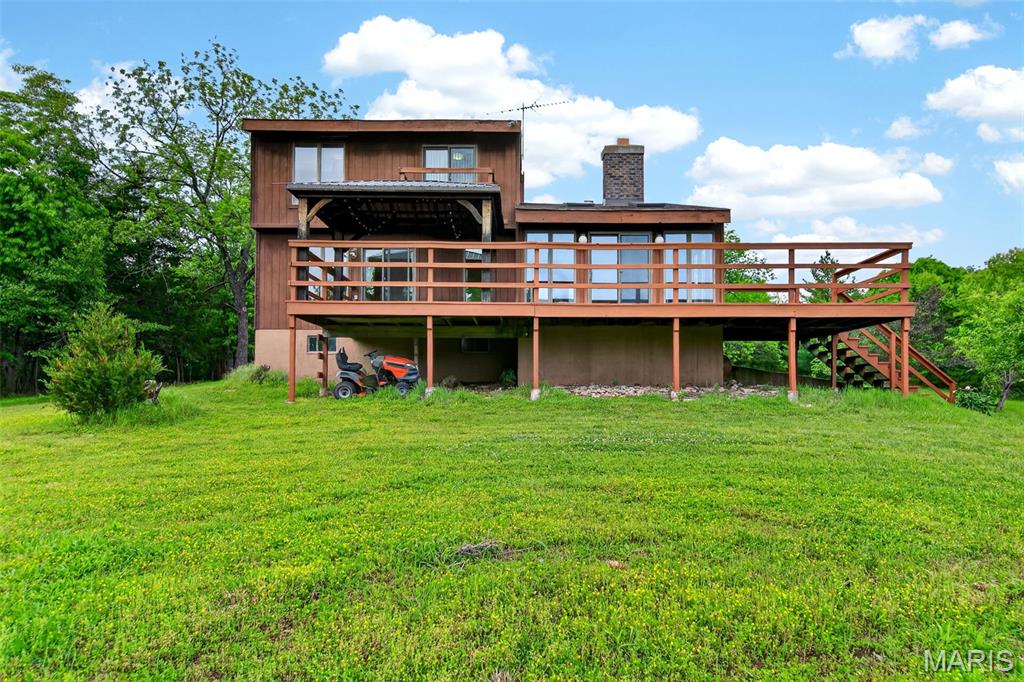
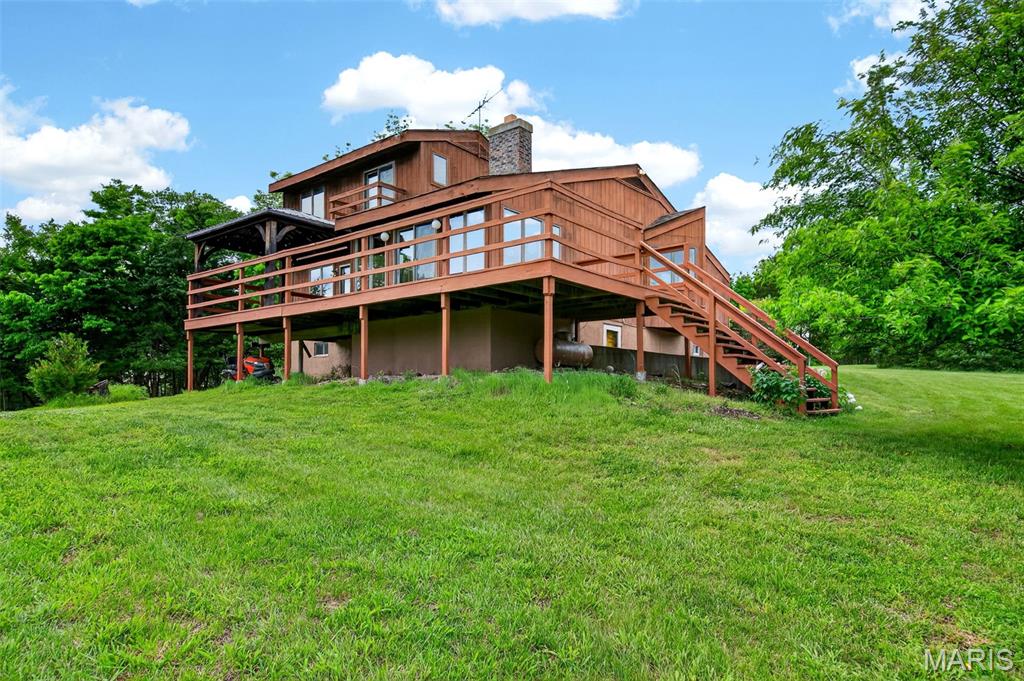
    Wood Siding

  • Other Exterior Features

    Balcony, Basketball Court

  • Parking

    Additional Parking, Attached, Concrete, Driveway, Garage, Garage Door Opener, Gravel, Inside Entrance, Kitchen Level, Unpaved

  • Patio and Porch Features

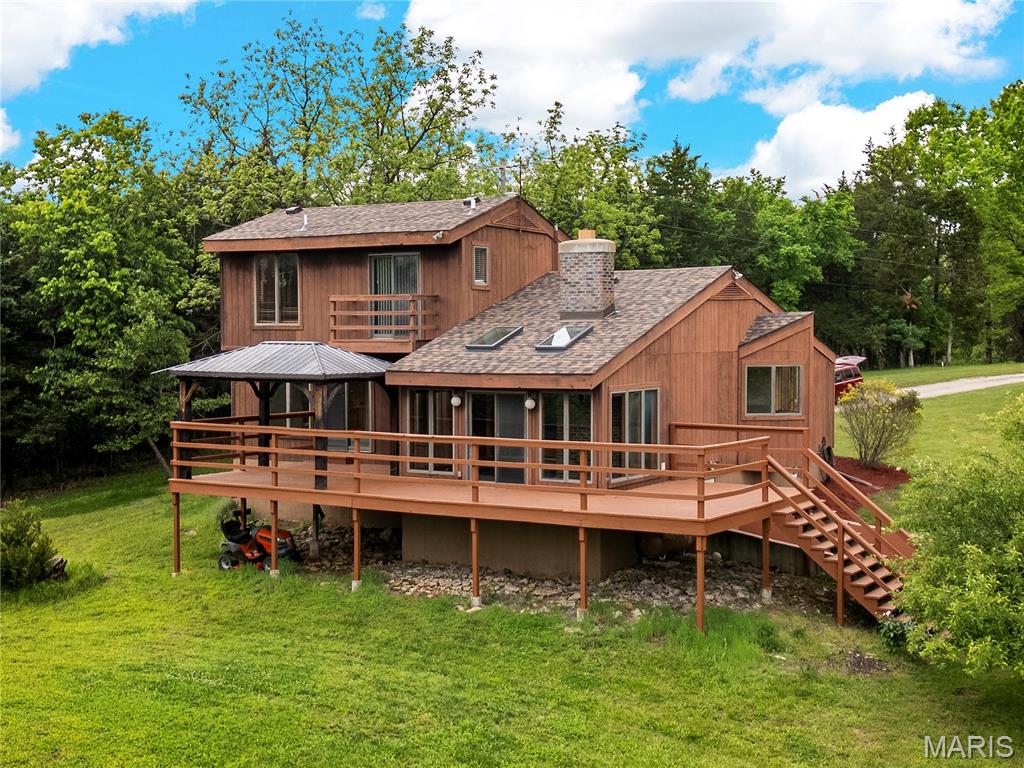
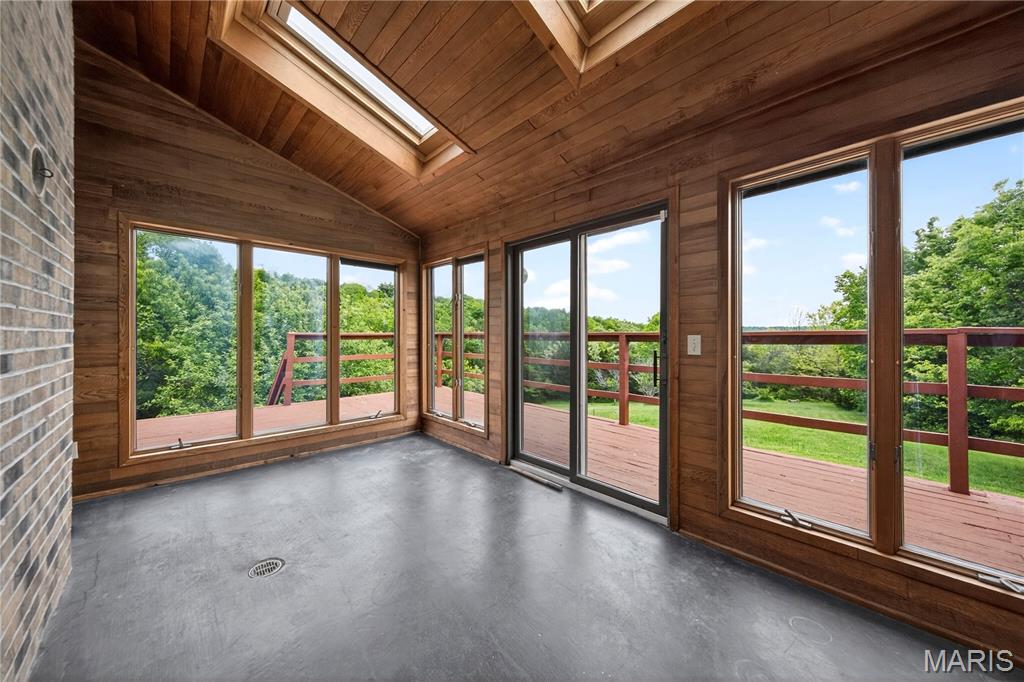
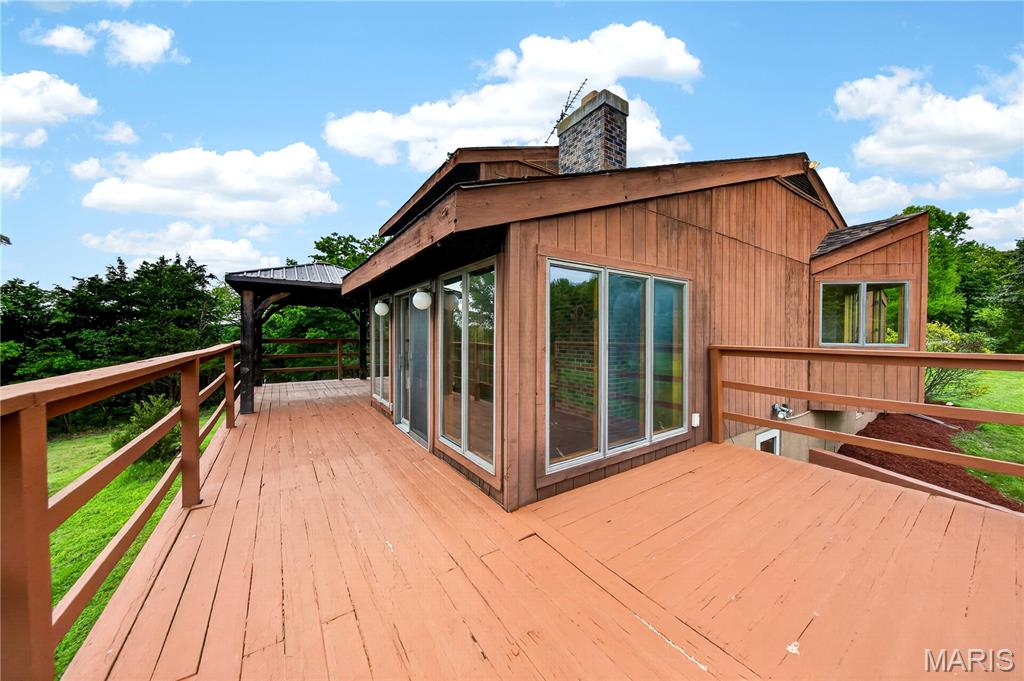
    Covered, Deck, Enclosed, Glass Enclosed, Side Porch

  • Pool

    No

  • View

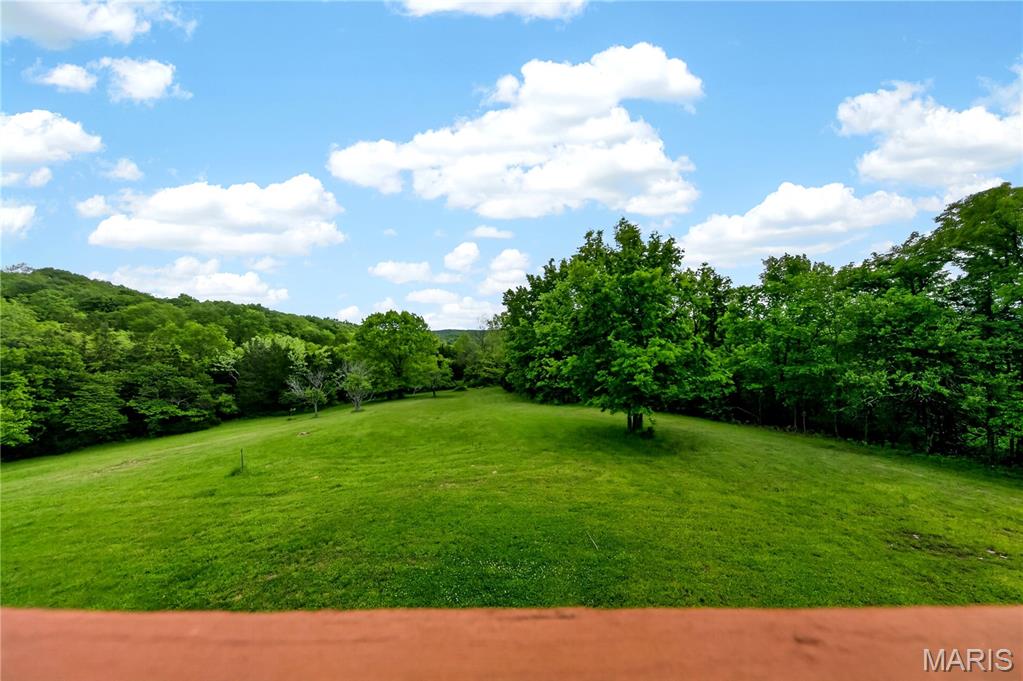
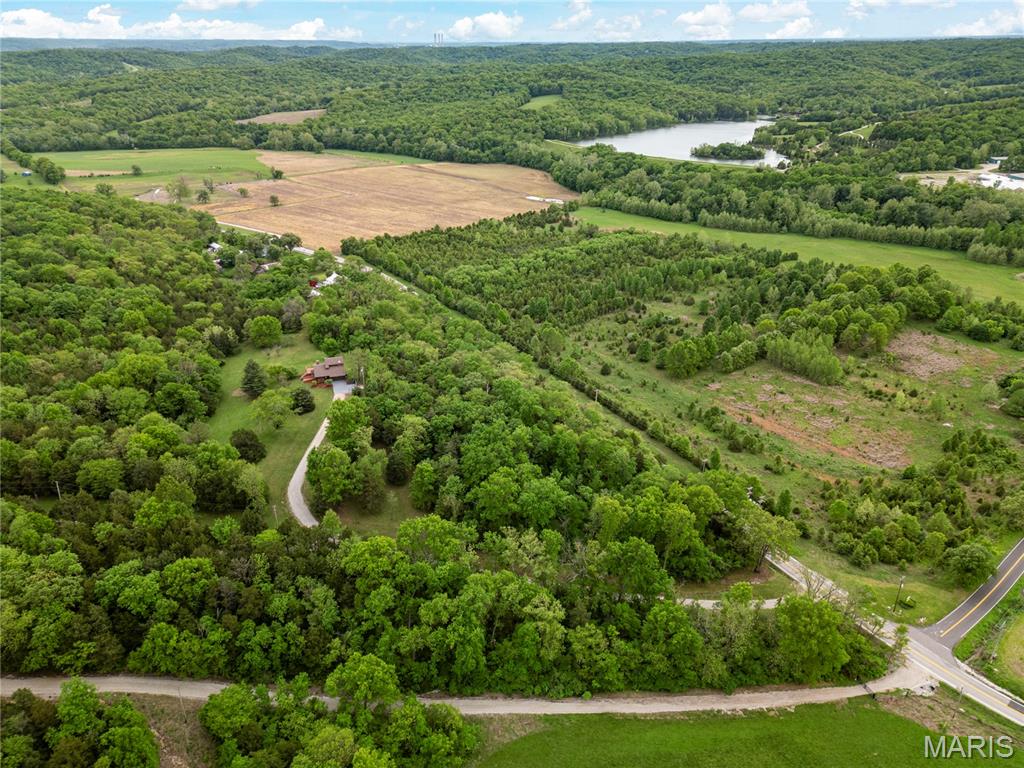
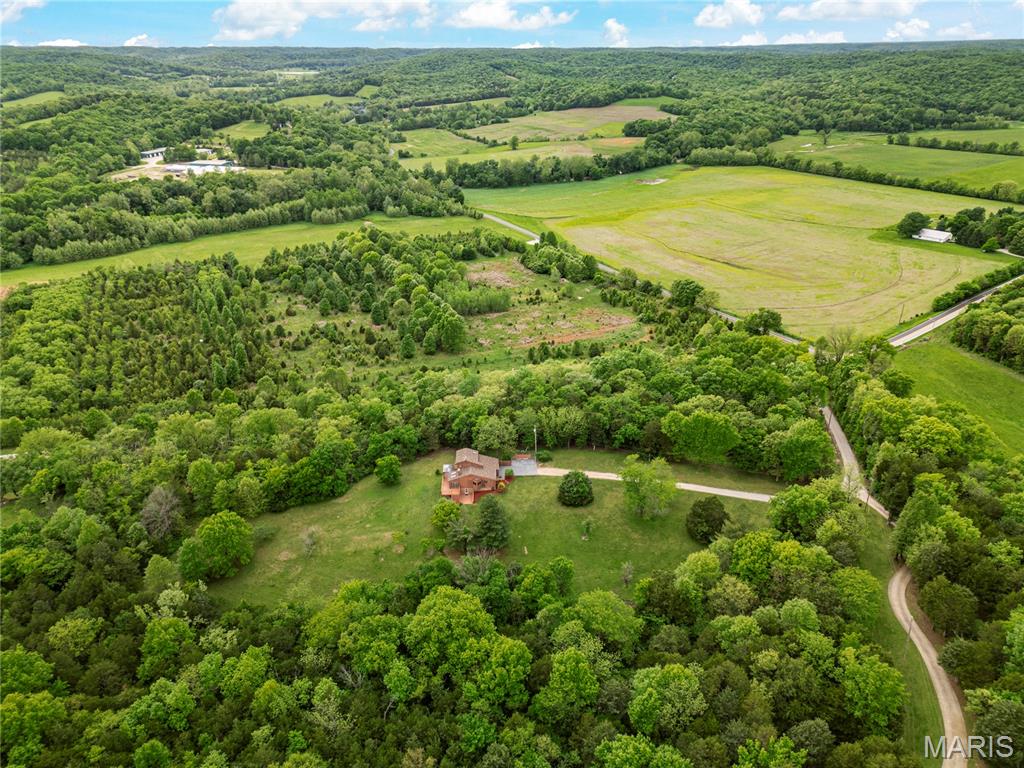
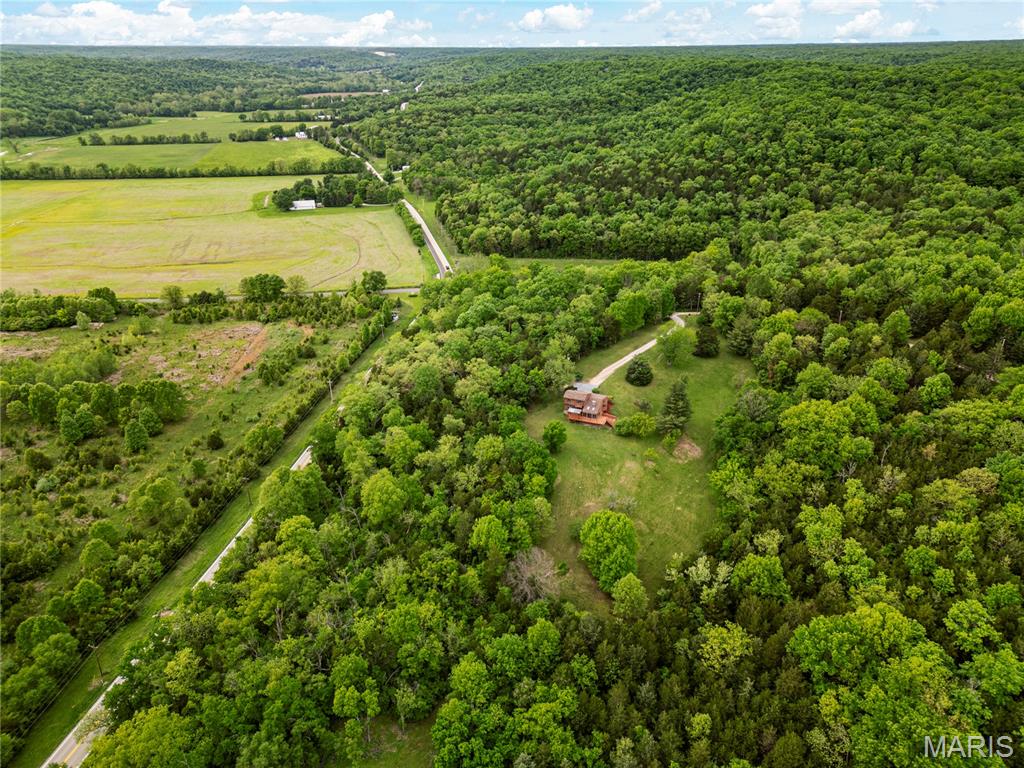
    Trees/Woods

Area & Lot

  • Lot Features

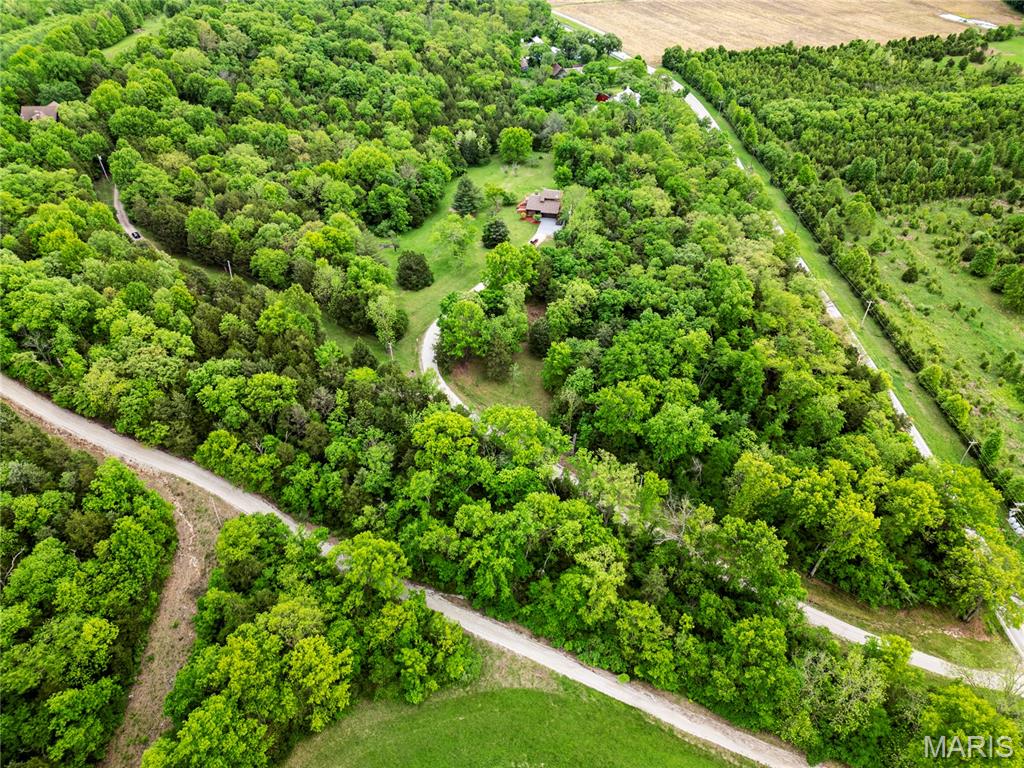
    Irregular Lot, Secluded, Rolling Slope

  • Lot Size(acres)

    9.25

  • Lot Size(square feet)

    402,930

  • Property Type

    Residential

  • Property Sub Type

    Single Family Residence

  • Architectural Style

    Contemporary

Price

  • Sales Price

    $679,900

  • Tax Amount

    $4,063

  • Sq. Footage

    1,944

  • Price/SqFt

    $349

HOA

  • Association

    No

School District

  • Elementary School

    Daniel Boone Elem.

  • Middle School

    Francis Howell Middle

  • High School

    Francis Howell High

Property Features

  • New Construction

    NO

  • Foundation Details

    Concrete Perimeter

  • Ownership

    Private

  • Sewer

    Septic Tank

  • Water Source

    Private, Well

Schedule a Showing

Showing scheduled successfully.

<
>
IN PERSON
VIA CHAT

What is 3 + 4 ?


Change time

Mortgage calculator

Estimate your monthly mortgage payment, including the principal and interest, property taxes, and HOA. Adjust the values to generate a more accurate rate.

Your payment

Principal and Interest:

$

Property taxes:

$

HOA fees:

$

Total loan payment:

$

Total interest amount:

$

Location

County

St. Charles

Elementary School

Daniel Boone Elem.

Middle School

Francis Howell Middle

High School

Francis Howell High

Listing Courtesy of Matthew Lauman , Magnolia Real Estate

RealHub Information is provided exclusively for consumers' personal, non-commercial use, and it may not be used for any purpose other than to identify prospective properties consumers may be interested in purchasing. All information deemed reliable but not guaranteed and should be independently verified. All properties are subject to prior sale, change or withdrawal. RealHub website owner shall not be responsible for any typographical errors, misinformation, misprints and shall be held totally harmless.

Agent Frank Svoboda

Agent / RealtorĀ®

Frank Svoboda

Call Frank today to schedule a private showing.


* Listings on this website come from the FMLS IDX Compilation and may be held by brokerage firms other than the owner of this website. The listing brokerage is identified in any listing details. Information is deemed reliable but is not guaranteed. If you believe any FMLS listing contains material that infringes your copyrighted work please click here to review our DMCA policy and learn how to submit a takedown request.Ā© 2024 FMLS.
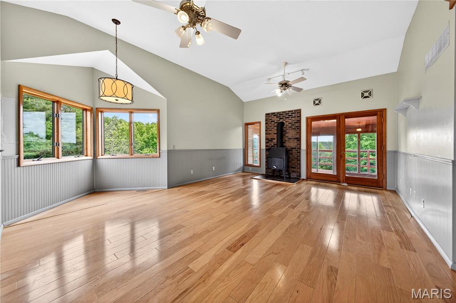
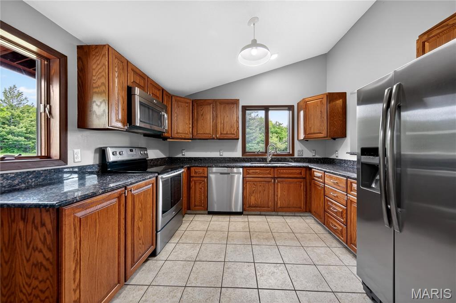
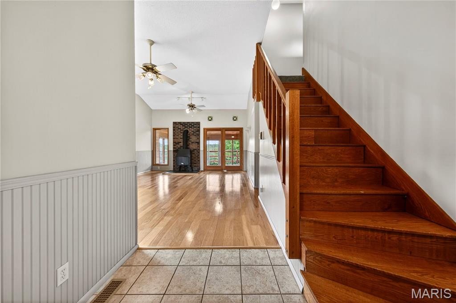
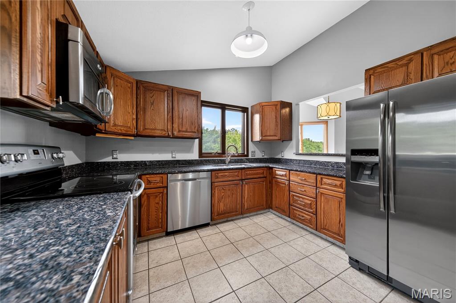
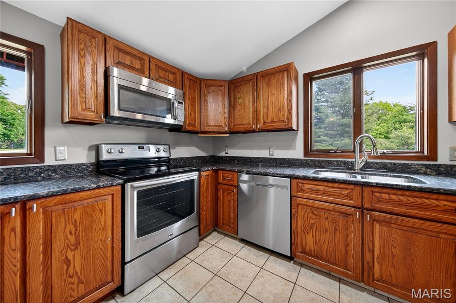
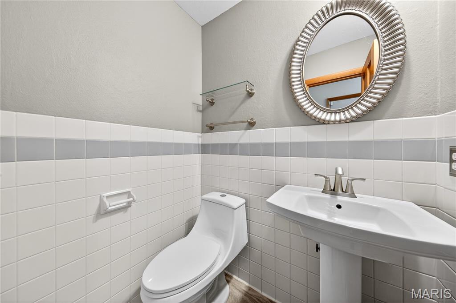
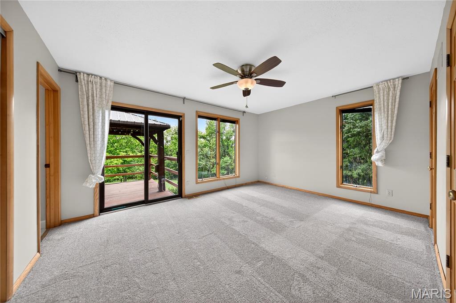
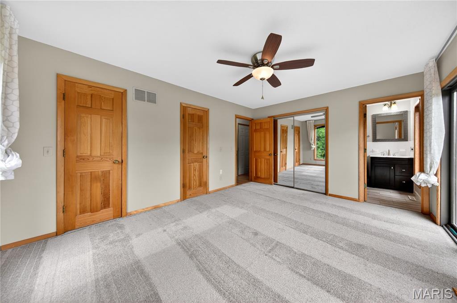
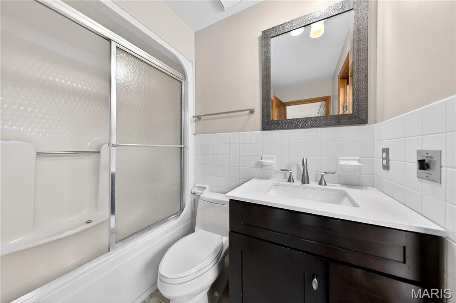
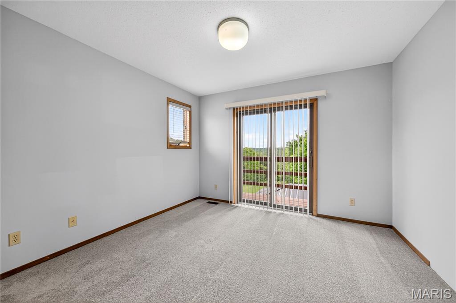
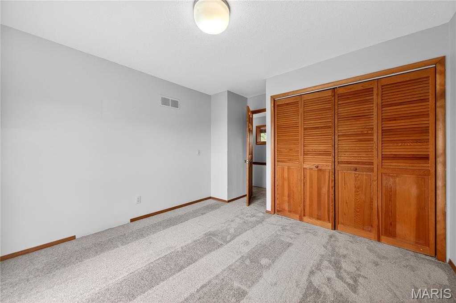
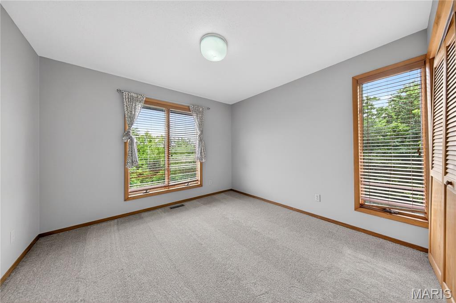
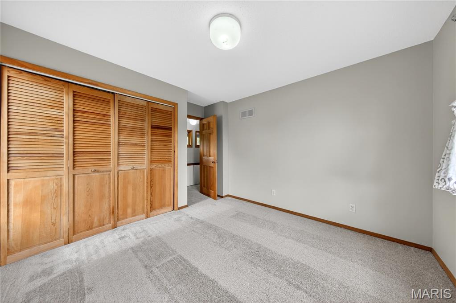
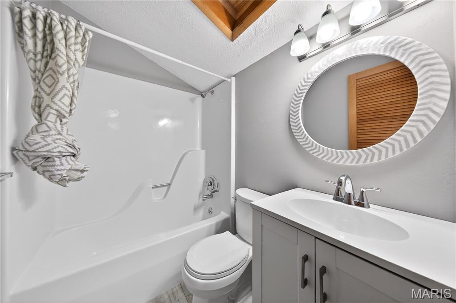
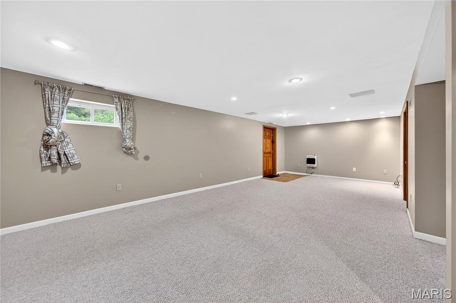
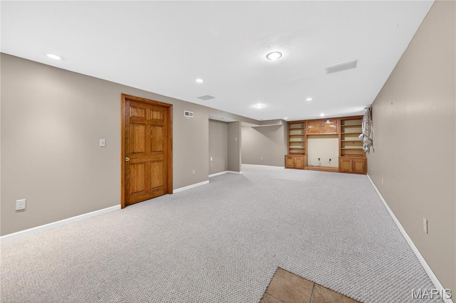
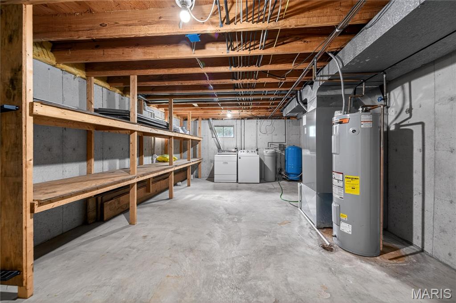
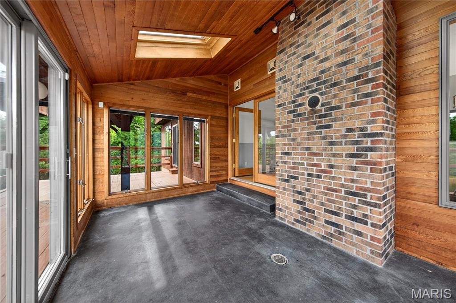
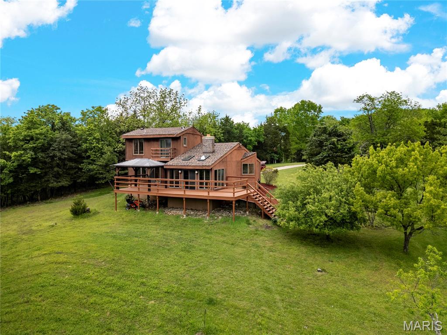
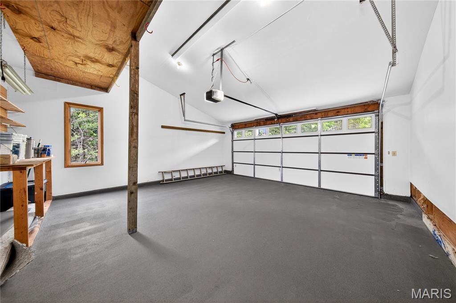
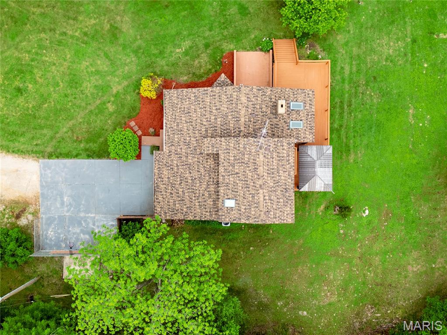
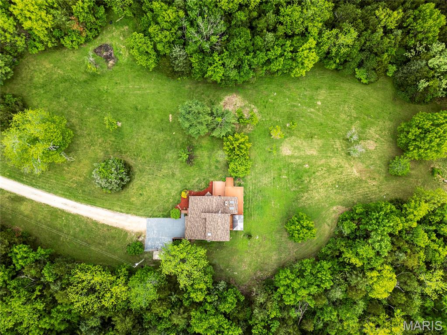
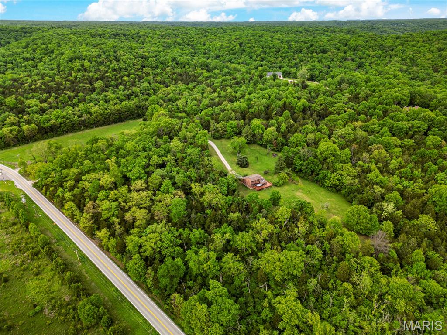
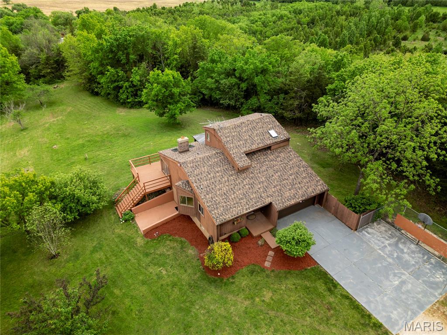
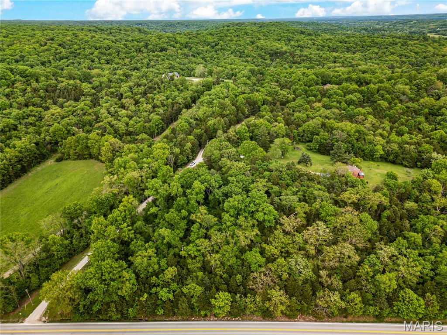
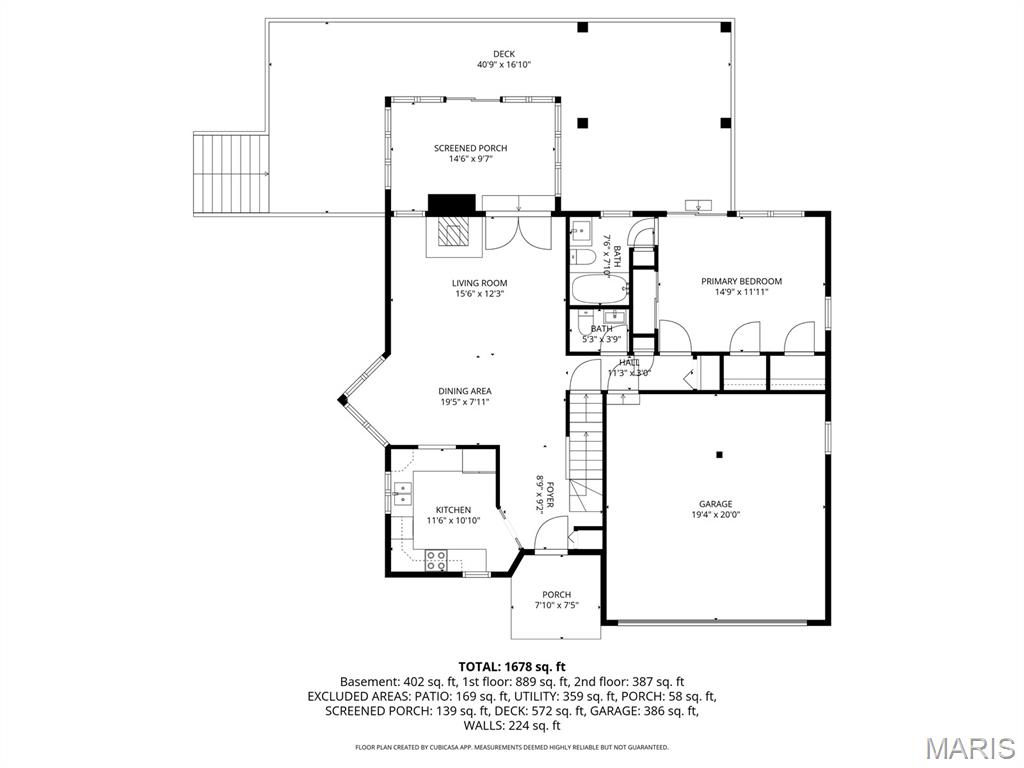
Rarely does an opportunity like this come available in Defiance! Located in the beautiful Femme Osage valley, nestled on 9+  picturesque acres, this 3 bed, 2.5 home offers the perfect blend of privacy, space, and comfort. The setting is rural but convenient to highway 64/40, Chesterfield, Wentzville, and Francis Howell schools. Step inside to find hardwood floors throughout the main level, leading to a well appointed kitchen featuring granite countertops and stainless steel appliances. The main floor primary suite provides convenience and retreat with a private bath, while upstairs offers two spacious bedrooms and a full bath!  The finished lower walk-out level adds additional living and entertaining space, complete with built-in shelving for your media set-up. One of the true highlights of the home is the stunning four seasons room with floor-to-ceiling windows and skylights, bringing in natural light and year round beautiful views of the surrounding area. Step outside to the expansive wrap-around deck–perfect for private enjoyment of the great view and star-gazing!  With an attached 2-car garage and ample driveway parking, this property combines functionality with a truly beautiful setting you won’t want to miss!
Granite countertops   
Stainless steel appliances  
Main floor primary suite
Half bath in main floor hallway    
Expansive wrap-around deck
Ample driveway parking    
Low Utilities    
Great schools

1451 Highway F

Message successfully sent.

What would you like to know?

What is 3 + 4 ?

I agree to receive email communication and understand I can unsubscribe at any time.

I agree to be contacted by Rock Island Realty via call, email, and text for real estate services. To opt out, you can reply 'stop' at any time or reply 'help' for assistance. You can also click the unsubscribe link in the emails. Message and data rates may apply. Message frequency may vary. Privacy Policy

Related Properties

Escape to your own private retreat with this stunning log home nestled on 3 picturesque acres, where peaceful country living meets modern comfort. Surrounded by mature trees and breathtaking natural beauty, you'll enjoy the serenity of nature while remaining just 15 minutes from Highway 40, offering the perfect balance of privacy and convenience. Enjoy the view from either the fully covered front deck or fully covered back deck!

Inside, this spacious 4-bedroom, 3.5-bath home welcomes you with a dramatic two-story great room, soaring ceilings, a striking floor-to-ceiling stone fireplace, and an open loft overlooking the living space below. Warm bamboo flooring flows throughout the main level, complementing the rustic charm with updated finishes.

The beautifully renovated kitchen is the heart of the home, featuring quartz countertops, 42-inch cabinetry, a custom tile backsplash, and updated appliances, making it as functional as it is beautiful. The thoughtfully redesigned floor plan includes a convenient main-floor laundry room, along with two bedrooms on the main level. Upstairs, you'll find a private primary suite and an additional bedroom with its own en-suite bath, offering flexible living arrangements for family or guests.

This home has been meticulously maintained with significant updates, including:

2019: Extensive main-floor renovation with floor plan modifications, new hallway, added laundry room, and a completely updated kitchen.
2021: Full exterior professionally sandblasted and stained.
2022: New roof and added skylights that fill the great room with natural light.
2024: New septic system drain field and lift station, plus new garage doors.
2025: Brand-new HVAC system.

Whether you're sipping coffee on the porch, enjoying evenings by the stone fireplace, or taking in the peaceful surroundings, this one-of-a-kind log home offers the lifestyle you've been dreaming of. If you've been searching for timeless character, modern updates, and room to breathe, this extraordinary property is one you won't want to miss.
#26045108

Defiance

8 Whippoorwill Court

4 Beds

3 Baths

3,057 Sq.Ft.

$620,000

MLS#: 26045108
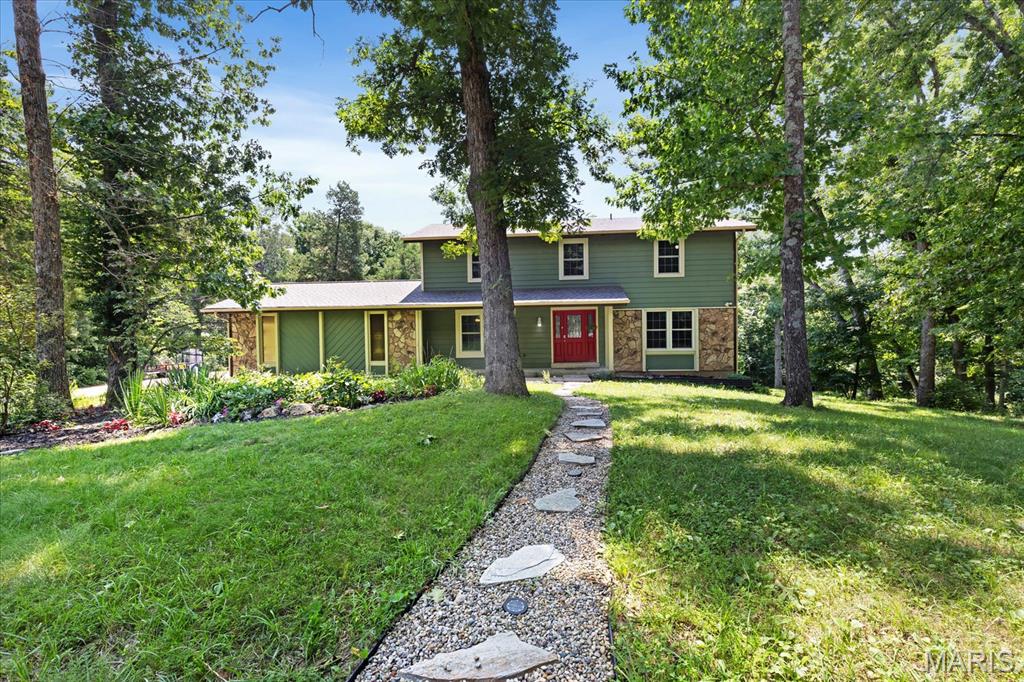
Embrace the serenity of this secluded 3-acre property at the end of a cul-de-sac, surrounded by trees and boasting not just one, but three separate buildings! The main 2-story home features Low Maintenance, Hail resistant Hardi Board Siding, offering possible lower insurance rates. Step inside to find a ceramic tile entry, coat closet, powder room, and a grand staircase with wood rails and wrought iron balusters. The spacious L-shaped great room showcases solid oak floors and a cozy wood stove, perfect for relaxing or entertaining. The custom Real Cherry cabinets in the kitchen are complemented by upgraded Austrian hardware for soft close drawers.  Oversized Primary suite with sitting room/custom make-up area/nursery.  3 bedrooms have new carpet.  The property doesn't stop there - a woodworking shop or she shed, barn, and pasture offer endless possibilities for hobbies or additional living space/possible Mother-in-law quarters. The woodworking/she shed building is constructed with 2 x 6 Stud construction and over-insulated walls.  The building has heat and air conditioning. Enjoy the outdoors on the back patio or covered deck, overlooking the expansive backyard. Fruit trees, black raspberry bushes, and a vegetable garden add to the charm of this peaceful retreat.  With freshly painted interiors, vinyl, triple-paned insulated windows, and a partially finished lower level with a second wood stove, newley installed upgraded laminate floor, this home is move-in ready. The oversized 2-car garage provides ample storage space and room for hobbies. Located near Busch Wildlife and Weldon Spring Conservation Area, this property offers a perfect blend of privacy and convenience. Create lasting memories in this beautiful oasis - schedule a showing today!
#26042478

Defiance

44 Wilderness Lane

4 Beds

2 Baths

3,000 Sq.Ft.

$625,000

MLS#: 26042478

Price reduced
This spacious 4 bedroom 4 bath ranch home is beautifully situated on a 3 acre wooded lot creating a private, peaceful oasis which features a saltwater pool with waterfall, perfect for relaxing and entertaining. This remarkable  home is located in the coveted Francis- Howell School District. The recently refinished wide-plank hardwood floors are simply outstanding.  The first floor has a large office, half bath and laundry area for all of today's modern needs. A large living/family room with fireplace leads to an outdoor brick terrace. The family dining area with fireplace opens to a screened-in porch.  The primary bedroom includes a walk in closet and an en-suite bathroom with vaulted ceiling and separate shower. The finished lower level, with wet-bar, includes plenty of built-in bookcases. The oversized three-car garage offers additional storage space.
#26034897

Defiance

2 Woodridge Drive

4 Beds

3 Baths

4,564 Sq.Ft.

$749,900

MLS#: 26034897
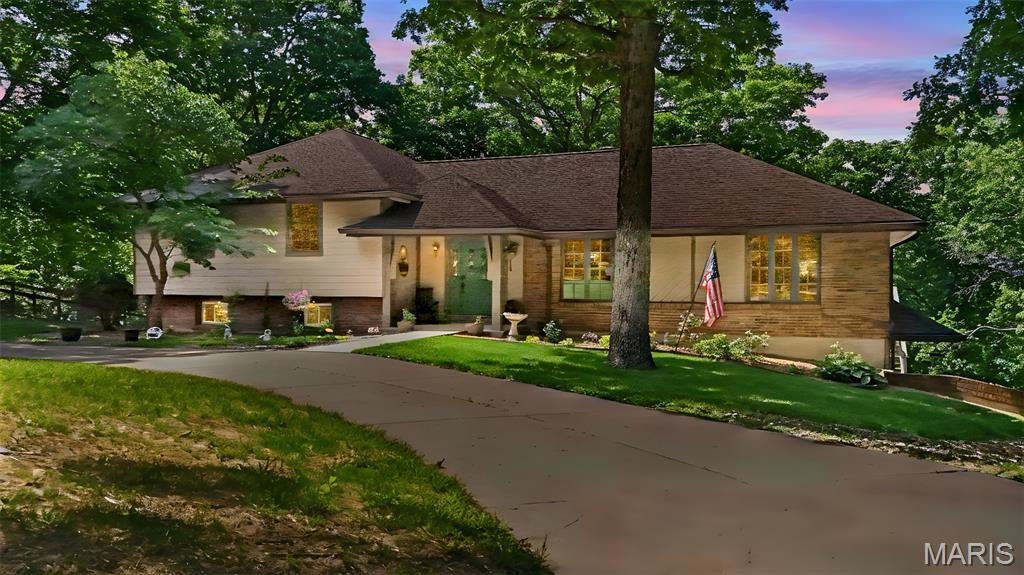
Nestled on 8+ scenic acres off coveted Matson Hill Road in Unincorporated St. Charles County, this meticulously maintained retreat offers the perfect blend of refined comfort and peaceful country living. Surrounded by mature trees, wildlife, and nature, this stunning property delivers privacy without sacrificing convenience. Welcoming foyer opens to formal living and dining rooms before leading to a breathtaking vaulted and beamed great room anchored by a wood-burning fireplace. Spacious country kitchen features custom wood cabinetry, Corian countertops, center island, double ovens, and breakfast area that opens to an expansive approx. 36’x20’ deck with tempered glass railing designed to maximize views of the surrounding woods and wildlife. Enjoy deer, turkey, birds, and a private wooded path leading to a wet-weather creek. Upper level offers 3 spacious bedrooms with hardwood flooring throughout. Luxurious owner’s suite includes walk-in closet and updated bath with marble tops, adult-height double vanities, and tiled shower. Finished walk-out lower level is ideal for multi-generational living or guest quarters with sleeping area, den, kitchenette, and full bath. Oversized side-entry garage offers RV hookup, generator hookup, workshop space, and abundant storage. Circular driveway welcomes guests while additional drive leads to pole barn with electric and lean-to for equipment, hobbies, workshop, or storage. Minutes from Matson Hill Park, the Katy Trail, wineries, and all the beauty Defiance area living has to offer.
#26030764

Defiance

800 Matson Hill Road

4 Beds

3 Baths

2,479 Sq.Ft.

$649,900

MLS#: 26030764
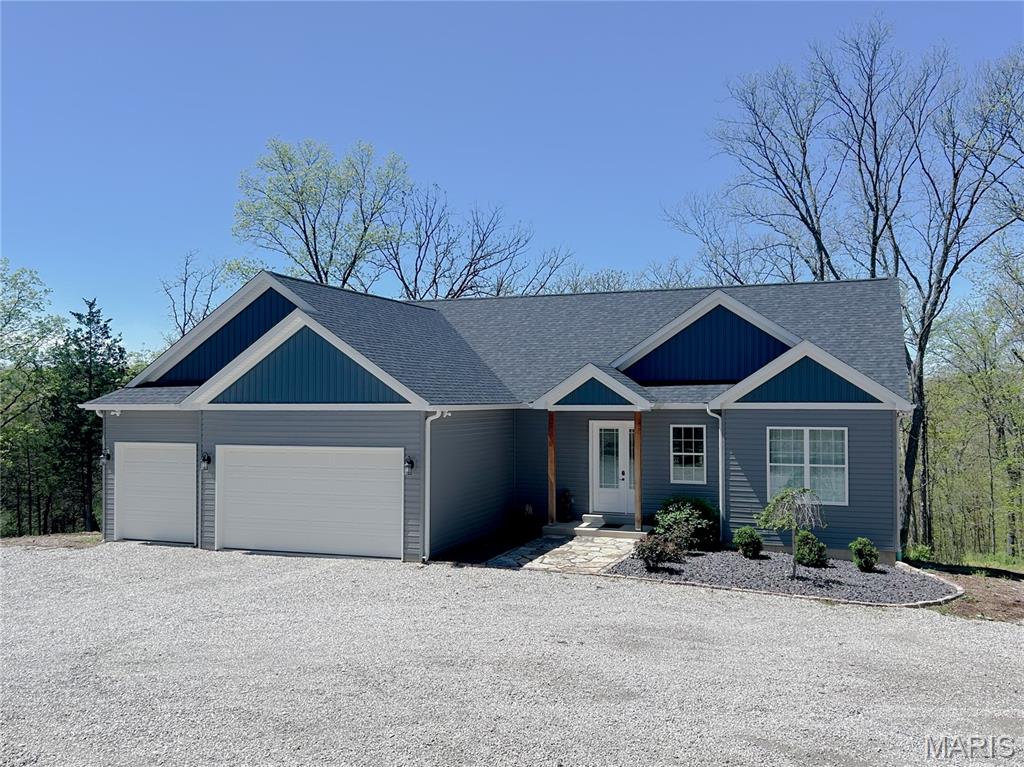
Custom built, beautifully crafted home with over 2,000 sq feet of living space with luxury finishes.  Located on 5 unrestricted acres, mostly wooded, outside New Melle in the heart of wine country.  Private and peacefully located with access to major roads, living in country with easy access to all modern conveniences.  Stepping Inside you are greeted with soaring 10' ceilings, open floor plan from the foyer, great room, kitchen with Quartz countertops, large center Island, walk in pantry, and beverage center in dining area, perfect for entertaining. The primary suite offers a relaxing retreat, custom tiled walk-in showers, soaking tub, WIC. Other two bedrooms and full bath (it also has custom tile work) are located across the great room. The main floor has a laundry room with custom tile, built ins and walks out to the deep, oversized 3 car garage. Open staircase off the foyer opens to an unfinished walk out basement, full bath rough in, just waiting for your endless creativity to personalize it.  Outside you will enjoy the natural stone landscaping and your private woods. Located in the Francis Howell School District. Must have confirmed appointment to show.
#26023819

Defiance

215 Rugged Acres

3 Beds

2 Baths

2,013 Sq.Ft.

$650,000

MLS#: 26023819

 - property

Send a message

Message successfully sent.

Your message

What is 3 + 4 ?

Reason for contacting?

I agree to receive email communication and understand I can unsubscribe at any time.

I agree to be contacted by Rock Island Realty via call, email, and text for real estate services. To opt out, you can reply 'stop' at any time or reply 'help' for assistance. You can also click the unsubscribe link in the emails. Message and data rates may apply. Message frequency may vary. Privacy Policy

Sign Out

Virtual Assistant

Would you like to take the next step with this property? We can help you schedule a showing or virtual tour, or send you more details.

Yes, I would like more information.

Thank You for Your Reply, One of Our Agents will contact you as soon as possible

No, maybe later.

Thank you, you can always contact me via email, phone number or through the contact form.

Realhub AI

Lucy - Your AI-Powered Realtor

Update Your Temporary Password

Personalize your search

Enter your email and we'll notify you immediately when new listings match what you're looking for.

or enter email address

Already have an account ? Login here

Continue your home search

I agree to receive communications and understand I can unsubscribe at any time.

I agree to be contacted by Rock Island Realty via call, email, and text for real estate services. To opt out, you can reply 'stop' at any time or reply 'help' for assistance. You can also click the unsubscribe link in the emails. Message and data rates may apply. Message frequency may vary. Privacy Policy

Already have an account ? Login here

We use cookies

We use cookies primarily for analytics to enhance your experience. By accepting, you agree to our use of these cookies. You can manage your preferences or learn more about our cookies policy.