


Property
Beds
4
Full Baths
3
1/2 Baths
1
Year Built
1996
Sq.Footage
3,229
Perfectly positioned at the end of a quiet cul-de-sac in desirable Strecker Farms, this beautifully maintained two-story pairs spacious, light-filled living areas with one of the neighborhood’s most impressive backyards. Set on a private, fully fenced lot surrounded by mature trees, this home offers the space, privacy, and setting that’s becoming increasingly difficult to find. Step inside to a dramatic two-story foyer with gleaming hardwood floors that opens to elegant formal living and dining rooms. Just beyond, the expansive family room is the centerpiece of the home, where a striking wall of windows showcases picturesque backyard views while a cozy brick fireplace, custom built-in bookcases, and crown molding create a warm and inviting gathering space. The adjoining breakfast room flows effortlessly into the kitchen, featuring abundant cabinetry, stainless steel appliances, generous counter space, and a breakfast bar designed for everyday convenience. Upstairs, the spacious primary suite offers a relaxing escape with a large walk-in closet and a beautifully updated spa-inspired bath featuring dual vanities, quartz countertops, shiplap accents, a soaking tub, and a separate glass-enclosed shower. Three additional generously sized bedrooms and an updated hall bath with dual vanities provide comfortable accommodations for family and guests. The finished lower level extends the living space with a spacious recreation room, full bath, and an impressive unfinished storage area offering endless room for seasonal décor, hobbies, a home gym, workshop, or future expansion. Outside, the backyard truly sets this home apart. An expansive covered deck with a vaulted wood ceiling and ceiling fan, adjoining open deck, and sprawling fully fenced yard create an exceptional outdoor retreat. Mature trees provide privacy and shade while the expansive lawn offers endless space for kids, pets, backyard games, gardening, or simply enjoying the peaceful surroundings. Enjoy an unbeatable Wildwood location served by top-rated Rockwood Schools, just minutes from parks, walking trails, shopping, dining, and everyday conveniences. With its spacious floor plan, and incredible backyard this is a home you’ll look forward to coming home to every day.
Features & Amenities
Interior
-
Other Interior Features
Ceiling Fan(s), Chandelier, Crown Molding, Double Vanity, Entrance Foyer, Pantry
-
Total Bedrooms
4
-
Bathrooms
3
-
1/2 Bathrooms
1
-
Above Grade Finished Area
2800.0
-
Basement YN
YES
-
Cooling YN
YES
-
Cooling
Central Air, Ceiling Fan(s)
-
Fireplace YN
YES
-
Heating YN
YES
-
Heating
Forced Air
-
Pet friendly
N/A
Exterior
-
Garage
Yes
-
Garage spaces
2
-
Construction Materials
Brick, Vinyl Siding
-
Other Exterior Features
Private Yard, Rain Gutters
-
Parking
Attached, Driveway, Garage, Garage Faces Front, Kitchen Level
-
Patio and Porch Features
Covered, Deck
-
Pool
No
-
Waterfront YN
NO
-
View
Neighborhood
Area & Lot
-
Lot Features
Back Yard, Cul-De-Sac, Front Yard, Landscaped, Level, Private
-
Lot Size(acres)
0.26
-
Lot Size(square feet)
11,325
-
Property Type
Residential
-
Property Sub Type
Single Family Residence
-
Architectural Style
Traditional
Price
-
Sales Price
$549,500
-
Tax Amount
$6,477
-
Sq. Footage
3,229
-
Price/SqFt
$170
HOA
-
Association
YES
-
Association Fee
$400
-
Association Fee Frequency
Annually
-
Association Fee Includes
N/A
School District
-
Elementary School
Ellisville Elem.
-
Middle School
Crestview Middle
-
High School
Lafayette Sr. High
Property Features
-
New Construction
NO
-
Association Amenities
None
-
Foundation Details
Concrete Perimeter
-
Ownership
Private
-
Sewer
Public Sewer
-
Water Source
Public
Schedule a Showing
Showing scheduled successfully.
Mortgage calculator
Estimate your monthly mortgage payment, including the principal and interest, property taxes, and HOA. Adjust the values to generate a more accurate rate.
Your payment
Principal and Interest:
$
Property taxes:
$
HOA fees:
$
Total loan payment:
$
Total interest amount:
$
Location
County
St. Louis
Elementary School
Ellisville Elem.
Middle School
Crestview Middle
High School
Lafayette Sr. High
Listing Courtesy of Laura Sanders, Compass Realty Group
RealHub Information is provided exclusively for consumers' personal, non-commercial use, and it may not be used for any purpose other than to identify prospective properties consumers may be interested in purchasing. All information deemed reliable but not guaranteed and should be independently verified. All properties are subject to prior sale, change or withdrawal. RealHub website owner shall not be responsible for any typographical errors, misinformation, misprints and shall be held totally harmless.

Agent / Realtor®
Frank Svoboda
Call Frank today to schedule a private showing.

* Listings on this website come from the FMLS IDX Compilation and may be held by brokerage firms other than the owner of this website. The listing brokerage is identified in any listing details. Information is deemed reliable but is not guaranteed. If you believe any FMLS listing contains material that infringes your copyrighted work please click here to review our DMCA policy and learn how to submit a takedown request.© 2024 FMLS.
Related Properties

Wildwood
1921 Wolfcreek Pass Court
4 Beds
2 Baths
3,570 Sq.Ft.
$499,900
MLS#: 26051412

Wildwood
16263 Fullerton Meadows Drive
4 Beds
2 Baths
2,534 Sq.Ft.
$458,000
MLS#: 26058094

Wildwood
2700 Grover Crossing Drive
3 Beds
2 Baths
3,602 Sq.Ft.
$480,000
MLS#: 26054616

Wildwood
19111 Foxfire Forest Road
4 Beds
3 Baths
3,626 Sq.Ft.
$530,000
MLS#: 26050858

Wildwood
8 Rockwood Forest View
4 Beds
3 Baths
3,223 Sq.Ft.
$549,900
MLS#: 26040689

Wildwood
175 Beacon Point Lane
4 Beds
2 Baths
2,537 Sq.Ft.
$498,450
MLS#: 26047890

Wildwood
17039 Main Street
4 Beds
3 Baths
2,470 Sq.Ft.
$539,900
MLS#: 26048569

Wildwood
16426 Prestwick Place Lane
4 Beds
3 Baths
4,436 Sq.Ft.
$649,900
MLS#: 26048520

Wildwood
17007 Main Street
4 Beds
3 Baths
2,919 Sq.Ft.
$650,000
MLS#: 26047911
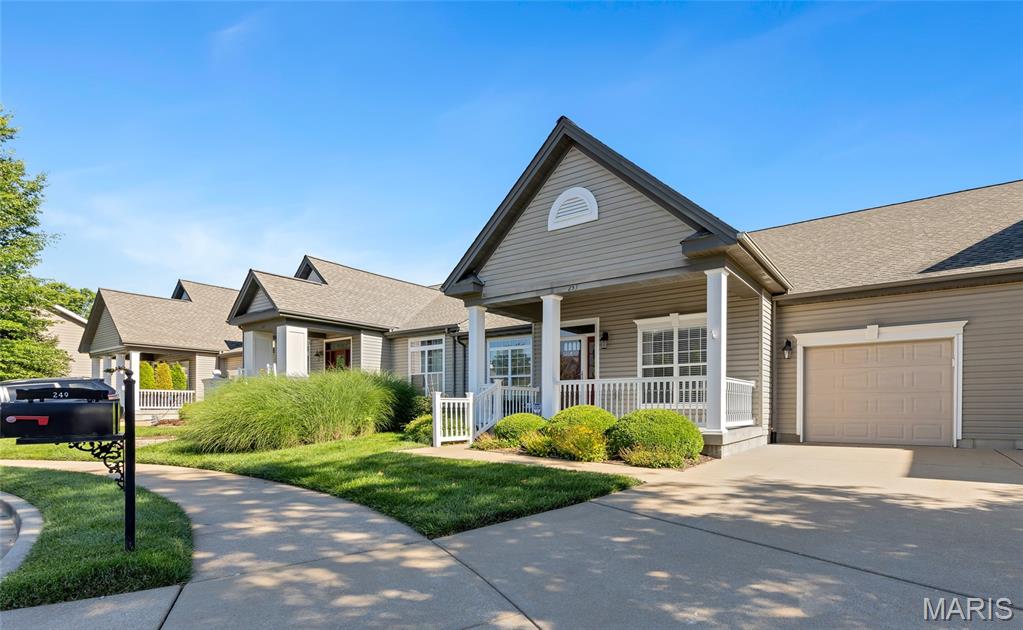
Wildwood
253 Meadows Of Wildwood Boulevard
3 Beds
3 Baths
2,718 Sq.Ft.
$499,900
MLS#: 26043968
