


Property
Beds
3
Full Baths
2
1/2 Baths
1
Year Built
1974
Sq.Footage
3,300
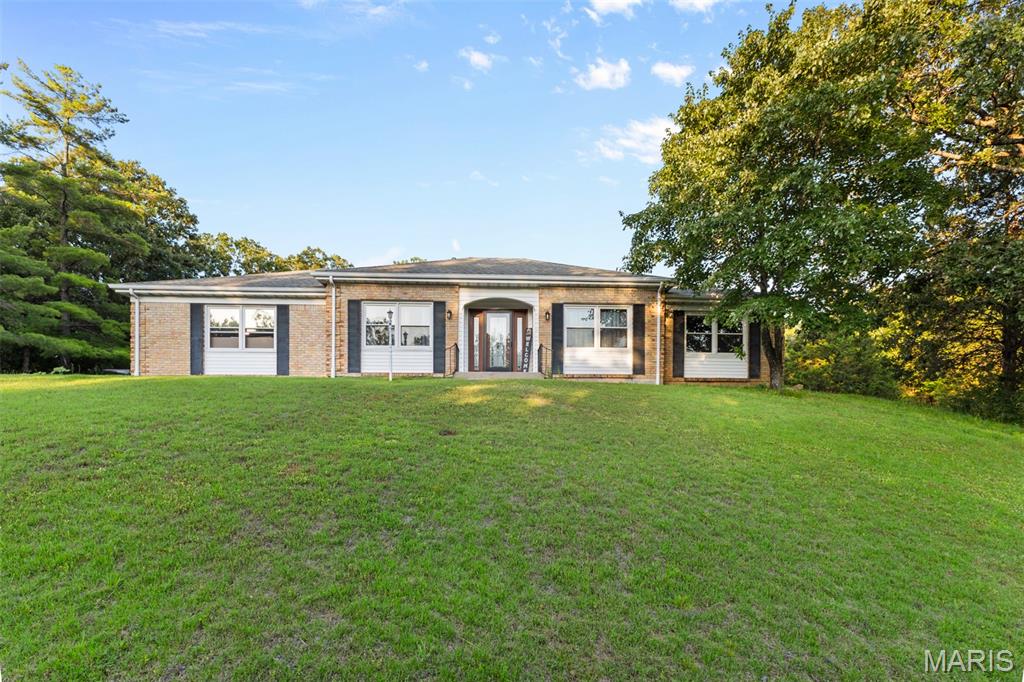
Bring your vision and unlock the potential in this brick ranch nestled in the highly sought-after Terre Du Lac lake community! Offering 3 bedrooms, 3 bathrooms, and over 1,700 square feet of living space on the main level, this home sits on just under a half-acre and provides a solid opportunity for investors, renovators, or buyers looking to build sweat equity. The main level features a spacious kitchen filled with natural light, a welcoming hearth room perfect for family meals and gatherings, three bedrooms, and two full bathrooms. The fully finished walk-out basement adds valuable living space, a third full bath, and convenient access to the backyard and patio. A newer sliding door opens to the rear patio and outdoor living area, while the property also includes an above-ground pool and greenhouse frame. Sold strictly as-is, this home needs updating but offers great bones and plenty of opportunity to transform it into your ideal lake community retreat. Enjoy all that Terre Du Lac has to offer, including multiple lakes, beach access, a dog park, tennis courts, basketball courts, and more. Bring your ideas, roll up your sleeves, and turn this property into something special!
Features & Amenities
Interior
-
Total Bedrooms
3
-
Bathrooms
2
-
1/2 Bathrooms
1
-
Above Grade Finished Area
1737.0
-
Basement YN
YES
-
Cooling YN
YES
-
Cooling
Central Air, Electric
-
Fireplace YN
YES
-
Heating YN
YES
-
Heating
Electric, Forced Air
-
Main Level Bedrooms
3
-
Pet friendly
N/A
Exterior
-
Garage
Yes
-
Garage spaces
2
-
Construction Materials
Brick
-
Pool
No
Area & Lot
-
Lot Features
Back Yard, Front Yard
-
Lot Size(acres)
0.4078
-
Lot Size(square feet)
17,763
-
Property Type
Residential
-
Property Sub Type
Single Family Residence
-
Architectural Style
Ranch, Traditional
Price
-
Sales Price
$210,000
-
Tax Amount
$1,552
-
Sq. Footage
3,300
-
Price/SqFt
$63
HOA
-
Association
YES
-
Association Fee
$875
-
Association Fee Frequency
Annually
-
Association Fee Includes
N/A
School District
-
Elementary School
North County Parkside Elem.
-
Middle School
North Co. Middle
-
High School
North Co. Sr. High
Property Features
-
New Construction
NO
-
Association Amenities
Barbecue, Basketball Court, Beach Access, Beach Rights, Dog Park, Golf Course, Picnic Area, Playground, Tennis Court(s), Management
-
Sewer
Public Sewer
-
Water Source
Public
Schedule a Showing
Showing scheduled successfully.
Mortgage calculator
Estimate your monthly mortgage payment, including the principal and interest, property taxes, and HOA. Adjust the values to generate a more accurate rate.
Your payment
Principal and Interest:
$
Property taxes:
$
HOA fees:
$
Total loan payment:
$
Total interest amount:
$
Location
County
St. Francois
Elementary School
North County Parkside Elem.
Middle School
North Co. Middle
High School
North Co. Sr. High
Listing Courtesy of Harrison Hughes, Homebound Realty LLC
RealHub Information is provided exclusively for consumers' personal, non-commercial use, and it may not be used for any purpose other than to identify prospective properties consumers may be interested in purchasing. All information deemed reliable but not guaranteed and should be independently verified. All properties are subject to prior sale, change or withdrawal. RealHub website owner shall not be responsible for any typographical errors, misinformation, misprints and shall be held totally harmless.

Agent / Realtor®
Frank Svoboda
Call Frank today to schedule a private showing.

* Listings on this website come from the FMLS IDX Compilation and may be held by brokerage firms other than the owner of this website. The listing brokerage is identified in any listing details. Information is deemed reliable but is not guaranteed. If you believe any FMLS listing contains material that infringes your copyrighted work please click here to review our DMCA policy and learn how to submit a takedown request.© 2024 FMLS.
Related Properties

Bonne Terre
112 Short St
3 Beds
2 Baths
824 Sq.Ft.
$249,900
MLS#: 26051048

Bonne Terre
214 S Pine Street
3 Beds
2 Baths
1,203 Sq.Ft.
$169,900
MLS#: 26050495

Bonne Terre
1513 Charmaine Court
3 Beds
2 Baths
1,864 Sq.Ft.
$239,900
MLS#: 26049748

Bonne Terre
1811 2nd Street
2 Beds
1 Baths
980 Sq.Ft.
$175,000
MLS#: 26048873

Bonne Terre
2563 Kastner Road
3 Beds
2 Baths
1,568 Sq.Ft.
$175,000
MLS#: 26046133

Bonne Terre
1614 Brittany Drive
3 Beds
3 Baths
2,766 Sq.Ft.
$179,000
MLS#: 26046953
Bonne Terre
250 Mont Rouge Drive
3 Beds
2 Baths
1,848 Sq.Ft.
$217,500
MLS#: 26037124
