Features & Amenities

Interior

  • Other Interior Features

    Ceiling Fan(s), Pantry, Vaulted Ceiling(s), Walk-In Closet(s)

  • Total Bedrooms

    6

  • Bathrooms

    3

  • Basement YN

    YES

  • Cooling YN

    YES

  • Cooling

    Ceiling Fan(s), Central Air

  • Fireplace YN

    YES

  • Heating YN

    YES

  • Heating

    Electric, Forced Air

  • Pet friendly

    N/A

Exterior

  • Garage

    Yes

  • Garage spaces

    2

  • Construction Materials

    Brick, Vinyl Siding

  • Parking

    Concrete, Attached, Garage, Garage Door Opener

  • Patio and Porch Features

    Covered, Deck, Patio, Porch

  • Pool

    No

  • Waterfront YN

    NO

Area & Lot

  • Lot Features

    Sloped, City Lot, Gentle Sloping, Views

  • Lot Size(acres)

    0.67

  • Property Type

    Residential

  • Property Sub Type

    Single Family Residence

  • Architectural Style

    Ranch

Price

  • Sales Price

    $335,000

  • Tax Amount

    $1,330.53

  • Zoning

    Residential

  • Sq. Footage

    2,800

  • Price/SqFt

    $119

HOA

  • Association

    No

School District

  • Elementary School

    Waynesville

  • Middle School

    Waynesville

  • High School

    Waynesville

Property Features

  • Accessibility Features

    Accessible Full Bath

  • Ownership

    Fee Simple,

  • Sewer

    Public Sewer

  • Water Source

    Public

Schedule a Showing

Showing scheduled successfully.

<
>
IN PERSON
VIA CHAT

What is 3 + 4 ?


Change time

Mortgage calculator

Estimate your monthly mortgage payment, including the principal and interest, property taxes, and HOA. Adjust the values to generate a more accurate rate.

Your payment

Principal and Interest:

$

Property taxes:

$

HOA fees:

$

Total loan payment:

$

Total interest amount:

$

Location

County

Pulaski

Elementary School

Waynesville

Middle School

Waynesville

High School

Waynesville

Listing Courtesy of MENDA GILBERT , NextHome Lake Living

RealHub Information is provided exclusively for consumers' personal, non-commercial use, and it may not be used for any purpose other than to identify prospective properties consumers may be interested in purchasing. All information deemed reliable but not guaranteed and should be independently verified. All properties are subject to prior sale, change or withdrawal. RealHub website owner shall not be responsible for any typographical errors, misinformation, misprints and shall be held totally harmless.

Agent Frank Svoboda

Agent / RealtorĀ®

Frank Svoboda

Call Frank today to schedule a private showing.


* Listings on this website come from the FMLS IDX Compilation and may be held by brokerage firms other than the owner of this website. The listing brokerage is identified in any listing details. Information is deemed reliable but is not guaranteed. If you believe any FMLS listing contains material that infringes your copyrighted work please click here to review our DMCA policy and learn how to submit a takedown request.Ā© 2024 FMLS.
Welcome to your dream home where space, comfort, and style seamlessly meet! This impressive 6-bedroom, 3-bathroom retreat offers room for everyone and everything. Step inside to an airy main level featuring soaring vaulted ceilings and a cozy fireplace in the inviting living room. The open-concept kitchen and dining area are complete with a spacious walk-in pantry making it perfect for hosting dinner parties or relaxed weekend mornings. Head downstairs to discover a massive lower-level family room, abundant storage solutions, and a flexible bonus room ideal for a private home office, personal gym, or anything your heart desires. Peace of mind comes built-in with a brand-new roof and new HVAC system! Outdoor living is a breeze with a sun-drenched upper deck off the main level and a shaded, covered concrete patio stepping out from the lower level. This home is the ideal homel! Allowing you to entertain, enjoy quiet evenings on the oversized deck & tons of room to play outdoor games in the the fully fenced backyard. Nestled in a friendly, sought-after neighborhood just minutes from St. Robert and Fort Leonard Wood. This move-in-ready gem is ready for its next chapter!

157 Sawmill Road

Message successfully sent.

What would you like to know?

What is 3 + 4 ?

I agree to receive email communication and understand I can unsubscribe at any time.

I agree to be contacted by Rock Island Realty via call, email, and text for real estate services. To opt out, you can reply 'stop' at any time or reply 'help' for assistance. You can also click the unsubscribe link in the emails. Message and data rates may apply. Message frequency may vary. Privacy Policy

Related Properties

Welcome to this spacious 4-bedroom, 2.5-bath home nestled in one of St. Robert's most desirable subdivisions, where comfort, convenience, and everyday living come together. Ideally located just minutes from the main gate of Fort Leonard Wood, this home is also close to schools, shopping, restaurants, and all the amenities that make life easier.

Inside, you'll find a warm and inviting layout designed for both relaxing and entertaining. Brand-new luxury vinyl plank flooring throughout the upper level adds a fresh, modern touch while offering durability for busy households. The finished basement provides even more room to spread out, featuring a spacious family room that's perfect for movie nights, a home office, playroom, or game room. With direct access to the backyard, it's easy to enjoy both indoor and outdoor living.

Step outside to your own private retreat featuring a deck and patio overlooking a fully fenced backyard. Whether you're hosting summer barbecues, letting kids and pets play freely, or simply unwinding after a long day, this outdoor space offers endless possibilities. For those dreaming of a hobby homestead, you'll love the ready-to-use chicken run, already in place and waiting for your feathered friends, adding a unique touch to this versatile property.

Offering generous living space, thoughtful updates, and an unbeatable location near Fort Leonard Wood, this move-in-ready home is one you won't want to miss. Schedule your private showing today and discover why this St. Robert gem is the perfect place to call home!
#26040027

St Robert

112 Kale Court

4 Beds

2 Baths

1,900 Sq.Ft.

$270,000

MLS#: 26040027

Welcome to this beautifully maintained 4-bedroom, 3-bath home located in one of St. Robert's most desirable subdivisions, offering the perfect combination of space, style, and convenience. Just minutes from the main gate of Fort Leonard Wood and close to shopping, restaurants, and everyday amenities, this home is perfectly situated for an easy commute and comfortable lifestyle.

The inviting covered front porch sets the tone for the warmth you'll find inside. Luxury vinyl plank flooring flows throughout the main living areas, creating a modern look that's both durable and easy to maintain, while plush carpet adds comfort to each bedroom. The spacious kitchen is designed for everyday living and entertaining, featuring stainless steel appliances, ample cabinet space, and plenty of room to gather. As an added bonus, the washer and dryer are included, making your move even more convenient.

The fully finished walkout basement expands your living space with a huge family room that's perfect for movie nights, game days, or hosting guests. Step outside to enjoy the fully fenced backyard, complete with both a patio and a brand-new, fully replaced deck, providing the perfect setting for outdoor dining, relaxing, or entertaining friends and family.

Whether you're looking for extra room to grow or a move-in-ready home in an unbeatable location near Fort Leonard Wood, this property delivers everything you've been searching for. Don't miss your chance to own this exceptional St. Robert home—schedule your private showing today and experience all it has to offer!
#26046647

St Robert

162 Sawmill Road

4 Beds

3 Baths

3,068 Sq.Ft.

$300,000

MLS#: 26046647

This charming 3 bedroom 2 bathroom home is neat, clean and move-in ready. Conveniently located in Chapel Hills Sub-Division, just minutes from Fort Leonard Wood;  this one owner home was built exclusively for the owner on this oversized lot. The sub-division is very quiet family oriented and easily accessible from I-44.  The residence is situated on .31 acre lot with a vacant lot next door.  There is a very nice backyard with a small downward slope into a nice wooded area, great for family entertainment. There are no HOA nor covenants or restrictions. The home has a open kitchen/dining room combination with a breakfast bar, sliding glass doors to the outside and all stainless steel appliances. The large master suite includes a tray ceiling,  a large bathroom with a beautiful tiled walk-in shower double bowl vanity,  and a large walk-in closet. The additional bedrooms are split and located on the other end of the home with a bathroom on that end.  The 2 bay attached garage is located just off the laundry room and gives easy access to the kitchen.  There is a covered front porch protecting the front entrance from the weather. Located just 10 miles from Fort Leonard Wood, this is the perfect location for restaurants, entertainment, employment and outdoor recreation.
#26046482

St Robert

16589 Hosanna Drive

3 Beds

2 Baths

1,602 Sq.Ft.

$284,900

MLS#: 26046482
Price reduced
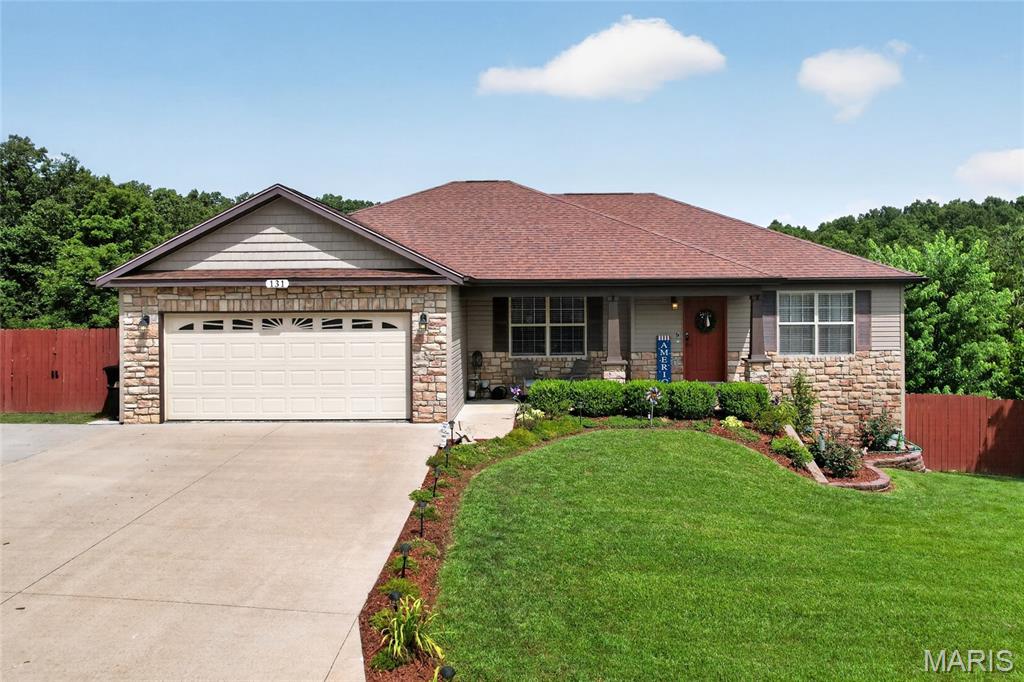
Looking for subdivision living with still a bit of room to call yours? Welcome to 131 Creek View Drive, a home in the Brush Creek subdivision with a custom floorplan made exclusively for these owners when the property was built, along with an oversized lot. Enter through the front door to find hardwood floors in the living room, with vaulted ceiling, leading you to kitchen that you will surely love.  With tiled backsplash, granite counters, new upgraded appliances, filtered water and even pull out drawers for your pots and pans, this space is stylish and well appointed. The kitchen includes a breakfast bar and pantry, as well as easy access to an oversized dining room, giving you plenty of room for a full table and furniture pieces. Primary suite includes tray ceiling, walk-in closet and primary bathroom comes complete with double bowl vanity, tiled shower and separate jetted tub with custom tile surround. One additional bedroom and full bath round out the main floor, along with the laundry room (including washer/dryer and pedestals). Downstairs, a large family room awaits, with custom built-in bookcase.  Two additional bedrooms, full bath and oversized storage area complete the lower level. Both the lower family room and dining room provide access to the fenced backyard. Deck has been newly built, expanded for maximum appeal with all your outdoor furniture needs in mind, and gracefully overlooks the trees. This property includes irrigation system in the front yard, additional parking pad space, manicured landscaping, reverse osmosis and water filtration system.  Located minutes from I-44 and the main gate of Fort Leonard Wood, while still having the privacy of 2.58 +/- acres to call your own, don't let this opportunity slip by!
#26046711

St Robert

131 Creek View Drive

4 Beds

3 Baths

2,800 Sq.Ft.

$342,500

MLS#: 26046711
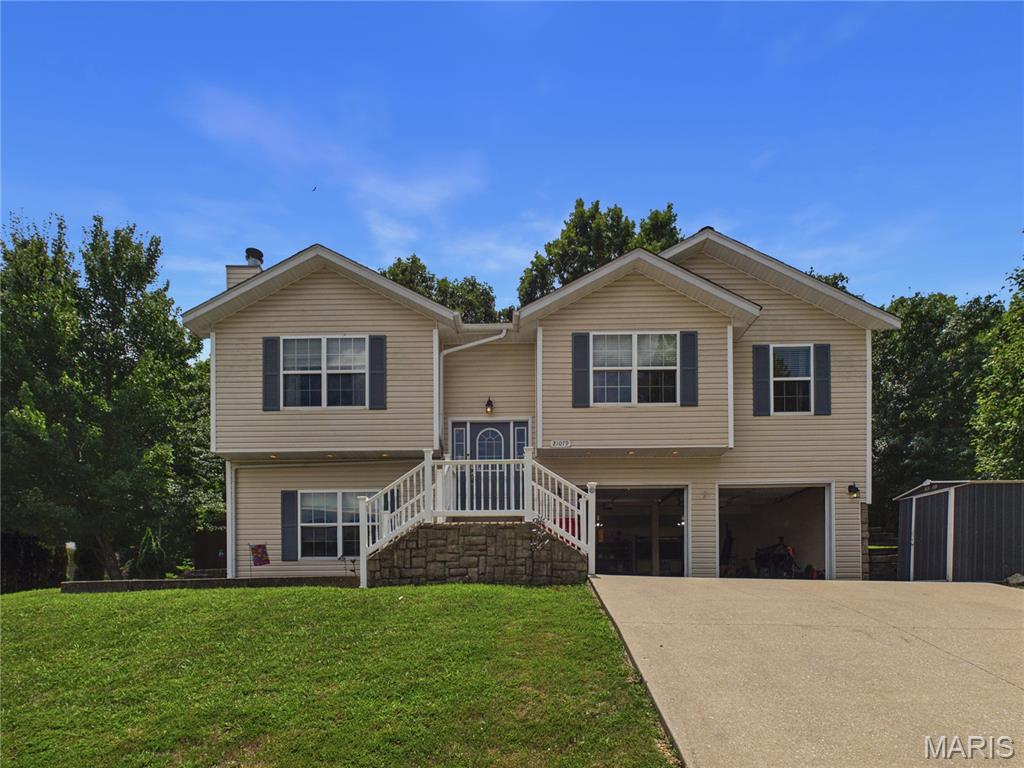
Welcome to this beautifully maintained 4-bedroom, 3-bathroom home offering a spacious, functional floor plan with flexible living space, thoughtful details, and a fenced backyard. From the moment you arrive, you'll appreciate the inviting curb appeal and the comfortable layout designed for both everyday living and entertaining.

Step inside to a welcoming living room featuring vaulted ceilings, durable laminate flooring installed in 2024, and a wood-burning fireplace that creates a warm focal point during cooler months. The open feel and abundant natural light make this the perfect gathering space for family and friends.

The eat-in kitchen offers plenty of room for preparing meals and entertaining guests. Features include new stainless steel refrigerator black appliances, a deep stainless steel corner sink, coffered ceiling, ample cabinetry, generous counter space, and direct access to the rear deck, making indoor-outdoor entertaining simple. Whether you're hosting a cookout or enjoying your morning coffee, the deck provides a great extension of the living space.

The spacious primary suite serves as a relaxing retreat with elegant, coffered ceilings, a large walk-in closet, dual vanities, a jetted soaking tub, separate shower, and plenty of storage. Two additional main-level bedrooms feature decorative ceilings, large windows that provide abundant natural light, and easy access to the full hall bathroom.

The finished walkout lower level adds exceptional flexibility to the home. A large fourth bedroom with its own closet and full bathroom could easily function as a second primary suite, guest quarters, family room, recreation room, home office, workout space, or private living area. With its own exterior entrance, this level provides excellent separation for guests or multigenerational living while still remaining connected to the rest of the home. The laundry area is also conveniently located on the lower level.

Outside, the fenced backyard provides space for children, pets, gardening, or outdoor entertaining. Enjoy evenings around a fire pit, weekend barbecues, or simply relaxing while appreciating the privacy of the backyard. The deck overlooks the yard and provides an ideal setting for gatherings throughout the year.

This home offers the combination of comfortable living spaces, flexible room options, and timeless features that today's buyers are looking for. You'll enjoy added comfort knowing the roof is just 2 years old. Whether you're searching for room to grow, space to entertain, or a layout that can adapt to your changing needs, this property is ready to welcome you home and as a bonus provides easy access to Fort Leonard Wood for those looking for convenience to post and local amenities.

Schedule your private showing today and discover everything this wonderful property has to offer.
Measurements are approximate.
#26046472

St Robert

21079 Hideaway Lane

4 Beds

3 Baths

1,972 Sq.Ft.

$274,900

MLS#: 26046472
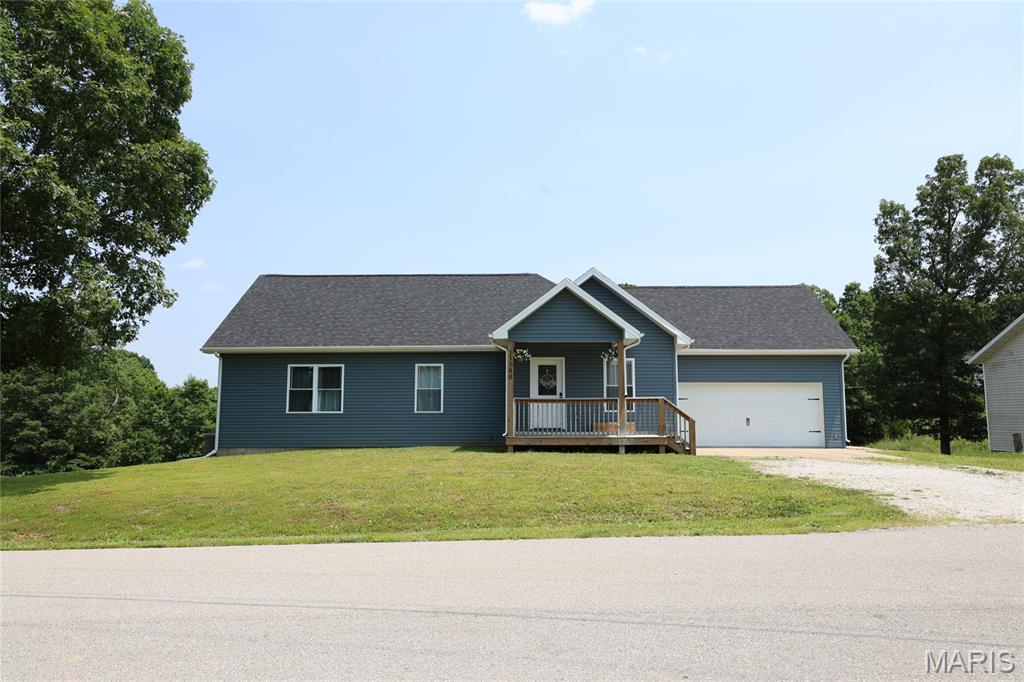
STOP THE CAR!! Outside of city limits, in the Waynesville Schools, minutes to post! Your going to find a beautiful 5 bedroom, 3 full bath, 2238 sq ft. home and a 2 car garage built in 2023!! This home sits on .30 acres that is backed to the woods with views for days and on a quiet dead-end street. The home features 9' ceilings and soft carpet giving the main floor a more open feel. The kitchen features granite countertops, soft close cabinets, a center island with storage and a charging station. Let's not forget about the stainless appliances, electric oven with air fryer, French door, refrigerator, and bottom freezer, washer and dryer are included. The primary suite has a jetted tub/tile shower combination as well as dual vanities and walking closet. Walk downstairs and you will find a large oversize utility room at the bottom of the stairs for storing or a workshop, Christmas, Storage, Military gear or anything else that you see fits your requirements and the basement Living area has a open and fun feel with 2 large bedrooms, full bath and walk out basement.
#26046704

St Robert

15580 Top Drive

5 Beds

3 Baths

2,636 Sq.Ft.

$317,000

MLS#: 26046704
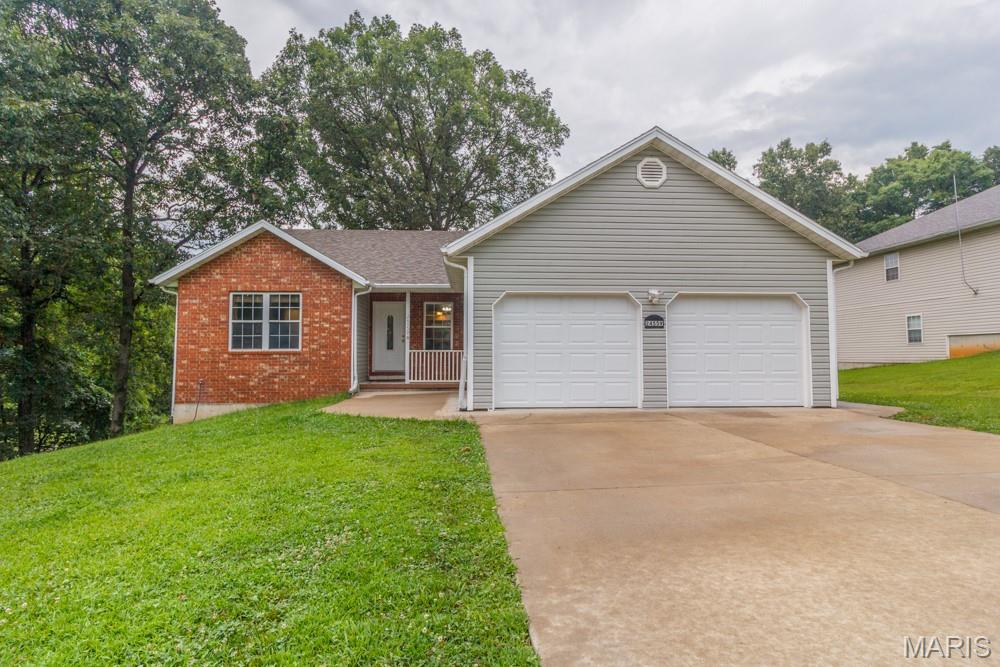
Welcome home to this beautifully maintained 4-bedroom, 3-bath home with a full basement, situated on a 0.35-acre lot in St. Robert and conveniently located just 10 minutes from the front gate of Fort Leonard Wood. Offering a spacious open floor plan and numerous recent updates, this home is truly move-in ready.

Recent improvements include luxury vinyl plank flooring throughout the living room, kitchen, and dining area; fresh paint throughout the majority of the home;  brand-new carpeting in the main-floor bedrooms and basement stairs; new garage doors; and a full concrete driveway. Additional major updates include a roof that's approximately 5 years old and a new HVAC system installed in 2022, providing peace of mind for years to come.

The spacious kitchen offers an abundance of oak cabinetry and generous countertop space and flows seamlessly into the formal dining room, where you'll enjoy beautiful views of the backyard—perfect for everyday living or entertaining family and friends.

The primary suite is generously sized and features a walk-in closet along with a private bathroom complete with a stand-up shower. Two additional main-level bedrooms offer comfortable layouts and ample closet space.

Downstairs, the basement is mostly finished and provides exceptional additional living space with a large family/recreation room featuring ceramic tile flooring and a propane fireplace (currently not connected). You'll also find a spacious fourth bedroom, a full bathroom, a dedicated storm shelter area, a versatile bonus room that's perfect for a media room, home office, or hobby space,  and a large storage room.

Step outside to enjoy the covered front porch or relax on the rear deck overlooking the spacious backyard with mature shade trees—ideal for outdoor entertaining, children, pets, or simply unwinding after a long day.

Additional features include an attached two-car garage, a full concrete driveway, and a location that places you just minutes from Fort Leonard Wood, shopping, dining, and everyday conveniences.

This well-cared-for home offers the perfect combination of space, comfort, and quality updates in a highly convenient location. Don't miss your opportunity to make this exceptional property your next home!
#26045449

St Robert

24559 True Drive

4 Beds

3 Baths

2,650 Sq.Ft.

$279,900

MLS#: 26045449
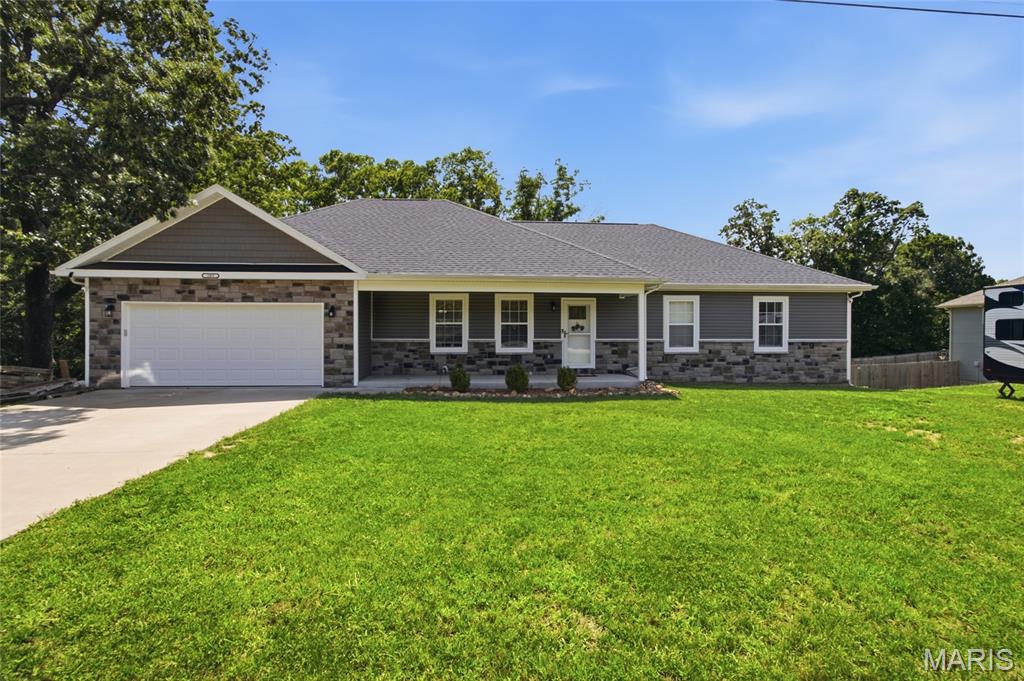
This beautiful 4-bedroom, 3-full-bath home offers the rare opportunity to own a 3 year old home on 7.83 acres of unrestricted land- AND STILL be close to town and Fort Leonard. Since it is such a newer home buyers can spend less time worrying about the high ticket items such as the roof, HVAC system, appliances, and other major features, and more time to enjoy the home and property and less reason to expect costly replacements right away.

The thoughtfully designed main level features an open kitchen, dining and living area filled with natural light. From the dining area, step directly onto the covered back deck overlooking your own wooded acreage—with no neighbors directly behind you, just land, trees, and plenty of deer wandering throughout.

The large primary bedroom offers plenty of space and includes a private bathroom with a double vanity, and a large walk-in closet. Two additional bedrooms and another full bathroom complete the main level.

The walk-out basement adds a large recreation area, fourth bedroom, full bathroom, laundry area and bonus room. It also includes a separate John Deere garage, perfect for the mower, ATV, tools, or use as extra storage!

The sellers have created their own little camping spots throughout the property and enjoy exploring the woods. 

 Enjoy the convenience of  living  close to town, while still having nearly 8 unrestricted acres, no neighbors directly behind you and a beautiful newer home—all at a reasonable price. Buyers searching in the St. Robert–Waynesville area know this combination does not come along often. Come take a look and share your thoughts!
#26042677

St Robert

205 Zeigenbein Road

4 Beds

3 Baths

2,300 Sq.Ft.

$399,000

MLS#: 26042677
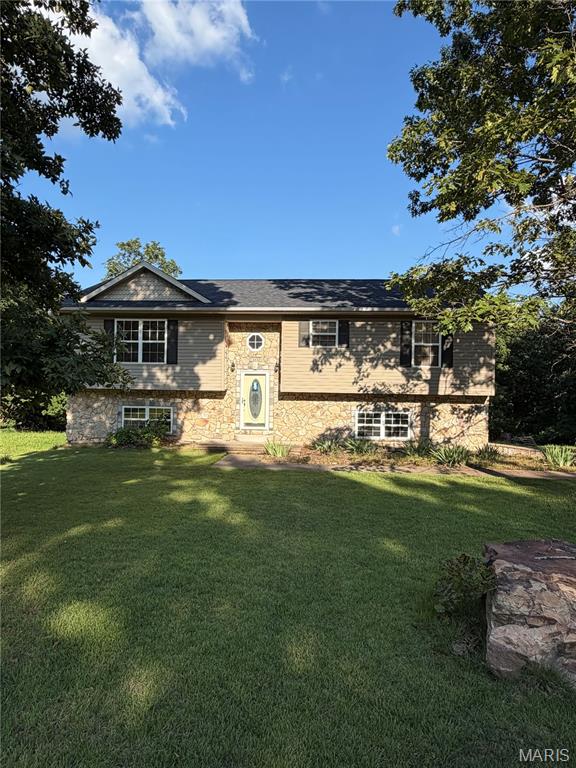
Beautiful 4 bedroom , 3 full  bathroom split-level home  nestled on 4 acres providing ample space both inside and outside. This home is located in the Misty Mountain Acres Estates which offers beautiful views of the Missouri Ozarks and privacy but still is with in close proximity to Fort Leonard Wood and local retail while. The home offers a very practical floorpan on the interior and features updated flooring throughout including carpets in bedrooms and vinyl flooring in the main living area.  The kitchen features brand new stainless steel appliances, and offer lots of cabinet and counter top space.  The primary suite is very spacious and has a large walk in closet and private bathroom with a tub/shower combo.  The other two bedrooms on the main floor is spacious and there is one more full bathroom.  The basement features another large bedroom, a full bathroom with a jetted tub and separate shower, a large laundry room with the washer & dryer and there is a large 2 car. As a bonus this property sits  walking distance to almost 9,000 acres of Mark Twain National Forest, don't miss your chance to experience Missouri's great outdoors and own a great piece of property.
#26044610

St Robert

24630 Taylor Lane

4 Beds

3 Baths

2,856 Sq.Ft.

$275,000

MLS#: 26044610

 - property

Send a message

Message successfully sent.

Your message

What is 3 + 4 ?

Reason for contacting?

I agree to receive email communication and understand I can unsubscribe at any time.

I agree to be contacted by Rock Island Realty via call, email, and text for real estate services. To opt out, you can reply 'stop' at any time or reply 'help' for assistance. You can also click the unsubscribe link in the emails. Message and data rates may apply. Message frequency may vary. Privacy Policy

Sign Out

Virtual Assistant

Would you like to take the next step with this property? We can help you schedule a showing or virtual tour, or send you more details.

Yes, I would like more information.

Thank You for Your Reply, One of Our Agents will contact you as soon as possible

No, maybe later.

Thank you, you can always contact me via email, phone number or through the contact form.

Realhub AI

Lucy - Your AI-Powered Realtor

Update Your Temporary Password

Personalize your search

Enter your email and we'll notify you immediately when new listings match what you're looking for.

or enter email address

Already have an account ? Login here

Continue your home search

I agree to receive communications and understand I can unsubscribe at any time.

I agree to be contacted by Rock Island Realty via call, email, and text for real estate services. To opt out, you can reply 'stop' at any time or reply 'help' for assistance. You can also click the unsubscribe link in the emails. Message and data rates may apply. Message frequency may vary. Privacy Policy

Already have an account ? Login here

We use cookies

We use cookies primarily for analytics to enhance your experience. By accepting, you agree to our use of these cookies. You can manage your preferences or learn more about our cookies policy.