


Property
Beds
4
Full Baths
2
1/2 Baths
1
Year Built
2018
Sq.Footage
2,708
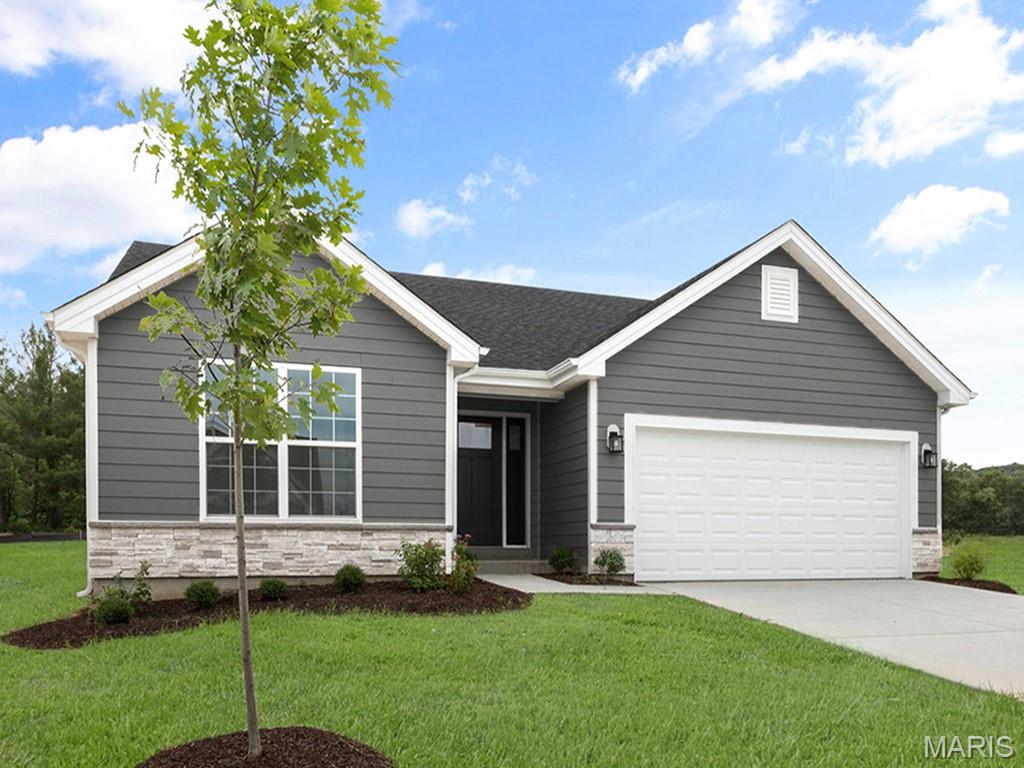
Like new ranch home on a cul-de-sac street with 4 bedrooms, 2.5 bathrooms, 2 car garage and a walkout basement to a beautiful, TREE LINED BACKYARD, for peace and quiet. Enter into this welcoming home with a vaulted ceiling and easy care flooring throughout. Kitchen features custom cabinetry, stainless appliances, breakfast room with a pendant and recessed lighting that opens to the new MAINTENANCE FREE COMPOSITE back deck (with steps to fenced in back yard) overlooking almost a half acre. The quiet back yard has a custom black iron fence and 2 gates for easy access. This split bedroom floor plan has 2 bedrooms and a large primary suite with a walk-in closet just off the full bathroom, and an updated beautiful custom tiled walk-in shower. The partly finished walk-out lower level has a 4th bedroom, small kitchen area, half bath and many possibilities for your finishing touches on a large family room with egress window. For a few of the homes recent upgrades are gutter guards with a transferable warranty, Outside lighting from 7pm to 2am with color changing options, and a 5 year pest control warranty for peace of mind. This home is centrally located just minutes from shopping, restaurants, schools and Hwy 44 for easy commuting. Seller would like a few hours notice for showings.
Features & Amenities
Interior
-
Other Interior Features
Cathedral Ceiling(s), Ceiling Fan(s), Eat-in Kitchen, Open Floorplan, Pantry, Walk-In Closet(s)
-
Total Bedrooms
4
-
Bathrooms
2
-
1/2 Bathrooms
1
-
Above Grade Finished Area
1354.0
-
Basement YN
YES
-
Cooling YN
YES
-
Cooling
Ceiling Fan(s), Central Air, Electric
-
Fireplace YN
NO
-
Heating YN
YES
-
Heating
Forced Air, Electric
-
Main Level Bedrooms
3
-
Pet friendly
N/A
Exterior
-
Garage
Yes
-
Garage spaces
2
-
Construction Materials
Stone Veneer, Brick Veneer, Vinyl Siding
-
Parking
Attached, Garage, Off Street
-
Patio and Porch Features
Deck, Patio, Covered
-
Pool
No
-
Waterfront YN
NO
Area & Lot
-
Lot Features
Level
-
Lot Size(acres)
0.41
-
Lot Size(square feet)
17,859
-
Property Type
Residential
-
Property Sub Type
Single Family Residence
-
Architectural Style
Traditional, Ranch
Price
-
Sales Price
$324,900
-
Tax Amount
$2,192
-
Sq. Footage
2,708
-
Price/SqFt
$119
HOA
-
Association
No
School District
-
Elementary School
Prairie Dell Elem.
-
Middle School
Union Middle
-
High School
Union High
Property Features
-
New Construction
NO
-
Ownership
Private
-
Senior Community YN
NO
-
Sewer
Public Sewer
-
Water Source
Public
Schedule a Showing
Showing scheduled successfully.
Mortgage calculator
Estimate your monthly mortgage payment, including the principal and interest, property taxes, and HOA. Adjust the values to generate a more accurate rate.
Your payment
Principal and Interest:
$
Property taxes:
$
HOA fees:
$
Total loan payment:
$
Total interest amount:
$
Location
County
Franklin
Elementary School
Prairie Dell Elem.
Middle School
Union Middle
High School
Union High
Listing Courtesy of Kathie Nunn , RE/MAX Platinum
RealHub Information is provided exclusively for consumers' personal, non-commercial use, and it may not be used for any purpose other than to identify prospective properties consumers may be interested in purchasing. All information deemed reliable but not guaranteed and should be independently verified. All properties are subject to prior sale, change or withdrawal. RealHub website owner shall not be responsible for any typographical errors, misinformation, misprints and shall be held totally harmless.

Agent / Realtor®
Frank Svoboda
Call Frank today to schedule a private showing.

* Listings on this website come from the FMLS IDX Compilation and may be held by brokerage firms other than the owner of this website. The listing brokerage is identified in any listing details. Information is deemed reliable but is not guaranteed. If you believe any FMLS listing contains material that infringes your copyrighted work please click here to review our DMCA policy and learn how to submit a takedown request.© 2024 FMLS.
Related Properties
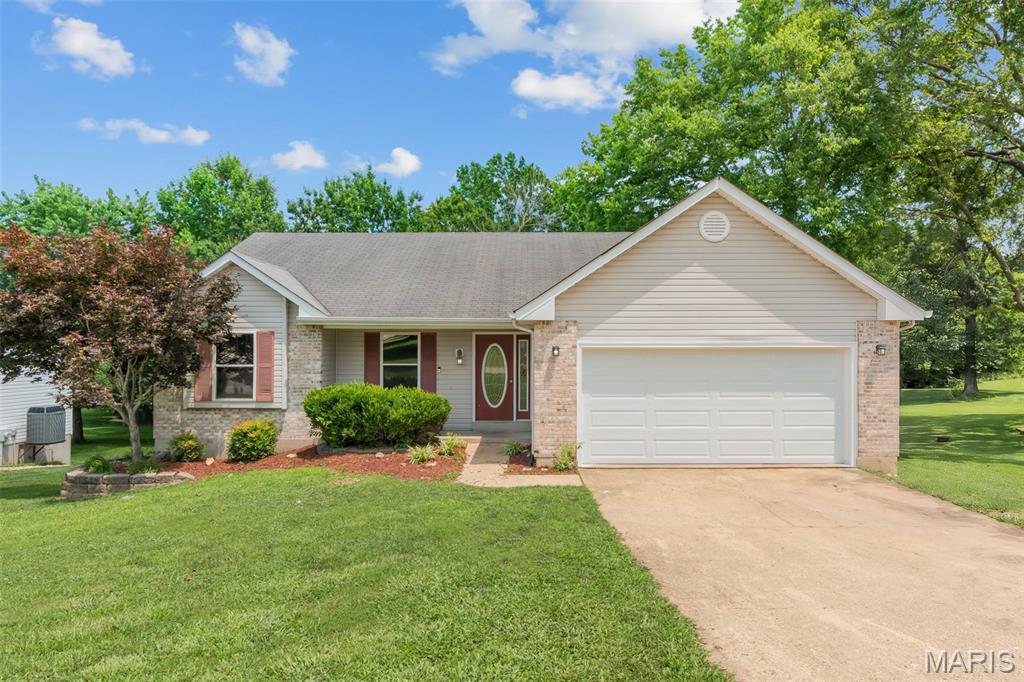
Union
790 College Meadows Drive
4 Beds
2 Baths
1,534 Sq.Ft.
$289,000
MLS#: 26043027
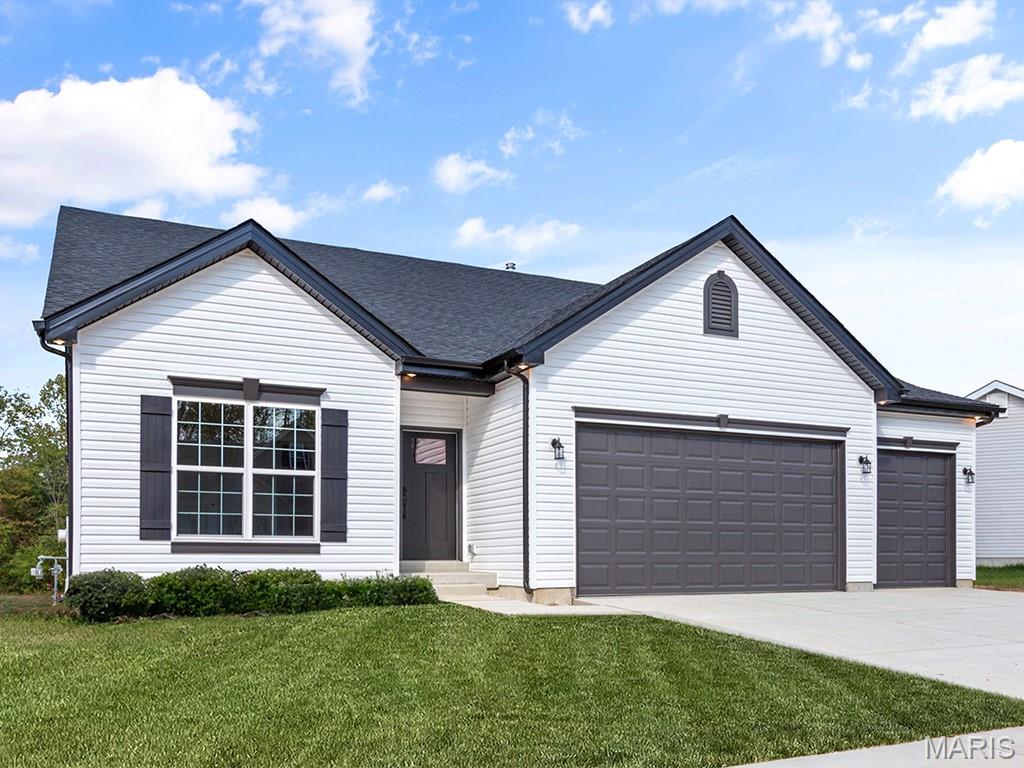
Union
201 Century Farm Drive
3 Beds
2 Baths
1,989 Sq.Ft.
$380,171
MLS#: 26042800
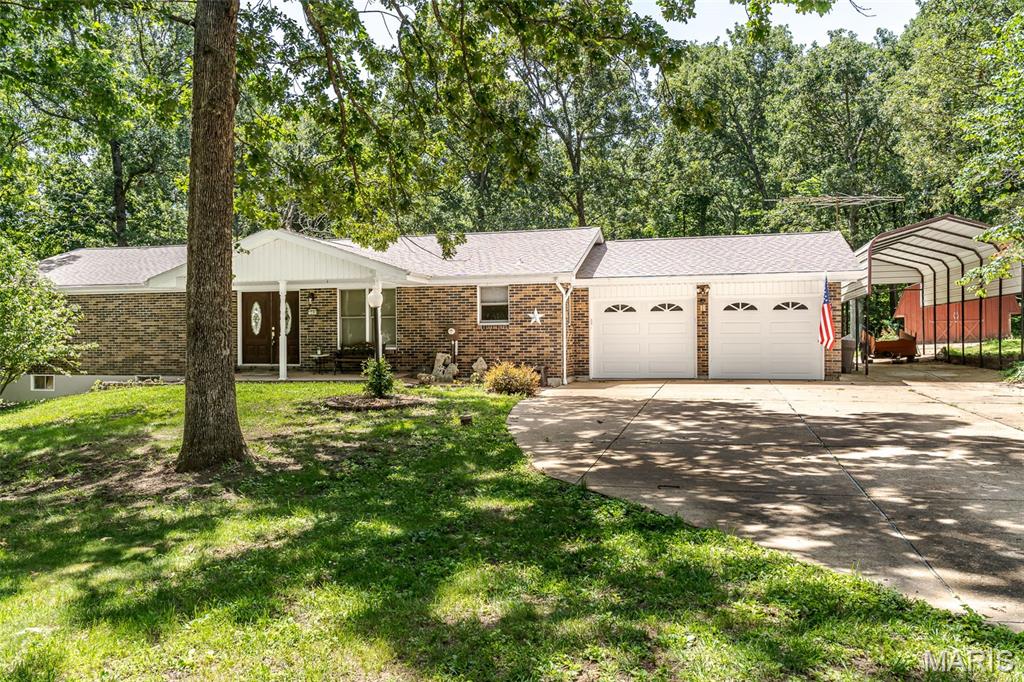
Union
862 College Road
3 Beds
3 Baths
2,521 Sq.Ft.
$354,900
MLS#: 26042608
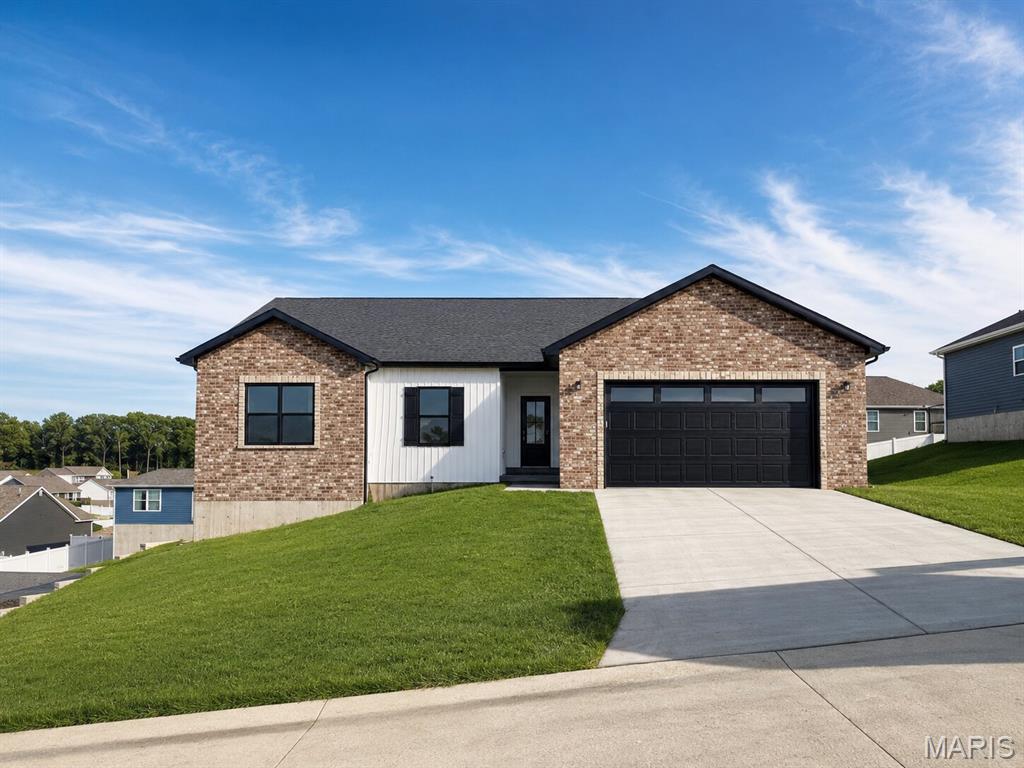
Union
111 Ventnor Avenue
3 Beds
2 Baths
1,548 Sq.Ft.
$325,000
MLS#: 26018885
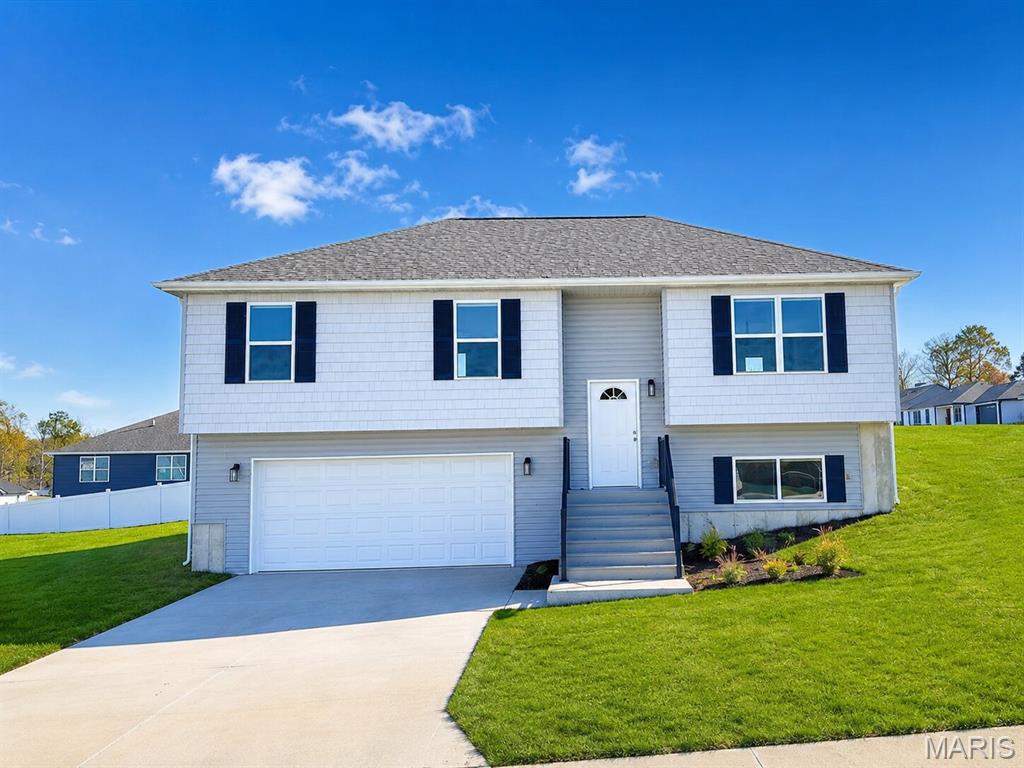
Union
112 Ventnor Avenue
4 Beds
3 Baths
1,774 Sq.Ft.
$317,400
MLS#: 26034868
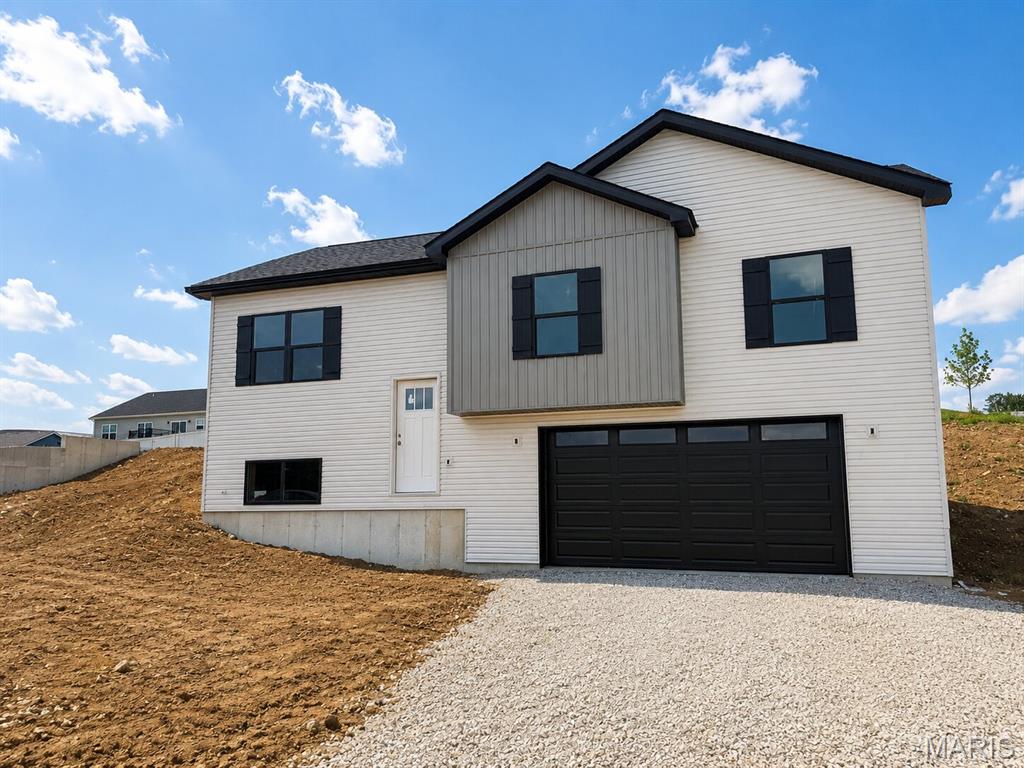
Union
114 Ventnor Avenue
4 Beds
3 Baths
1,828 Sq.Ft.
$318,900
MLS#: 26013346
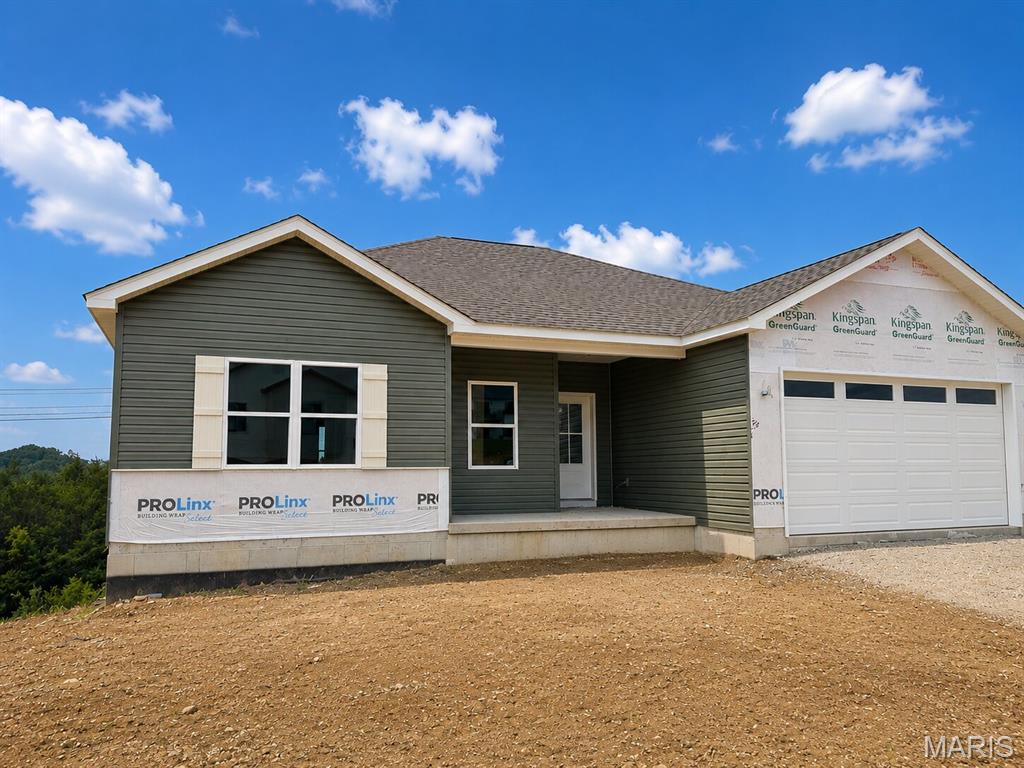
Union
113 Ventnor Avenue
3 Beds
2 Baths
1,444 Sq.Ft.
$320,000
MLS#: 26012262
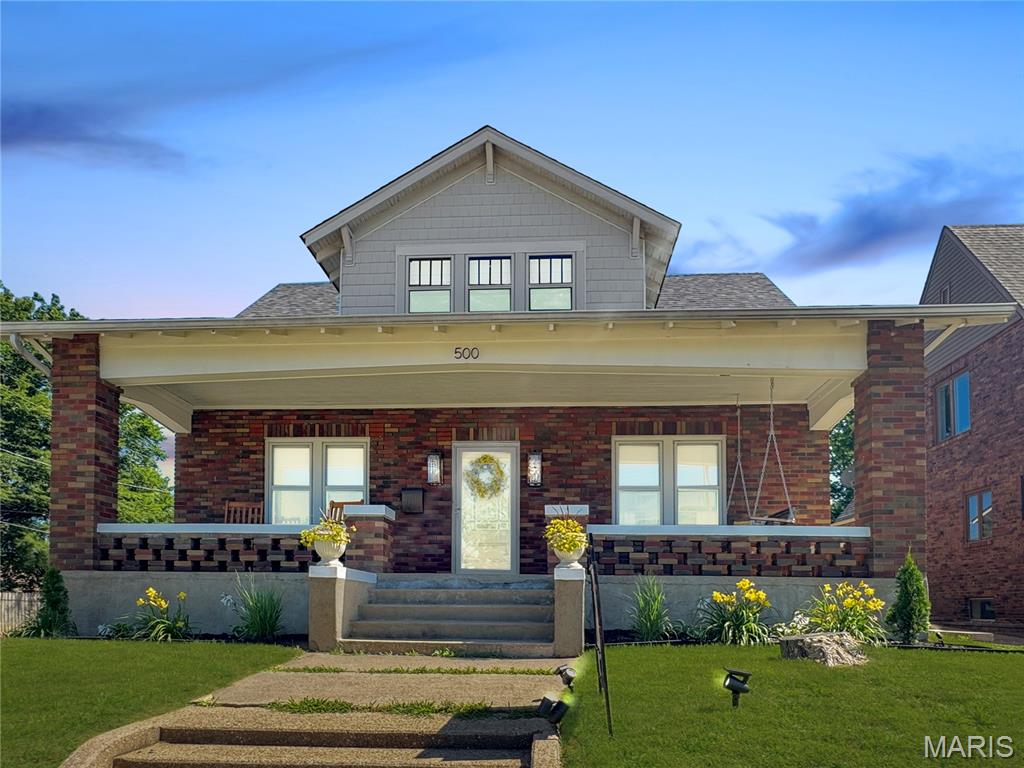
Union
500 W End Avenue
5 Beds
2 Baths
2,277 Sq.Ft.
$330,000
MLS#: 26036914
Union
1116 Vardon Meadows Drive
2 Beds
2 Baths
1,150 Sq.Ft.
$345,229
MLS#: 26037213
