Features & Amenities

Interior

  • Total Bedrooms

    3

  • Bathrooms

    1

  • Above Grade Finished Area

    906.0

  • Basement YN

    YES

  • Cooling YN

    YES

  • Cooling

    Central Air

  • Fireplace YN

    NO

  • Heating YN

    YES

  • Heating

    Forced Air

  • Main Level Bedrooms

    3

  • Pet friendly

    N/A

Exterior

  • Garage

    Yes

  • Garage spaces

    1

  • Construction Materials

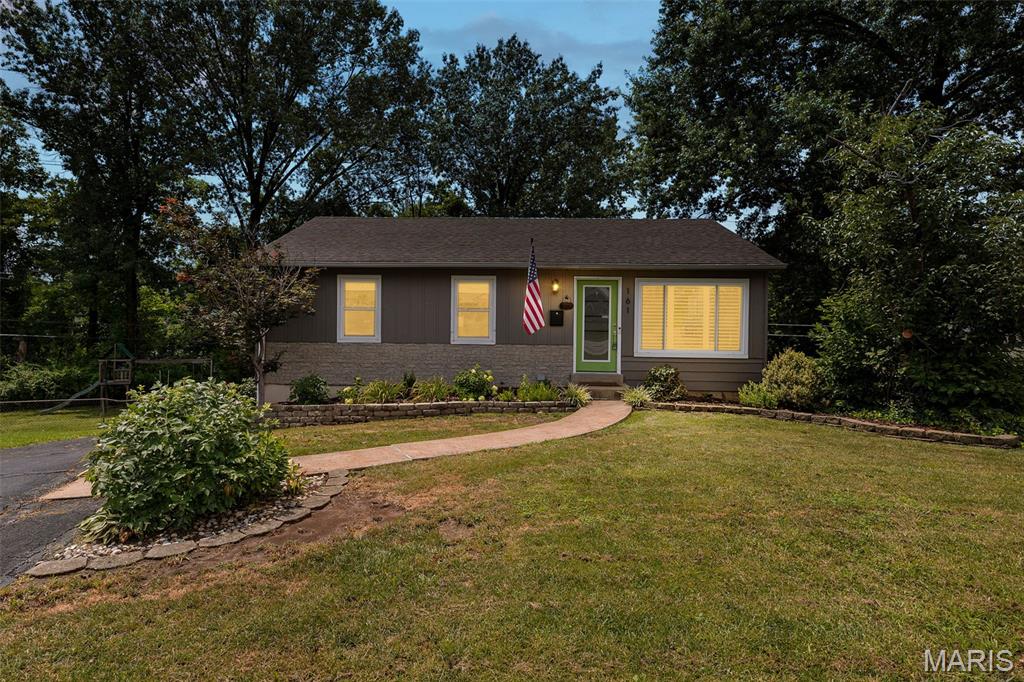
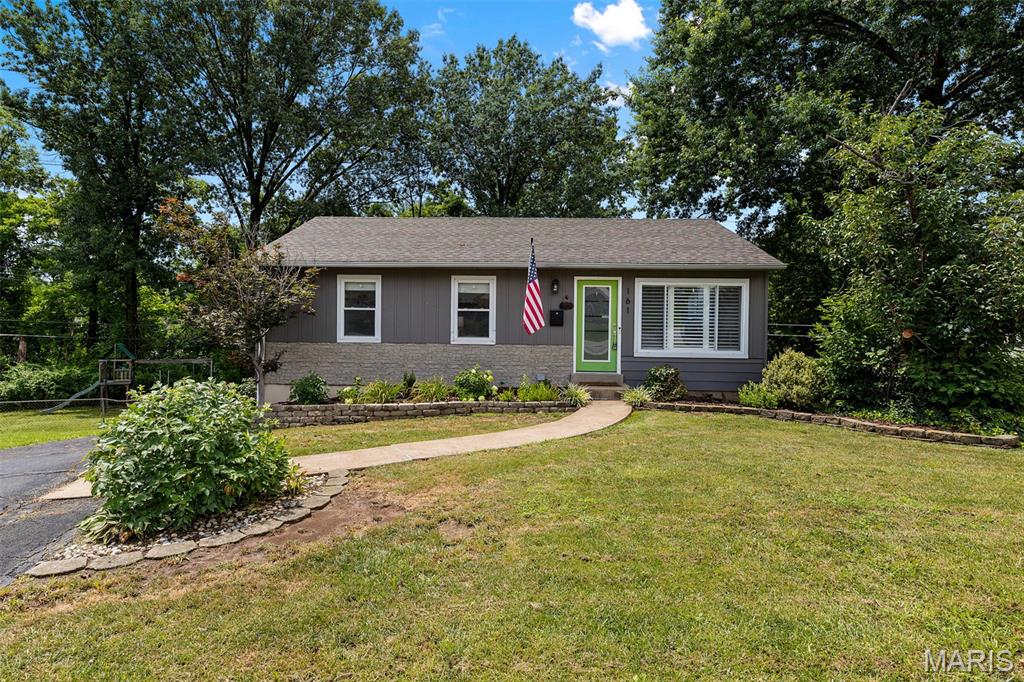
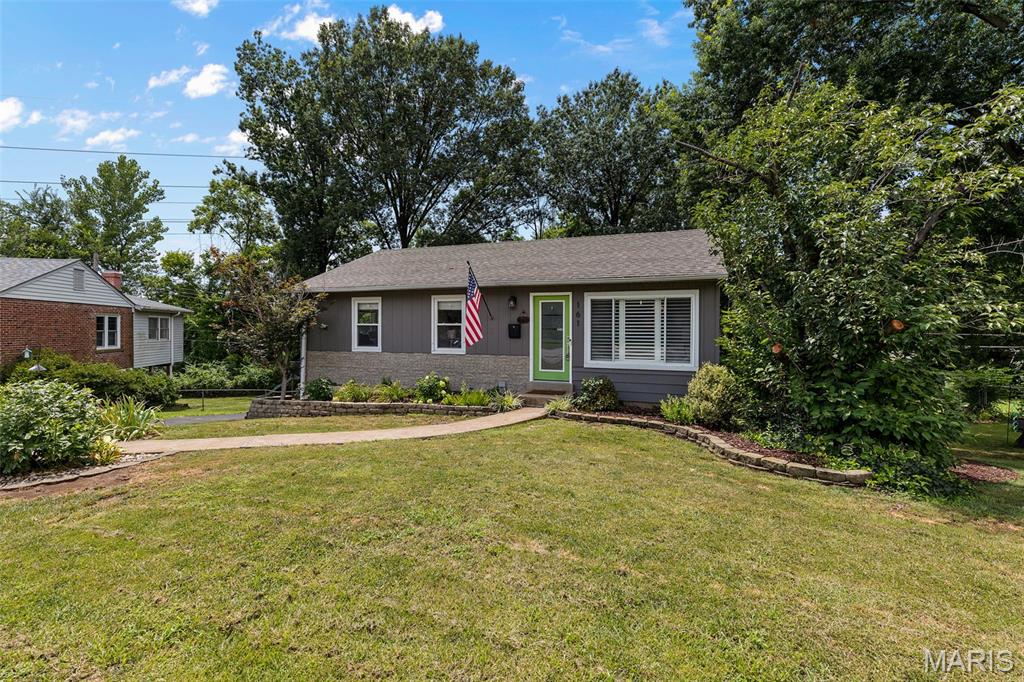
    Vinyl Siding

  • Other Exterior Features

    Private Yard

  • Parking

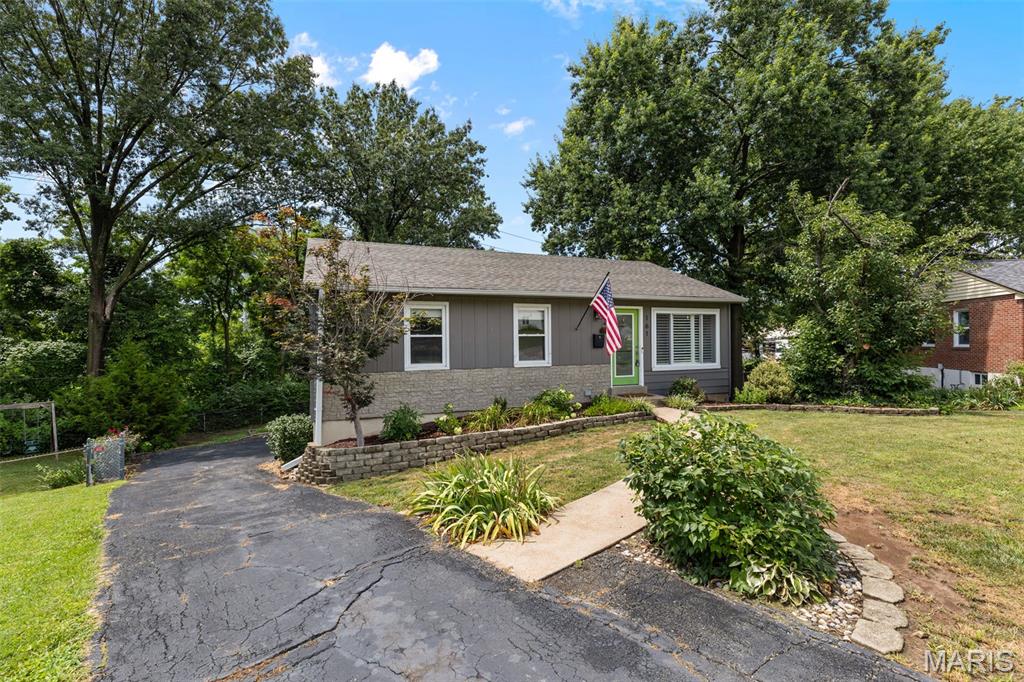
    Attached, Basement, Garage

  • Patio and Porch Features

    Patio

  • Pool

    No

  • Waterfront YN

    NO

Area & Lot

  • Lot Features

    Back Yard, Level, Private

  • Lot Size(acres)

    0.2378

  • Lot Size(square feet)

    10,358

  • Property Type

    Residential

  • Property Sub Type

    Single Family Residence

  • Architectural Style

    Ranch, Traditional

Price

  • Sales Price

    $264,900

  • Tax Amount

    $3,037

  • Sq. Footage

    1,383

  • Price/SqFt

    $191

HOA

  • Association

    No

School District

  • Elementary School

    Crestwood Elem.

  • Middle School

    Truman Middle School

  • High School

    Lindbergh Sr. High

Property Features

  • New Construction

    NO

  • Senior Community YN

    NO

  • Sewer

    Public Sewer

  • Water Source

    Public

Schedule a Showing

Showing scheduled successfully.

<
>
IN PERSON
VIA CHAT

What is 3 + 4 ?


Change time

Mortgage calculator

Estimate your monthly mortgage payment, including the principal and interest, property taxes, and HOA. Adjust the values to generate a more accurate rate.

Your payment

Principal and Interest:

$

Property taxes:

$

HOA fees:

$

Total loan payment:

$

Total interest amount:

$

Location

County

St. Louis

Elementary School

Crestwood Elem.

Middle School

Truman Middle School

High School

Lindbergh Sr. High

Listing Courtesy of Dana Eller , Lou Realty Group

RealHub Information is provided exclusively for consumers' personal, non-commercial use, and it may not be used for any purpose other than to identify prospective properties consumers may be interested in purchasing. All information deemed reliable but not guaranteed and should be independently verified. All properties are subject to prior sale, change or withdrawal. RealHub website owner shall not be responsible for any typographical errors, misinformation, misprints and shall be held totally harmless.

Agent Frank Svoboda

Agent / RealtorĀ®

Frank Svoboda

Call Frank today to schedule a private showing.


* Listings on this website come from the FMLS IDX Compilation and may be held by brokerage firms other than the owner of this website. The listing brokerage is identified in any listing details. Information is deemed reliable but is not guaranteed. If you believe any FMLS listing contains material that infringes your copyrighted work please click here to review our DMCA policy and learn how to submit a takedown request.Ā© 2024 FMLS.
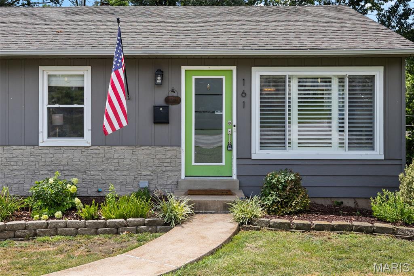
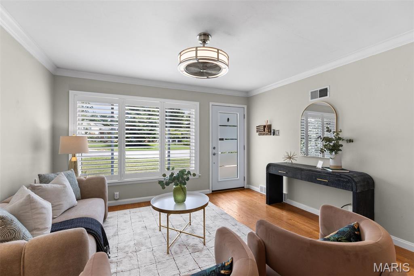
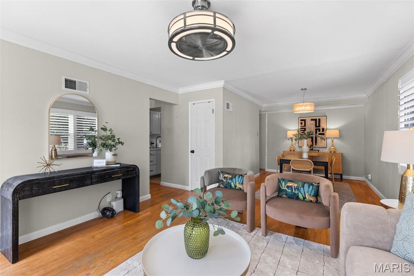
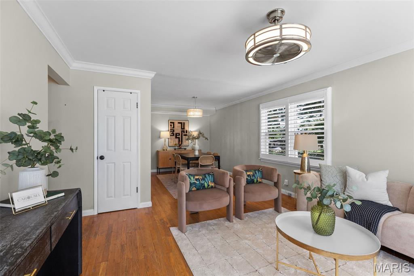
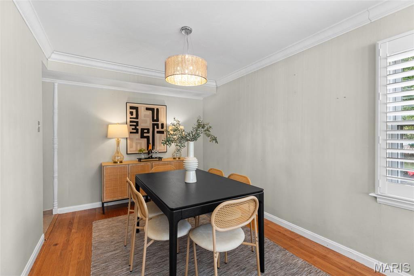
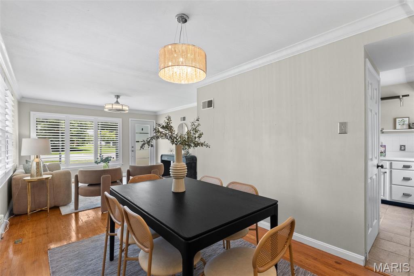
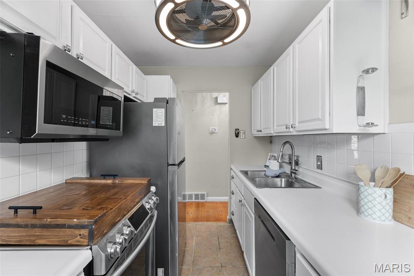
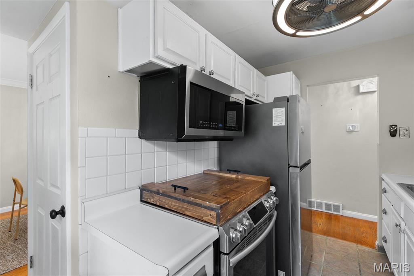
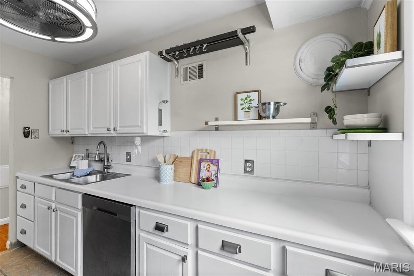
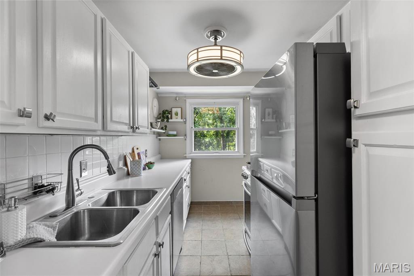
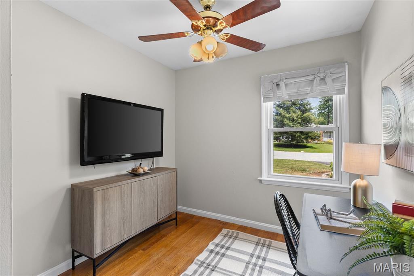
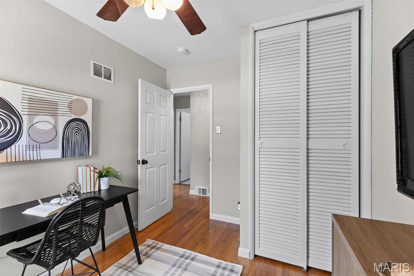
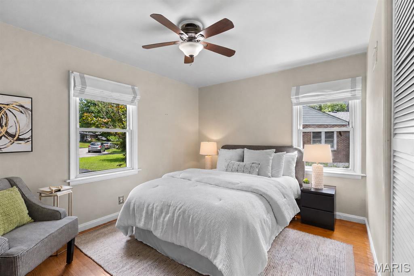
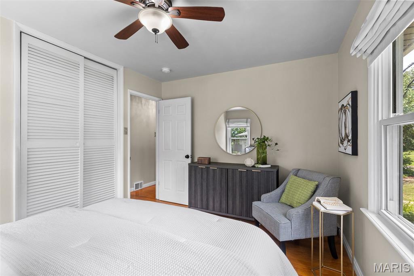
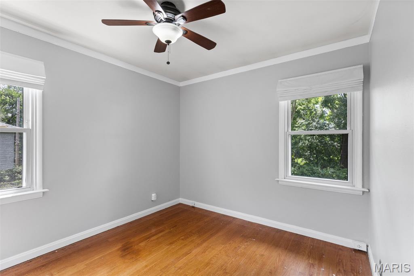
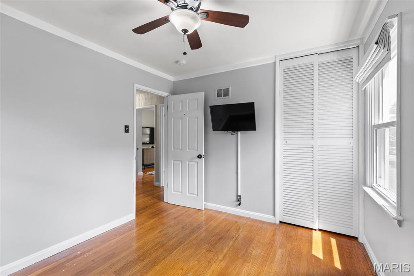
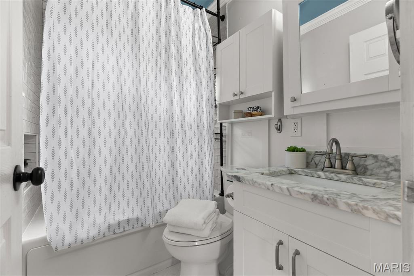
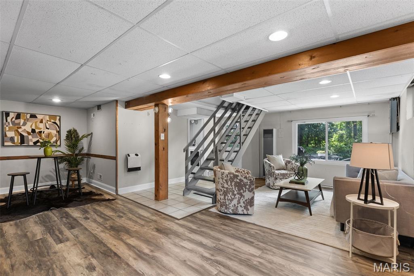
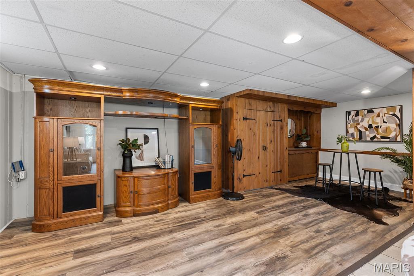
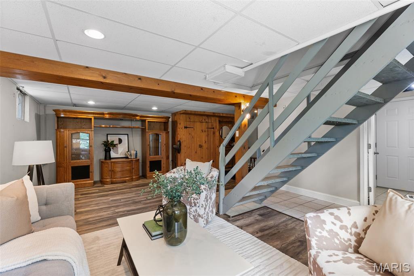
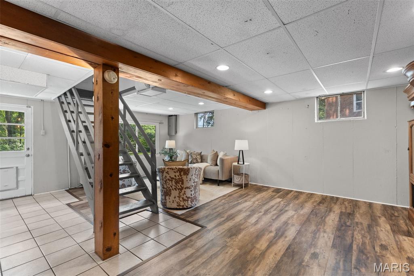
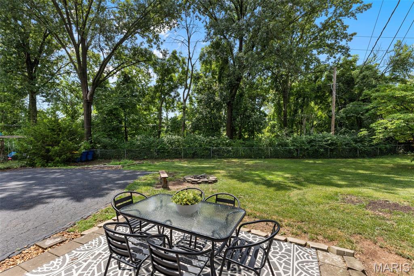
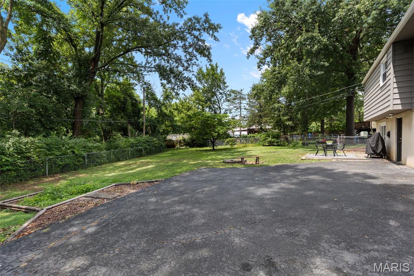
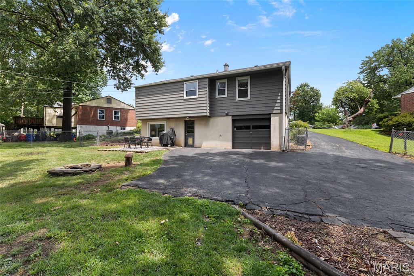
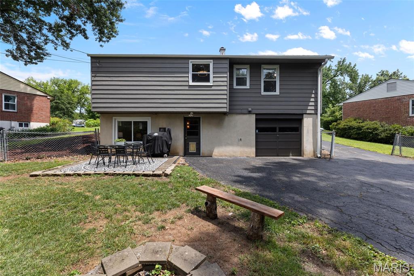
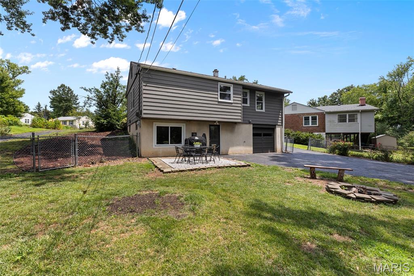
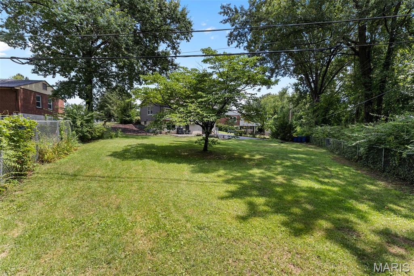
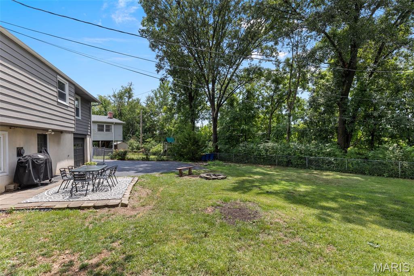
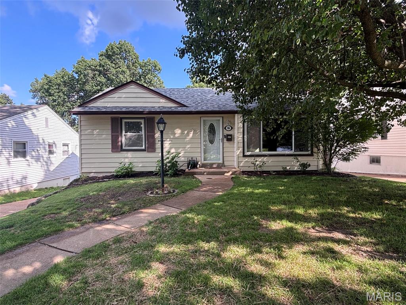
Let's Chat... because homes on Chatwood Terrace don't come around often. Tucked away on a quiet cul-de-sac in one of Crestwood's most desirable neighborhoods, this 3-bedroom ranch proves you don't need 4,000 square feet to absolutely love where you live. The moment you walk in, you'll notice the warmth that only hardwood floors, natural light, and a home that's been genuinely cared for can provide. Crown molding, plantation shutters, and tasteful updates give the home character without sacrificing a clean, move-in-ready feel. The updated kitchen is bright and functional, while the renovated bathroom adds a touch of modern comfort. Need a little extra space? The partially finished walk-out lower level is ready to become whatever fits your lifestyle—a movie room, home gym, office, playroom, or the place everyone ends up during game day. But here's where this home really starts to separate itself...Step into the backyard and you're just moments from Grant's Trail—one of St. Louis' favorite spots for morning bike rides, evening walks, or simply getting outside. Pair that with a quiet cul-de-sac, award-winning Lindbergh Schools, and a location that's just minutes from shopping, restaurants, parks, and just about anywhere you need to be, and it's easy to see why people love calling Crestwood home. Some homes are all about the finishes. Others are all about the location. This one gives you both... and that's something worth chatting about. Welcome home to 161 Chatwood Terrace!  Cheers!

161 Chatwood Terrace

Message successfully sent.

What would you like to know?

What is 3 + 4 ?

I agree to receive email communication and understand I can unsubscribe at any time.

I agree to be contacted by Rock Island Realty via call, email, and text for real estate services. To opt out, you can reply 'stop' at any time or reply 'help' for assistance. You can also click the unsubscribe link in the emails. Message and data rates may apply. Message frequency may vary. Privacy Policy

Related Properties

511 Joshua Dr. is the perfect place to start! Tucked away on a secluded street in the sought-after Lindbergh School District, this move-in ready home offers the ideal blend of affordability, peace of mind, and room to grow. The open floor plan connects the kitchen, dining, and living areas, creating an inviting space for everyday living and entertaining, while hardwood floors and fresh paint provide a bright, welcoming feel. You'll also appreciate knowing the expensive updates are already behind you, including a brand-new roof and extensive basement waterproofing with drain tile, sump pump, and professionally epoxied foundation cracks. Downstairs, you'll find a full bath, laundry room, bonus room, and plenty of unfinished space that's ready to become a home gym, workshop, playroom, or finally that hobby room you've been telling yourself you'll start someday. Outside, the fenced backyard is perfect for kids, pets, backyard barbecues, or a game of fetch—assuming your dog believes in returning the ball. When you're ready to venture out, you'll love being within walking distance of both Spellman Park and Rayburn Park, where newly renovated playgrounds offer even more space to play, explore, and enjoy the outdoors. With convenient access to Hwy. 44, commuting, shopping, and dining are all just minutes away. Affordable, updated, and full of potential, this home is ready for you to make it your own.
#26045365

Crestwood

511 Joshua Drive

3 Beds

2 Baths

1,040 Sq.Ft.

$219,000

MLS#: 26045365
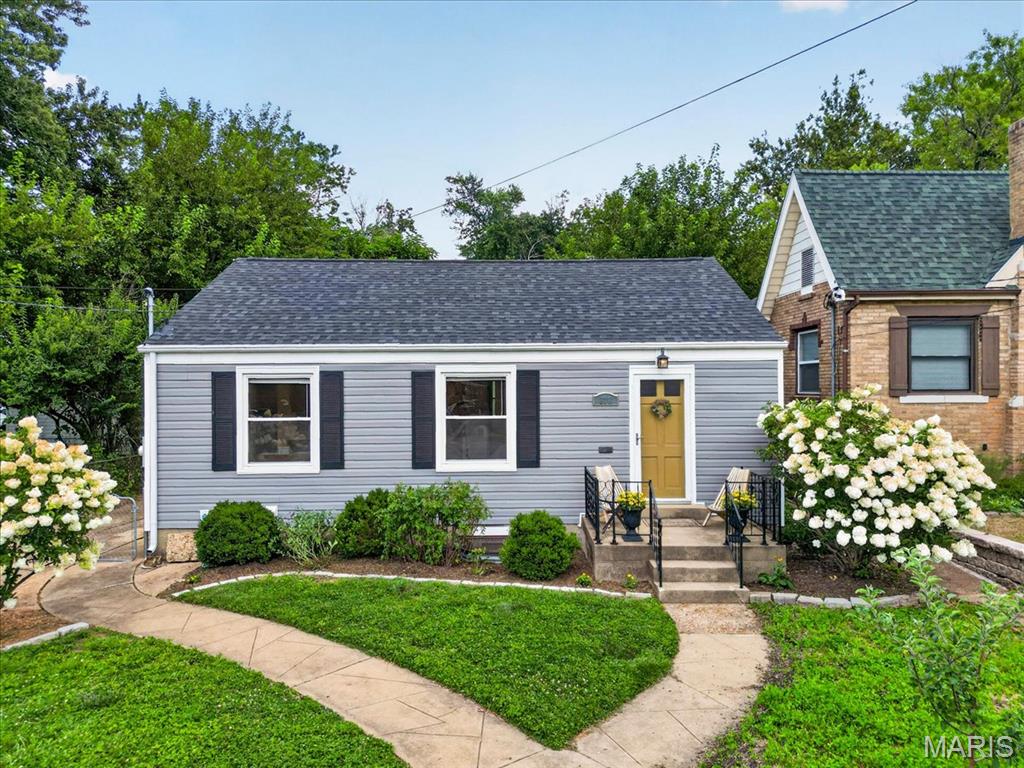
Welcome home to this beautifully updated ranch nestled in the award-winning Lindbergh School District! Freshly painted throughout and move-in ready, this charming home offers 3 bedrooms, 2 full bathrooms, and a finished lower level that provides the perfect blend of comfort and functionality.  Step inside to an inviting floor plan filled with natural light. The kitchen features warm wood cabinetry, a stylish glass tile backsplash, ceramic tile flooring, ample counter space, and a full complement of appliances, including the refrigerator. Brand-new carpet (2026) adds a fresh touch to the main level.  The partially finished lower level expands your living space with a beautifully updated full bathroom, and spacious area — a true third bedroom complete with an egress window (2022) ideal for guests, recreational area, a home office, or multi-generational living. A new electrical panel (2022), new exterior side door (2022) and new roof (2024), provide added peace of mind.  Outside, you'll love the large fenced backyard with a patio, perfect for entertaining, relaxing, or letting pets play. Fresh landscaping enhances the curb appeal, while the detached garage with a new side entry door offers exceptional storage, workshop space, or future possibilities.  Ideally located just steps from Sanders Park, you'll enjoy easy access to green space, playgrounds, and outdoor recreation right around the corner. Plus, you're just minutes from shopping, dining, and major highways, making this move-in-ready home the perfect combination of updates, location, lifestyle, and value. Don't miss your opportunity to make it yours!
#26045120

Crestwood

818 Sanders Place

3 Beds

2 Baths

1,100 Sq.Ft.

$255,000

MLS#: 26045120
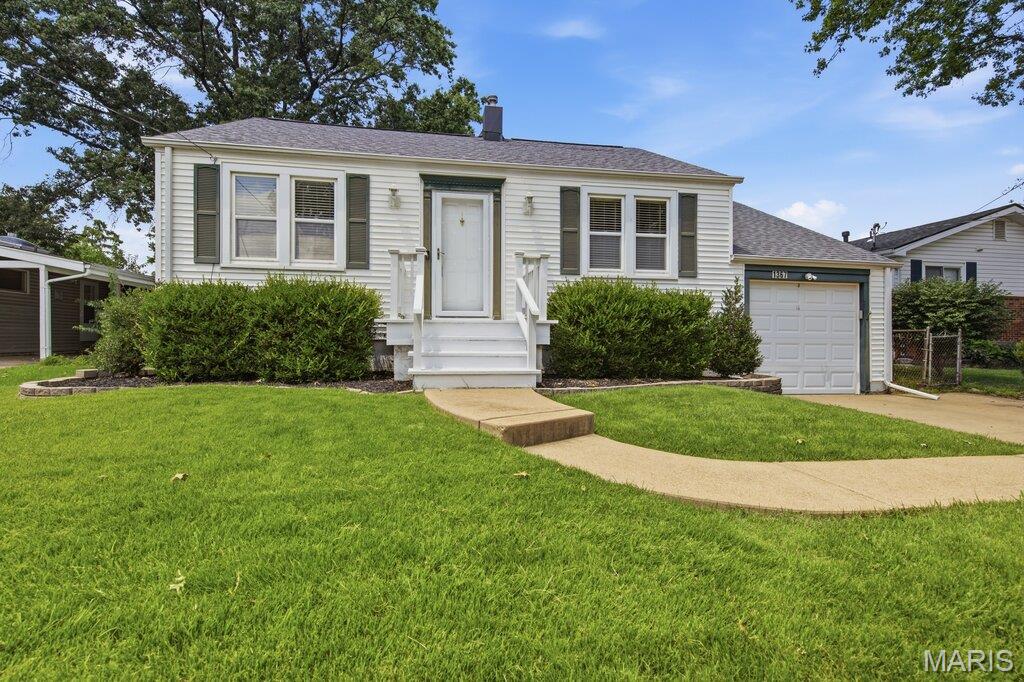
Hello Crestwood, there's a new listing in town! This Two Bedroom Ranch in the Lindbergh School District is exactly what you are searching for! Hardwood floors and plenty of natural light greet you as you enter the front door. A spacious family room and separate dining room compliment the front of the house. As you move towards the kitchen you are welcomed with vibrant royal blue cabinets, plenty of counter space, under cabinet lighting and an exit to the backyard with a beautiful wooden deck! To your left is the primary bedroom and full main level bathroom- to your right, your second bedroom with vaulted celings! Making your way downstairs you will find the second half bathroom, a recreational area- perfect for a home theater room, play place for children, in home office, gym or anything else you might want and laundry. A walkout basement and a 1 car garage will complete this home tour! Your backyard is level, fenced in and a fire pit is set up for relaxing evenings or with friends. This location is perfect! Easy access to Lindbergh Rd, Highway 44, 270 and Watson Rd. There are multiple neighborhood parks in this subdivision and it is smack dab in the middle of everything Crestwood has to offer! Schedule your showing and come see this beautiful home in person!!
#26044615

Crestwood

1367 Spellman Avenue

2 Beds

1 Baths

1,004 Sq.Ft.

$259,900

MLS#: 26044615
Charming Crestwood bungalow in a quiet, established neighborhood. This well-maintained home features polished hardwood floors, abundant natural light, and a comfortable layout ideal for first-time buyers or downsizers. The living room includes a wood-burning fireplace, and the adjacent bedrooms offer bright, airy spaces with neutral finishes. The home includes a modern bathroom with updated fixtures, tile surround, and a clean, contemporary vanity. The kitchen and main living areas flow easily, creating a welcoming environment ready for your personal touches. A major highlight is the partially finished walkout basement, offering exceptional potential for future expansion—family room, additional bedroom, workshop, or storage. A convenient 2-car parking pad is located at the rear of the home.  Mechanical updates include a new roof, updated HVAC system, and a new sewer lateral, providing peace of mind for years to come. Outside, enjoy a large fenced-in backyard with plenty of room for gardening, pets, or outdoor entertaining. The property is move-in ready, sits on a quiet street with well-kept homes and easy access to Crestwood amenities, parks, and schools.
#26043639

Crestwood

986 Woodbine Drive

2 Beds

1 Baths

888 Sq.Ft.

$235,000

MLS#: 26043639

 - property

Send a message

Message successfully sent.

Your message

What is 3 + 4 ?

Reason for contacting?

I agree to receive email communication and understand I can unsubscribe at any time.

I agree to be contacted by Rock Island Realty via call, email, and text for real estate services. To opt out, you can reply 'stop' at any time or reply 'help' for assistance. You can also click the unsubscribe link in the emails. Message and data rates may apply. Message frequency may vary. Privacy Policy

Sign Out

Virtual Assistant

Would you like to take the next step with this property? We can help you schedule a showing or virtual tour, or send you more details.

Yes, I would like more information.

Thank You for Your Reply, One of Our Agents will contact you as soon as possible

No, maybe later.

Thank you, you can always contact me via email, phone number or through the contact form.

Realhub AI

Lucy - Your AI-Powered Realtor

Update Your Temporary Password

Personalize your search

Enter your email and we'll notify you immediately when new listings match what you're looking for.

or enter email address

Already have an account ? Login here

Continue your home search

I agree to receive communications and understand I can unsubscribe at any time.

I agree to be contacted by Rock Island Realty via call, email, and text for real estate services. To opt out, you can reply 'stop' at any time or reply 'help' for assistance. You can also click the unsubscribe link in the emails. Message and data rates may apply. Message frequency may vary. Privacy Policy

Already have an account ? Login here

We use cookies

We use cookies primarily for analytics to enhance your experience. By accepting, you agree to our use of these cookies. You can manage your preferences or learn more about our cookies policy.