


Property
Beds
2
Full Baths
2
1/2 Baths
None
Year Built
1985
Sq.Footage
1,511
Welcome to carefree living in the heart of Lake St. Louis! This beautifully updated 2-bedroom, 2-bath end-unit condo offers over 1,500 square feet of stylish, one-level living in a secure elevator building. Step inside to an open floor plan featuring rich hardwood floors, granite countertops, stainless steel appliances, a breakfast bar, and a spacious dining area that's perfect for entertaining. The inviting living room showcases a cozy gas fireplace with remote control and opens to a covered deck overlooking peaceful, wooded surroundings. The spacious primary suite features a walk-in closet and a beautifully updated bathroom with a granite double vanity and an oversized tiled shower. Enjoy the convenience of main-floor laundry, two assigned garage parking spaces in the temperature-controlled underground garage, and a private storage room. The secure building also features a beautifully renovated lobby, updated walkways and stairs, and is nestled on more than three acres of scenic, wooded grounds. As an added bonus, you'll enjoy coveted Lake St. Louis Community Association lake rights with access to boating, fishing, kayaking, swimming pools, golf, tennis, the clubhouse, parks, and walking trails. Conveniently located just minutes from shopping, restaurants, The Meadows, and major highways. This home offers the perfect combination of comfort, convenience, and the exceptional Lake St. Louis lifestyle.
Features & Amenities
Interior
-
Other Interior Features
Elevator
-
Total Bedrooms
2
-
Bathrooms
2
-
Above Grade Finished Area
1511.0
-
Basement YN
NO
-
Cooling YN
YES
-
Cooling
Ceiling Fan(s), Central Air, Electric
-
Fireplace YN
YES
-
Heating YN
YES
-
Heating
Forced Air, Natural Gas
-
Main Level Bedrooms
2
-
Pet friendly
N/A
Exterior
-
Garage
Yes
-
Garage spaces
2
-
Construction Materials
Brick, Cedar, Wood Siding
-
Parking
Common, Garage, Garage Door Opener, Underground
-
Pool
No
-
Waterfront YN
NO
Area & Lot
-
Lot Features
Wooded
-
Lot Size(acres)
0.0258
-
Lot Size(square feet)
1,123
-
Property Type
Residential
-
Property Sub Type
Condominium
-
Architectural Style
Ranch, Traditional
Price
-
Sales Price
$279,000
-
Tax Amount
$3,260
-
Sq. Footage
1,511
-
Price/SqFt
$184
HOA
-
Association
YES
-
Association Fee
$485
-
Association Fee Frequency
Monthly
-
Association Fee Includes
N/A
School District
-
Elementary School
Green Tree Elem.
-
Middle School
Wentzville South Middle
-
High School
Timberland High
Property Features
-
New Construction
NO
-
Association Amenities
Elevator(s), Parking
-
Senior Community YN
NO
-
Sewer
Public Sewer
-
Water Source
Public
Schedule a Showing
Showing scheduled successfully.
Mortgage calculator
Estimate your monthly mortgage payment, including the principal and interest, property taxes, and HOA. Adjust the values to generate a more accurate rate.
Your payment
Principal and Interest:
$
Property taxes:
$
HOA fees:
$
Total loan payment:
$
Total interest amount:
$
Location
County
St. Charles
Elementary School
Green Tree Elem.
Middle School
Wentzville South Middle
High School
Timberland High
Listing Courtesy of Tracy Theede , Worth Clark Realty
RealHub Information is provided exclusively for consumers' personal, non-commercial use, and it may not be used for any purpose other than to identify prospective properties consumers may be interested in purchasing. All information deemed reliable but not guaranteed and should be independently verified. All properties are subject to prior sale, change or withdrawal. RealHub website owner shall not be responsible for any typographical errors, misinformation, misprints and shall be held totally harmless.

Agent / Realtor®
Frank Svoboda
Call Frank today to schedule a private showing.

* Listings on this website come from the FMLS IDX Compilation and may be held by brokerage firms other than the owner of this website. The listing brokerage is identified in any listing details. Information is deemed reliable but is not guaranteed. If you believe any FMLS listing contains material that infringes your copyrighted work please click here to review our DMCA policy and learn how to submit a takedown request.© 2024 FMLS.
Related Properties

Lake St Louis
11 Cadillac Court
4 Beds
2 Baths
2,608 Sq.Ft.
$299,999
MLS#: 26047187
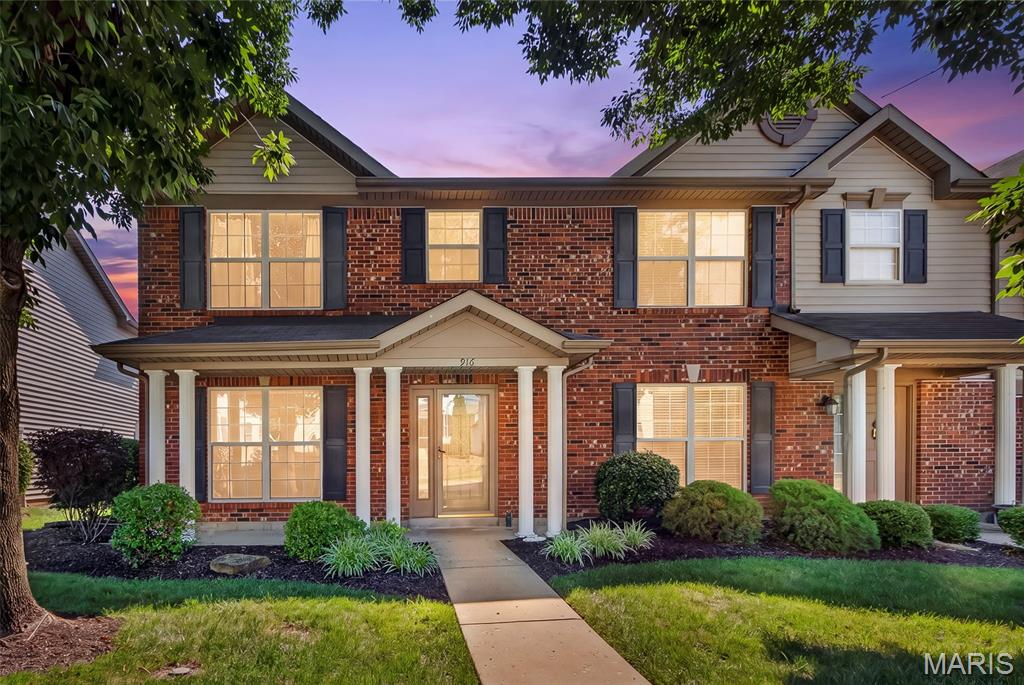
Lake St Louis
916 Carpathian Drive
2 Beds
1 Baths
1,272 Sq.Ft.
$225,000
MLS#: 26045133
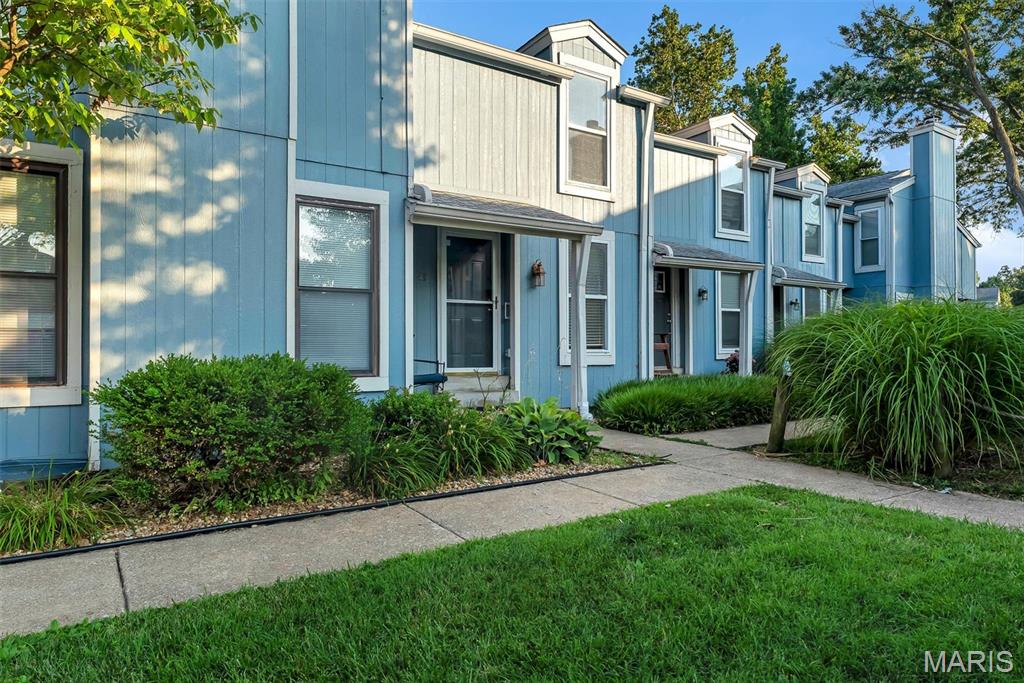
Lake St Louis
43 Breezy Knoll Lane
2 Beds
2 Baths
1,162 Sq.Ft.
$234,900
MLS#: 26044376
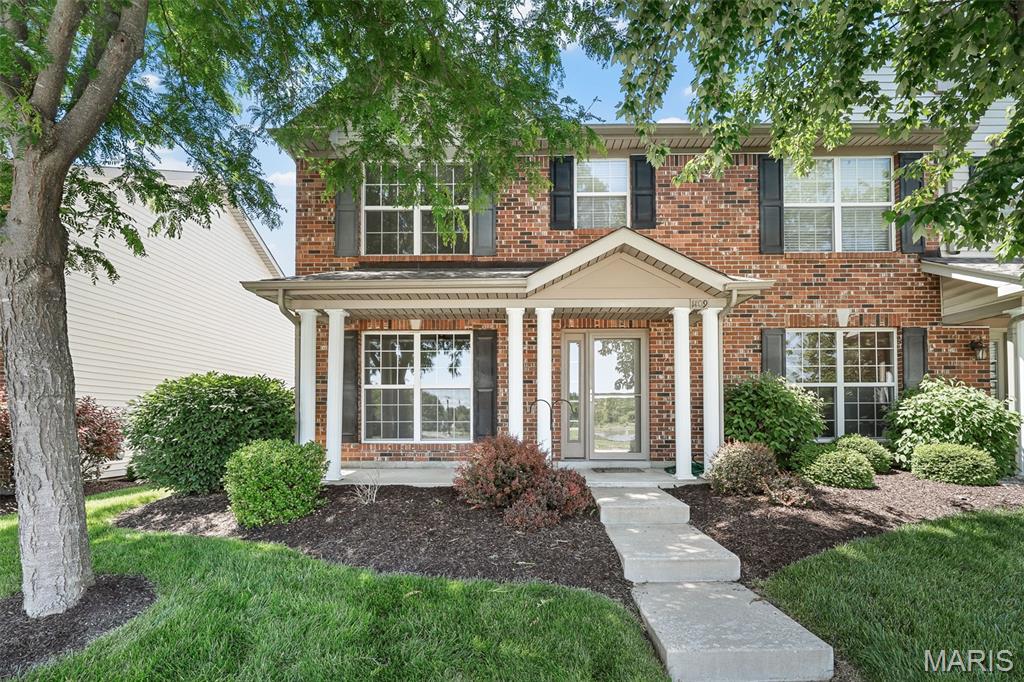
Lake St Louis
1109 Ridgeway Drive
2 Beds
1 Baths
1,272 Sq.Ft.
$239,900
MLS#: 26029115
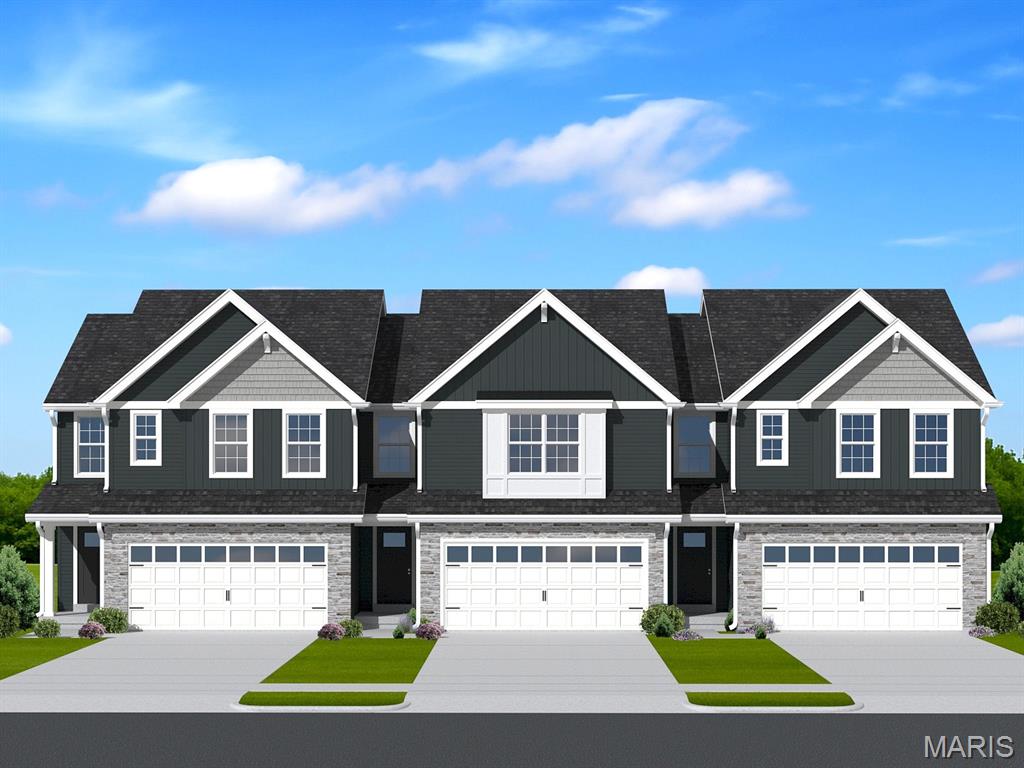
Lake St Louis
2 Burlington at Rosewood Grove
3 Beds
2 Baths
1,719 Sq.Ft.
$314,900
MLS#: 26029604
