Features & Amenities

Interior

  • Other Interior Features

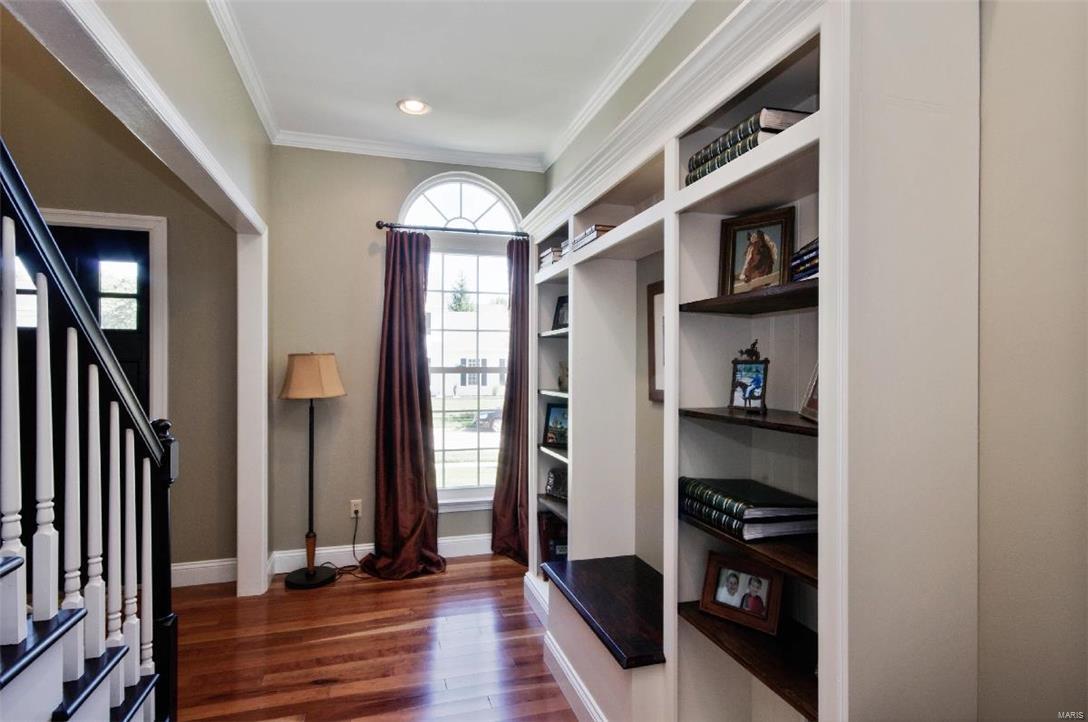
    High Speed Internet, Double Vanity, Bookcases, Open Floorplan, Walk-In Closet(s), High Ceilings, Entrance Foyer, Breakfast Bar, Kitchen Island, Pantry

  • Total Bedrooms

    5

  • Bathrooms

    3

  • 1/2 Bathrooms

    1

  • Above Grade Finished Area

    2432.0

  • Basement YN

    YES

  • Cooling YN

    YES

  • Cooling

    Ceiling Fan(s), Central Air, Electric

  • Fireplace YN

    YES

  • Heating YN

    YES

  • Heating

    Electric, Forced Air

  • Pet friendly

    N/A

Exterior

  • Garage

    Yes

  • Garage spaces

    2

  • Construction Materials

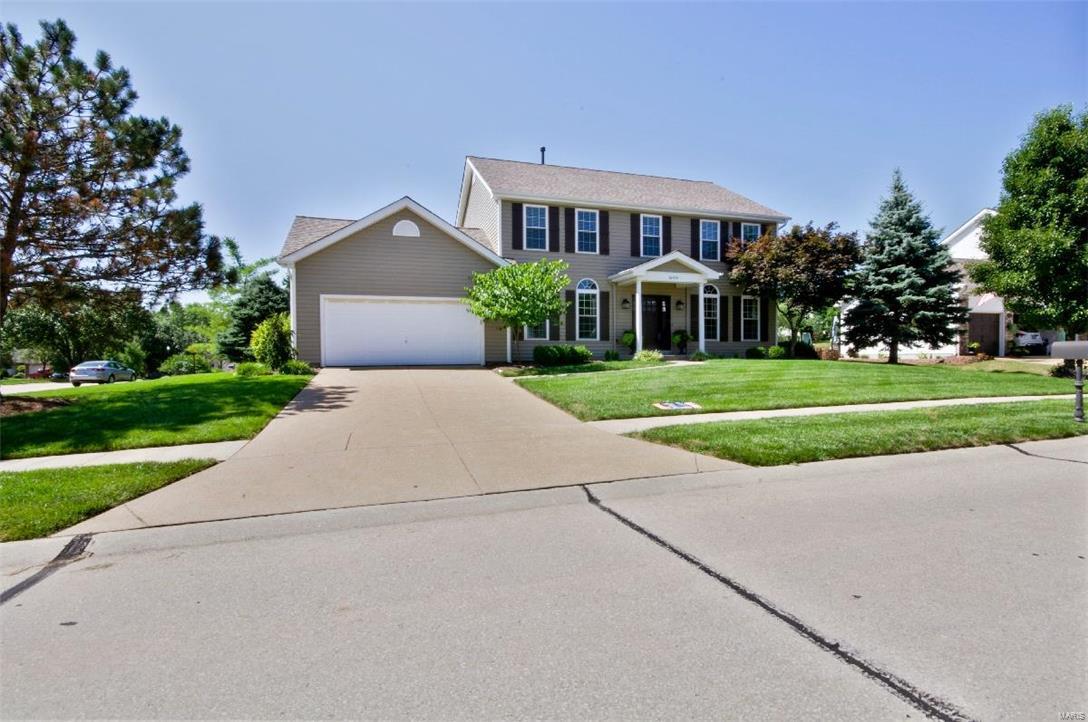
    Vinyl Siding

  • Parking

    Attached, Garage

  • Patio and Porch Features

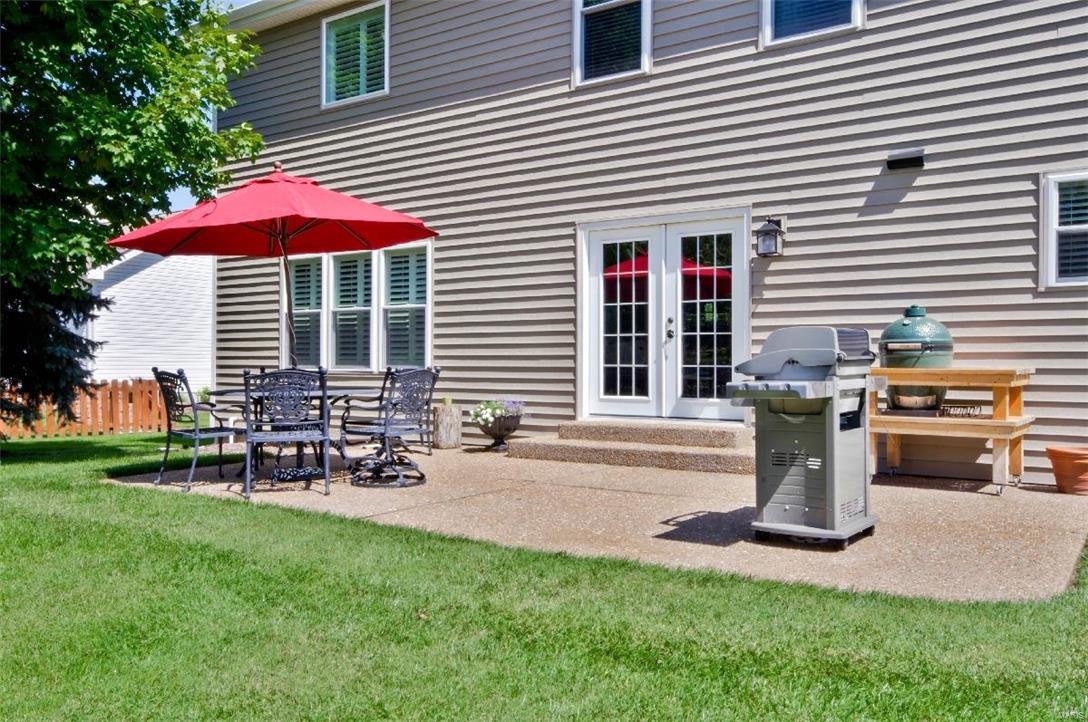
    Patio

  • Pool

    No

  • Waterfront YN

    NO

Area & Lot

  • Lot Features

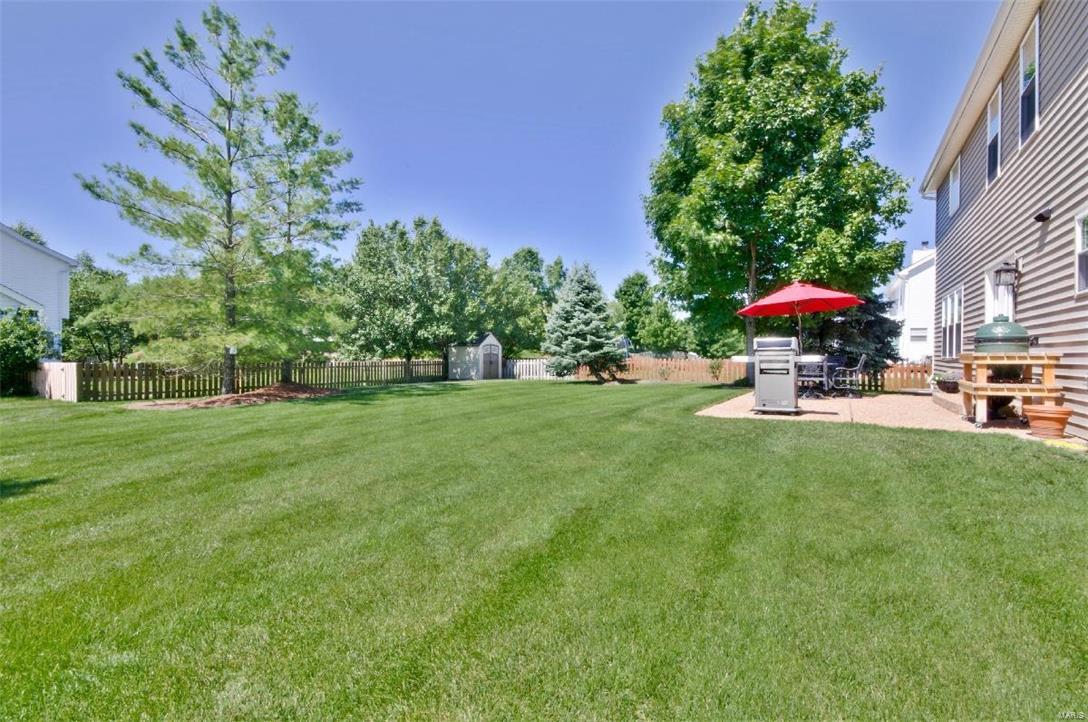
    Level, Sprinklers In Front, Sprinklers In Rear

  • Lot Size(acres)

    0.34

  • Lot Size(square feet)

    14,810

  • Property Type

    Residential

  • Property Sub Type

    Single Family Residence

  • Architectural Style

    Other, Traditional

Price

  • Sales Price

    $399,900

  • Tax Amount

    $4,734

  • Financing Options

    Conventional

  • Sq. Footage

    3,332

  • Price/SqFt

    $120

HOA

  • Association

    No

School District

  • Elementary School

    Green Pines Elem.

  • Middle School

    Wildwood Middle

  • High School

    Lafayette Sr. High

Property Features

  • Ownership

    Private

  • Sewer

    Public Sewer

  • Water Source

    Public

Schedule a Showing

Showing scheduled successfully.

<
>
IN PERSON
VIA CHAT

What is 3 + 4 ?


Change time

Mortgage calculator

Estimate your monthly mortgage payment, including the principal and interest, property taxes, and HOA. Adjust the values to generate a more accurate rate.

Your payment

Principal and Interest:

$

Property taxes:

$

HOA fees:

$

Total loan payment:

$

Total interest amount:

$

Location

County

St. Louis-MO

Elementary School

Green Pines Elem.

Middle School

Wildwood Middle

High School

Lafayette Sr. High

Listing Courtesy of Deborah Wellington , Worth Clark Realty

RealHub Information is provided exclusively for consumers' personal, non-commercial use, and it may not be used for any purpose other than to identify prospective properties consumers may be interested in purchasing. All information deemed reliable but not guaranteed and should be independently verified. All properties are subject to prior sale, change or withdrawal. RealHub website owner shall not be responsible for any typographical errors, misinformation, misprints and shall be held totally harmless.

Agent Frank Svoboda

Agent / RealtorĀ®

Frank Svoboda

Call Frank today to schedule a private showing.


* Listings on this website come from the FMLS IDX Compilation and may be held by brokerage firms other than the owner of this website. The listing brokerage is identified in any listing details. Information is deemed reliable but is not guaranteed. If you believe any FMLS listing contains material that infringes your copyrighted work please click here to review our DMCA policy and learn how to submit a takedown request.Ā© 2024 FMLS.
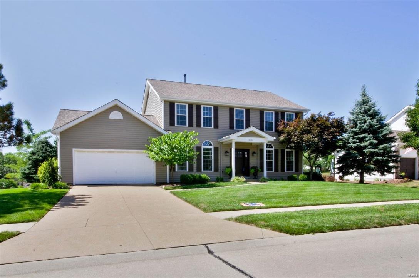
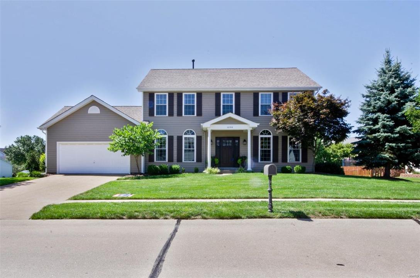
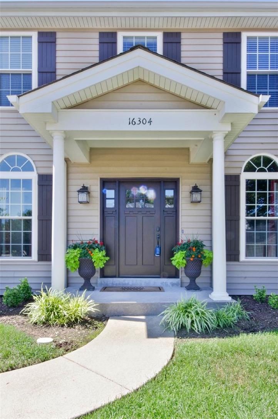
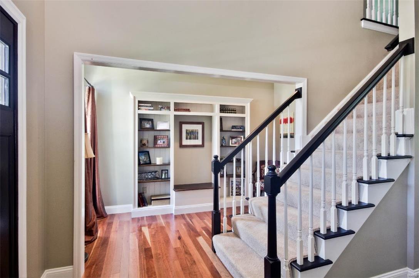
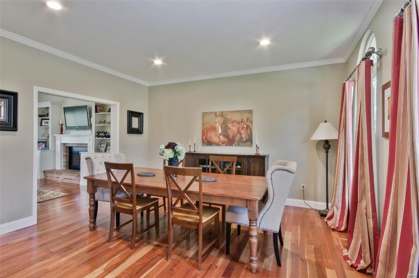
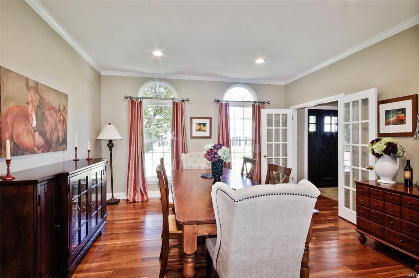
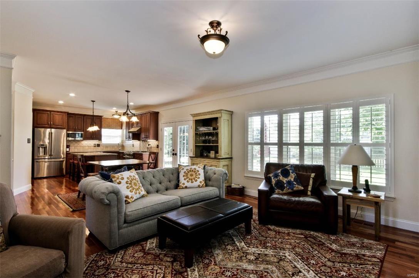
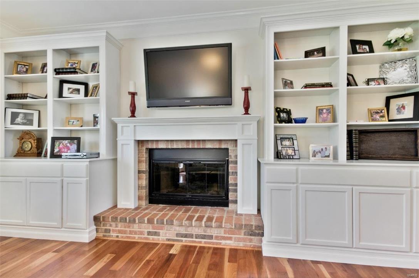
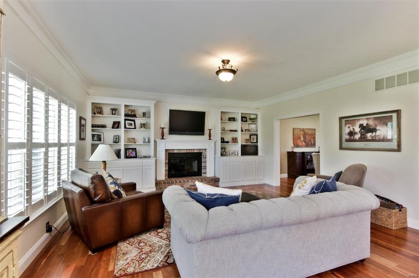
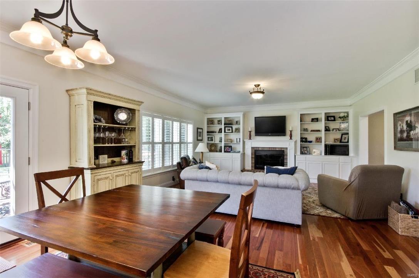
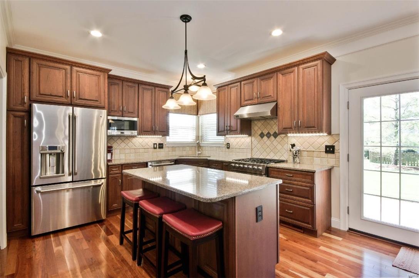
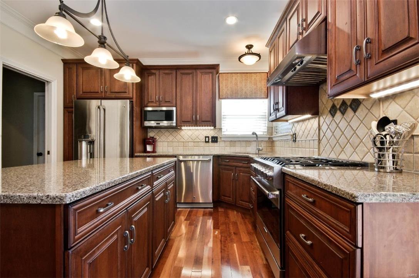
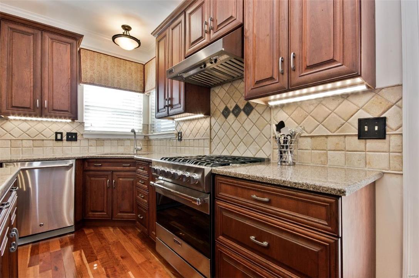
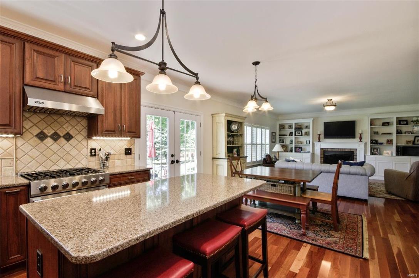
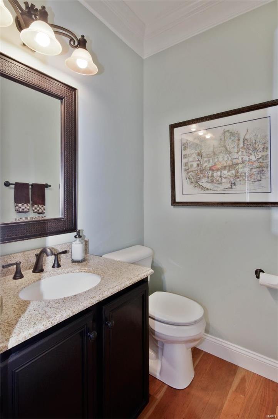
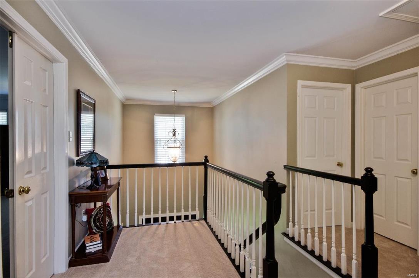
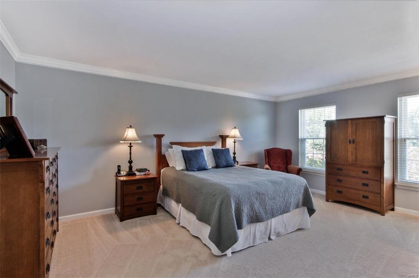
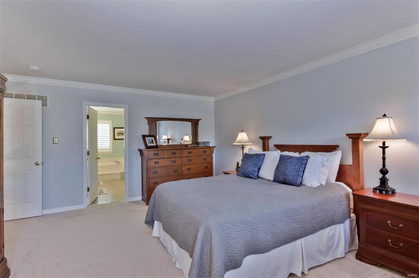
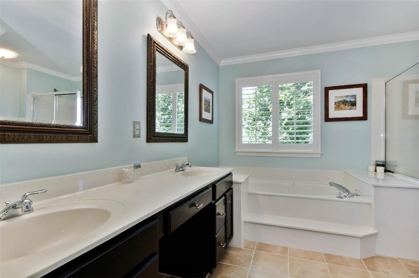
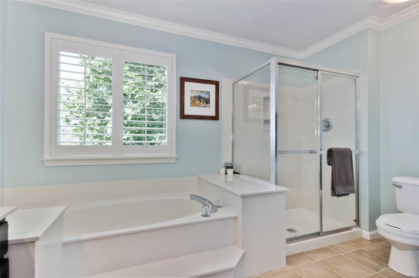
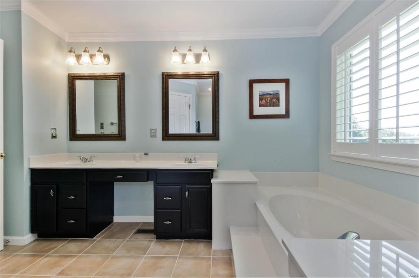
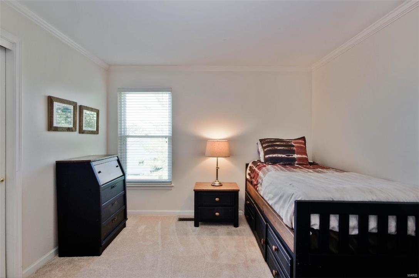
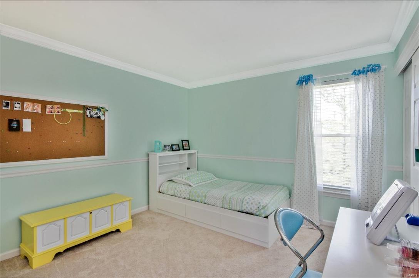
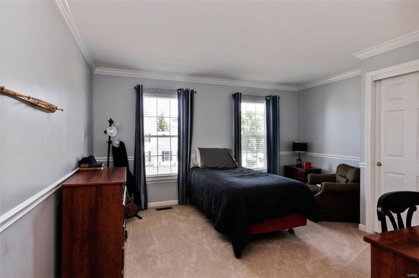
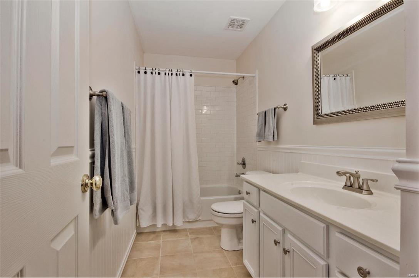
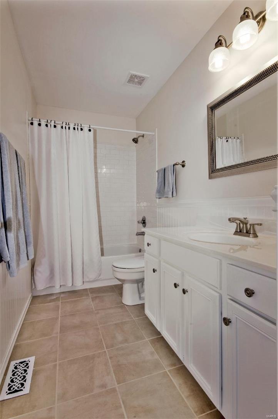
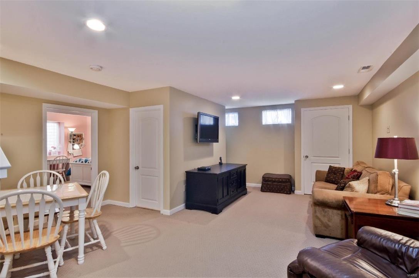
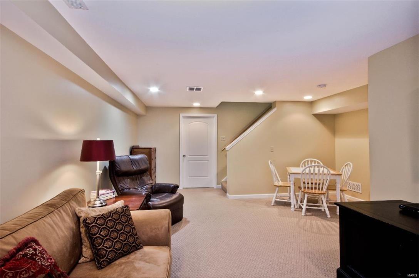
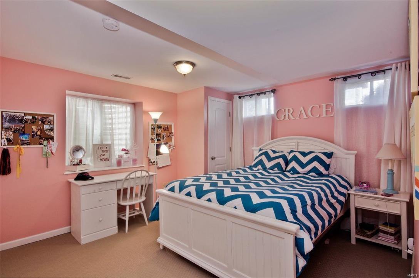
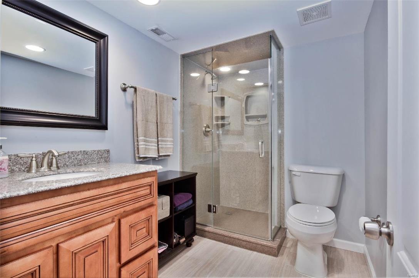
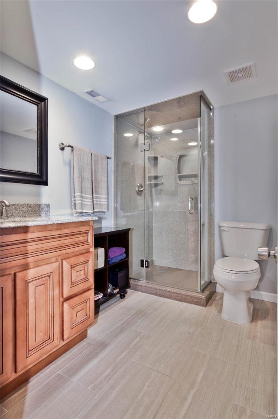
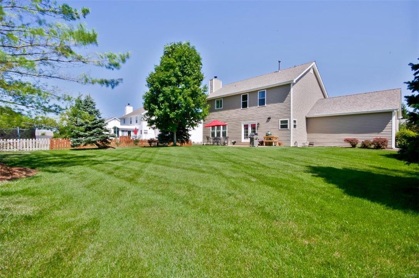
Beautifully appointed & meticulously maintained throughout, this lovely 2 story home situated on a gorgeous landscaped lot. This classic 5 bedroom 3.5 bath radiates elegance & style. Attention to detail in every room. From the inviting 2 story foyer follow exquisite cherry hardwood floors into a large dining room. Continue to family room w/ gas fireplace, custom built-in bookcases & wall of windows that let in tons of natural light. Crown molding throughout the whole house! The kitchen will amaze you! All new ss appliances, Viking 6 burner, down draft gas range, breakfast bar, granite counters & custom tile back splash. Upstairs you will find a spacious master suite w/ luxury bath, 3 addt'l bedrooms & full bath. Stunning finished lower level w/ den, 5th bedroom, handsome full bath, built in storage shelves & a workshop. Rock wool insulation adds sound proofing & fire retardance. Zoned hvac, dual hot water heaters. Be sure to see the list of upgrades- too many to mention here!

16304 Autumn View Terrace Drive

Message successfully sent.

What would you like to know?

What is 3 + 4 ?

I agree to receive email communication and understand I can unsubscribe at any time.

I agree to be contacted by Rock Island Realty via call, email, and text for real estate services. To opt out, you can reply 'stop' at any time or reply 'help' for assistance. You can also click the unsubscribe link in the emails. Message and data rates may apply. Message frequency may vary. Privacy Policy

Related Properties

New on site 3 days ago
EXCEPTIONAL HOME! BEAUTIFULLY REMODELLED! A RANCH HOME YOU HAVE BEEN WAITING FOR! Approximately 2800 square feet of Living Space! Mostly Brick on all 4 Sides! 2 Car Garage. Nice Street Appeal. New Decorative Frosted Front Door. Covered Porch. Concrete Driveway. Beautiful Wood Flooring in Entry Foyer,  Study/Living Room, Dining Room, Kitchen, Breakfast Room & Family Room! MAIN FLOOR LAUNDRY. Awesome Kitchen with White 42" Cabinets, Solid Surface Counters, Center Island/Breakfast Bar, Stainless Appliances including Gas Stove, Built-in Pantry, Striking Backsplash, Recessed Lighting & Breakfast Room. Beautifully Remodeled 3 Baths! Bedrooms include Primary with Double Closets & Private Bathroom with Walk-in Shower & Double Sink Vanity. Hall Bathroom is Beautifully Done and also includes Double Sink Vanity.  Spacious Family Room displays a Gorgeous Fireplace, Bookcases & Atrium Door to 15x14 Deck with Steps Down to Patio & Overlooks Large Backyard with Fencing. SO MUCH MORE LIVING SPACE IN LOWER LEVEL-Walkout + Large Recreation Room + Office/Study + Bonus Room for Play/Excercise with Large Picture Windows and Sliding Door to Outside plus Remodeled Full Bath plus Plenty of Storage Space.  Tasteful  Decorator Decor Throughout, New Lighting, New Panel Doors & Hardware, Recessed Lighting, Newly Carpeted Bedrooms,  Newer Windows & More....MOVE IN READY!  MUST SEE TO APPRECIATE THE WORKMANSHIP AND ALL THIS GREAT HOME HAS TO OFFER!!!!
#26048215

Ellisville

215 Ranchmoor Trail

3 Beds

3 Baths

2,800 Sq.Ft.

$459,900

MLS#: 26048215

This elegantly refreshed home features 3 bedrooms and 2 full baths, situated on an expansive lot with an inviting in-ground pool and lush new landscaping, inspiring a sense of leisure and outdoor fun for families and entertainers alike. Enjoy a renovated gourmet kitchen with a new, dream KitchenAid Induction Cooktop Range with Air Fry Convection Oven, a new stainless-steel hood, and stunning granite and butcher block countertops. The bathrooms have been reimagined as spa-like retreats, as well. Freshly painted walls, baseboards, and doors throughout. The home also offers durable, commercial-grade LVP flooring and a newly built deck, perfect for entertaining. The spacious finished lower level provides a versatile space for gatherings, movie nights, or play, and seamlessly opens to the gorgeous pool area. A bonus flex room is ideal for a guest suite, home office, craft space, or playroom. Located in the award-winning Rockwood School District, this home sits on picturesque tree-lined streets with sidewalks leading to two nearby elementary schools, several parks, and playgrounds.
#26040280

Ellisville

1004 Bridgeport Drive

3 Beds

2 Baths

2,266 Sq.Ft.

$450,000

MLS#: 26040280
Price reduced
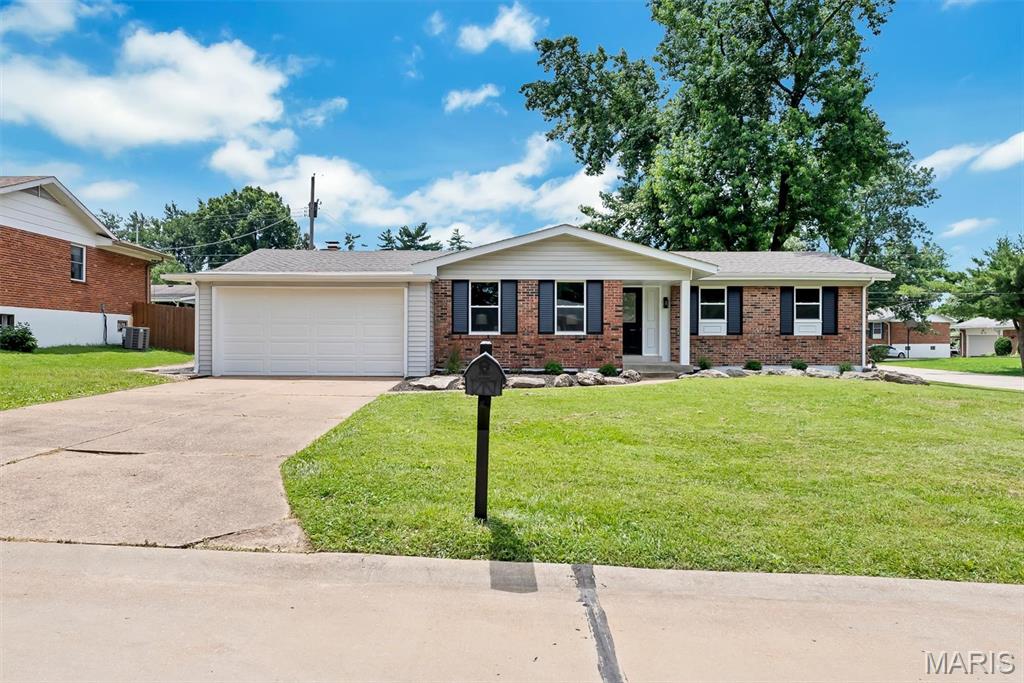
Completely Remodeled | Prime Corner Lot Welcome to 1152 Tumbleweed, a beautifully renovated home situated on a spacious, flat corner lot in an established neighborhood. This move-in-ready property has undergone a complete renovation, blending modern style with quality craftsmanship and giving buyers the confidence of nearly every major component being updated. Inside, you’ll find a bright, open layout with new flooring, fresh paint, updated lighting, and new interior doors throughout. The stunning kitchen features new cabinetry, countertops, stainless steel appliances, modern fixtures, and ample storage, making it both stylish and functional. The fully renovated bathroom showcases a custom tiled walk-in shower with a frameless glass door, new plumbing fixtures, and contemporary finishes. Major improvements include Brand-new roof, All-new plumbing throughout including new plumbing stack, new plumbing fixtures, new water heater. Recently serviced HVAC system. New windows along with new sliding glass doors. New flooring luxury vinyl plank flooring throughout. New interior doors and hardware. Outside, enjoy excellent curb appeal with fresh landscaping, a welcoming covered front porch, and the added convenience of a large, level corner lot offering extra yard space, easy access, and plenty of room to entertain, garden, or play. This is priced to sell!
#26040519

Ellisville

1152 Tumbleweed Trail

3 Beds

2 Baths

1,518 Sq.Ft.

$429,900

MLS#: 26040519

Price reduced
Welcome home to this beautifully updated 3 bedroom, 2 bath home with a 2 car attached garage leading in to the mud room/laundry room. Located in AAA Rockwood School District and Blue Ribbon Woerther Elementary! This home is truly move in ready and full of charm! From the moment you step inside, you'll appreciate the fresh paint throughout, hardwood flooring, stylish updates, and inviting atmosphere in every corner. Delightful kitchen offers the perfect blend of character and functionality, making it an ideal space for cooking, entertaining, or enjoying your morning coffee. Both bathrooms have been tastefully renovated with modern finishes, adding comfort and style to your everyday routine. Additional updates include a new roof in 2024, giving you peace of mind for years to come. Outside, you'll love the huge, flat backyard perfect for pets, gardening, backyard barbecues, or simply relaxing in your own private outdoor space.  With thoughtful improvements throughout and so much more to discover, this home is the perfect combination of comfort, style, and value. Don't miss your opportunity to make this beautifully updated property your next home. Schedule your showing today!
#26046375

Ellisville

933 Barbara Ann Lane

3 Beds

2 Baths

1,700 Sq.Ft.

$325,000

MLS#: 26046375

 - property

Send a message

Message successfully sent.

Your message

What is 3 + 4 ?

Reason for contacting?

I agree to receive email communication and understand I can unsubscribe at any time.

I agree to be contacted by Rock Island Realty via call, email, and text for real estate services. To opt out, you can reply 'stop' at any time or reply 'help' for assistance. You can also click the unsubscribe link in the emails. Message and data rates may apply. Message frequency may vary. Privacy Policy

Sign Out

Virtual Assistant

Would you like to take the next step with this property? We can help you schedule a showing or virtual tour, or send you more details.

Yes, I would like more information.

Thank You for Your Reply, One of Our Agents will contact you as soon as possible

No, maybe later.

Thank you, you can always contact me via email, phone number or through the contact form.

Realhub AI

Lucy - Your AI-Powered Realtor

Update Your Temporary Password

Personalize your search

Enter your email and we'll notify you immediately when new listings match what you're looking for.

or enter email address

Already have an account ? Login here

Continue your home search

I agree to receive communications and understand I can unsubscribe at any time.

I agree to be contacted by Rock Island Realty via call, email, and text for real estate services. To opt out, you can reply 'stop' at any time or reply 'help' for assistance. You can also click the unsubscribe link in the emails. Message and data rates may apply. Message frequency may vary. Privacy Policy

Already have an account ? Login here

We use cookies

We use cookies primarily for analytics to enhance your experience. By accepting, you agree to our use of these cookies. You can manage your preferences or learn more about our cookies policy.