

Features & Amenities

Interior

  • Other Interior Features

    Double Vanity, Kitchen Island

  • Total Bedrooms

    3

  • Bathrooms

    3

  • 1/2 Bathrooms

    1

  • Above Grade Finished Area

    2413.0

  • Basement YN

    NO

  • Cooling YN

    YES

  • Cooling

    Central Air

  • Fireplace YN

    YES

  • Heating YN

    YES

  • Heating

    Forced Air, Natural Gas

  • Pet friendly

    N/A

Exterior

  • Garage

    Yes

  • Garage spaces

    2

  • Construction Materials

    Cement Siding

  • Patio and Porch Features

    Deck

  • Pool

    No

Area & Lot

  • Lot Features

    Subdivided

  • Lot Size(acres)

    0.0342

  • Lot Size(square feet)

    1,489

  • Property Type

    Residential

  • Property Sub Type

    Townhouse

  • Architectural Style

    Traditional

Price

  • Sales Price

    $790,900

  • Tax Amount

    $3,400

  • Sq. Footage

    2,413

  • Price/SqFt

    $327

HOA

  • Association

    YES

  • Association Fee

    $350

  • Association Fee Frequency

    Monthly

  • Association Fee Includes

    N/A

School District

  • Elementary School

    Wild Horse Elem.

  • Middle School

    Crestview Middle

  • High School

    Marquette Sr. High

Property Features

  • New Construction

    YES

  • Association Amenities

    Management

  • Sewer

    Public Sewer

  • Water Source

    Public

Schedule a Showing

Showing scheduled successfully.

<
>
IN PERSON
VIA CHAT

What is 3 + 4 ?


Change time

Mortgage calculator

Estimate your monthly mortgage payment, including the principal and interest, property taxes, and HOA. Adjust the values to generate a more accurate rate.

Your payment

Principal and Interest:

$

Property taxes:

$

HOA fees:

$

Total loan payment:

$

Total interest amount:

$

Location

County

St. Louis

Elementary School

Wild Horse Elem.

Middle School

Crestview Middle

High School

Marquette Sr. High

Listing Courtesy of Alexander Hencheck, FH Realty

RealHub Information is provided exclusively for consumers' personal, non-commercial use, and it may not be used for any purpose other than to identify prospective properties consumers may be interested in purchasing. All information deemed reliable but not guaranteed and should be independently verified. All properties are subject to prior sale, change or withdrawal. RealHub website owner shall not be responsible for any typographical errors, misinformation, misprints and shall be held totally harmless.

Agent Frank Svoboda

Agent / RealtorĀ®

Frank Svoboda

Call Frank today to schedule a private showing.


* Listings on this website come from the FMLS IDX Compilation and may be held by brokerage firms other than the owner of this website. The listing brokerage is identified in any listing details. Information is deemed reliable but is not guaranteed. If you believe any FMLS listing contains material that infringes your copyrighted work please click here to review our DMCA policy and learn how to submit a takedown request.Ā© 2024 FMLS.
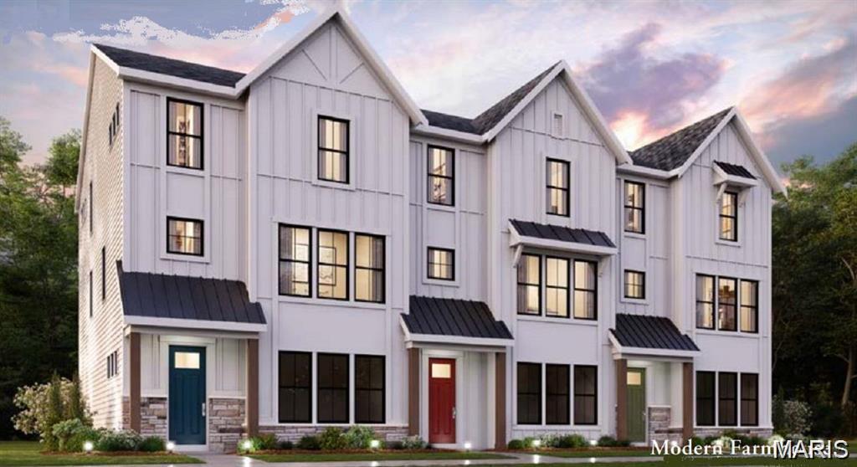
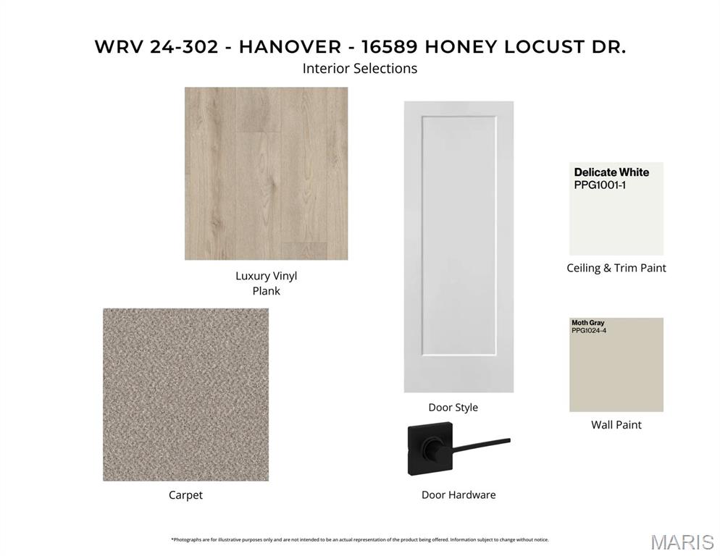
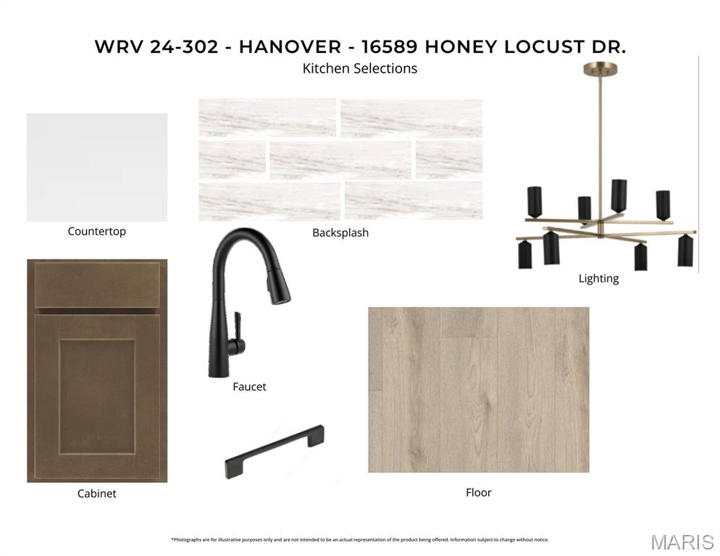
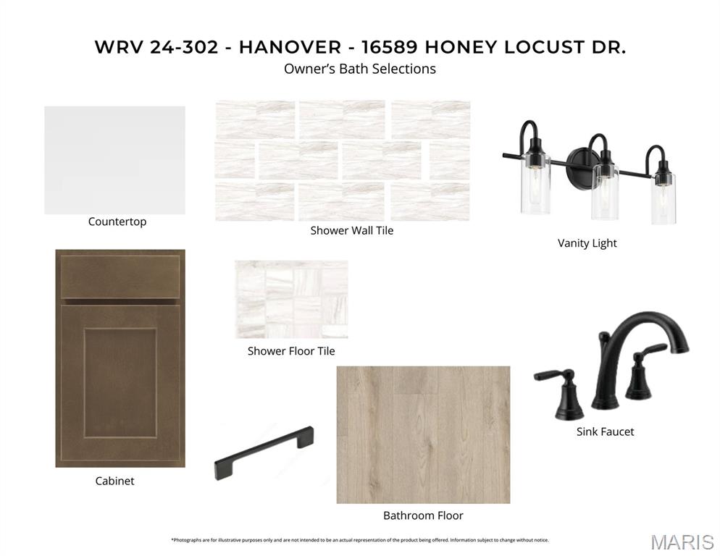
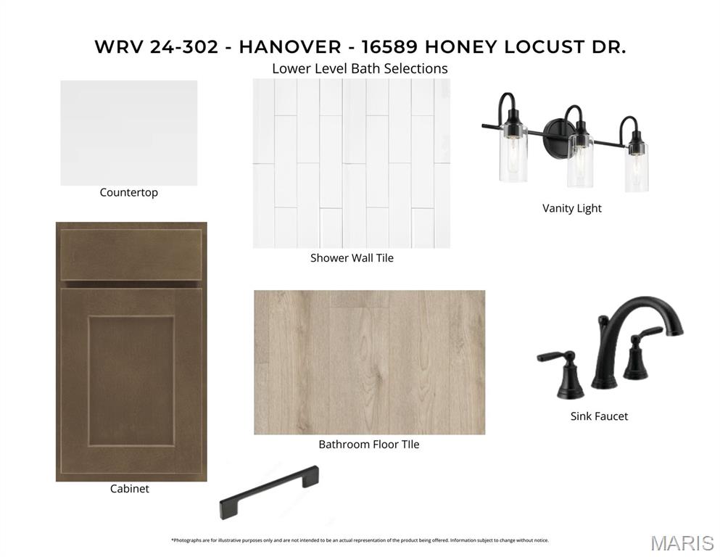
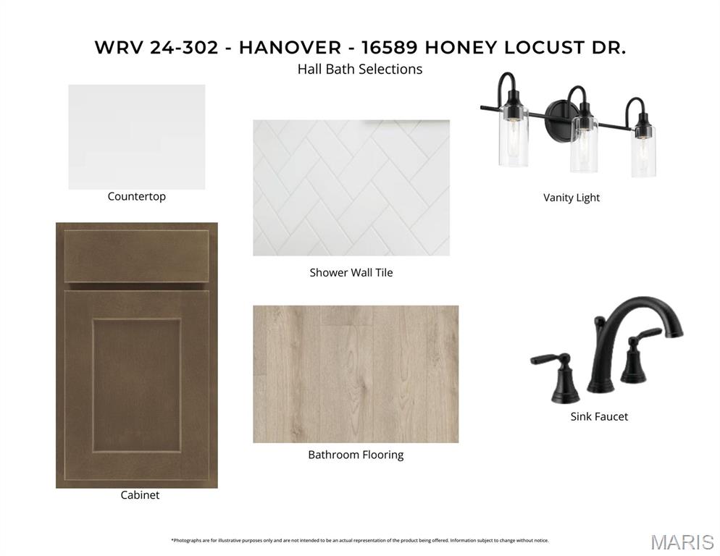
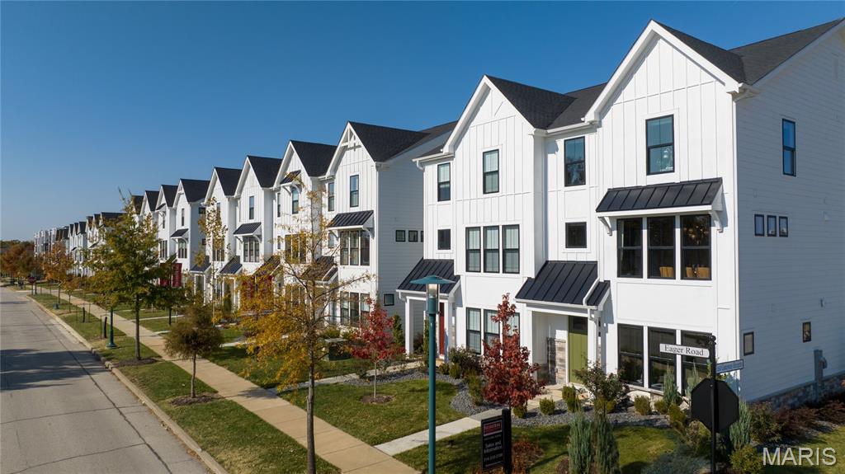
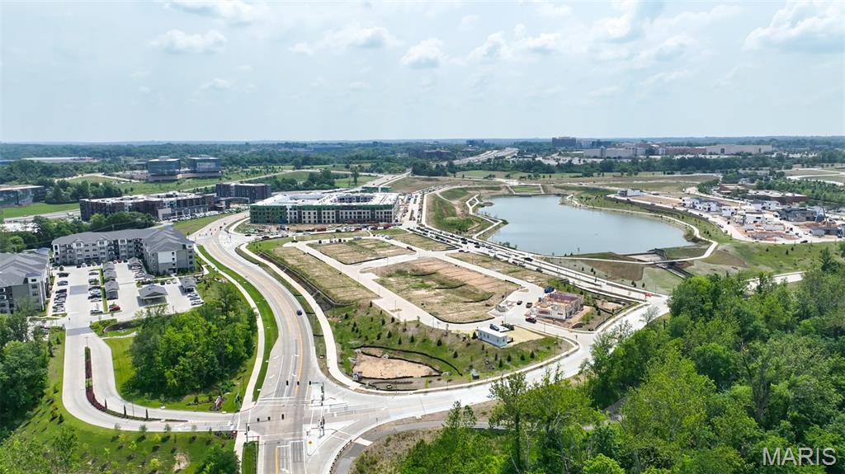
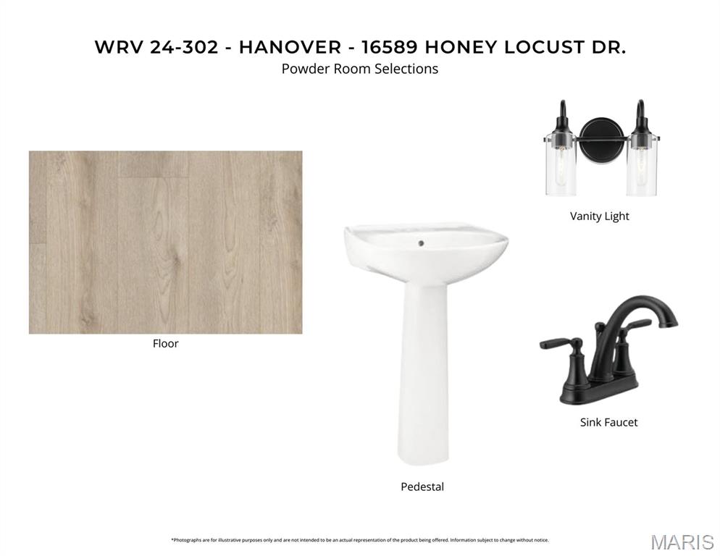
New construction by Fischer Homes in the beautiful Wildhorse Village community, featuring the Hanover floorplan! This townhome design offers 3 bedrooms, 3 full baths, and 1 half baths. The second level showcases an open-concept layout where the spacious kitchen with large pantry connects to the central dining areas with a view to the light-filled family room with fireplace and walk-out access. The upper level provides a private owner's suite featuring an en-suite bath, plus two additional bedrooms, a full bath, and a conveniently located laundry room. The entry level offers a spacious study and full bath, perfect for a home office. This home combines smart vertical design with thoughtful customization options, creating modern functionality with versatile living spaces tailored to your lifestyle. The spacious 2-bay garage completes this exceptional home.

16589 Honey Locust Drive

Message successfully sent.

What would you like to know?

What is 3 + 4 ?

I agree to receive email communication and understand I can unsubscribe at any time.

I agree to be contacted by Rock Island Realty via call, email, and text for real estate services. To opt out, you can reply 'stop' at any time or reply 'help' for assistance. You can also click the unsubscribe link in the emails. Message and data rates may apply. Message frequency may vary. Privacy Policy

Related Properties

Discover this beautifully updated, stately two-story home in the heart of Chesterfield, offering five bedrooms, three bathrooms, and more than 4,000 square feet of finished living space. The homeowners have meticulously maintained and improved the property, blending elegance, functionality, and timeless appeal. Just inside, the formal dining room is on the left, while a sitting room or flexible home office is on the right. The family room features a wood-burning fireplace, a walk-behind bar, and newer hardwood floors. The eat in kitchen offers a generous amount of counter space, stainless steel appliances, a breakfast area, bay window and newer hardwood flooring. From the kitchen, step into a private backyard oasis with a fabulous pool—perfect for hot St. Louis summer days.
Upstairs are five bedrooms, including an exceptionally spacious primary suite with a walk-in closet and a beautifully updated bathroom featuring marble tile. The four additional bedrooms offer tons of closet space and share an updated full bathroom. The finished lower-level features two separate recreation areas, new luxury vinyl flooring, fresh paint, and storage areas. Outside, the main event is the large private in-ground pool with a diving board, large pool deck, fresh landscaping, and a mini basketball court, all creating an ideal setting for an active and relaxing lifestyle.
Additional features of this home include a main-floor laundry room, newer zoned HVAC (4 years) newer roof (10 years), a stately covered front porch, and side entry garage. Just minutes to major highways, shopping, top rated Parkway schools, you can’t beat the location and convenience. This beautiful home is ready for you to make it yours.
#26054894

Chesterfield

1372 White Road

5 Beds

2 Baths

4,022 Sq.Ft.

$750,000

MLS#: 26054894

Tucked on a wooded lot in Wildhorse Village, this home greets you with a two-story entry that fills with light all afternoon. Warm hardwood runs through the main level. The living and dining rooms sit up front with tall arched windows, and the family room is where everyone ends up, built around a wood-burning fireplace with shelves and cabinets on either side and a wet bar steps away. The kitchen is the surprise: high vaulted ceiling, white cabinets to the top, a big island with seating, planning desk and a breakfast nook with doors right out to the deck. That deck wraps the back of the house and looks straight into the trees, no neighbors behind you. Main floor laundry completes the main level. Upstairs the primary suite is roomy and quiet, with a large walk in closet, its own bath, two vanities, a soaking tub and a walk-in shower. Three more bedrooms and a second full bath. The walk-out lower level is a blank slate, ready for whatever you want it to be. The community offers, three pools, tennis courts, ponds and trails in the neighborhood. Minutes to the Valley, that includes, shopping, dining, plus all the conveniences minutes away including Highway 40/64.
#26053026

Chesterfield

1415 Haarman Oak Drive

4 Beds

2 Baths

3,332 Sq.Ft.

$769,000

MLS#: 26053026

Luxury lakefront living in the highly sought after Baxter Lakes neighborhood in the heart of Chesterfield! This completely updated five bedroom, three bath ranch offers over 3,700 square feet of beautifully finished living space, an open floor plan, and breathtaking views overlooking two lakes. Beautiful LVP flooring flows throughout the main living areas, where a fireplace creates a warm and inviting focal point. The stunning kitchen is designed for both everyday living and entertaining with an oversized island, gorgeous quartz countertops, stainless steel appliances, and plenty of space to gather. The primary suite feels like a private retreat with its own beautifully updated en suite bath, walk-in closet, and an oversized sliding glass door that fills the room with natural light and allows you to wake up to the peaceful views just outside. The thoughtfully designed main level also features a private office, main floor laundry and a butler’s pantry, new windows, beautifully tiled bathrooms, modern finishes, and thoughtful updates throughout. The completely finished lower level is an incredible extension of the home, offering a spacious second living and entertaining area anchored by a cozy fireplace, three versatile bonus rooms ideal for a home gym, playroom, hobby room, additional office, or guest space, and generous storage without sacrificing finished living space. Step outside onto the expansive deck and take in the peaceful lake views from the large, private backyard surrounded by mature trees. Baxter Lakes offers beautiful walking trails and an incredible natural setting where deer, birds, and other wildlife are frequent visitors, including a resident owl that returns to the tree out back each year to raise her owlets. Enjoy the tranquility and privacy of a setting that feels like a retreat while remaining just minutes from shopping, dining, entertainment, and major highways. Located in the highly sought after Parkway School District, this is more than a beautifully updated home, it is a lifestyle that is incredibly difficult to replicate. With over 3,700 square feet of finished living space, a fully finished lower level, incredible lake views, and the perfect combination of space, style, privacy, and convenience, this is a rare opportunity to own a home you will love coming home to.
#26057026

Chesterfield

1768 Orchard Hill Drive

5 Beds

3 Baths

3,720 Sq.Ft.

$649,900

MLS#: 26057026

Rare End-Unit Opportunity in Wildhorse Village — Best Views in the Townes Welcome to this like-new Clifton floor plan townhome, offering the open-concept kitchen island and premium finishes — without the wait of new construction. Meticulously maintained and move-in ready, this home has seen minimal personalization, so it's ready for you to make your own! What sets this home apart from the rest of the community is its unmatched end-unit position. Unlike other units, no windows — including the deck — directly face into a neighbor's space, giving you a level of privacy that's hard to find in a townhome community. Combine that with a lake view from the deck, and you have one of the most desirable lots the Townes has to offer. Inside, upgraded luxury vinyl plank flooring runs throughout the entire home, including all of the bedrooms, meaning no carpet to replace and a clean cohesive look from room to room. The open-concept Clifton layout flows effortlessly between the kitchen, dining, and living spaces, ideal for entertaining or everyday living. Enjoy low-maintenance living in a vibrant community with lakeside views, close proximity to I-64, and easy access to shopping, dining, and top regional employers — all just minutes from downtown St. Louis.
#26056152

Chesterfield

325 Mistflower Court

3 Beds

2 Baths

2,534 Sq.Ft.

$908,000

MLS#: 26056152

Beautifully renovated ranch situated on a large, level lot in sought-after Green Trails! Rich walnut hardwood floors flow throughout the main level and lead into a spacious open floor plan featuring a private home office, impressive great room with skylight, custom built-ins, and gas fireplace, plus a beautifully appointed kitchen with natural cherry cabinetry and built-in planning desk with glass-front doors. The expansive primary suite addition offers a sitting area, custom his-and-hers walk-in closets, and a luxurious bath with heated floors, walk-in shower, and soaking tub. Three additional bedrooms, two full baths, and convenient main-level laundry complete the first floor. The finished lower level provides even more living space with a massive recreation room, fifth bedroom, full bath, hickory wet bar, abundant storage, and second laundry area. The exterior is fully maintenance-free, featuring four-sided brick construction with aluminum siding on all eaves and soffits. Additional features include a whole house water filtration system, plantation shutters throughout, newer roof with LeafGuard gutters, tankless water heater, high-efficiency furnace, professional landscaping, outdoor lighting, and much more! Conveniently located near schools, restaurants and shops with easy access to major roadways. Schedule your showing today!
#26054047

Chesterfield

14470 Pembury Drive

5 Beds

4 Baths

3,600 Sq.Ft.

$769,000

MLS#: 26054047

Price reduced
Beautiful Cedar Springs is a hidden resort-style community near shopping and excellent schools.  Guard house entry, pool, tennis, pickleball, club house, lake, walking trail and convenient ground care and snow removal are offered. Three fireplaces, handsome laundry room with washer, dryer, refrigeratror, utility sink & opens to garage and exterior. Vaulted ceilings, tall windows, wood/carpet/tile flooring & gorgeous private grounds.
#26006182

Chesterfield

14292 Cedar Springs Drive

3 Beds

2 Baths

3,387 Sq.Ft.

$650,000

MLS#: 26006182

Timeless Colonial style home with classic brick elevation and traditional symmetry, thoughtfully expanded for modern living. Classic design meets everyday comfort in this beautifully maintained home featuring a spacious tiled entry foyer, flanked by formal living and dining rooms—perfect for both entertaining and flexible living. The kitchen offers rich dark wood cabinetry and solid surface countertops, flowing seamlessly into the inviting den anchored by a wood-burning fireplace with brick surround. A convenient powder room sits just off this space. Sliding doors lead to a large patio overlooking a level, private backyard surrounded by mature trees—ideal for outdoor living and relaxation. The main level also includes a generously sized laundry room with service door to the backyard and access to the rear-entry 2-car garage. Upstairs, you’ll find four spacious bedrooms, including an owner’s suite with private bath and dual closets. A full hall bath with tub/shower and linen closet serves the additional bedrooms. The partially finished lower level expands your living space with a large rec room, kitchenette area, and two additional rooms perfect for a home office, craft room, or hobbies. 
Nestled on a quiet cul-de-sac in a desirable location with top-rated schools, this home offers space, privacy, and a traditional layout designed for today’s lifestyle.
#26055713

Chesterfield

184 Gunston Hall Court

5 Beds

3 Baths

3,340 Sq.Ft.

$675,000

MLS#: 26055713

Welcome to 15525 Windsor Ridge Court. Tucked away on a quiet culdesac in sought after Sycamore Place, this beautifully updated 4 bedroom, 3.5 bath two-story offers over 4,300 square feet of refined living on a picturesque .33 acre lot. Impressive curb appeal and fresh landscaping welcome you into the dramatic two story foyer, where a statement chandelier and rich hardwood flooring set an elevated tone. The entry is flanked by an elegant dining room with sculptured tray ceiling and modern lighting, and a spacious formal living room. The inviting family room showcases a stone surround gas fireplace, custom built-ins, bay window and wet bar, creating an ideal setting for relaxed entertaining. The refreshed eat-in kitchen features professionally painted cabinetry, stone countertops, stainless steel appliances, double wall ovens, center island, generous pantry and adjoining breakfast room with backyard access. A main floor laundry with utility sink and built-in cabinetry adds convenience. Upstairs, hardwood flooring continues into the serene primary suite featuring a coffered ceiling, double door entry, walk-in closet with custom organizers and spa inspired bath with dual vanities, jetted soaking tub and separate shower. Three additional bedrooms and a full hall bath complete the upper level. The finished walkout lower level offers exceptional versatility with a recreation area and wet bar, spacious family room with custom built-ins, tray ceiling and French doors to the backyard, plus a bonus sleeping area and full bath. Outdoors, enjoy a fenced yard, expansive stamped concrete patio and professionally landscaped grounds. Additional highlights include an oversized 3 car side entry garage, upgraded lighting throughout and newer roof, gutters and downspouts (2022). Ideally located within the award-winning Rockwood School District, this sophisticated, move in ready Chesterfield residence beautifully blends timeless design with modern updates.
#26046746

Chesterfield

15525 Windsor Ridge Court

4 Beds

3 Baths

4,342 Sq.Ft.

$780,000

MLS#: 26046746

Welcome home to this spacious 4-bedroom, 3-bath, 2-story home—one of the largest in the subdivision! From the moment you enter, the dramatic 2-story foyer and T-staircase set the tone for the generous space and thoughtful floor plan, while beautiful hardwood floors lead into the inviting main living areas. The family room features a wood-burning fireplace and large bay window and flows into the breakfast room and updated kitchen, with an adjoining living room adding to the open, comfortable main level. The beautifully updated kitchen features new LVP flooring, quartz countertops, stylish backsplash, updated lighting, and added pantry storage, including a spacious walk-in pantry. The main floor laundry is conveniently located off the kitchen. A separate dining room with crown molding is ideal for entertaining. Upstairs, the generously sized primary suite offers crown molding, a walk-in closet, and an updated ensuite bath with separate tub and shower. All three bathrooms have been tastefully updated. The finished lower level adds even more living space with a large recreation room and separate sleeping room/office—ideal for guests, a home office, or hobbies. Outside, enjoy the privacy of the fenced backyard and patio, perfect for outdoor entertaining. Additional highlights include new windows in 2024, ceiling fans, and an oversized 2-car garage. Conveniently located near highways and just minutes from Chesterfield’s shopping, dining, entertainment, and amenities, including The Valley. An excellent combination of space, updates, and location!
#26052880

Chesterfield

15706 Heathercroft Drive

4 Beds

2 Baths

3,676 Sq.Ft.

$679,900

MLS#: 26052880

Discover an exceptional lifestyle in this beautifully updated home nestled within a gated enclave in sought-after Town & Country, offering peaceful serenity, resort-style amenities, and the coveted Mason Ridge School. Ideally situated on a quiet cul-de-sac, this former display home features tall ceilings, large crown molding and an inviting open floor plan designed for both everyday living and effortless entertaining. 

The heart of the home is the spacious gourmet kitchen, featuring center island with breakfast bar, light cabinetry, granite countertops, full backsplash, stainless-steel appliances, hardwood floors, breakfast bar, and a large eat-in area that opens seamlessly to the hearth room/family room. Hearth room features a beautiful woodburning fireplace with full brick hearth, custom built-ins, and wet bar with additional seating, creating a warm and welcoming gathering space, while the adjacent sunroom provides an abundance of natural light and additional room to relax or entertain. French doors connect the sunroom to the hearth room and kitchen, sliding glass doors open to a fabulous covered, stamped-concrete patio and outdoor dining area buffered by the tranquil wooded backdrop, and also includes a covered hot tub. The stylish dining room features hardwood floors and a designer chandelier, with convenient access to the kitchen and adjacent wine room/living room. The updated primary suite is a true retreat, showcasing triple crown molding, large windows, a walk-in closet, plus a second closet, and a private balcony overlooking the front yard. The stunning, beautifully renovated primary bath features a designer soaking tub, separate shower, double vanity, quartz countertops, designer faucets and lighting, and large windows. Partially finished lower level offers additional flexible space for recreation, gaming, hobbies and loads of storage space in the unfinished portion. Outside, the cozy backyard extends toward a peaceful, wooded area, creating a private and serene setting. 

Enjoy the exceptional resort-like amenities and carefree lifestyle of this secure, gated community, including a resort-style pool, pickelball, tennis, basketball, clubhouse, large pond, paved walking trails, community events, attended gatehouse, and comprehensive lawn and property services. Beyond amenities, the HOA also includes lawn mowing, tree and shrub maintenance, sprinkler service, snow removal, and trash service. 

Conveniently located near Highway 40 and 141, with easy access to Clayton and all that West County has to offer, this home combines sophisticated living, thoughtful updates, exceptional community amenities, and the style and convenience of Town & Country living.
#26050998

Chesterfield

718 Cedar Field Court

4 Beds

2 Baths

3,342 Sq.Ft.

$725,000

MLS#: 26050998

 - property

Send a message

Message successfully sent.

Your message

What is 3 + 4 ?

Reason for contacting?

I agree to receive email communication and understand I can unsubscribe at any time.

I agree to be contacted by Rock Island Realty via call, email, and text for real estate services. To opt out, you can reply 'stop' at any time or reply 'help' for assistance. You can also click the unsubscribe link in the emails. Message and data rates may apply. Message frequency may vary. Privacy Policy

Sign Out

Virtual Assistant

Would you like to take the next step with this property? We can help you schedule a showing or virtual tour, or send you more details.

Yes, I would like more information.

Thank You for Your Reply, One of Our Agents will contact you as soon as possible

No, maybe later.

Thank you, you can always contact me via email, phone number or through the contact form.

Realhub AI

Lucy - Your AI-Powered Realtor

Update Your Temporary Password

Personalize your search

Enter your email and we'll notify you immediately when new listings match what you're looking for.

or enter email address

Already have an account ? Login here

Continue your home search

I agree to receive communications and understand I can unsubscribe at any time.

I agree to be contacted by Rock Island Realty via call, email, and text for real estate services. To opt out, you can reply 'stop' at any time or reply 'help' for assistance. You can also click the unsubscribe link in the emails. Message and data rates may apply. Message frequency may vary. Privacy Policy

Already have an account ? Login here

We use cookies

We use cookies primarily for analytics to enhance your experience. By accepting, you agree to our use of these cookies. You can manage your preferences or learn more about our cookies policy.