


Property
Beds
4
Full Baths
2
1/2 Baths
1
Year Built
1972
Sq.Footage
2,435
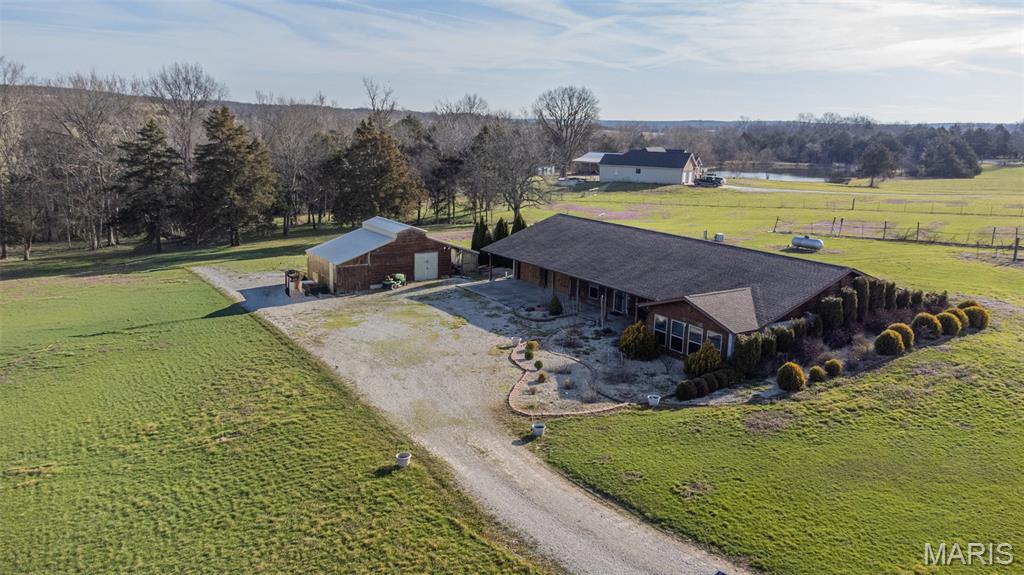
Discover the perfect blend of luxury, comfort, and versatility in this beautiful 4-bedroom, 2.5-bath home nestled on 1.46 acres +/-! Thoughtfully designed for both elegant entertaining and everyday living, the inviting open floor plan showcases stunning wood flooring, granite countertops, and a bright, spacious atmosphere. A sunroom offers the perfect retreat to enjoy your morning coffee or unwind while taking in the surrounding views. The main-level laundry room provides abundant storage and convenient organization. The partially finished basement expands your living options with a fourth bedroom, additional space ideal for a game room or recreation area, and an impressive second 2-car garage. The main-level 2-car garage offers convenient, one-step entry into the kitchen. Step outside to your own private oasis, where the back patio features a relaxing hot tub, perfect for unwinding at the end of the day. Gather with friends around the firepit, enjoy the garden area, or take advantage of the expansive grounds and outdoor spaces. A substantial 42' x 28' workshop and additional storage shed provide exceptional room for hobbies, projects, equipment, and more. Adding even greater value and peace of mind, the roof and siding were replaced in fall 2025. With its stylish updates, generous living spaces, abundant storage, and exceptional indoor and outdoor amenities, this remarkable property offers a lifestyle that is as functional as it is inviting. Schedule your private tour and experience all this exceptional property has to offer!
Open Houses
Open house times are shown in the property’s local time.
-
Saturday
October 31, 2026
–
In progressYour time:
Features & Amenities
Interior
-
Other Interior Features
Ceiling Fan(s), Granite Counters, Kitchen Island, Open Floorplan
-
Total Bedrooms
4
-
Bathrooms
2
-
1/2 Bathrooms
1
-
Above Grade Finished Area
1872.0
-
Basement YN
YES
-
Cooling YN
YES
-
Cooling
Attic Fan, Ceiling Fan(s), Central Air, Electric
-
Fireplace YN
YES
-
Heating YN
YES
-
Heating
Fireplace Insert, Forced Air, Natural Gas
-
Main Level Bedrooms
3
-
Pet friendly
N/A
Exterior
-
Garage
Yes
-
Garage spaces
4
-
Construction Materials
Brick, Frame, Vinyl Siding
-
Other Exterior Features
Fire Pit, Garden, Rain Gutters, Storage
-
Parking
Additional Parking, Basement, Garage, Garage Door Opener, Garage Faces Front, Garage Faces Rear, Off Street, Private
-
Patio and Porch Features
Covered, Front Porch, Patio
-
Pool
No
Area & Lot
-
Lot Features
Back Yard, Front Yard
-
Lot Size(acres)
1.46
-
Lot Size(square feet)
63,597
-
Property Type
Residential
-
Property Sub Type
Single Family Residence
-
Architectural Style
Ranch
Price
-
Sales Price
$399,900
-
Tax Amount
$2,066
-
Financing Options
Cash, Conventional, FHA, VA Loan
-
Sq. Footage
2,435
-
Price/SqFt
$164
HOA
-
Association
No
School District
-
Elementary School
Lucy Wortham James Elem.
-
Middle School
St. James Middle
-
High School
St. James High
Property Features
-
New Construction
NO
-
Ownership
Private
-
Sewer
Public Sewer
-
Water Source
Public
Schedule a Showing
Showing scheduled successfully.
Mortgage calculator
Estimate your monthly mortgage payment, including the principal and interest, property taxes, and HOA. Adjust the values to generate a more accurate rate.
Your payment
Principal and Interest:
$
Property taxes:
$
HOA fees:
$
Total loan payment:
$
Total interest amount:
$
Location
County
Phelps
Elementary School
Lucy Wortham James Elem.
Middle School
St. James Middle
High School
St. James High
Listing Courtesy of Taylor Friend, EXP Realty, LLC
RealHub Information is provided exclusively for consumers' personal, non-commercial use, and it may not be used for any purpose other than to identify prospective properties consumers may be interested in purchasing. All information deemed reliable but not guaranteed and should be independently verified. All properties are subject to prior sale, change or withdrawal. RealHub website owner shall not be responsible for any typographical errors, misinformation, misprints and shall be held totally harmless.

Agent / Realtor®
Frank Svoboda
Call Frank today to schedule a private showing.

* Listings on this website come from the FMLS IDX Compilation and may be held by brokerage firms other than the owner of this website. The listing brokerage is identified in any listing details. Information is deemed reliable but is not guaranteed. If you believe any FMLS listing contains material that infringes your copyrighted work please review our DMCA policy and learn how to submit a takedown request.© 2024 FMLS.
Related Properties

St James
6 Kathryn Drive
3 Beds
2 Baths
1,761 Sq.Ft.
$339,900
MLS#: 26066751

St James
18555 County Road 436
2 Beds
3 Baths
2,599 Sq.Ft.
$415,000
MLS#: 26062739
St James
24701 County Road 434
3 Beds
2 Baths
2,784 Sq.Ft.
$449,500
MLS#: 26017193
