


Property
Beds
4
Full Baths
2
1/2 Baths
1
Year Built
1981
Sq.Footage
2,725
Open House Sunday 8/9 1-3 PM!! Welcome to 1751 Warmington Court, a beautifully appointed two story home that radiates warmth, sophistication, and refined living. From the moment you arrive, the curb appeal and meticulous landscaping set the tone for the exceptional quality found inside. Step through the elegant double front doors into a bright and welcoming foyer that opens to a thoughtfully designed main level perfect for both relaxed living and sophisticated entertaining. Rich hardwood floors flow throughout the main living areas, creating a seamless and inviting feel. The formal dining room is ideal for hosting memorable dinners, and across the entry foyer is a formal sitting room or perfect space for a private at home office. The spacious living room, anchored by a cozy fireplace and framed by large French doors, invites you to gather with family and friends while enjoying views of the lush backyard. A convenient laundry room and the truly spectacular kitchen complete the main level. The kitchen is thoughtfully remodeled with custom Amish-crafted cabinetry, gleaming granite countertops, a generous island, and stainless appliances including a professional grade Wolf gas range, making this culinary space functional as much as it is stunning. Whether hosting dinner parties or enjoying quiet mornings, it elevates every moment. Upstairs, the primary suite is a true retreat, offering a spacious bedroom with room for a sitting area and a fully remodeled spa-inspired bath featuring dual vanities, elegant finishes, and a luxurious walk-in shower. The hall bath has also been completely updated, and three additional generously sized bedrooms provide comfortable accommodations for family or guests. Outside, the private backyard is a true oasis with a large flagstone patio, multiple decks, mature trees, and a wooded backdrop that create a serene, park-like setting ideal for relaxation or entertaining. The unfinished basement offers excellent storage or future expansion potential, and the attached two-car garage adds convenience. Additional highlights include a 200-amp electrical panel, 3 yr old water heater, and a newer lower deck. Located in a desirable Ballwin neighborhood and Parkway South Schools near parks, shopping, and top-rated schools, this home offers the perfect blend of luxury, comfort, and location. A rare opportunity to own a beautifully updated, move-in-ready residence that feels both elegant and welcoming. Welcome Home!
Features & Amenities
Interior
-
Other Interior Features
Breakfast Bar, Eat-in Kitchen, Granite Counters, Open Floorplan, Pantry, Walk-In Closet(s)
-
Total Bedrooms
4
-
Bathrooms
2
-
1/2 Bathrooms
1
-
Above Grade Finished Area
2725.0
-
Basement YN
YES
-
Cooling YN
YES
-
Cooling
Central Air, Electric
-
Fireplace YN
YES
-
Heating YN
YES
-
Heating
Forced Air, Natural Gas
-
Pet friendly
N/A
Exterior
-
Garage
Yes
-
Garage spaces
2
-
Construction Materials
Vinyl Siding
-
Parking
Driveway, Garage
-
Pool
No
-
Waterfront YN
NO
Area & Lot
-
Lot Features
Back Yard, Front Yard
-
Lot Size(acres)
0.25
-
Lot Size(square feet)
10,890
-
Property Type
Residential
-
Property Sub Type
Single Family Residence
-
Architectural Style
Traditional
Price
-
Sales Price
$629,900
-
Tax Amount
$5,237
-
Sq. Footage
2,725
-
Price/SqFt
$231
HOA
-
Association
YES
-
Association Fee
$300
-
Association Fee Frequency
Annually
-
Association Fee Includes
N/A
School District
-
Elementary School
Barretts Elem.
-
Middle School
South Middle
-
High School
Parkway South High
Property Features
-
New Construction
NO
-
Sewer
Public Sewer
-
Water Source
Public
Schedule a Showing
Showing scheduled successfully.
Mortgage calculator
Estimate your monthly mortgage payment, including the principal and interest, property taxes, and HOA. Adjust the values to generate a more accurate rate.
Your payment
Principal and Interest:
$
Property taxes:
$
HOA fees:
$
Total loan payment:
$
Total interest amount:
$
Location
County
St. Louis
Elementary School
Barretts Elem.
Middle School
South Middle
High School
Parkway South High
Listing Courtesy of Allen Brake , Allen Brake Real Estate
RealHub Information is provided exclusively for consumers' personal, non-commercial use, and it may not be used for any purpose other than to identify prospective properties consumers may be interested in purchasing. All information deemed reliable but not guaranteed and should be independently verified. All properties are subject to prior sale, change or withdrawal. RealHub website owner shall not be responsible for any typographical errors, misinformation, misprints and shall be held totally harmless.

Agent / Realtor®
Frank Svoboda
Call Frank today to schedule a private showing.

* Listings on this website come from the FMLS IDX Compilation and may be held by brokerage firms other than the owner of this website. The listing brokerage is identified in any listing details. Information is deemed reliable but is not guaranteed. If you believe any FMLS listing contains material that infringes your copyrighted work please click here to review our DMCA policy and learn how to submit a takedown request.© 2024 FMLS.
Related Properties

Ballwin
436 Shadowridge Court
3 Beds
2 Baths
4,385 Sq.Ft.
$675,000
MLS#: 26047436
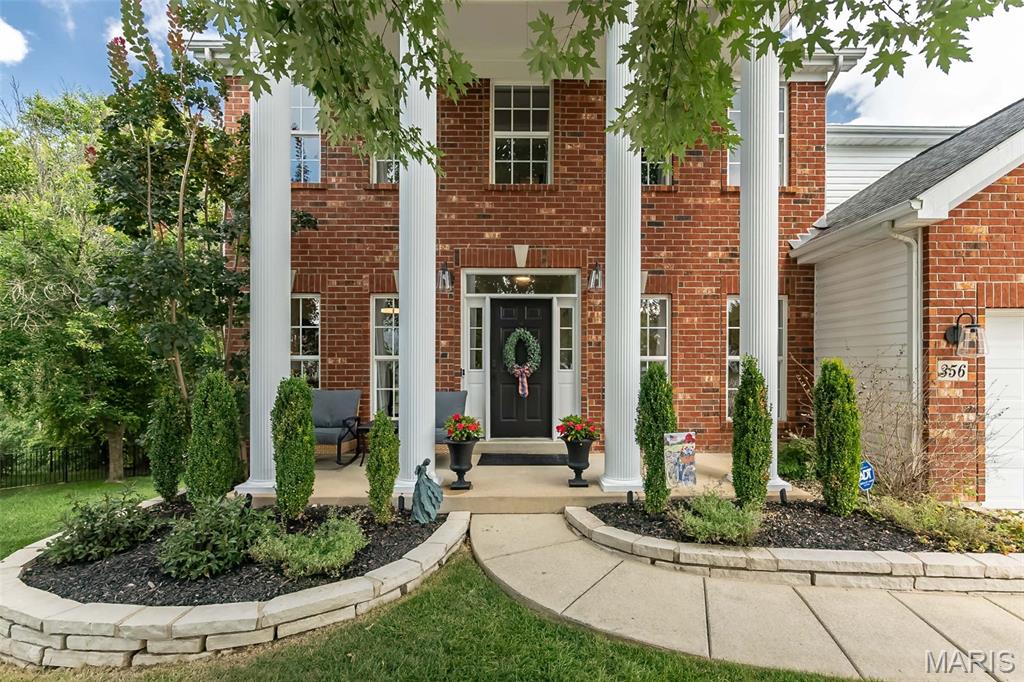
Ballwin
356 Carr Manor Court
5 Beds
4 Baths
4,249 Sq.Ft.
$749,000
MLS#: 26044143
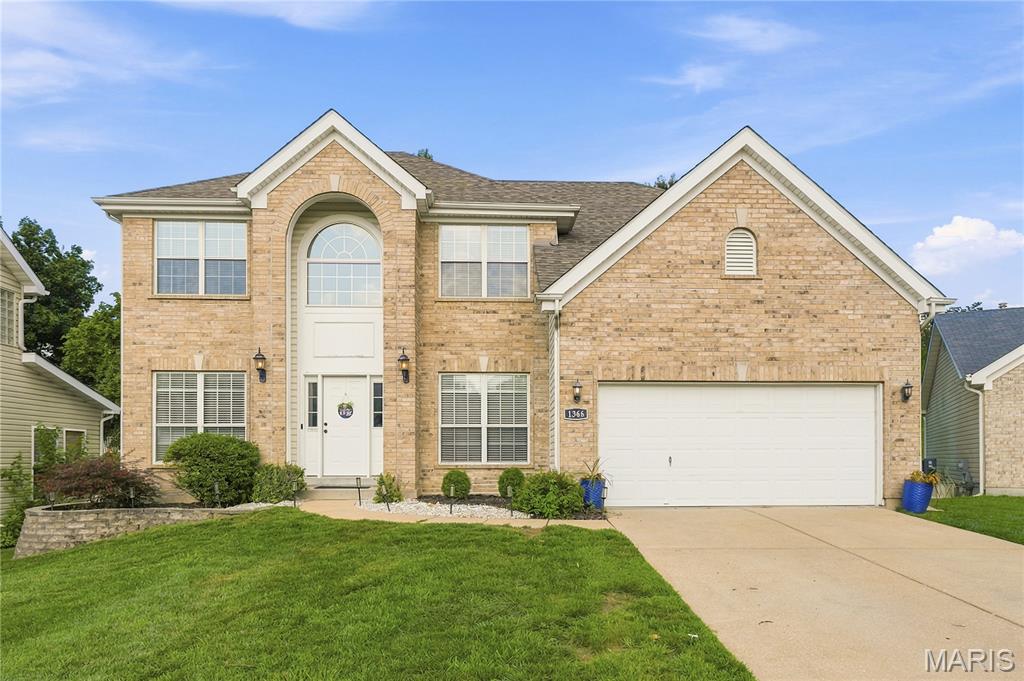
Ballwin
1366 Arbor Bluff Circle
4 Beds
2 Baths
3,800 Sq.Ft.
$625,000
MLS#: 26043585
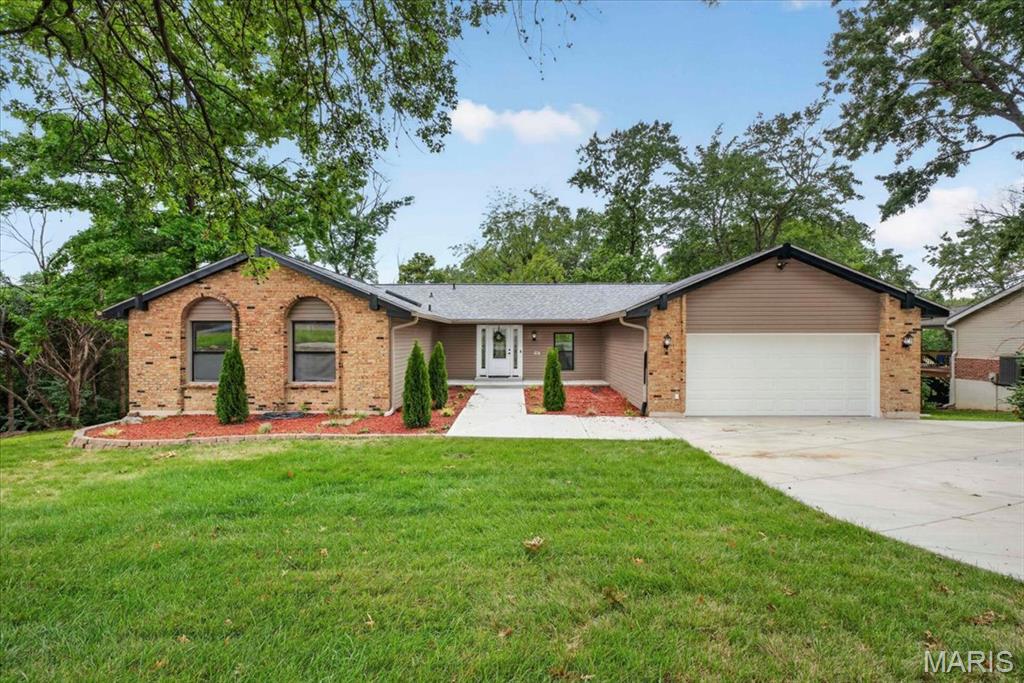
Ballwin
863 Woods Mill Road
3 Beds
3 Baths
4,000 Sq.Ft.
$599,900
MLS#: 26044070
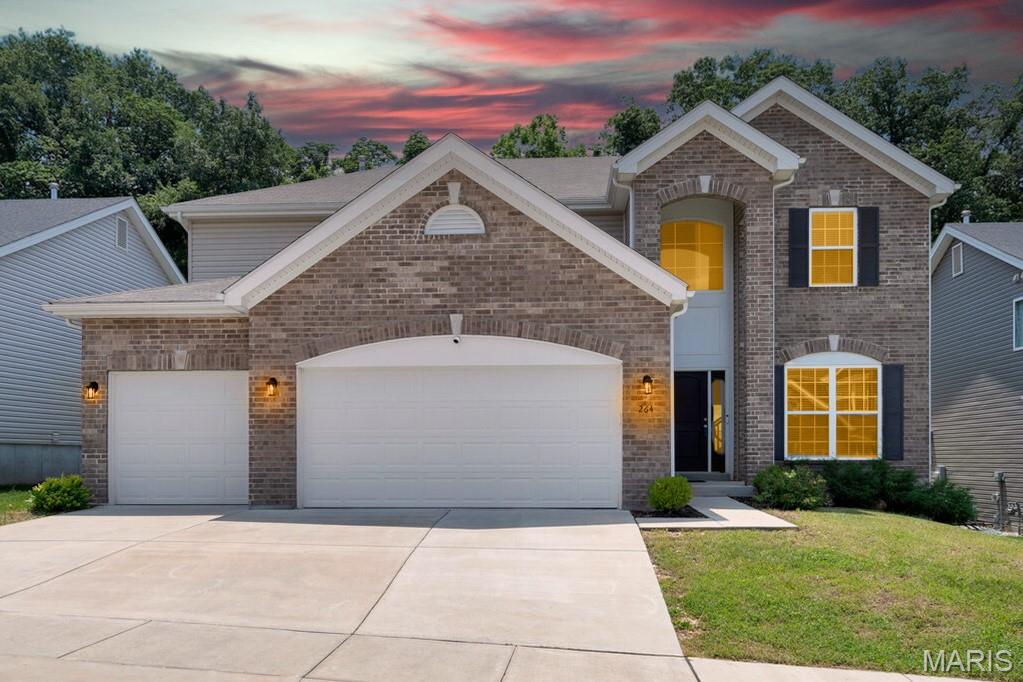
Ballwin
264 Arbors At Bridle Path
4 Beds
4 Baths
3,781 Sq.Ft.
$749,900
MLS#: 26017257
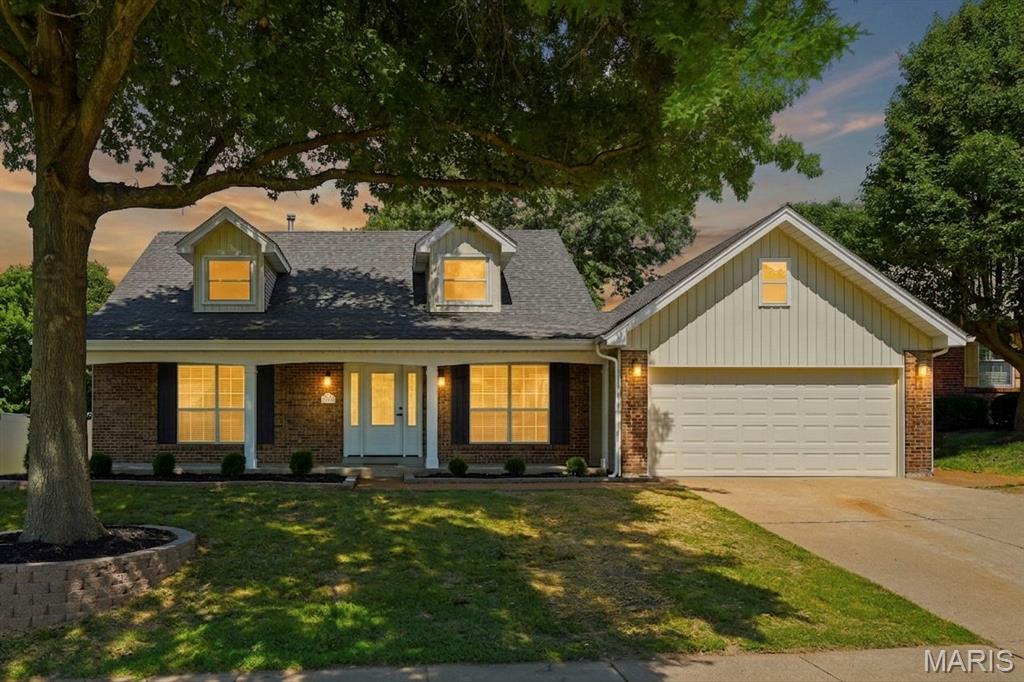
Ballwin
1346 Westbrooke Meadows Lane
4 Beds
2 Baths
3,721 Sq.Ft.
$585,000
MLS#: 26034148
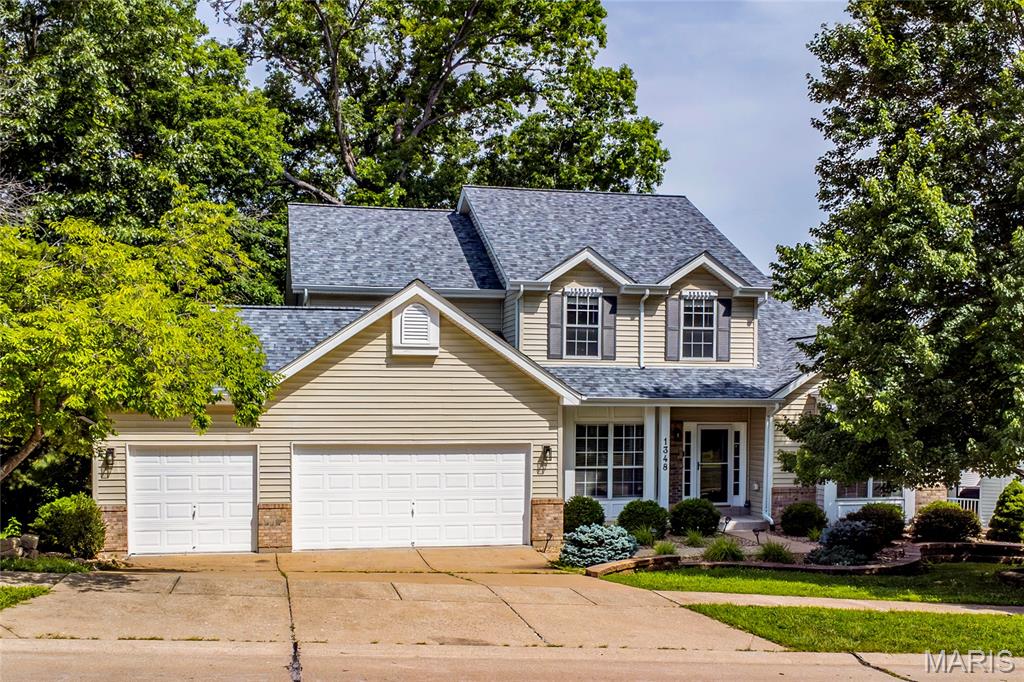
Ballwin
1348 Richland Meadows Drive
4 Beds
3 Baths
2,720 Sq.Ft.
$550,000
MLS#: 26034971
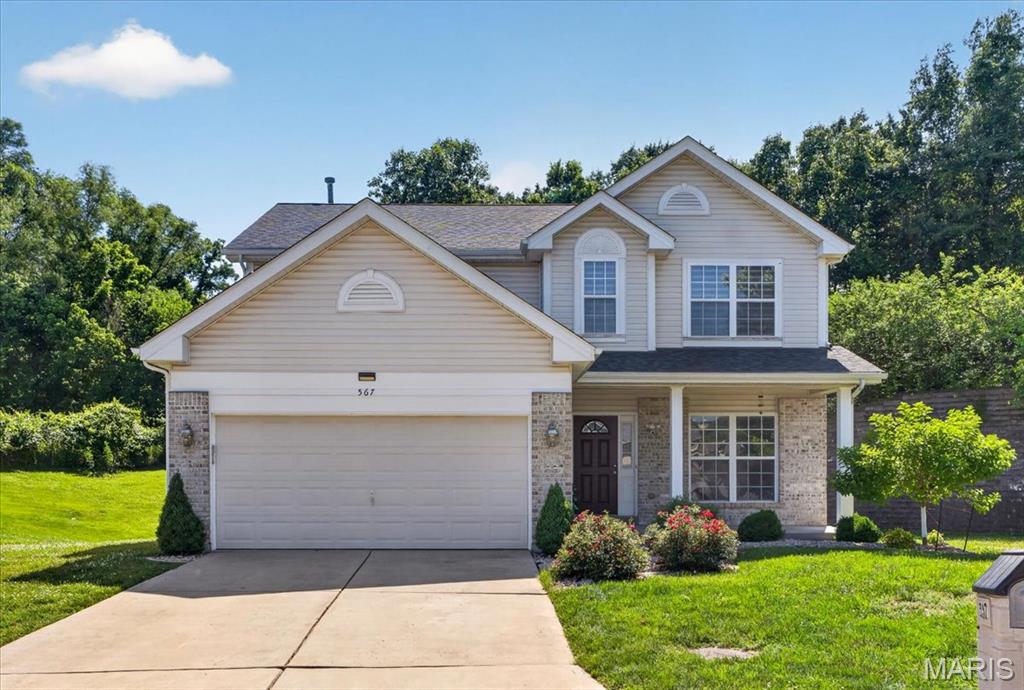
Ballwin
567 Brook Meadow Drive
4 Beds
3 Baths
3,357 Sq.Ft.
$539,900
MLS#: 26037018
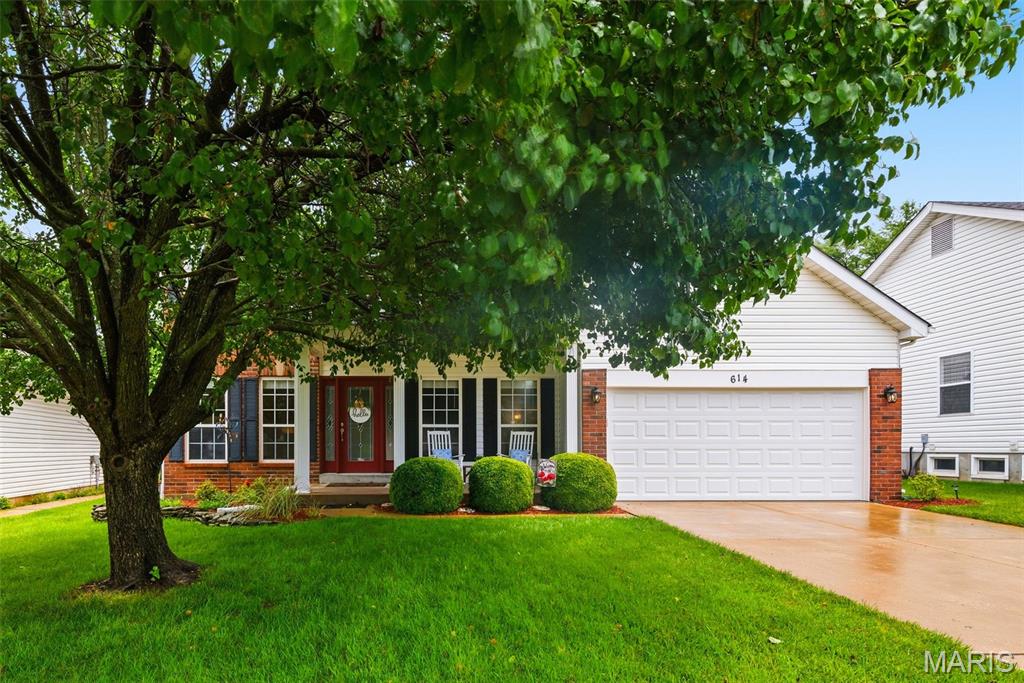
Ballwin
614 Whispering Willows Court
4 Beds
3 Baths
2,907 Sq.Ft.
$585,000
MLS#: 26036454
