


Property
Beds
3
Full Baths
2
1/2 Baths
None
Year Built
2002
Sq.Footage
960
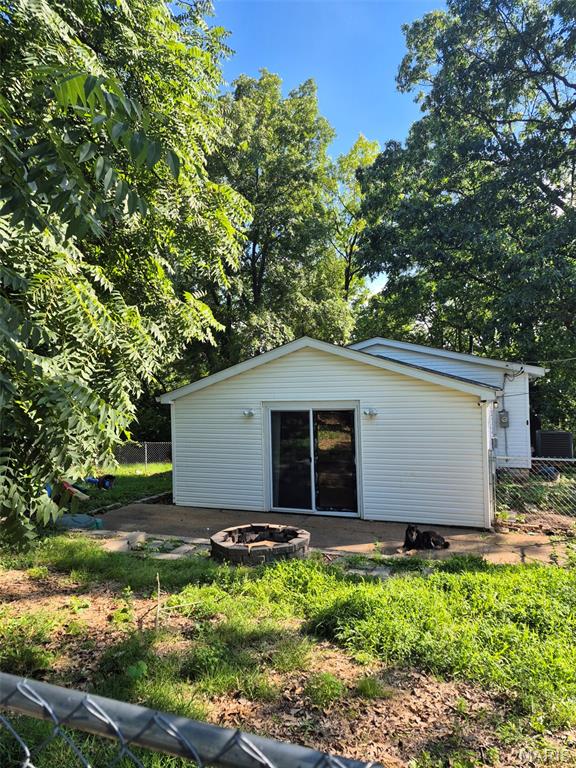
Welcome home to this charming, updated 3-bedroom residence nestled on nearly a half-acre in the heart of Barnhart! Offering the perfect blend of peaceful country living and everyday convenience, this property provides plenty of room to relax, entertain, and spread out inside and out. Step inside to a bright, open living space featuring low-maintenance wood-look flooring, neutral paint tones, and a ceiling fan to keep things comfortable year-round. The spacious kitchen brings personality to the home with custom two-tone cabinetry, colorful butcher-block style counters, a white tile floor, and updated lighting. The comfortable layout offers three versatile bedrooms with clean finishes and great natural light—ideal for family, guests, or a dedicated home office setup. Open flow with durable laminate flooring and direct sightlines to the kitchen. Complete with full appliances, ample storage, and distinct cabinet detailing. Generous Outdoor Space: Nearly a half-acre lot giving you endless possibilities for gardening, parking, or outdoor recreation. Prime Location: Enjoy quiet surroundings with swift, easy access to local schools, highway routes, and everyday conveniences. Whether you're looking for your first home, downsizing, or seeking affordable living with a bit of land, this Barnhart property is a must-see. Schedule your private showing today!
Features & Amenities
Interior
-
Total Bedrooms
3
-
Bathrooms
2
-
Above Grade Finished Area
960.0
-
Basement YN
NO
-
Cooling YN
YES
-
Cooling
Central Air
-
Fireplace YN
NO
-
Heating YN
YES
-
Heating
Natural Gas
-
Main Level Bedrooms
3
-
Pet friendly
N/A
Exterior
-
Garage
No
-
Construction Materials
Asphalt, Vinyl Siding
-
Pool
No
Area & Lot
-
Lot Features
Gentle Sloping
-
Lot Size(acres)
0.4924
-
Lot Size(square feet)
21,448
-
Property Type
Residential
-
Property Sub Type
Manufactured Home
-
Architectural Style
Other
Price
-
Sales Price
$138,900
-
Tax Amount
$250
-
Sq. Footage
960
-
Price/SqFt
$144
HOA
-
Association
No
School District
-
Elementary School
Windsor Elem/Windsor Inter
-
Middle School
Windsor Middle
-
High School
Windsor High
Property Features
-
New Construction
NO
-
Sewer
Septic Tank
-
Water Source
Private, Well
Schedule a Showing
Showing scheduled successfully.
Mortgage calculator
Estimate your monthly mortgage payment, including the principal and interest, property taxes, and HOA. Adjust the values to generate a more accurate rate.
Your payment
Principal and Interest:
$
Property taxes:
$
HOA fees:
$
Total loan payment:
$
Total interest amount:
$
Location
County
Jefferson
Elementary School
Windsor Elem/Windsor Inter
Middle School
Windsor Middle
High School
Windsor High
Listing Courtesy of Tye Edwards , Rooted Real Estate & Auction Co.
RealHub Information is provided exclusively for consumers' personal, non-commercial use, and it may not be used for any purpose other than to identify prospective properties consumers may be interested in purchasing. All information deemed reliable but not guaranteed and should be independently verified. All properties are subject to prior sale, change or withdrawal. RealHub website owner shall not be responsible for any typographical errors, misinformation, misprints and shall be held totally harmless.

Agent / Realtor®
Frank Svoboda
Call Frank today to schedule a private showing.

* Listings on this website come from the FMLS IDX Compilation and may be held by brokerage firms other than the owner of this website. The listing brokerage is identified in any listing details. Information is deemed reliable but is not guaranteed. If you believe any FMLS listing contains material that infringes your copyrighted work please click here to review our DMCA policy and learn how to submit a takedown request.© 2024 FMLS.
Related Properties
Barnhart
4736 Orchard Cors
2 Beds
1 Baths
816 Sq.Ft.
$165,000
MLS#: 26038038
