Features & Amenities

Interior

  • Other Interior Features

    Entrance Foyer, Kitchen Island, Eat-in Kitchen, Granite Counters, Open Floorplan, Vaulted Ceiling(s), Walk-In Closet(s), Bar, Pantry

  • Total Bedrooms

    4

  • Bathrooms

    4

  • 1/2 Bathrooms

    1

  • Above Grade Finished Area

    4658.0

  • Basement YN

    YES

  • Cooling YN

    YES

  • Cooling

    Ceiling Fan(s), Central Air, Electric

  • Fireplace YN

    YES

  • Heating YN

    YES

  • Heating

    Fireplace Insert, Forced Air, Electric

  • Main Level Bedrooms

    1

  • Pet friendly

    N/A

Exterior

  • Garage

    Yes

  • Garage spaces

    2

  • Construction Materials

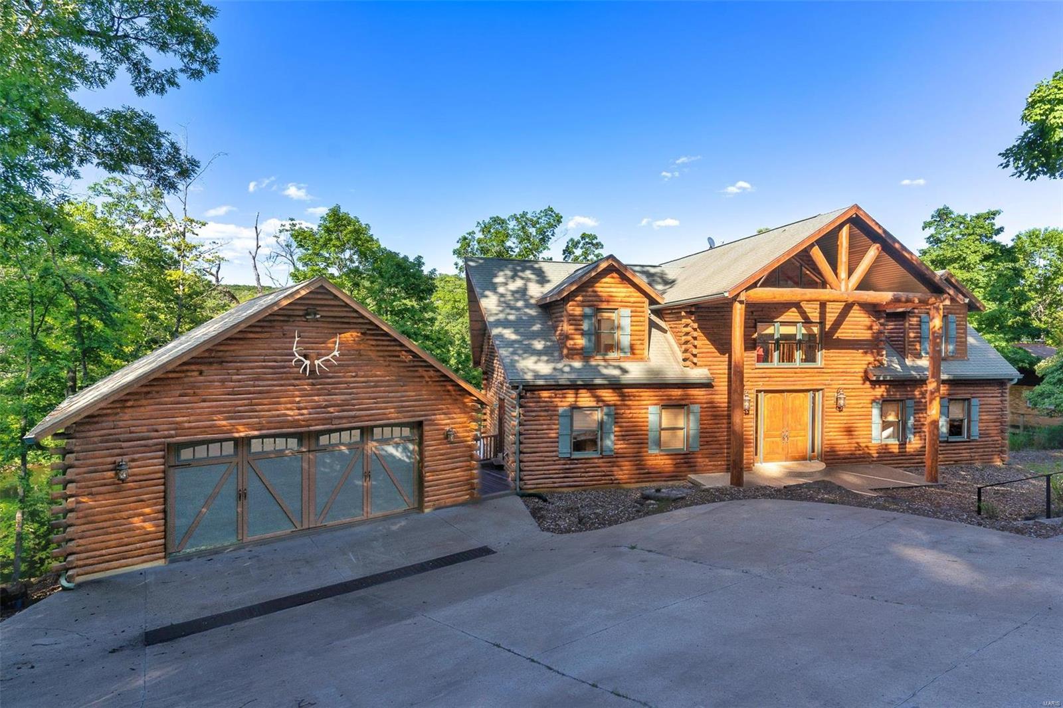
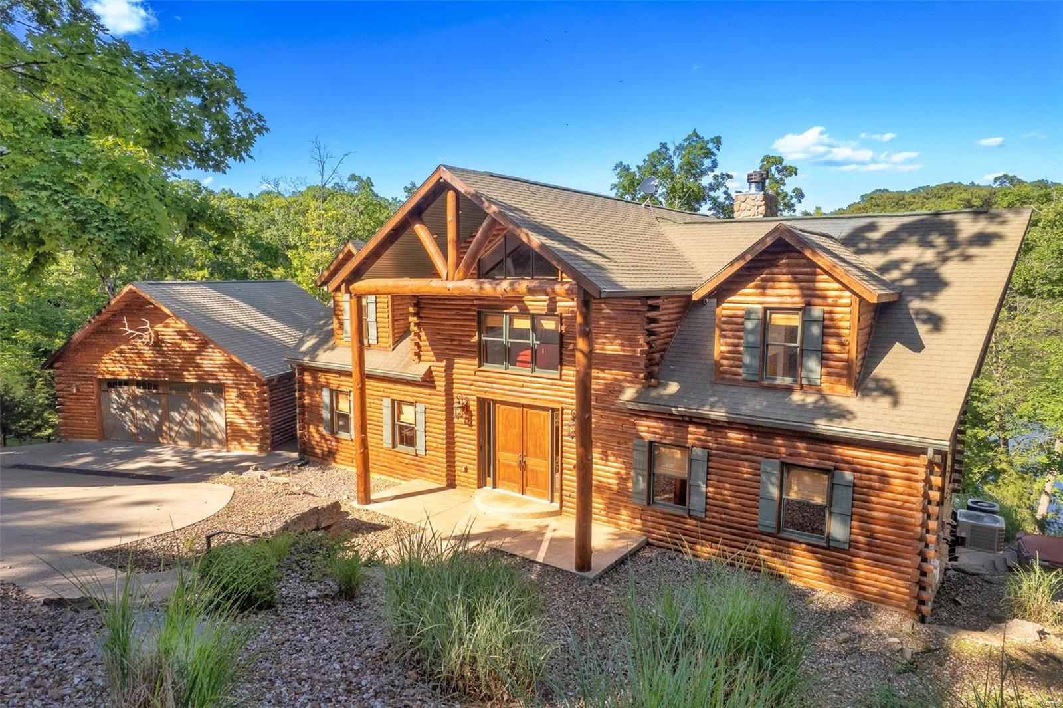
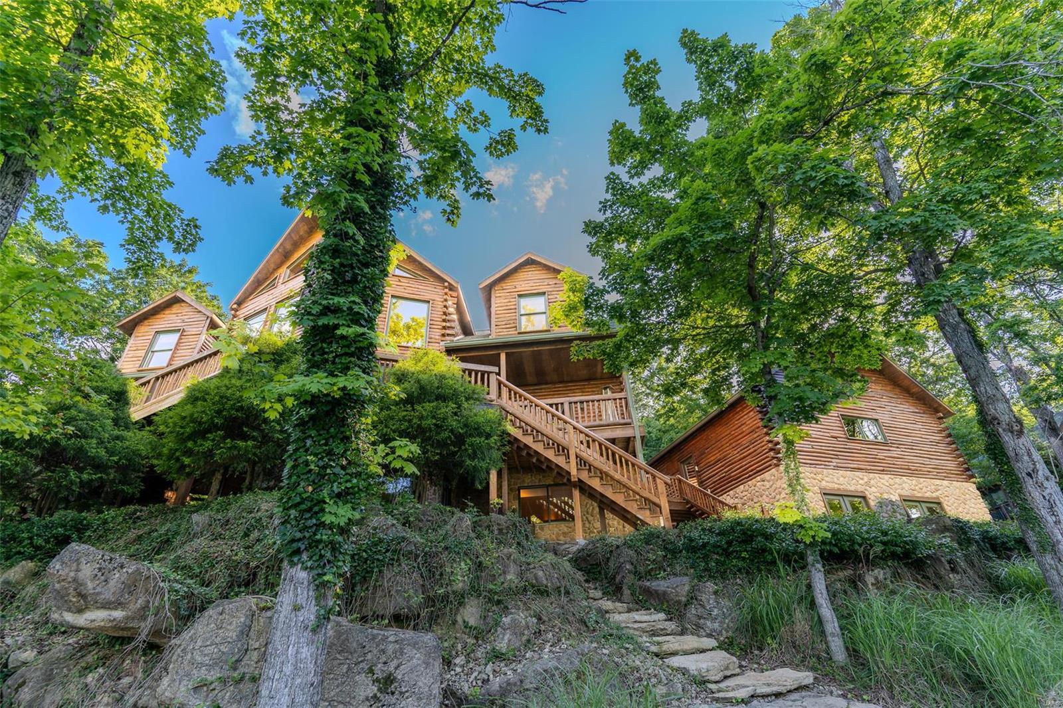
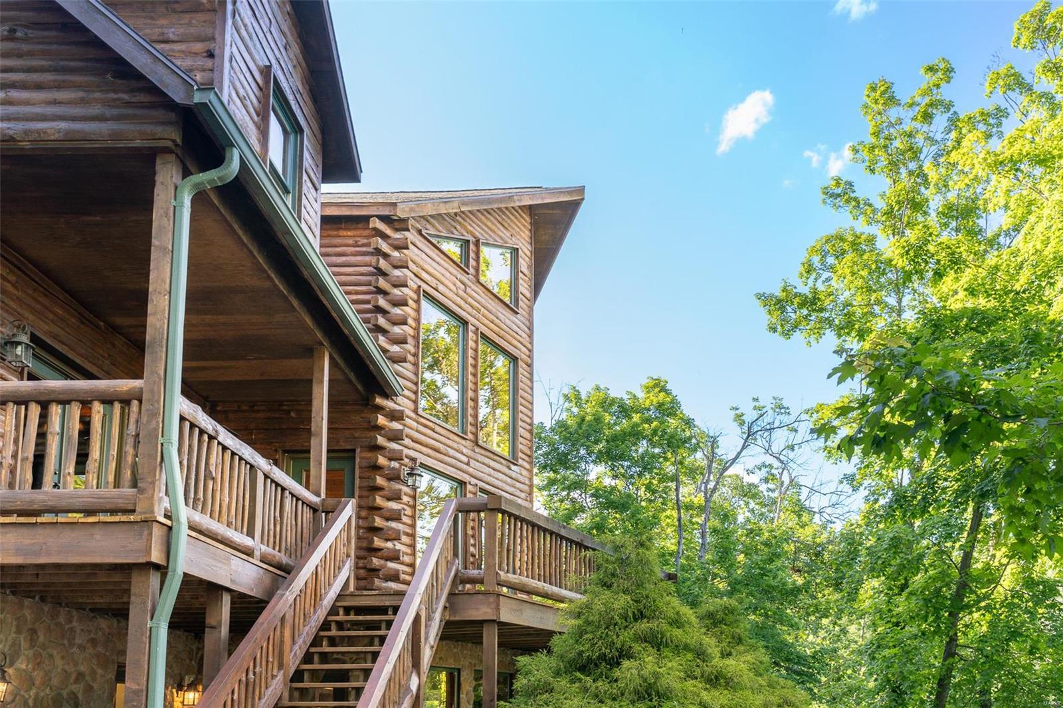
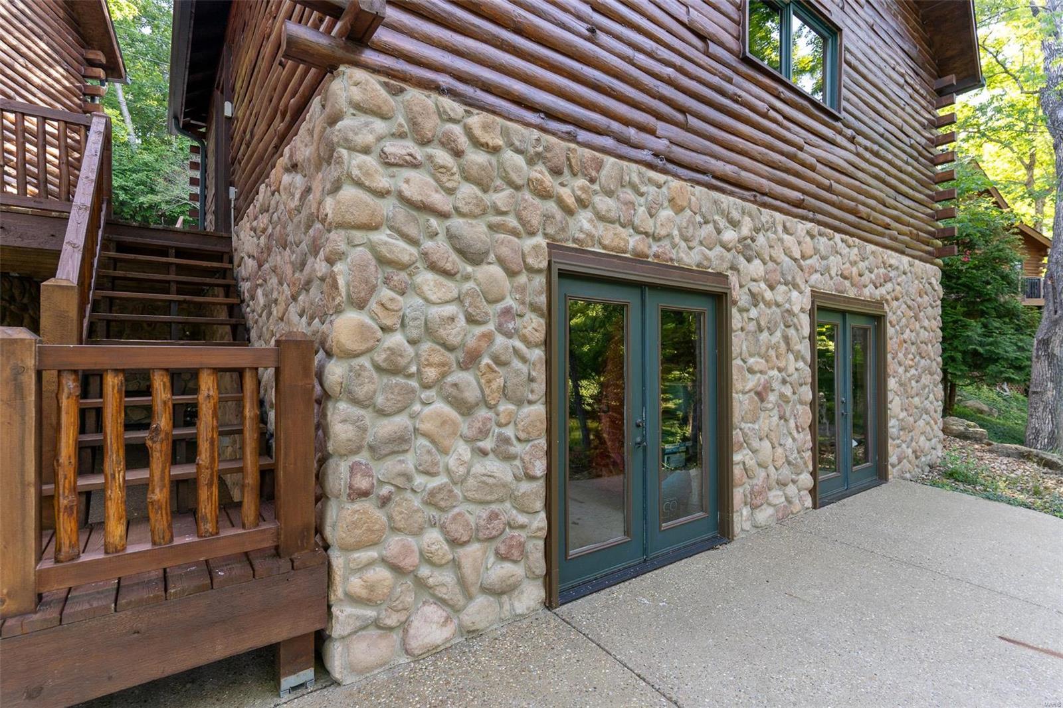
    Wood Siding, Cedar, Brick Veneer, Stone Veneer, Log

  • Other Exterior Features

    Balcony

  • Parking

    Additional Parking, Detached, Garage, Garage Door Opener, Oversized, Storage, Workshop in Garage

  • Patio and Porch Features

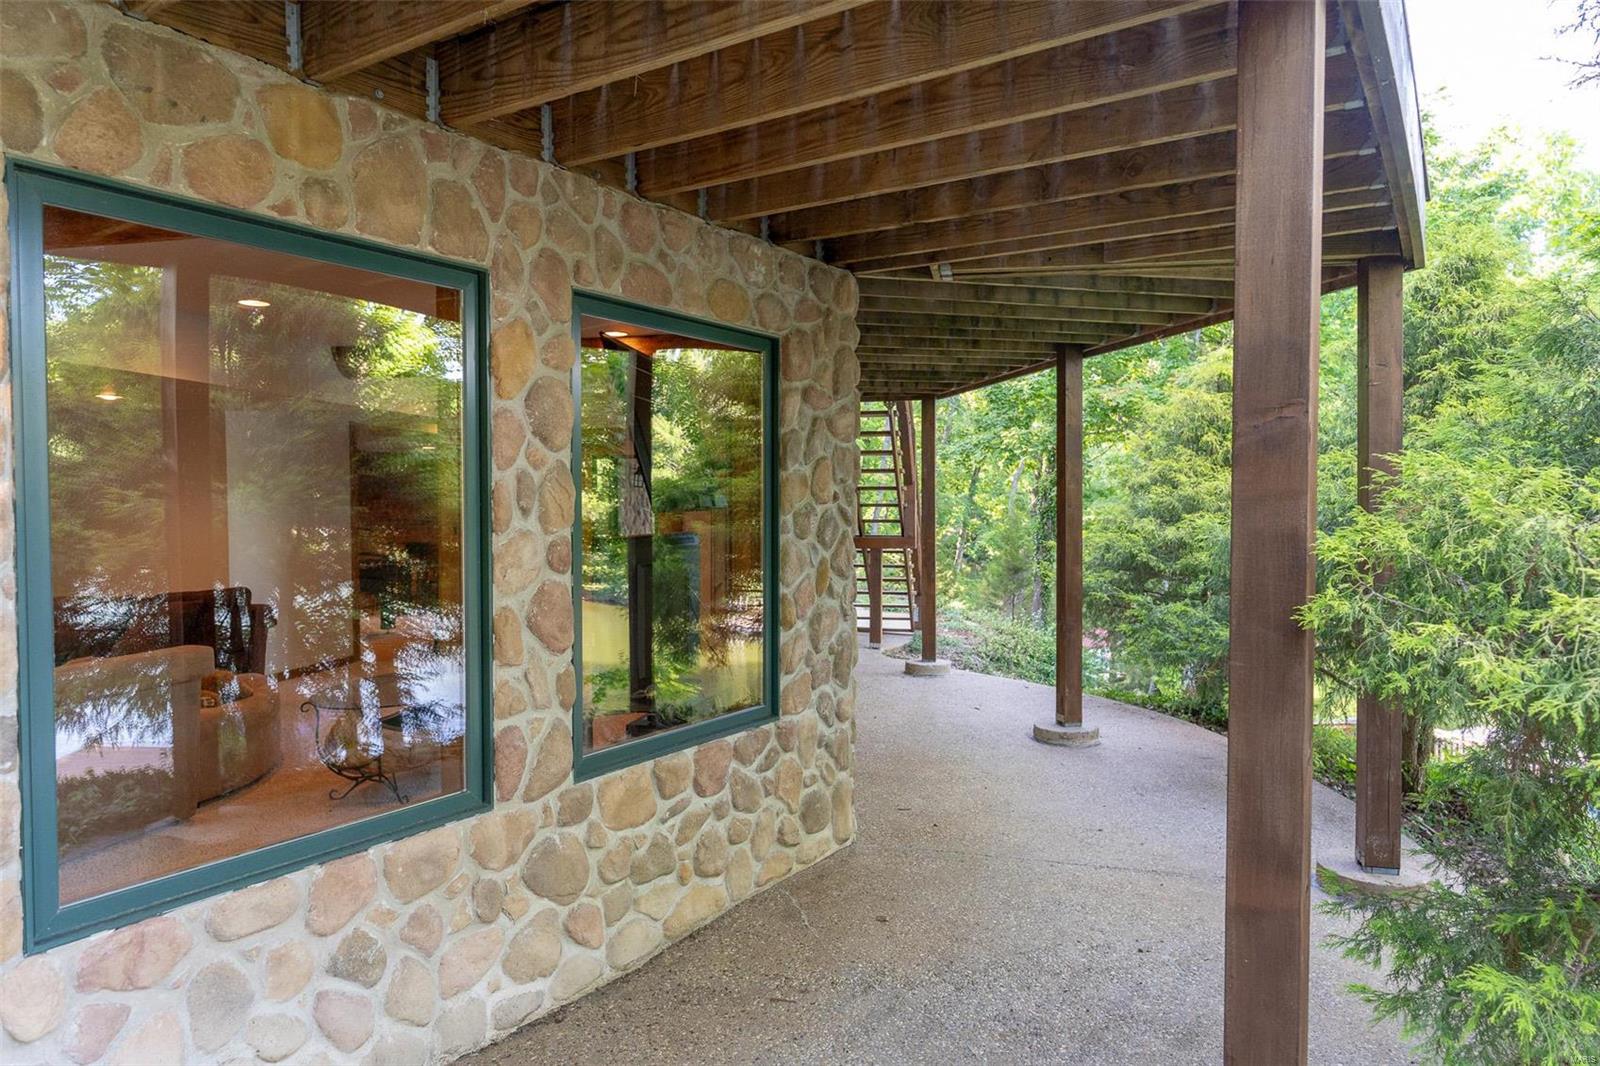
    Deck, Patio, Covered

  • Pool

    No

  • Waterfront YN

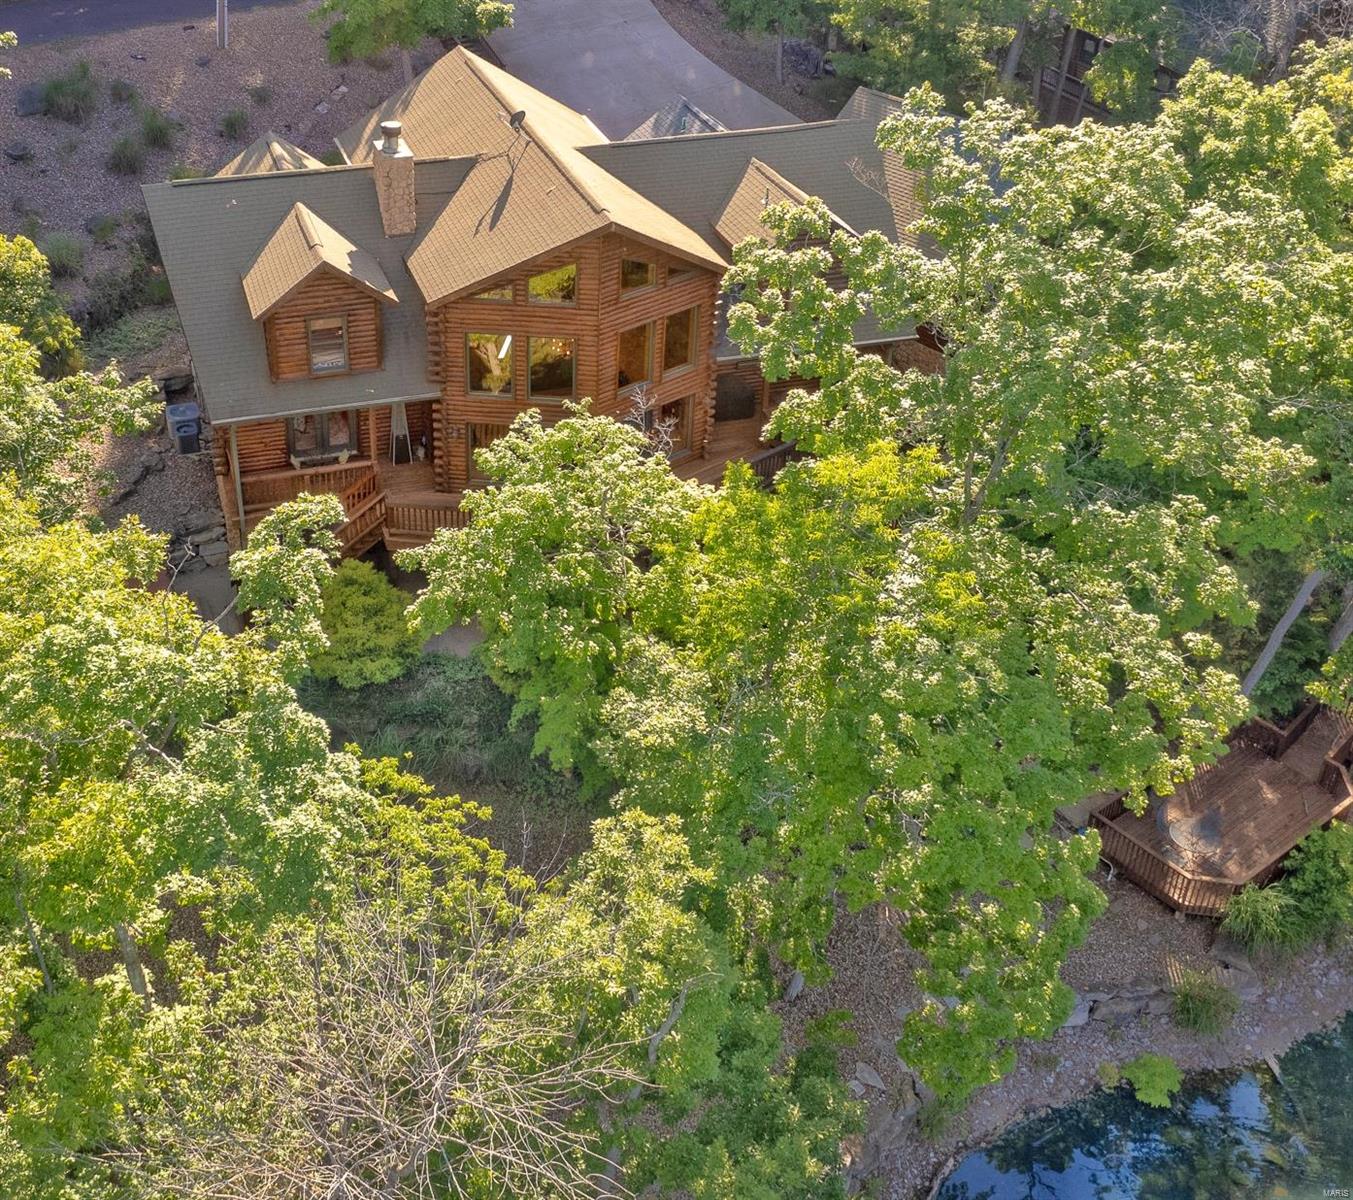
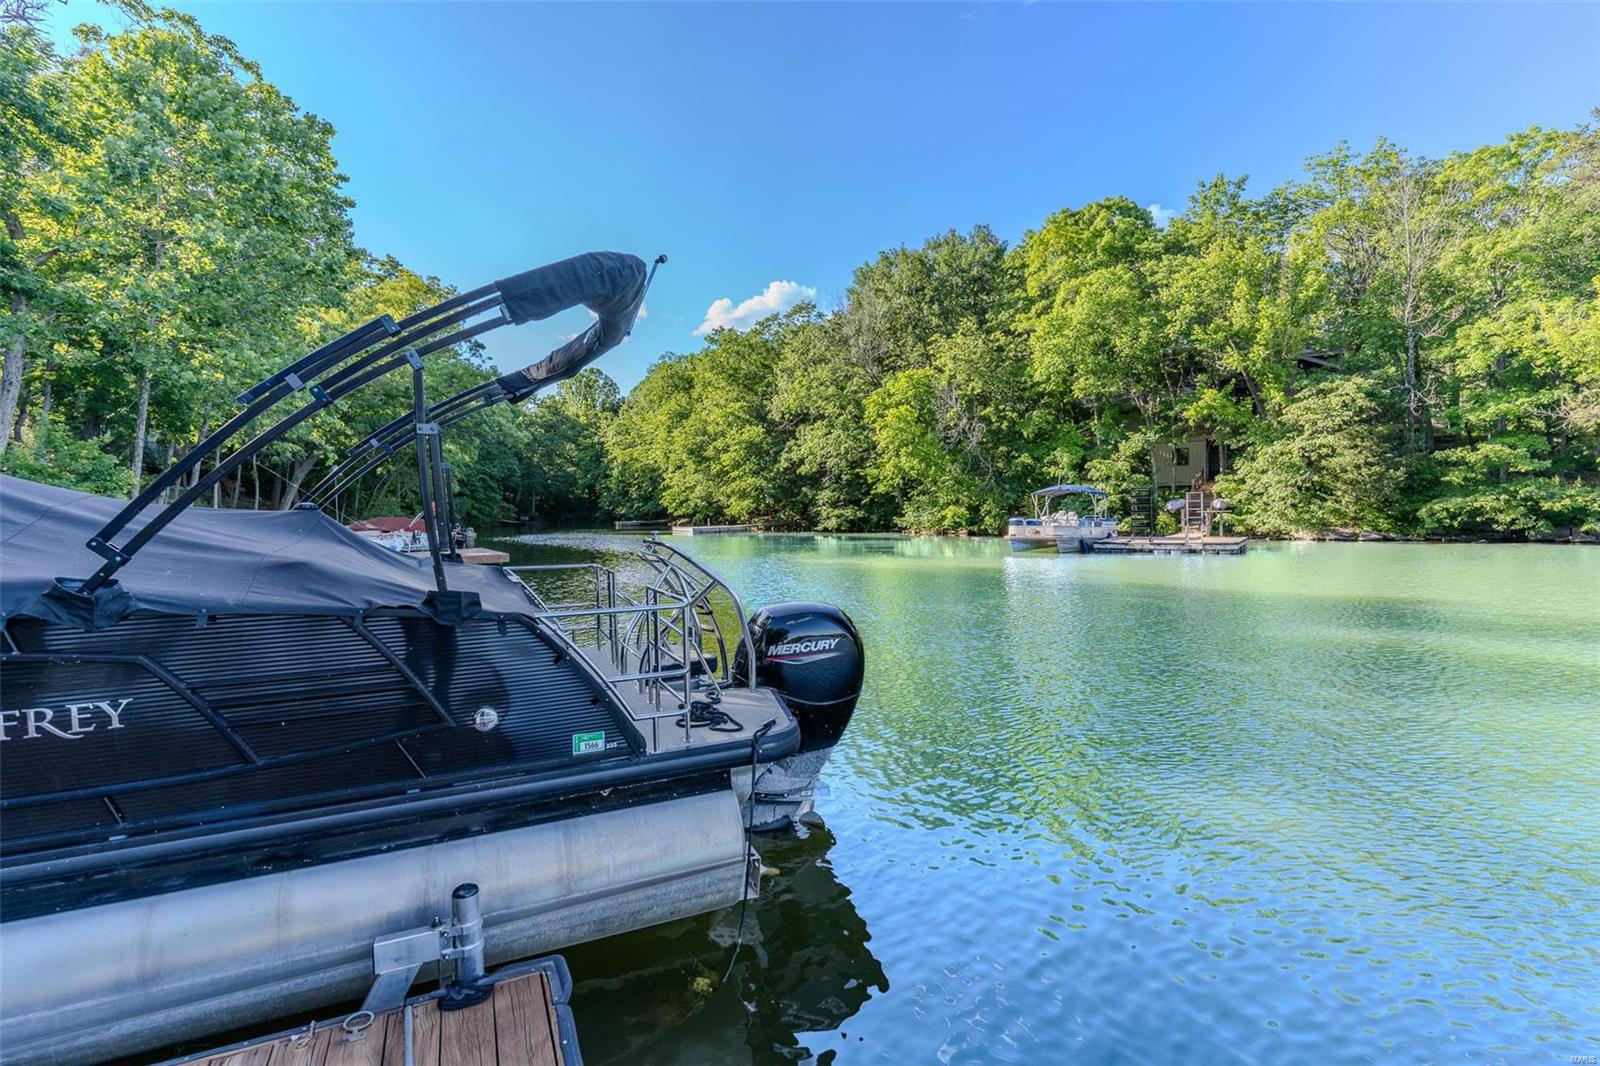
    YES

Area & Lot

  • Lot Features

    Views, Waterfront

  • Lot Size(acres)

    0.503

  • Lot Size(square feet)

    21,919

  • Property Type

    Residential

  • Property Sub Type

    Single Family Residence

  • Architectural Style

    Rustic, Traditional, Other

Price

  • Sales Price

    $1,050,000

  • Tax Amount

    $5,398

  • Financing Options

    Conventional

  • Sq. Footage

    4,658

  • Price/SqFt

    $225

HOA

  • Association

    YES

  • Association Fee

    $4,510

  • Association Fee Frequency

    Annually

  • Association Fee Includes

    N/A

School District

  • Elementary School

    Augusta Elem.

  • Middle School

    Washington Middle

  • High School

    Washington High

Property Features

  • Ownership

    Private

Schedule a Showing

Showing scheduled successfully.

<
>
IN PERSON
VIA CHAT

What is 3 + 4 ?


Change time

Mortgage calculator

Estimate your monthly mortgage payment, including the principal and interest, property taxes, and HOA. Adjust the values to generate a more accurate rate.

Your payment

Principal and Interest:

$

Property taxes:

$

HOA fees:

$

Total loan payment:

$

Total interest amount:

$

Location

County

Warren-MO

Elementary School

Augusta Elem.

Middle School

Washington Middle

High School

Washington High

Listing Courtesy of Kelly N Schlake , Blondin Group, Inc

RealHub Information is provided exclusively for consumers' personal, non-commercial use, and it may not be used for any purpose other than to identify prospective properties consumers may be interested in purchasing. All information deemed reliable but not guaranteed and should be independently verified. All properties are subject to prior sale, change or withdrawal. RealHub website owner shall not be responsible for any typographical errors, misinformation, misprints and shall be held totally harmless.

Agent Frank Svoboda

Agent / RealtorĀ®

Frank Svoboda

Call Frank today to schedule a private showing.


* Listings on this website come from the FMLS IDX Compilation and may be held by brokerage firms other than the owner of this website. The listing brokerage is identified in any listing details. Information is deemed reliable but is not guaranteed. If you believe any FMLS listing contains material that infringes your copyrighted work please click here to review our DMCA policy and learn how to submit a takedown request.Ā© 2024 FMLS.
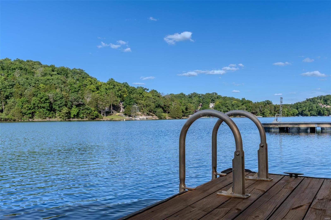
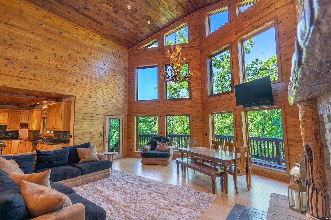
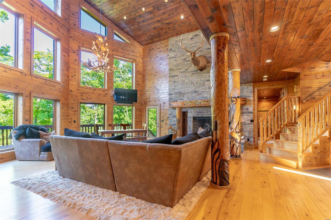
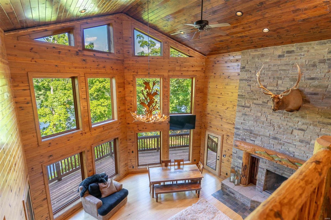
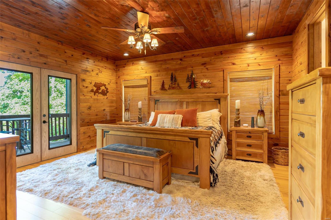
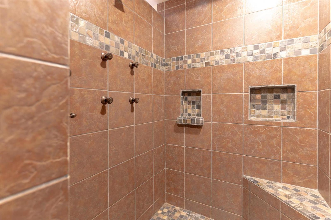
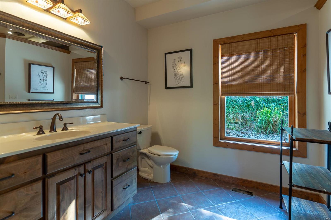
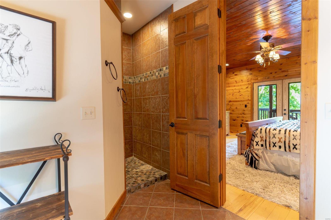
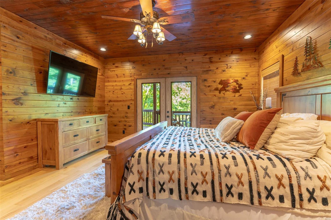
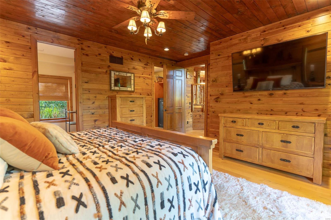
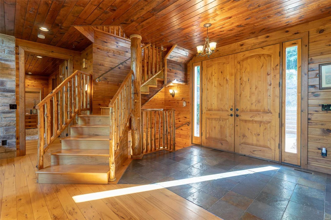
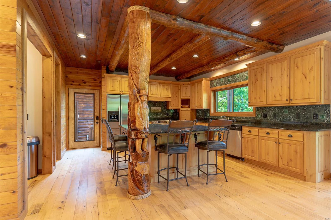
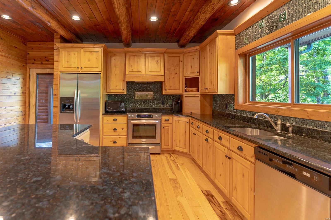
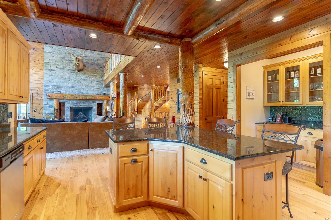
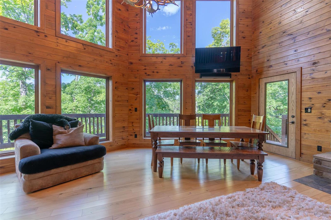
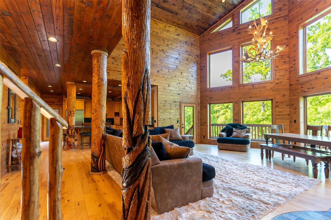
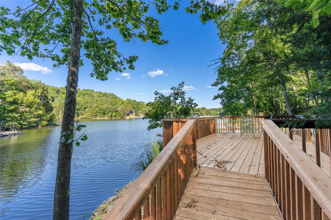
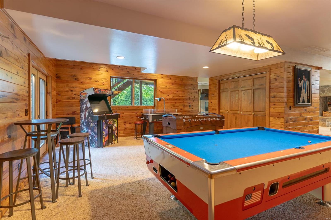
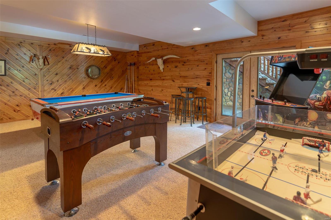
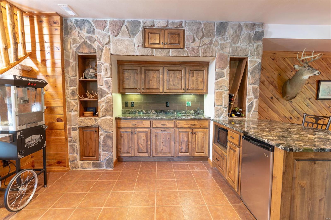
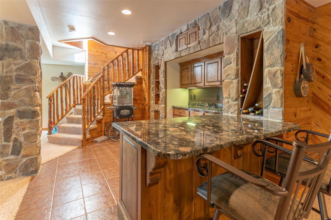
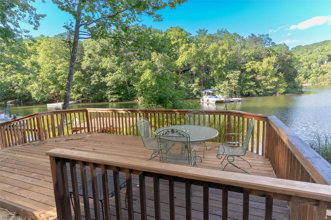
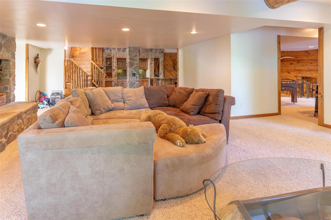
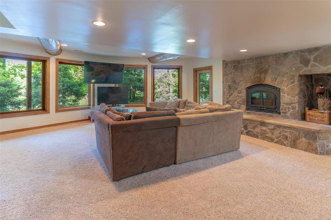
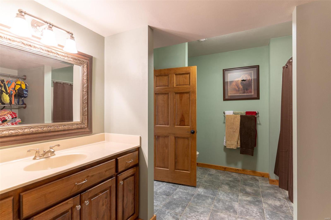
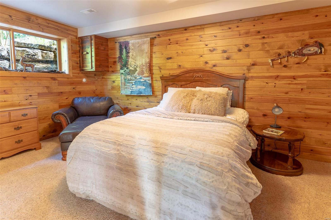
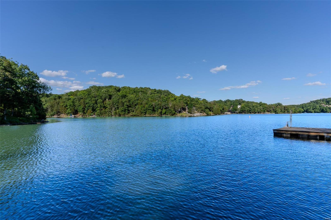
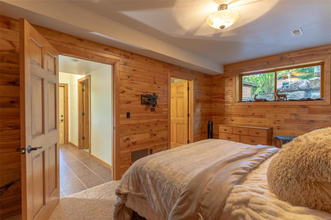
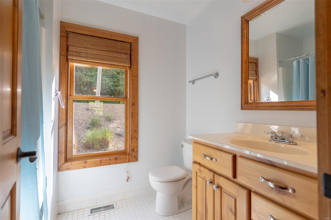
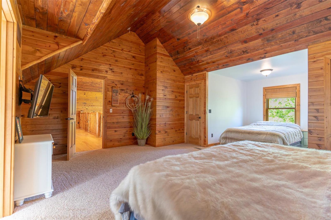
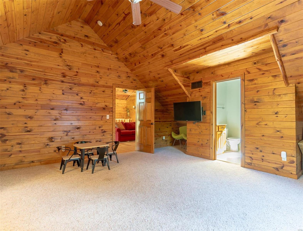
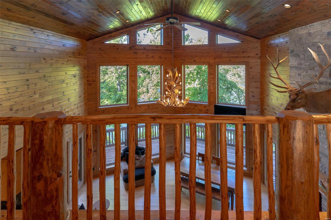
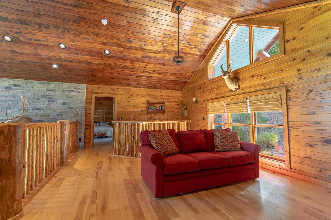
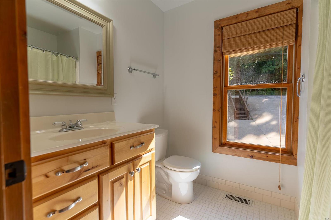
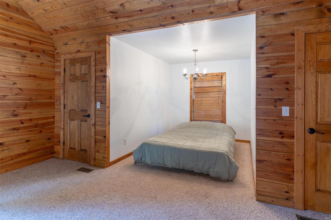
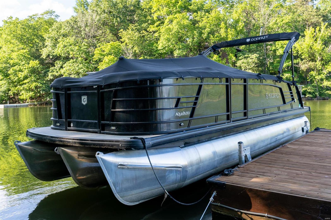
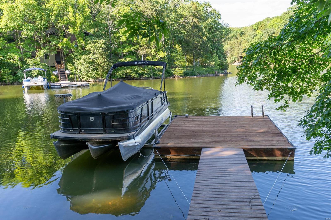
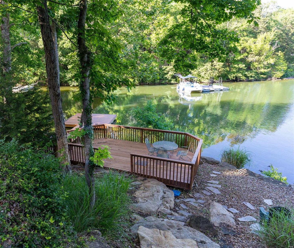
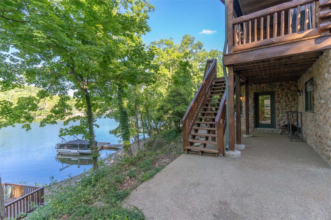
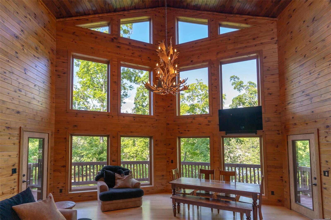
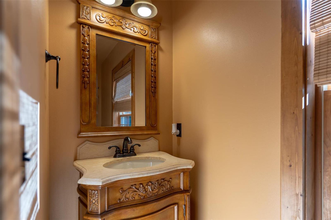
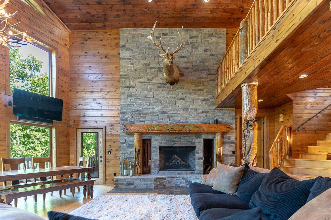
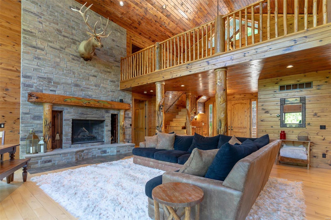
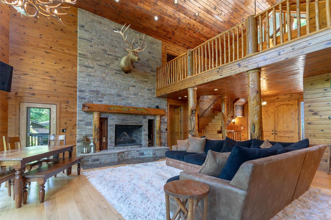
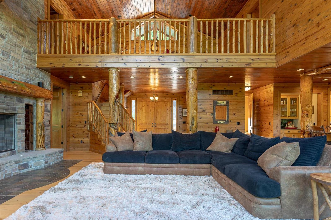
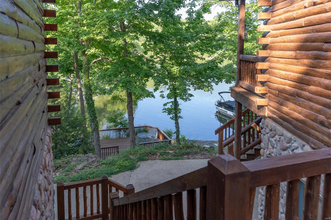
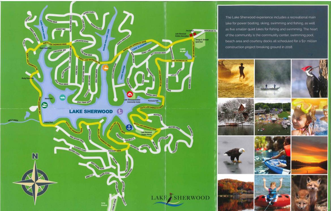
One of the most sought after homes in Lake Sherwoood is now available! This gorgeous 1.5 story lodge style home offers lake front access to 135 acres of boating & swimming paradise just out your back door at the end of your 2 private docks fully equipped w/boat lifts making your dream of easy lake life living a reality! This home was built to impress w/a fabulous great room, 2 story wall of windows, floor to ceiling stone fireplace & custom wood carvings throughout. The kitchen boasts solid wood cabinetry, granite counters & large center island. The main floor owner's suite boasts a walk-in closet, full bath & french doors leading to peaceful views of the lake right off your bedroom. 2nd floor offers 2 bedroom suites plus loft space overlooking the great room. LL offers a 4th bedroom, full bath & a great atmosphere for entertaining w/a wet bar, game room, living room & easy access to the patio/docks. Additionally, the oversized garage is built w/a LL offering plenty of storage space.

1794 N Lake Sherwood Drive

Message successfully sent.

What would you like to know?

What is 3 + 4 ?

I agree to receive email communication and understand I can unsubscribe at any time.

I agree to be contacted by Rock Island Realty via call, email, and text for real estate services. To opt out, you can reply 'stop' at any time or reply 'help' for assistance. You can also click the unsubscribe link in the emails. Message and data rates may apply. Message frequency may vary. Privacy Policy

Related Properties

Properties like this rarely become available. Set on 37 unrestricted acres in the heart of St. Charles County, this extraordinary estate offers a level of privacy, flexibility, and opportunity that buyers search years to find. Whether you're dreaming of a multi generational family compound, a private retreat, a home based business, hobby farm, equestrian property, or the ultimate place to store your boats, RVs, classic cars, tractors, and recreational equipment, this property is designed to accommodate it all.

Perfectly positioned off Highway T in Marthasville and located within the highly sought after Francis Howell School District, the possibilities are truly endless. The impressive 70 x 52 insulated outbuilding is a standout feature, complete with 2 large lean tos for additional covered storage and a separate 2 bedroom, 1 bathroom living quarters ideal for extended family, guests, employees, or rental income.

The main residence has been thoughtfully updated with a complete exterior renovation including a new architectural roof, new siding, new gutters, and an inviting covered front porch with finished soffit ceiling. Inside, you'll find a beautifully maintained 1.5 story home featuring an open floor plan with vaulted ceilings, updated lighting, fresh interior paint, and an abundance of natural light. The spacious kitchen offers freshly painted cabinetry, butcher block countertops, a tiled backsplash, under cabinet lighting, and generous workspace for everyday living or entertaining.

2 spacious bedrooms, a full bathroom, and quality natural wood doors and trim complete the main level, while the upper level features a private bedroom suite with its own full bathroom. The partially finished lower level provides additional flexible living space perfect for a home office, fitness room, recreation area, or guest accommodations.

Additional highlights include an oversized insulated 2 car garage with a new insulated garage door and a detached garden shed that could easily serve as a workshop, storage building, or chicken coop.

This is far more than a home. It is a legacy property offering space, freedom, and endless possibilities in 1 of the area's most desirable locations. Opportunities like this are exceptionally rare. Schedule your private tour today.
#25082254

Marthasville

3637 Highway T

3 Beds

2 Baths

1,884 Sq.Ft.

$1,200,000

MLS#: 25082254
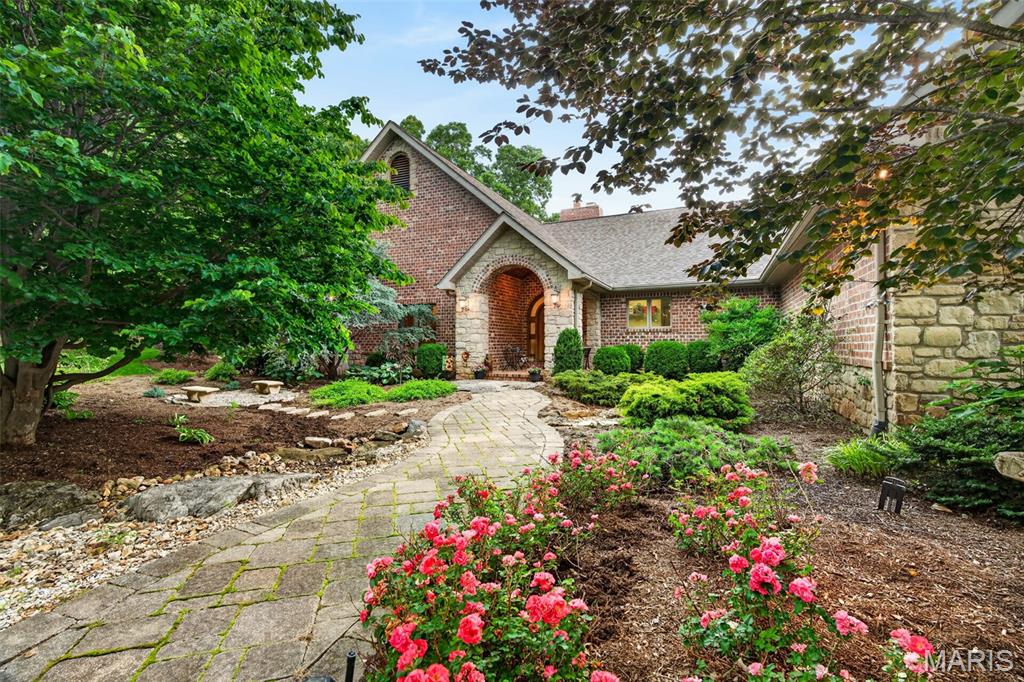
NOW OFFERED AT A NEW PRICE! This stunning custom-built ranch sits on 3 private, wooded acres and lives like a secluded retreat. Extensive landscaping and uninterrupted views surround the home, creating unmatched serenity and beauty from the moment you arrive.
*Inside, over 5,100 sq. ft. of refined living space features a soaring great room with hardwood floors, dramatic masonry fireplace, large windows that frame the landscape, and skylights fill the home with soft, natural light. The beautiful wood domed ceiling and wall of windows create a picture-perfect dining experience, with nature providing the backdrop. The gourmet kitchen includes Wolf appliances featuring a sub-zero refrigerator, gas cooktop and double ovens. Spacious walk-in pantry, sleek countertops and butterfly breakfast bar complete the kitchen area. Wake each morning to the serene views from the main floor primary bedroom that is both generously sized and offers a cozy reading alcove. Spa-like bath and expansive closet space complete the suite. Two additional bedrooms, a full bath, guest 1/2 bath, laundry room and utility room with additional half bath complete the main level.
*A covered patio expands the main-level living outdoors, ideal for relaxing, outdoor dining or hosting while overlooking the lush gardens. 
*The finished lower level extends your living and entertaining options with a spacious family room, a 2nd cozy fireplace, recreation area, stone bar, media/exercise area, full bath and 4th bedroom—plus bonus space perfect for a wine cellar/hunting closet/safe room. Walk out to the stone patios and enjoy quiet evenings surrounded by nature. Flagstone steps lead down to the 30x50 fenced vegetable garden- awaiting plantings of your choice.
*Additional highlights include a 3-car oversized side-entry garage with workspace, dual geothermal heating and cooling systems and irrigation system. 
* Private, tranquil, and beautifully designed—this is more than a residence-it's a destination.  Tucked away in the heart of wine country and only 15–20 minutes from I-70, it offers the perfect balance of feeling worlds apart while still being easily accessible. Make this quiet haven your home today!
#26034066

Marthasville

11445 Casa Nella Montagna

4 Beds

3 Baths

5,100 Sq.Ft.

$899,000

MLS#: 26034066

 - property

Send a message

Message successfully sent.

Your message

What is 3 + 4 ?

Reason for contacting?

I agree to receive email communication and understand I can unsubscribe at any time.

I agree to be contacted by Rock Island Realty via call, email, and text for real estate services. To opt out, you can reply 'stop' at any time or reply 'help' for assistance. You can also click the unsubscribe link in the emails. Message and data rates may apply. Message frequency may vary. Privacy Policy

Sign Out

Virtual Assistant

Would you like to take the next step with this property? We can help you schedule a showing or virtual tour, or send you more details.

Yes, I would like more information.

Thank You for Your Reply, One of Our Agents will contact you as soon as possible

No, maybe later.

Thank you, you can always contact me via email, phone number or through the contact form.

Realhub AI

Lucy - Your AI-Powered Realtor

Update Your Temporary Password

Personalize your search

Enter your email and we'll notify you immediately when new listings match what you're looking for.

or enter email address

Already have an account ? Login here

Continue your home search

I agree to receive communications and understand I can unsubscribe at any time.

I agree to be contacted by Rock Island Realty via call, email, and text for real estate services. To opt out, you can reply 'stop' at any time or reply 'help' for assistance. You can also click the unsubscribe link in the emails. Message and data rates may apply. Message frequency may vary. Privacy Policy

Already have an account ? Login here

We use cookies

We use cookies primarily for analytics to enhance your experience. By accepting, you agree to our use of these cookies. You can manage your preferences or learn more about our cookies policy.