Features & Amenities

Interior

  • Other Interior Features

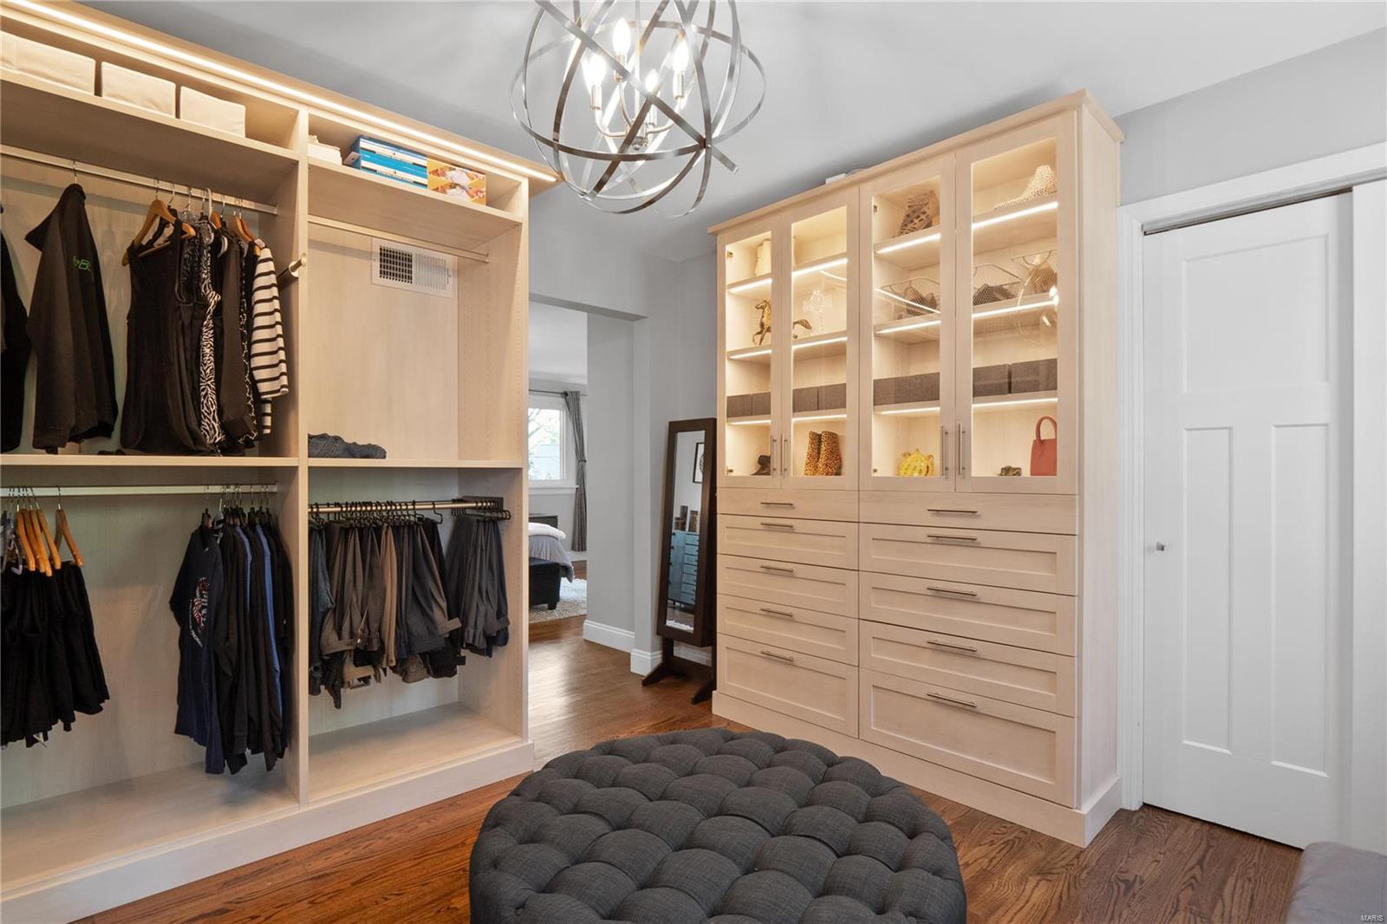
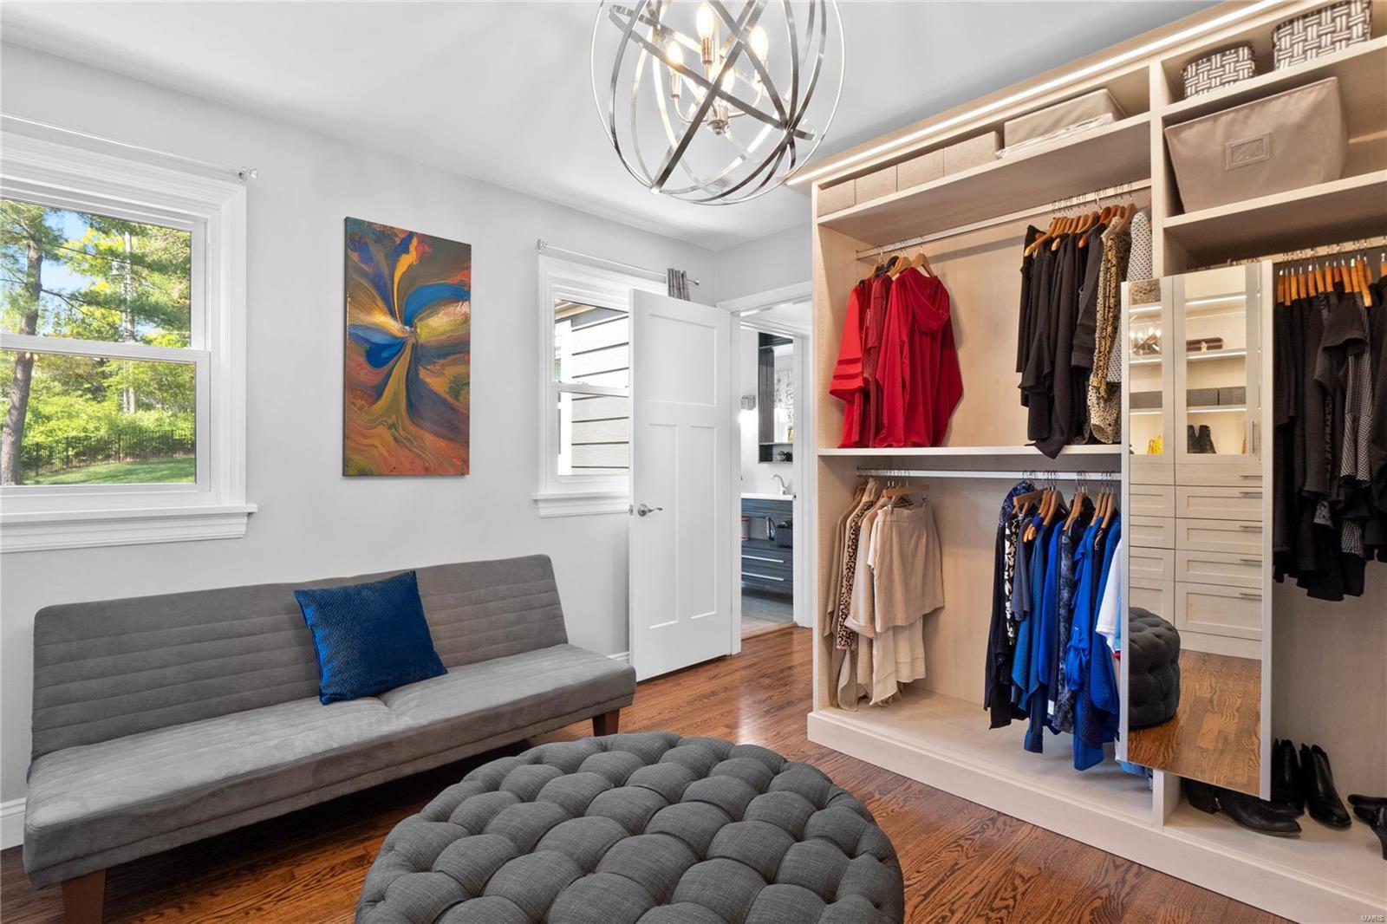
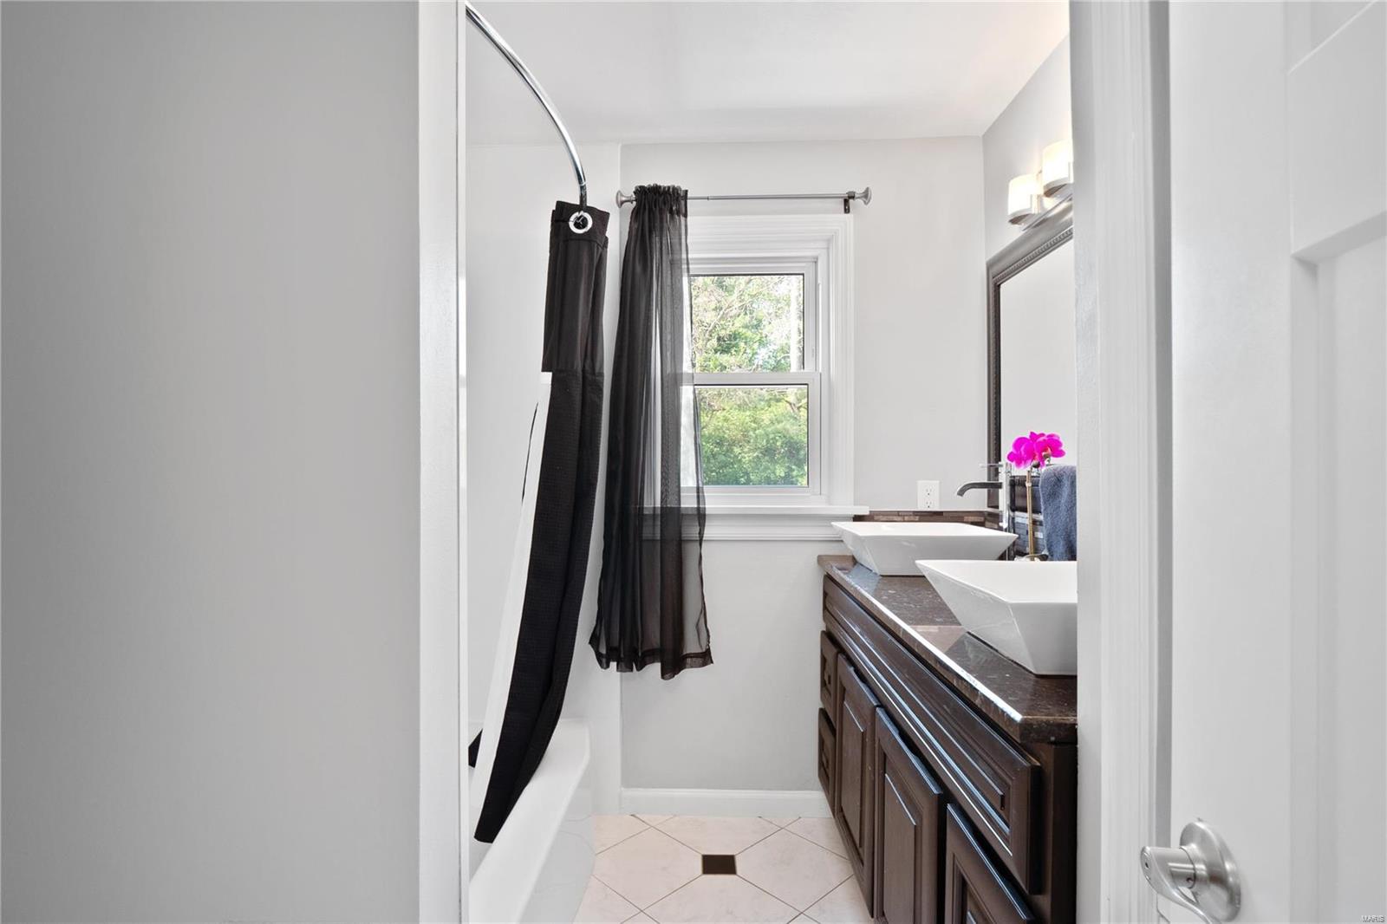
    Bookcases, Walk-In Closet(s), Kitchen Island, Eat-in Kitchen, Double Vanity

  • Total Bedrooms

    4

  • Bathrooms

    4

  • Above Grade Finished Area

    3306.0

  • Basement YN

    YES

  • Cooling YN

    YES

  • Cooling

    Central Air, Electric

  • Fireplace YN

    YES

  • Heating YN

    YES

  • Heating

    Natural Gas, Forced Air

  • Main Level Bedrooms

    2

  • Pet friendly

    N/A

Exterior

  • Garage

    Yes

  • Garage spaces

    2

  • Construction Materials

    Brick Veneer, Fiber Cement

  • Parking

    Attached, Garage, Garage Door Opener, Off Street

  • Patio and Porch Features

    Deck, Patio

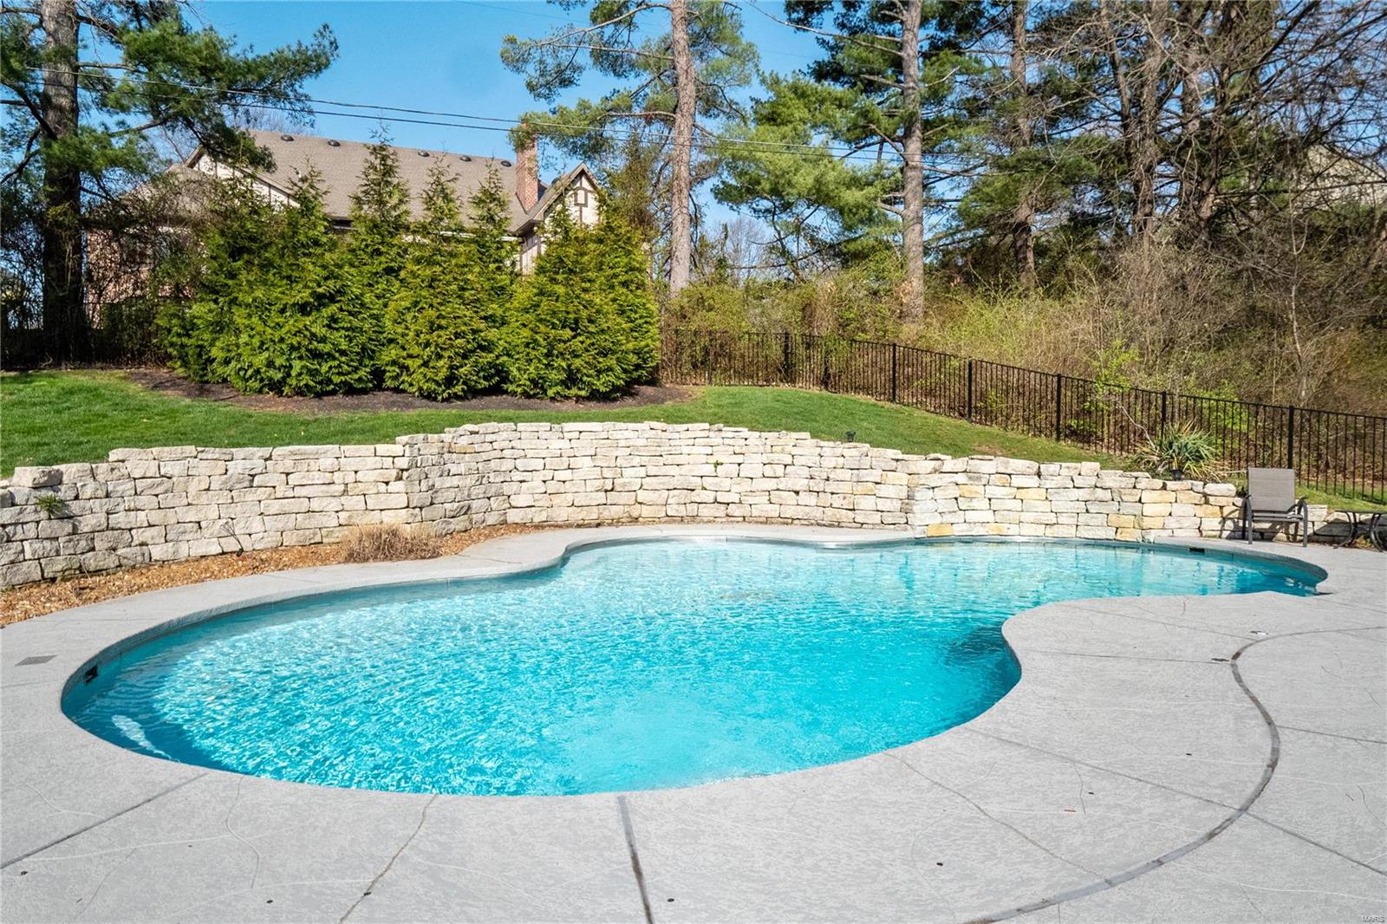
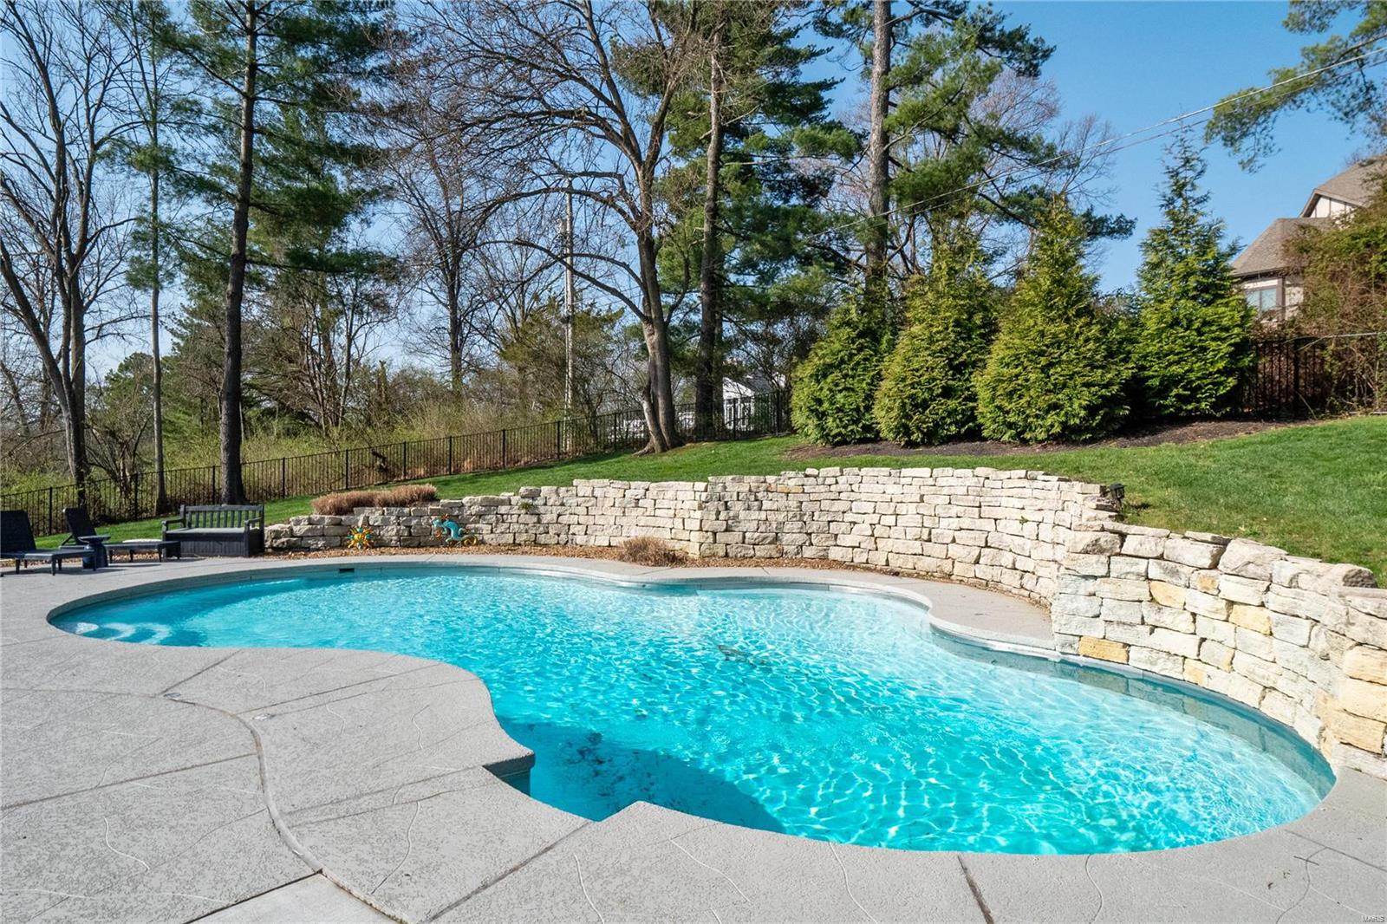
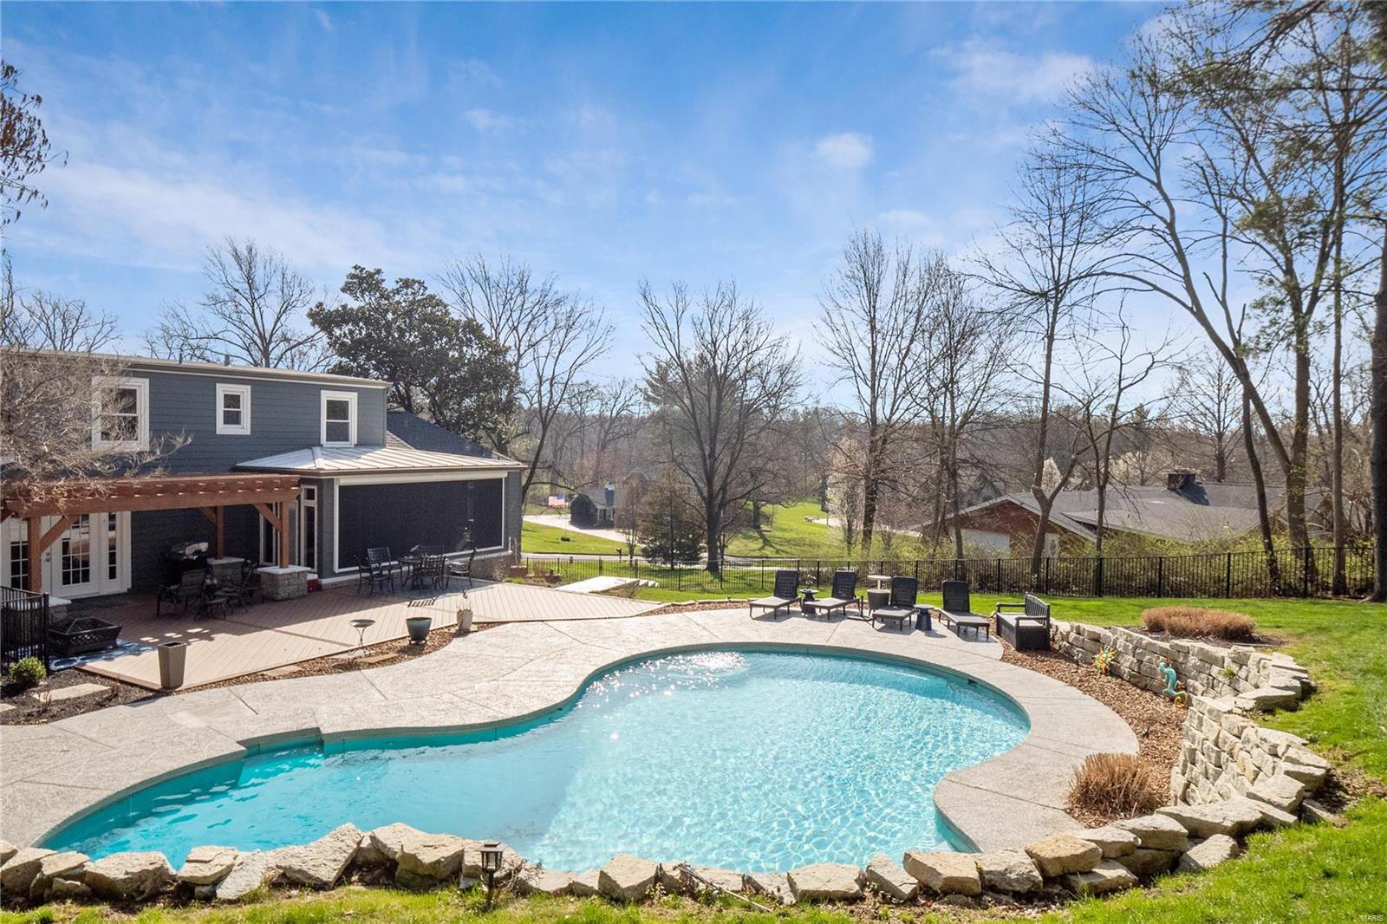
  • Pool

    Yes

  • Pool Features

    Private, In Ground

  • Waterfront YN

    YES

Area & Lot

  • Lot Features

    Corner Lot, Waterfront

  • Lot Size(acres)

    1.09

  • Lot Size(square feet)

    47,480

  • Property Type

    Residential

  • Property Sub Type

    Single Family Residence

  • Architectural Style

    Traditional, Other

Price

  • Sales Price

    $950,000

  • Tax Amount

    $9,472

  • Financing Options

    Cash, Conventional, FHA, VA Loan

  • Sq. Footage

    4,327

  • Price/SqFt

    $219

HOA

  • Association

    No

School District

  • Elementary School

    Mason Ridge Elem.

  • Middle School

    West Middle

  • High School

    Parkway West High

Property Features

  • Ownership

    Private

  • Sewer

    Public Sewer

  • Water Source

    Public

Schedule a Showing

Showing scheduled successfully.

<
>
IN PERSON
VIA CHAT

What is 3 + 4 ?


Mortgage calculator

Estimate your monthly mortgage payment, including the principal and interest, property taxes, and HOA. Adjust the values to generate a more accurate rate.

Your payment

Principal and Interest:

$

Property taxes:

$

HOA fees:

$

Total loan payment:

$

Total interest amount:

$

Location

County

St. Louis-MO

Elementary School

Mason Ridge Elem.

Middle School

West Middle

High School

Parkway West High

Listing Courtesy of Teri Nicely, RedKey Realty Leaders

RealHub Information is provided exclusively for consumers' personal, non-commercial use, and it may not be used for any purpose other than to identify prospective properties consumers may be interested in purchasing. All information deemed reliable but not guaranteed and should be independently verified. All properties are subject to prior sale, change or withdrawal. RealHub website owner shall not be responsible for any typographical errors, misinformation, misprints and shall be held totally harmless.

Agent Frank Svoboda

Agent / RealtorĀ®

Frank Svoboda

Call Frank today to schedule a private showing.


* Listings on this website come from the FMLS IDX Compilation and may be held by brokerage firms other than the owner of this website. The listing brokerage is identified in any listing details. Information is deemed reliable but is not guaranteed. If you believe any FMLS listing contains material that infringes your copyrighted work please review our DMCA policy and learn how to submit a takedown request.Ā© 2024 FMLS.
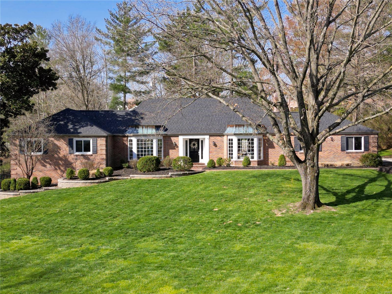
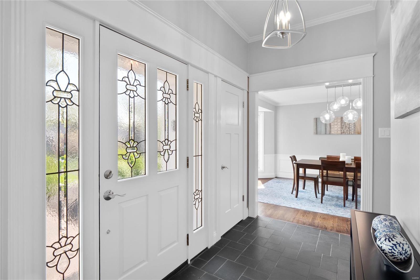
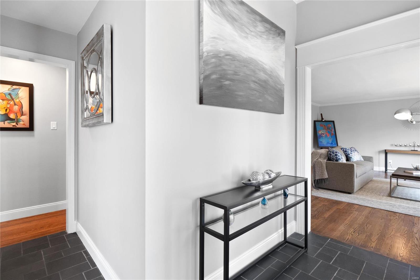
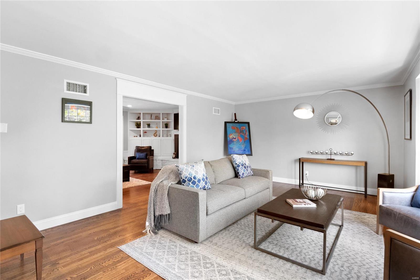
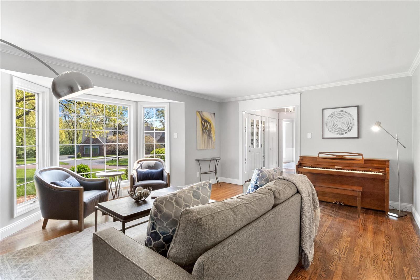
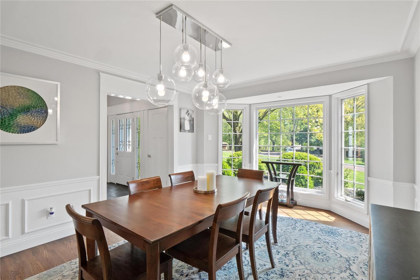
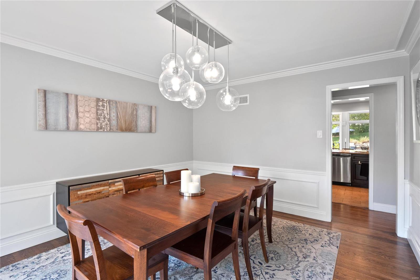
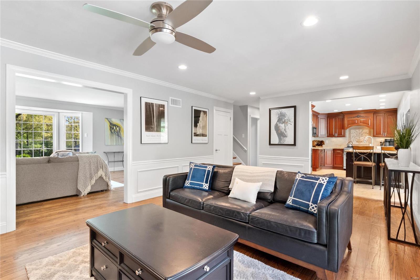
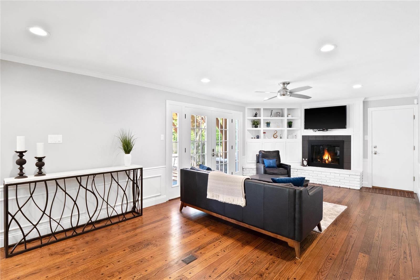
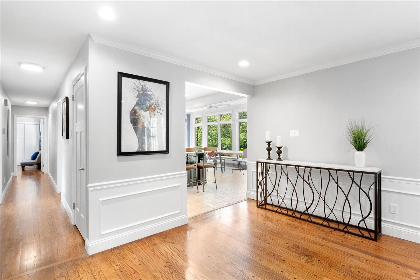
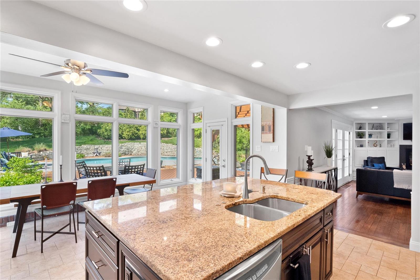
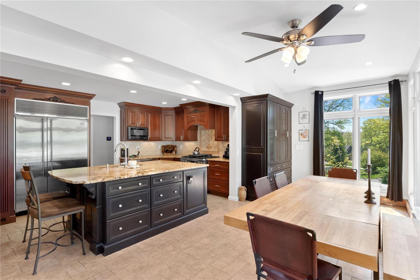
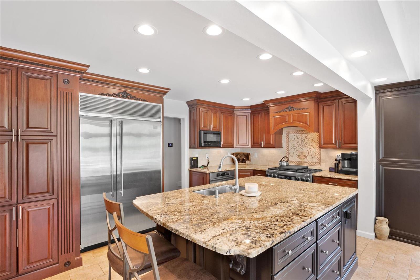
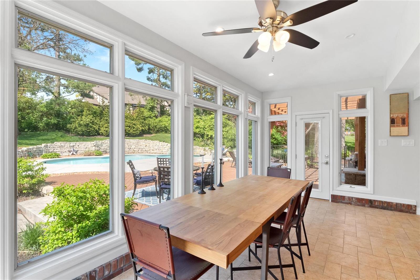
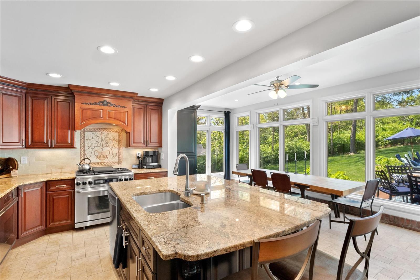
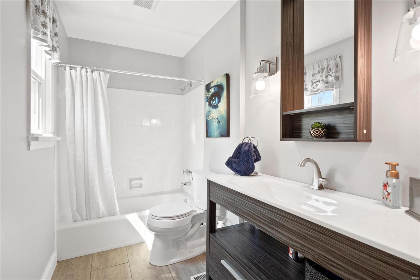
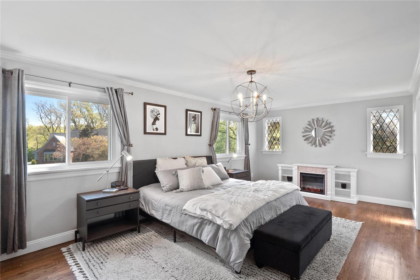
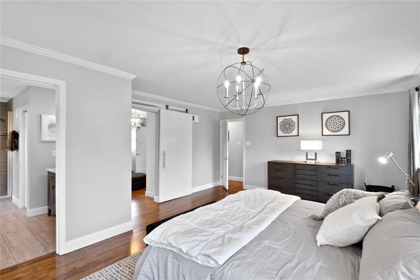
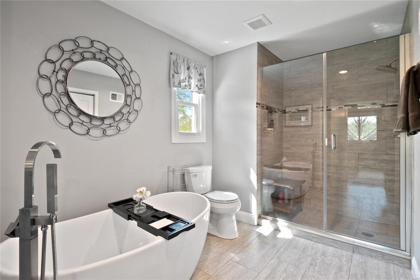
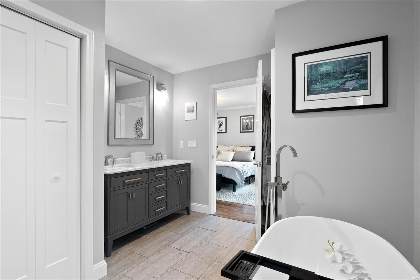
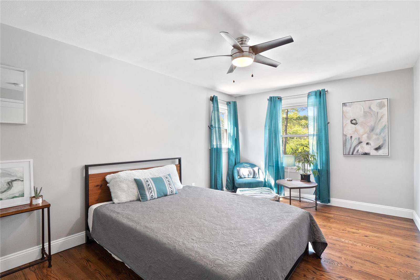
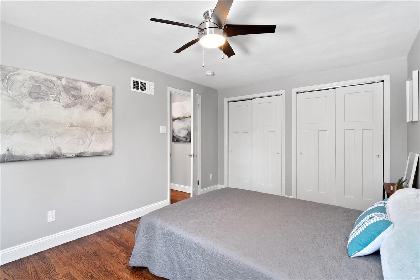
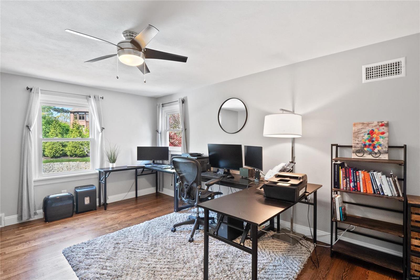
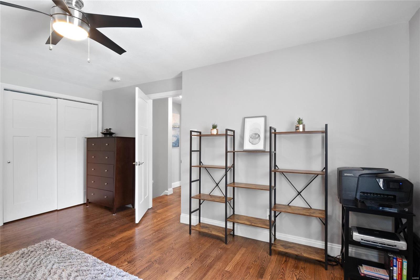
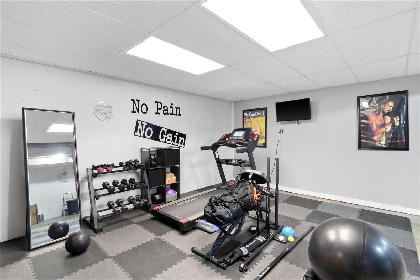
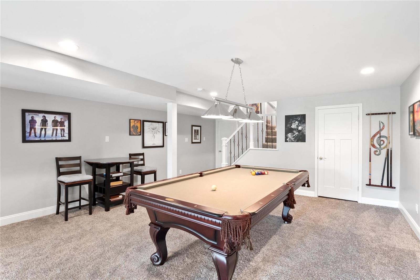
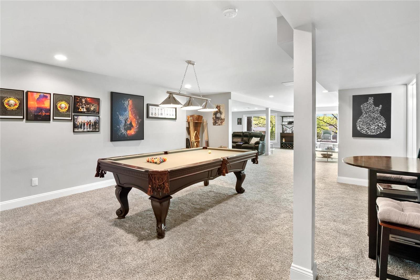
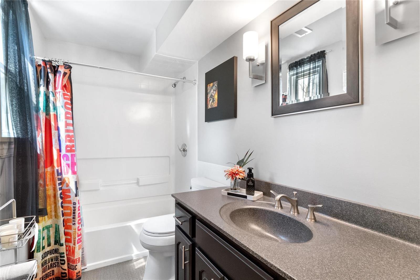
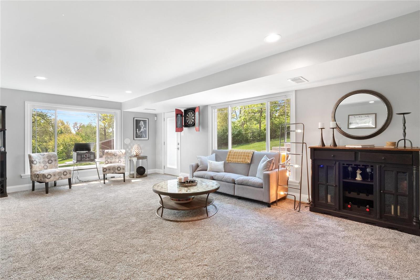
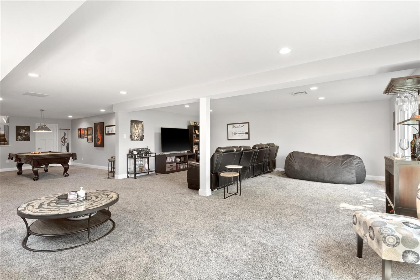
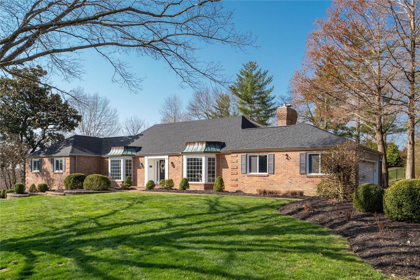
Gorgeous 1.5 story, 4 bedroom brick home located in Thornhill Estates, Town & Country between Topping & Mason Roads. Sprawling beauty sits high on over 1 acre, features a resort style backyard with fenced in yard to a pool, new composite deck with pergola, lush landscaping & new stairs to the fantastic walkout remodeled lower level family & game room. Many updates in the past few years- refinished hardwood floors throughout, updated 4 full baths, main floor master suite luxury spa bath, laundry & custom closet, 2 spacious bedrooms upstairs that share a full bath. Entertain in the enlarged kitchen with island that overlooks the glorious backyard. This home flows from the inviting dining room, the front facing living room that opens to the lovely family room that is centered around the gas fireplace. Stunning views out every window! Side entry garage w/ epoxy floors, new roof/gutters, siding, HVAC, freshly painted, Award Winning Parkway West-Welcome home!

1811 Manor Hill Road

Message successfully sent.

What would you like to know?

What is 3 + 4 ?

I agree to receive email communication and understand I can unsubscribe at any time.

I agree to be contacted by Rock Island Realty via call, email, and text for real estate services. To opt out, you can reply 'stop' at any time or reply 'help' for assistance. You can also click the unsubscribe link in the emails. Message and data rates may apply. Message frequency may vary. Privacy Policy

Related Properties

Distinctive curb appeal, mature landscaped grounds, set the stage for this gracious residence in highly desirable location close to Washington U, Forest Park, downtown Clayton. The setting offers a rare balance of established residential charm, convenient walkability, and access to the area's premier educational, cultural, recreational, & business destinations. Original architectural character has been preserved throughout the years, hardwood floors, detailed millwork, thoughtfully maintained period features complementing generously proportioned rooms & abundant natural light. Living room features a wood-burning fireplace framed by original Italian tile, with French doors opening to the front porch. Formal dining room is distinguished by original hand-painted stenciling, creating an elegant backdrop for entertaining. Sunroom offers a comfortable retreat for reading or relaxation, separate music room or den provides flexibility for a private office, library, or additional sitting room. 1st floor bedroom accommodates overnight guests or offers an alternative workspace. 2nd floor features a spacious primary bedroom & 2 additional generously sized rooms. Space has been prepared for the addition of a 2nd full bath, offering an opportunity to expand the home's functionality. The chef's kitchen is equipped with high-end appliances, walk-in pantry, expansive center island with abundant storage & preparation space. The adjoining breakfast room opens to an oversized deck overlooking large, pristine backyard. Mature trees, extensive landscaping, integrated lawn irrigation system enhance the grounds, generous yard offers ample space for a future pool & outdoor entertaining. A partially finished lower level ready for more living space. The location enhances the appeal of this distinctive home. Walking access to Washington University's Danforth Campus and downtown, location connects residents to university events, local dining, specialty shopping, professional services, established business district. Nearby Forest Park offers extensive walking and biking paths, golf, tennis, museums, the Saint Louis Zoo, outdoor cultural events, providing year-round opportunities for recreation. Once in a lifetime opportunity to own one of the remaining Original 1924 Century Home Classic Forsyth Blvd's treasure. You will fall in love.
#26065955

St Louis

7201 Forsyth Boulevard

4 Beds

2 Baths

2,964 Sq.Ft.

$975,000

MLS#: 26065955

New on site 2 days ago
None
#26070384

St Louis

4722 McPherson Avenue

5 Beds

2 Baths

2,827 Sq.Ft.

$849,000

MLS#: 26070384

New on site 2 days ago
Open house
What if your front yard were Tower Grove Park? This gorgeous brand-new fee-simple townhome sits directly across from the park, putting one of St. Louis’ most vibrant, walkable neighborhoods essentially at your doorstep. Think kickball leagues, bi-weekly farmers markets, yoga, Festival of Nations, Pride, Harvest Festival—and the luxury of having your own oversized attached two-car garage when the neighborhood gets busy. Once you go attached, it’s hard to go back! Inside, the design is every bit as compelling as the location. The roughly 3,300-square-foot layout is undeniably generous, but it’s the kind of space that makes sense when you value options, privacy, and beautifully designed surroundings more than simply having more rooms. The main level offers a private bedroom suite and its own kitchenette, along with direct access to the oversized two-car garage. It’s an ideal setup for guests, a parent, an adult child, a nanny—or simply a private retreat when you want separation from the rest of the house. Upstairs is where the party starts! :) The second-floor living room is framed by soaring views of Tower Grove Park, while a covered balcony gives you the perfect perch for morning coffee, an evening drink, or just watching the neighborhood come to life. The dining space flows into a jaw-dropping kitchen with sophisticated finishes, serious functionality, and a butler’s pantry that is almost too good to hide. And then there’s the door off the kitchen leading to your own private rooftop deck--yesss! The uppermost floor adds an impressive primary suite with sweeping park views from its windows as well as its private balcony facing the park, drool-invoking walk-in closet/dressing room & a spa-like bath you're never going to want to leave. You'll also find two additional bedrooms, another full bathroom & a convenient laundry room. With dual en-suite living areas—one on the main floor and one on the third—this home offers a level of flexibility that's hard to find in the city. And while you may not *need* 3,300 square feet, you may decide you really enjoy having it; especially when that space comes with brand-new construction, modern architecture, elevated finishes, a private rooftop, covered outdoor living, a two-car attached garage, and one of the most enviable park-front locations in the city. For someone who wants the energy and convenience of urban living without sacrificing privacy, design, or a little extra room to indulge, this is a pretty exceptional way to live in Tower Grove South. Skip the online rabbithole & reach out to me, the listing agent, for your own private tour.
#26070090

St Louis

4304 Arsenal Street

4 Beds

3 Baths

3,310 Sq.Ft.

$899,000

MLS#: 26070090

New on site 3 days ago
None
#26070141

St Louis

8 W Pine Court

3 Beds

3 Baths

3,197 Sq.Ft.

$889,000

MLS#: 26070141

Historic Elegance Meets Timeless Luxury in the Heart of the Central West End! A truly distinctive St. Louis residence, this stunning three-story home blends timeless architectural character with sophisticated living. Offering approximately 4,100 square feet, six bedrooms, and 3.5 baths, this remarkable property showcases the craftsmanship and charm rarely found today. The home features an updated kitchen with custom built-in cabinetry, stone countertops, a Wolf range, Sub-Zero refrigerator, gleaming hardwood floors, exquisite millwork, and multiple decorative fireplaces. 3rd floor master bedroom impresses with luxury walk-in shower, free-standing soaker tub and private laundry. Architectural highlights include relaxing balconies, restored windows, a slate roof, and beautiful indoor and outdoor entertaining spaces. Enjoy the private brick courtyard, inviting patios, and spacious fenced backyard. Additional features include a partially finished lower level, zoned HVAC, dual water heaters, and convenient laundry areas. Ideally situated in the highly desirable Central West End, just moments from exceptional restaurants, shopping, entertainment, and neighborhood amenities. A rare opportunity to own a home with remarkable character, European-inspired charm, and an unbeatable location. This is truly a one-of-a-kind property!
#26069729

St Louis

4552 McPherson Avenue

7 Beds

2 Baths

4,100 Sq.Ft.

$919,000

MLS#: 26069729

Gorgeous 1892 home offers historic character with modern convenience & luxury. Beautiful hardwood floors, 9&#189; foot ceilings, 4-stop elevator. Living room with fireplace, large dining room, &  &#189; bath. Huge chef's kitchen!  Stainless steel appliances, Cambria Quartz counters, 3 sinks, 2 dishwashers, 2 ovens, microwave, built in separate counter-depth refrigerator and freezer, adjustable height buffet counter & built-in beverage cooler.  Center island with sink, Great Room with 15' cathedral ceiling! Fully fenced backyard with: flower beds,  water feature, gazebo, two car garage.  2nd floor includes primary bedroom & ensuite , 2 more bedrooms, a laundry area, & another full bath.  Spiral staircase leads to the 3rd floor bedroom,  walk-in hall closet, & full bath. Basement has rec room, wet bar, full bath, & laundry with washer & dryer. Outstanding location!  Central West End on a semi- private street 3 blocks from Forest Park & Barnes Hospital. Close to everything
#26069295

St Louis

4446 Laclede Avenue

4 Beds

4 Baths

4,059 Sq.Ft.

$810,000

MLS#: 26069295

Open house
Welcome to this beautifully updated 4 Bedroom 3 1/2 Bath Colonial that perfectly blends classic charm with modern luxury and versatile living. The heart of the home is the gourmet kitchen featuring a Thermador oven and an abundance of high-end finishes designed for both everyday cooking and entertaining. Step right out from the kitchen into a lovely private deck ideal for summer dinners and weekend gatherings. The primary suite is a true retreat complete with spacious walk-in closet, luxurious bathroom, offering double sinks and a separate shower. The first floor bedroom with its own full bath provides outstanding flexibility -perfect as a private Home Office, guest suite or multi generational living space while still leaving plenty of room for the rest of the family to enjoy. Even the oversized 2 car garage has been thoughtfully reimagined: fully insulated, heated and cooled, adding 625 sqft to the total living area. It has been converted into an inviting teenage game room that can easily transition back to vehicle storage if desired. Spacious, adaptable, and move in ready. This Colonial offers everything today's buyers are looking for... Schedule your showing today.
#26068974

St Louis

330 S Forest Avenue

4 Beds

3 Baths

3,237 Sq.Ft.

$799,000

MLS#: 26068974

Price reduced
Classic Kirkwood charm meets outdoor entertaining at 1608 Lynkirk Lane. Mature trees frame this inviting two-story home, where hardwood floors, crown molding and plantation shutters create a timeless backdrop. The family room features a coffered ceiling, brick fireplace and built-in bookshelves, with glass doors opening to a spacious deck overlooking the in-ground pool. An adjoining living room offers additional gathering space, while a separate room with French doors provides flexibility for dining or a home office. The kitchen pairs warm wood cabinetry with granite countertops, stainless steel appliances and a center island with seating. A bright bay-window breakfast area and wet bar with wine storage and a beverage refrigerator make hosting easy. Upstairs, hardwood floors continue through the hallway and bedrooms. Outside, enjoy poolside lounging, patio gatherings and leafy views. An attached two-car garage and unfinished basement provide ample storage and space for future possibilities.
#26065881

St Louis

1608 Lynkirk Lane

4 Beds

3 Baths

2,447 Sq.Ft.

$798,000

MLS#: 26065881

Open house
Welcome to 1706 Mason Knoll a beautiful two story home tucked away on a picturesque, wooded lot in Town & Country, this impressive Georgian-style home offers timeless architecture, generous living spaces, and exceptional outdoor living. A dramatic two-story foyer welcomes you inside, where detailed millwork, hardwood flooring, and classic architectural features create a warm, inviting atmosphere. The main level features a private office, formal dining room, and spacious family room with a gas fireplace and built-in bookcases. The kitchen offers rich cabinetry, granite countertops, a center island, and an adjoining breakfast room. Upstairs, the primary suite provides a relaxing retreat with a sitting area, walk-in closets, and an expansive bath, while three additional bedrooms offer flexibility for a variety of needs. The finished lower level adds valuable recreation space, a game room, office, and full bath. Outside, enjoy a generous .71-acre setting with a stone patio, fire pit, landscaped grounds, and a peaceful wooded backdrop. Additional highlights include a three-car garage, ample closet space and storage space, numerous updates throughout. If this house doesn't have enough, it includes a generator that any homeowner would love to have. The neighborhood cannot be beat with walking trails, private neighborhood tennis courts, sidewalks, wide tree lined streets, all within a walking distance of Queeny Parl. A wonderful opportunity to enjoy space, character, and privacy in a sought-after Town & Country location!
#26064311

St Louis

1706 Mason Knoll Road

4 Beds

3 Baths

3,611 Sq.Ft.

$1,050,000

MLS#: 26064311

Open house
5029 Glennon Drive is a unique 5 bedroom, 5.5 bath home offering 4500+ sf of exceptional living space. Sophisticated living with an unusually versatile floor plan. Located on a beautiful tree lined street in the heart of Shrewsbury. Just a short walk from 26- acre Wehner Park and the City Center complex with a wide range of amenities. This amazing home offers a highly sought after open floor plan on a huge double lot and fronts the Glennon Seminary grounds. Thoughtfully designed for luxury living, entertaining and a multigenerational opportunity. A classic covered front porch and old-style streetlight welcome you home. The inviting great room w classic bay window sets the tone with recessed lighting, beautiful hardwood floors and cozy gas fireplace. The large, formal dining room is perfect for those special dinners with friends and family. The custom Chefs kitchen boasts hard surface counters, large center island w breakfast bar and stainless appliances. The kitchen and breakfast area are bright and bathed in natural light. A spacious main floor bedroom that can be used as mother in laws suite, has a Murphy bed, beautiful bay windows, kitchenette and full bath w walk-in shower. It could also be perfect for a wonderful main floor playroom. The second floor has a spectacular (22’ x 12’) primary bedroom suite w coffered ceiling, recessed lighting, custom and walk-in closets. Recently updated luxury in suite bath w heated mirrors and walk-in shower. The second large bedroom is also a suite with oversized closets and another in-suite full luxury bath. There are two additional large bedrooms and a full guest bath on the second floor. The entire second floor has 10’ ceilings and newer carpeting. The finished lower level with LVP floor and recessed lighting is perfect for entertaining. Complete w pool table, fireplace and full bath. Like outdoor space? The covered patio w tv opens to a large adjacent deck to expand your entertainment area. Newer oversized 3 car garage with custom floor and additional storage. Add a large open lot with playset and you have a a one-of-a-kind Shrewsbury opportunity. New roof in 2026, Zoned HVAC, 2 HWH, and so much more. Shrewsbury inspections complete. Award winning Affton Schools.
#26066100

St Louis

5029 Glennon Drive

5 Beds

5 Baths

4,535 Sq.Ft.

$769,000

MLS#: 26066100

Send a message

Message successfully sent.

Your message

What is 3 + 4 ?

Reason for contacting?

I agree to receive email communication and understand I can unsubscribe at any time.

I agree to be contacted by Rock Island Realty via call, email, and text for real estate services. To opt out, you can reply 'stop' at any time or reply 'help' for assistance. You can also click the unsubscribe link in the emails. Message and data rates may apply. Message frequency may vary. Privacy Policy

Sign Out

Virtual Assistant

Would you like to take the next step with this property? We can help you schedule a showing or virtual tour, or send you more details.

Yes, I would like more information.

Thank You for Your Reply, One of Our Agents will contact you as soon as possible

No, maybe later.

Thank you, you can always contact me via email, phone number or through the contact form.

Realhub AI

Lucy - Your AI-Powered Realtor

Update Your Temporary Password

Personalize your search

Enter your email and we'll notify you immediately when new listings match what you're looking for.

or enter email address

Already have an account ? Login here

Continue your home search

I agree to receive communications and understand I can unsubscribe at any time.

I agree to be contacted by Rock Island Realty via call, email, and text for real estate services. To opt out, you can reply 'stop' at any time or reply 'help' for assistance. You can also click the unsubscribe link in the emails. Message and data rates may apply. Message frequency may vary. Privacy Policy

Already have an account ? Login here

We use cookies

We use cookies primarily for analytics to enhance your experience. By accepting, you agree to our use of these cookies. You can manage your preferences or learn more about our cookies policy.