Features & Amenities

Interior

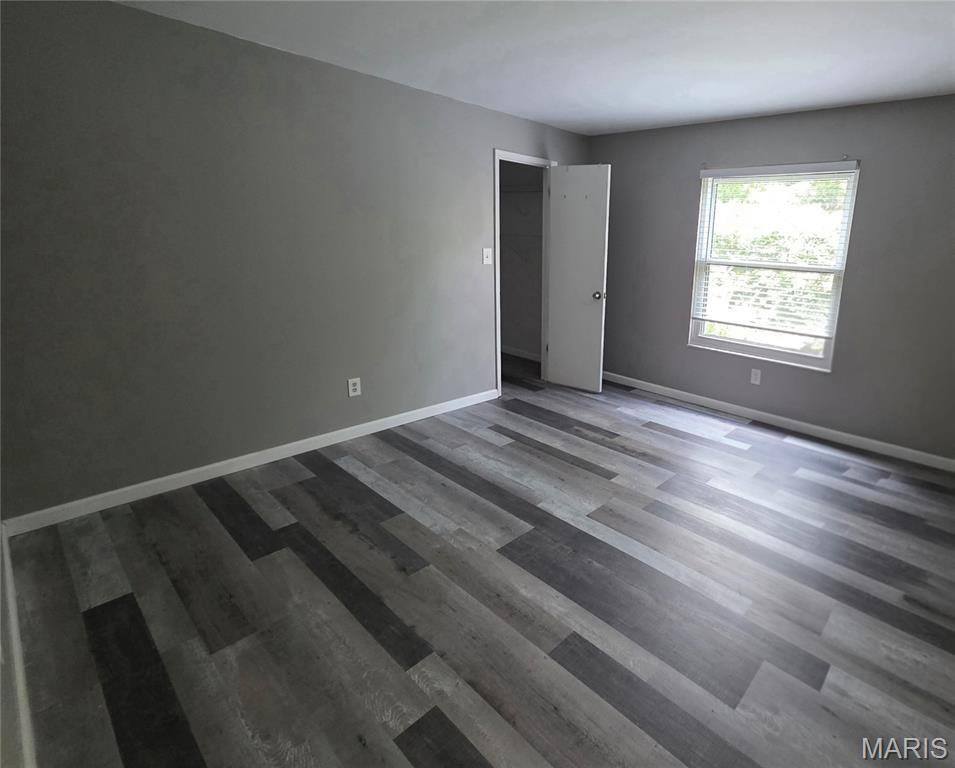
  • Total Bedrooms

    2

  • Bathrooms

    2

  • Above Grade Finished Area

    1632.0

  • Basement YN

    YES

  • Cooling YN

    YES

  • Cooling

    Ceiling Fan(s), Central Air, Electric

  • Fireplace YN

    YES

  • Heating YN

    YES

  • Heating

    Forced Air, Natural Gas

  • Main Level Bedrooms

    2

  • Pet friendly

    N/A

Exterior

  • Garage

    Yes

  • Garage spaces

    2

  • Construction Materials

    Cedar, Log Siding

  • Parking

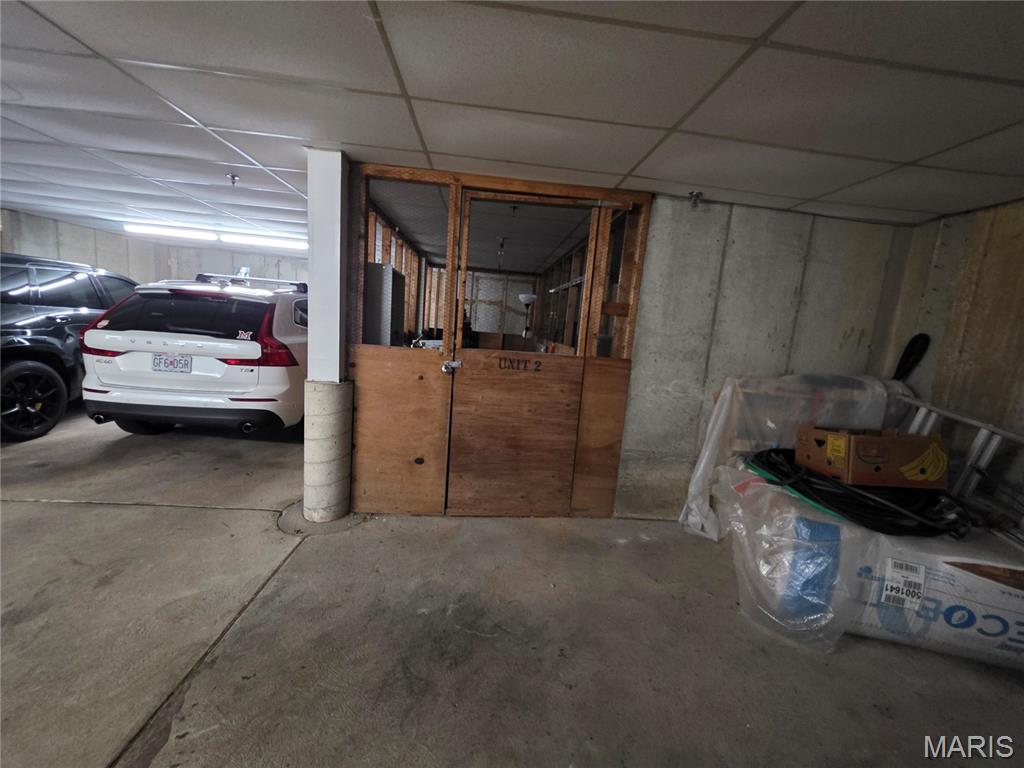
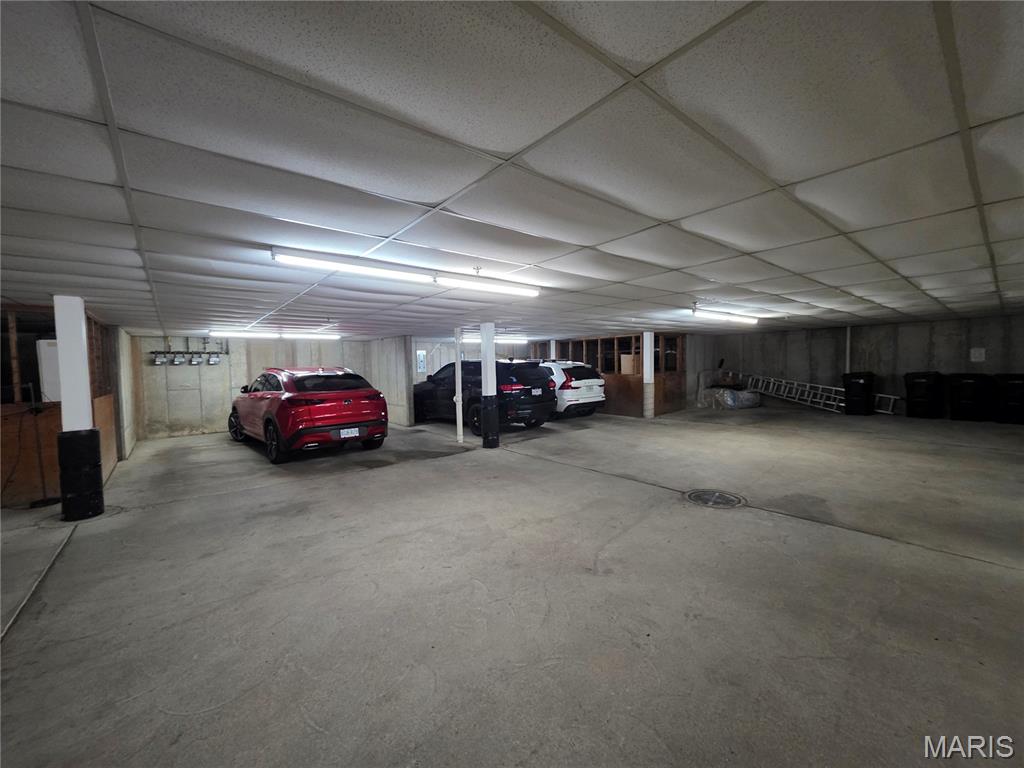
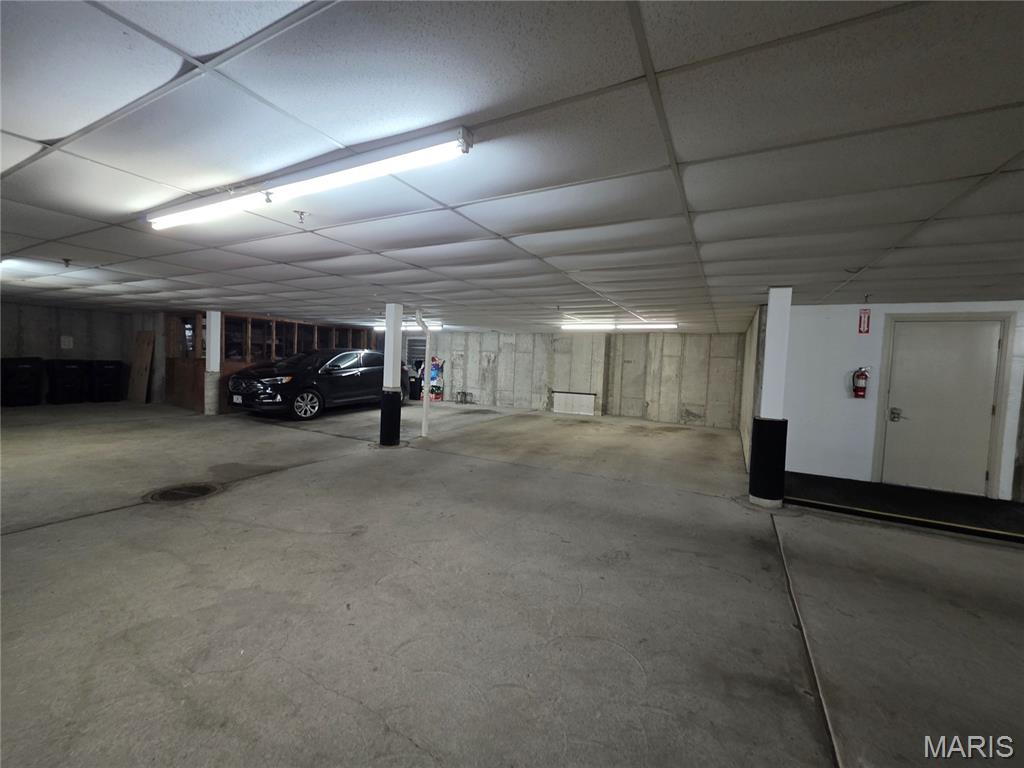
    Additional Parking, Assigned, Basement, Common, Concrete, Garage, Garage Door Opener, Guest, Heated Garage, Off Street, Parking Lot

  • Patio and Porch Features

    Patio

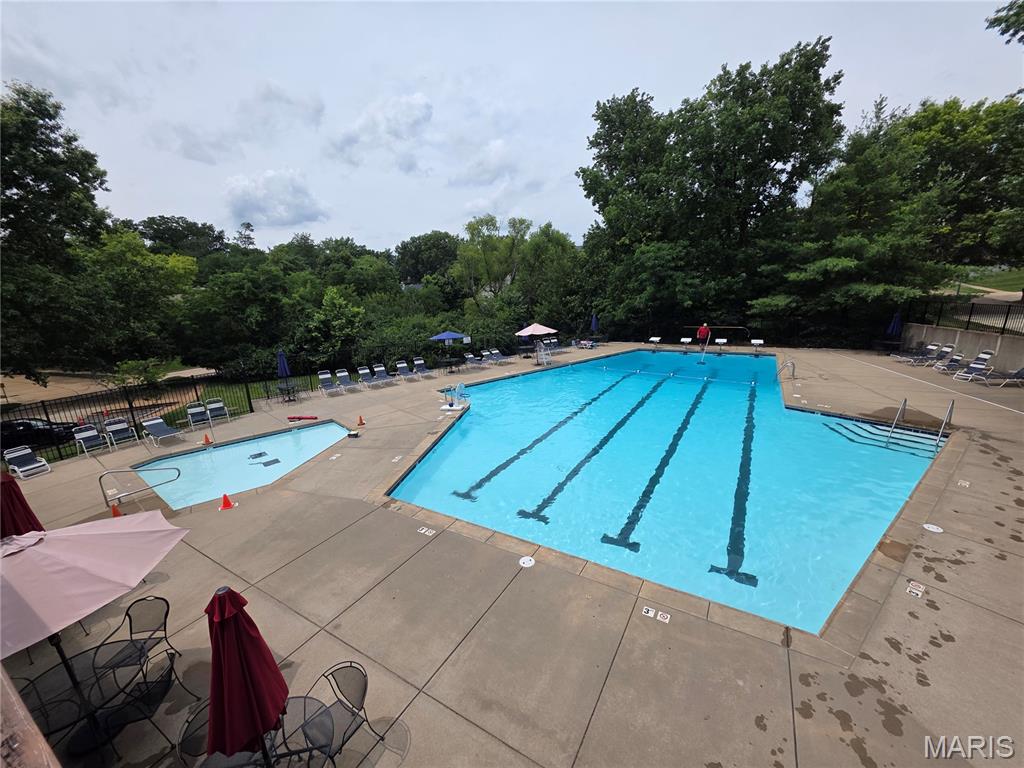
  • Pool

    Yes

  • Pool Features

    Diving Board, Fenced, In Ground, Outdoor Pool, Pool/Spa Combo

  • Waterfront YN

    NO

Area & Lot

  • Lot Features

    Close to Clubhouse, Landscaped

  • Lot Size(acres)

    0.126

  • Lot Size(square feet)

    5,488

  • Property Type

    Residential

  • Property Sub Type

    Condominium

  • Architectural Style

    Apartment Style, Garden, Traditional

Price

  • Sales Price

    $398,900

  • Tax Amount

    $3,089

  • Sq. Footage

    1,632

  • Price/SqFt

    $244

HOA

  • Association

    YES

  • Association Fee

    $419

  • Association Fee Frequency

    Monthly

  • Association Fee Includes

    N/A

School District

  • Elementary School

    Westchester Elem.

  • Middle School

    North Kirkwood Middle

  • High School

    Kirkwood Sr. High

Property Features

  • New Construction

    NO

  • Association Amenities

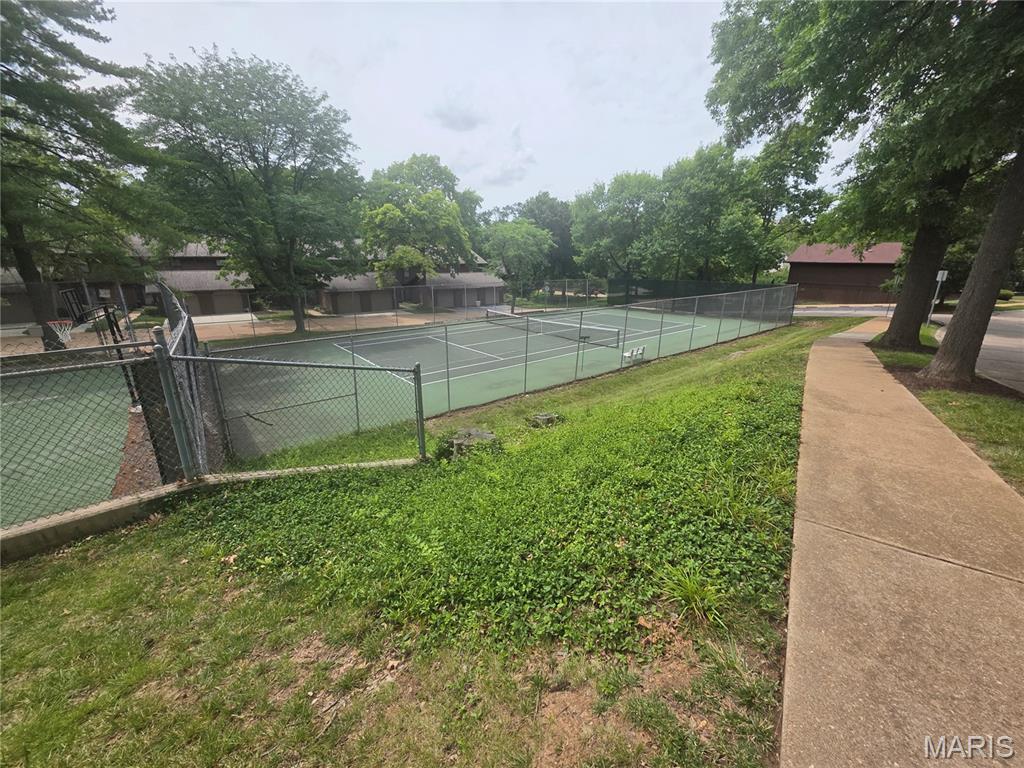
    Basketball Court, Clubhouse, Parking, Pool, Spa/Hot Tub, Storage, Tennis Court(s), Management

  • Senior Community YN

    NO

  • Sewer

    Public Sewer

  • Water Source

    Public

Schedule a Showing

Showing scheduled successfully.

<
>
IN PERSON
VIA CHAT

What is 3 + 4 ?


Change time

Mortgage calculator

Estimate your monthly mortgage payment, including the principal and interest, property taxes, and HOA. Adjust the values to generate a more accurate rate.

Your payment

Principal and Interest:

$

Property taxes:

$

HOA fees:

$

Total loan payment:

$

Total interest amount:

$

Location

County

St. Louis

Elementary School

Westchester Elem.

Middle School

North Kirkwood Middle

High School

Kirkwood Sr. High

Listing Courtesy of Tonia Schmitt , EXP Realty, LLC

RealHub Information is provided exclusively for consumers' personal, non-commercial use, and it may not be used for any purpose other than to identify prospective properties consumers may be interested in purchasing. All information deemed reliable but not guaranteed and should be independently verified. All properties are subject to prior sale, change or withdrawal. RealHub website owner shall not be responsible for any typographical errors, misinformation, misprints and shall be held totally harmless.

Agent Frank Svoboda

Agent / RealtorĀ®

Frank Svoboda

Call Frank today to schedule a private showing.


* Listings on this website come from the FMLS IDX Compilation and may be held by brokerage firms other than the owner of this website. The listing brokerage is identified in any listing details. Information is deemed reliable but is not guaranteed. If you believe any FMLS listing contains material that infringes your copyrighted work please click here to review our DMCA policy and learn how to submit a takedown request.Ā© 2024 FMLS.
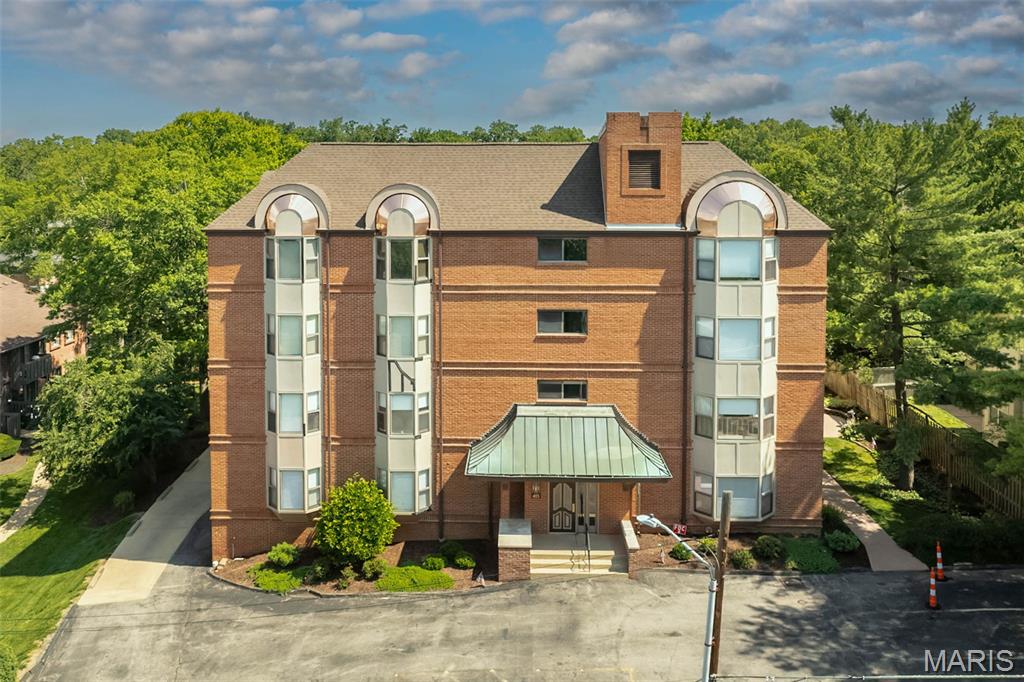
RARE FIND in Briar Hill Farm! Luxury Ground-Level End Unit Condo in Kirkwood

Seller to provide home warranty and $5000 in concessions to buyer! `

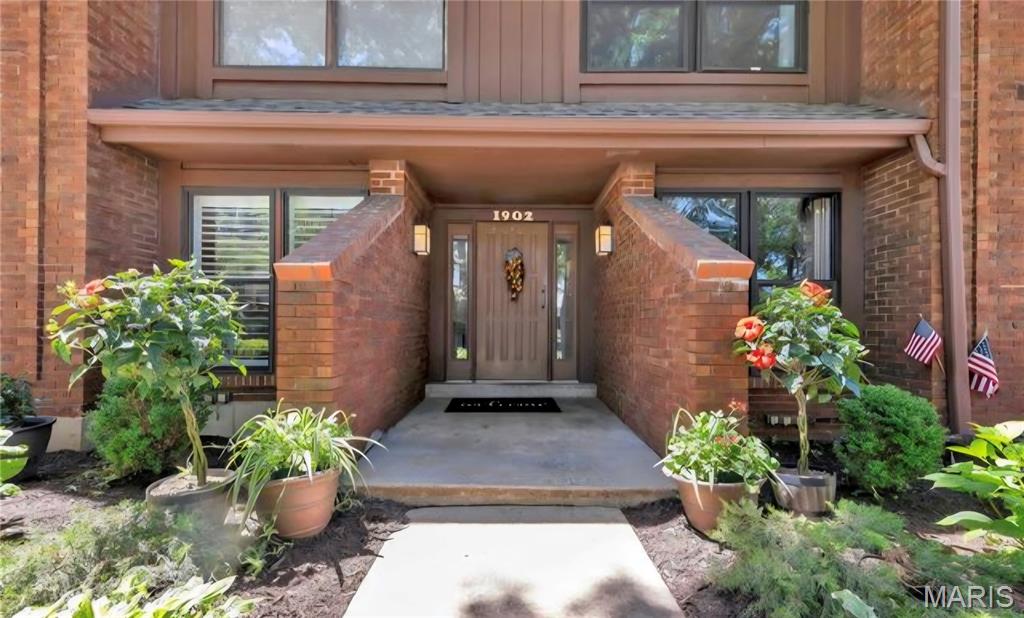
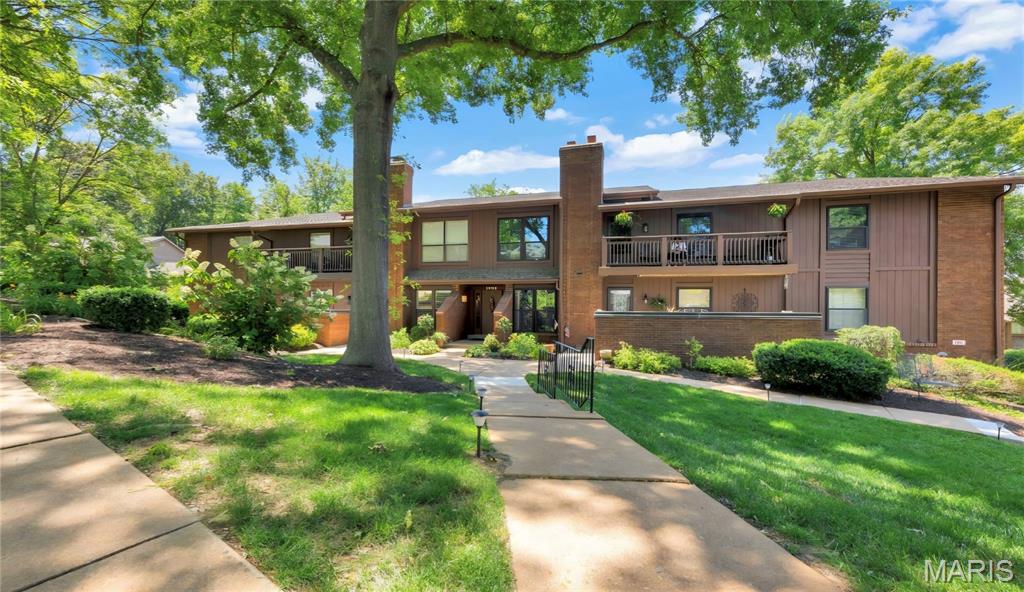
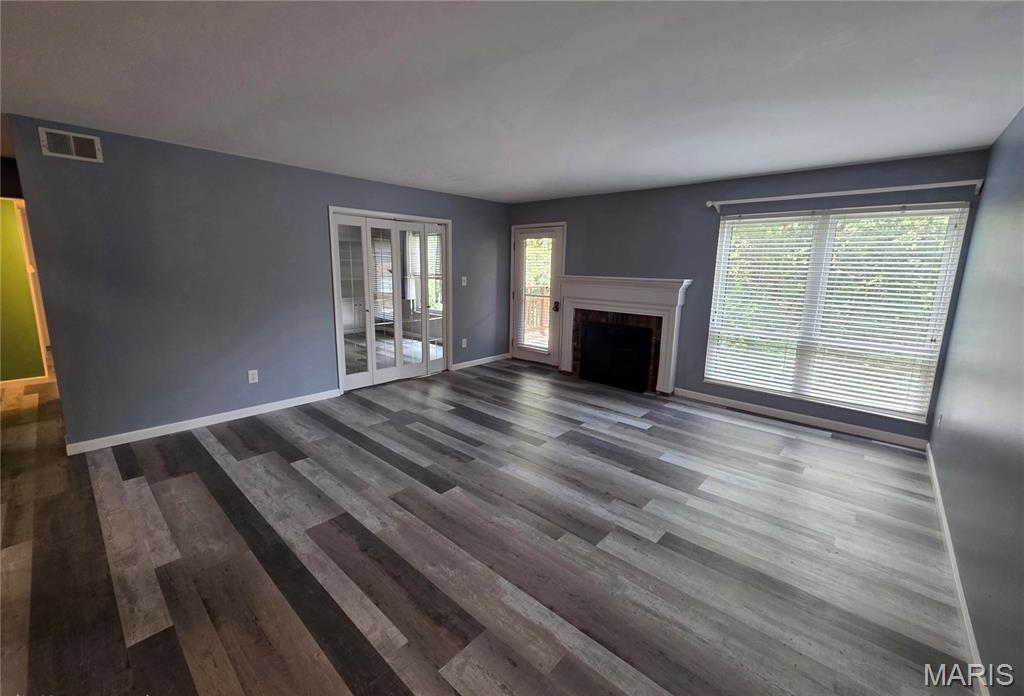
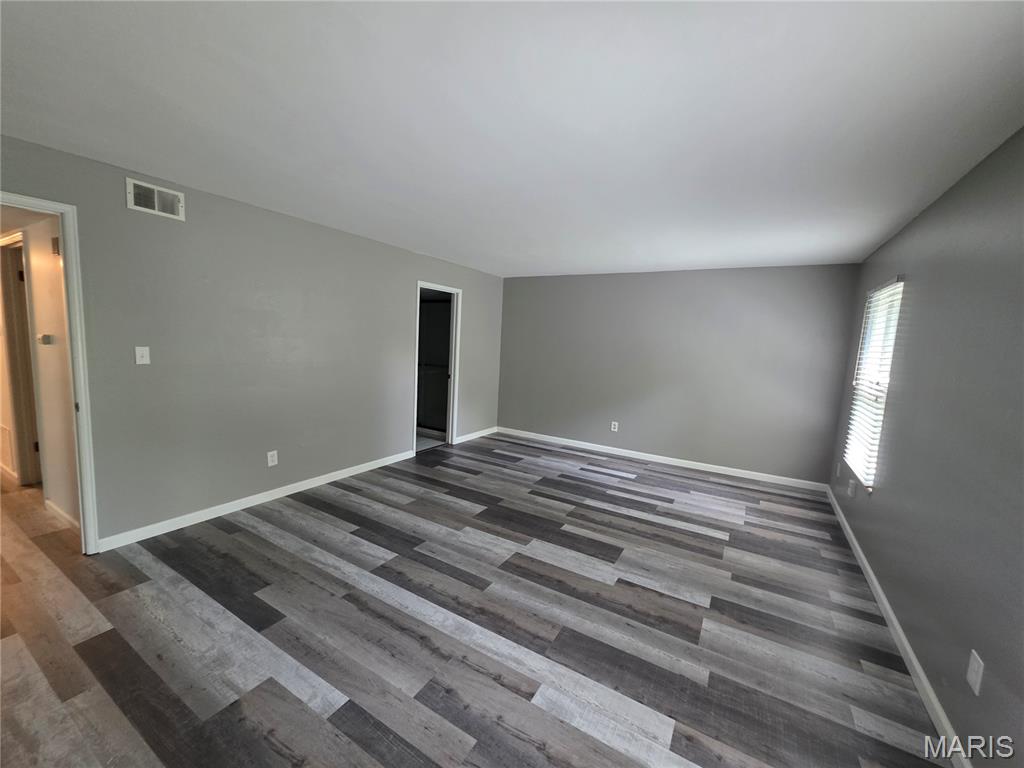
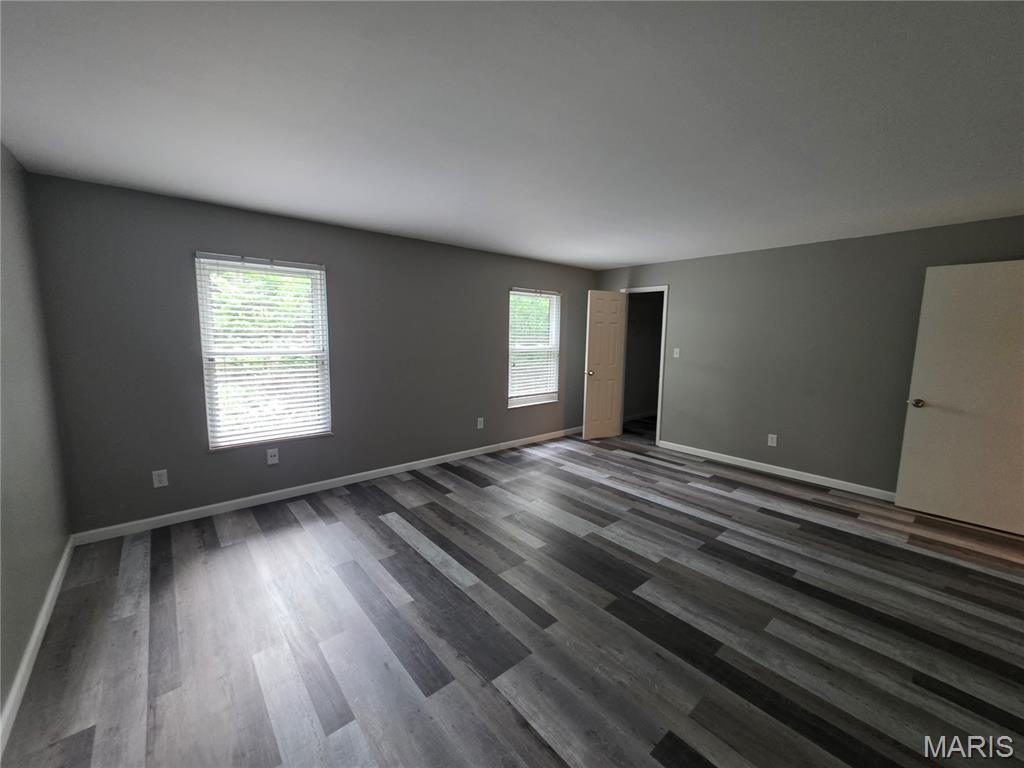
Welcome to your dream home! This beautifully updated, ground-level unit offers the ultimate blend of privacy, high-end luxury, and low-maintenance living in the highly sought-after heart of Kirkwood. Situated on a quiet, private street facing single-family homes, this completely renovated gem boasts an open-concept layout where no detail was overlooked.

The Chef’s Kitchen & Living Space
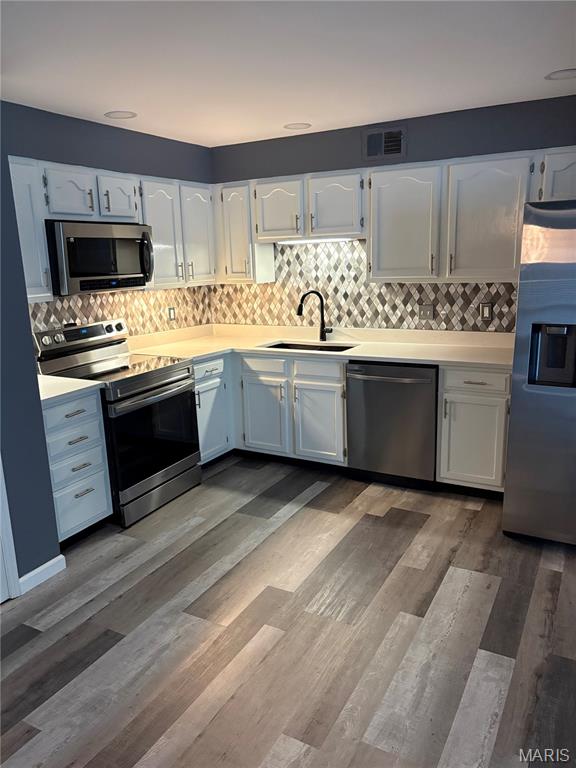
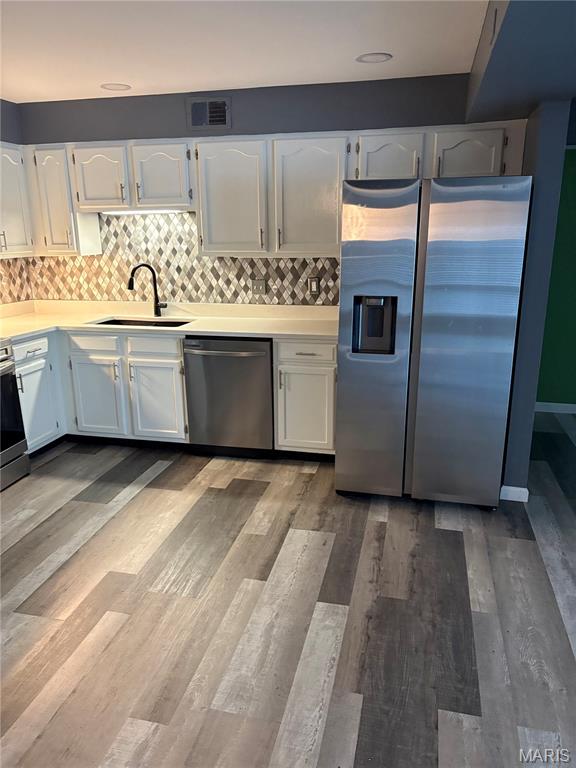
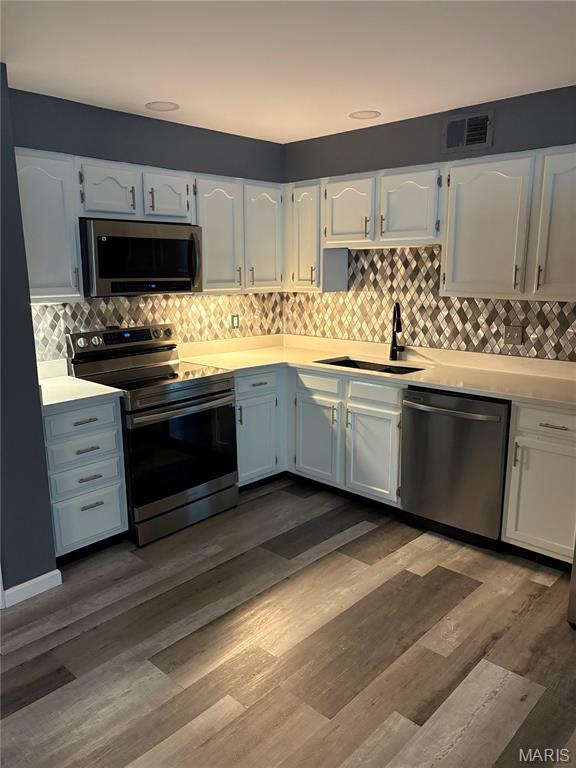
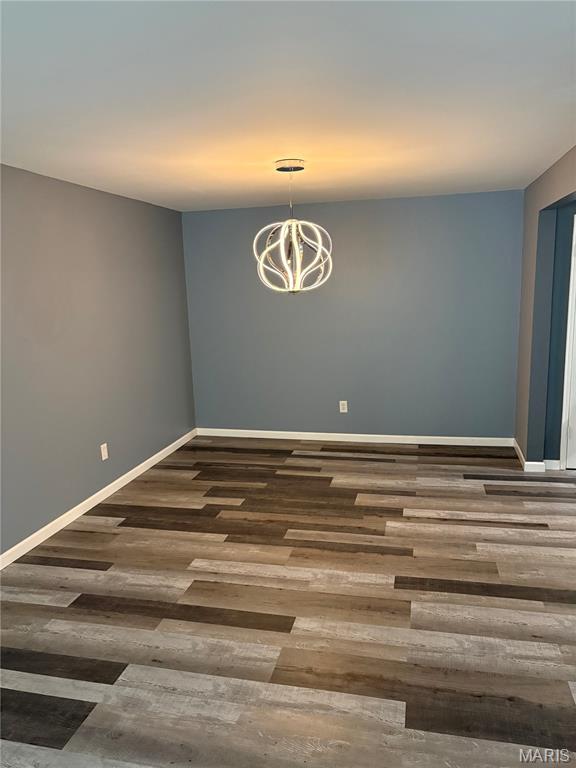
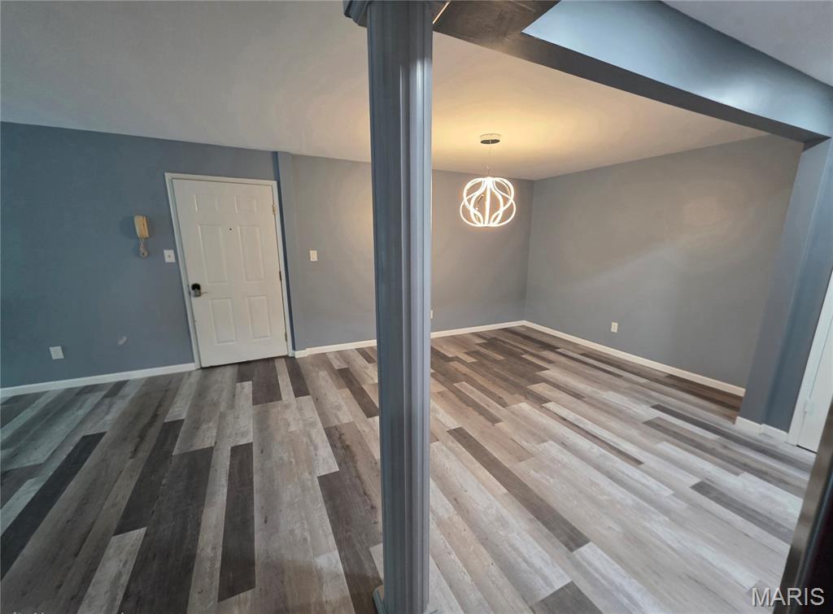
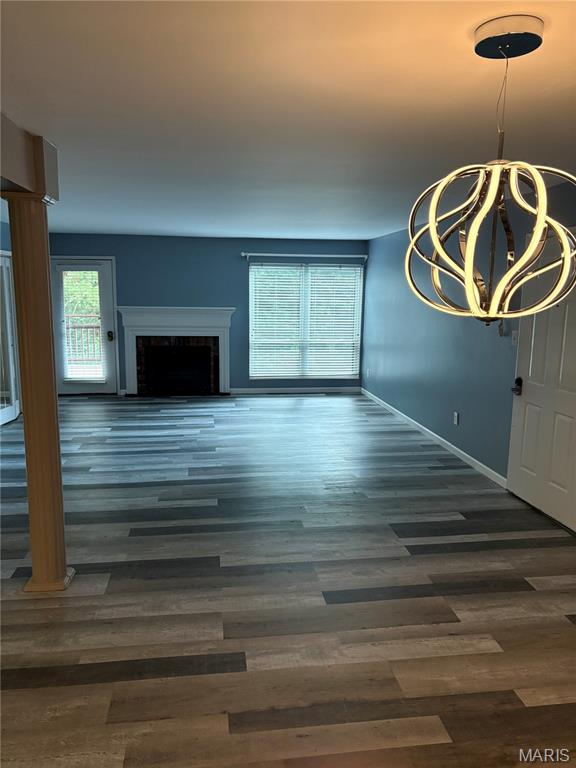
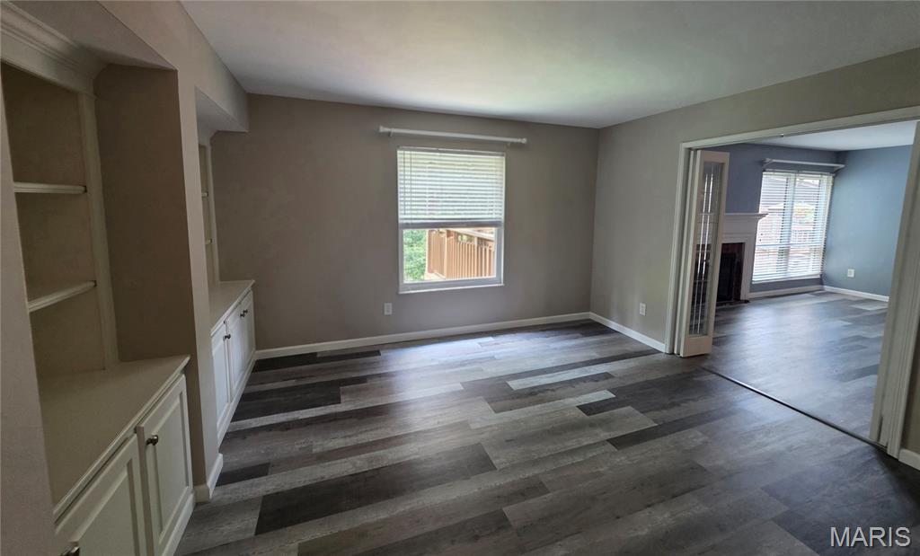
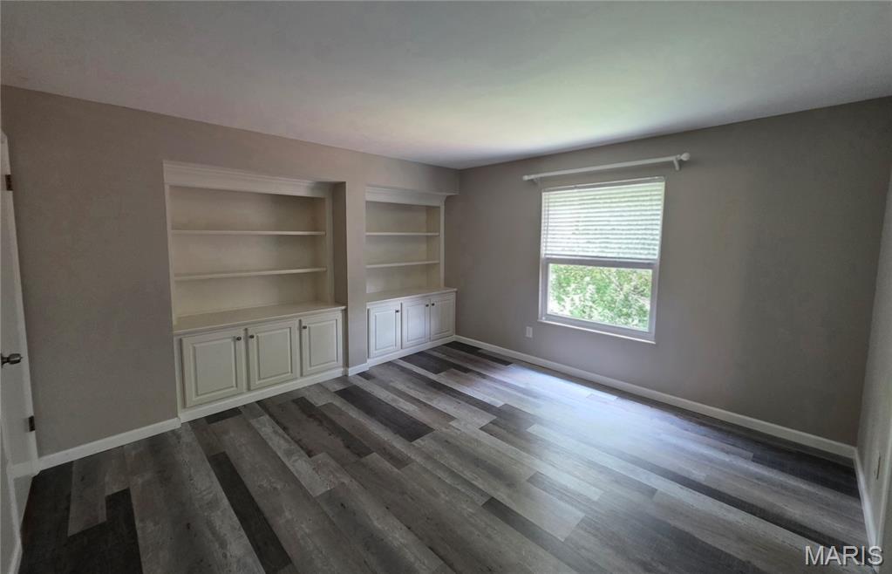
Step into an inviting, sun-drenched living area designed for effortless entertaining and everyday comfort. The heart of the home is the completely renovated custom kitchen, featuring gorgeous quartz countertops, extensive upgraded cabinetry The kitchen flows seamlessly into the dining and living areas, which are anchored by a cozy gas fireplace. A flexible added office space/den provides the perfect hybrid work setup or can easily be converted back into an extra bedroom.

Spa-Like Owner's Retreat & Baths


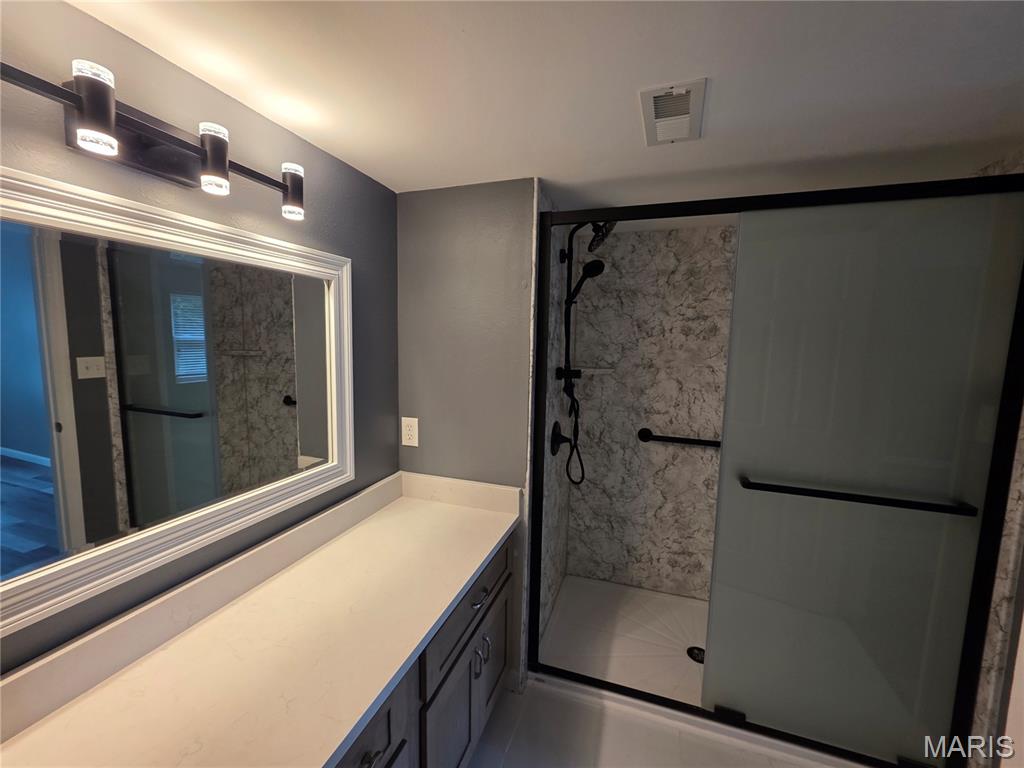
Unwind in your private oasis featuring two fully updated luxury bathrooms. These spa-like retreats comes equipped with a custom built vanities, a custom walk-in shower, and a deep, therapeutic jacuzzi tub perfect for soaking away the day. 

Outdoor Living & Community Amenities
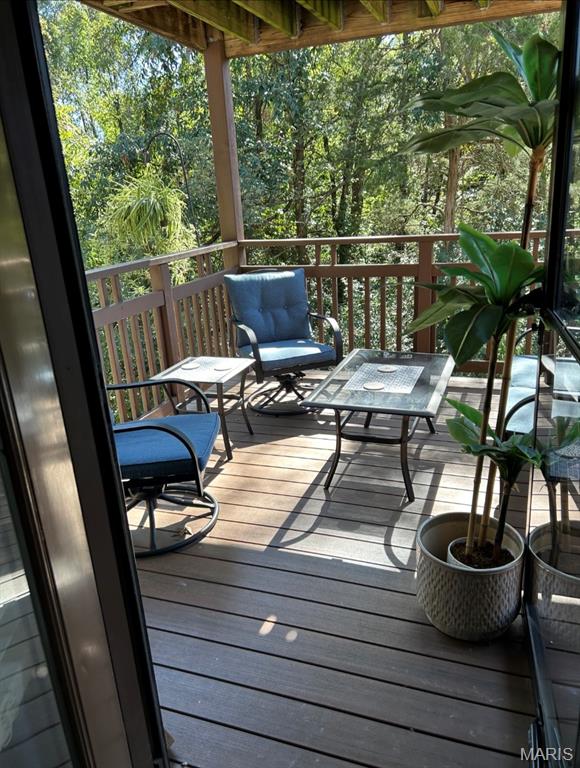
Enjoy a peaceful neighborhood feel with absolutely none of the yard work. Relax on your large private patio, or take a short steps-away walk to enjoy the community's fabulous amenities, including a swimming pool, clubhouse, and tennis/pickleball courts.

Premium Features & Updates at a Glance:
Convenient Accessibility: Ground-level end unit with two entrances (a private exterior entrance and a shared hallway entrance).
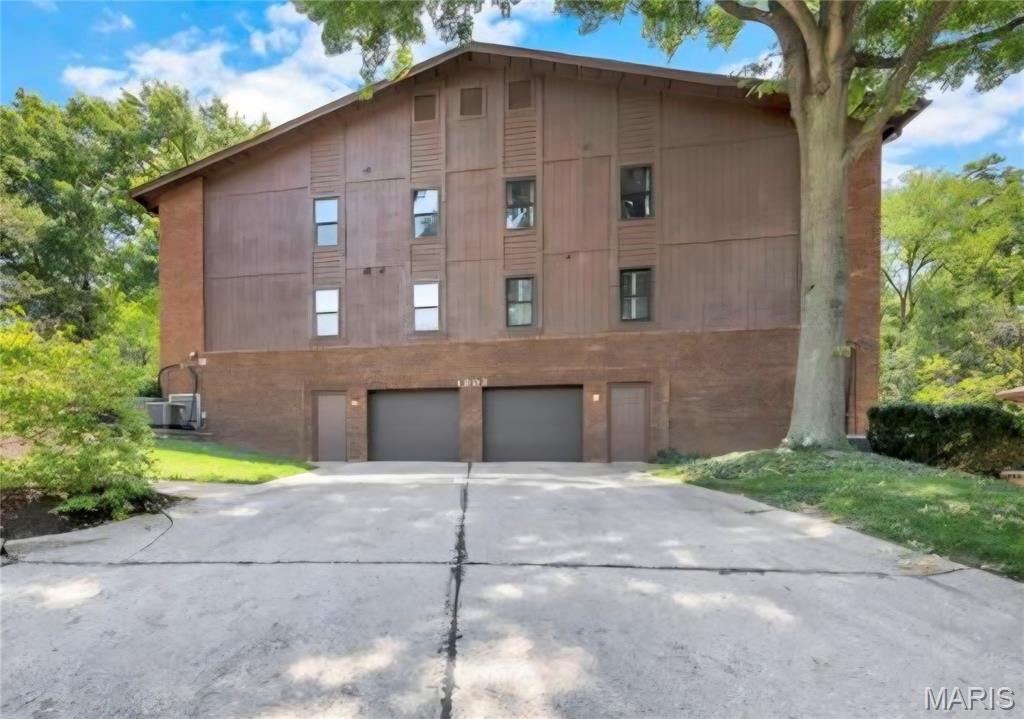

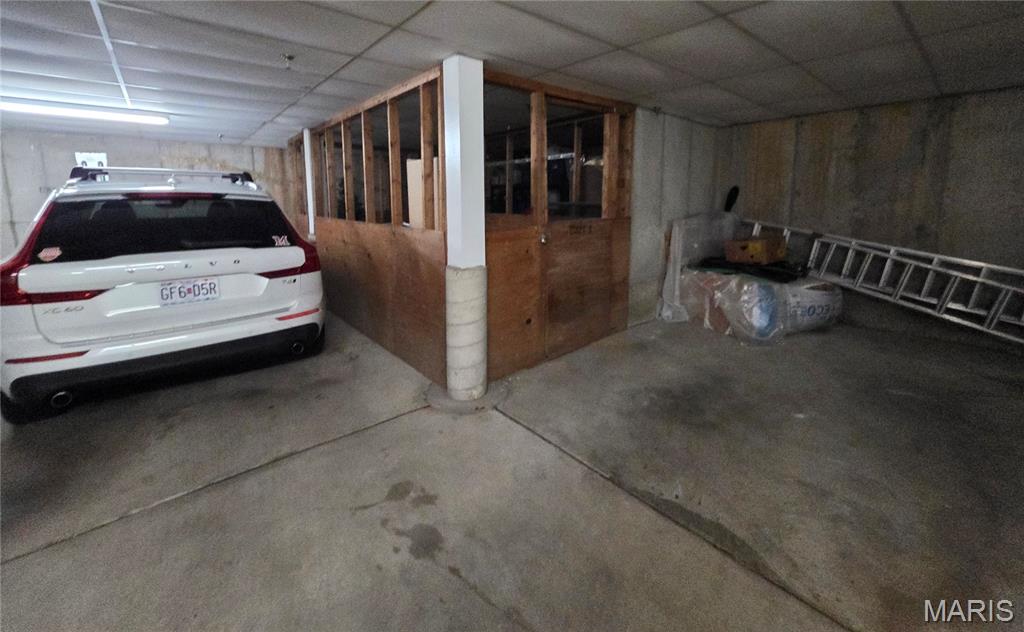
Parking & Storage: Two dedicated parking spaces in the underground garage, plus a massive private, locked storage unit (7.5' x 15'). Easy street parking right out front makes unloading groceries a breeze.

1902 Meadowtree Lane 2

Message successfully sent.

What would you like to know?

What is 3 + 4 ?

I agree to receive email communication and understand I can unsubscribe at any time.

I agree to be contacted by Rock Island Realty via call, email, and text for real estate services. To opt out, you can reply 'stop' at any time or reply 'help' for assistance. You can also click the unsubscribe link in the emails. Message and data rates may apply. Message frequency may vary. Privacy Policy

Related Properties

Price reduced
Welcome home to this charming 3-bedroom, 1.5-bath Kirkwood ranch, perfectly situated at the end of a quiet cul-de-sac. Beautiful hardwood floors flow throughout the main level, where a formal living room opens seamlessly to the dining area, creating a warm and inviting space for everyday living and gatherings. The kitchen features ample cabinet and counter space, with all appliances included for added convenience. Down the hall, you’ll find three bedrooms and an updated full hall bathroom.  The partially finished walkout lower level provides even more living space with durable luxury vinyl plank flooring and a convenient half bath—perfect for a family room, home office, playroom, or recreation area. An attached one-car garage adds convenience and extra storage. Enjoy everything Kirkwood has to offer, including its vibrant business district, local restaurants, popular Farmer’s Market, beautiful parks, and award-winning schools. Well-maintained and move-in ready, this inviting ranch is the perfect place to call home!
#26040908

Kirkwood

1064 Barry Court

3 Beds

1 Baths

1,400 Sq.Ft.

$398,000

MLS#: 26040908
Price reduced
20K PRICE DROP! Amazing opportunity to own in Kirkwood! ATTACHED OVERSIZED TWO-CAR GARAGE!
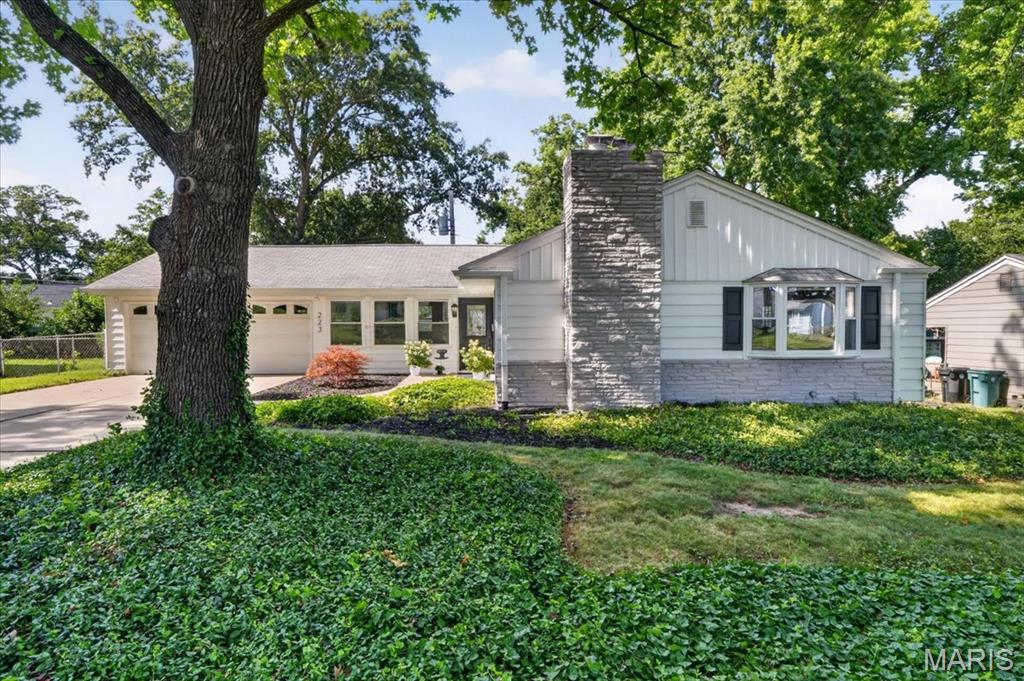
Welcome to this beautifully appointed ranch home in Kirkwood, where timeless charm meets thoughtful updates. The entry opens into an expansive family room featuring brand-new luxury flooring and built-in display shelving. Filled with natural light, the inviting living room is anchored by a gas fireplace, creating a warm and elegant gathering space.
The dining area showcases a bay window and a breakfast bar that seamlessly connects to the kitchen. The kitchen is equipped with updated stainless steel appliances, including a built-in Whirlpool microwave with convection and air fryer modes, a new Kohler sink and disposal, and a built-in gas stove and oven, all set in classic white cabinets. 
On the main level, you will find a generously sized primary bedroom, two additional bedrooms, and a main bathroom updated with a new Kohler toilet, plumbing fixtures, and a newer  Kohler walk-in shower. You will appreciate the refinished hardwood floors throughout the main level.
Downstairs, the partially finished lower level features new carpeting, a wood-burning fireplace, and a fully updated half bath with a new vanity and toilet, and ample storage. Fresh interior paint and new lighting on the main level enhance the home’s refined yet contemporary appeal. An oversized attached two-car garage adds both convenience and exceptional value.
Outdoors, a deck just off the kitchen and an expansive patio create an ideal setting for effortless entertaining and everyday enjoyment. Enjoy a level, fenced-in backyard perfect for endless activities! A newer Amana dryer and washer are also included. Newer Hot Water Heater installed.
R-40 insulation is installed to help keep your utility bills reasonable. With mature trees, you will also appreciate the professionally installed gutter guards for ease of maintenance. 
Top-rated Kirkwood Schools, minutes from Highway 40/64, train station,  The Performing Arts Center,Magic House, Farmers Market with shopping, restaurants nearby
#26035059

Kirkwood

223 Woodridge Road

3 Beds

1 Baths

2,182 Sq.Ft.

$419,000

MLS#: 26035059
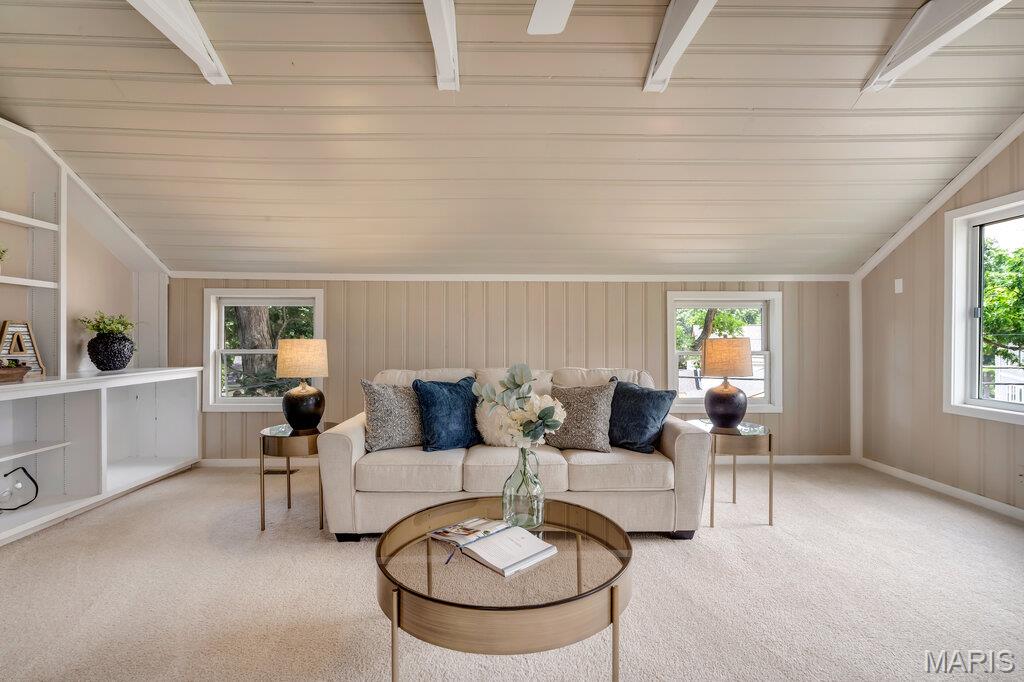
With a MOTIVATED SELLER and a great location, this home is ready for its next owner. Plus, its within walking distance of Greenbriar Country Club and offers the perfect blend of character, comfort, and functionality! The main level is designed for both everyday living and entertaining, featuring a spacious family room, formal dining room, convenient powder room, and a private office that can easily serve as a third bedroom. Upstairs, you'll find two generously sized bedrooms, each with walk-in closets, along with two full bathrooms that provide comfort and convenience. A true highlight of the home is the great room addition, featuring a vaulted ceiling, an abundance of natural light, built-in shelving, and a cozy gas fireplace—creating an inviting space for relaxing or entertaining guests. The partially finished lower level offers exceptional flexibility, offering space for a playroom, game room, or crafting area, along with a bar, built-in shelving and a work bench or two for the DIY enthusiast! Additional features include newer HVAC, second-floor laundry, newer roof with transferable warranty, lower-level access from the garage, minimal restrictions, and a convenient location close to hwys, shopping & dining. Homes offering this much space, charm, and versatility in such a desirable location are rare. Schedule your showing today!
#26039212

Kirkwood

81 Heatherbrook Lane

3 Beds

2 Baths

2,212 Sq.Ft.

$475,000

MLS#: 26039212
Price reduced
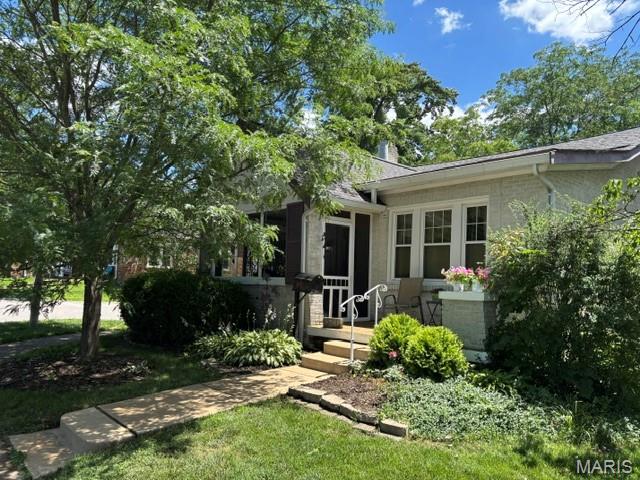
Charming 3 bedroom 1 bathroom home in Corona Park subdivision of Kirkwood. The screened-in front porch offers leisure time at its best. A spacious living room has a wood-burning fireplace with electric insert, and hardwood floors throughout which opens to the dining room just waiting for your entertaining. There are two bedrooms on the main level plus an updated bathroom. A third bedroom is upstairs. The kitchen overlooks the backyard which features a picket fence and a patio with a 2-car garage beyond. In addition, there is a full walkout basement with laundry area and space to accommodate TV watching, hobbies, etc.
#26037859

Kirkwood

524 Goethe Avenue

3 Beds

1 Baths

1,431 Sq.Ft.

$399,999

MLS#: 26037859
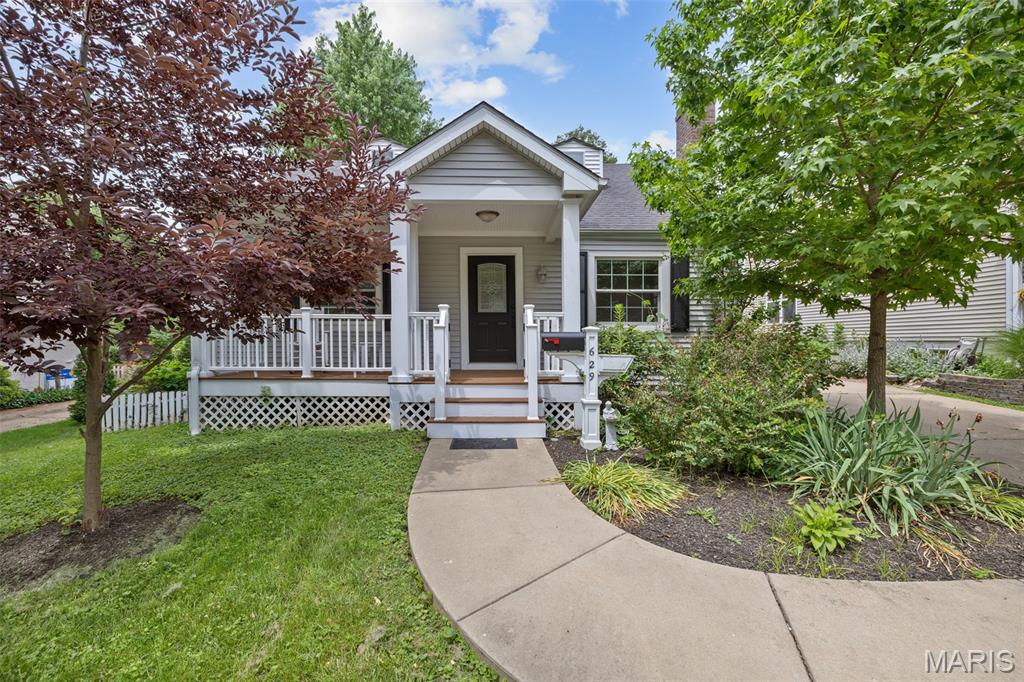
Price Adjustment on this great 4 bedroom in desirable Kirkwood location!  This story and a half home welcomes you with a lovely front porch.  Inside, the living room with wood-burning fireplace will be where you will want to hang out.  Kitchen opens up to the dining area for easy entertaining.  Off the dining room is a very large glass enclosed porch with a newer composite deck attached to overlook the lovely fenced back yard.  Also on the main floor are two bedrooms and a full bath.  Upstairs are two more bedrooms and another full bath.  Outside is an out-building for the hobbyist and their imagination! This is your chance to reimagine a home with enduring bones. Hardwood floors recently sanded and treated.  All rooms have a fresh coat of paint. Crafted in 1947, this residence holds the promise of a fulfilling homeowner experience. Within walking distance to award-winning Kirkwood schools. Close to Kirkwood park and pool, Downtown Kirkwood with all the restaurants, shops, Farmer's market, Performing Arts Center, and more! Check it out today!
#26001631

Kirkwood

629 Evans Avenue

4 Beds

2 Baths

1,733 Sq.Ft.

$449,000

MLS#: 26001631
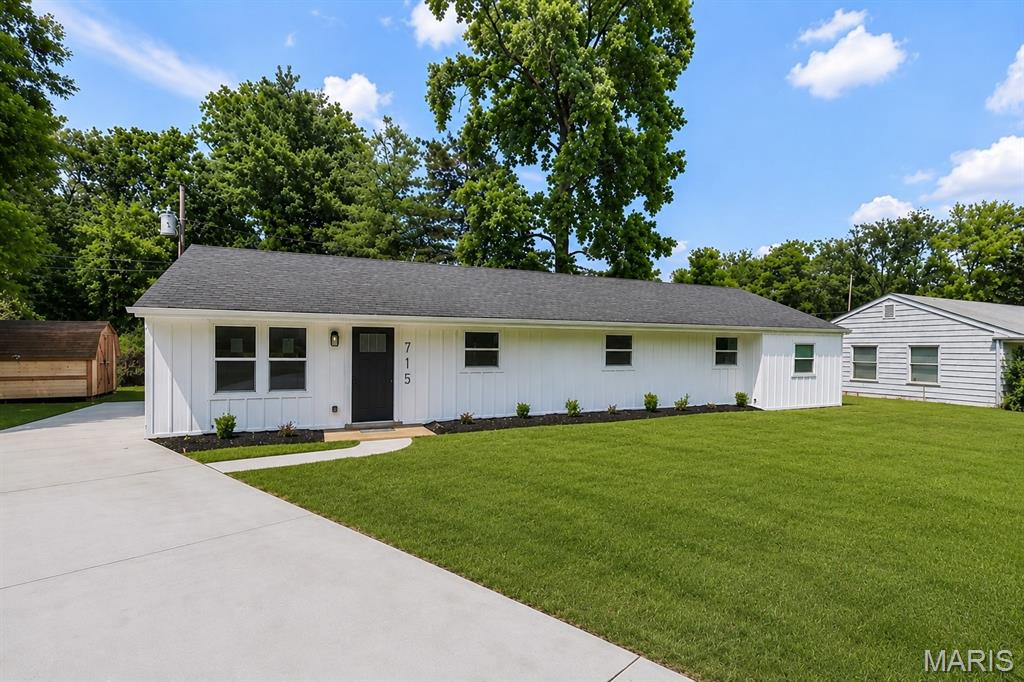
715 Westchester Court | Kirkwood, MO
Modern Luxury Meets Classic Kirkwood Charm

Welcome to 715 Westchester Court—a stunning, fully remodeled home in the heart of highly sought-after Kirkwood, one of Missouri’s top five school districts. SINGLE FLOOR LIVING AT IT'S BEST! This isn’t just a cosmetic flip—this home has been methodically and meticulously transformed from the ground up with no shortcuts and no lipstick on a pig here!

Step inside to discover brand-new luxury vinyl plank flooring throughout, a designer kitchen featuring Energy Star-rated appliances, custom cabinetry, and stylish modern finishes that elevate every detail. Fresh interior and exterior paint, new roof, windows, siding, gutters, and a newly poured concrete driveway mean peace of mind for years to come.

Enjoy curb appeal galore with fresh landscaping, and soak in the benefits of a move-in ready home that feels like new construction—without the wait. The versatile fourth bedroom is perfect as a guest suite, office, playroom, or cozy retreat—let your imagination run wild!

This is the total package: location, craftsmanship, and style. Don’t miss your chance to own a true gem in Kirkwood!
#26029459

Kirkwood

715 Westchester Court

4 Beds

2 Baths

1,500 Sq.Ft.

$359,900

MLS#: 26029459
Enjoy park views from this desirable third-floor end-unit condo in the popular Jefferson Manor building! This 2-bedroom, 2-bath home offers easy one-level living with an open floor plan, abundant natural light, in-unit laundry, and scenic views. The kitchen opens into the large dining/living room area with a bay window and the primary bedroom is spacious and bright with plenty of windows, a walk-in closet, an additional closet and ensuite bath.  A second bedroom and full hall bathroom are adjacent to the primary suite. A great opportunity to add your personal touches and build value in a quiet, well-maintained community. Ideally located near Kirkwood Park, you’ll enjoy convenient access to walking trails, green space, sports facilities, Stages St. Louis, and all the charm of downtown Kirkwood. Just minutes from local restaurants, shops, and everyday conveniences, this location blends comfort with lifestyle. Additional amenities include secure entry, elevator, underground parking, and extra storage. New roof June 2026 and beautiful copper trim now being installed.
#26027450

Kirkwood

415 W Jefferson Avenue 301

2 Beds

2 Baths

1,243 Sq.Ft.

$320,000

MLS#: 26027450

 - property

Send a message

Message successfully sent.

Your message

What is 3 + 4 ?

Reason for contacting?

I agree to receive email communication and understand I can unsubscribe at any time.

I agree to be contacted by Rock Island Realty via call, email, and text for real estate services. To opt out, you can reply 'stop' at any time or reply 'help' for assistance. You can also click the unsubscribe link in the emails. Message and data rates may apply. Message frequency may vary. Privacy Policy

Sign Out

Virtual Assistant

Would you like to take the next step with this property? We can help you schedule a showing or virtual tour, or send you more details.

Yes, I would like more information.

Thank You for Your Reply, One of Our Agents will contact you as soon as possible

No, maybe later.

Thank you, you can always contact me via email, phone number or through the contact form.

Realhub AI

Lucy - Your AI-Powered Realtor

Update Your Temporary Password

Personalize your search

Enter your email and we'll notify you immediately when new listings match what you're looking for.

or enter email address

Already have an account ? Login here

Continue your home search

I agree to receive communications and understand I can unsubscribe at any time.

I agree to be contacted by Rock Island Realty via call, email, and text for real estate services. To opt out, you can reply 'stop' at any time or reply 'help' for assistance. You can also click the unsubscribe link in the emails. Message and data rates may apply. Message frequency may vary. Privacy Policy

Already have an account ? Login here

We use cookies

We use cookies primarily for analytics to enhance your experience. By accepting, you agree to our use of these cookies. You can manage your preferences or learn more about our cookies policy.