Features & Amenities

Interior

  • Other Interior Features

    Ceiling Fan(s), Pantry, Vaulted Ceiling(s), Walk-In Closet(s), High Speed Internet

  • Total Bedrooms

    6

  • Bathrooms

    4

  • 1/2 Bathrooms

    1

  • Basement YN

    YES

  • Cooling YN

    YES

  • Cooling

    Ceiling Fan(s), Central Air

  • Fireplace YN

    YES

  • Heating YN

    YES

  • Heating

    Electric, Heat Pump

  • Pet friendly

    N/A

Exterior

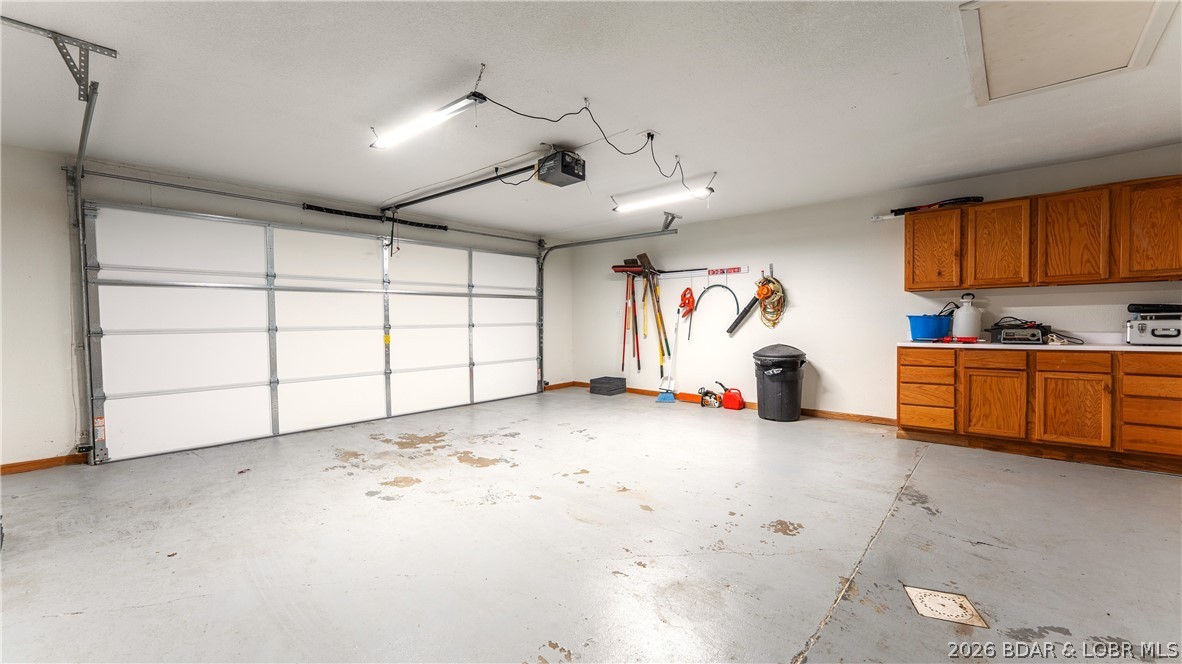
  • Garage

    Yes

  • Garage spaces

    2

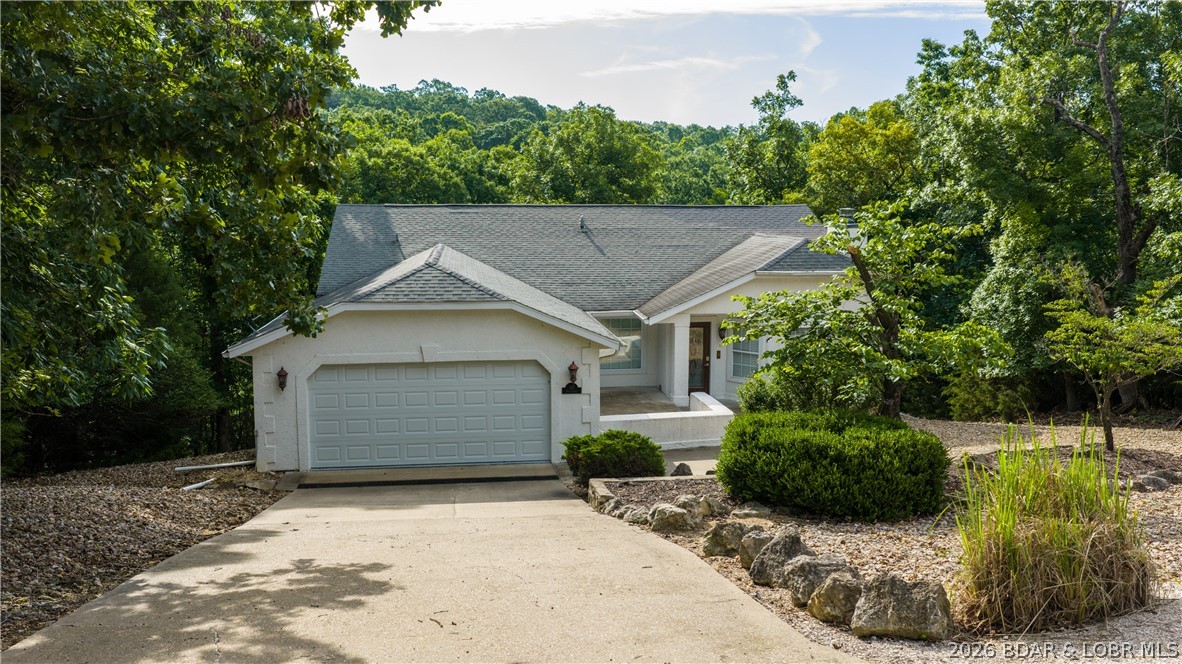
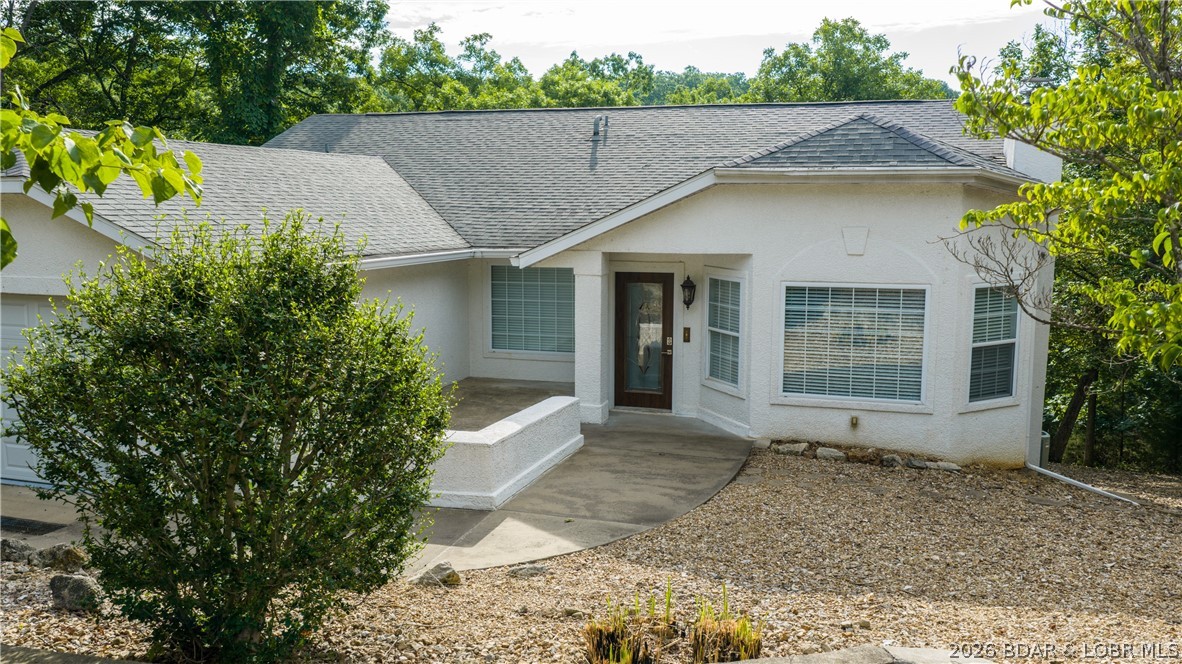
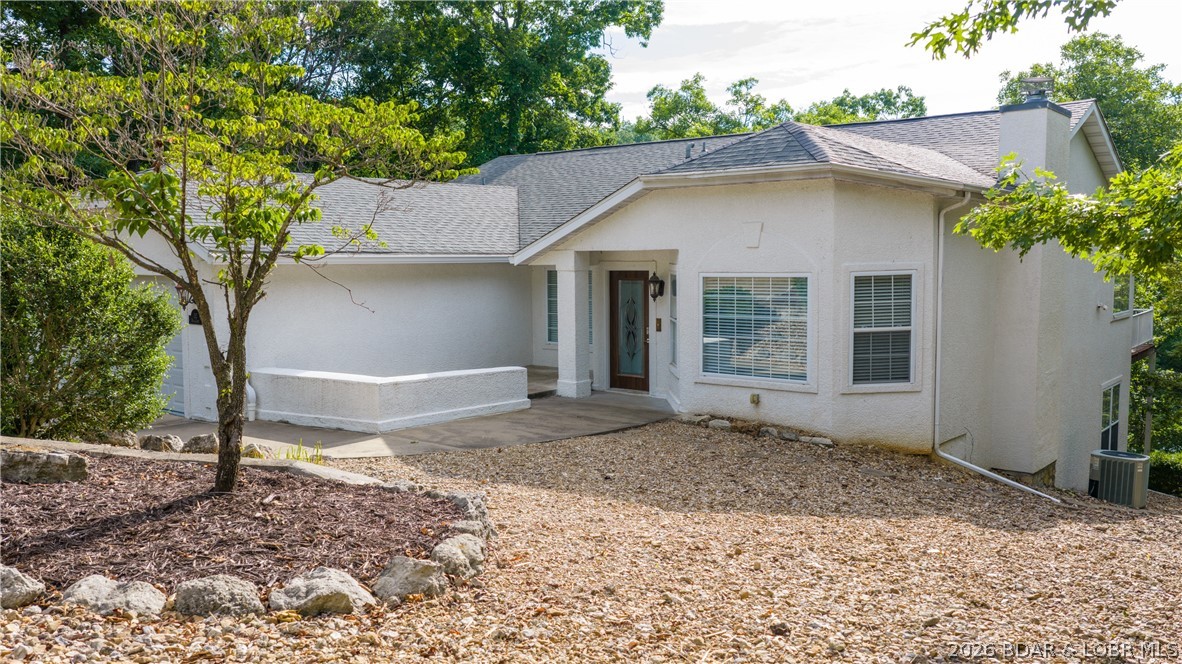
  • Construction Materials

    Stucco

  • Parking

    Concrete, Attached, Garage, Garage Door Opener

  • Patio and Porch Features

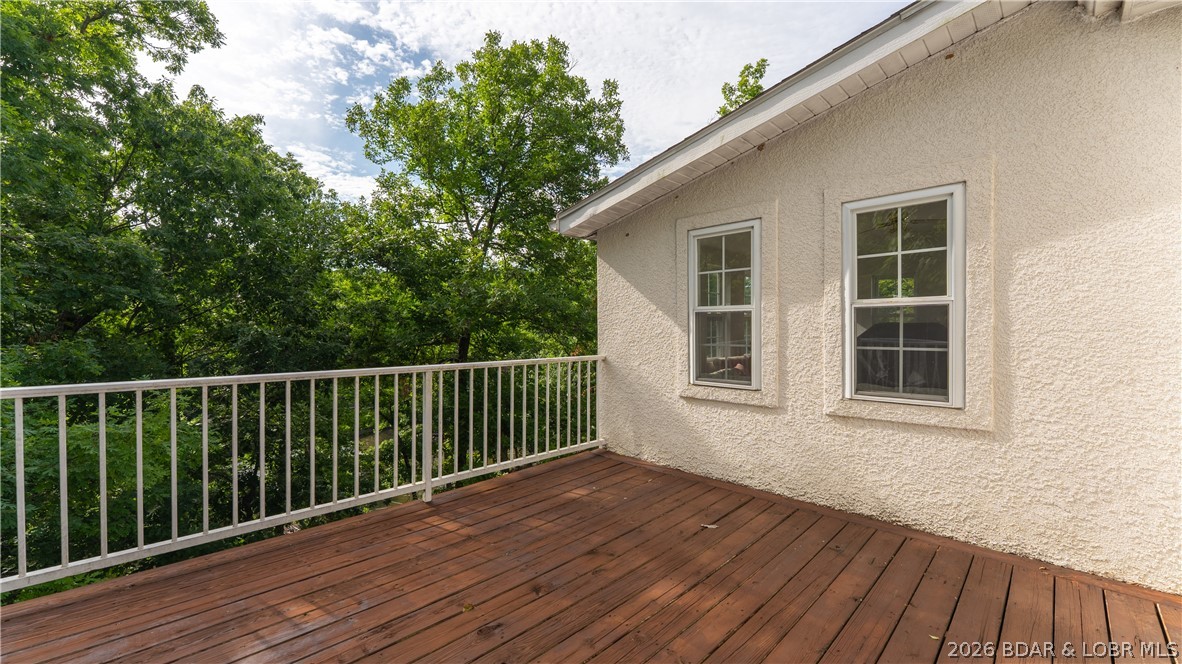
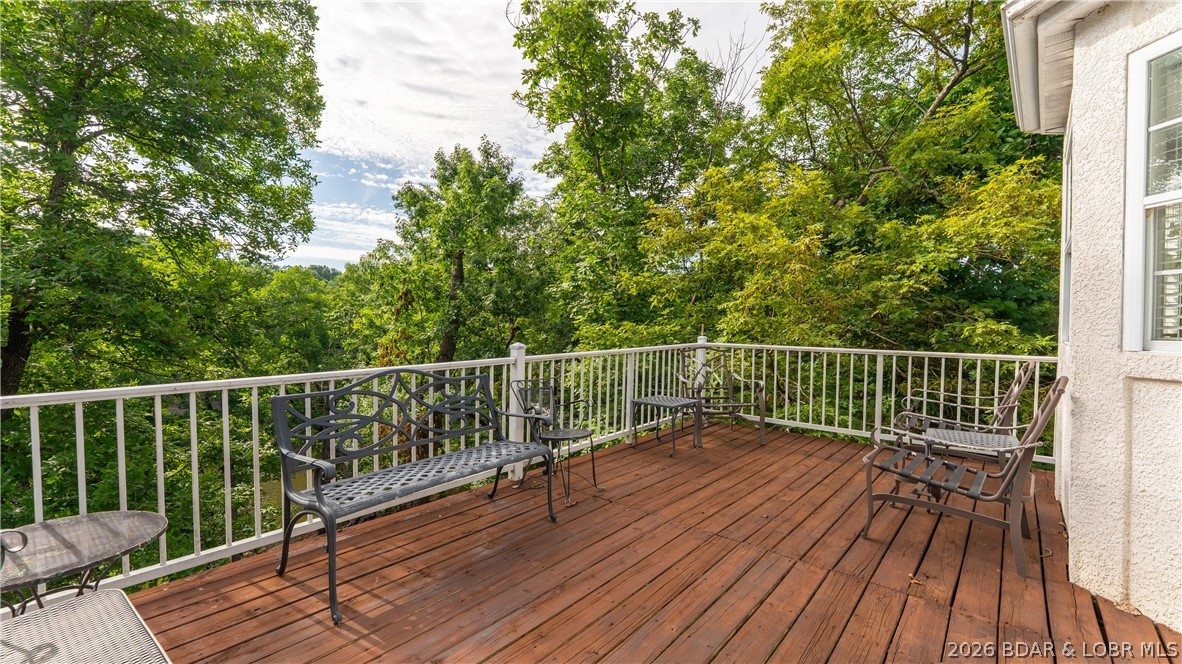
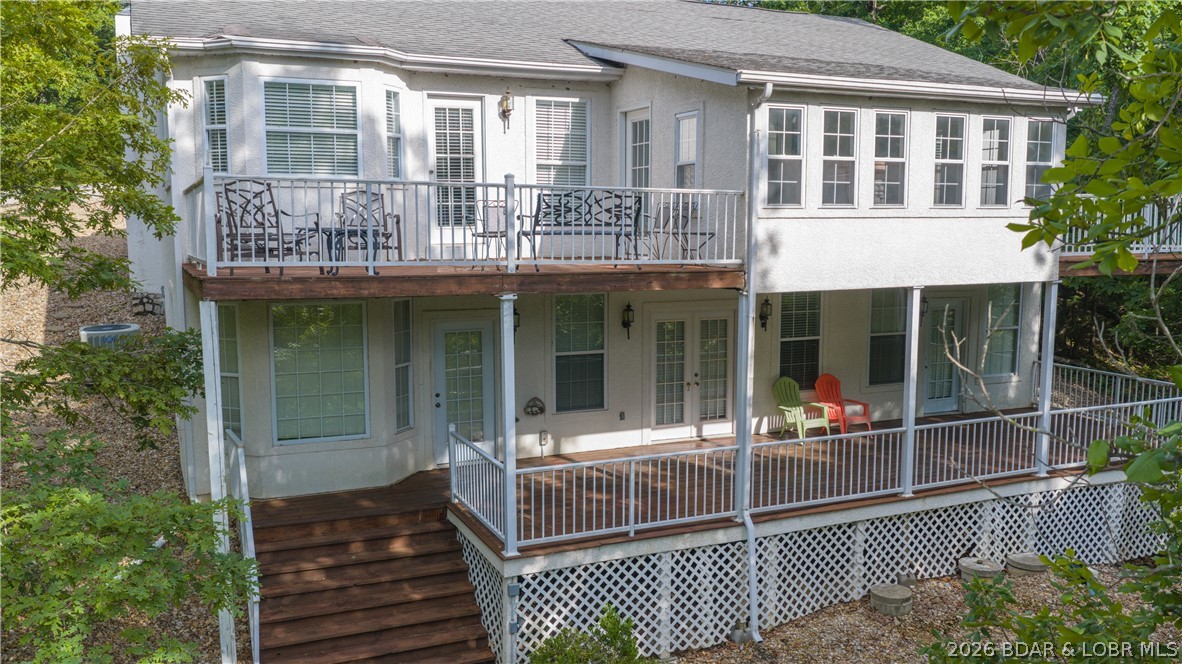
    Deck, Covered

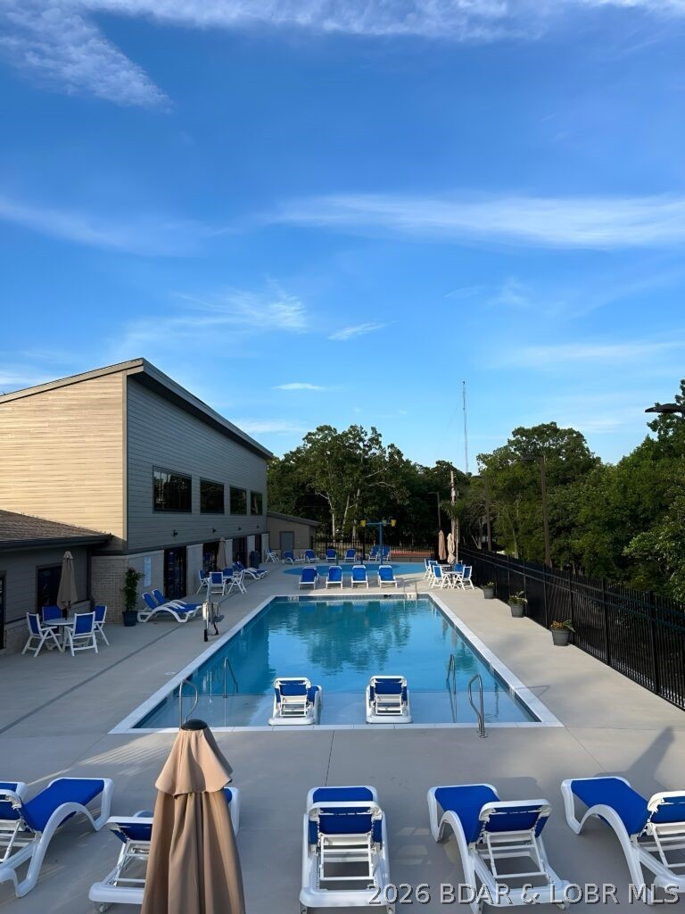
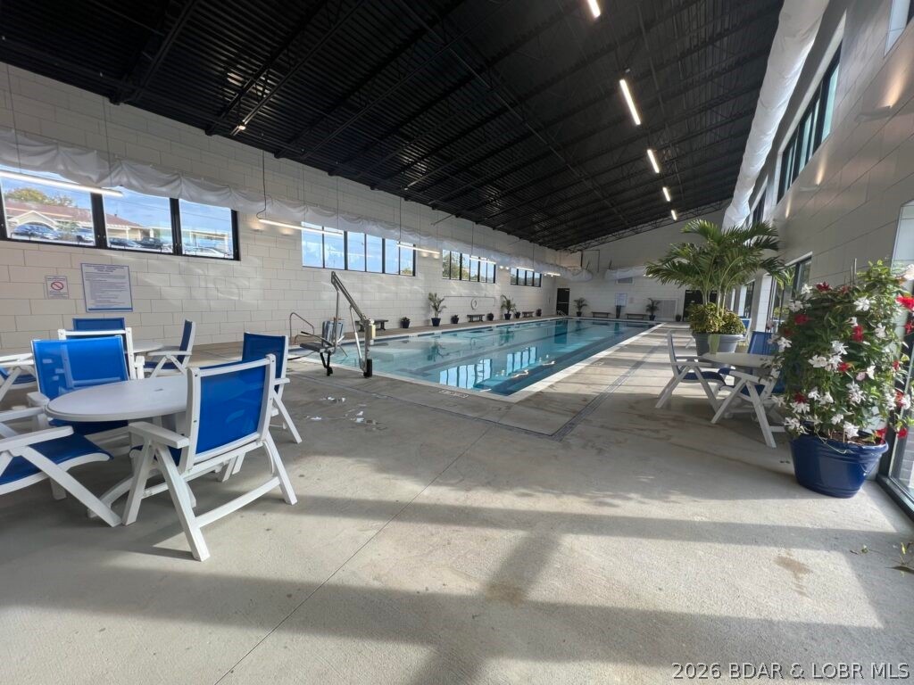
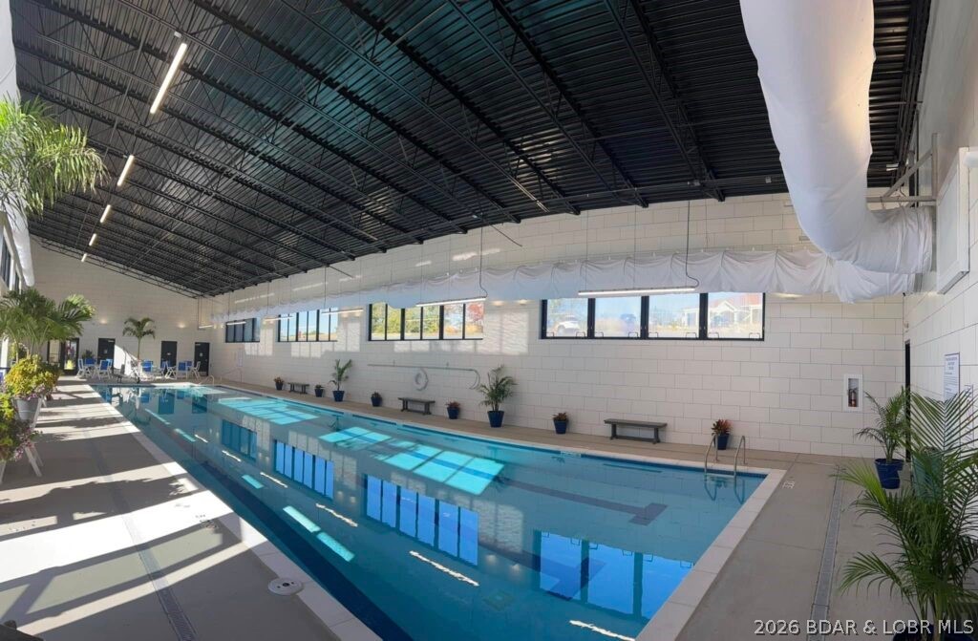
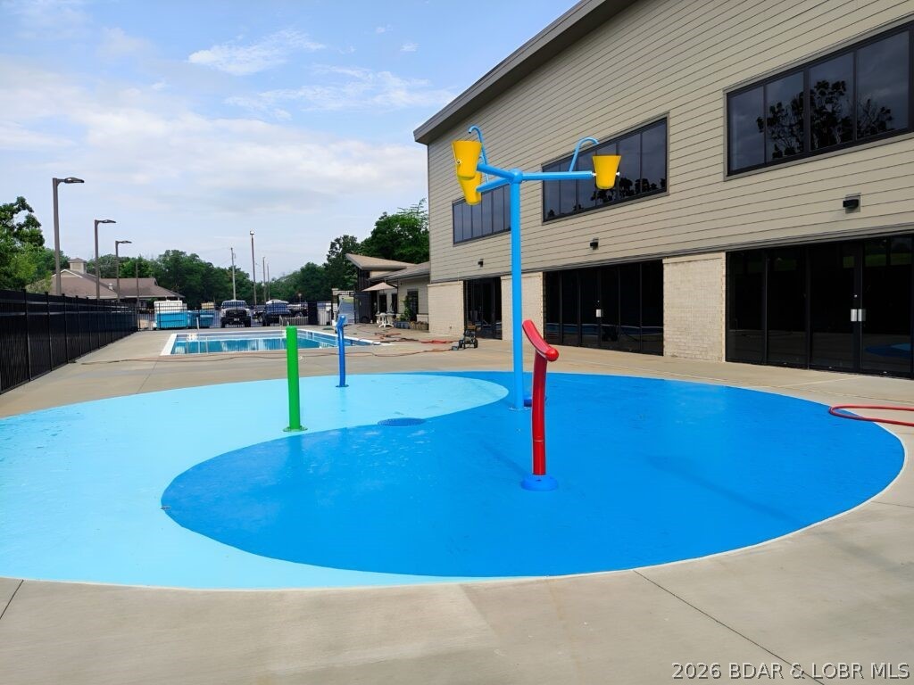
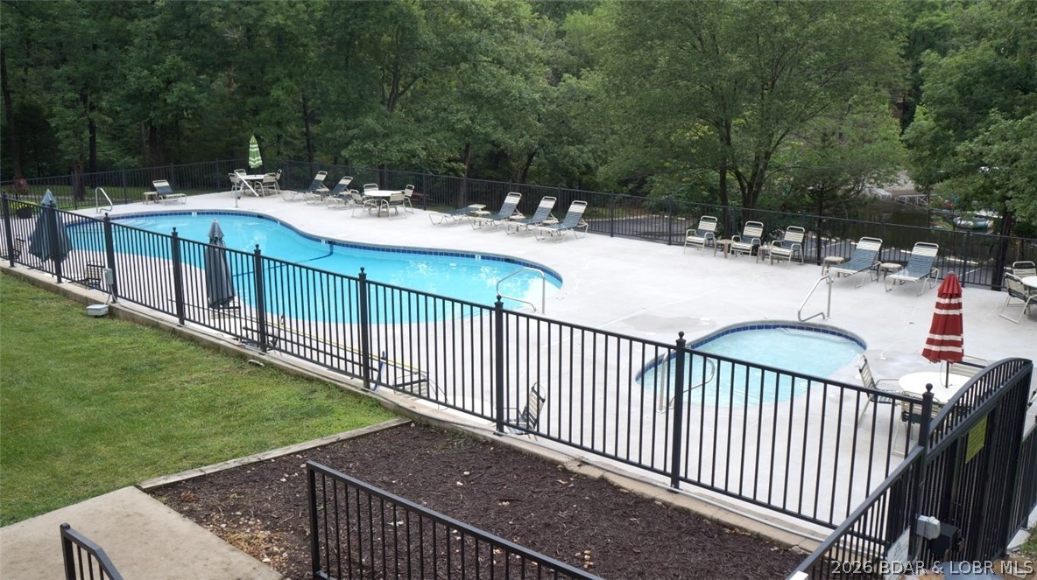
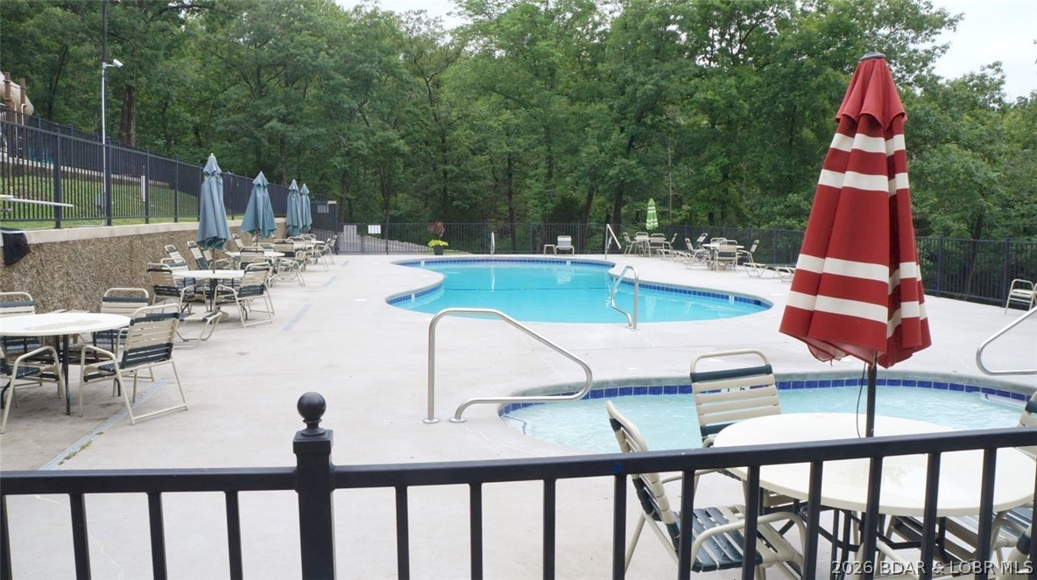
  • Pool

    Yes

  • Pool Features

    Community, Indoor

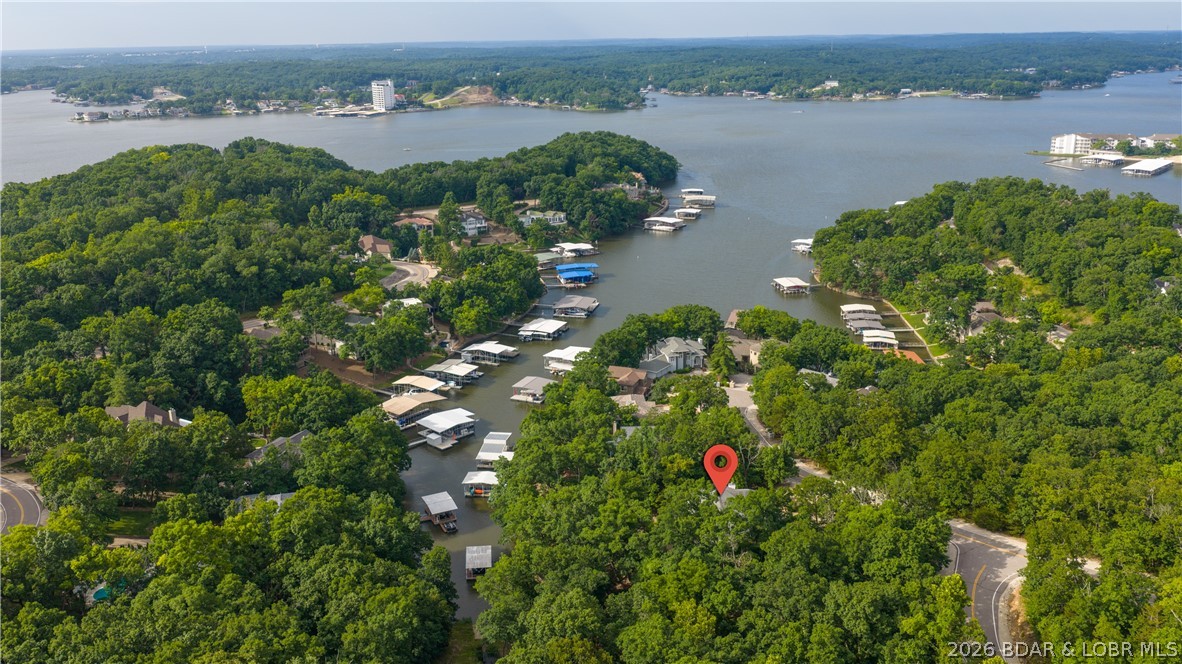
  • Waterfront YN

    YES

Area & Lot

  • Lot Features

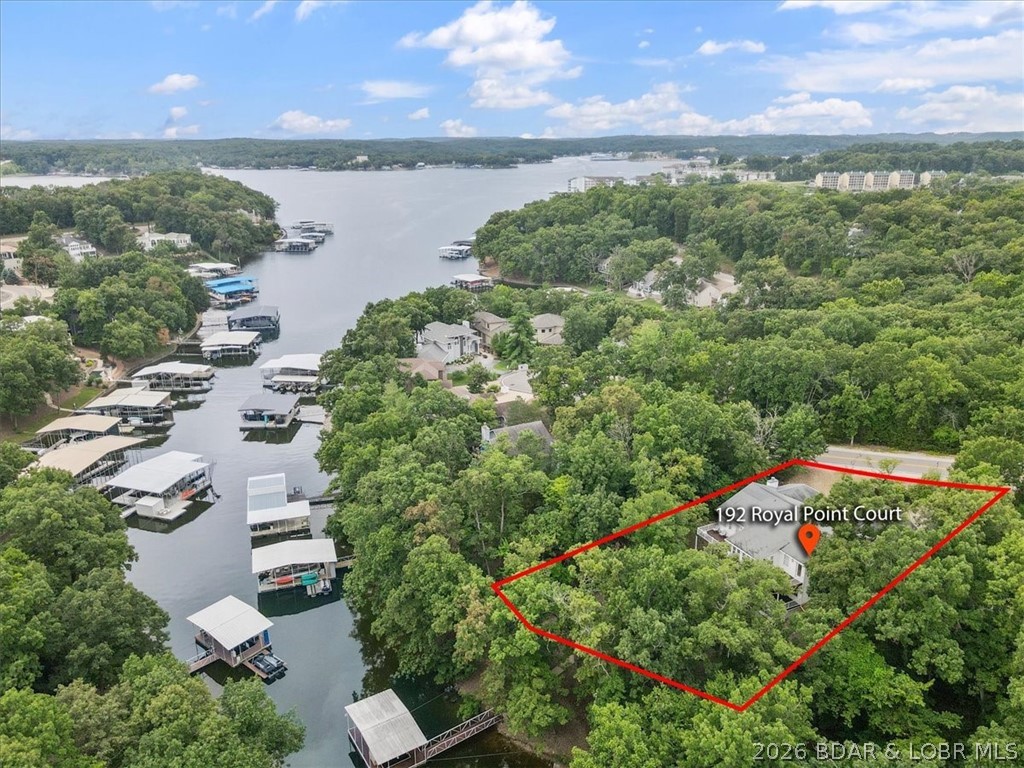
    Sloped, Cul-De-Sac, Gentle Sloping, Waterfront

  • Lot Size(acres)

    0.37

  • Property Type

    Residential

  • Property Sub Type

    Single Family Residence

  • Architectural Style

    One Story

Price

  • Sales Price

    $574,900

  • Tax Amount

    $2,938.54

  • Zoning

    Residential

  • Sq. Footage

    3,852

  • Price/SqFt

    $149

HOA

  • Association

    YES

  • Association Fee

    $863

  • Association Fee Frequency

    Annually

  • Association Fee Includes

    N/A

School District

  • Elementary School

    School Of The Osage

  • Middle School

    School Of The Osage

  • High School

    School Of The Osage

Property Features

  • Accessibility Features

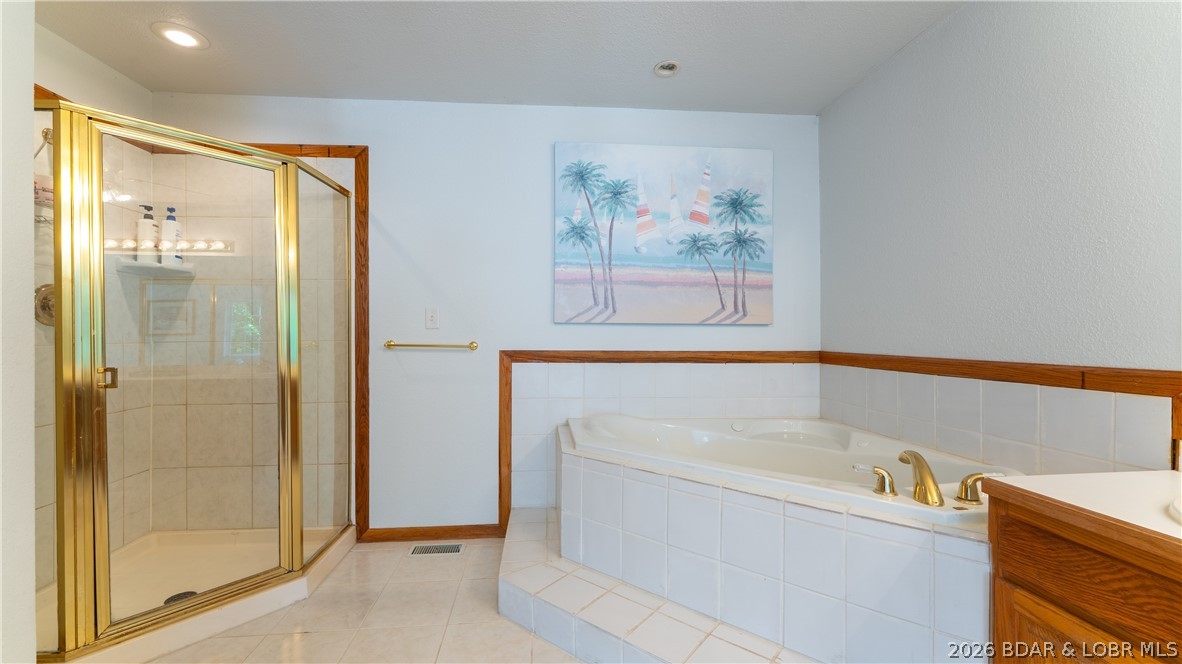
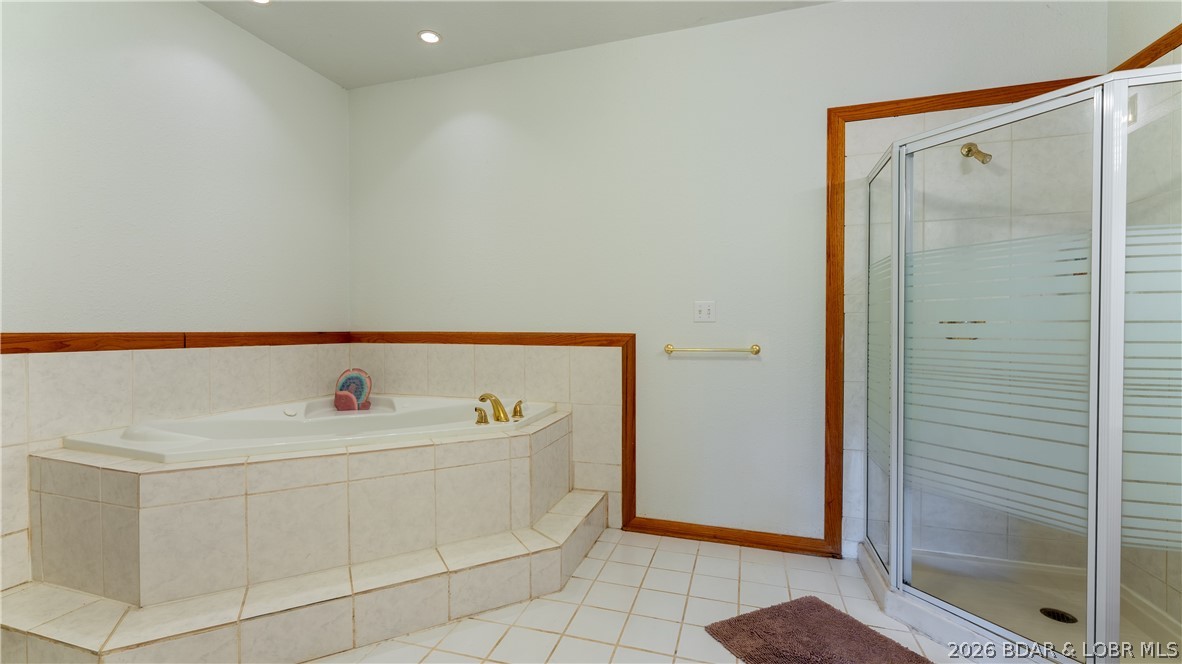
    Accessible Full Bath, Therapeutic Whirlpool

  • Association Amenities

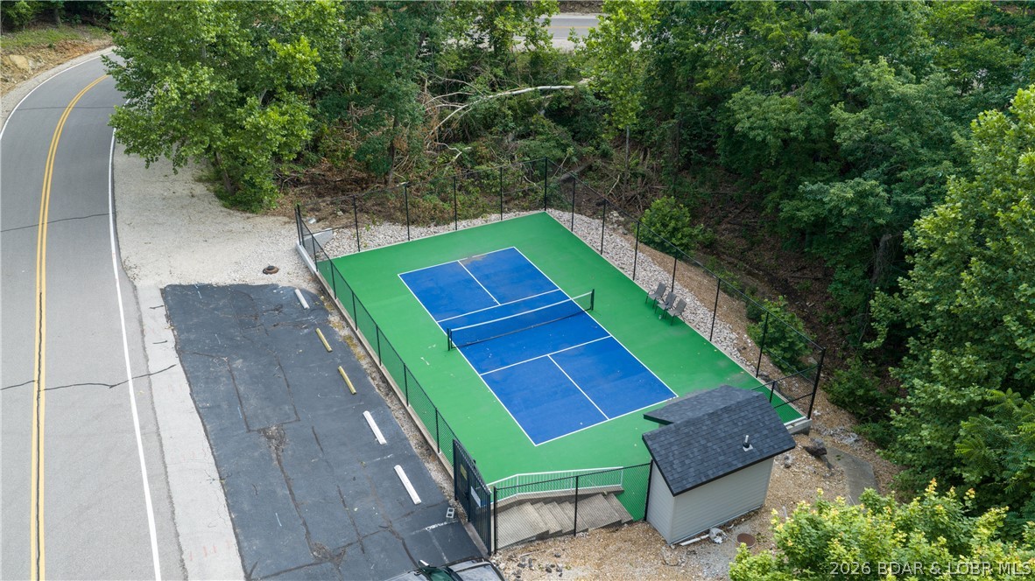
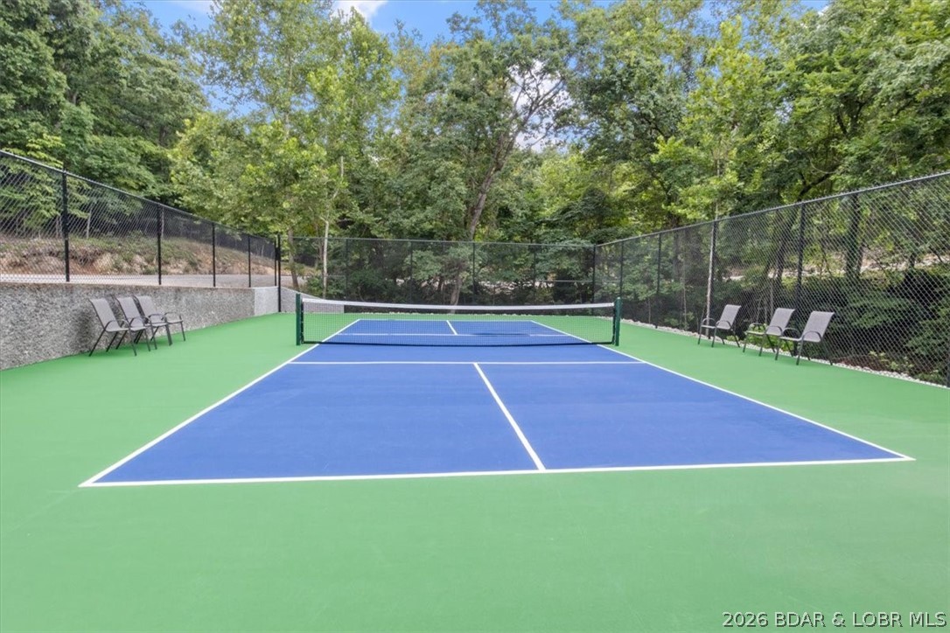
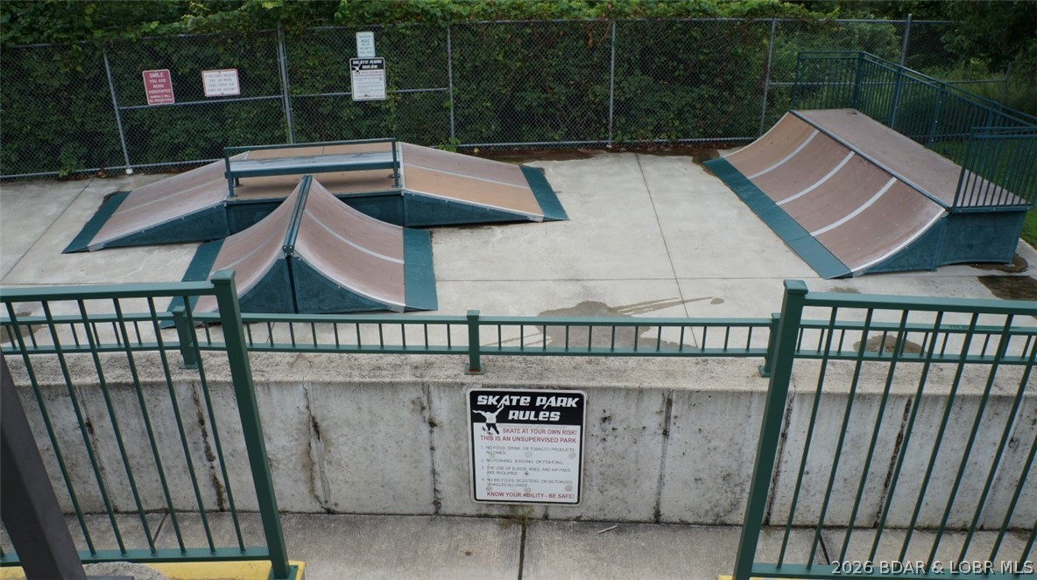
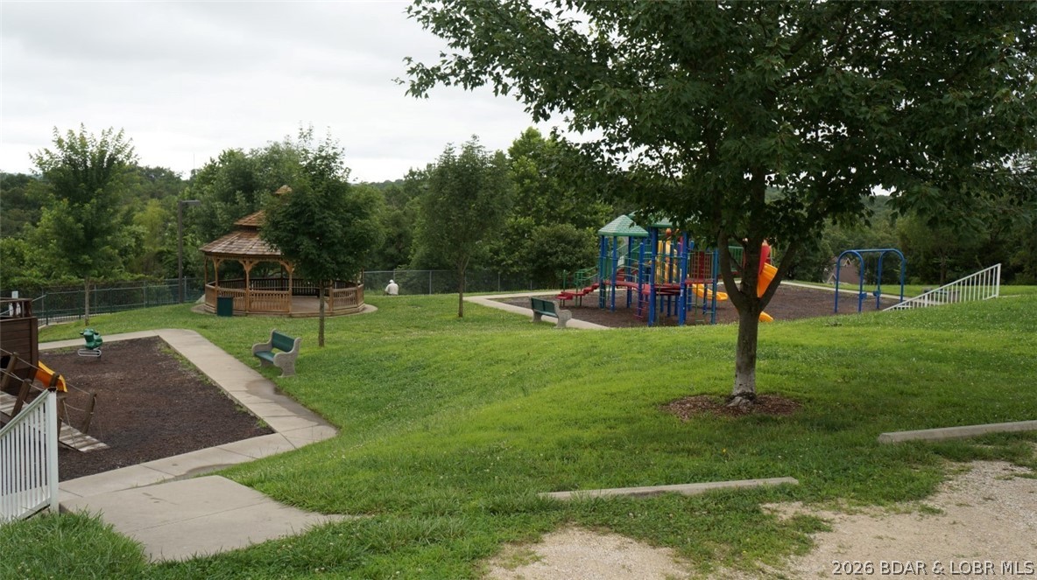
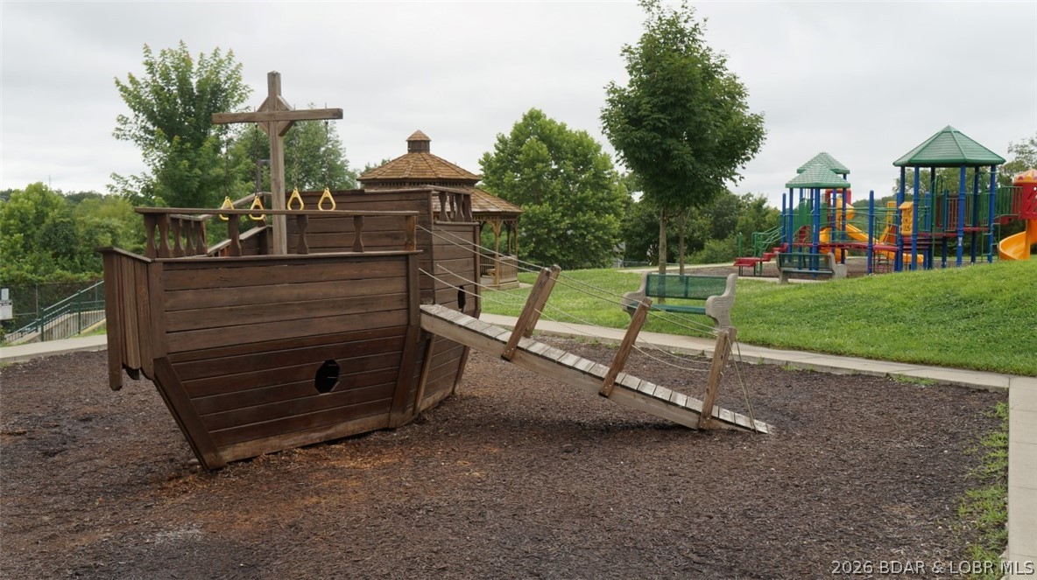
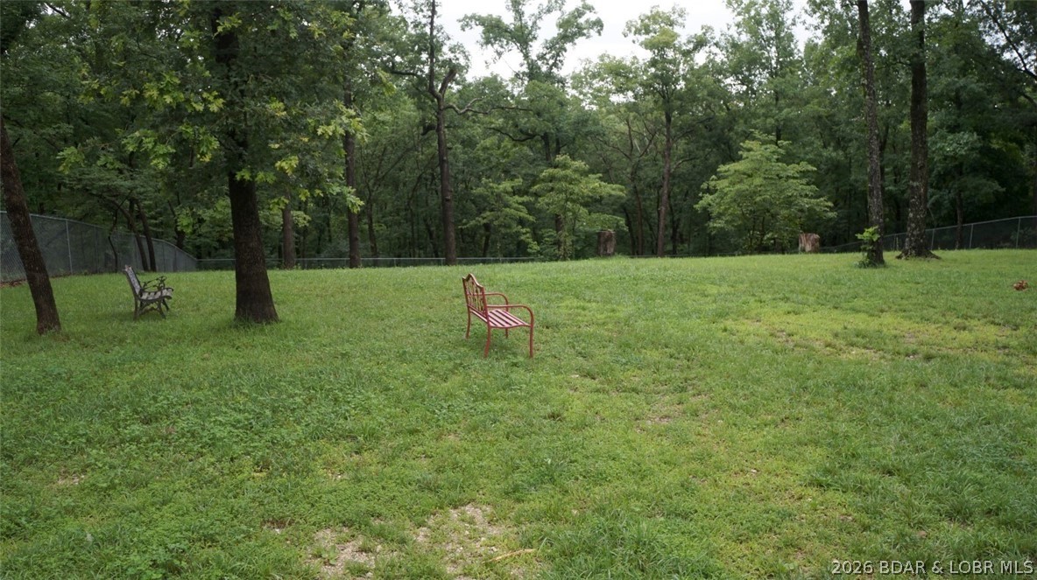
    Boat Dock, Cable TV, Dog Park

  • Ownership

    Fee Simple,

  • Sewer

    Septic Tank

  • Water Source

    Public

Schedule a Showing

Showing scheduled successfully.

<
>
IN PERSON
VIA CHAT

What is 3 + 4 ?


Change time

Mortgage calculator

Estimate your monthly mortgage payment, including the principal and interest, property taxes, and HOA. Adjust the values to generate a more accurate rate.

Your payment

Principal and Interest:

$

Property taxes:

$

HOA fees:

$

Total loan payment:

$

Total interest amount:

$

Location

County

Camden

Elementary School

School Of The Osage

Middle School

School Of The Osage

High School

School Of The Osage

Listing Courtesy of JASON WHITTLE , RE/MAX Lake of the Ozarks

RealHub Information is provided exclusively for consumers' personal, non-commercial use, and it may not be used for any purpose other than to identify prospective properties consumers may be interested in purchasing. All information deemed reliable but not guaranteed and should be independently verified. All properties are subject to prior sale, change or withdrawal. RealHub website owner shall not be responsible for any typographical errors, misinformation, misprints and shall be held totally harmless.

Agent Frank Svoboda

Agent / RealtorĀ®

Frank Svoboda

Call Frank today to schedule a private showing.


* Listings on this website come from the FMLS IDX Compilation and may be held by brokerage firms other than the owner of this website. The listing brokerage is identified in any listing details. Information is deemed reliable but is not guaranteed. If you believe any FMLS listing contains material that infringes your copyrighted work please click here to review our DMCA policy and learn how to submit a takedown request.Ā© 2024 FMLS.
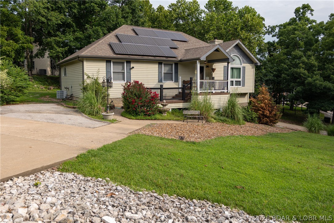
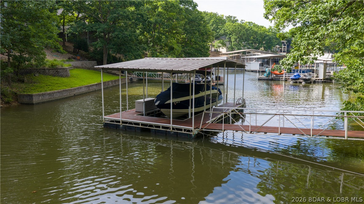
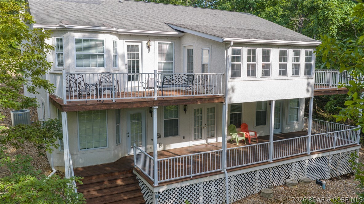
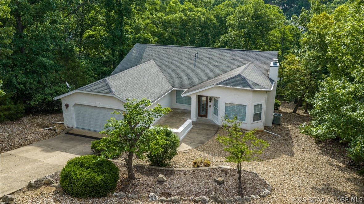
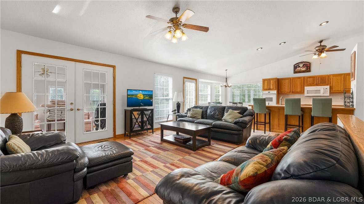
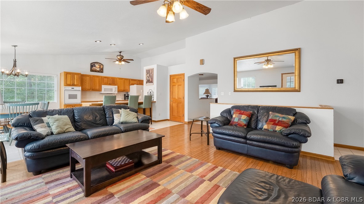
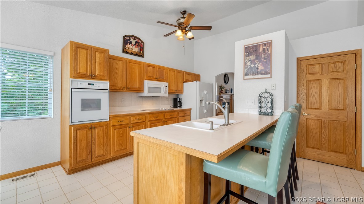
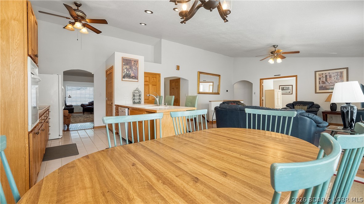
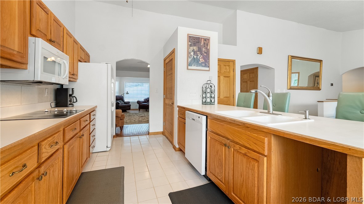
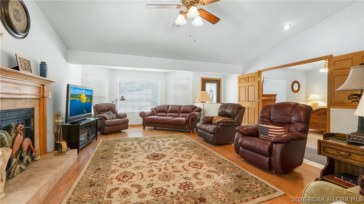
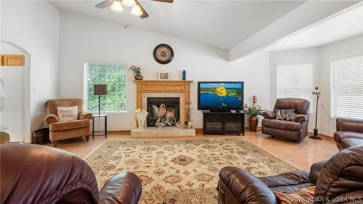
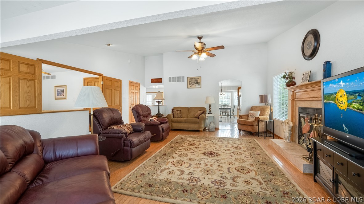
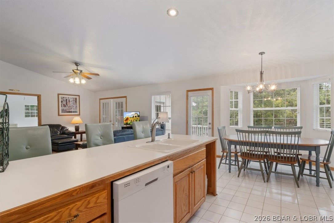
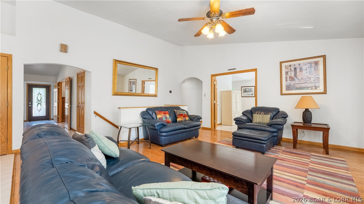
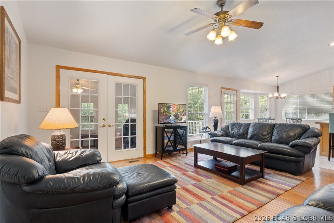
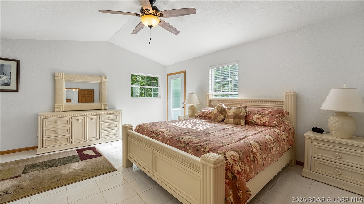
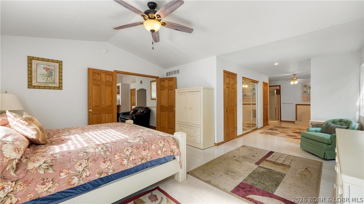
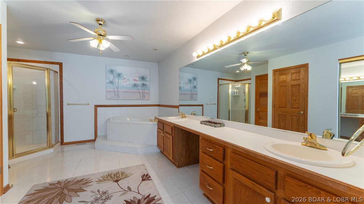
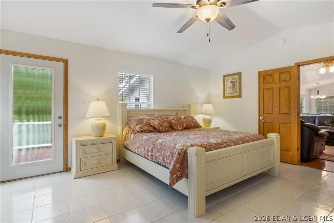
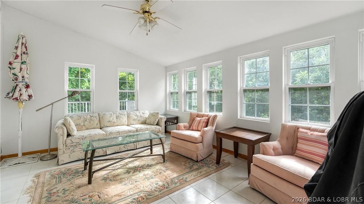
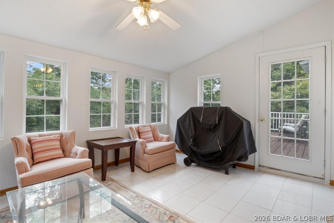
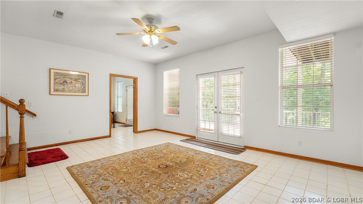
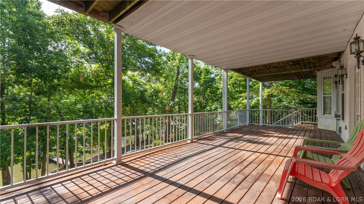
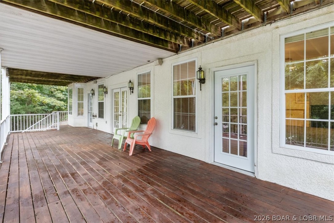
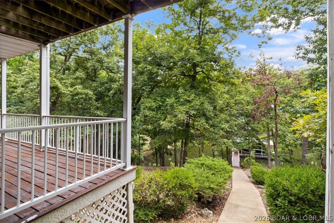
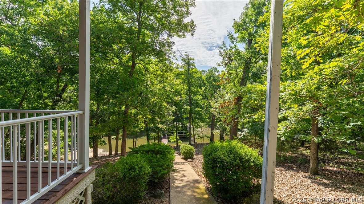
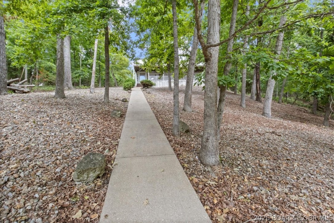
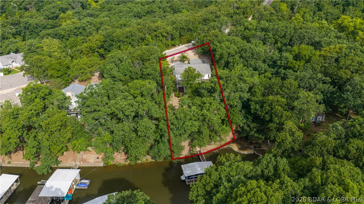
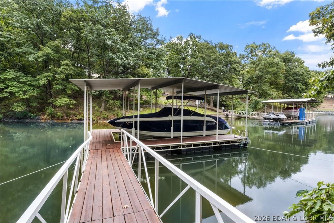
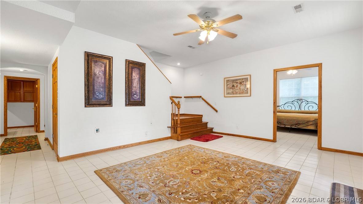
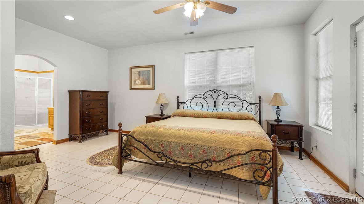
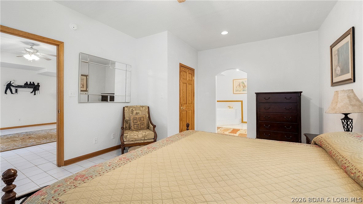
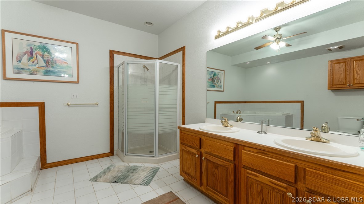
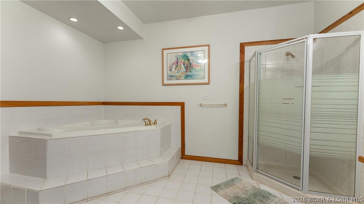
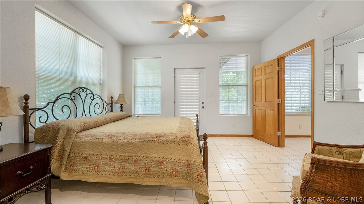
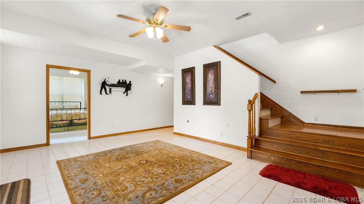
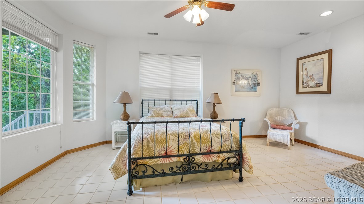
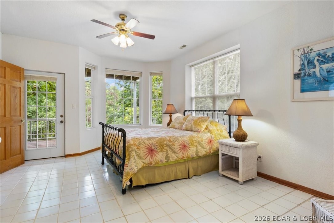
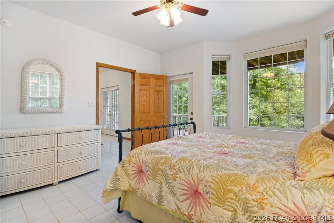
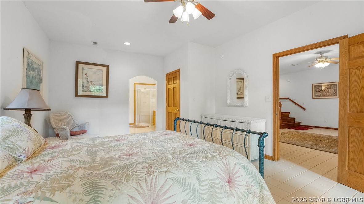
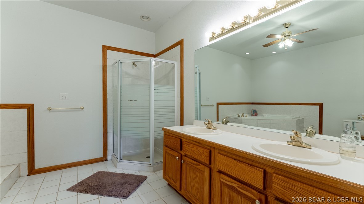
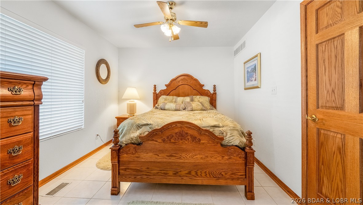
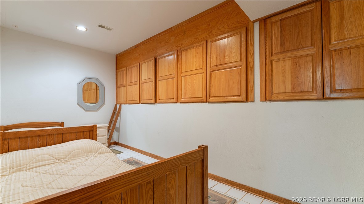
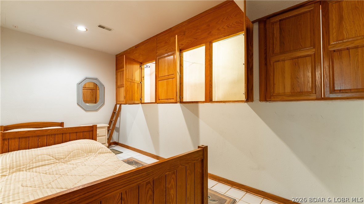
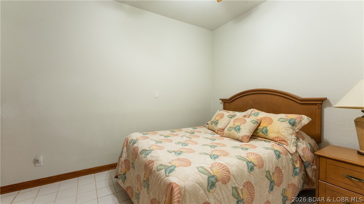
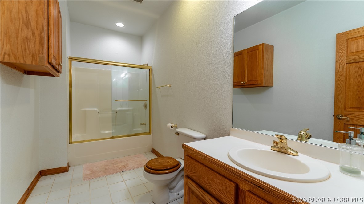
Tucked away in a quiet cove within the Village of Four Seasons/Regency Cove, this spacious 6BR/4.5BA lakefront home offers 3,852 sqft. Designed for entertaining, the home features two large living areas, family room downstairs, vaulted ceilings in main level, hardwood floors, abundant natural light, a relaxing lakeside sunroom, expansive kitchen with pantry & open dining area with access to 1 of 3 decks. The primary suite, along with two lower-level guest suites, offer large private baths, dual vanities, walk-in showers, all also have deck access. Enjoy peaceful lake views from partially covered lower level deck which leads down to the private dock with 10x24 slip with boat lift included. Located close to popular lakefront restaurants & shore restaurants, coffee shops, shopping & entertainment; by both land AND water. Furniture is included with minimal exclusions, making this an excellent full-time residence or vacation home at Lake of the Ozarks. 2 bedrooms downstairs are nonconforming rooms but ideal for bunk rooms, office space or a home gym.

192 Royal Point Court

Message successfully sent.

What would you like to know?

What is 3 + 4 ?

I agree to receive email communication and understand I can unsubscribe at any time.

I agree to be contacted by Rock Island Realty via call, email, and text for real estate services. To opt out, you can reply 'stop' at any time or reply 'help' for assistance. You can also click the unsubscribe link in the emails. Message and data rates may apply. Message frequency may vary. Privacy Policy

Related Properties

New on site 3 days ago
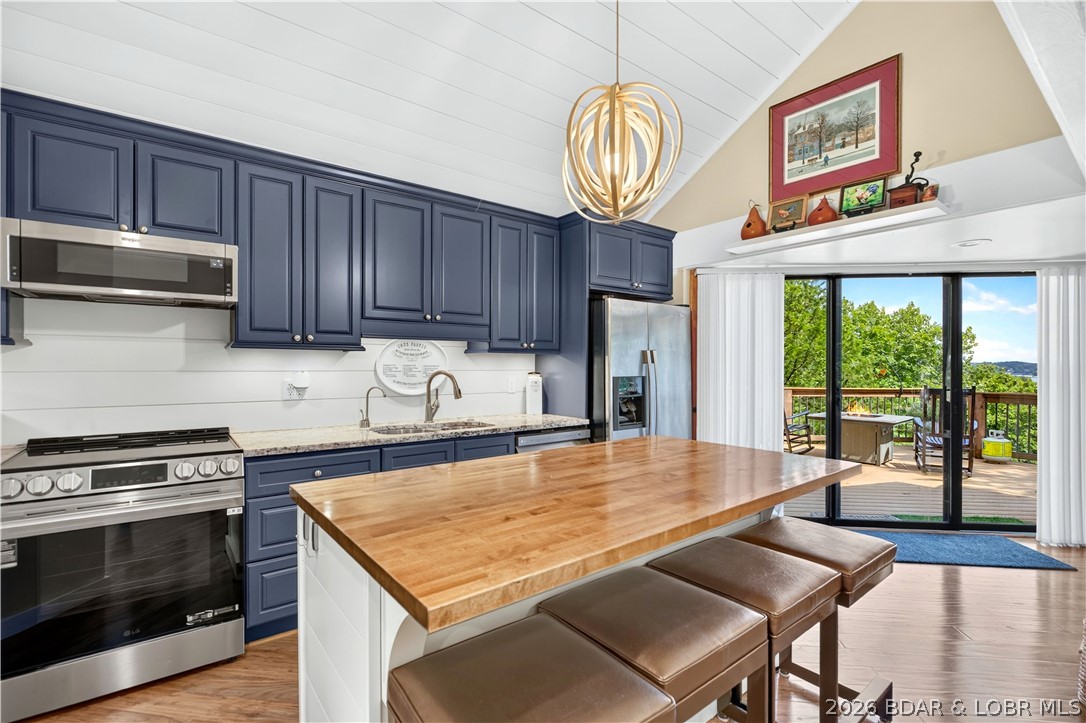
Some homes simply check the boxes. Others feel like home. Welcome to 11 Trevino Court in Country Club Estates, where neighbors become friends and lake living is meant to be enjoyed. Situated on a spacious corner lot, this home features vaulted ceilings, natural light, a cozy wood-burning fireplace, spacious kitchen with a butcher block island, farmhouse sink and stainless steel appliances. The walkout lower level offers 840 sq. ft. of living space with a spacious second family room, full bath, and a non-conforming room ideal as a fourth bedroom, home office, craft, or fitness area. The heated & cooled 660 sq. ft. oversized garage/workshop provides year-round comfort for vehicles, projects, lake toys, and storage. Over 400 sq. ft. of outdoor space across four decks, where deer, turkey, and wildlife are frequent visitors. Hop on your golf cart and enjoy easy access to championship golf courses, restaurants, and resort amenities. Village of Four Seasons amenities include pools, tennis courts, playgrounds, boat ramps and more. Whether you are looking for a full-time residence or the perfect weekend retreat, this home offers the best of Lake of the Ozarks living.
#3588313

Four Seasons

11 Trevino Court

4 Beds

3 Baths

2,372 Sq.Ft.

$489,900

MLS#: 3588313
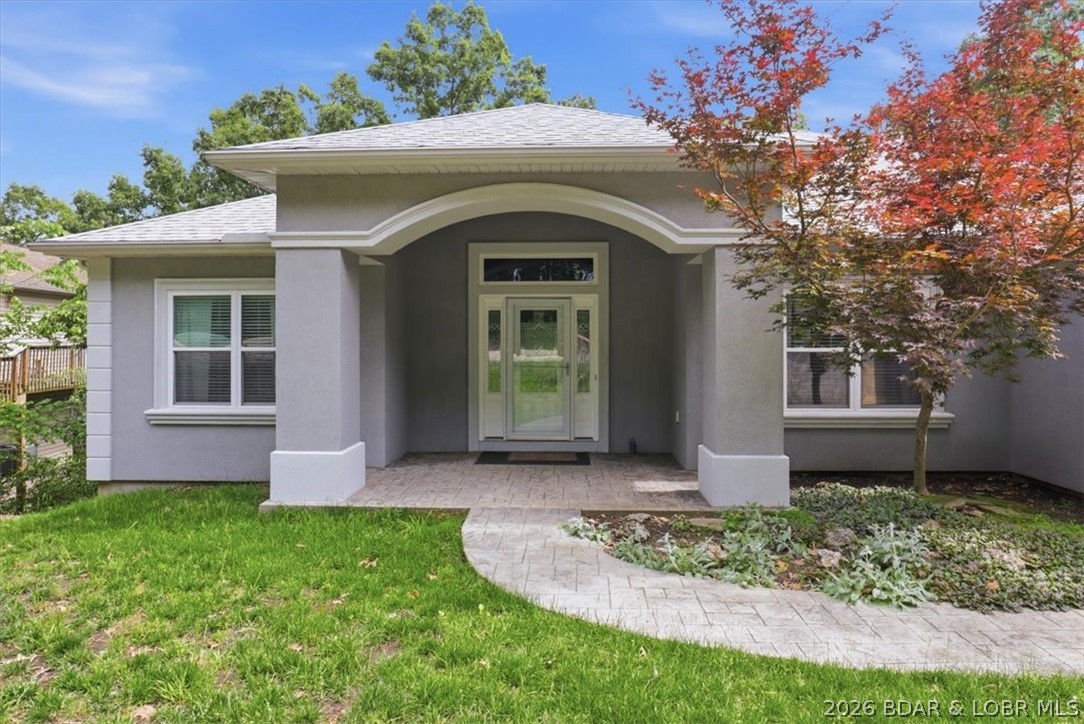
Distinctive architecture meets effortless lake living in this beautifully updated 2.5-story octagon-style home in the desirable Treetop Subdivision. Surrounded by mature trees and filled with natural light from an abundance of windows, this one-of-a-kind residence offers 3 bedrooms and 2.5 bathrooms in a setting that feels both private and connected to the beauty of the Lake of the Ozarks. The recently updated interior features a stunning new kitchen and rich hardwood floors throughout the main level. Step outside to the expansive deck, where a view of the lake provides the perfect backdrop for morning coffee, quiet evenings or entertaining guests. A 10x28 boat slip makes enjoying the water effortless. Residents also enjoy two community outdoor pools and access to all Four Seasons amenities. The HOA adds convenience by covering sewer, trash, and basic cable and internet. With its distinctive design, refined updates, lake view and exceptional amenities, this is a truly unique opportunity for sophisticated lake living.
#3588629

Four Seasons

222 Tree Loft Drive 103

3 Beds

2 Baths

1,754 Sq.Ft.

$490,000

MLS#: 3588629
Price reduced
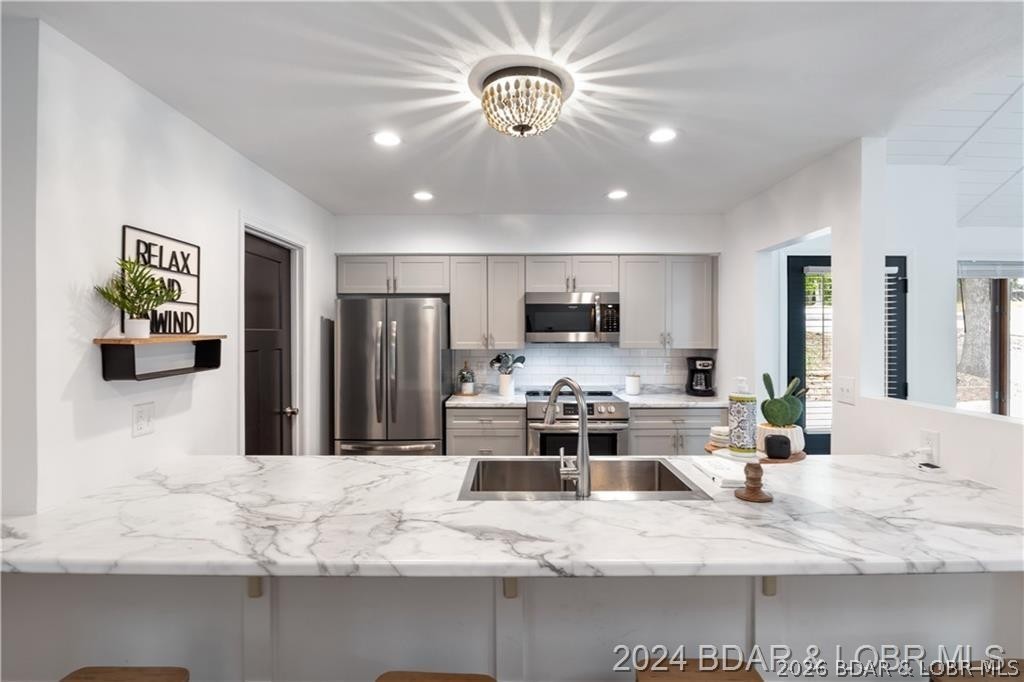
OPEN HOUSE THIS SATURDAY! Welcome to this spacious 5-bed, 4-bath lakeview home in the coveted Four Seasons community, offering over 2,700 sq ft of comfortable, well-designed living space. The main level features vaulted ceilings, ceiling fans, and large rooms throughout, including a living room with a cozy fireplace and a beautiful lakeview. The kitchen, dining room, and breakfast nook create an inviting flow, with a door leading to the expansive deck—perfect for entertaining or relaxing as boats pass by. Main-level living includes 3 bedrooms, 2 bathrooms, and a convenient laundry room.

The finished lower level adds exceptional versatility with 2 bedrooms, 1 bath, and a bonus room ideal for a family room with a lakeview, game room, office, or hobby space. Sliders open to the backyard, offering easy outdoor access. A 3-car garage provides abundant storage with tool chests that stay. The home also boasts a newer HVAC system and roof. Located close to all Four Seasons amenities, this property delivers lakeview living, space, comfort, and community in one of Lake Ozark’s most desirable areas.
#3587573

Four Seasons

98 Keywest Lane

5 Beds

3 Baths

2,708 Sq.Ft.

$495,000

MLS#: 3587573
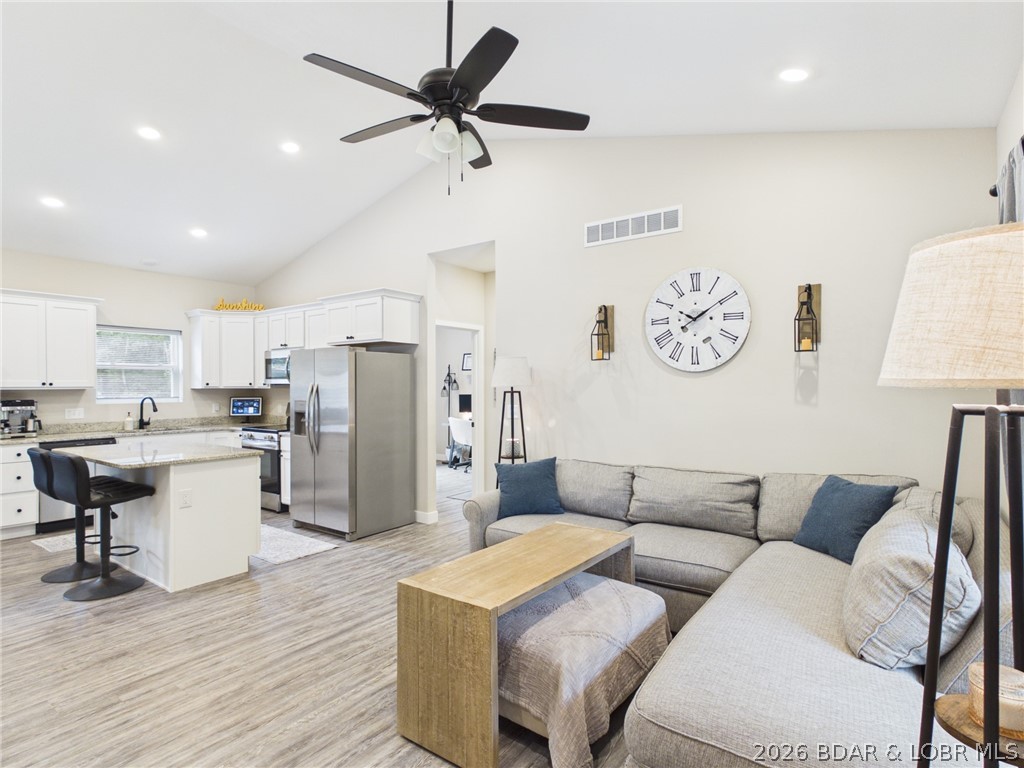
You will love this beautifully remodeled, partially furnished home located in the wonderful Four Seasons area. The triple pane sliding door in the living room allows a beautiful, expanded view making the outdoor views even better. In addition, you can enjoy the views from the 3 lakeside bedrooms. This charming 3-bedroom, 2.5-bathroom home features open floor plan, four seasons room, and a two-car garage, situated on a gentle sloping lakefront lot with cove protection. The living/dining areas have a vaulted shiplap ceiling enhanced by skylights, and a striking black shiplap gas fireplace wall. The interior showcases newer flooring, custom cabinetry with soft close doors/drawers, stainless steel appliances, stainless steel sink, and black three-panel interior doors and handles. Each of the three bathrooms is equipped with newer vanities. There is also a four-season room with new custom shades. Spacious upper/lower decks have black aluminum handrails. There’s a martini deck at water’s edge to enjoy. This property includes a dock boat and lift perfect for a ski boat, tri-toon, or wakeboard boat. The circular driveway provides ample parking space. Brand New Septic!
#3586843

Four Seasons

1125 Anemone Road

3 Beds

2 Baths

1,900 Sq.Ft.

$639,900

MLS#: 3586843
Price reduced
Welcome to this spacious 5-bedroom, 4-bath home in the highly sought-after Village of Four Seasons! Designed with space and flexibility in mind, the home features two master suites—one upstairs and one downstairs. The upstairs master includes a tray ceiling and a large walk-in shower, while the downstairs suite offers a huge walk-in closet. Upstairs you'll find three bedrooms, two bathrooms, and convenient washer/dryer hookups. The lower level features two bedrooms, two bathrooms, and an unfinished utility room with additional washer/dryer hookups that could easily be converted into a bar area or second kitchen—perfect for entertaining or multi-generational living. This home also features an excellent security system and energy-efficient construction for added peace of mind and lower utility costs. Enjoy the peaceful wooded setting from the patio, surrounded by beautiful rock landscaping. Bittersweet Trail borders the property for easy access to nature, and a community pool sits just across the street. Located in the Village of Four Seasons, residents enjoy fantastic amenities including multiple pools, a clubhouse, and more—making this a great place to call home.
#3584879

Four Seasons

56 Nassau Circle

5 Beds

4 Baths

2,000 Sq.Ft.

$499,000

MLS#: 3584879

 - property

Send a message

Message successfully sent.

Your message

What is 3 + 4 ?

Reason for contacting?

I agree to receive email communication and understand I can unsubscribe at any time.

I agree to be contacted by Rock Island Realty via call, email, and text for real estate services. To opt out, you can reply 'stop' at any time or reply 'help' for assistance. You can also click the unsubscribe link in the emails. Message and data rates may apply. Message frequency may vary. Privacy Policy

Sign Out

Virtual Assistant

Would you like to take the next step with this property? We can help you schedule a showing or virtual tour, or send you more details.

Yes, I would like more information.

Thank You for Your Reply, One of Our Agents will contact you as soon as possible

No, maybe later.

Thank you, you can always contact me via email, phone number or through the contact form.

Realhub AI

Lucy - Your AI-Powered Realtor

Update Your Temporary Password

Personalize your search

Enter your email and we'll notify you immediately when new listings match what you're looking for.

or enter email address

Already have an account ? Login here

Continue your home search

I agree to receive communications and understand I can unsubscribe at any time.

I agree to be contacted by Rock Island Realty via call, email, and text for real estate services. To opt out, you can reply 'stop' at any time or reply 'help' for assistance. You can also click the unsubscribe link in the emails. Message and data rates may apply. Message frequency may vary. Privacy Policy

Already have an account ? Login here

We use cookies

We use cookies primarily for analytics to enhance your experience. By accepting, you agree to our use of these cookies. You can manage your preferences or learn more about our cookies policy.