

Features & Amenities

Interior

  • Total Bedrooms

    4

  • Bathrooms

    3

  • Above Grade Finished Area

    2385.0

  • Basement YN

    YES

  • Cooling YN

    YES

  • Cooling

    Central Air

  • Fireplace YN

    YES

  • Heating YN

    YES

  • Heating

    Electric, Heat Pump, Propane

  • Main Level Bedrooms

    1

  • Pet friendly

    N/A

Exterior

  • Garage

    No

  • Construction Materials

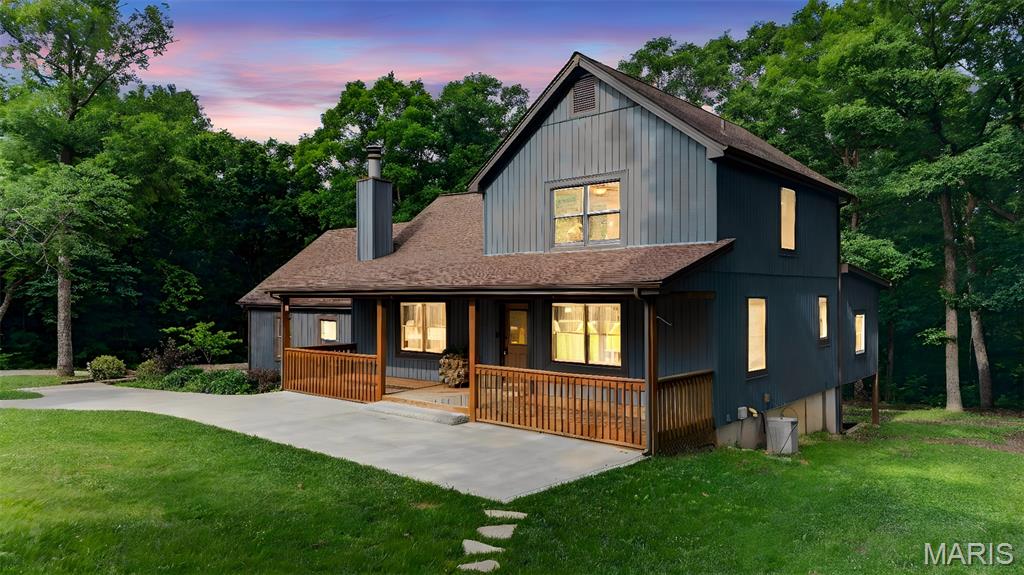
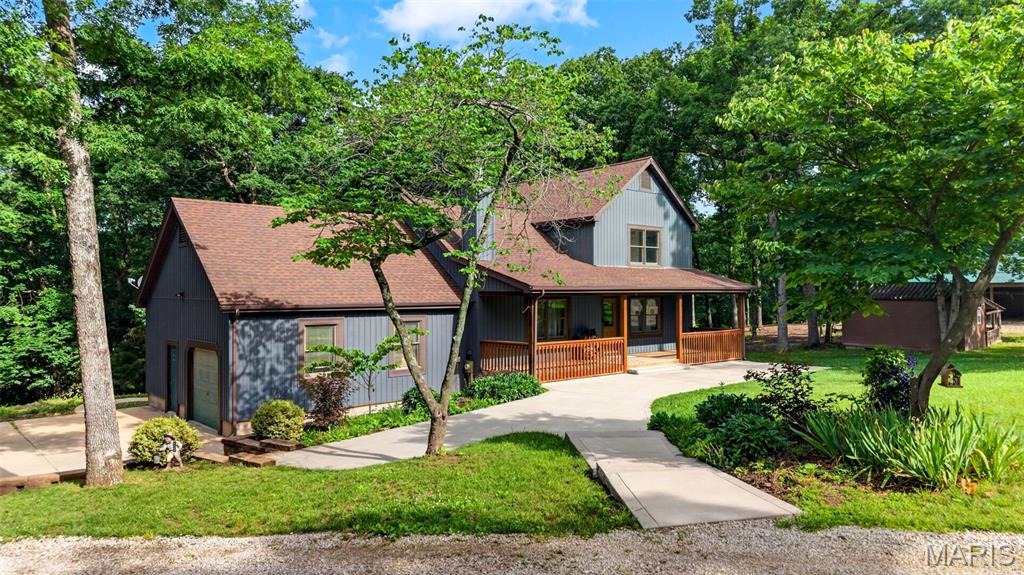
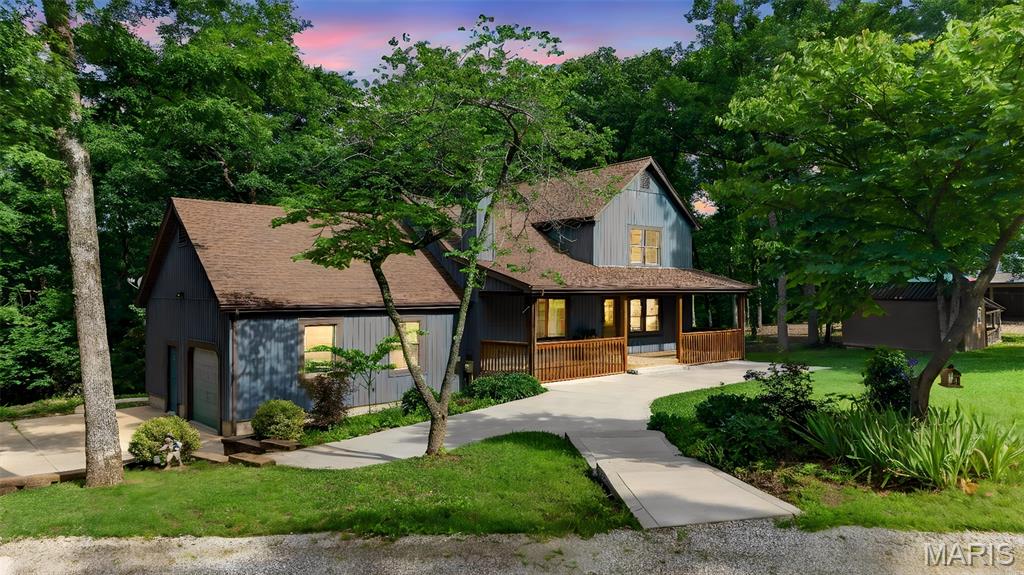
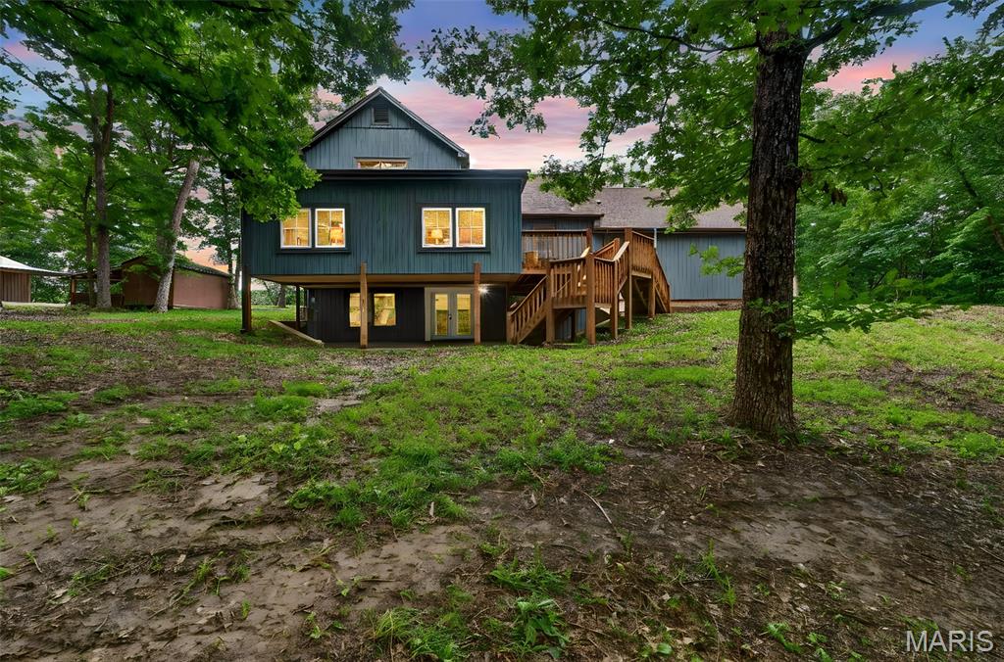
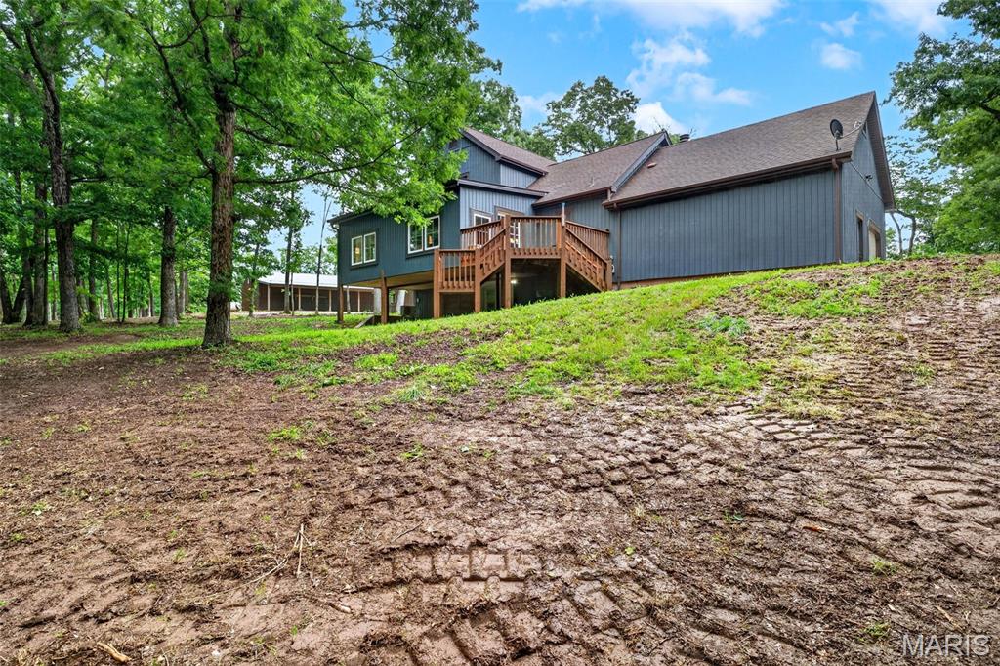
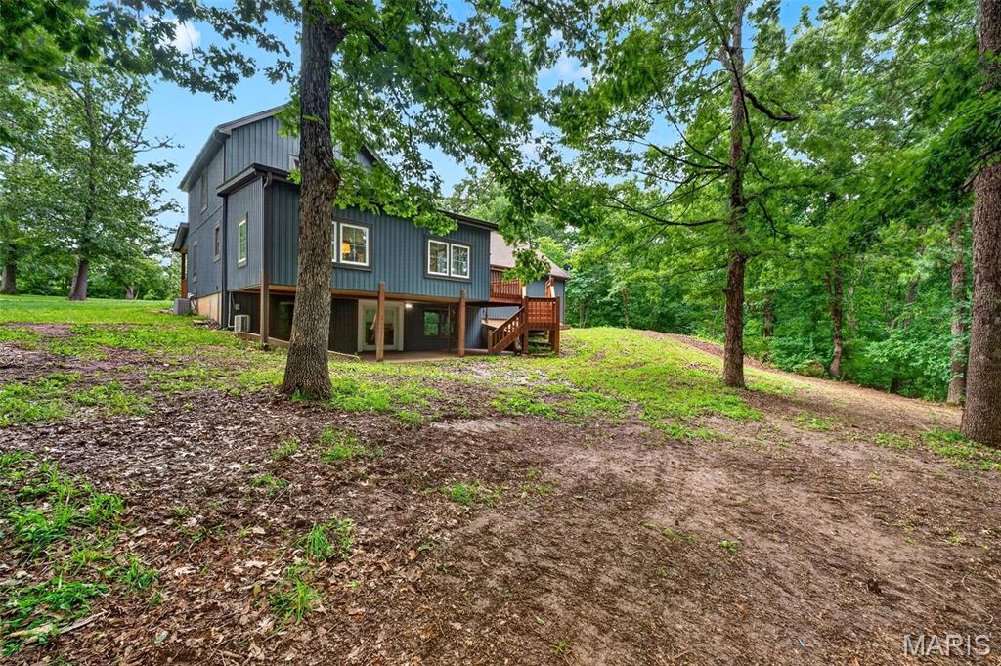
    Board & Batten Siding

  • Patio and Porch Features

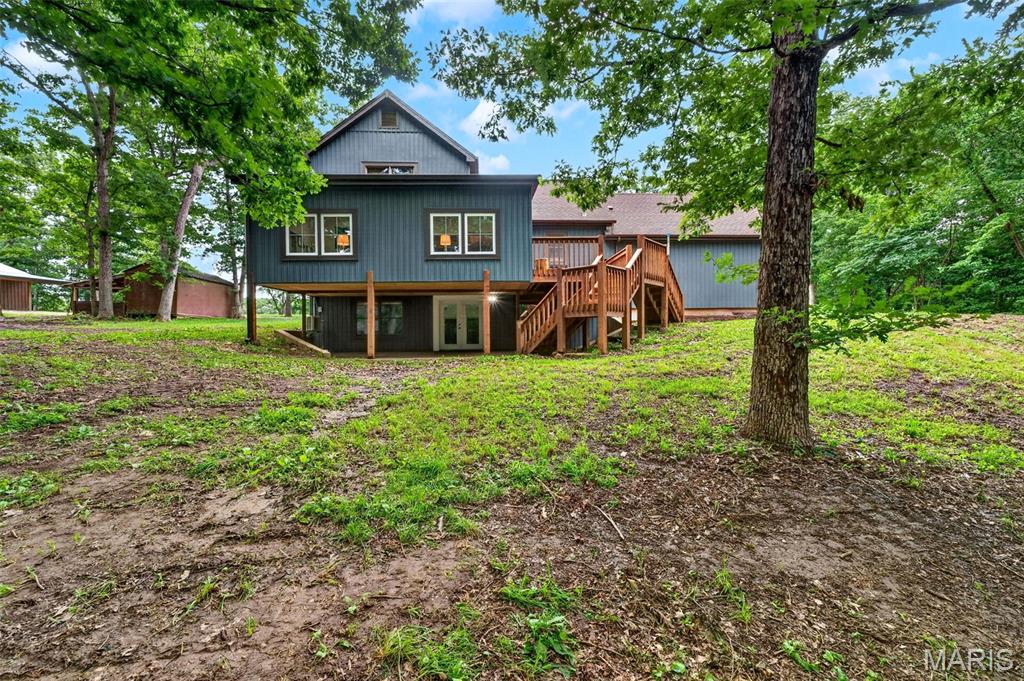
    Covered, Deck, Front Porch, Porch

  • Pool

    No

  • Waterfront YN

    NO

Area & Lot

  • Lot Features



    Agricultural, Back Yard, Front Yard, Landscaped, Level, Orchard(s), Private

  • Lot Size(acres)

    7.0

  • Lot Size(square feet)

    304,920

  • Property Type

    Residential

  • Property Sub Type

    Single Family Residence

  • Architectural Style

    Traditional

Price

  • Sales Price

    $585,000

  • Tax Amount

    $2,342

  • Sq. Footage

    3,449

  • Price/SqFt

    $169

HOA

  • Association

    No

School District

  • Elementary School

    Wright City East/West

  • Middle School

    Wright City Middle

  • High School

    Wright City High

Property Features

  • New Construction

    NO

  • Association Amenities

    None

  • Senior Community YN

    NO

  • Sewer

    Septic Tank

  • Water Source

    Private, Well

Schedule a Showing

Showing scheduled successfully.

<
>
IN PERSON
VIA CHAT

What is 3 + 4 ?


Change time

Mortgage calculator

Estimate your monthly mortgage payment, including the principal and interest, property taxes, and HOA. Adjust the values to generate a more accurate rate.

Your payment

Principal and Interest:

$

Property taxes:

$

HOA fees:

$

Total loan payment:

$

Total interest amount:

$

Location

County

Warren

Elementary School

Wright City East/West

Middle School

Wright City Middle

High School

Wright City High

Listing Courtesy of Amy Jo Grillo , Keller Williams Realty West

RealHub Information is provided exclusively for consumers' personal, non-commercial use, and it may not be used for any purpose other than to identify prospective properties consumers may be interested in purchasing. All information deemed reliable but not guaranteed and should be independently verified. All properties are subject to prior sale, change or withdrawal. RealHub website owner shall not be responsible for any typographical errors, misinformation, misprints and shall be held totally harmless.

Agent Frank Svoboda

Agent / RealtorĀ®

Frank Svoboda

Call Frank today to schedule a private showing.


* Listings on this website come from the FMLS IDX Compilation and may be held by brokerage firms other than the owner of this website. The listing brokerage is identified in any listing details. Information is deemed reliable but is not guaranteed. If you believe any FMLS listing contains material that infringes your copyrighted work please click here to review our DMCA policy and learn how to submit a takedown request.Ā© 2024 FMLS.
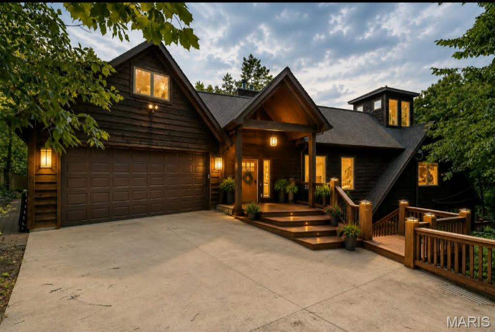
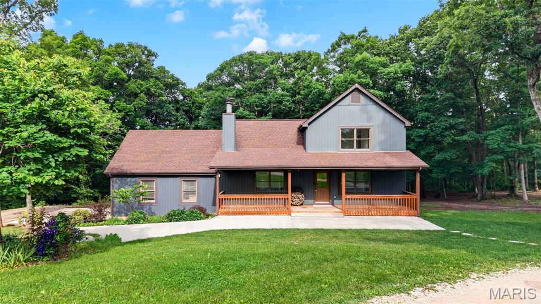
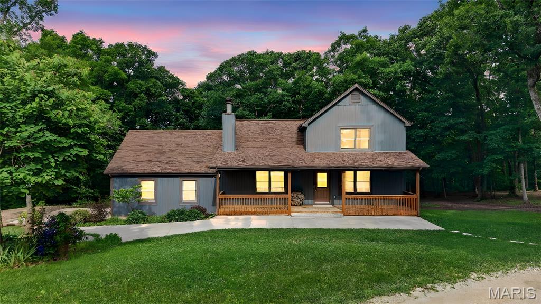
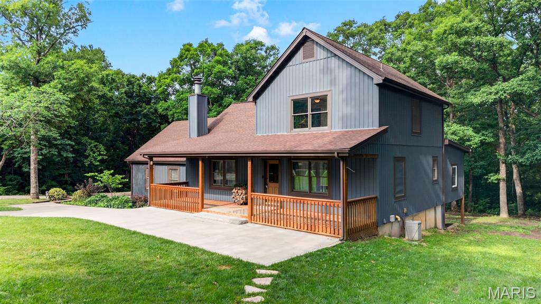
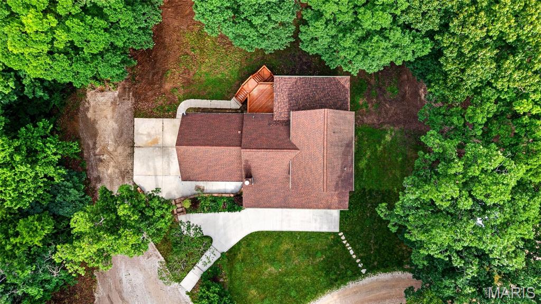
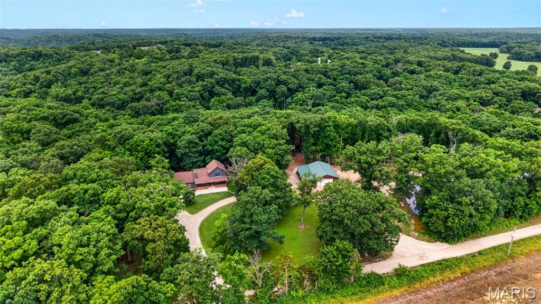
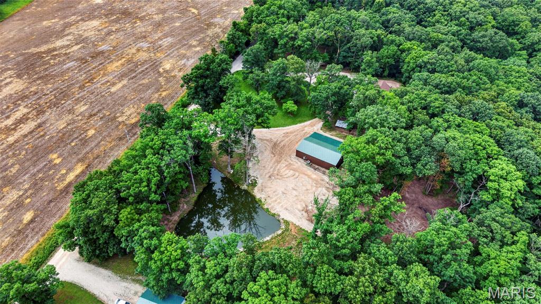
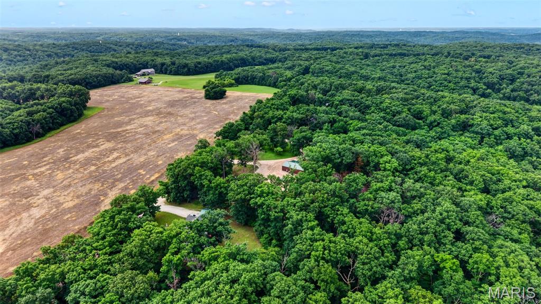
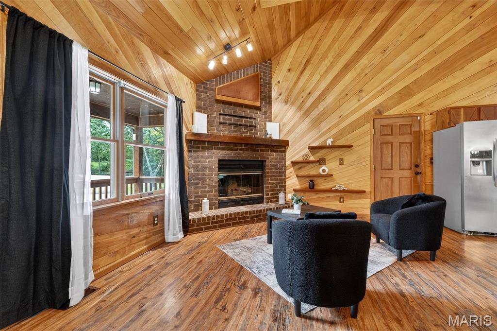
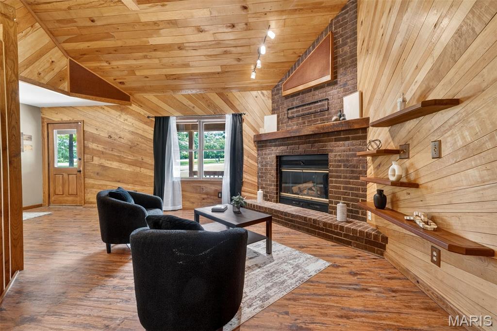
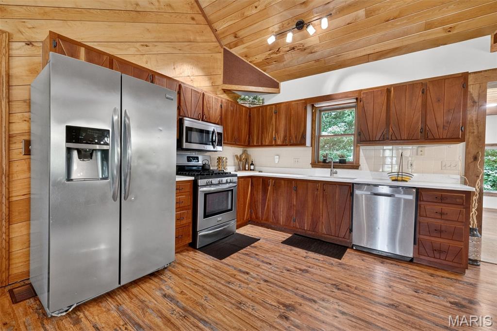
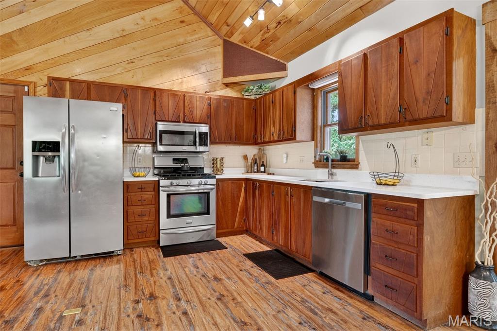
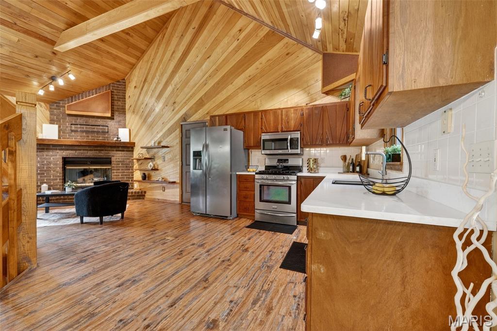
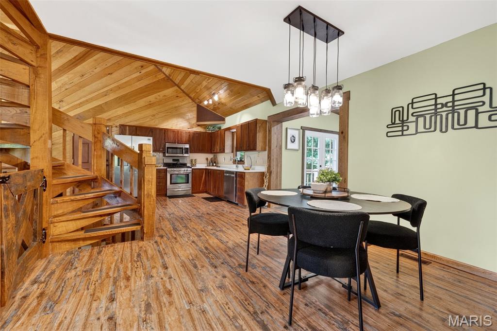
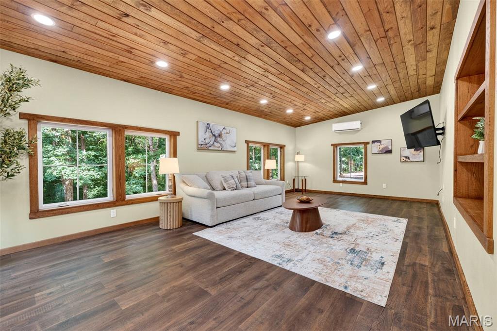
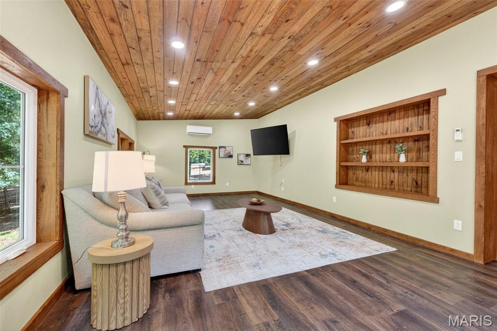
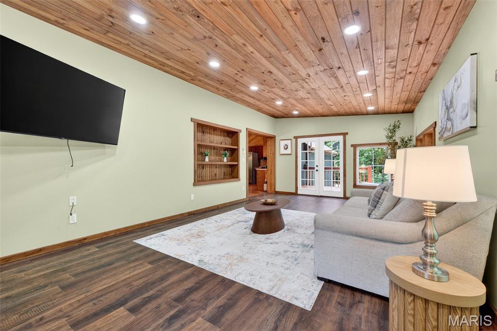
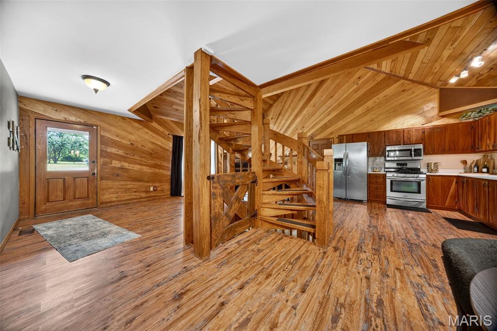
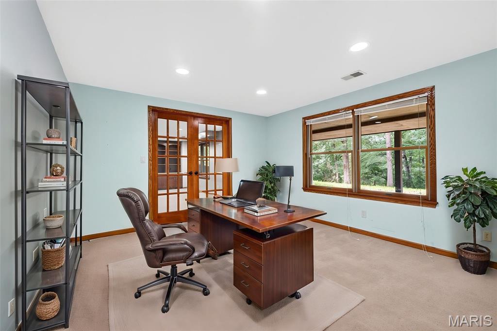
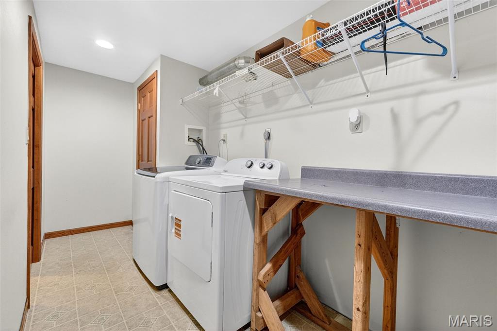
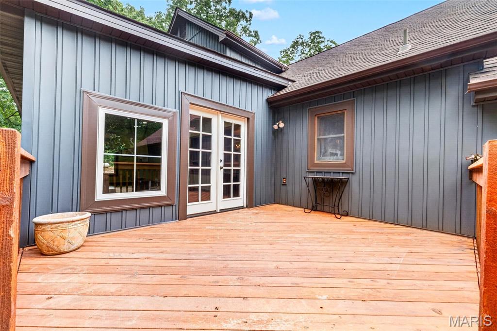
USDA APPROVED! Nestled on 7 unrestricted scenic acres in Marthasville, this custom 1.5-story retreat offers privacy, rustic charm, and craftsmanship that is nearly impossible to replicate. Built from timber harvested on the property, milled by the Amish, and crafted by a local builder, the home features soaring vaulted wood ceilings, exposed beams, warm wood finishes, and a stunning floor-to-ceiling brick fireplace.

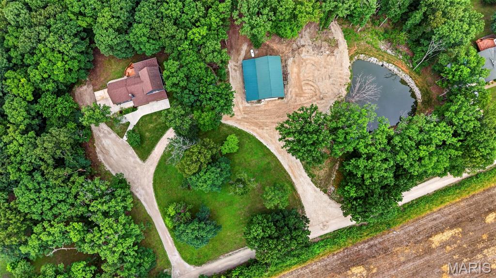
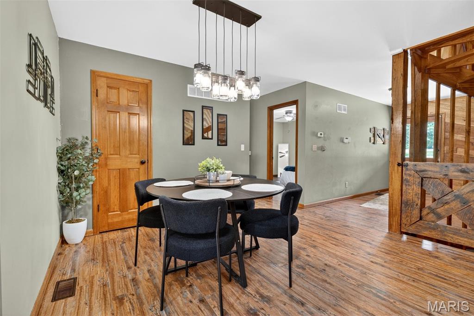
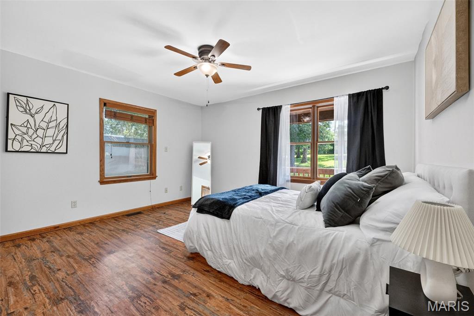
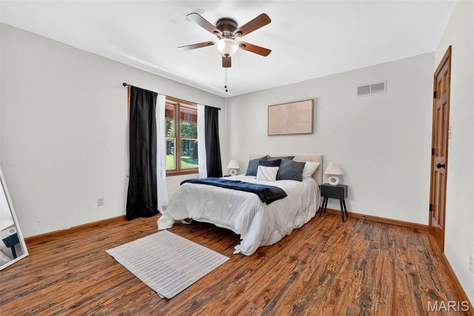
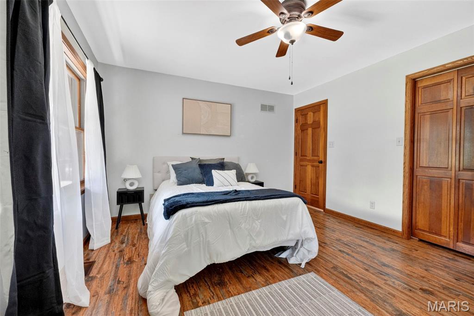
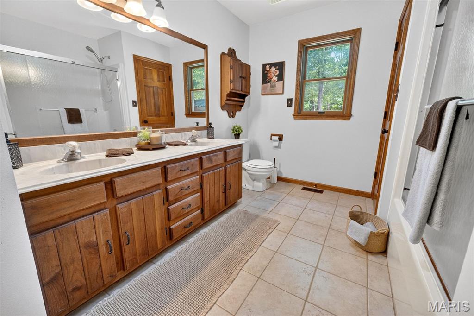
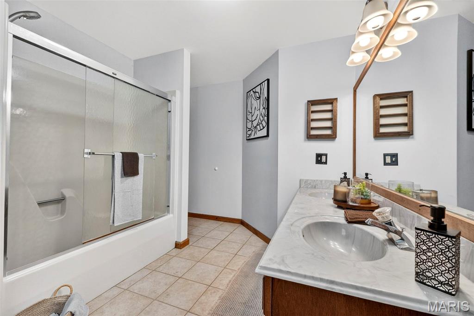
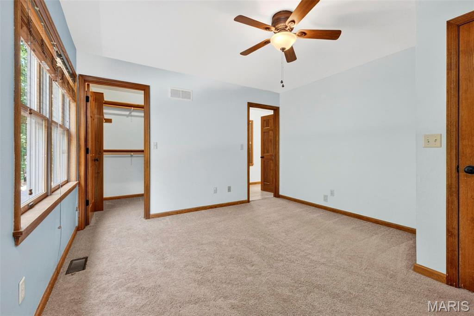
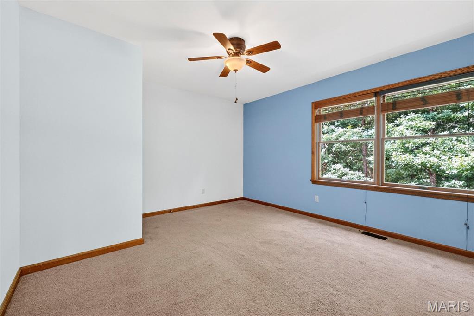
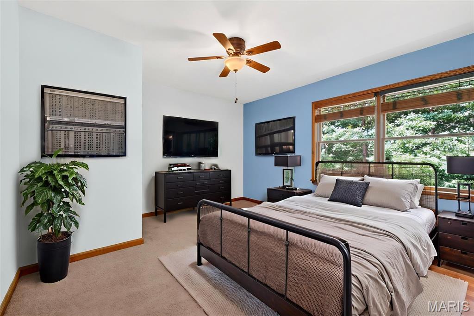
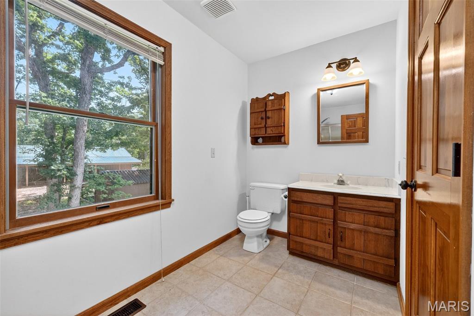
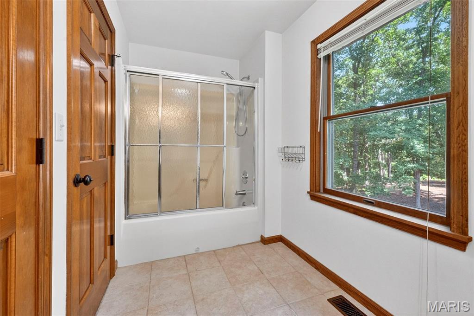
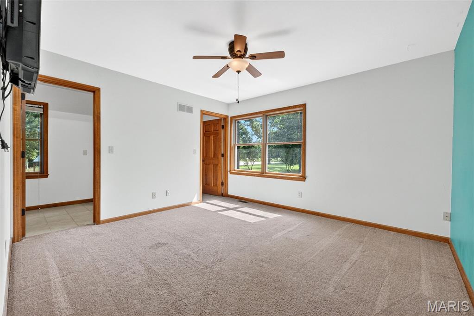
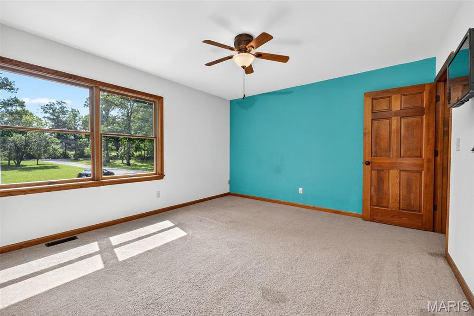
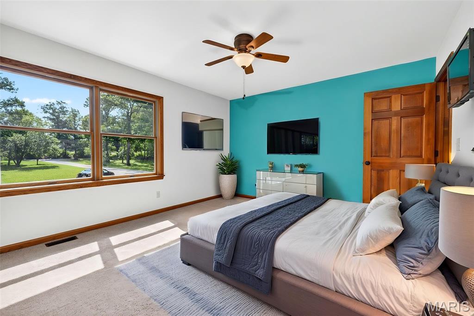
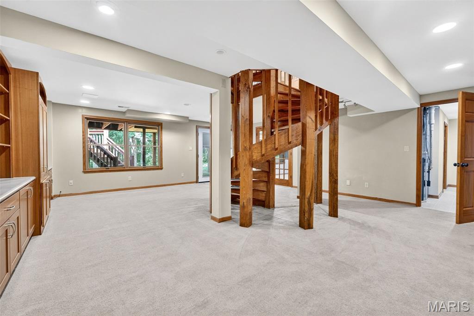
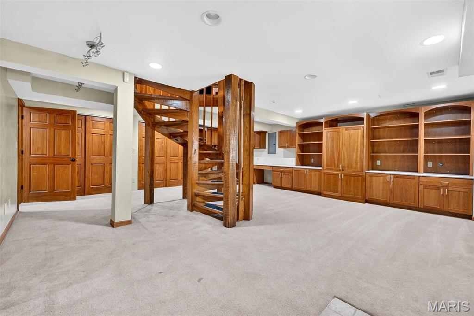
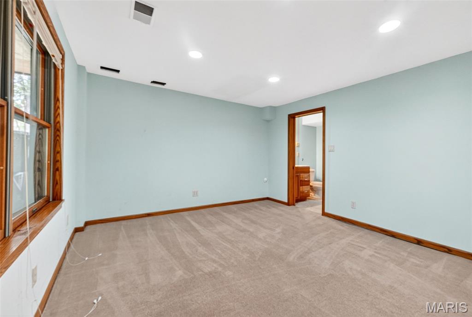
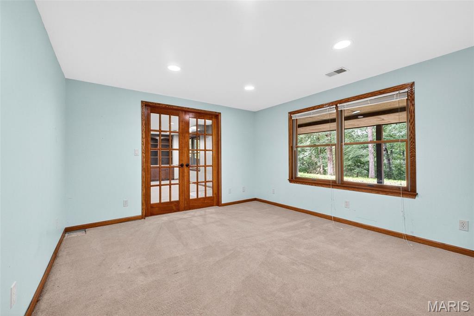
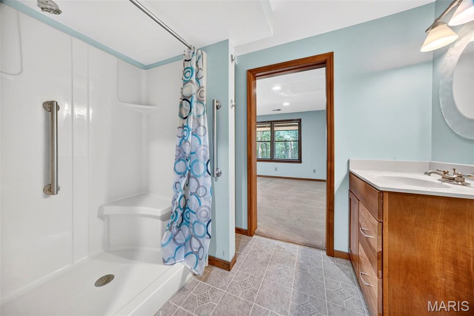
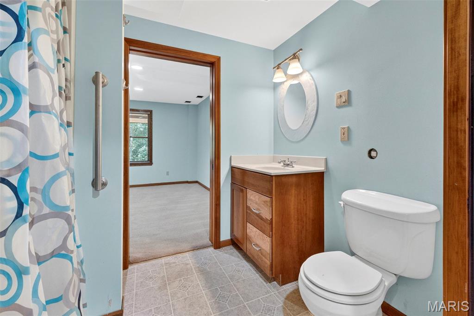
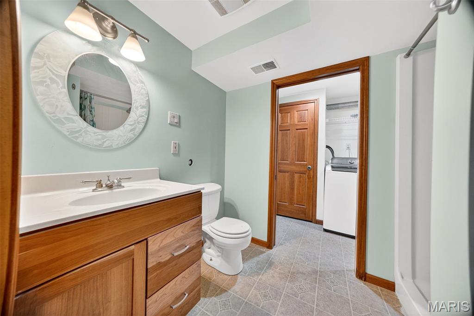
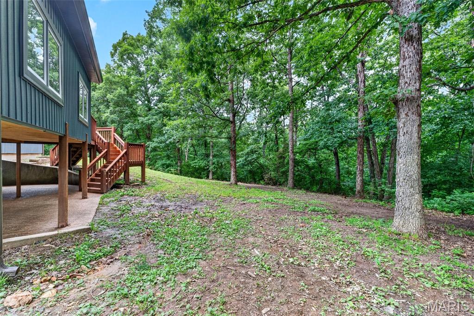
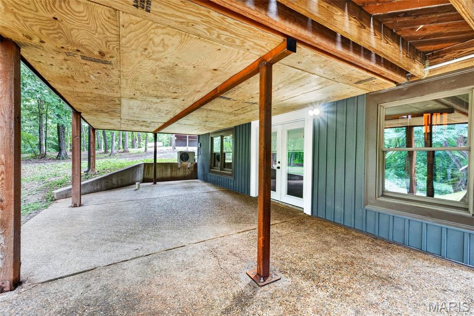
The spacious layout includes a main-level primary suite, two upstairs bedrooms, an additional lower-level bedroom, three full bathrooms, and added living space for entertaining. Outdoors, enjoy a fully stocked pond, flowing creek, fruit trees, wooded trails, and approximately 6 huntable acres frequented by wildlife.

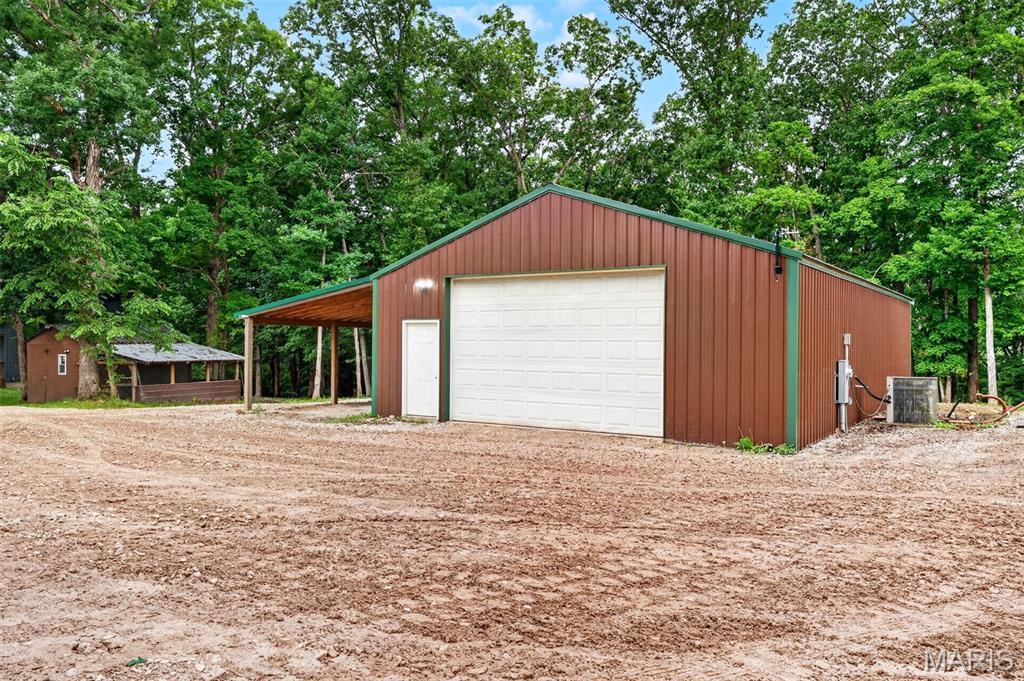
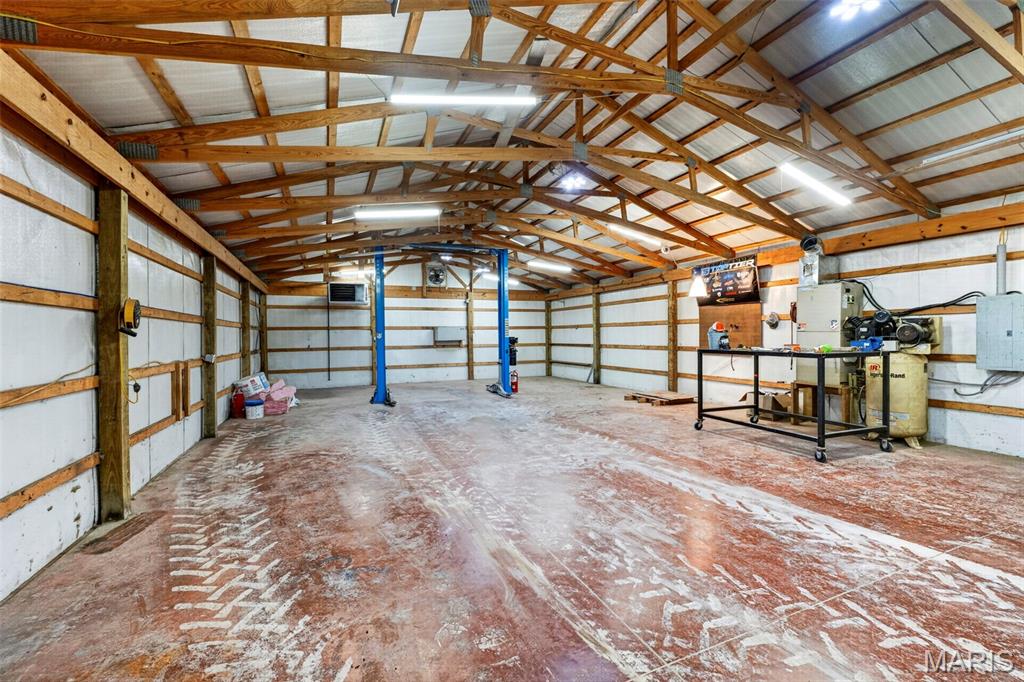
A standout feature is the impressive 1,500± sq ft detached shop with a 16x50 lean-to, heating, cooling, car lift, and separate electrical panel. Additional amenities include an attached 1-car garage and a 10x18 chicken coop with fenced run, making this property ideal for outdoor enthusiasts, hobby farmers, or anyone seeking a private country retreat.Nestled on approximately 7 scenic acres in Marthasville, this custom 1.5-story retreat offers privacy, rustic charm, and craftsmanship that is nearly impossible to replicate. Built from timber harvested on the property, milled by the Amish, and crafted by a local builder, the home features soaring vaulted wood ceilings, exposed beams, warm wood finishes, and a stunning floor-to-ceiling brick fireplace.

The spacious layout includes a main-level primary suite, two upstairs bedrooms, an additional lower-level bedroom, three full bathrooms, and added living space for entertaining. Outdoors, enjoy a fully stocked pond, flowing creek, fruit trees, wooded trails, and approximately 6 huntable acres frequented by wildlife.

A standout feature is the impressive 1,500± sq ft detached shop with a 16x50 lean-to, heating, cooling, car lift, and separate electrical panel. Additional amenities include an attached 1-car garage and a 10x18 chicken coop with fenced run, making this property ideal for outdoor enthusiasts, hobby farmers, or anyone seeking a private country retreat, with low property taxes and no monthly public water or sewer bills!

19289 Fox Meadow Lane

Message successfully sent.

What would you like to know?

What is 3 + 4 ?

I agree to receive email communication and understand I can unsubscribe at any time.

I agree to be contacted by Rock Island Realty via call, email, and text for real estate services. To opt out, you can reply 'stop' at any time or reply 'help' for assistance. You can also click the unsubscribe link in the emails. Message and data rates may apply. Message frequency may vary. Privacy Policy

Related Properties

Located within the sought-after 24-hour gated Lake Sherwood community, this exceptional waterfront home is perfectly nestled among the trees on a scenic 0.30-acre point lot, offering over 5,000 square feet of living space with breathtaking main lake views.
Featuring 5 bedrooms, 4 full baths, space for everyone this home is designed to accommodate large families, weekend gatherings, or year-round lake living. The thoughtfully designed floor plan includes three finished levels—main, upper, and lower—along with two full kitchens, multiple living areas, and an impressive great room, providing incredible flexibility for entertaining or multi-generational living.
Step outside onto multiple decks where you can relax and enjoy the peaceful wooded surroundings with natures wildlife and lake views. Your private dock on the main lake offers easy access to boating, fishing, swimming, and everything lake life has to offer.
Additional highlights include zoned heating and cooling, an oversized two-car garage, and a private wooded setting that offers both tranquility and beauty.
Properties like this are rarely available. With its distinctive point location, expansive floor plan, incredible waterfront setting, and endless possibilities, this is a truly unique piece of property. This lake community offers boating, fishing, beaches, a marina, clubhouse, pool, campground, A Lakeside Grill with a full menu and year-round community events.
This is more than a home—it's a lifestyle. Come experience what waterfront living is all about at Lake Sherwood.
#26041552

Marthasville

817 W Gray Friar

5 Beds

4 Baths

5,400 Sq.Ft.

$699,000

MLS#: 26041552

Price reduced
Welcome home to the perfect blend of peaceful country living and modern comfort! Nestled on 4.18 scenic acres in the highly sought-after Washington School District, this impressive 4-bedroom, 3 full bath, 1.5-story home offers privacy, space, and breathtaking views of a neighboring lake—all while providing the convenience of a move-in ready home with extensive updates.

Step inside to an inviting open-concept floor plan featuring luxury vinyl plank flooring throughout the main living areas and a stunning shiplap feature wall showcasing a cozy electric fireplace. Take in serene views with all the living room windows letting in natural light. The spacious kitchen is designed for both everyday living and entertaining with a center island offering seating, double sink, dedicated coffee bar station, abundant cabinetry, and easy access to the expansive 40-foot composite deck overlooking the picturesque countryside.

The oversized primary suite is a true retreat with a large walk-in closet and private ensuite bath. A second main floor bedroom, currently utilized as a home office, provides flexibility for guests or work-from-home needs. An updated full bathroom with walk-in shower and convenient main floor laundry complete the main level.

Upstairs you'll find two enormous bedrooms, each featuring walk-in closets, along with a charming bonus playroom that also makes an excellent craft room, reading nook, or additional storage space. A third full bath completes the upper level.

The finished walkout lower level offers exceptional additional living space with an expansive family room, dedicated finished office/flex room (ideal for a home office, hobby room, workout space, or safe room), plus a separate unfinished room ready to become the perfect media or movie room. The oversized storage and utility area provides incredible functionality, and future bathroom addition in lower level is made easy with a ready framed, exterior-drywalled bathroom complete with rough-in plumbing ready for your finishing touches.

Outside, enjoy the beauty of nature from the covered patio featuring built-in privacy screens, or relax on the expansive composite deck while taking in peaceful lake views of neighboring property.  The fenced yard features 8ft gate entrance for easy access, mature shade trees, wooded backdrop, wet-weather creek, lean-to storage conveniently located on side of home, and abundant wildlife create your own private country oasis.

Recent improvements include all new windows (2025), two new double sliding patio doors, new sump pump, luxury vinyl plank flooring, and gutter guards. If you're looking for acreage, privacy, Washington Schools, and a home with room to grow, this exceptional property is one you won't want to miss. Minimal restrictions to protect your investment.
#26041830

Marthasville

16447 Scenic Ridge Road

4 Beds

3 Baths

2,482 Sq.Ft.

$510,000

MLS#: 26041830

 - property

Send a message

Message successfully sent.

Your message

What is 3 + 4 ?

Reason for contacting?

I agree to receive email communication and understand I can unsubscribe at any time.

I agree to be contacted by Rock Island Realty via call, email, and text for real estate services. To opt out, you can reply 'stop' at any time or reply 'help' for assistance. You can also click the unsubscribe link in the emails. Message and data rates may apply. Message frequency may vary. Privacy Policy

Sign Out

Virtual Assistant

Would you like to take the next step with this property? We can help you schedule a showing or virtual tour, or send you more details.

Yes, I would like more information.

Thank You for Your Reply, One of Our Agents will contact you as soon as possible

No, maybe later.

Thank you, you can always contact me via email, phone number or through the contact form.

Realhub AI

Lucy - Your AI-Powered Realtor

Update Your Temporary Password

Personalize your search

Enter your email and we'll notify you immediately when new listings match what you're looking for.

or enter email address

Already have an account ? Login here

Continue your home search

I agree to receive communications and understand I can unsubscribe at any time.

I agree to be contacted by Rock Island Realty via call, email, and text for real estate services. To opt out, you can reply 'stop' at any time or reply 'help' for assistance. You can also click the unsubscribe link in the emails. Message and data rates may apply. Message frequency may vary. Privacy Policy

Already have an account ? Login here

We use cookies

We use cookies primarily for analytics to enhance your experience. By accepting, you agree to our use of these cookies. You can manage your preferences or learn more about our cookies policy.