Features & Amenities

Interior

  • Other Interior Features

    Eat-in Kitchen, Entrance Foyer, Open Floorplan, Vaulted Ceiling(s)

  • Total Bedrooms

    3

  • Bathrooms

    2

  • Above Grade Finished Area

    1116.0

  • Basement YN

    YES

  • Cooling YN

    YES

  • Cooling

    Ceiling Fan(s), Central Air, Electric

  • Fireplace YN

    NO

  • Heating YN

    YES

  • Heating

    Forced Air, Natural Gas

  • Main Level Bedrooms

    3

  • Pet friendly

    N/A

Exterior

  • Garage

    Yes

  • Garage spaces

    2

  • Construction Materials

    Vinyl Siding

  • Parking

    Garage, Garage Door Opener, Oversized, Storage, Workshop in Garage

  • Patio and Porch Features

    Deck

  • Pool

    No

  • Waterfront YN

    NO

Area & Lot

  • Lot Size(acres)

    0.19

  • Lot Size(square feet)

    8,276

  • Property Type

    Residential

  • Property Sub Type

    Single Family Residence

  • Architectural Style

    Split Foyer, Traditional

Price

  • Sales Price

    $157,000

  • Tax Amount

    $1,736

  • Financing Options

    Cash

  • Sq. Footage

    1,547

  • Price/SqFt

    $101

HOA

  • Association

    YES

  • Association Fee

    $85

  • Association Fee Frequency

    Annually

  • Association Fee Includes

    N/A

School District

  • Elementary School

    Progress South Elem.

  • Middle School

    Ft. Zumwalt South Middle

  • High School

    Ft. Zumwalt South High

Property Features

  • Ownership

    Private

  • Sewer

    Public Sewer

  • Water Source

    Public

Schedule a Showing

Showing scheduled successfully.

<
>
IN PERSON
VIA CHAT

What is 3 + 4 ?


Change time

Mortgage calculator

Estimate your monthly mortgage payment, including the principal and interest, property taxes, and HOA. Adjust the values to generate a more accurate rate.

Your payment

Principal and Interest:

$

Property taxes:

$

HOA fees:

$

Total loan payment:

$

Total interest amount:

$

Location

County

St. Charles-MO

Elementary School

Progress South Elem.

Middle School

Ft. Zumwalt South Middle

High School

Ft. Zumwalt South High

Listing Courtesy of Nancy S Jordan , Meyer Real Estate

RealHub Information is provided exclusively for consumers' personal, non-commercial use, and it may not be used for any purpose other than to identify prospective properties consumers may be interested in purchasing. All information deemed reliable but not guaranteed and should be independently verified. All properties are subject to prior sale, change or withdrawal. RealHub website owner shall not be responsible for any typographical errors, misinformation, misprints and shall be held totally harmless.

Agent Frank Svoboda

Agent / RealtorĀ®

Frank Svoboda

Call Frank today to schedule a private showing.


* Listings on this website come from the FMLS IDX Compilation and may be held by brokerage firms other than the owner of this website. The listing brokerage is identified in any listing details. Information is deemed reliable but is not guaranteed. If you believe any FMLS listing contains material that infringes your copyrighted work please click here to review our DMCA policy and learn how to submit a takedown request.Ā© 2024 FMLS.
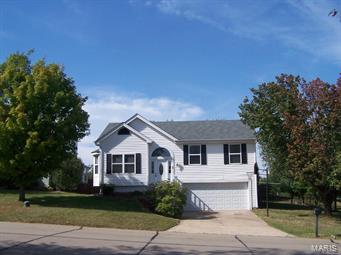
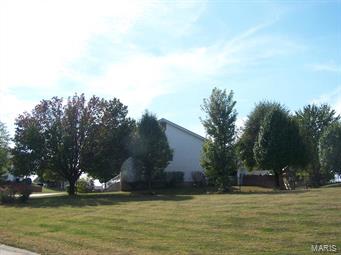
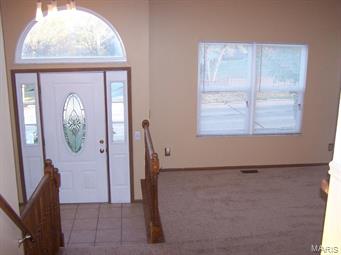
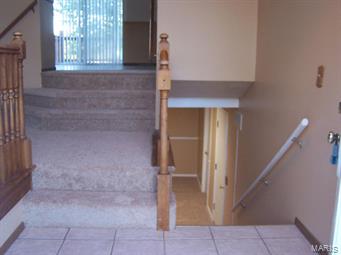
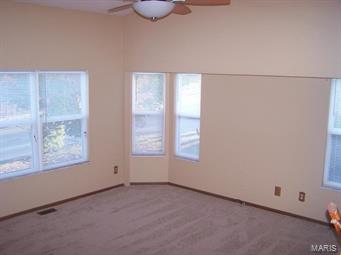
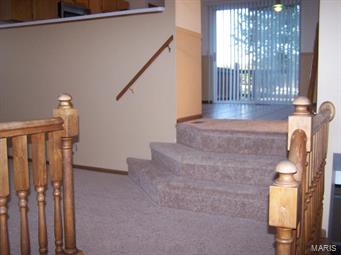
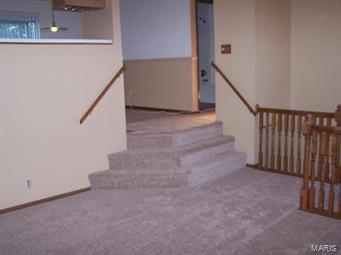
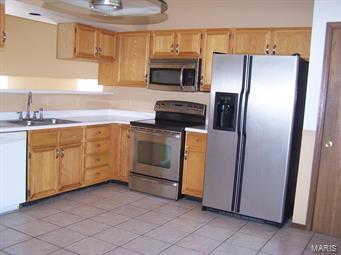
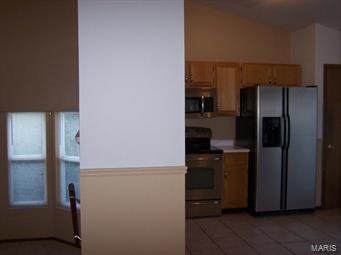
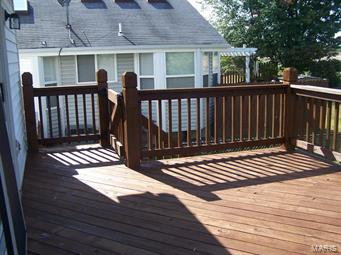
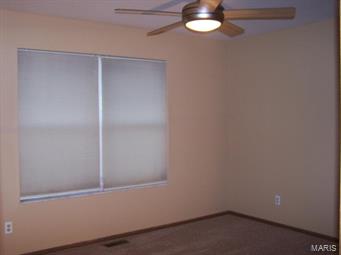
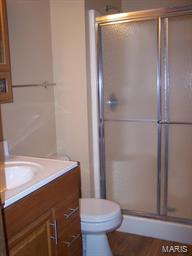
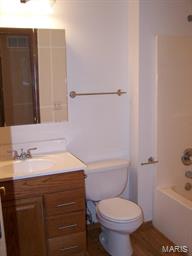
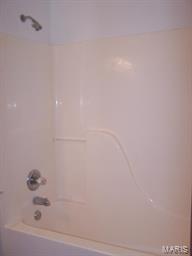
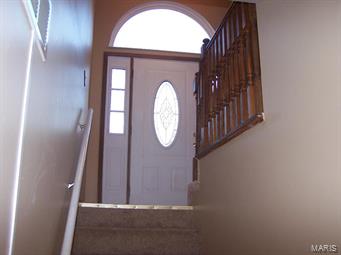
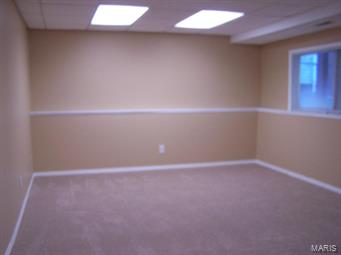
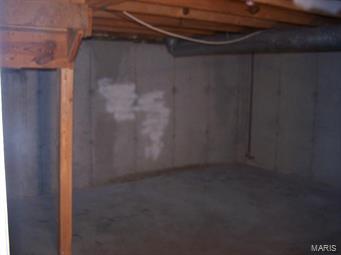
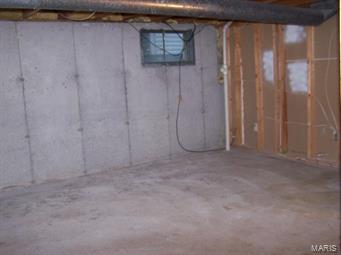
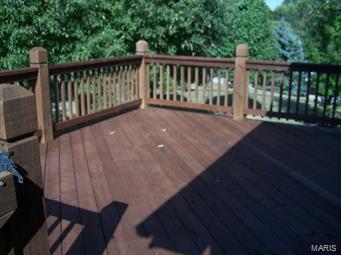
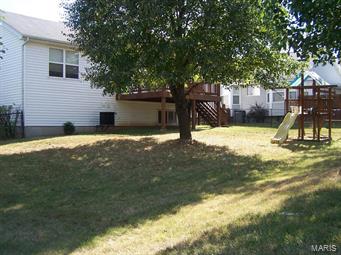
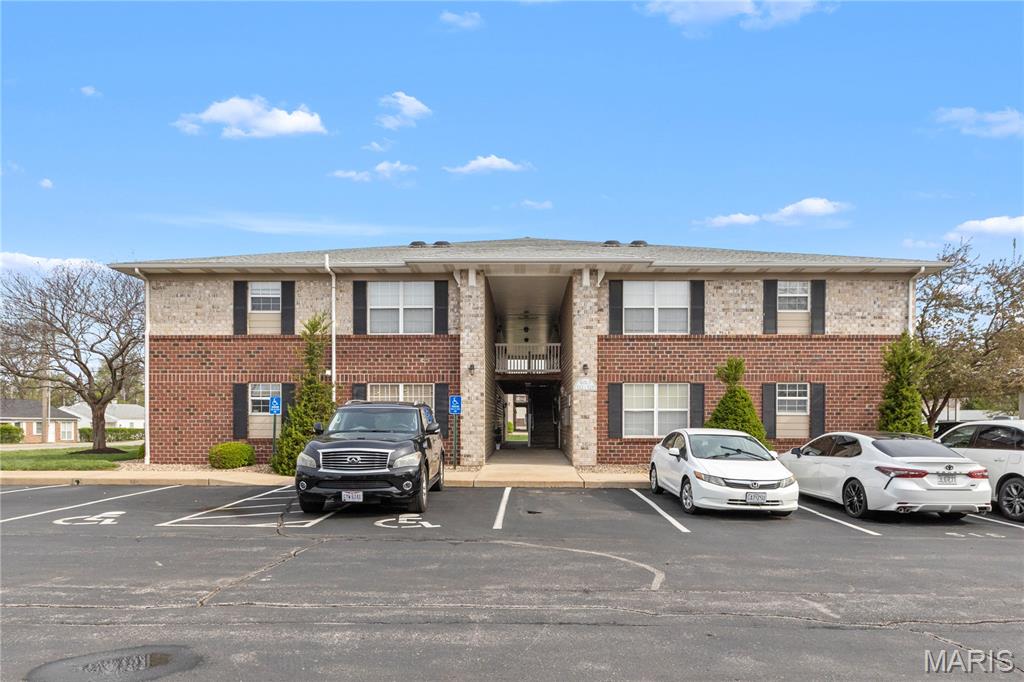
This 3 bedroom, 2 bath split level home with easy access to all of the Hwy K shopping and Hwy 70 has lots of charm. Features include vaulted ceilings in the kitchen & great room with lots of windows for natural light, brand new carpeting throughout, ceramic tile flooring in the kitchen with stainless appliances, the spacious lower level features a family room, laundry room and large 14 x 11 unfinished area for storage. A recently stained deck overlooks a beautiful fenced back yard with lots of trees. Other great features such as an over sized 2 car garage with automatic opener, low maintenance vinyl siding, enclosed soffiting, updated windows, lighting & ceiling fans. 1 year HSA Warranty included. 1116 main level SF, 431 finished lower level SF per St. Charles County tax records for a total of approximately 1547 Square Feet.

2 Aspen Pointe Drive

Message successfully sent.

What would you like to know?

What is 3 + 4 ?

I agree to receive email communication and understand I can unsubscribe at any time.

I agree to be contacted by Rock Island Realty via call, email, and text for real estate services. To opt out, you can reply 'stop' at any time or reply 'help' for assistance. You can also click the unsubscribe link in the emails. Message and data rates may apply. Message frequency may vary. Privacy Policy

Related Properties

Spacious and open Townhome in a fantastic St Peters location with easy access to highways, shopping and entertainment.  Open floor plan with tall hardwood ceilings and plenty of natural light.   Living room with fireplace and dining area opens into the the Kitchen and breakfast room, plenty of cabinet and counter space, stainless steel appliances and walks out to the patio.  1/2 bath off the breakfast room along with laundry room and additional storage closet/pantry.   Large primary bedroom with walk-in closet, full bath with soaker tub and separate shower and loft area that could easily be converted to a 2nd bedroom.   1 car oversized garage, NEW ROOF in 2026, HVAC and Water Heater upgraded in 2017 and new electrical panel in 2017.   Over 1400 SQ ft of space in a great community with a pool.   This property can be rented, FHA approved.   agent/owner.
#26046232

St Peters

3129 Windwood Trails Drive

1 Beds

1 Baths

1,414 Sq.Ft.

$185,000

MLS#: 26046232
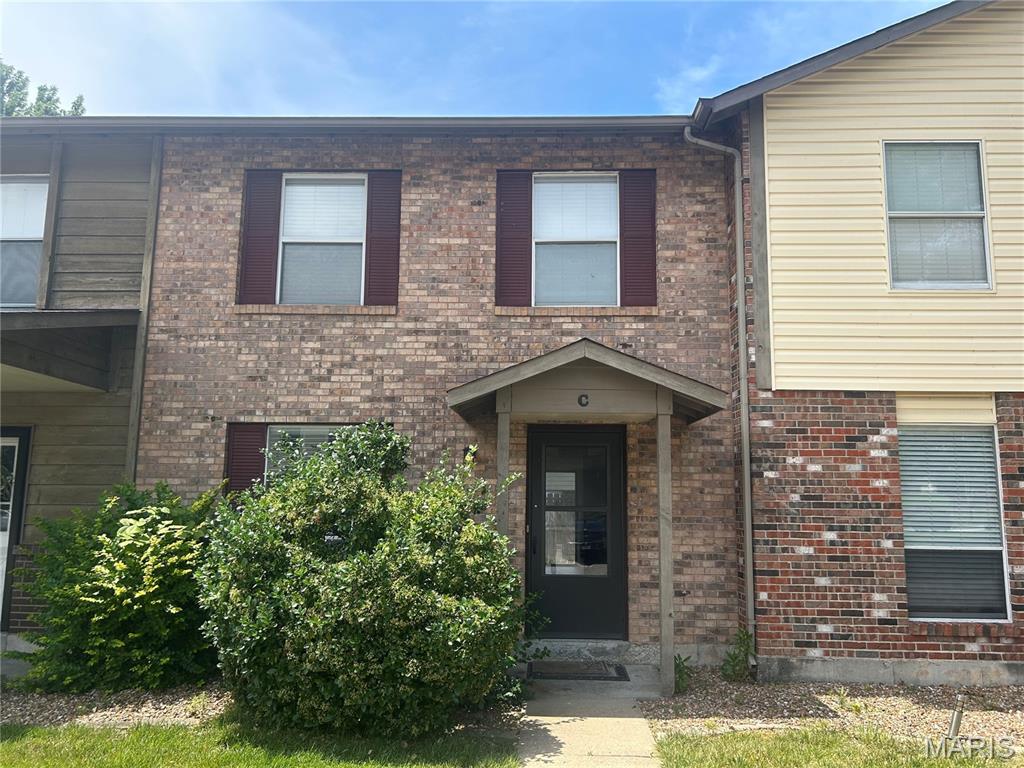
Beautifully renovated, spacious 2 bedroom, 1 1/2 bath, 2 story townhome.  Very desirable and unbeatable location in Park Charles community!  Refreshed bathrooms and fresh modern paint throughout. You will love the very functional layout with plenty of storage and workspace. On main level is laundry/utility room and 1/2 bath for guests!  Upstairs you'll find two spacious bedrooms with fresh carpet and ample closet space.  Step outside and enjoy a private fenced patio to enjoy the refreshing outdoors.  Bonus is subdivision lakes for beauty and outdoor fun!  2 assigned parking spaces.  Park Charles Sub HOA $100/year.  Located in the highly sought-after Francis Howell School District and just minutes from shopping, dining, parks and major highway access.  This home combines comfort, style and convenience in one rare opportunity to purchase a freshly updated home.  NO sign in yard.
#26046775

St Peters

47 Park Charles Boulevard C

2 Beds

1 Baths

1,200 Sq.Ft.

$169,900

MLS#: 26046775
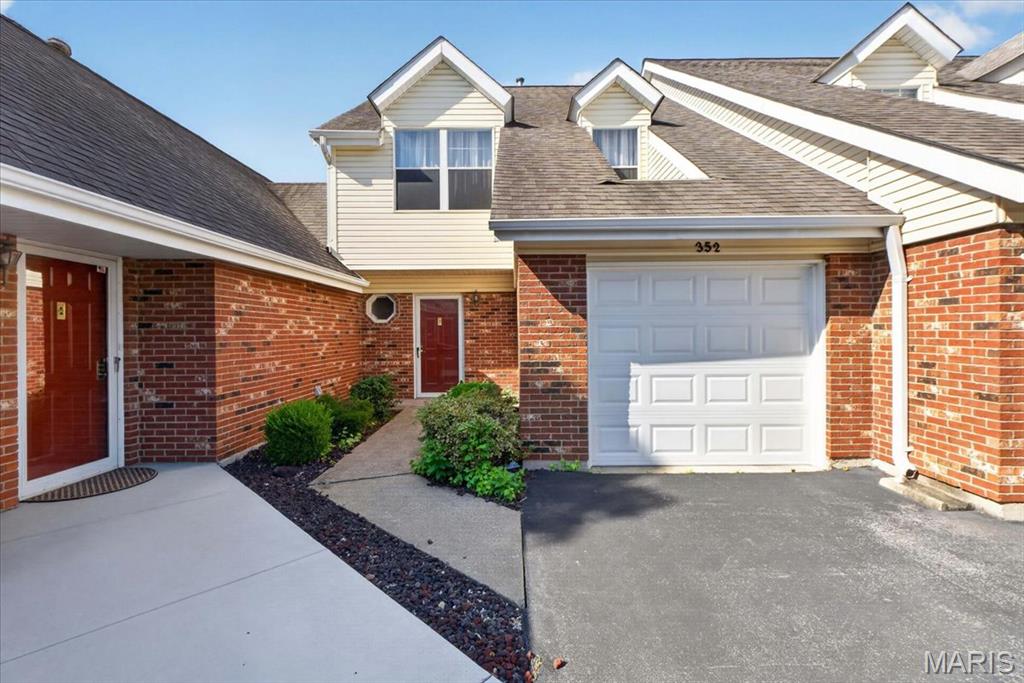
Welcome to easy, low-maintenance living in the heart of St. Peters! This charming 2-bedroom, 2.5-bath townhome offers soaring ceilings, functional living spaces, and an unbeatable location close to shopping, restaurants, parks, and major highways. Residents also enjoy access to the community pool, making it easy to cool off all summer without the maintenance!

Inside, the dramatic two-story living room features a skylight and cozy fireplace, creating a bright, open space that flows seamlessly into the dining area and kitchen. The kitchen is equipped with a gas range, built-in microwave, stainless steel refrigerator, and direct access to the attached one-car garage for everyday convenience. Sliding glass doors open to a private patio, providing the perfect spot to grill, unwind, or enjoy your morning coffee.

The main level also includes a convenient half bath, stackable washer and dryer, and additional storage beneath the staircase. Upstairs, the spacious primary suite spans nearly the entire front of the home and includes its own full bath. The second bedroom and adjacent full bathroom are perfect for family, guests, or a dedicated home office.

In addition to the attached garage, the home includes an assigned parking space. The HOA covers landscaping, exterior maintenance, water, trash, and community pool access, allowing you to spend more time enjoying your home and less time maintaining it! Located in the desirable Fort Zumwalt School District, this move-in-ready townhome is an excellent opportunity for first-time buyers, downsizers, or anyone looking for affordable, carefree living in St. Peters. Schedule a showing today!
#26045466

St Peters

352 Windsor Place B

2 Beds

2 Baths

1,274 Sq.Ft.

$185,000

MLS#: 26045466
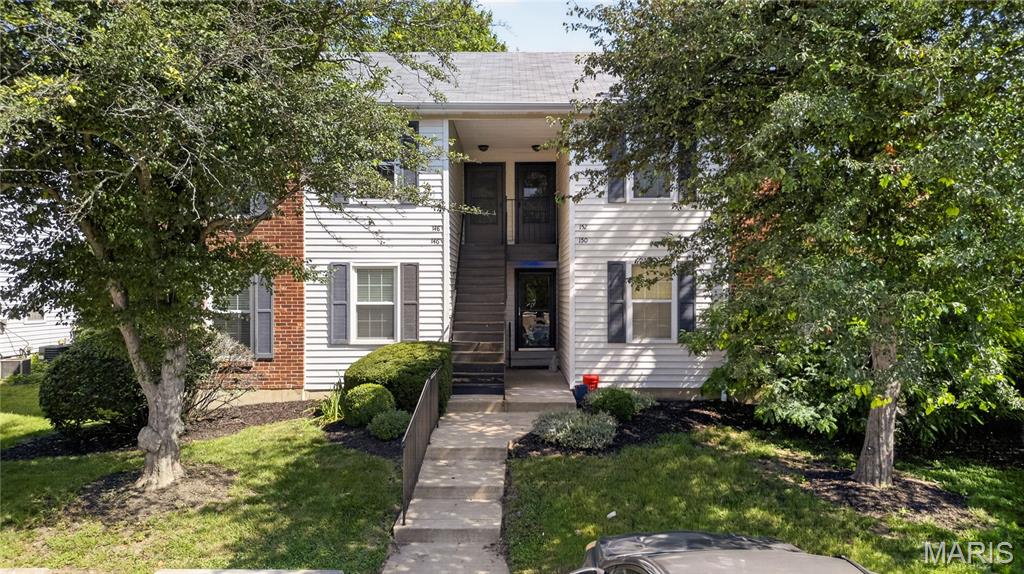
*Personal Parking Space Included! * Welcome home to this beautifully updated 1 bedroom, 1 bath condo that is the perfect blend of comfort, style and affordability. You will absolutely love the new kitchen appliances: refrigerator, stove, microwave and dishwasher and the updated electric - making this home truly move-in ready! The washer and dryer stay as well! With approximately 700 sq ft of thoughtfully designed living space, this upstairs unit feels bright, inviting and easy to maintain. Whether you are buying your first home, looking to simplify or searching for a great investment opportunity, this condo offers everything you need without the high monthly expenses. One of the best features is the exceptionally low utility cost - helping you keep more money in your pockets every month! Imagine relaxing in your cozy, updated space, enjoying modern finishes and spending less time on maintenance and more time living! This charming condo is ideal for anyone looking for an affordable place to call home. It is cute, updated, economical and ready for the next owner - do not miss your chance to see it! Clubhouse, pool, and tennis court optional!
#26046096

St Peters

148 Old Buggy Court

1 Beds

1 Baths

700 Sq.Ft.

$134,900

MLS#: 26046096
Price reduced
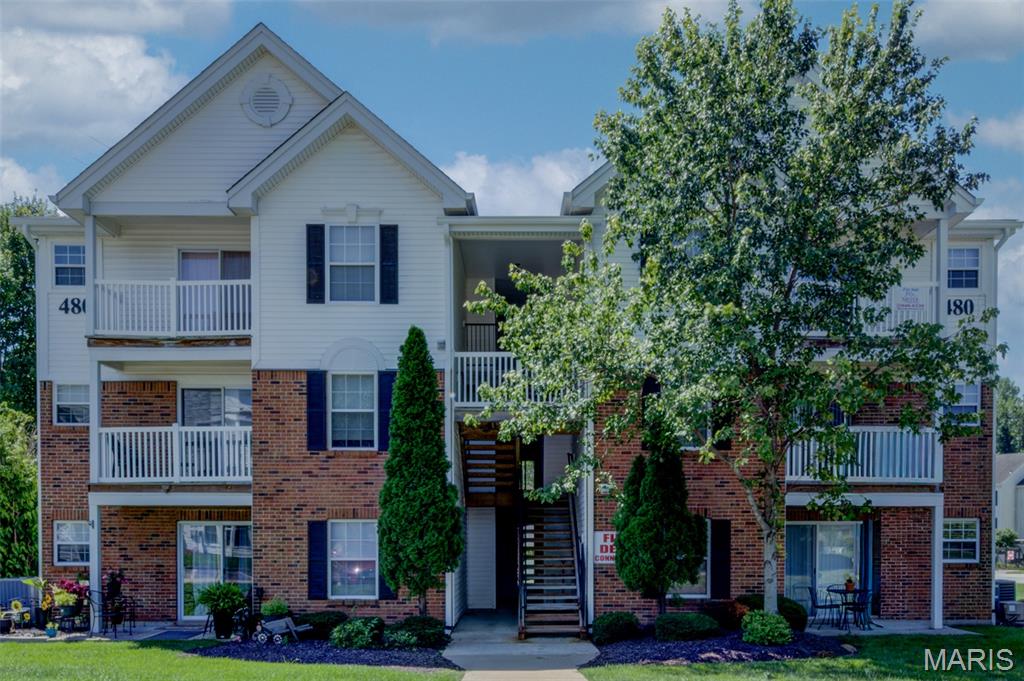
Welcome to this easily-maintained condominium offering comfortable, low-maintenance living in a convenient St. Peters location.  This inviting home features a functional split-bedroom floor plan, abundant natural light, and a private balcony - the perfect spot to enjoy your morning coffee or unwind at the end of the day.  The kitchen offers ample cabinet and counter space with an efficient layout designed for everyday living.  The spacious primary suite includes a walk-in closet and private full bath, while the secondary bedroom features built-in shelving, making it ideal for a home office, guest room, or additional storage.  This home also comes with a designated carport space (#39) to the South of the building AND a storage closet across the hall from the front door.  Enjoy community amenities including a swimming pool and playground, while being just minutes from shopping, dining, parks, the YMCA, and major highways.  The monthly HOA fee includes water, sewer, and trash services, adding even more value and convenience.  Schedule your private showing today and see all this charming home has to offer!
#26044116

St Peters

480 Benton Drive F

2 Beds

2 Baths

1,051 Sq.Ft.

$152,000

MLS#: 26044116
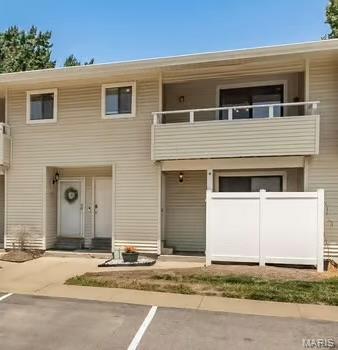
Welcome home to this move in ready 2 bedroom 2 full bathroom in Summer Winds condominiums. Perfectly convenient in St. Peters most prime location. The private entrance leads to this spacious open floor plan that feels like a single-family layout. Large living/dining area with luxury vinyl plank flooring and direct access to the private deck. Kitchen boasts plenty of counter space, ample cabinets and stainless appliances. The primary bedroom suite offers a walk in closet and private bath. Second bedroom with natural light, ceiling fan and hall access to second full bathroom. Dedicated laundry in primary hall with full size washer and dryer. Association pays water, sewer, trash, exterior insurance. Desired Zumwalt South schools, shopping, entertainment and dining. Must See!
#26041091

St Peters

612 Summer Winds Lane E

2 Beds

2 Baths

968 Sq.Ft.

$159,000

MLS#: 26041091

Price reduced
Enjoy affordable, low-maintenance living in this move-in-ready upper-level condo in the heart of St. Peters! Offering 2 bedrooms and 2 full bathrooms, this well-maintained home features vaulted ceilings that fill the open living space with natural light and create an inviting atmosphere. The spacious owner's suite includes a large walk-in closet and private en-suite bath, while the second bedroom and full bathroom are ideal for guests, a home office, or flexible living. Relax on your private deck with an attached storage closet for extra convenience. A newer water heater adds additional value and peace of mind. Located just minutes from shopping, restaurants, parks, and major highways, this condo delivers the perfect combination of comfort, convenience, and easy maintenance—all at a newly improved price!
#26036524

St Peters

1233 Saravalle Drive

2 Beds

2 Baths

970 Sq.Ft.

$175,000

MLS#: 26036524
Price reduced
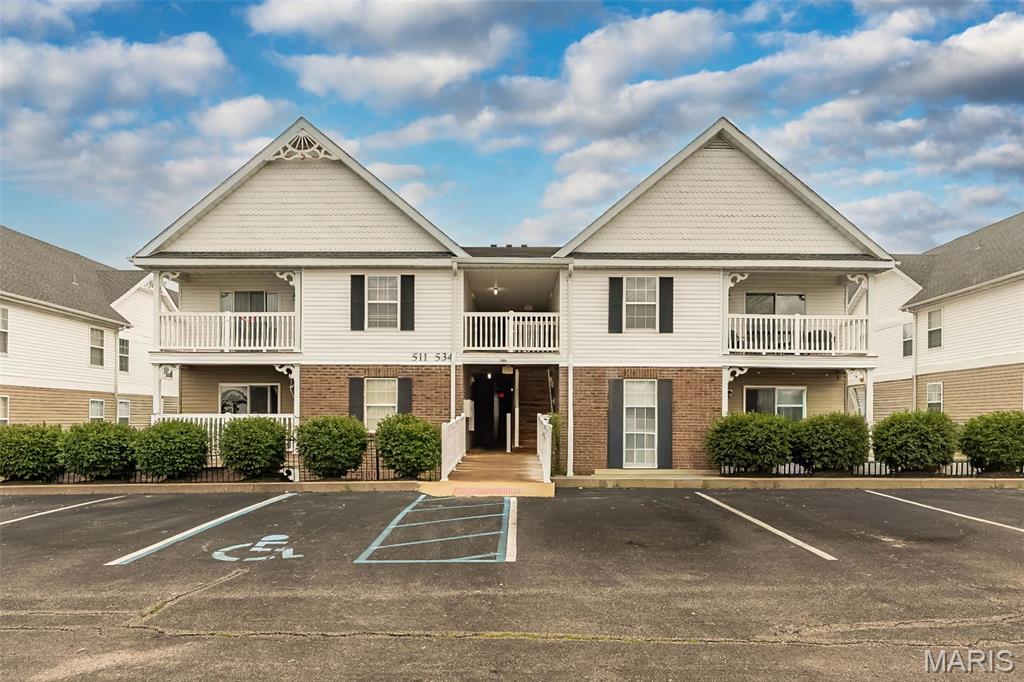
Set your appointment today to see this WONDERFUL condo with dramatic vaulted ceilings in the Great Room, Kitchen, Breakfast Room and Primary Bedroom. 2 nice sized bedrooms and 2 full baths! The beautiful kitchen includes 42" wall cabinets, stainless steel appliances, new in 2026 is the electric stove, dishwasher, microwave, refrigerator. Also new in 2026 is the washer and dryer! Nice sized great room with a sliding door to the deck and storage. This complex is a short distance to shopping, dining, parks, and entertainment, including St. Peters Rec-Plex and Mid Rivers Mall.
#26041110

St Peters

534 Saravalle Drive

2 Beds

2 Baths

1,012 Sq.Ft.

$182,500

MLS#: 26041110
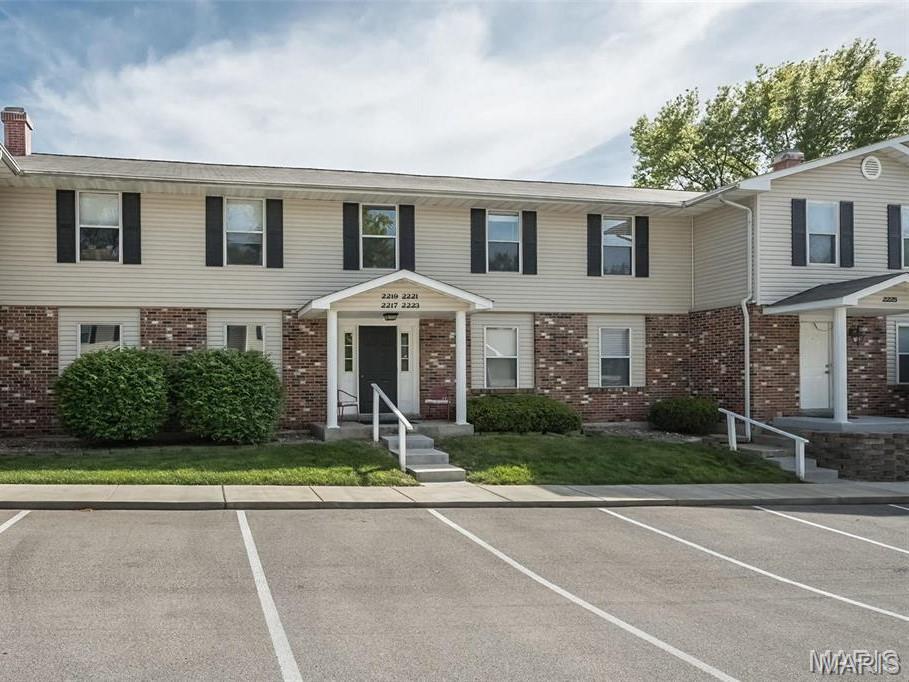
IT'S ALL HERE! Floors, paint, deck, and all appliances are updated and ready to move in to this beauty. You will feel like the first person to live here! The layout is open and bright with a new sliding door to the deck, looking out over common ground. This spacious one bedroom/one bath is on the upper level, and very quiet. You will have a private, secure storage and laundry area in the basement, with washer/dryer provided. The pool, and basketball courts are there for fun and fitness, plus a park very near, and access to the 7.7 mile Spencer Creek Trail. Shopping surrounds you, as well as access to I-70 or 364/94.  Two parking spaces are reserved for you right outside the entrance to the building.  Safety, Comfort, and Opportunity are here for you!
#26034854

St Peters

2221 Highland Hill Drive D

1 Beds

1 Baths

888 Sq.Ft.

$138,000

MLS#: 26034854
Price reduced
Bright and inviting 2-bedroom, 2-bath second-floor condo featuring a desirable split-bedroom layout and open floor plan, perfect for comfortable living and entertaining. Enjoy an abundance of natural light throughout, along with an eat-in kitchen complete with pantry and direct access to your own private balcony—ideal for morning coffee or relaxing evenings. The spacious primary suite offers a walk-in closet and full en-suite bath, while the second bedroom enjoys convenient access to a guest bathroom with shared hall entry—perfect for visitors or flexible living arrangements. A separate laundry room adds everyday convenience, complete with extra storage and a utility closet. This home also includes a dedicated covered parking space. Ideally located near shopping, dining, and with quick access to I-70, this condo offers both comfort and accessibility. Being sold as-is, with repairs needed to the primary bathroom subfloor and shower—priced accordingly and full of potential for the right buyer!
#26019856

St Peters

406 S Church Street 522

2 Beds

2 Baths

1,160 Sq.Ft.

$145,000

MLS#: 26019856

 - property

Send a message

Message successfully sent.

Your message

What is 3 + 4 ?

Reason for contacting?

I agree to receive email communication and understand I can unsubscribe at any time.

I agree to be contacted by Rock Island Realty via call, email, and text for real estate services. To opt out, you can reply 'stop' at any time or reply 'help' for assistance. You can also click the unsubscribe link in the emails. Message and data rates may apply. Message frequency may vary. Privacy Policy

Sign Out

Virtual Assistant

Would you like to take the next step with this property? We can help you schedule a showing or virtual tour, or send you more details.

Yes, I would like more information.

Thank You for Your Reply, One of Our Agents will contact you as soon as possible

No, maybe later.

Thank you, you can always contact me via email, phone number or through the contact form.

Realhub AI

Lucy - Your AI-Powered Realtor

Update Your Temporary Password

Personalize your search

Enter your email and we'll notify you immediately when new listings match what you're looking for.

or enter email address

Already have an account ? Login here

Continue your home search

I agree to receive communications and understand I can unsubscribe at any time.

I agree to be contacted by Rock Island Realty via call, email, and text for real estate services. To opt out, you can reply 'stop' at any time or reply 'help' for assistance. You can also click the unsubscribe link in the emails. Message and data rates may apply. Message frequency may vary. Privacy Policy

Already have an account ? Login here

We use cookies

We use cookies primarily for analytics to enhance your experience. By accepting, you agree to our use of these cookies. You can manage your preferences or learn more about our cookies policy.