Features & Amenities

Interior

  • Other Interior Features

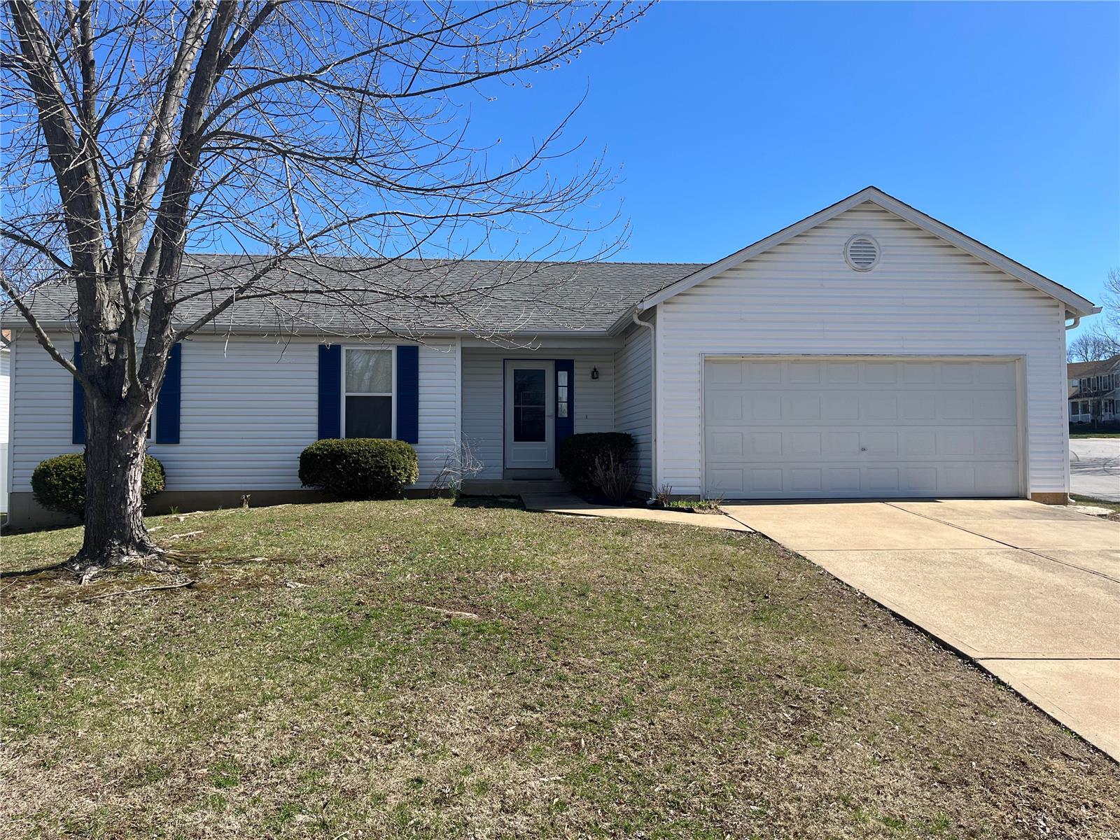
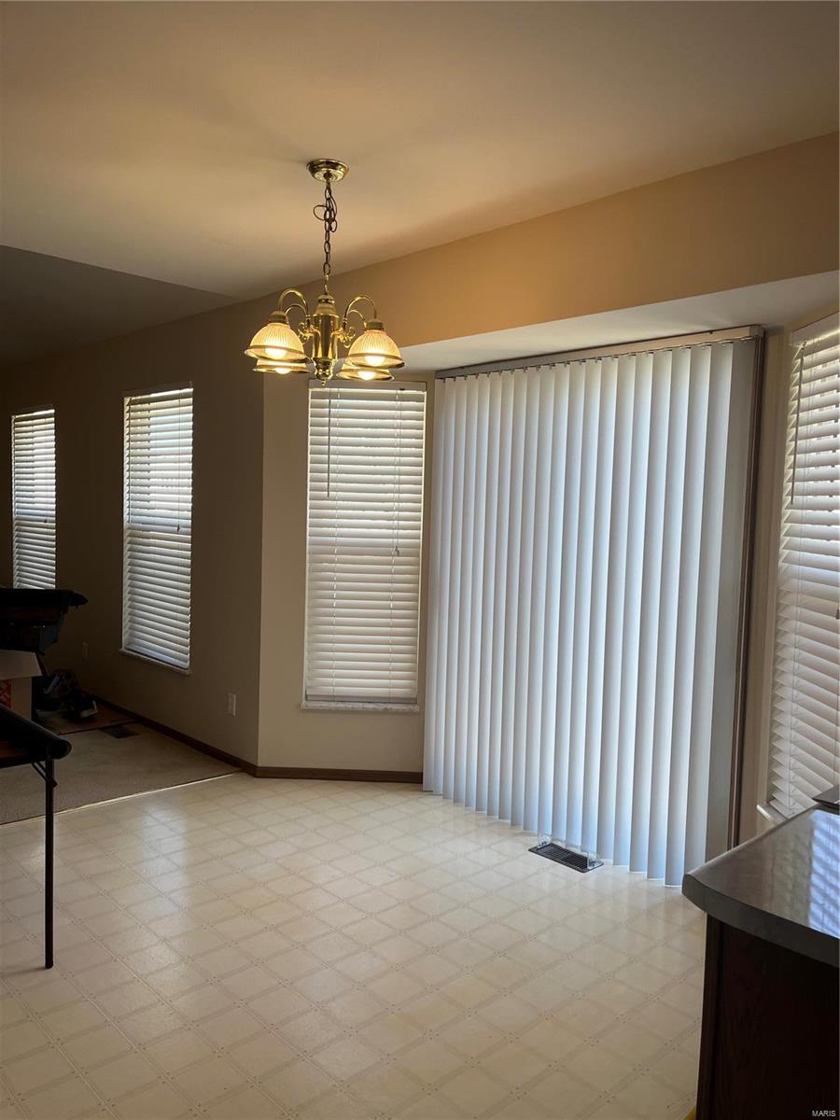
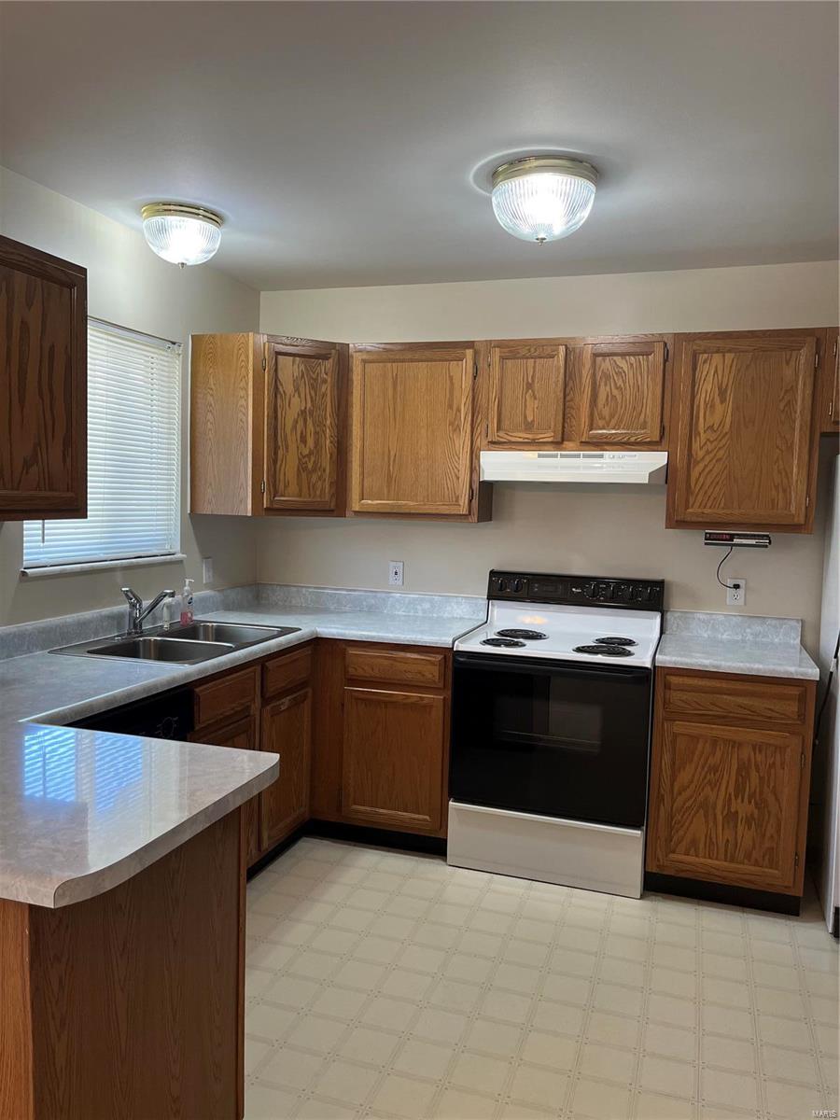
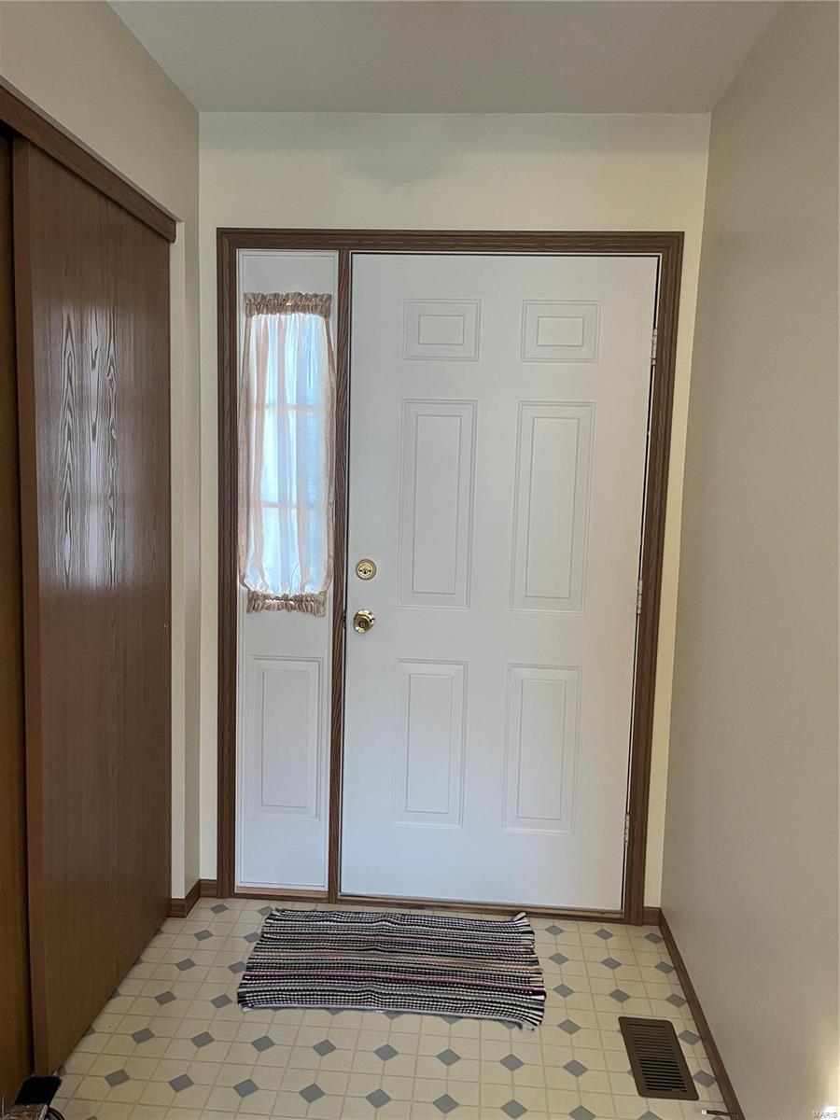
    Entrance Foyer, Eat-in Kitchen, Open Floorplan, Vaulted Ceiling(s)

  • Total Bedrooms

    3

  • Bathrooms

    2

  • Above Grade Finished Area

    1244.0

  • Basement YN

    YES

  • Cooling YN

    YES

  • Cooling

    Ceiling Fan(s), Central Air, Electric

  • Fireplace YN

    NO

  • Heating YN

    YES

  • Heating

    Forced Air, Natural Gas

  • Main Level Bedrooms

    3

  • Pet friendly

    N/A

Exterior

  • Garage

    Yes

  • Garage spaces

    2

  • Construction Materials

    Frame, Vinyl Siding

  • Parking

    Attached, Garage, Covered

  • Patio and Porch Features

    Covered

  • Pool

    No

  • Waterfront YN

    NO

Area & Lot

  • Lot Features

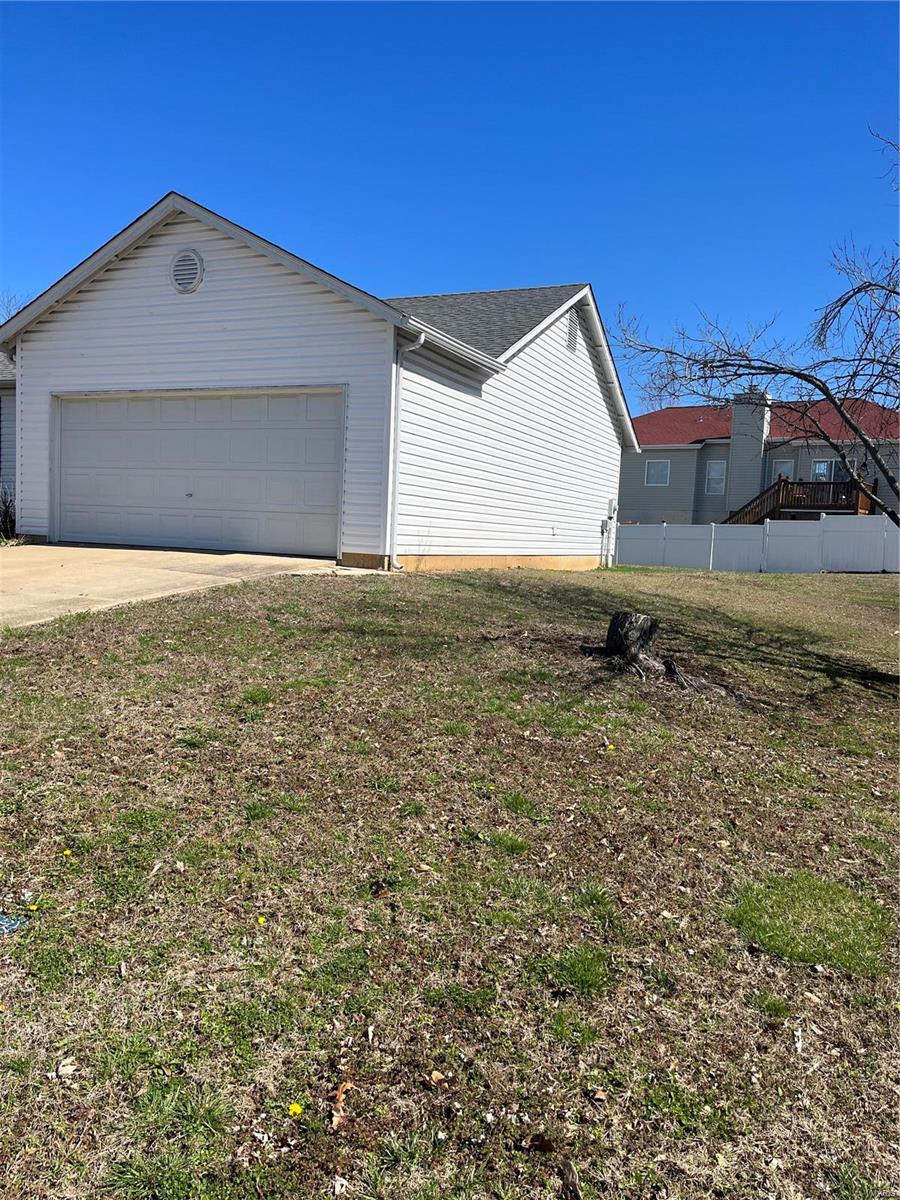
    Corner Lot, Level

  • Lot Size(acres)

    0.2

  • Lot Size(square feet)

    8,712

  • Property Type

    Residential

  • Property Sub Type

    Single Family Residence

  • Architectural Style

    Ranch, Contemporary

Price

  • Sales Price

    $269,900

  • Tax Amount

    $2,770

  • Financing Options

    FHA

  • Sq. Footage

    1,244

  • Price/SqFt

    $216

HOA

  • Association

    YES

  • Association Fee

    $80

  • Association Fee Frequency

    Annually

  • Association Fee Includes

    N/A

School District

  • Elementary School

    Progress South Elem.

  • Middle School

    Ft. Zumwalt South Middle

  • High School

    Ft. Zumwalt South High

Property Features

  • Ownership

    Private

  • Sewer

    Public Sewer

  • Water Source

    Public

Schedule a Showing

Showing scheduled successfully.

<
>
IN PERSON
VIA CHAT

What is 3 + 4 ?


Change time

Mortgage calculator

Estimate your monthly mortgage payment, including the principal and interest, property taxes, and HOA. Adjust the values to generate a more accurate rate.

Your payment

Principal and Interest:

$

Property taxes:

$

HOA fees:

$

Total loan payment:

$

Total interest amount:

$

Location

County

St. Charles-MO

Elementary School

Progress South Elem.

Middle School

Ft. Zumwalt South Middle

High School

Ft. Zumwalt South High

Listing Courtesy of Tamara L Johnson , Inspiring Real Estate

RealHub Information is provided exclusively for consumers' personal, non-commercial use, and it may not be used for any purpose other than to identify prospective properties consumers may be interested in purchasing. All information deemed reliable but not guaranteed and should be independently verified. All properties are subject to prior sale, change or withdrawal. RealHub website owner shall not be responsible for any typographical errors, misinformation, misprints and shall be held totally harmless.

Agent Frank Svoboda

Agent / RealtorĀ®

Frank Svoboda

Call Frank today to schedule a private showing.


* Listings on this website come from the FMLS IDX Compilation and may be held by brokerage firms other than the owner of this website. The listing brokerage is identified in any listing details. Information is deemed reliable but is not guaranteed. If you believe any FMLS listing contains material that infringes your copyrighted work please click here to review our DMCA policy and learn how to submit a takedown request.Ā© 2024 FMLS.
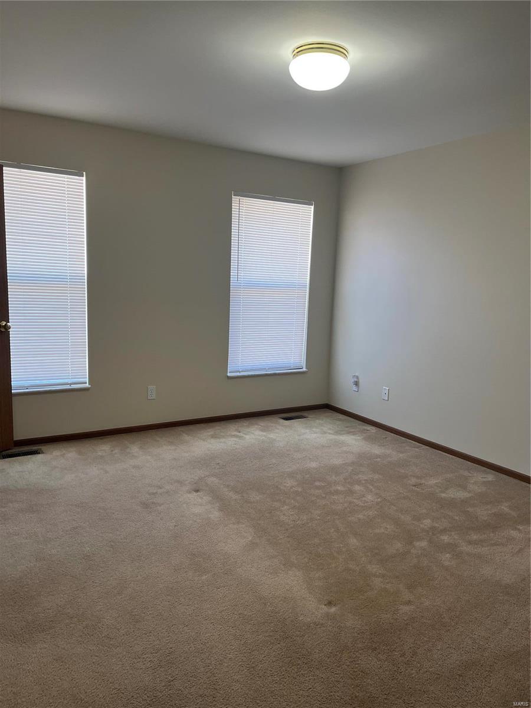
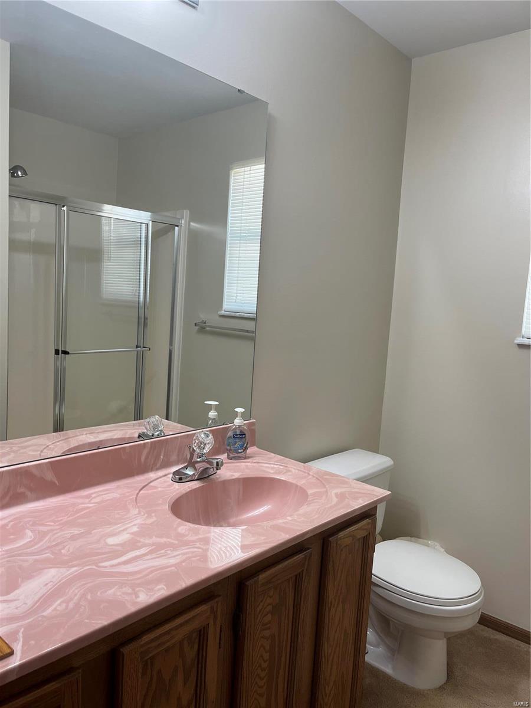
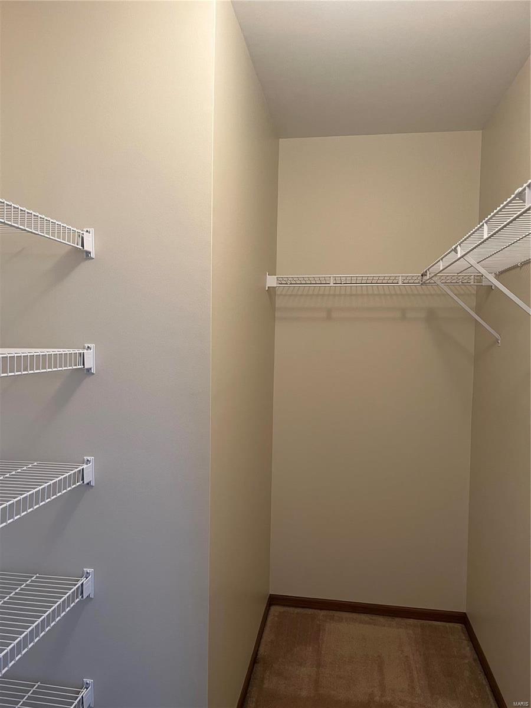
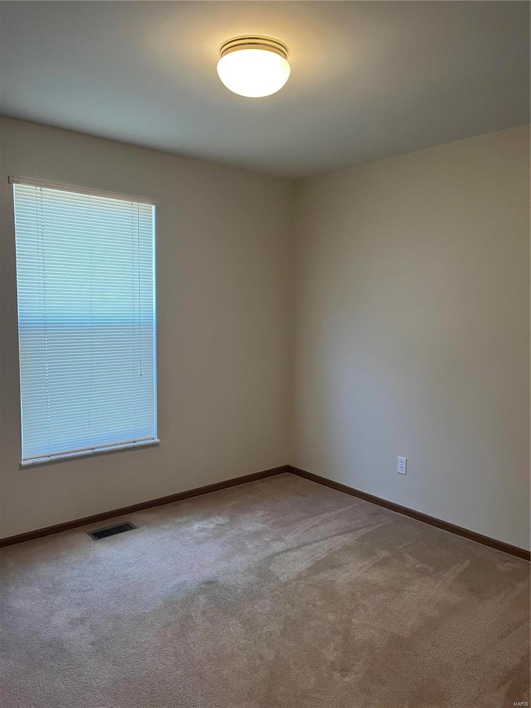
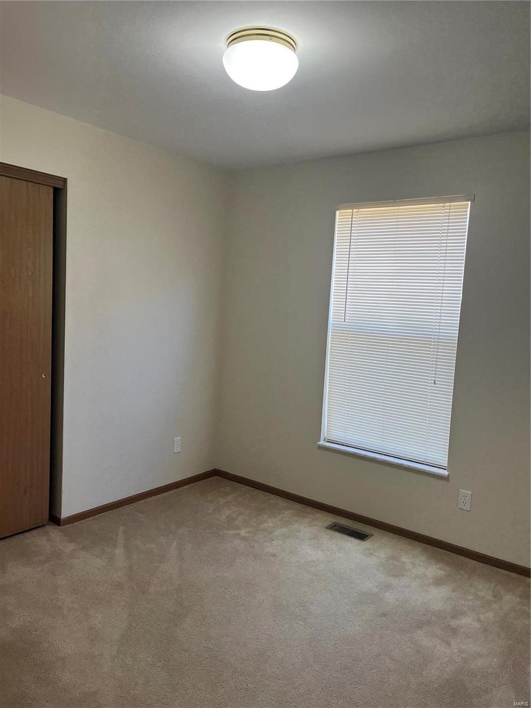
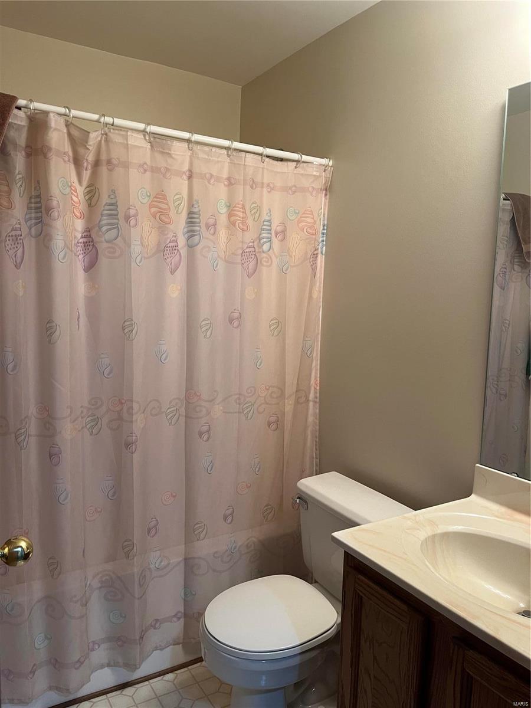
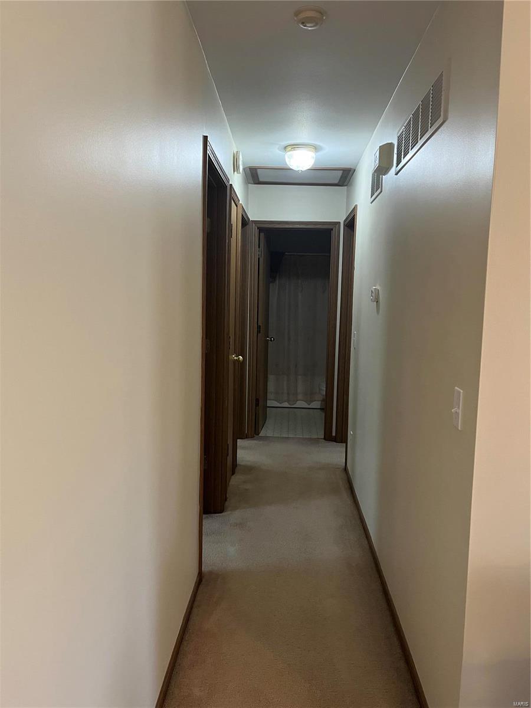
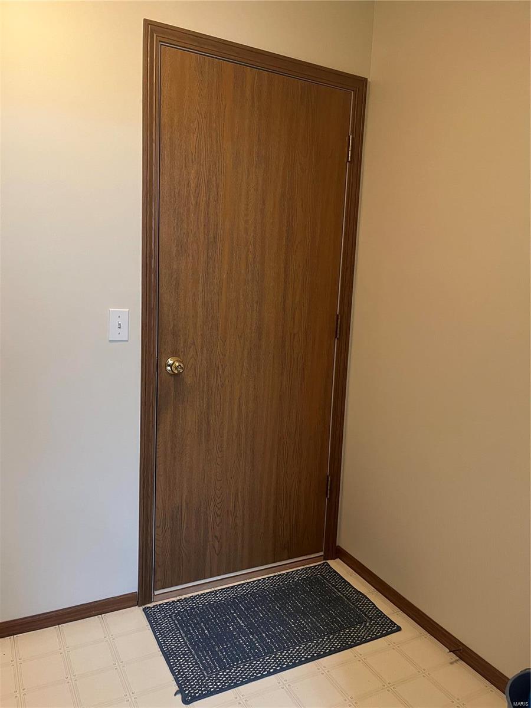
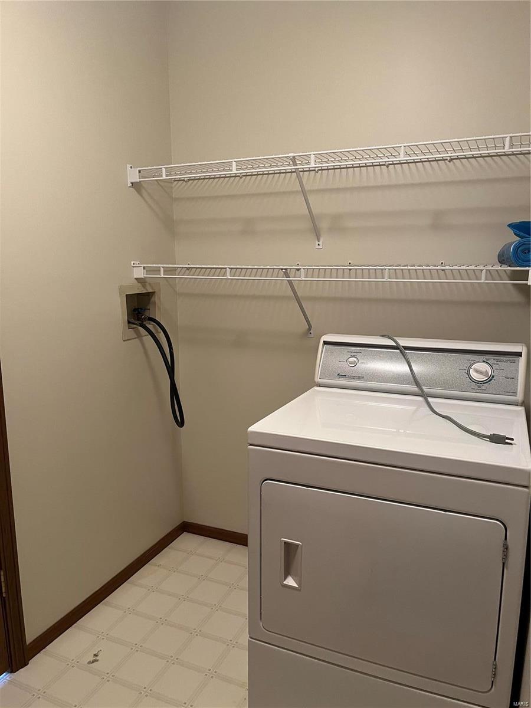
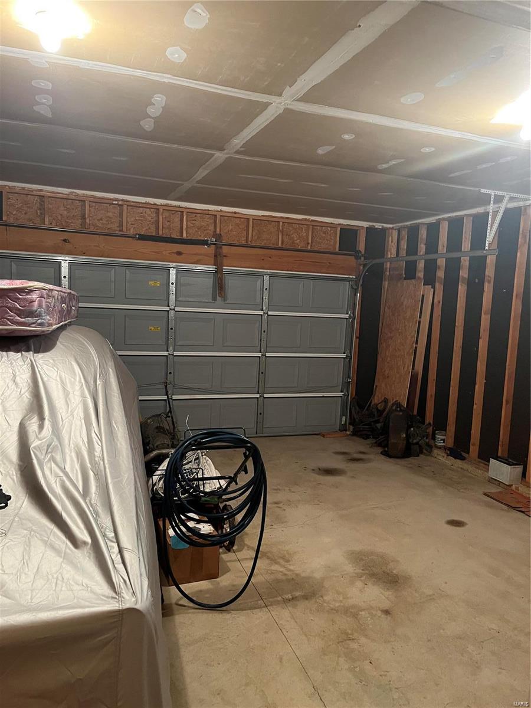
This home has been meticulously taken care of and is move in ready. This home is situated on a corner lot and offers 3 bedrooms, 2 bathrooms, a full basement and a 2-car garage. It is an open floor plan with plenty of light. The master bathroom has a walk-in shower and walk in closet. Laundry is located on the main floor just off of the garage. The basement is a full basement and a canvas for any way you would like to finish for extra living space if you like. This one is easy to show. Call for your appt today!
(Professional pictures coming soon)

2 Bay Hill Drive

Message successfully sent.

What would you like to know?

What is 3 + 4 ?

I agree to receive email communication and understand I can unsubscribe at any time.

I agree to be contacted by Rock Island Realty via call, email, and text for real estate services. To opt out, you can reply 'stop' at any time or reply 'help' for assistance. You can also click the unsubscribe link in the emails. Message and data rates may apply. Message frequency may vary. Privacy Policy

Related Properties

Welcome home to this beautifully updated 4-bedroom, 2-bath ranch in the heart of St. Peters! Offering approximately 1,500 square feet of comfortable living space, this move-in ready home is nestled in an established neighborhood just minutes from shopping, restaurants, parks, and top-rated schools. The remodeled kitchen features white cabinetry, stainless steel appliances (refrigerator stays), and a spacious center island with seating- perfect for everyday living and entertaining. A separate dining area adjoins the kitchen. Both bathrooms have also been updated while newer laminate flooring flows throughout the home for a fresh, cohesive look. Major updates provide peace of mind with new roof, siding and gutters (2024). The walk-out lower level is partially finished with plenty of room for storage or future expansion. Step outside to enjoy a welcoming front porch or relax on the spacious backyard patio overlooking the fenced yard, complete with a storage shed – ideal for entertaining, pets, or play. EV-ready! The garage features TWO electric vehicle charging hookups. Additional features include walk-in closets, a HSA Home warranty for added confidence, and thoughtful updates throughout. Don’t miss this one!
#26035611

St Peters

17 Debbie Drive

4 Beds

2 Baths

1,536 Sq.Ft.

$315,000

MLS#: 26035611

Beautiful Arlington McBride Townhome in the heart of St Peters.  Step inside to see the gorgeous plank wood flooring on the main level continuing thru the great room, breakfast room and kitchen.  There is brand new carpet (July 2026) on the stairs and the upper level plus home is freshly painted. Open floorplan boasts w/ceiling fan in great room & box bay window w/lots of natural light. Fully equipped kitchen w/lots of rich expresso colored cabinets, pantry, black appliances plus the refrigerator is included.  Slider from the breakfast room leads to the patio.  Also on the main level is a convenient guest bath/powder room. Upstairs you find 2 very nice-sized bedrooms both w/ceiling fans, 2 full bathrooms, small loft area that could be a reading nook or computer area.  The owner's suite has a 2 walk-in closets and the secondary bedroom has a walk-in closet as well.  There is a full basement that can be finished for future expansion w/rough-in bath connections & Egress window plus an all electric home.  Attached 2 car garage w/entire roof replaced in Aug 2025 on the building & Association management maintains the outside for a carefree living style plus seller is offering a 1 year home protection plan on the systems & appliances of the home thru HSA. Come see 1844 Sterling Oaks Drive today before the sign says SOLD
#26047582

St Peters

1844 Sterling Oaks Drive

2 Beds

2 Baths

1,350 Sq.Ft.

$270,000

MLS#: 26047582
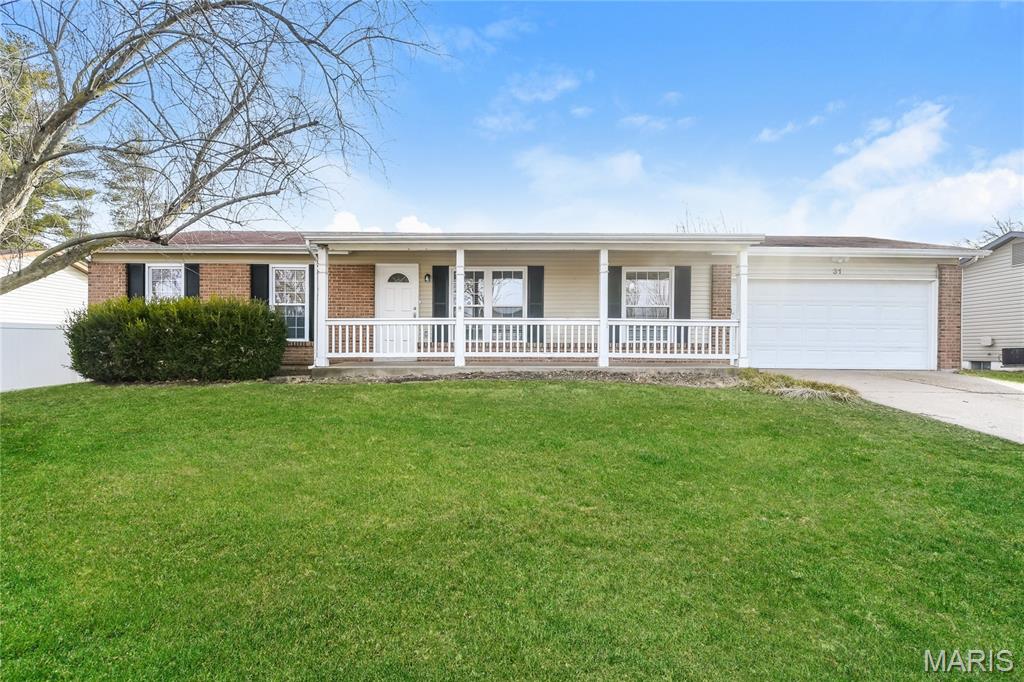
This home features bright, open spaces with an easy flow between the living room, dining room and kitchen. Generously sized bedrooms provide comfortable retreats, including a private primary suite. Step outside to enjoy the backyard, perfect for entertaining or relaxing.
#26046594

St Peters

31 Four Winds Drive

3 Beds

2 Baths

1,378 Sq.Ft.

$315,000

MLS#: 26046594
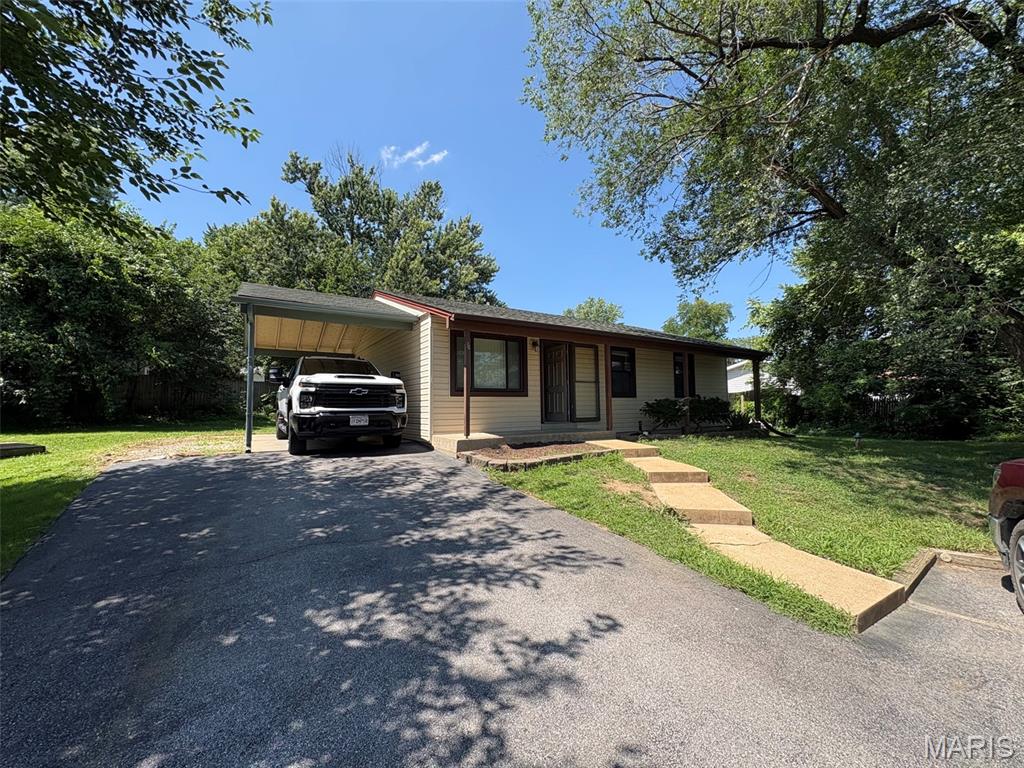
Price reduced
Right price + the right location = The right home for you!!  This home features 3 bedrooms 2 bathrooms, wood floors in living room and vaulted living room and kitchen. Other features include new carpet in the bedrooms, mostly finished lower level with bar area and new carpet in the family room and stairs, basement laundry room, and a rough in for an additional bath. Outside you with find a covered front porch, carport, an area next to carport that looks big enough to widen for extra parking, and backyard with a patio the backs to common ground.
#26044896

St Peters

34 Orchard Hills Drive

3 Beds

2 Baths

1,700 Sq.Ft.

$224,900

MLS#: 26044896
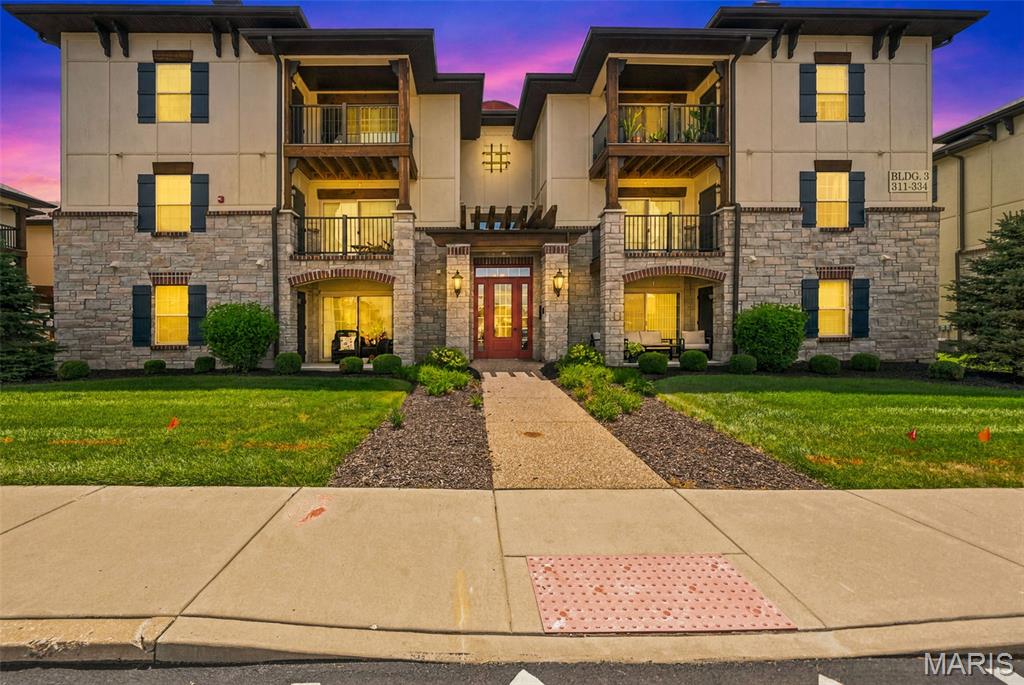
Price reduced
Welcome home to this beautifully maintained 2-bedroom, 2-bathroom condo built in 2020, offering modern finishes and a convenient location! Step inside to find stylish LVP flooring throughout the main living areas, creating a clean and contemporary feel. The well-appointed kitchen features stainless steel appliances, ample cabinetry, breakfast bar, and a functional layout perfect for everyday living and entertaining.

Enjoy the convenience of an in-unit laundry closet, spacious bedrooms, and two full bathrooms. Step outside to your private balcony, complete with an additional storage closet for added functionality. The secured building entrance with coded access provides peace of mind and an added layer of security.  $270/mo. fee includes water, trash and sewer.

Located just a short golf cart ride from charming downtown Cottleville, you’ll have easy access to local restaurants, entertainment, shopping, and community events. This move-in ready condo offers the perfect blend of low-maintenance living, modern amenities, and an unbeatable location!
#26041891

St Peters

321 Bordeaux Way

2 Beds

2 Baths

978 Sq.Ft.

$235,000

MLS#: 26041891
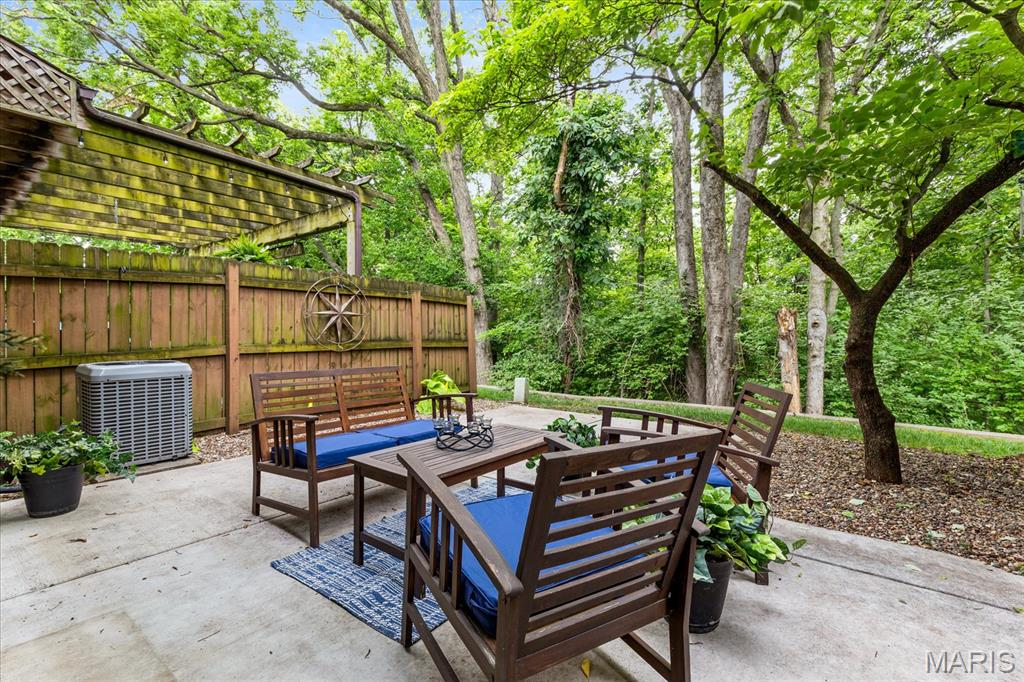
? LOCATION. PRIVACY. SPACE. ? -

We are spotlighting the standout features that make this St. Charles townhouse a must-see!

 Tucked away in the highly sought-after Heritage neighborhood of Heritage Patio Homes this home offers the ultimate blend of space and convenience.

Why you’ll love it:
?? The Patio: A fabulous, private outdoor oasis backing up to peaceful, wooded views.
??? The Space: Over 1,700 sq. ft. of Modern Living Space featuring 3 SPACIOUS bedrooms and 4 bathrooms!
?? The Basement: A finished lower level ready for your home office, gym, or ultimate hangout spot.
?? The Garage: A rare townhouse bonus! A 2-car garage located at the end of the building for parking and extra storage.

This beautifully maintained property balances total indoor comfort with an easy connection to nature. Swipe through the photos and set up a private tour on ShowingTime today! ??
#26029108

St Peters

1387 Hampton Road C

3 Beds

2 Baths

2,360 Sq.Ft.

$249,000

MLS#: 26029108

Presenting 27 Glenna Dr, a residence defined by structural components. The kitchen layout includes an accent backsplash in kitchen. Culinary tasks utilize all stainless steel appliances. Exterior elements consist of a deck. Ground level perimeter enclosure defines a fenced in backyard. This property is a true gem, waiting for you to make it your own. Included 100-Day Home Warranty with buyer activation
#26015975

St Peters

27 Glenna Drive

3 Beds

2 Baths

1,535 Sq.Ft.

$319,000

MLS#: 26015975

 - property

Send a message

Message successfully sent.

Your message

What is 3 + 4 ?

Reason for contacting?

I agree to receive email communication and understand I can unsubscribe at any time.

I agree to be contacted by Rock Island Realty via call, email, and text for real estate services. To opt out, you can reply 'stop' at any time or reply 'help' for assistance. You can also click the unsubscribe link in the emails. Message and data rates may apply. Message frequency may vary. Privacy Policy

Sign Out

Virtual Assistant

Would you like to take the next step with this property? We can help you schedule a showing or virtual tour, or send you more details.

Yes, I would like more information.

Thank You for Your Reply, One of Our Agents will contact you as soon as possible

No, maybe later.

Thank you, you can always contact me via email, phone number or through the contact form.

Realhub AI

Lucy - Your AI-Powered Realtor

Update Your Temporary Password

Personalize your search

Enter your email and we'll notify you immediately when new listings match what you're looking for.

or enter email address

Already have an account ? Login here

Continue your home search

I agree to receive communications and understand I can unsubscribe at any time.

I agree to be contacted by Rock Island Realty via call, email, and text for real estate services. To opt out, you can reply 'stop' at any time or reply 'help' for assistance. You can also click the unsubscribe link in the emails. Message and data rates may apply. Message frequency may vary. Privacy Policy

Already have an account ? Login here

We use cookies

We use cookies primarily for analytics to enhance your experience. By accepting, you agree to our use of these cookies. You can manage your preferences or learn more about our cookies policy.