Features & Amenities

Interior

  • Other Interior Features

    Coffered Ceiling(s), Vaulted Ceiling(s), Walk-In Closet(s), Entrance Foyer, Eat-in Kitchen, Pantry, Double Vanity

  • Total Bedrooms

    3

  • Bathrooms

    2

  • Above Grade Finished Area

    1615.0

  • Basement YN

    YES

  • Cooling YN

    YES

  • Cooling

    Ceiling Fan(s), Central Air, Electric, Heat Pump

  • Fireplace YN

    NO

  • Heating YN

    YES

  • Heating

    Forced Air, Electric

  • Main Level Bedrooms

    3

  • Pet friendly

    N/A

Exterior

  • Garage

    Yes

  • Garage spaces

    2

  • Construction Materials

    Stone Veneer, Brick Veneer, Frame, Vinyl Siding

  • Parking

    Attached, Garage, Garage Door Opener

  • Patio and Porch Features

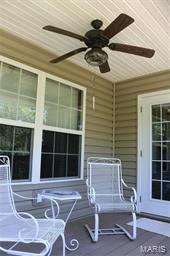
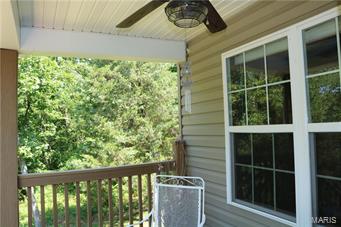
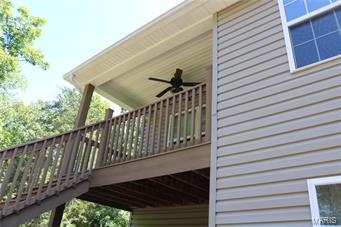
    Covered, Patio, Deck

  • Pool

    No

  • Waterfront YN

    NO

Area & Lot

  • Lot Features

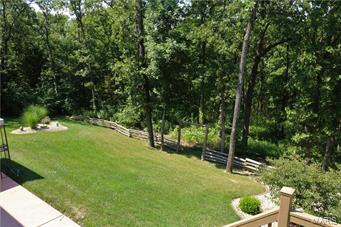
    Wooded

  • Lot Size(acres)

    3.66

  • Lot Size(square feet)

    159,430

  • Property Type

    Residential

  • Property Sub Type

    Single Family Residence

  • Architectural Style

    Ranch, Traditional

Price

  • Sales Price

    $257,900

  • Tax Amount

    $1,923

  • Financing Options

    Conventional

  • Sq. Footage

    1,615

  • Price/SqFt

    $159

HOA

  • Association

    YES

  • Association Fee

    $250

  • Association Fee Frequency

    Annually

  • Association Fee Includes

    N/A

School District

  • Elementary School

    Beaufort Elem.

  • Middle School

    Union Middle

  • High School

    Union High

Property Features

  • Accessibility Features

    Grip-Accessible Features

  • Ownership

    Private

  • Sewer

    Septic Tank

  • Water Source

    Public

Schedule a Showing

Showing scheduled successfully.

<
>
IN PERSON
VIA CHAT

What is 3 + 4 ?


Change time

Mortgage calculator

Estimate your monthly mortgage payment, including the principal and interest, property taxes, and HOA. Adjust the values to generate a more accurate rate.

Your payment

Principal and Interest:

$

Property taxes:

$

HOA fees:

$

Total loan payment:

$

Total interest amount:

$

Location

County

Franklin-MO

Elementary School

Beaufort Elem.

Middle School

Union Middle

High School

Union High

Listing Courtesy of Cynthia A Miller , RE/MAX Best Choice

RealHub Information is provided exclusively for consumers' personal, non-commercial use, and it may not be used for any purpose other than to identify prospective properties consumers may be interested in purchasing. All information deemed reliable but not guaranteed and should be independently verified. All properties are subject to prior sale, change or withdrawal. RealHub website owner shall not be responsible for any typographical errors, misinformation, misprints and shall be held totally harmless.

Agent Frank Svoboda

Agent / RealtorĀ®

Frank Svoboda

Call Frank today to schedule a private showing.


* Listings on this website come from the FMLS IDX Compilation and may be held by brokerage firms other than the owner of this website. The listing brokerage is identified in any listing details. Information is deemed reliable but is not guaranteed. If you believe any FMLS listing contains material that infringes your copyrighted work please click here to review our DMCA policy and learn how to submit a takedown request.Ā© 2024 FMLS.
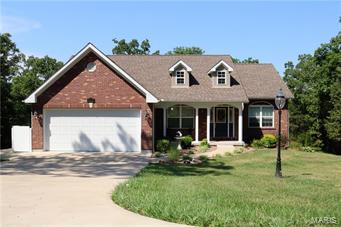
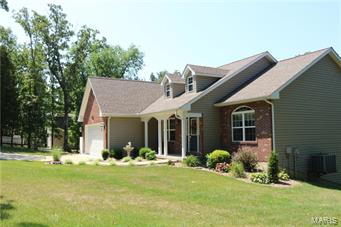
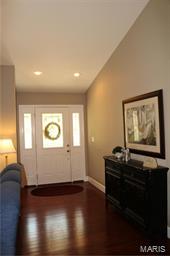
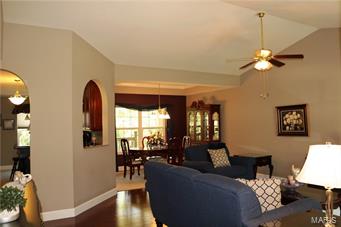
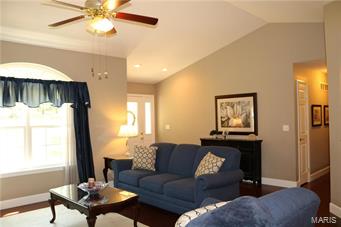
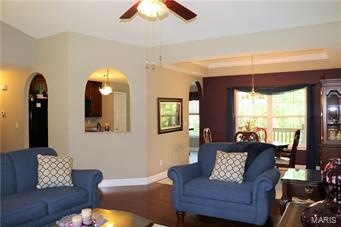
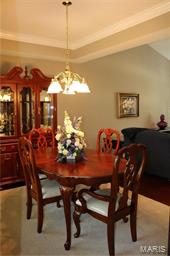
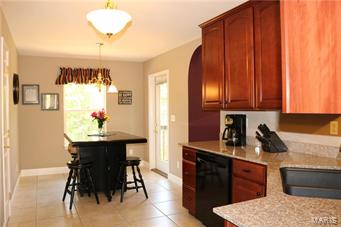
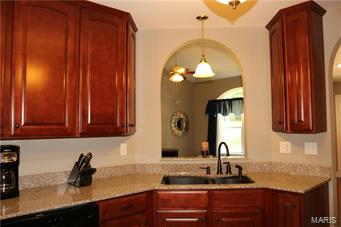
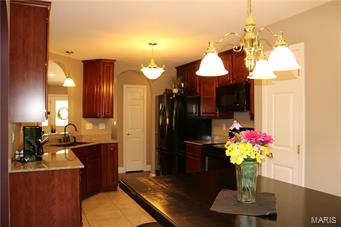
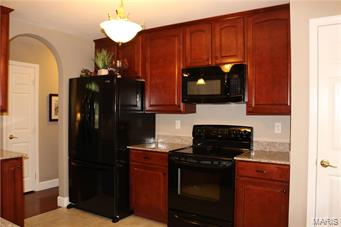
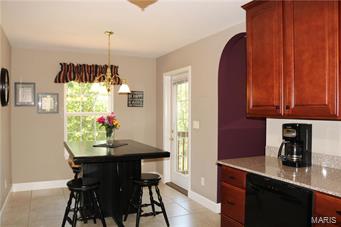
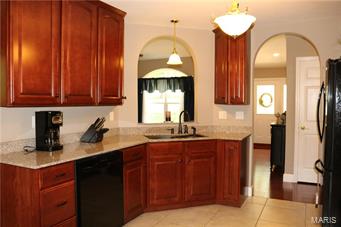
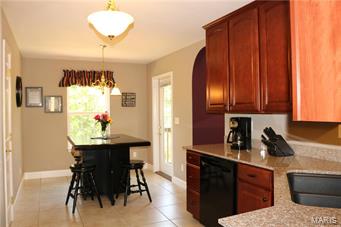
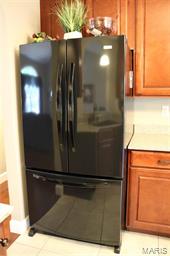
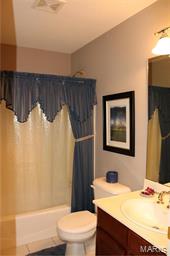
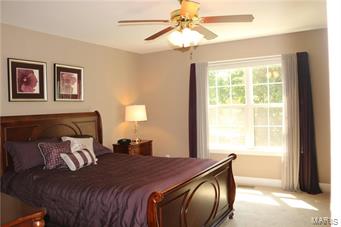
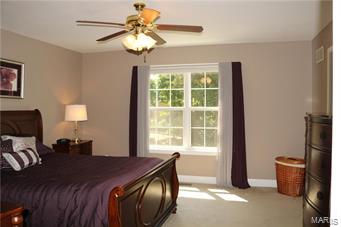
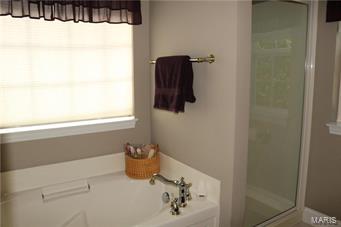
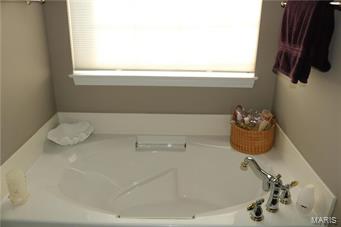
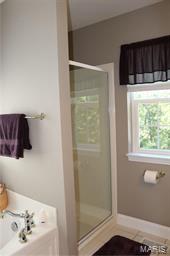
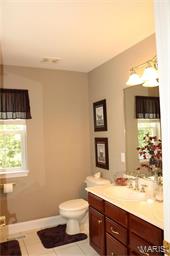
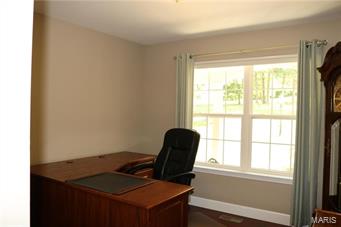
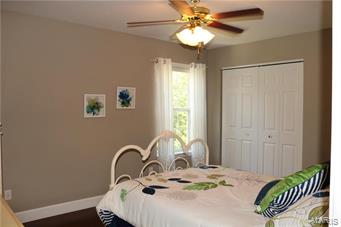
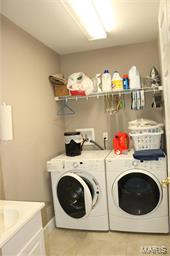
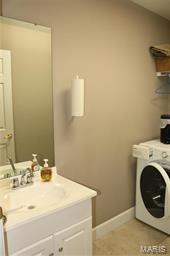
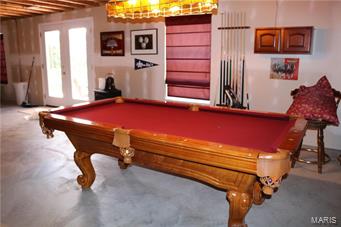
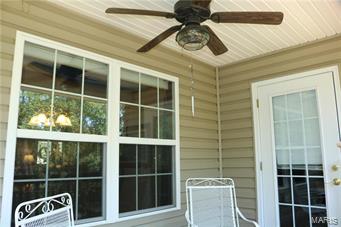
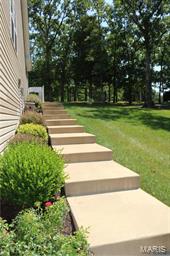
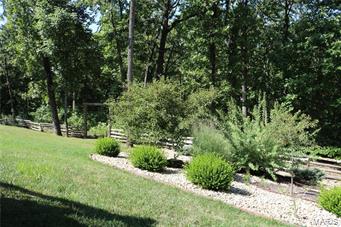
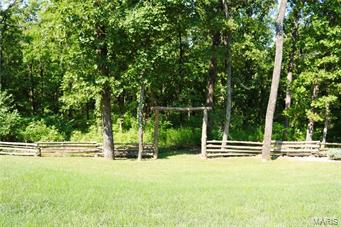
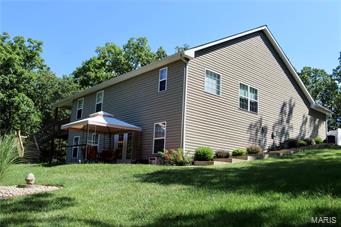
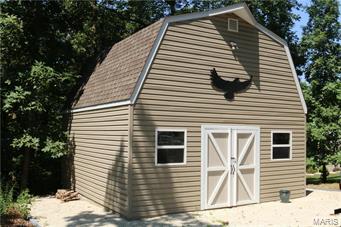
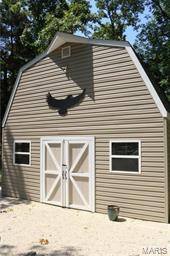
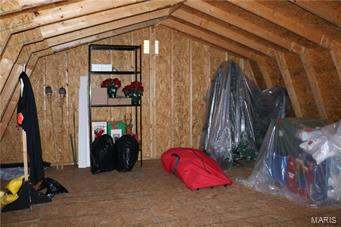
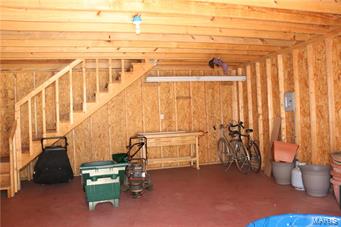
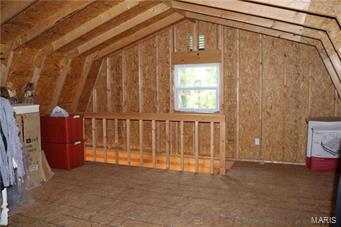
Gorgeous custom ranch home on 3.6 acres!! Better than new! Exquisitely maintained with tons of curb appeal.  The moment you enter the door you will notice the quality and pride of ownership of this wonderful home. You are greeted with gleaming hardwood floors, vaulted ceilings in the living area, formal dining room with tray ceiling.  Arched opening and doorways to the eat-in kitchen with custom cabinetry, granite counter tops and ceramic tile flooring with black appliances ( all appliances stay!), maintenance free covered deck area overlooks the beautifully landscaped back yard backing to trees.  Home features 3 bedrooms, 2 full baths, a large and conveniently located main floor laundry room with sink. Master bath with soaking tub, double vanities and separate shower, huge walk-in closet!  The walk out- basement is perfect for your finishing touches and leads out to a patio (pool table in basement stays!).  There is also a 20x20 two-story outbuilding with a loft! This is a MUST -SEE!!

2010 Hickory Ridge Rd

Message successfully sent.

What would you like to know?

What is 3 + 4 ?

I agree to receive email communication and understand I can unsubscribe at any time.

I agree to be contacted by Rock Island Realty via call, email, and text for real estate services. To opt out, you can reply 'stop' at any time or reply 'help' for assistance. You can also click the unsubscribe link in the emails. Message and data rates may apply. Message frequency may vary. Privacy Policy

Related Properties

New on site 3 days ago
Welcome home to this charming and immaculate 3-bedroom, 1-bath residence located in the heart of Union. This home features a spacious kitchen and dining combination, a large living room perfect for gatherings and three sizable bedrooms each equipped with ceiling fans for added comfort. The one bedroom also includes a main-floor laundry hookup, providing the option for convenient one-level living.  The lower level offers additional living space with a cozy rustic family room, a laundry area, and plenty of basement storage. The property includes an oversized driveway, a one-car garage and a utility shed. Step outside to enjoy relaxing on the the front covered porch or unwind on the back deck overlooking the fenced backyard, ideal for entertaining, pets or outdoor activities. An inviting front yard that adds to the homes curb appeal. This home is full of charm, offers comfort, convenience, and a fantastic location. Easy to show, make your appointment today.
#26047906

Union

611 W Roosevelt Avenue

3 Beds

1 Baths

1,407 Sq.Ft.

$228,000

MLS#: 26047906

Welcome to this inviting 3 bed / 2 full bath home, situated on almost a half-acre level lot, in the heart of Union, Missouri! Step inside to find hardwood floors throughout the main living areas of the house, adding to the warmth and charm throughout. The spacious kitchen, featuring stainless steel appliances, has plenty of counter space to meet your needs. Downstairs, you'll find a partially finished walkout basement and a separate living room, offering more gathering space for entertainment. The fenced-in backyard, with its level slope, is perfect for those relaxing midwest evenings. This home has been well-kept, and offers the perfect blend of comfort, character, and space. Schedule your private showing of this home today!
#26046214

Union

411 Macarthur Avenue

3 Beds

2 Baths

1,340 Sq.Ft.

$225,000

MLS#: 26046214
Price reduced
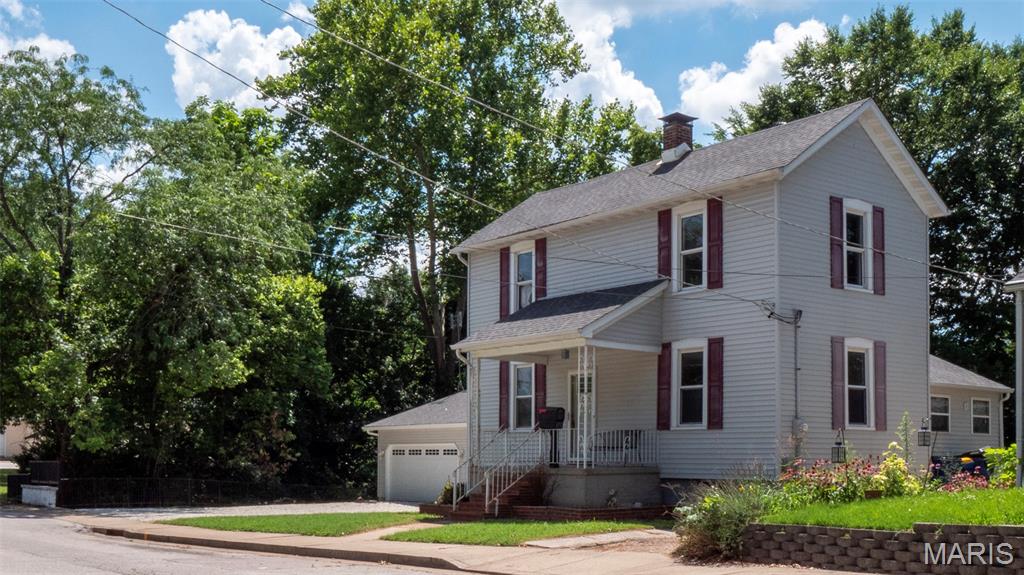
Located at 115 N. Christine Street in Union, Franklin County, Missouri, this residential property offers immediate access to city amenities. Positioned centrally, the residence is just five blocks from Union Middle School and provides convenience to local services, with restaurants, grocery stores, fuel, and veterinary care all less than three minutes away. Hospital access is within a fifteen-minute drive.

The two-story residence, built in 1925, encompasses 1,290&#177; sq. ft. and features three bedrooms and one full bathroom. The second story is fully carpeted, and the home is built upon a concrete basement. Practical improvements include a detached oversized two-car garage, a separate utility shed, a covered concrete front porch, and an enclosed rear/side porch. All major kitchen appliances—refrigerator, oven, microwave, and dishwasher—are included.

This property benefits from available essential utilities, including electric, water, septic, and internet. Direct access is provided off a paved road, ensuring ease of entry and exit. The parcel features flat topography and includes a creek, contributing to the overall residential setting.
#26045243

Union

115 North Christine Street

3 Beds

1 Baths

1,290 Sq.Ft.

$212,000

MLS#: 26045243
Price reduced
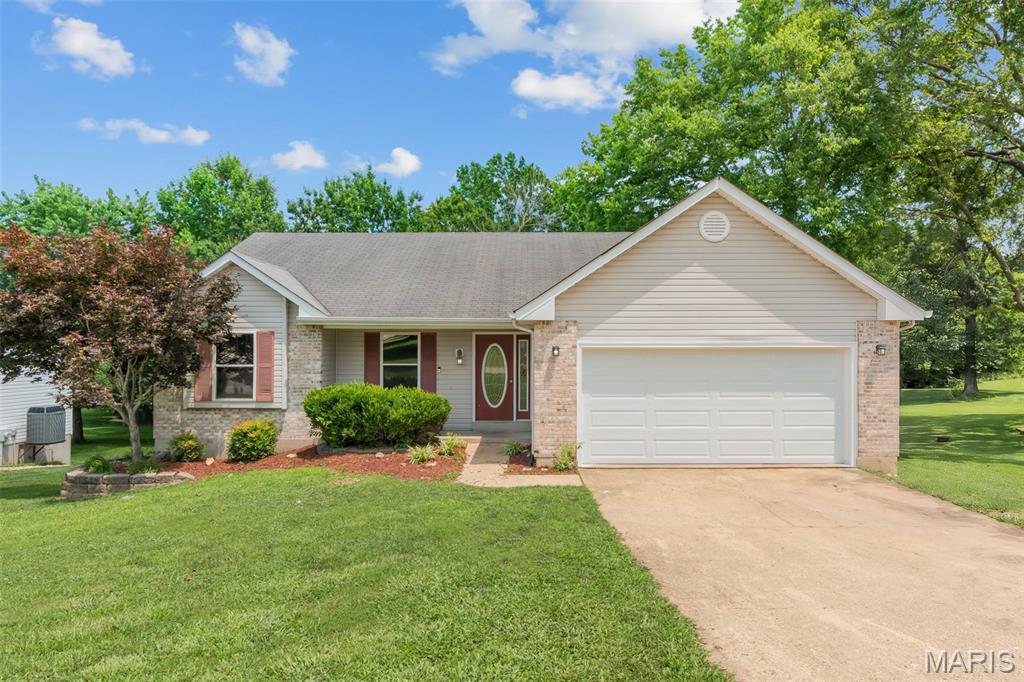
You can't beat the location on this one. Convenient to schools, restaurants, shops, doctor's offices, parks and more. This lovely ranch boasts 4 bedrooms, 2 full baths, with a walk-out in lower level. There's space for everyone. A beautiful backyard perfect for barbecues & relaxation. A welcoming foyer that leads into the living room/dining area. The kitchen is complete with a breakfast bar, stainless steel appliances with a dining area that flows to the composite deck where you can sit and enjoy the back yard. Also outback you will find a large patio area by the walk out, a wonderful space to entertain. The primary suite offers a full bathroom and a walk-in closet. The possibilities are endless in the Lower Level. Bring your imagination and tool box for the extra finishes.  Plenty of Storage space in LL and in the garage. This home is move-in ready with some freshly painted walls and LVP floors throughout a large portion of the home.  This home is ready to welcome you!
#26043027

Union

790 College Meadows Drive

4 Beds

2 Baths

1,534 Sq.Ft.

$289,000

MLS#: 26043027
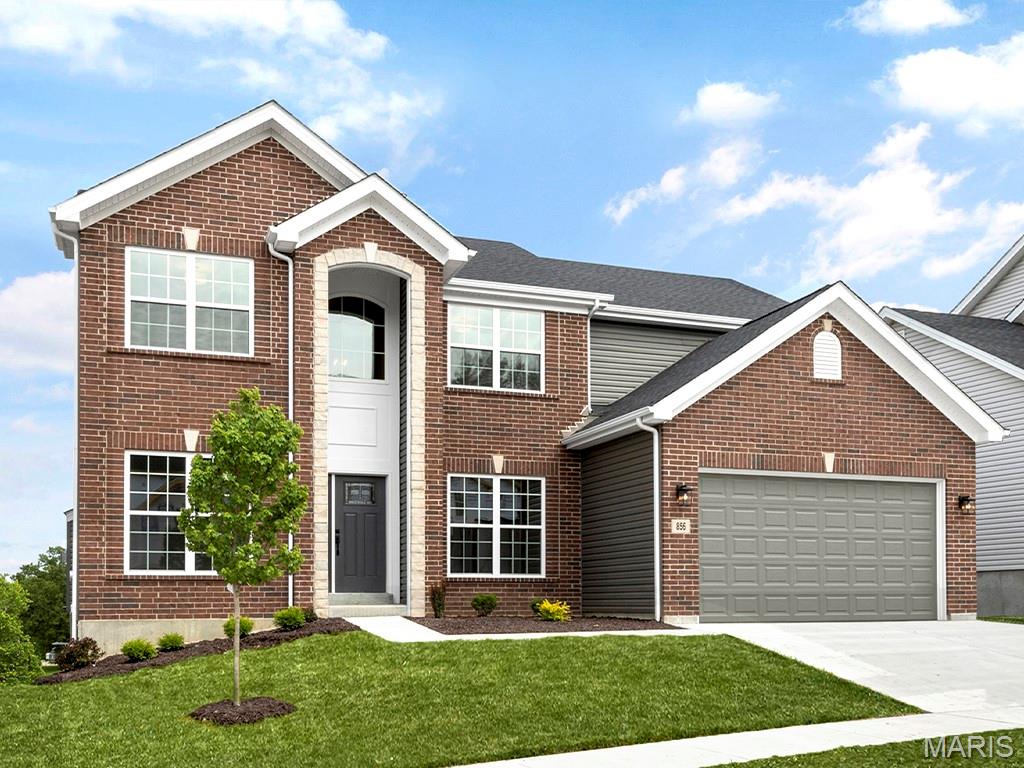
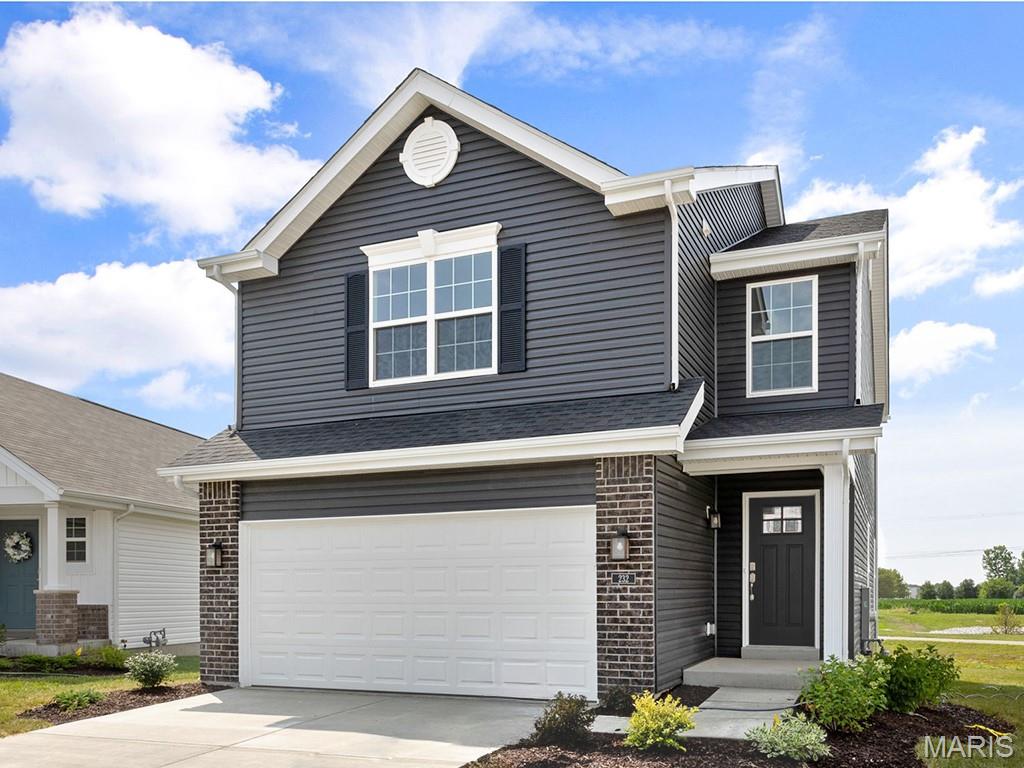
Pre-Construction. To Be Built Home ready to personalize into your dream home! BASE PRICE and PHOTOS are for 4BR, 2.5BA Sequoia Two Story. Pricing will vary depending on various interior/exterior selections. This beautiful home opens to a formal dining room and living room/office space. The back of the home features an open floorplan with a massive kitchen, breakfast room and large family room. Second floor primary suite features large walk-in closet and gorgeous private bathroom. 3 secondary bedrooms and hall bath upstairs. The Sequoia includes 2 car garage, main floor laundry, soffits & fascia and much more! Additional selections for this floorplan include gourmet kitchen, primary bedroom sitting room, luxury primary bath and bay windows. Enjoy incredible customer service and McBride Homes' 10 year builders warranty! Valley View Farms offers small town charm with modern conveniences near parks & trails with quick access to I-44 making it perfect for commuters and adventures alike. Display photos shown.
#26028790

Union

2 Sequoia at Estates at Valley View Farms

4 Beds

2 Baths

2,784 Sq.Ft.

$302,900

MLS#: 26028790
Price reduced
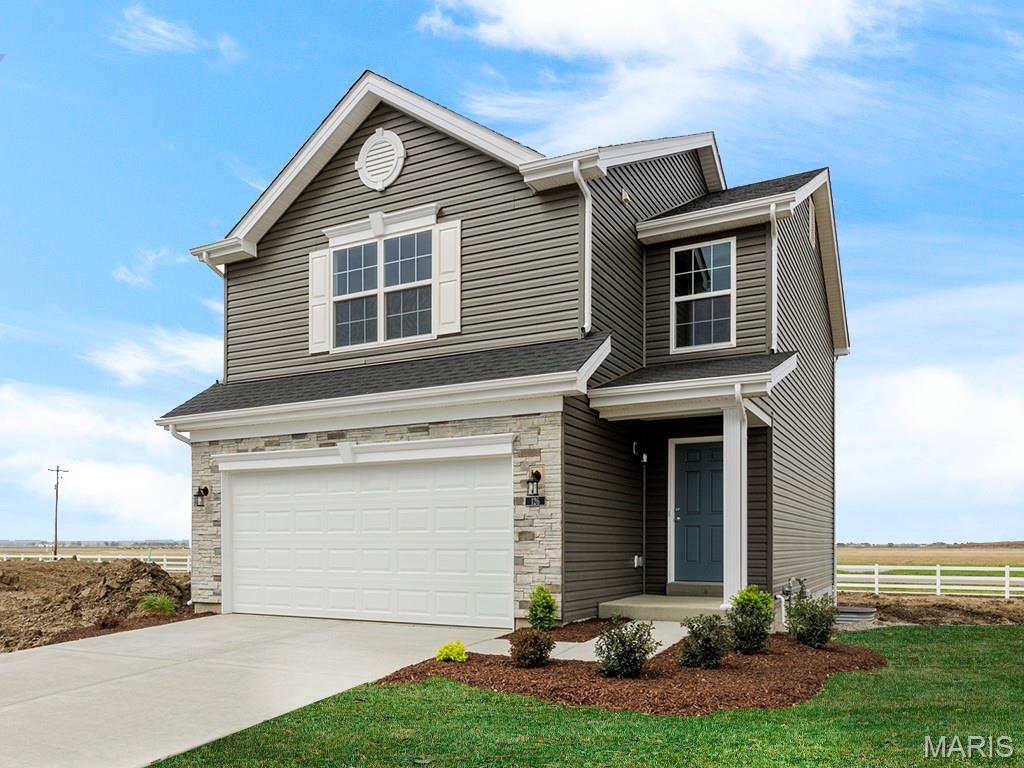
Pre-Construction. To Be Built Home ready to personalize into your dream home! LIST PRICE and PHOTOS are for 3BR, 2BA Burlington Two Story. Perfect cottage home for young professionals or those looking to downsize! Pricing will vary depending on various interior/exterior selections. This home features an open floorplan with wonderful living room that flows to the kitchen and dining area. Plenty of cabinetry, plus optional breakfast bar for additional seating. The primary suite includes a large walk in closet and private bathroom. The Burlington includes 2 car garage, soffits & fascia and much more! Additional choices include 2-bedroom plan, 2nd floor laundry, luxury primary bath, and bay windows. Enjoy incredible customer service and McBride Homes' 10 year builders warranty! Valley View Farms offers small town charm with modern conveniences near parks & trails with quick access to I-44 making it perfect for commuters and adventures alike. Display photos shown.
#26028703

Union

2 Burlington at Meadows at Valley View Farms

3 Beds

2 Baths

1,719 Sq.Ft.

$235,900

MLS#: 26028703
Price reduced
Pre-Construction. To Be Built Home ready to personalize into your dream home! BASE PRICE and PHOTOS are for 2BR, 2BA Arlington Two Story. Pricing will vary depending on various interior/exterior selections. The main floor is great for entertaining with a kitchen that opens to the breakfast room and living room. Lots of natural light from lots of windows and sliding door to the patio or deck! Second floor features the primary suite with large walk in closet and private bath, plus two additional bedrooms with walk in closets and a hall bath. Additional choices include 3 bedroom plan, 2nd floor laundry, kitchen center island and bay window. The Arlington includes 2 car garage, soffits & fascia and much more! Enjoy incredible customer service and McBride Homes' 10 year builders warranty! Valley View Farms offers small town charm with modern conveniences near parks & trails with quick access to I-44 making it perfect for commuters and adventures alike. Display photos shown.
#26028754

Union

2 Arlington at Meadows at Valley View Farms

2 Beds

2 Baths

1,252 Sq.Ft.

$215,900

MLS#: 26028754
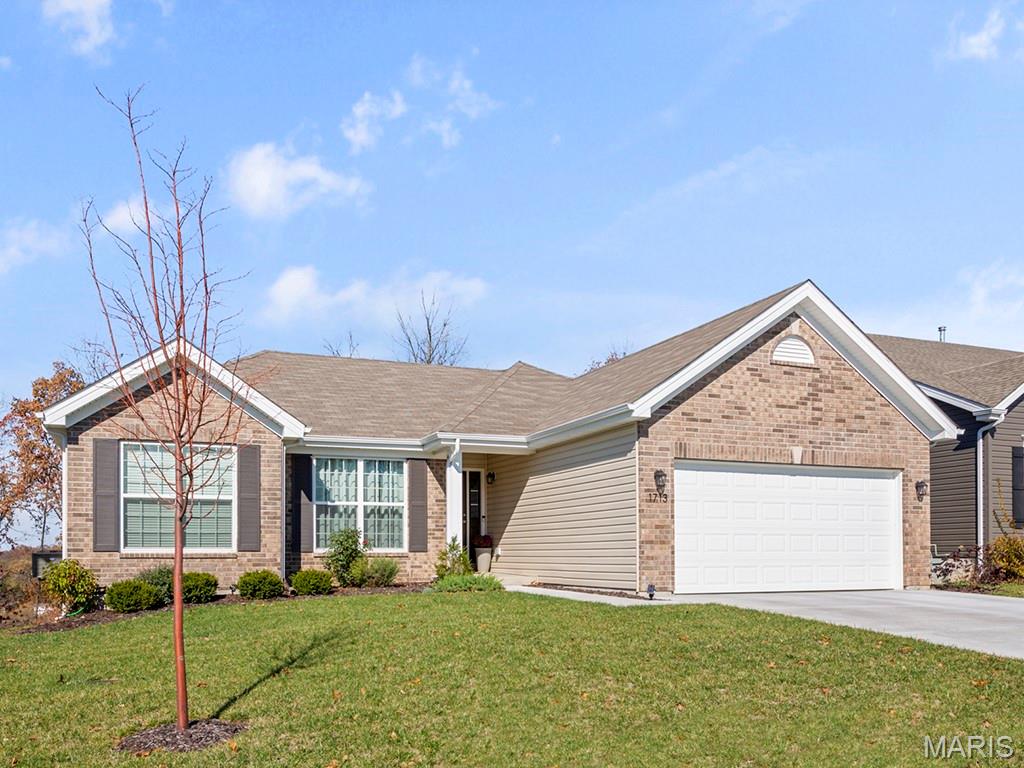
Pre-Construction. To Be Built Home ready to personalize into your dream home! BASE PRICE and PHOTOS are for 3BR, 2BA Hickory Ranch. Pricing will vary depending on various interior/exterior selections. This home boasts an oversized great room, plus dream kitchen features plenty of cabinetry and eat-in dining area. Available breakfast bar for additional seating! The primary suite includes a walk-in closet, separate shower/tub, and linen closet in the private primary bath. The Hickory includes main floor laundry, soffits & fascia and much more! Additional selections include a 4th bedroom, bay window, gas fireplace, and opt kitchen w/ extended dining area. Enjoy incredible customer service and McBride Homes' 10 year builders warranty! Valley View Farms offers small town charm with modern conveniences near parks & trails with quick access to I-44 making it perfect for commuters and adventures alike. Display photos shown.
#26028488

Union

2 Hickory at Estates at Valley View Farms

3 Beds

2 Baths

1,570 Sq.Ft.

$264,900

MLS#: 26028488
Price reduced
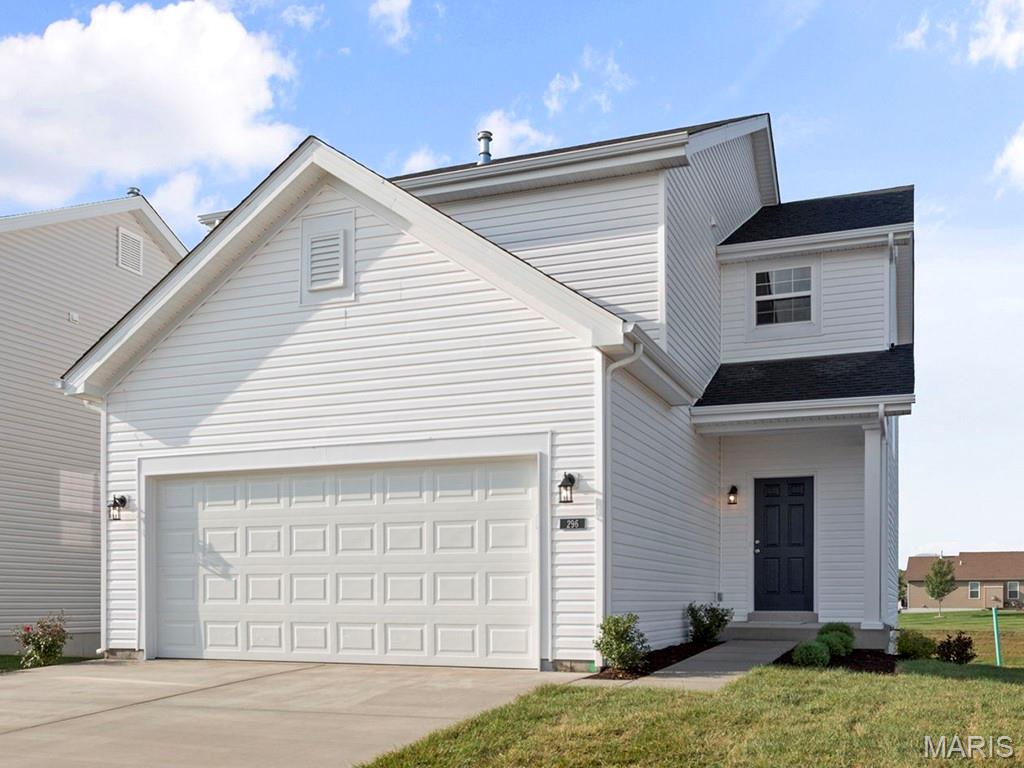
Pre-Construction. To Be Built Home ready to personalize into your dream home! BASE PRICE and PHOTOS are for 3BR, 2.5BA Fieldcrest Two Story. Pricing will vary depending on various interior/exterior selections. The main floor offers large great room open to the breakfast room and kitchen with peninsula. Great open floorplan! Mud room and powder room are located off the garage. Upstairs features three oversized bedrooms, all with walk in closets, and two full baths. Additional choices include 2nd floor laundry, bay windows, and fireplace. The Fieldcrest includes 2 car garage, full basement, soffits & fascia and much more! Enjoy incredible customer service and McBride Homes' 10 year builders warranty! Valley View Farms offers small town charm with modern conveniences near parks & trails with quick access to I-44 making it perfect for commuters and adventures alike. Display photos shown.
#26028421

Union

2 Fieldcrest at Meadows at Valley View Farms

3 Beds

2 Baths

1,920 Sq.Ft.

$265,900

MLS#: 26028421
Price reduced
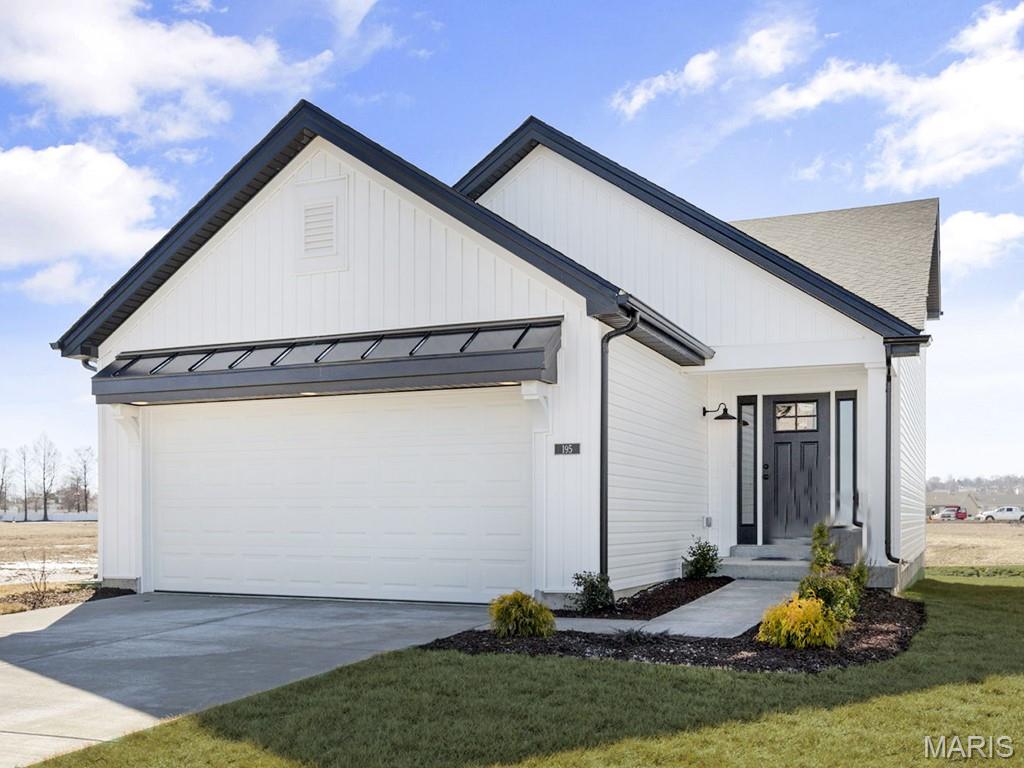
Pre-Construction. To Be Built Home ready to personalize into your dream home! BASE PRICE and PHOTOS are for 3BR, 2BA Belmont 1.5 Story. Pricing will vary depending on various interior/exterior selections. Pricing will vary depending on various interior/exterior selections. This home features a spacious living room and dining area, great for entertaining. The Belmont’s kitchen plan includes plenty of cabinetry, plus optional breakfast bar for additional seating. Main floor primary bedroom with walk in closet. Upstairs features two bedrooms and full bath.  Additional choices bay windows, fireplace, first floor laundry, and powder room. The Belmont includes 2 car garage, soffits & fascia, full basement, and much more! Enjoy incredible customer service and McBride Homes' 10 year builders warranty! Valley View Farms offers small town charm with modern conveniences near parks & trails with quick access to I-44 making it perfect for commuters and adventures alike. Display photos shown.
#26028471

Union

2 Belmont at Meadows at Valley View Farms

3 Beds

2 Baths

1,478 Sq.Ft.

$240,900

MLS#: 26028471

 - property

Send a message

Message successfully sent.

Your message

What is 3 + 4 ?

Reason for contacting?

I agree to receive email communication and understand I can unsubscribe at any time.

I agree to be contacted by Rock Island Realty via call, email, and text for real estate services. To opt out, you can reply 'stop' at any time or reply 'help' for assistance. You can also click the unsubscribe link in the emails. Message and data rates may apply. Message frequency may vary. Privacy Policy

Sign Out

Virtual Assistant

Would you like to take the next step with this property? We can help you schedule a showing or virtual tour, or send you more details.

Yes, I would like more information.

Thank You for Your Reply, One of Our Agents will contact you as soon as possible

No, maybe later.

Thank you, you can always contact me via email, phone number or through the contact form.

Realhub AI

Lucy - Your AI-Powered Realtor

Update Your Temporary Password

Personalize your search

Enter your email and we'll notify you immediately when new listings match what you're looking for.

or enter email address

Already have an account ? Login here

Continue your home search

I agree to receive communications and understand I can unsubscribe at any time.

I agree to be contacted by Rock Island Realty via call, email, and text for real estate services. To opt out, you can reply 'stop' at any time or reply 'help' for assistance. You can also click the unsubscribe link in the emails. Message and data rates may apply. Message frequency may vary. Privacy Policy

Already have an account ? Login here

We use cookies

We use cookies primarily for analytics to enhance your experience. By accepting, you agree to our use of these cookies. You can manage your preferences or learn more about our cookies policy.