


Property
Beds
5
Full Baths
3
1/2 Baths
None
Year Built
2009
Sq.Footage
4,564
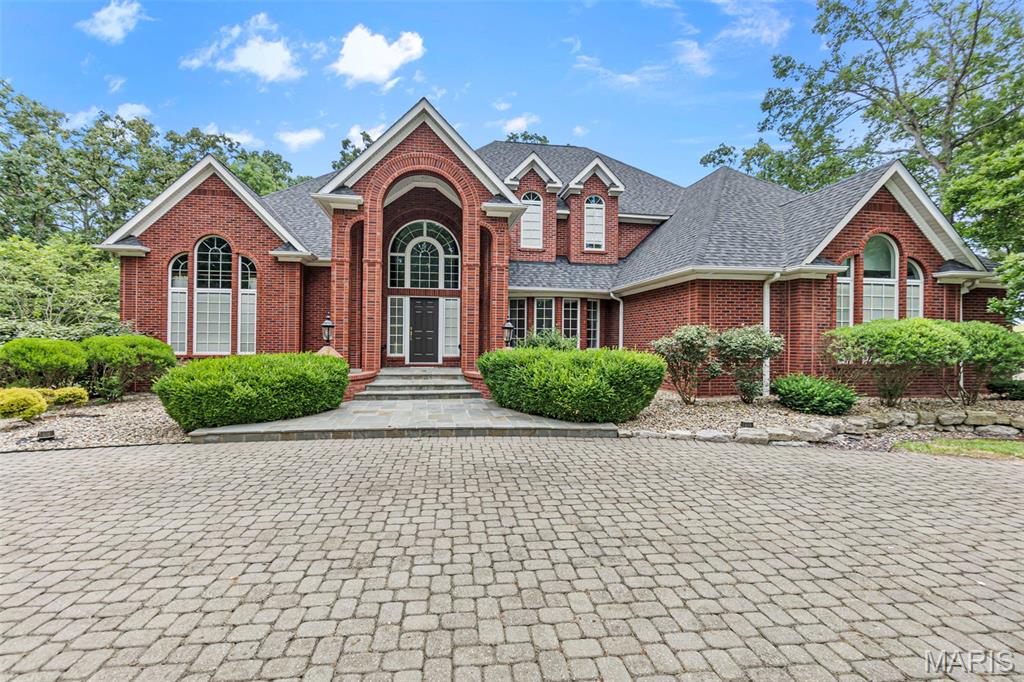
The lake house everyone has been waiting for! Perfectly situated on one of the most desirable waterfront lots at Lake Perry, this exceptional property was designed for making memories. Whether you're looking for a full-time residence, weekend getaway, or the ultimate place to host holidays, reunions, and lake weekends, you'll have the room for everyone. The main home offers an open floor plan, soaring vaulted ceilings, abundant natural light, an impressive floor-to-ceiling stone wood-burning fireplaces that create a warm, inviting atmosphere. The spacious kitchen, dining area and family room flow seamlessly together, making it easy to entertain while staying connected with family and guests. The main level also features an office, full bath, and oversized laundry. Upstairs, the primary suite and three additional bedrooms provide comfortable and privacy for everyone. Step outside to enjoy multiple outdoor living spaces, including a covered patio and screened in porch overlooking the lake- perfect for morning coffee, evening dinners, or simply relaxing while taking in the view. Connected by a covered portico is an impressive guest quarters, giving everyone their own space while still being together. Featuring a soaring wood-vaulted ceiling, floor-to-ceiling stone fireplace, spacious living and dining area, full bath, fifth bedroom, and a large multipurpose room surrounded by windows, this space is ideal for overnight guests, extended family, or additional recreation space. Outside, the amenities continue with with ample parking, a two-car garage, multiple patios, easy access to the water, and a newer covered double-slip dock ready for boating, fishing, kayaking, paddleboarding, or simply enjoying life on the lake. Lake Perry offers something for every generation, including boating, fishing, kayaking, swimming, sandy beaches, volleyball, playgrounds, dining, and countless opportunities to relax and enjoy the outdoors. Conveniently located just 90 minutes from St. Louis and less than an hour from Cape Girardeau, this is more than a lake house- it's a place where generations will gather, traditions will begin, and memories will be made for years to come. Rarely does a property like this become available at Lake Perry. With one of the lake's most desirable waterfront settings, expansive indoor and outdoors gathering spaces, and over 4,000 square feet between the main home and private guest retreat, this is the kind of place where generations of loved ones and friends come together to create lasting memories.
Features & Amenities
Interior
-
Other Interior Features
Breakfast Bar, Ceiling Fan(s), Kitchen Island, Open Floorplan, Recessed Lighting, Vaulted Ceiling(s)
-
Total Bedrooms
5
-
Bathrooms
3
-
Above Grade Finished Area
4564.0
-
Basement YN
NO
-
Cooling YN
YES
-
Cooling
Ceiling Fan(s), Central Air, Multi Units, Zoned
-
Fireplace YN
YES
-
Heating YN
YES
-
Heating
Electric, Forced Air
-
Pet friendly
N/A
Exterior
-
Garage
Yes
-
Garage spaces
2
-
Construction Materials
Fiber Cement
-
Other Exterior Features
Boat Slip, Dock
-
Parking
Additional Parking, Boat, Concrete, Driveway, Garage, Garage Door Opener, Off Street, Private
-
Patio and Porch Features
Enclosed, Patio, Porch
-
Pool
Yes
-
Pool Features
In Ground, Outdoor Pool
-
Waterfront YN
YES
Area & Lot
-
Lot Features
Cleared, Waterfront, Rolling Slope
-
Lot Size(acres)
732.0
-
Lot Size(square feet)
31,885,920
-
Property Type
Residential
-
Property Sub Type
Single Family Residence
-
Architectural Style
Traditional
Price
-
Sales Price
$1,575,000
-
Tax Amount
$4,287
-
Sq. Footage
4,564
-
Price/SqFt
$345
HOA
-
Association
YES
-
Association Fee
$1,050
-
Association Fee Frequency
Annually
-
Association Fee Includes
N/A
School District
-
Elementary School
Perryville Elem.
-
Middle School
Perry Co. Middle
-
High School
Perryville Sr. High
Property Features
-
New Construction
NO
-
Accessibility Features
Accessible Entrance
-
Association Amenities
Barbecue, Beach Access, Boating, Clubhouse, Gated, Coin Laundry, Picnic Area, Playground, Pool, Powered Boats Allowed, Security
-
Foundation Details
Concrete Perimeter
-
Ownership
Private
Schedule a Showing
Showing scheduled successfully.
Mortgage calculator
Estimate your monthly mortgage payment, including the principal and interest, property taxes, and HOA. Adjust the values to generate a more accurate rate.
Your payment
Principal and Interest:
$
Property taxes:
$
HOA fees:
$
Total loan payment:
$
Total interest amount:
$
Location
County
Perry
Elementary School
Perryville Elem.
Middle School
Perry Co. Middle
High School
Perryville Sr. High
Listing Courtesy of Jennifer Janet , 573 Realty Group
RealHub Information is provided exclusively for consumers' personal, non-commercial use, and it may not be used for any purpose other than to identify prospective properties consumers may be interested in purchasing. All information deemed reliable but not guaranteed and should be independently verified. All properties are subject to prior sale, change or withdrawal. RealHub website owner shall not be responsible for any typographical errors, misinformation, misprints and shall be held totally harmless.

Agent / Realtor®
Frank Svoboda
Call Frank today to schedule a private showing.

* Listings on this website come from the FMLS IDX Compilation and may be held by brokerage firms other than the owner of this website. The listing brokerage is identified in any listing details. Information is deemed reliable but is not guaranteed. If you believe any FMLS listing contains material that infringes your copyrighted work please click here to review our DMCA policy and learn how to submit a takedown request.© 2024 FMLS.
Related Properties
Perryville
1841 N Main Street
4 Beds
5 Baths
5,886 Sq.Ft.
$1,395,000
MLS#: 25047501
