Features & Amenities

Interior

  • Other Interior Features

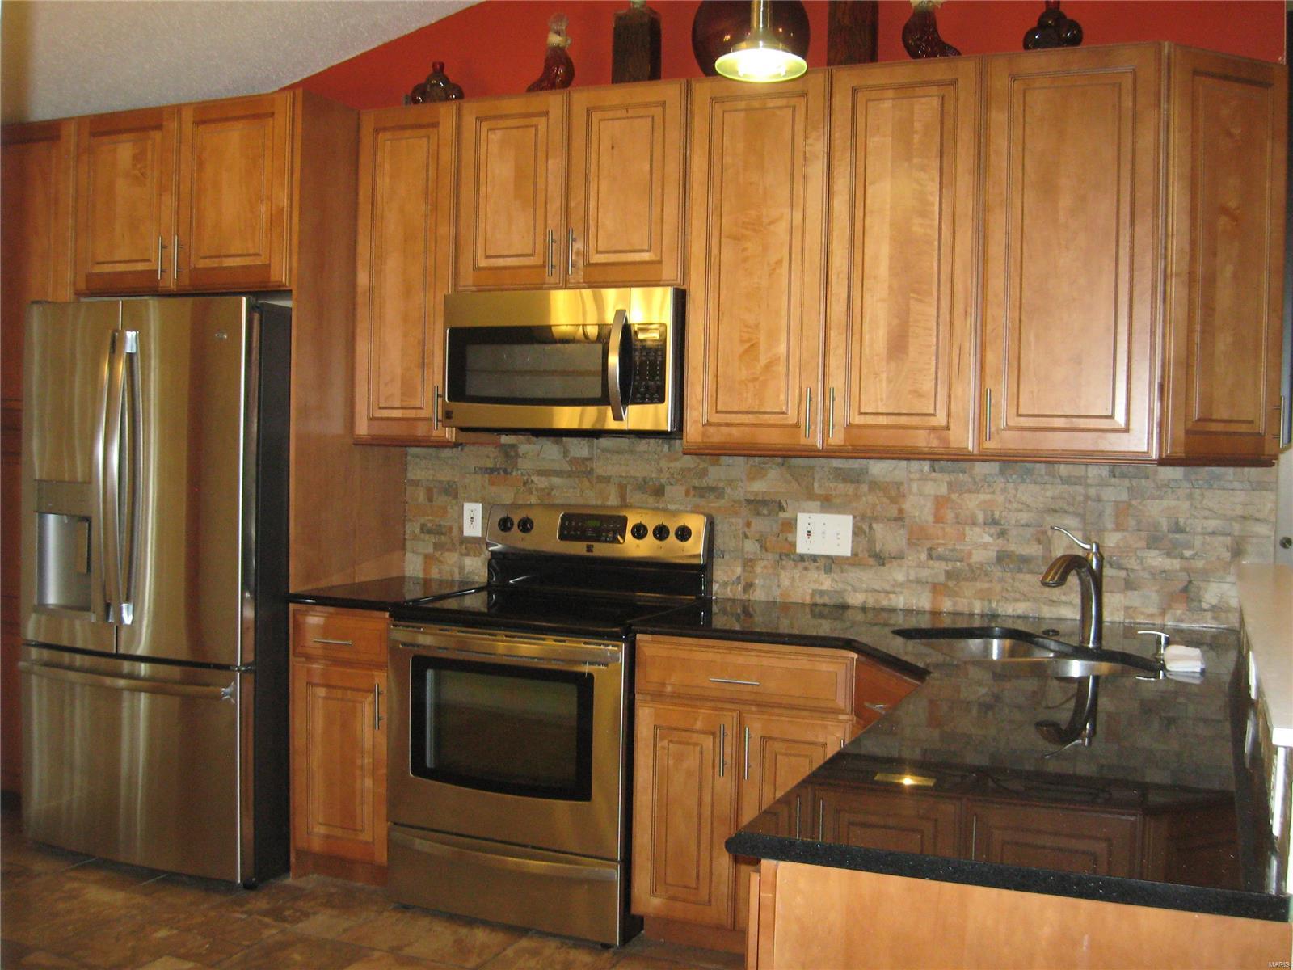
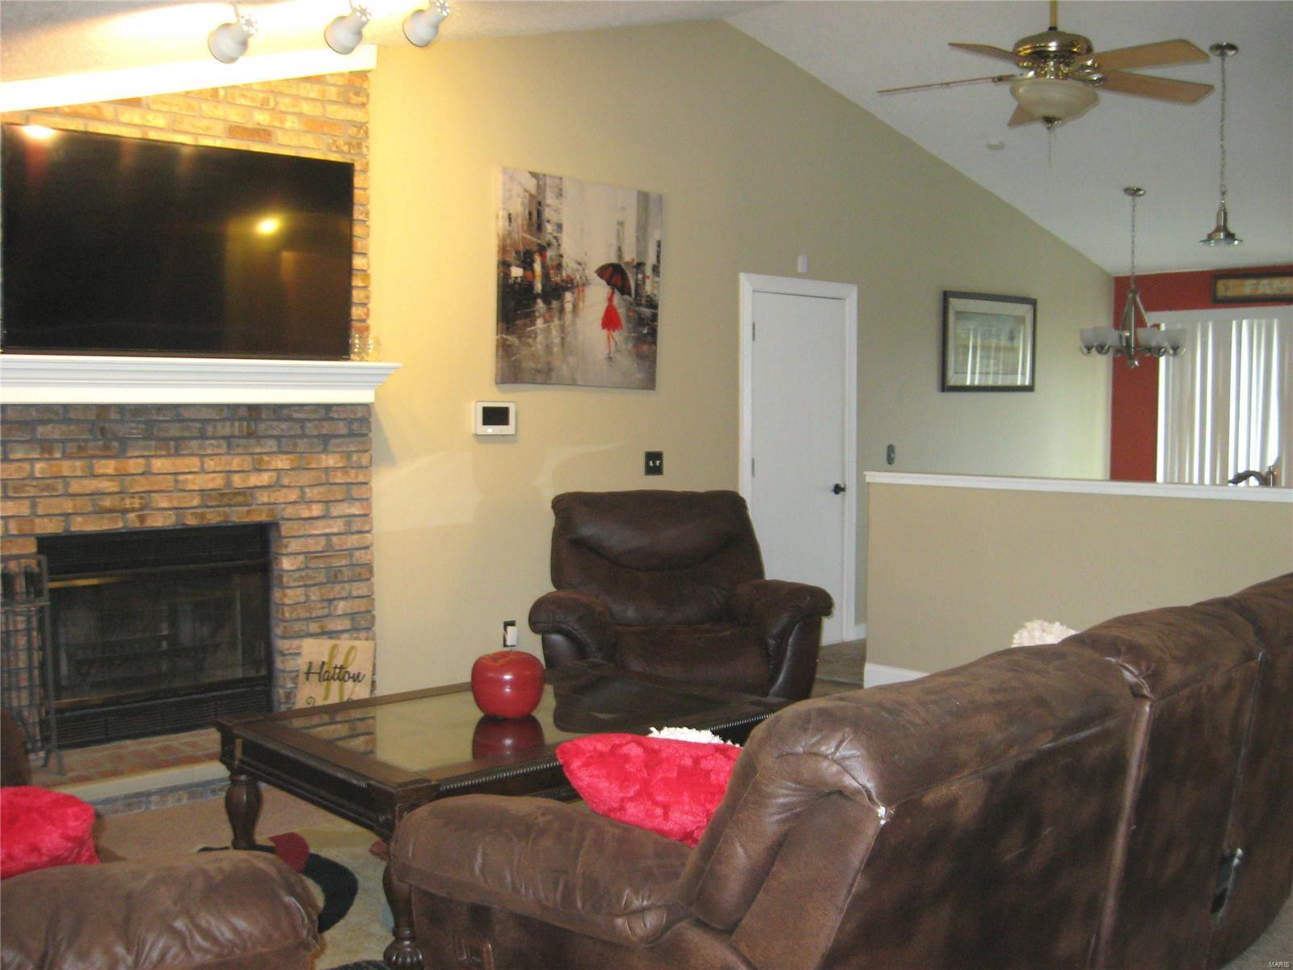
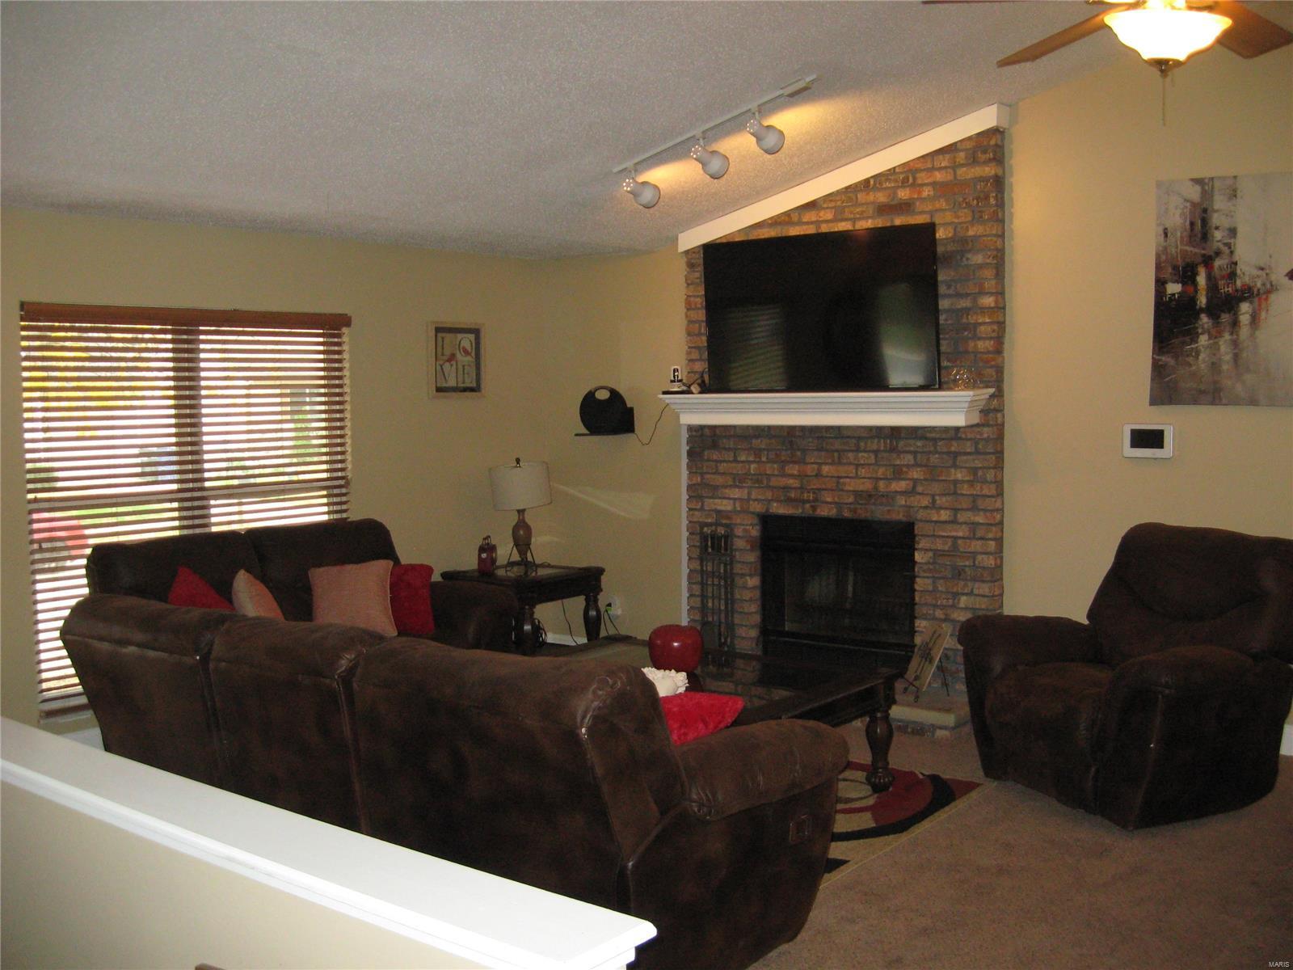
    Eat-in Kitchen, Granite Counters, Pantry, Open Floorplan, Vaulted Ceiling(s)

  • Total Bedrooms

    3

  • Bathrooms

    2

  • Above Grade Finished Area

    1133.0

  • Basement YN

    YES

  • Cooling YN

    YES

  • Cooling

    Central Air, Electric

  • Fireplace YN

    YES

  • Heating YN

    YES

  • Heating

    Forced Air, Natural Gas

  • Main Level Bedrooms

    3

  • Pet friendly

    N/A

Exterior

  • Garage

    Yes

  • Garage spaces

    1

  • Construction Materials

    Frame

  • Parking

    Attached, Garage, Garage Door Opener

  • Patio and Porch Features

    Covered

  • Pool

    No

  • Waterfront YN

    NO

Area & Lot

  • Lot Features

    Cul-De-Sac, Level

  • Lot Size(acres)

    0.17

  • Lot Size(square feet)

    7,405

  • Property Type

    Residential

  • Property Sub Type

    Single Family Residence

  • Architectural Style

    Traditional, Ranch

Price

  • Sales Price

    $133,900

  • Tax Amount

    $1,717

  • Financing Options

    Cash

  • Sq. Footage

    2,026

  • Price/SqFt

    $66

HOA

  • Association

    YES

  • Association Fee

    $110

  • Association Fee Frequency

    Annually

  • Association Fee Includes

    N/A

School District

  • Elementary School

    Walker Elem.

  • Middle School

    Northwest Middle

  • High School

    Hazelwood Central High

Property Features

  • Ownership

    Private

  • Sewer

    Public Sewer

  • Water Source

    Public

Schedule a Showing

Showing scheduled successfully.

<
>
IN PERSON
VIA CHAT

What is 3 + 4 ?


Change time

Mortgage calculator

Estimate your monthly mortgage payment, including the principal and interest, property taxes, and HOA. Adjust the values to generate a more accurate rate.

Your payment

Principal and Interest:

$

Property taxes:

$

HOA fees:

$

Total loan payment:

$

Total interest amount:

$

Location

County

St. Louis-MO

Elementary School

Walker Elem.

Middle School

Northwest Middle

High School

Hazelwood Central High

Listing Courtesy of Todd Haney , RE/MAX Premiere Realty

RealHub Information is provided exclusively for consumers' personal, non-commercial use, and it may not be used for any purpose other than to identify prospective properties consumers may be interested in purchasing. All information deemed reliable but not guaranteed and should be independently verified. All properties are subject to prior sale, change or withdrawal. RealHub website owner shall not be responsible for any typographical errors, misinformation, misprints and shall be held totally harmless.

Agent Frank Svoboda

Agent / RealtorĀ®

Frank Svoboda

Call Frank today to schedule a private showing.


* Listings on this website come from the FMLS IDX Compilation and may be held by brokerage firms other than the owner of this website. The listing brokerage is identified in any listing details. Information is deemed reliable but is not guaranteed. If you believe any FMLS listing contains material that infringes your copyrighted work please click here to review our DMCA policy and learn how to submit a takedown request.Ā© 2024 FMLS.
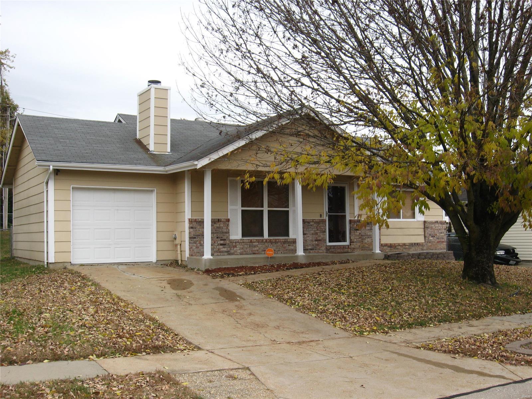
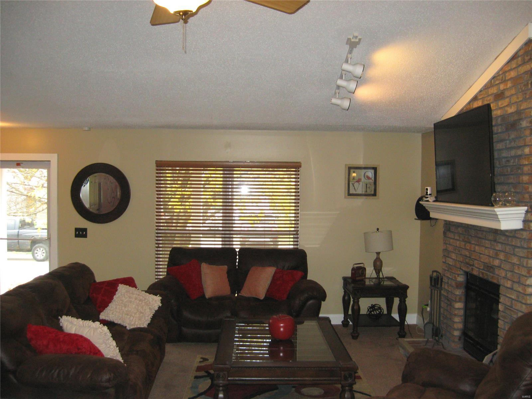
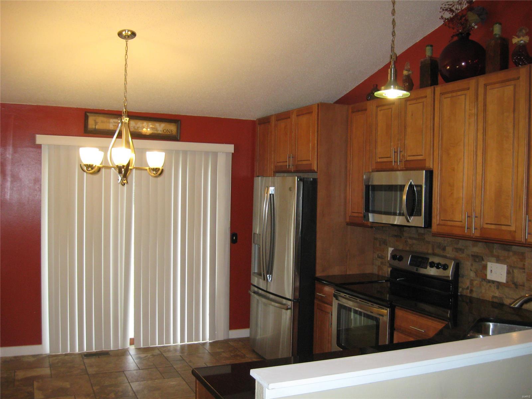
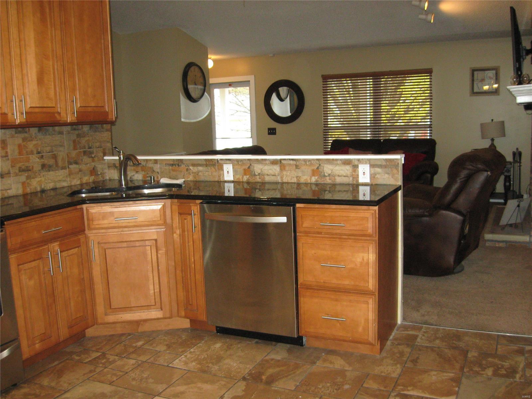
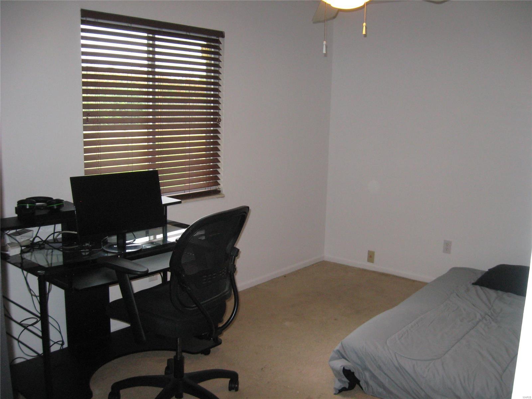
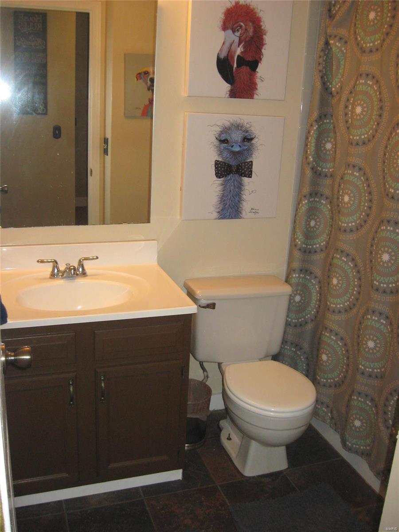
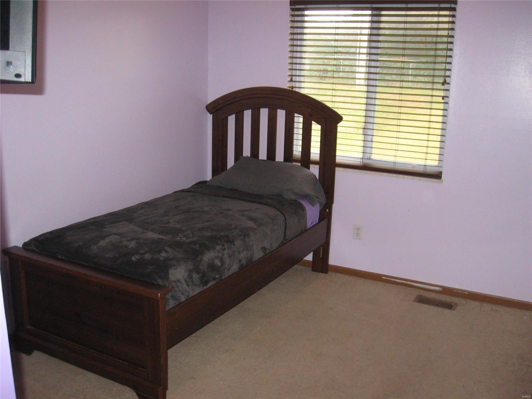
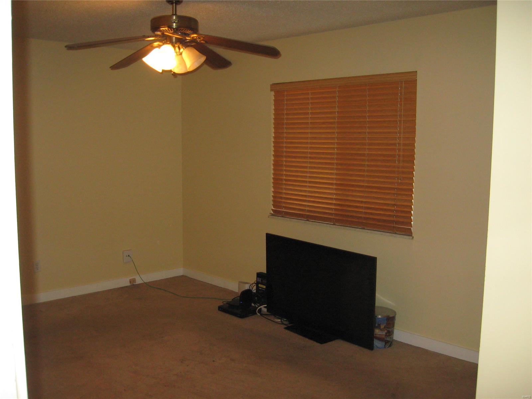
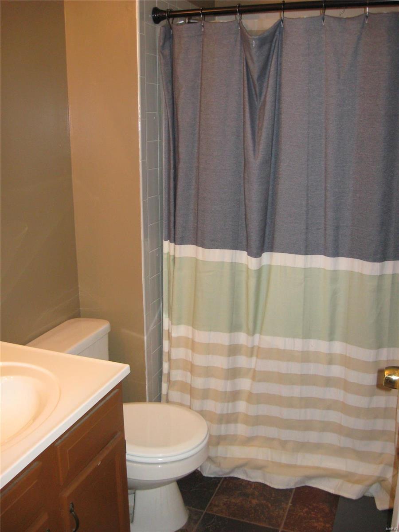
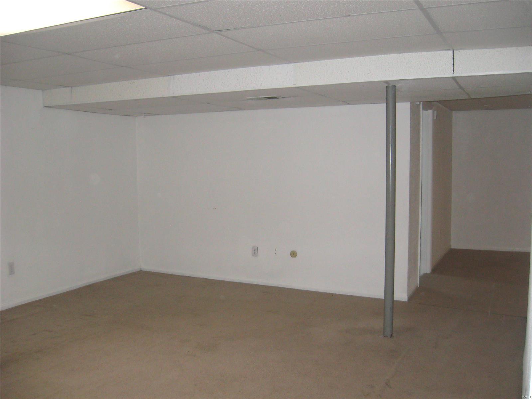
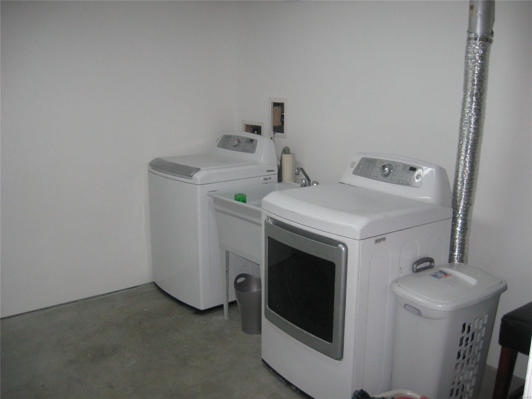
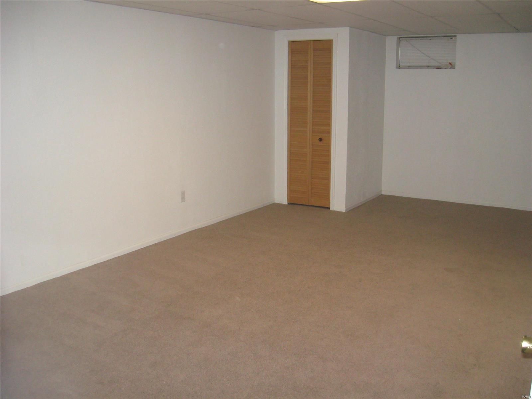
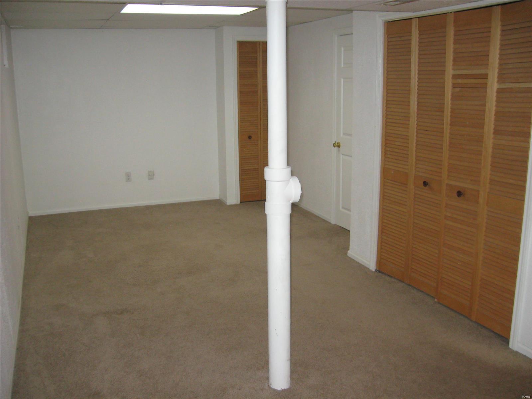
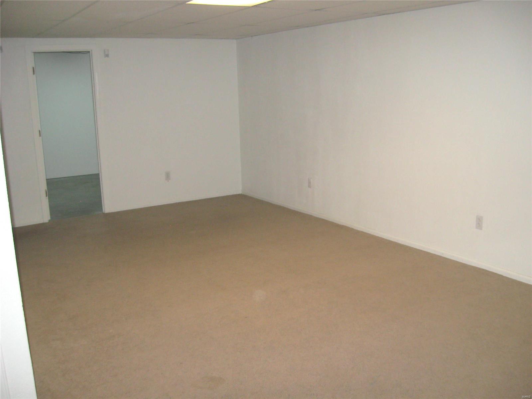
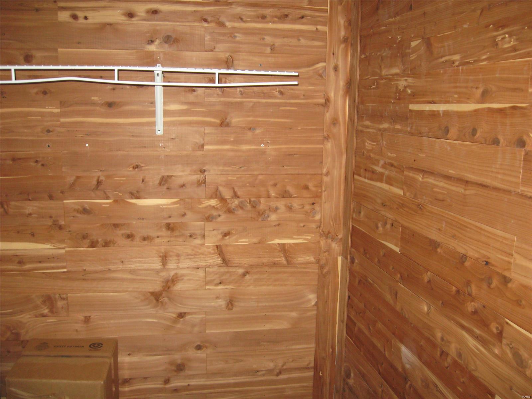
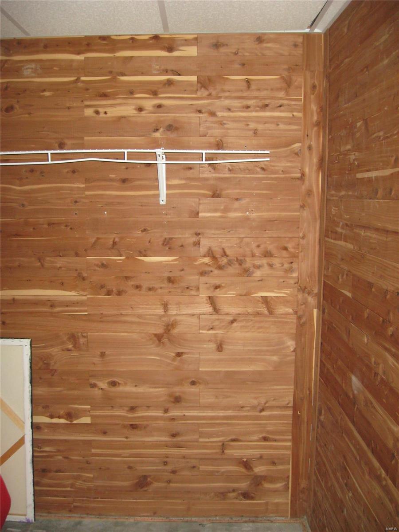
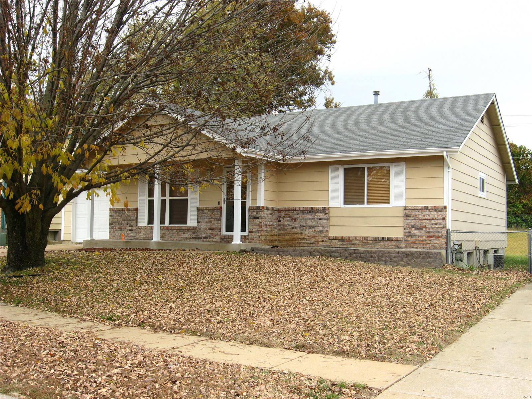
Affordable Remodeled 3 bdrm 2bath with lower level completely finished.  Vaulted ceilings & open floor plan / kitchen opened up to living room make perfect for hosting get togethers.  Living space feels huge!  Kitchen recently remodeled to include SS appliances, 42" custom cabinets, granite counter-tops, fixture & ceramic flooring sliding glass door off kitchen to backyard.  Walk-in cedar closet located in LL were possible sleeping area could be utilized.  Two more separate areas in LL could be used as media/sitting room & or Rec rooms.  Some newer windows throughout & light fixtures.  Ceiling fans in all bdrms. New paint throughout house.  Ask your Agent about possible credits/concessions.  **Very motivated Seller so hurry - otherwise could be gone quick!**

2057 Monks Hollow Drive

Message successfully sent.

What would you like to know?

What is 3 + 4 ?

I agree to receive email communication and understand I can unsubscribe at any time.

I agree to be contacted by Rock Island Realty via call, email, and text for real estate services. To opt out, you can reply 'stop' at any time or reply 'help' for assistance. You can also click the unsubscribe link in the emails. Message and data rates may apply. Message frequency may vary. Privacy Policy

Related Properties

Welcome home to 835 Lexington Park, a single-story ranch residence offering comfort, updates, and turn-key convenience in Florissant! Featuring 3 bedrooms and 1 full bath across 900 square feet of interior space, this floor plan maximizes every inch of living area.  Inside, enjoy new flooring, fresh paint, updated light fixtures, and a bright living area. The updated kitchen features a convenient breakfast bar, solid cabinet space, a nice-sized pantry, and included appliances. All three bedrooms are situated on the main level alongside the central bathroom and main-floor laundry.  Step outside to a huge entertaining deck overlooking a level, fully fenced backyard equipped with a storage shed and extra storage rooms off the rear of the house. Located near local parks, schools, and shopping with quick commuting access.
#26046428

Florissant

835 Lexington Park

3 Beds

1 Baths

900 Sq.Ft.

$124,900

MLS#: 26046428

COMING SOON !! Welcome home to this beautifully maintained all-brick home in the heart of Florissant, located in the desirable Hazelwood West School District! This charming 2-bedroom, 1-bath home is perfect for a first-time homebuyer or as an excellent addition to an investment portfolio. Enjoy a cozy yet spacious floor plan featuring hardwood floors, new carpet and fresh paint (2026) lower level, and an updated bathroom. Recent improvements include Stainless Steel Fridge and Stove 2026, a new roof (August 2024), electrical upgrade (2021), and water heater (2023), providing peace of mind for years to come. The kitchen and hallway feature newer flooring, adding to the home's appeal. Outside, you'll appreciate the extra-long driveway with parking for four or more vehicles, easy highway access, and the durability of an all-brick exterior.
Don't miss this move-in-ready home that combines comfort, convenience, and value. Schedule your showing SOON!
#26045719

Florissant

840 Pershall Road

2 Beds

1 Baths

816 Sq.Ft.

$134,900

MLS#: 26045719

Located at 2570 Mullanphy Lane in Florissant, MO, this single-family home offers approximately 1,288 square feet of above-grade living area featuring 3 bedrooms and 1 full bath. The interior includes dedicated living spaces, and the layout sits atop an unfinished full basement constructed with an 8-foot concrete pour, providing substantial additional storage and foundational utility. A dedicated off-street driveway parking, and a level lot.
#26047630

Florissant

2570 Mullanphy Lane

3 Beds

1 Baths

1,288 Sq.Ft.

$124,900

MLS#: 26047630

Welcome to 125 Saint Benedict Lane in Florissant! This classic single-story brick ranch offers approximately 1,215 square feet of main-level living space featuring 3 bedrooms and 2 full bathrooms. The layout includes an open front porch entry, an attached 2-car garage for convenient covered parking and storage, and a full basement providing substantial additional space for storage, utilities, or future customization. Situated on a level lot, home combines solid structural character with practical functional features.
#26047433

Florissant

125 Saint Benedict Lane

3 Beds

2 Baths

1,215 Sq.Ft.

$129,900

MLS#: 26047433
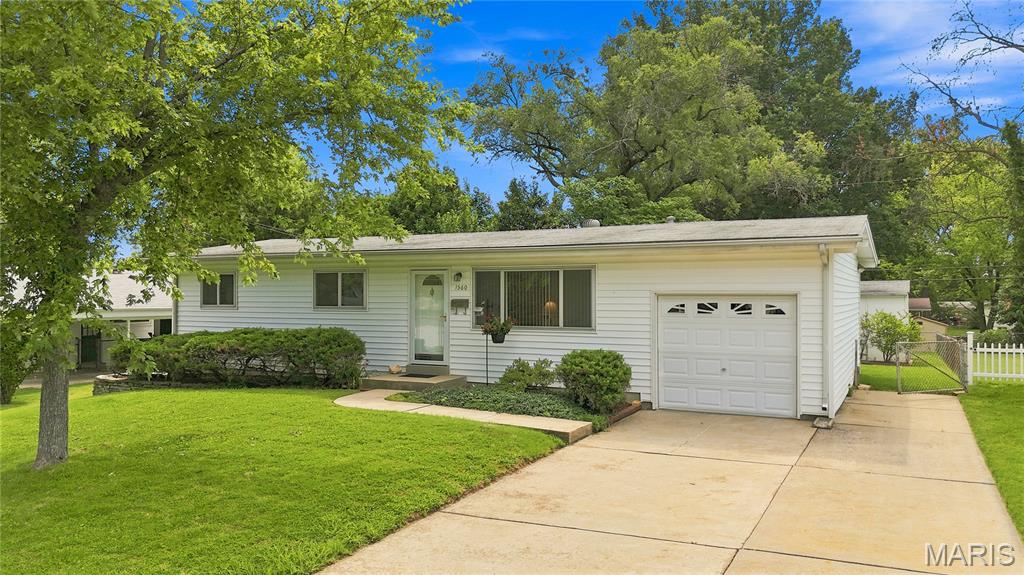
Discover the inviting lifestyle awaiting you at 1560 Starling DR, FLRSSNT MO 63031, a ready-to-move-in single-family residence built in 1961. This charming ranch-style home offers a seamless blend of classic design and contemporary comfort, perfect for those seeking a tranquil retreat. One of the bathrooms provides the convenience and modern appeal of a walk-in shower, enhancing daily routines with ease. Step outside to discover a private yard, an ideal setting for relaxation or entertaining. The attached garage offers practical storage and secure parking, while the patio provides an excellent space for outdoor enjoyment. We invite you to experience the thoughtful design and comfortable living this property offers.
No Offers to be reviewed until after Open House Sunday August 2, 2026
#26047386

Florissant

1560 Starling Drive

3 Beds

2 Baths

1,025 Sq.Ft.

$160,000

MLS#: 26047386

Here's your chance to put in some sweat equity and create a home that's truly yours! 

This 3-bedroom, 2-bathroom home is being sold strictly as-is, offering a great opportunity to update and personalize at your own pace. Beautiful hardwood flooring runs throughout the main level, adding warmth and character to the living space. A convenient carport provides covered parking, and the solid layout gives you a great foundation to renovate and make it your own.

If you've been looking for a home where you can roll up your sleeves, add your personal touches, and build value along the way, this one's worth a look.
#26044767

Florissant

1005 Preakness Lane

3 Beds

2 Baths

1,188 Sq.Ft.

$149,900

MLS#: 26044767
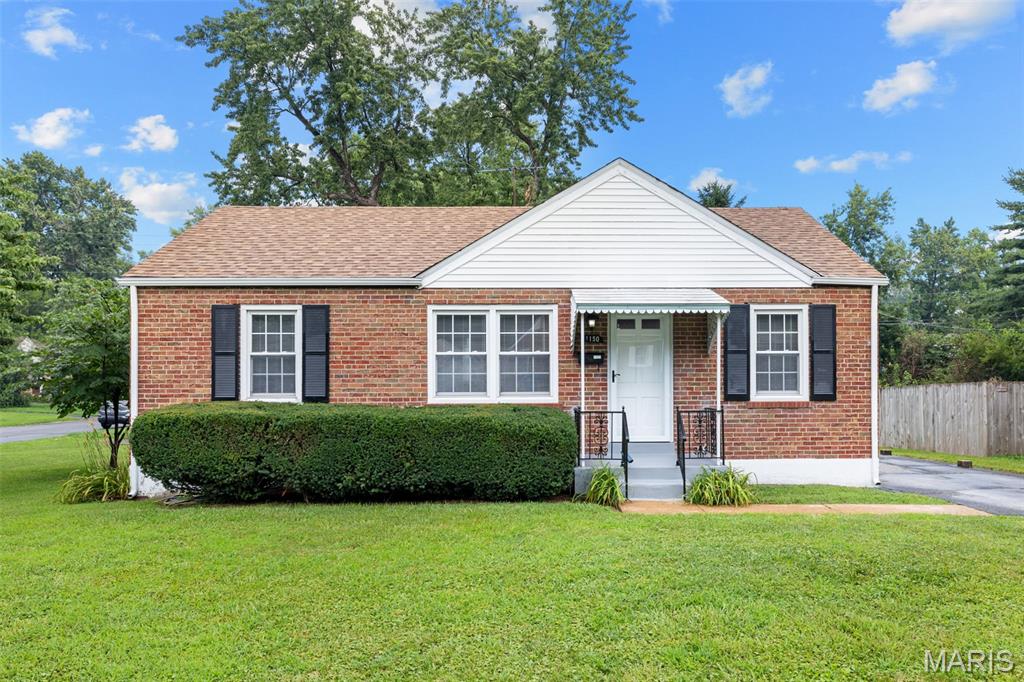
Brick Beauty!!! Wow, they simply don’t build homes like this anymore!!!!! Fantastic corner lot, plenty of room to add additional parking or garage off the side street St Mark. Home features newer kitchen (4 years new), including cabinets, counters and appliances, freshly painted, beautiful floors and newer roof! The unfinished basement allows for storage or finish to your liking. Home is move in ready!
#26046077

Florissant

1150 S New Florissant Road

3 Beds

1 Baths

925 Sq.Ft.

$155,000

MLS#: 26046077
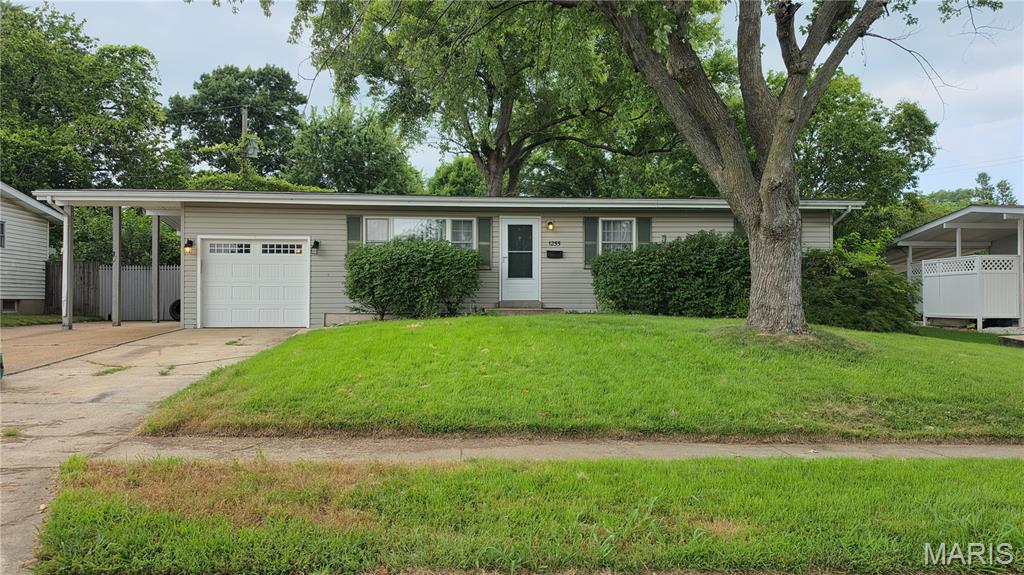
Price reduced
Fantastic opportunity! This 3bd 2bth home is waiting for a little TLC and can easily become your dream home. The main level has three bedrooms along with a full bath, living room and eat in kitchen. Downstairs in the finished basement we have two more rooms that can be used as additional guest spaces or an office. A laundry room, wet bar with fridge along with living and dining area. This home sits on a double lot and has a HUGE yard with a shed, covered patio, another patio with firepit, carport and up to a six car driveway! The garage has access to the yard and plenty of room for storage. Weather you're an investor, first time home buyer or just someone who is looking to do an easy flip, this is the home for you!
#26044497

Florissant

1255 Night Drive

3 Beds

2 Baths

2,015 Sq.Ft.

$160,000

MLS#: 26044497
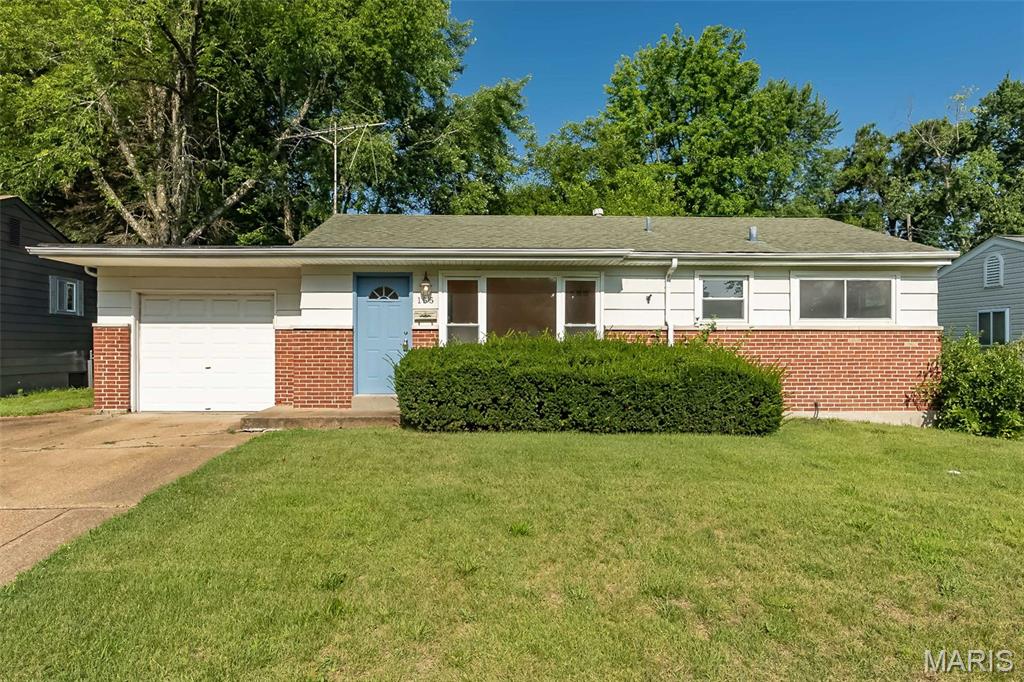
Welcome home to 155 Lynn Meadows Ln, tucked in a quiet North County Florissant neighborhood minutes from Koch Park, Bangert Park, and Saint Ferdinand Park — with splash pads, walking paths, an aquatic center, and pavilions all nearby for easy weekend fun. This mid-century gem has been freshly painted throughout, giving every room a bright, move-in-ready feel, while original hardwood floors have been uncovered and are ready to shine. The full bathroom features a brand-new vanity, and true MCM character lives on in the basement rec room, complete with a quintessential built-in bar perfect for entertaining. A usable attached garage adds everyday convenience, and the spacious backyard is a blank slate — ready for the garden, patio, or play space you've been dreaming of. Close to shopping, dining, schools, and easy highway access throughout Florissant and North St. Louis County, this home blends classic charm with modern updates in a location that's hard to beat. Schedule your showing today.
#26037236

Florissant

155 Lynn Meadows Lane

3 Beds

1 Baths

1,178 Sq.Ft.

$155,000

MLS#: 26037236
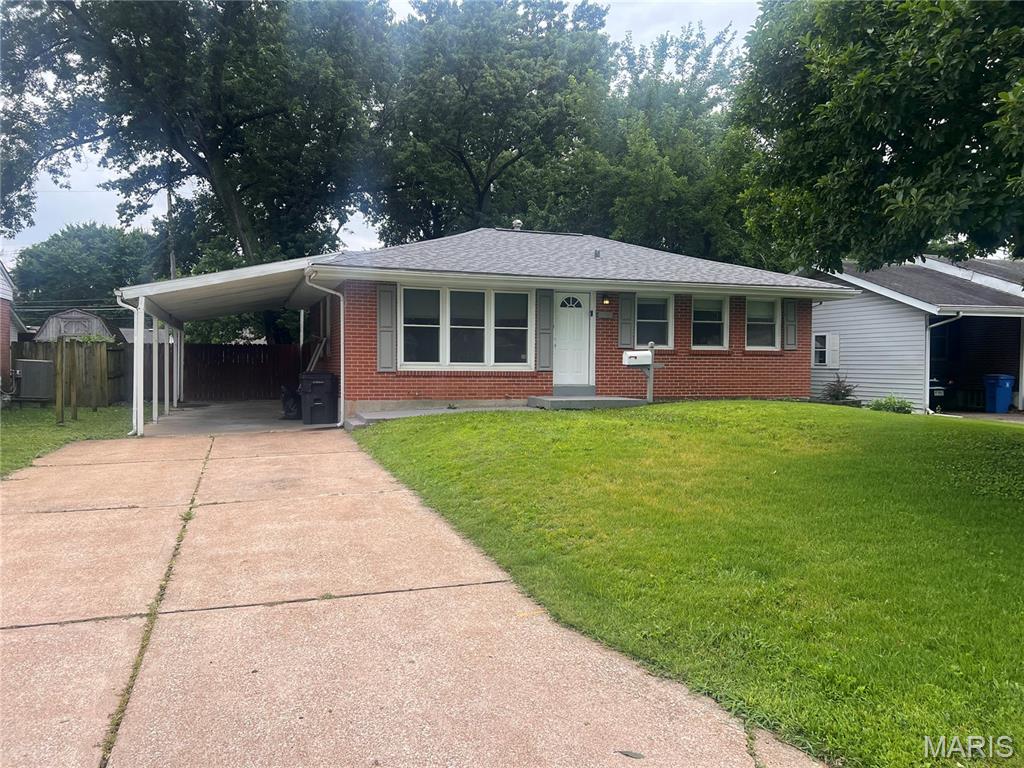
Experience effortless single-story living in this renovated 3-bedroom, 1-bathroom brick ranch. Ideal for first-time buyers, downsizers, or investors, this single-family residence features comprehensive cosmetic and mechanical upgrades for total peace of mind. The interior is fresh and modern, while the exterior boasts a large, exceptionally private, fully fenced backyard—creating a secure oasis for pets, play, and entertainment. A spacious storage shed adds the perfect touch of utility. With the hard work already done, you can move right in and enjoy.
#26041910

Florissant

740 Crowder Drive

3 Beds

1 Baths

936 Sq.Ft.

$149,900

MLS#: 26041910

 - property

Send a message

Message successfully sent.

Your message

What is 3 + 4 ?

Reason for contacting?

I agree to receive email communication and understand I can unsubscribe at any time.

I agree to be contacted by Rock Island Realty via call, email, and text for real estate services. To opt out, you can reply 'stop' at any time or reply 'help' for assistance. You can also click the unsubscribe link in the emails. Message and data rates may apply. Message frequency may vary. Privacy Policy

Sign Out

Virtual Assistant

Would you like to take the next step with this property? We can help you schedule a showing or virtual tour, or send you more details.

Yes, I would like more information.

Thank You for Your Reply, One of Our Agents will contact you as soon as possible

No, maybe later.

Thank you, you can always contact me via email, phone number or through the contact form.

Realhub AI

Lucy - Your AI-Powered Realtor

Update Your Temporary Password

Personalize your search

Enter your email and we'll notify you immediately when new listings match what you're looking for.

or enter email address

Already have an account ? Login here

Continue your home search

I agree to receive communications and understand I can unsubscribe at any time.

I agree to be contacted by Rock Island Realty via call, email, and text for real estate services. To opt out, you can reply 'stop' at any time or reply 'help' for assistance. You can also click the unsubscribe link in the emails. Message and data rates may apply. Message frequency may vary. Privacy Policy

Already have an account ? Login here

We use cookies

We use cookies primarily for analytics to enhance your experience. By accepting, you agree to our use of these cookies. You can manage your preferences or learn more about our cookies policy.