


Property
Beds
5
Full Baths
4
1/2 Baths
1
Year Built
1997
Sq.Footage
3,464
Lakefront living at its best on the 11MM of the Big Niangua in the coveted Woobridge subdivision. This quality built, luxurious 5-bed, 4.5-bath home offers 3,464 sq ft with a thoughtful layout, quality finishes, and perfect lake lot with irrigation. The level lot from driveway to shoreline with golf cart path is a rare find. You'll enjoy 2 living spaces with wooden plantation shutter throughout, a well-appointed chef's kitchen, and off the dining area a screened deck overlooking the lake. Three of the 5 bedrooms feature ensuite baths, making the home ideal for hosting family and guests. Recent improvements include a newer roof, updated guttering and exterior paint, new HVAC in 2019, and updated flooring in the lower level, and just installed new upper windows in the living room.The custom 3,328 sq ft dock is a true highlight featuring 3 boat slips 2 with hoists, (14x48, 12x40, 10x27) plus a 16x14 PWC slip accommodating 3 personal watercraft, dock locker, swim platform, and high dive—creating the complete lakefront experience. From the craftsmanship of the original build to the meticulous maintenance by the current owner, this property reflects attention to detail throughout.
Features & Amenities
Interior
-
Other Interior Features
Wet Bar, Built-in Features, Ceiling Fan(s), Vaulted Ceiling(s), Walk-In Closet(s), Central Vacuum, High Speed Internet
-
Total Bedrooms
5
-
Bathrooms
4
-
1/2 Bathrooms
1
-
Basement YN
YES
-
Cooling YN
YES
-
Cooling
Ceiling Fan(s), Central Air
-
Fireplace YN
YES
-
Heating YN
YES
-
Heating
Forced Air, Natural Gas
-
Pet friendly
N/A
Exterior
-
Garage
Yes
-
Garage spaces
2
-
Construction Materials
Stucco
-
Parking
Concrete, Attached, Garage, Garage Door Opener
-
Patio and Porch Features
Deck, Porch, Screened
-
Pool
No
-
Waterfront YN
YES
Area & Lot
-
Lot Features
Sloped, Gentle Sloping, Views, Waterfront
-
Lot Size(acres)
0.35
-
Property Type
Residential
-
Property Sub Type
Single Family Residence
-
Architectural Style
Two Story
Price
-
Sales Price
$1,380,000
-
Tax Amount
$2,939
-
Rent Type Allowed
None
-
Zoning
Residential
-
Sq. Footage
3,464
-
Price/SqFt
$398
HOA
-
Association
YES
-
Association Fee
$500
-
Association Fee Frequency
Annually
-
Association Fee Includes
N/A
School District
-
Elementary School
Camdenton
-
Middle School
Camdenton
-
High School
Camdenton
Property Features
-
Accessibility Features
Accessible Full Bath, Therapeutic Whirlpool
-
Ownership
Fee Simple,
Schedule a Showing
Showing scheduled successfully.
Mortgage calculator
Estimate your monthly mortgage payment, including the principal and interest, property taxes, and HOA. Adjust the values to generate a more accurate rate.
Your payment
Principal and Interest:
$
Property taxes:
$
HOA fees:
$
Total loan payment:
$
Total interest amount:
$
Location
County
Camden
Elementary School
Camdenton
Middle School
Camdenton
High School
Camdenton
Listing Courtesy of Sue Kupfer , Coldwell Banker Lake Country
RealHub Information is provided exclusively for consumers' personal, non-commercial use, and it may not be used for any purpose other than to identify prospective properties consumers may be interested in purchasing. All information deemed reliable but not guaranteed and should be independently verified. All properties are subject to prior sale, change or withdrawal. RealHub website owner shall not be responsible for any typographical errors, misinformation, misprints and shall be held totally harmless.

Agent / Realtor®
Frank Svoboda
Call Frank today to schedule a private showing.

* Listings on this website come from the FMLS IDX Compilation and may be held by brokerage firms other than the owner of this website. The listing brokerage is identified in any listing details. Information is deemed reliable but is not guaranteed. If you believe any FMLS listing contains material that infringes your copyrighted work please click here to review our DMCA policy and learn how to submit a takedown request.© 2024 FMLS.
Related Properties

Camdenton
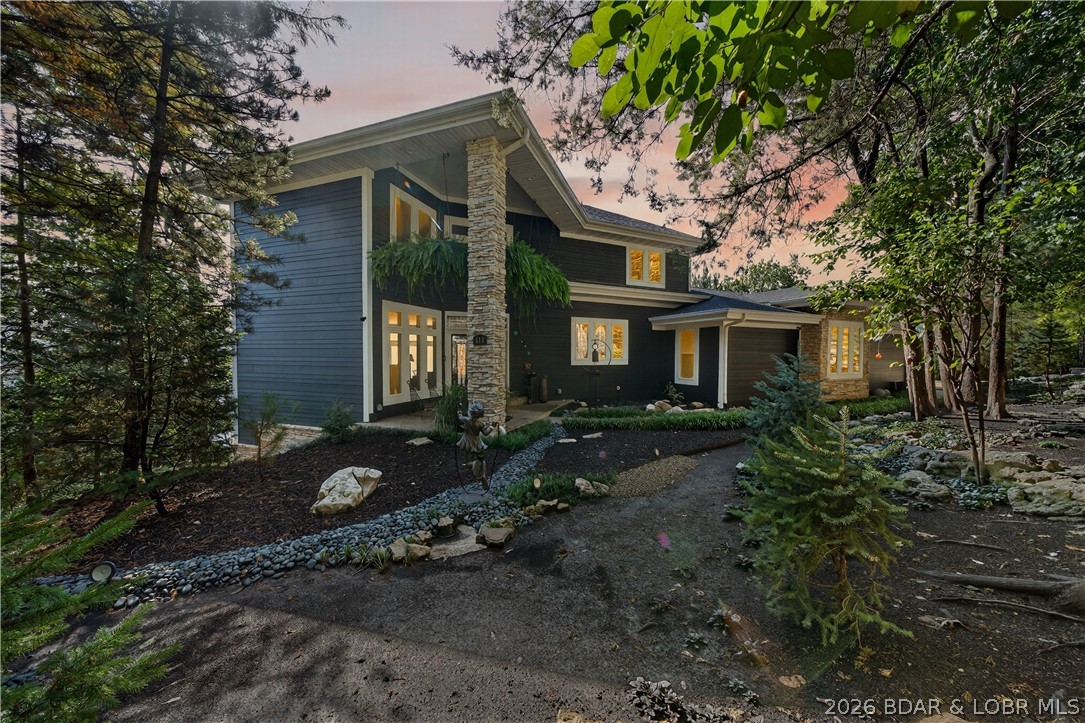
371 Monterey Place
6 Beds
5 Baths
4,477 Sq.Ft.
$1,495,000
MLS#: 3588979
Camdenton
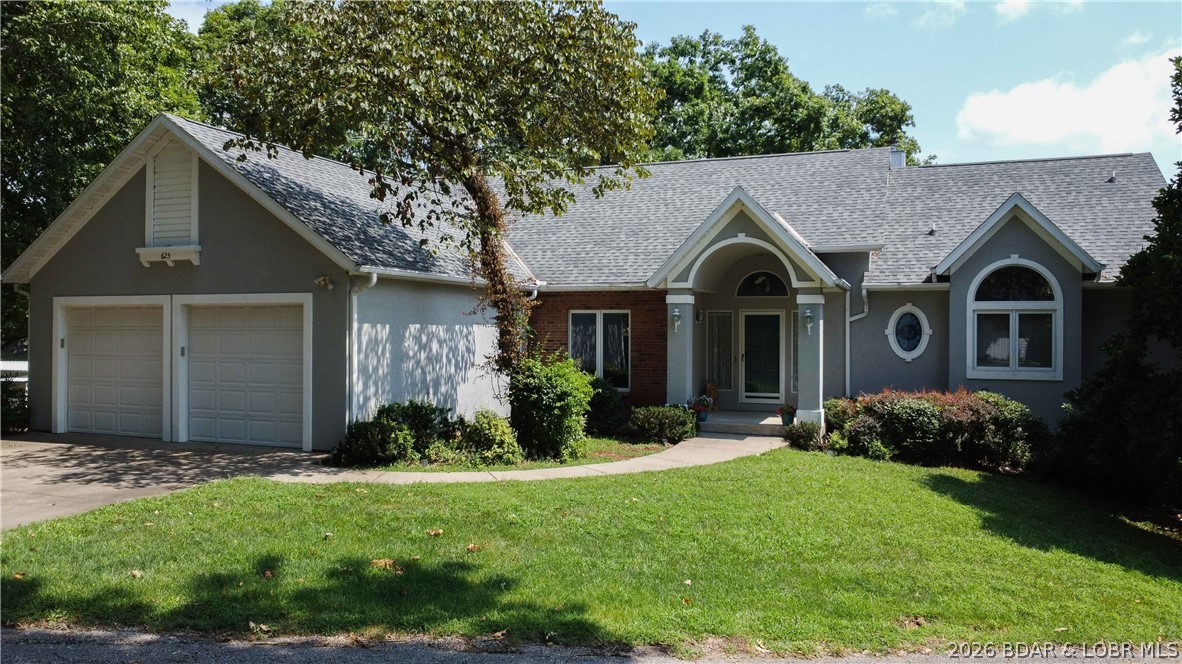
314 West Wind Lane
4 Beds
4 Baths
3,888 Sq.Ft.
$1,650,000
MLS#: 3586653
Camdenton
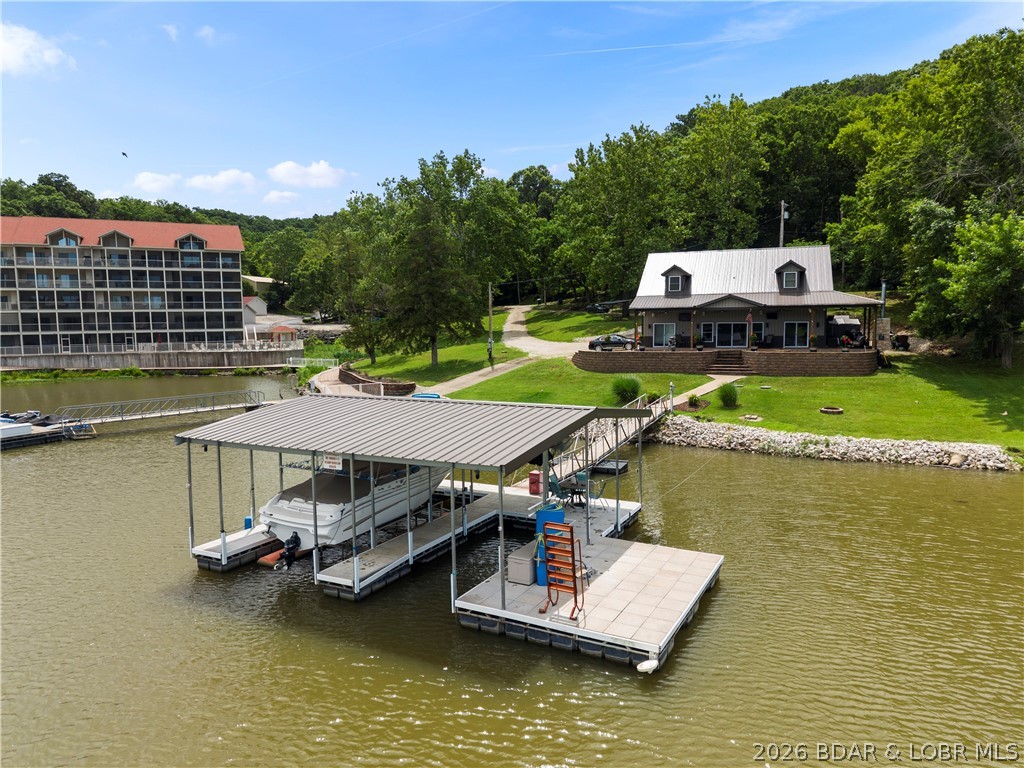
643 Heron Estates Drive
5 Beds
3 Baths
4,177 Sq.Ft.
$1,195,000
MLS#: 3588965
Camdenton
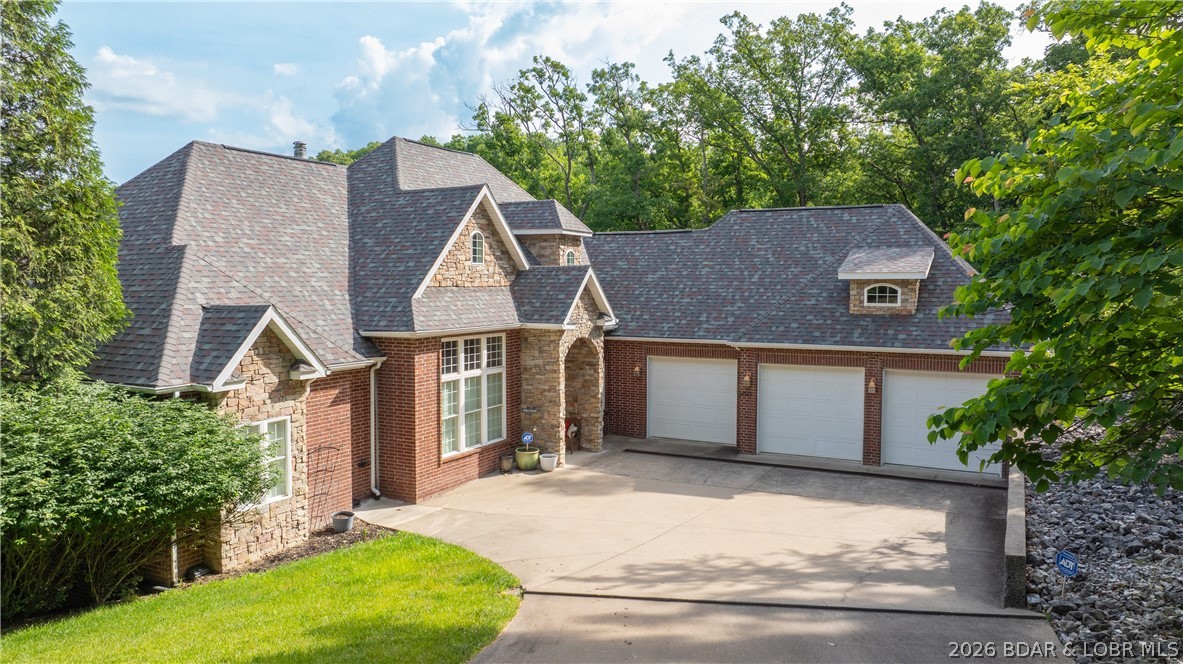
43 Sandy Beach Loop
3 Beds
3 Baths
3,312 Sq.Ft.
$1,200,000
MLS#: 3587994
Camdenton
1883 Thunder Mountain Road
5 Beds
4 Baths
3,874 Sq.Ft.
$1,195,000
MLS#: 3587538
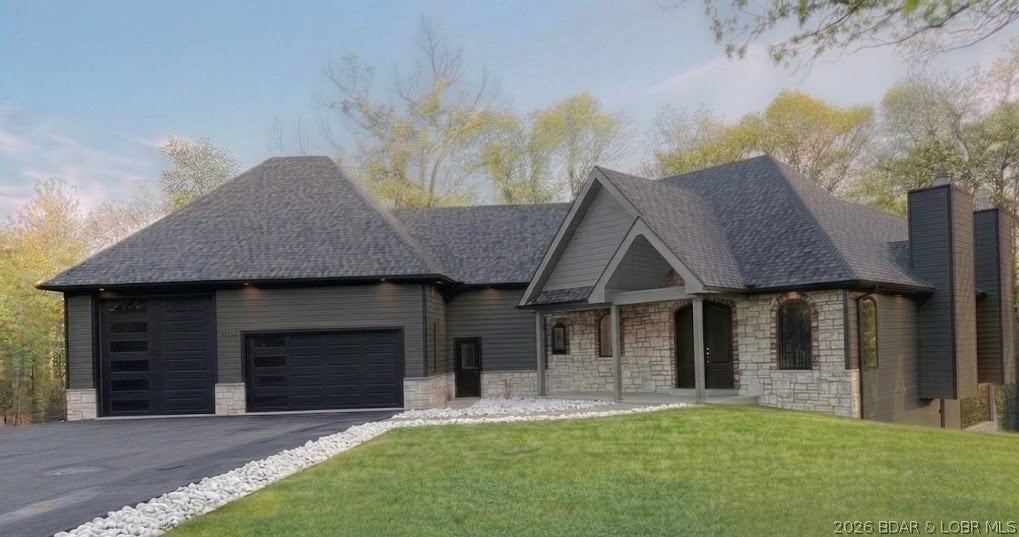
Camdenton
5 Kingsman Drive
5 Beds
3 Baths
3,638 Sq.Ft.
$1,350,000
MLS#: 3586180
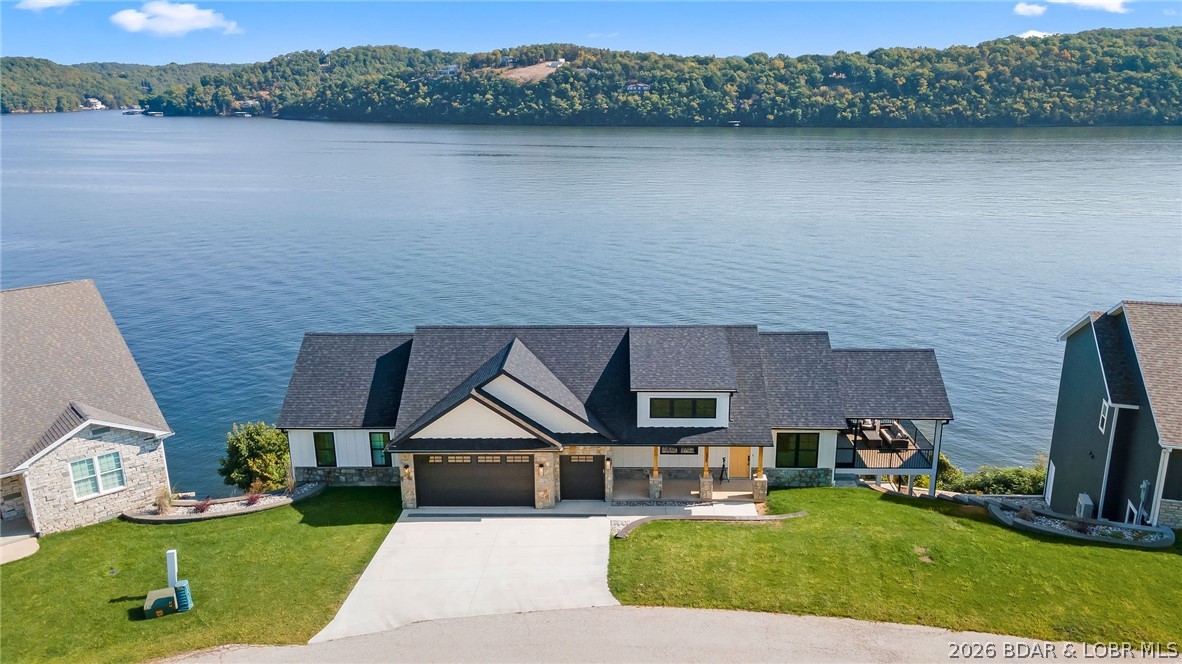
Camdenton
325 Mission Bay Drive
4 Beds
3 Baths
3,763 Sq.Ft.
$1,334,000
MLS#: 3585040
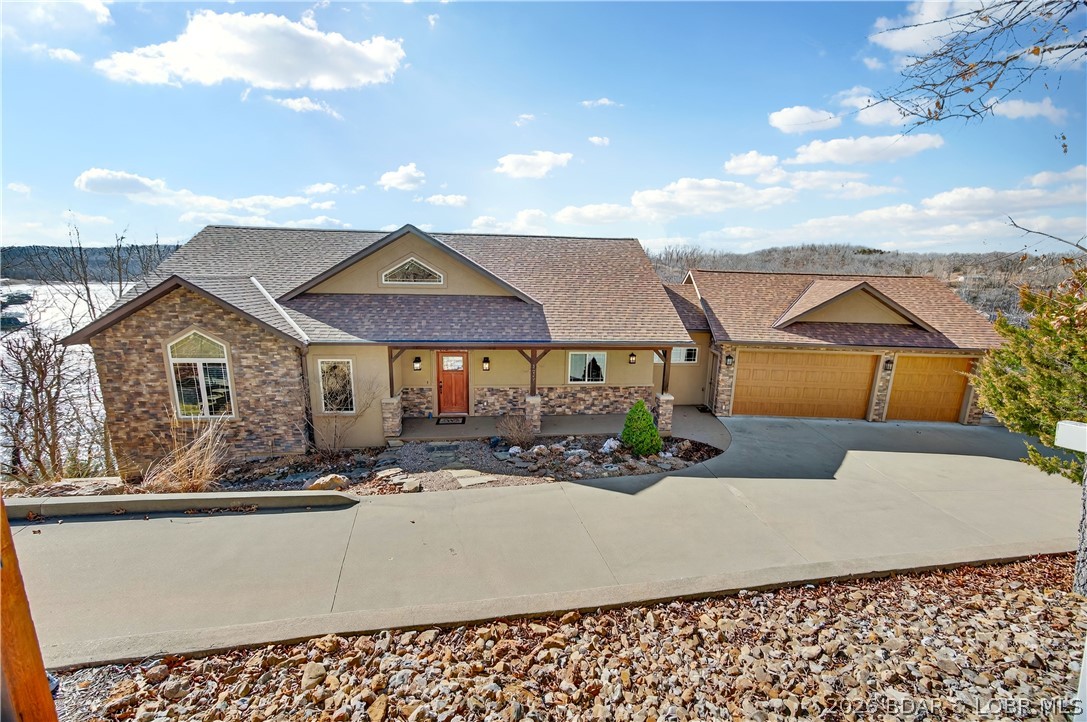
Camdenton
175 Black Rock Road
5 Beds
4 Baths
4,182 Sq.Ft.
$1,289,000
MLS#: 3584187
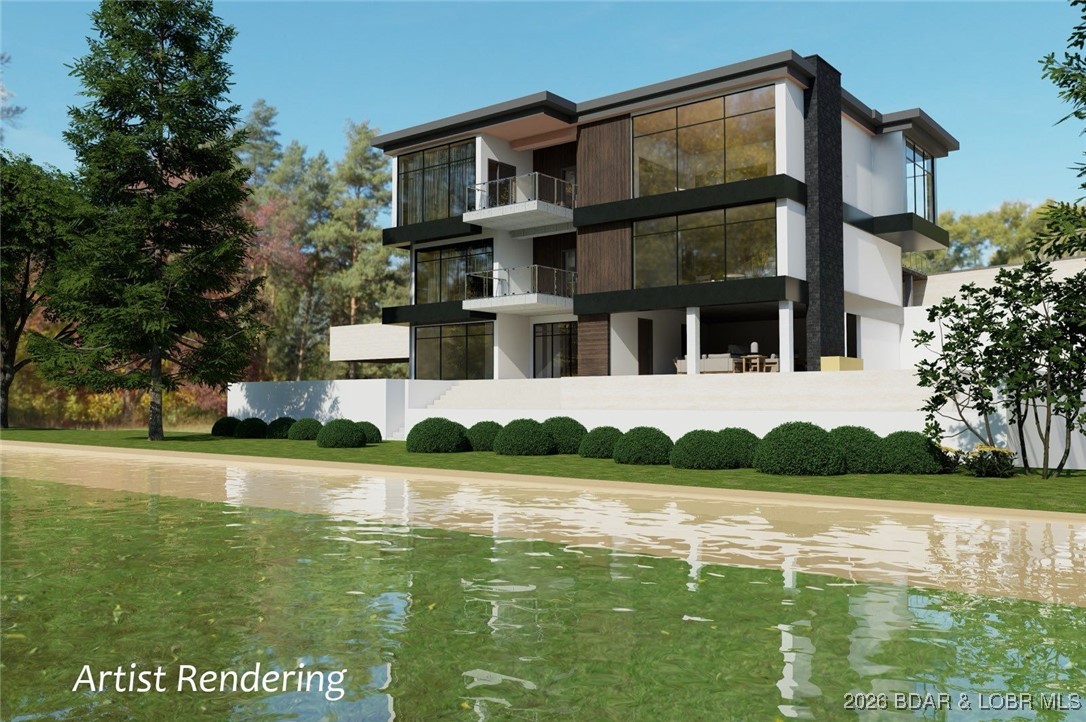
Camdenton
Mistwood Moorings on Mistwood Bluff Rd - Lots 5 and 5A
5 Beds
4 Baths
4,500 Sq.Ft.
$1,627,000
MLS#: 3583592
