


Property
Beds
4
Full Baths
4
1/2 Baths
2
Year Built
1993
Sq.Footage
5,099
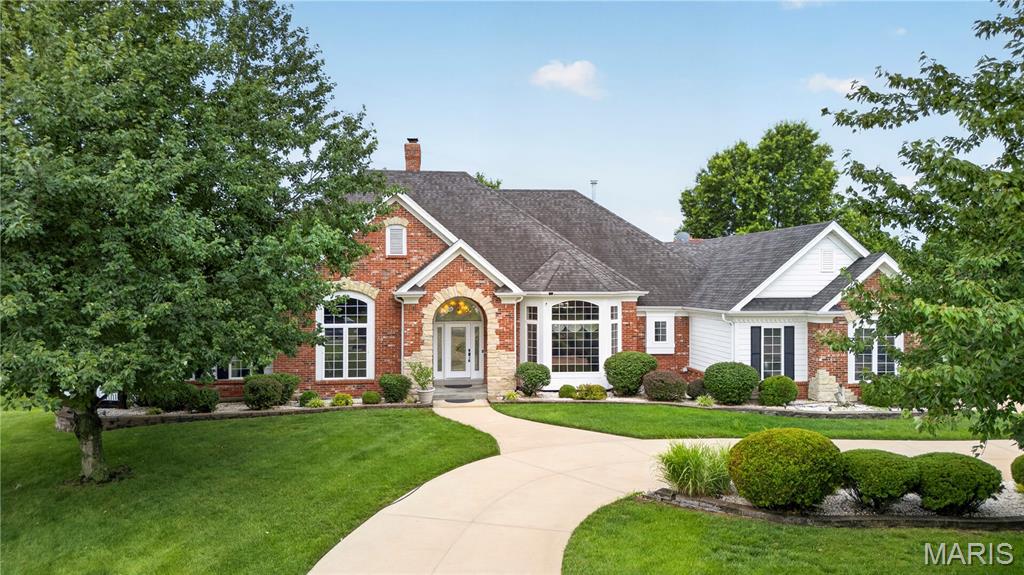
Coming Soon! Incredible gorgeous Brook Hill Estates in Chesterfield. Sprawling front yard w/beautiful landscaping greets you before entering the 4 bed, 4 bath home. Two story foyer takes you to the formal dining room w/bay window & spacious office with lots of natural light. Main floor features beautiful hardwood floors throughout. Large family room w/custom cabinets & wet bar, updated kitchen w/butlers pantry & breakfast room. Vaulted sun room overlooks large patio & fenced yard. Large Primary Suite completes the main floor w/plantation shutters, custom closet & spa-like master bath w/heated tile floors, Freestanding jetted tub, walk in shower & dual vanities. The 2nd floor holds 3 spacious bedrooms. Two share a Jack and Jill bath, the other is an ensuite.The basement offers a large family/rec room, 1/2 bath, large storage room & flex room with Luxury Vinyl. 9 ft ceilings, beautiful hardwood floors, crown molding, main floor laundry & 3 car side entry garage with Polyaspartic Flake Floor are just a few of the features in this stunning home.
Features & Amenities
Interior
-
Other Interior Features
Bar, Beamed Ceilings, Bookcases, Breakfast Bar, Built-in Features, Ceiling Fan(s), Crown Molding, Double Vanity, Entrance Foyer, Granite Counters, High Ceilings, High Speed Internet, Kitchen Island, Open Floorplan, Pantry, Soaking Tub, Vaulted Ceiling(s), Wet Bar
-
Total Bedrooms
4
-
Bathrooms
4
-
1/2 Bathrooms
2
-
Above Grade Finished Area
3487.0
-
Basement YN
YES
-
Cooling YN
YES
-
Cooling
Central Air, Zoned, Ceiling Fan(s)
-
Fireplace YN
YES
-
Heating YN
YES
-
Heating
Electric, Hot Water
-
Main Level Bedrooms
1
-
Pet friendly
N/A
Exterior
-
Garage
Yes
-
Garage spaces
3
-
Construction Materials
Blown-In Insulation, Brick, Vinyl Siding
-
Parking
Direct Access, Driveway, Garage, Garage Door Opener, Garage Faces Side, Lighted, Off Street, Oversized, Private
-
Patio and Porch Features
Patio
-
Pool
No
-
Waterfront YN
NO
Area & Lot
-
Lot Features
Back Yard, Gentle Sloping, Private, Sprinklers In Front, Sprinklers In Rear
-
Lot Size(acres)
0.43
-
Lot Size(square feet)
18,730
-
Property Type
Residential
-
Property Sub Type
Single Family Residence
-
Architectural Style
Colonial
Price
-
Sales Price
$1,250,000
-
Tax Amount
$11,612
-
Sq. Footage
5,099
-
Price/SqFt
$245
HOA
-
Association
YES
-
Association Fee
$500
-
Association Fee Frequency
Annually
-
Association Fee Includes
N/A
School District
-
Elementary School
Claymont Elem.
-
Middle School
West Middle
-
High School
Parkway West High
Property Features
-
New Construction
NO
-
Accessibility Features
Accessible Bedroom, Accessible Central Living Area, Accessible Doors, Accessible Full Bath, Accessible Hallway(s)
-
Association Amenities
Management
-
Foundation Details
Concrete Perimeter
-
Ownership
Owner by Contract
-
Sewer
Public Sewer
-
Water Source
Public
Schedule a Showing
Showing scheduled successfully.
Mortgage calculator
Estimate your monthly mortgage payment, including the principal and interest, property taxes, and HOA. Adjust the values to generate a more accurate rate.
Your payment
Principal and Interest:
$
Property taxes:
$
HOA fees:
$
Total loan payment:
$
Total interest amount:
$
Location
County
St. Louis
Elementary School
Claymont Elem.
Middle School
West Middle
High School
Parkway West High
Listing Courtesy of Kelly Messmer , RE/MAX Results
RealHub Information is provided exclusively for consumers' personal, non-commercial use, and it may not be used for any purpose other than to identify prospective properties consumers may be interested in purchasing. All information deemed reliable but not guaranteed and should be independently verified. All properties are subject to prior sale, change or withdrawal. RealHub website owner shall not be responsible for any typographical errors, misinformation, misprints and shall be held totally harmless.

Agent / Realtor®
Frank Svoboda
Call Frank today to schedule a private showing.

* Listings on this website come from the FMLS IDX Compilation and may be held by brokerage firms other than the owner of this website. The listing brokerage is identified in any listing details. Information is deemed reliable but is not guaranteed. If you believe any FMLS listing contains material that infringes your copyrighted work please click here to review our DMCA policy and learn how to submit a takedown request.© 2024 FMLS.
Related Properties

Chesterfield
854 Nardin Drive
5 Beds
4 Baths
4,567 Sq.Ft.
$1,249,000
MLS#: 26048933

Chesterfield
302 Oak Stand Court
5 Beds
4 Baths
6,714 Sq.Ft.
$1,259,000
MLS#: 26048317

Chesterfield
823 Silver Buck Lane
5 Beds
4 Baths
5,584 Sq.Ft.
$1,375,000
MLS#: 26047514
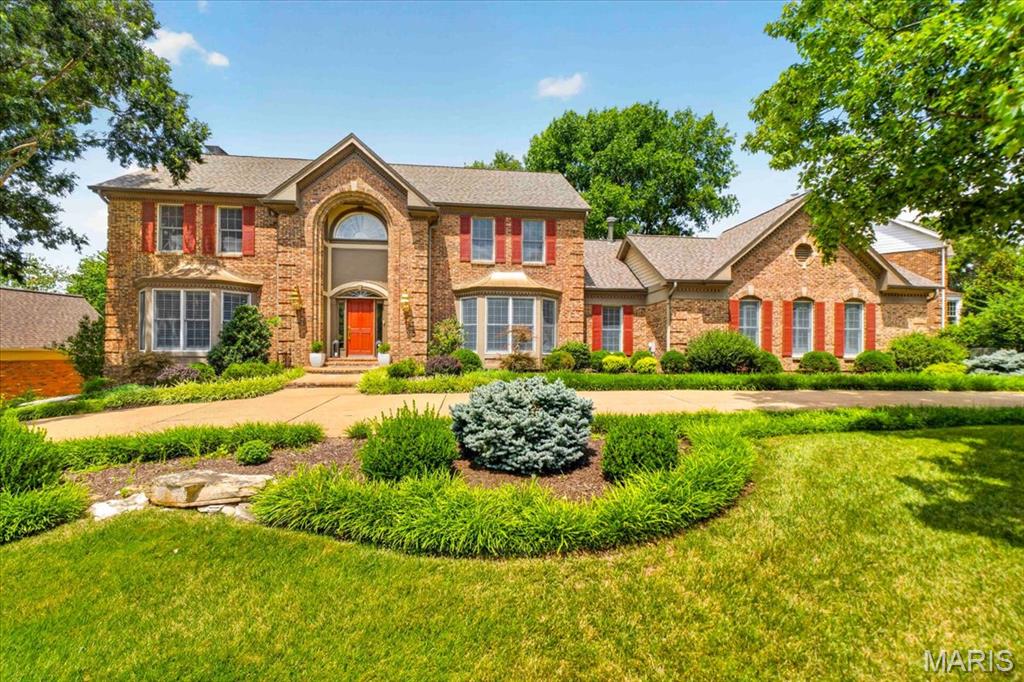
Chesterfield
14673 Summer Blossom Lane
5 Beds
4 Baths
5,679 Sq.Ft.
$1,125,000
MLS#: 26047130

Chesterfield
220 Woodcliffe Place Drive
6 Beds
4 Baths
5,562 Sq.Ft.
$1,350,000
MLS#: 26038043
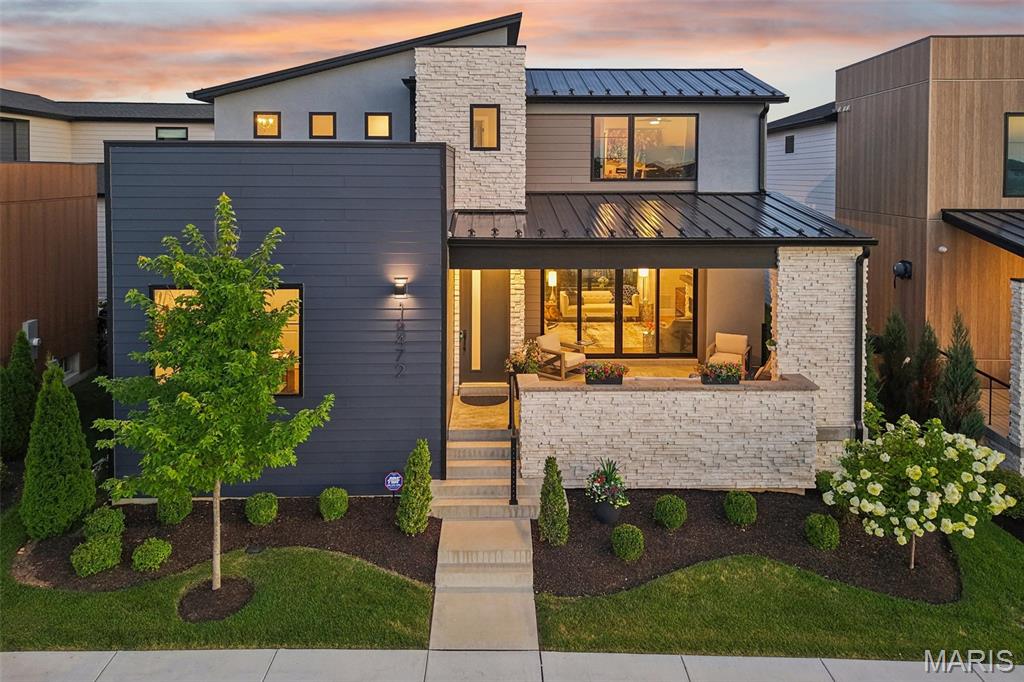
Chesterfield
16472 Edge Water Avenue
4 Beds
2 Baths
2,684 Sq.Ft.
$1,500,000
MLS#: 26043121
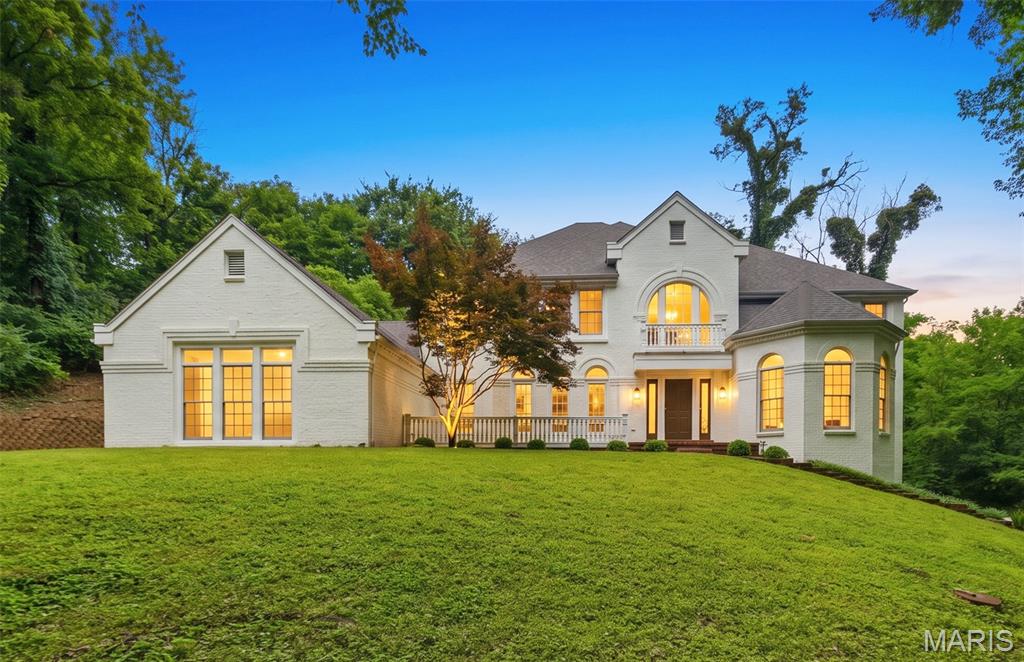
Chesterfield
655 Old Riverwoods Lane
6 Beds
4 Baths
5,411 Sq.Ft.
$1,299,900
MLS#: 26033129
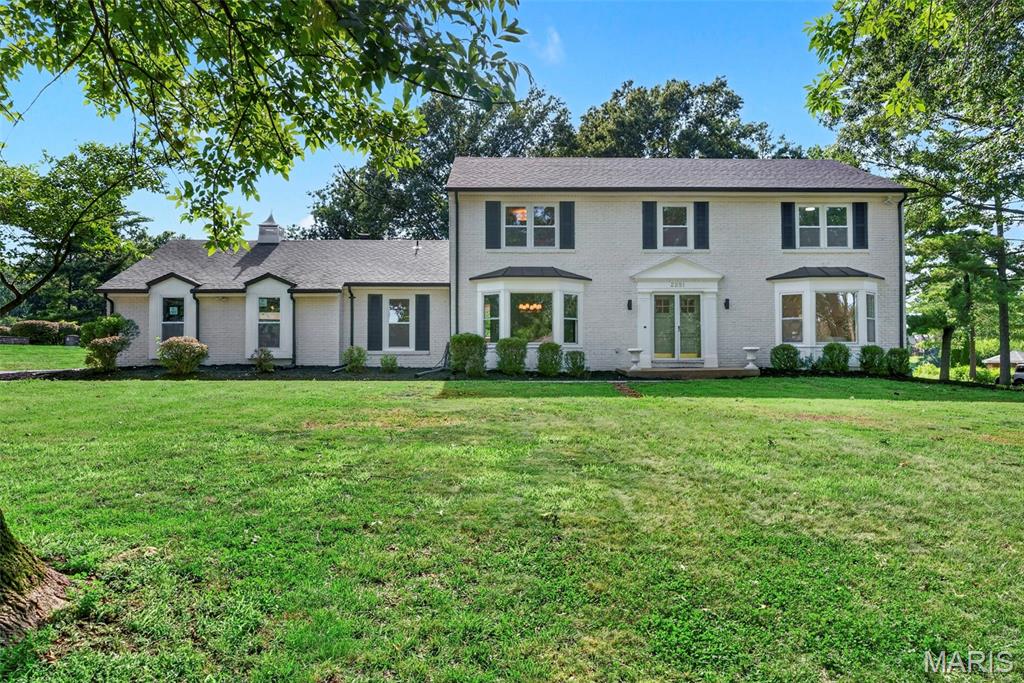
Chesterfield
2251 Whitby Road
5 Beds
2 Baths
3,705 Sq.Ft.
$1,149,900
MLS#: 26043533
Chesterfield
2325 Sterling Pointe Drive
5 Beds
5 Baths
6,572 Sq.Ft.
$1,450,000
MLS#: 26037315
