Features & Amenities

Interior

  • Other Interior Features

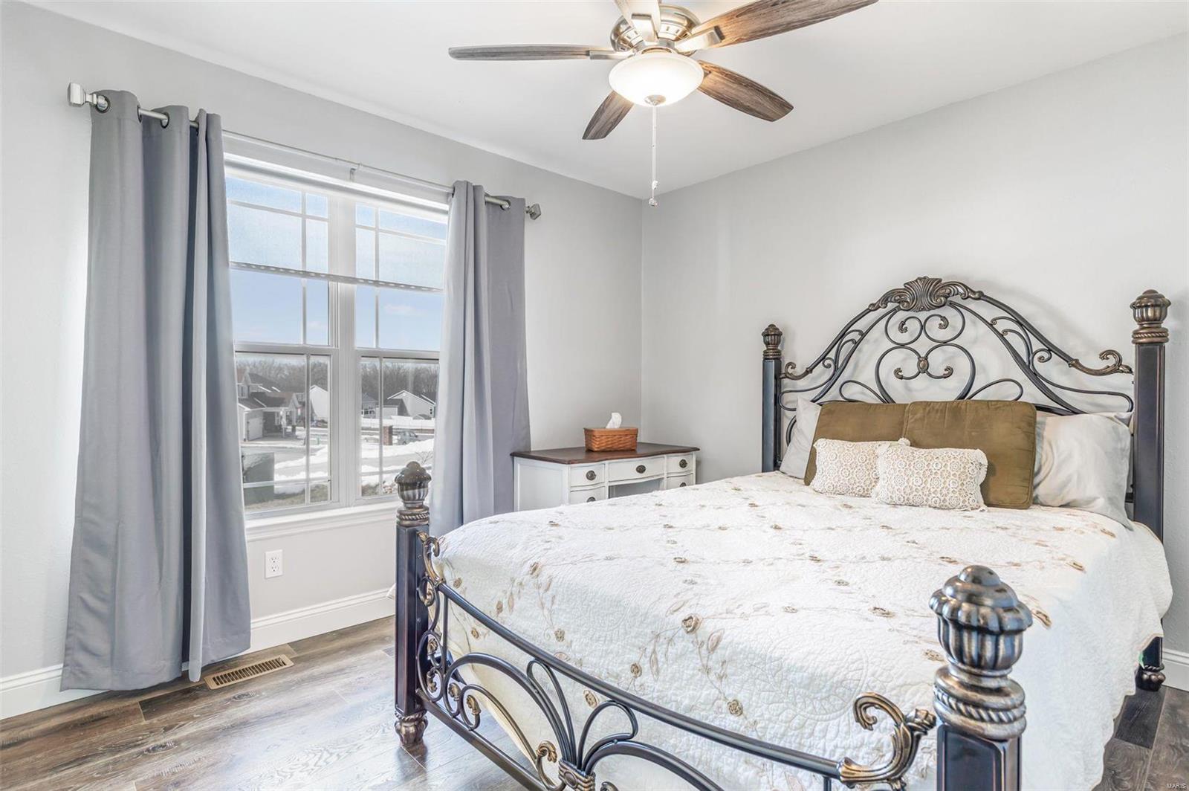
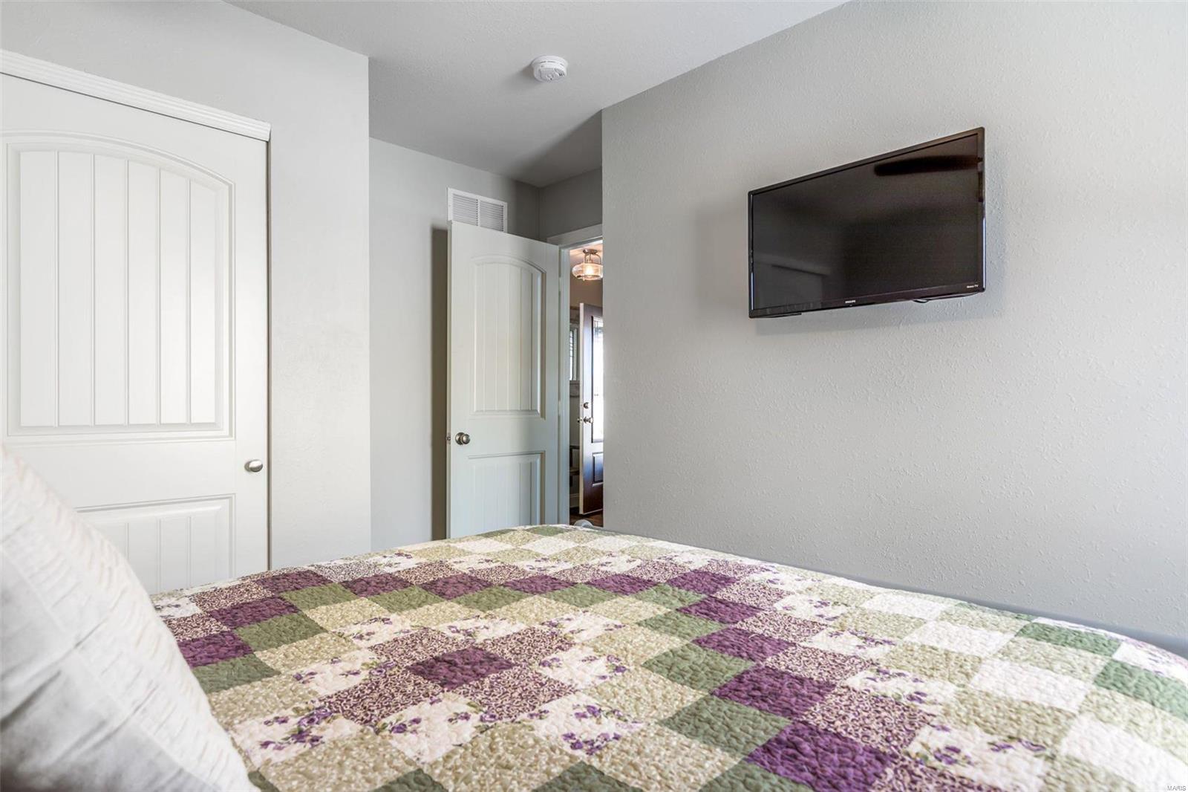
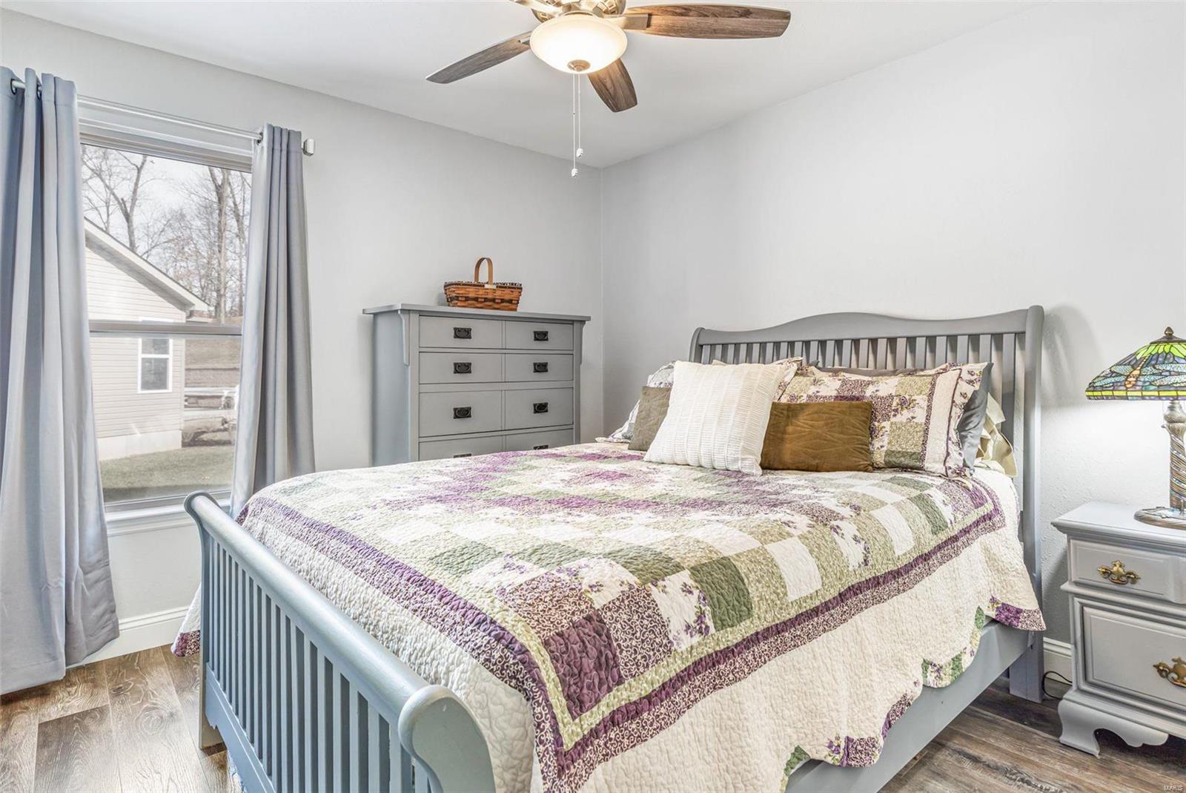
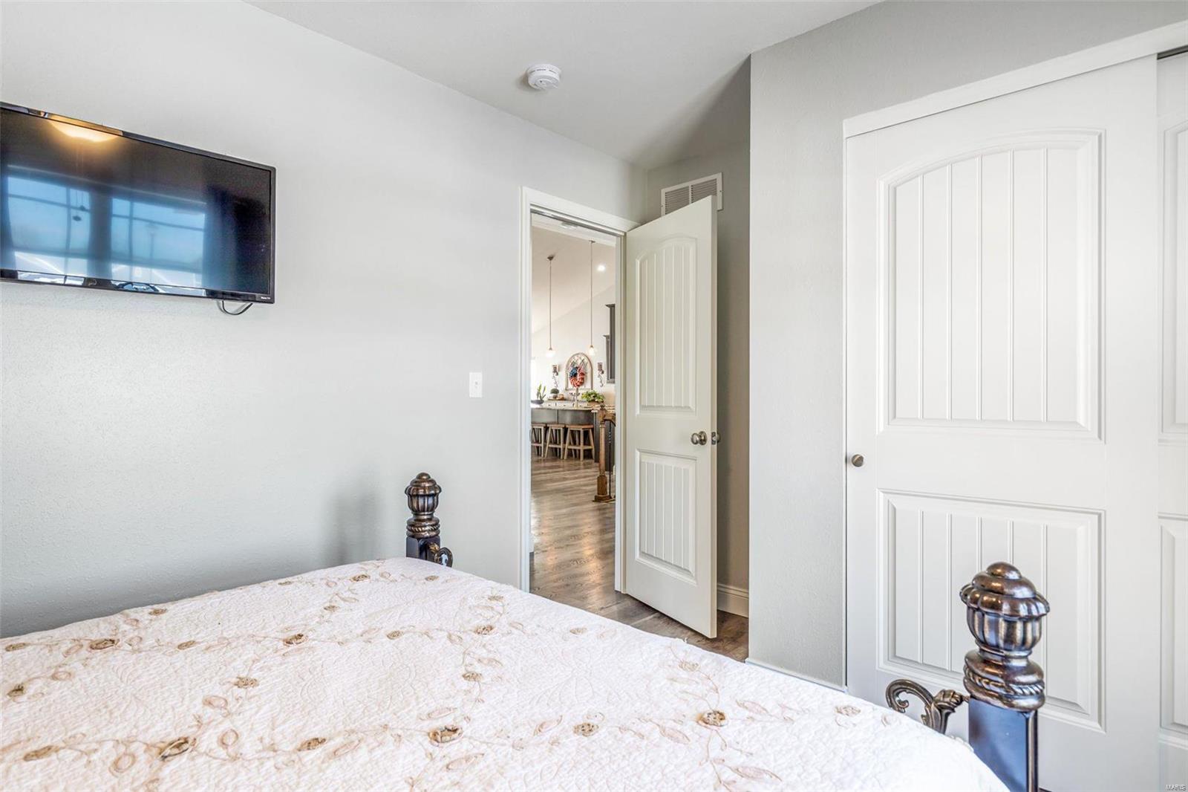
    Kitchen Island, Granite Counters, Double Vanity, Entrance Foyer, Pantry

  • Total Bedrooms

    3

  • Bathrooms

    3

  • Above Grade Finished Area

    1582.0

  • Basement YN

    YES

  • Cooling YN

    YES

  • Cooling

    Ceiling Fan(s), Central Air, Electric

  • Fireplace YN

    YES

  • Heating YN

    YES

  • Heating

    Natural Gas, Forced Air

  • Main Level Bedrooms

    3

  • Pet friendly

    N/A

Exterior

  • Garage

    Yes

  • Garage spaces

    3

  • Construction Materials

    Brick

  • Parking

    Additional Parking, Attached, Garage, Garage Door Opener, Storage, Workshop in Garage

  • Patio and Porch Features

    Patio

  • Pool

    No

  • Waterfront YN

    NO

Area & Lot

  • Lot Features

    Cul-De-Sac, Level

  • Lot Size(acres)

    0.33

  • Lot Size(square feet)

    14,375

  • Property Type

    Residential

  • Property Sub Type

    Single Family Residence

  • Architectural Style

    Traditional, Ranch

Price

  • Sales Price

    $374,900

  • Tax Amount

    $2,932

  • Financing Options

    Conventional

  • Sq. Footage

    3,164

  • Price/SqFt

    $118

HOA

  • Association

    No

School District

  • Elementary School

    Pevely Elem.

  • Middle School

    Senn-Thomas Middle

  • High School

    Herculaneum High

Property Features

  • Ownership

    Owner by Contract

  • Sewer

    Public Sewer

  • Water Source

    Public

Schedule a Showing

Showing scheduled successfully.

<
>
IN PERSON
VIA CHAT

What is 3 + 4 ?


Change time

Mortgage calculator

Estimate your monthly mortgage payment, including the principal and interest, property taxes, and HOA. Adjust the values to generate a more accurate rate.

Your payment

Principal and Interest:

$

Property taxes:

$

HOA fees:

$

Total loan payment:

$

Total interest amount:

$

Location

County

Jefferson-MO

Elementary School

Pevely Elem.

Middle School

Senn-Thomas Middle

High School

Herculaneum High

Listing Courtesy of Cindy J Pickles , RE/MAX Best Choice St. Louis

RealHub Information is provided exclusively for consumers' personal, non-commercial use, and it may not be used for any purpose other than to identify prospective properties consumers may be interested in purchasing. All information deemed reliable but not guaranteed and should be independently verified. All properties are subject to prior sale, change or withdrawal. RealHub website owner shall not be responsible for any typographical errors, misinformation, misprints and shall be held totally harmless.

Agent Frank Svoboda

Agent / RealtorĀ®

Frank Svoboda

Call Frank today to schedule a private showing.


* Listings on this website come from the FMLS IDX Compilation and may be held by brokerage firms other than the owner of this website. The listing brokerage is identified in any listing details. Information is deemed reliable but is not guaranteed. If you believe any FMLS listing contains material that infringes your copyrighted work please click here to review our DMCA policy and learn how to submit a takedown request.Ā© 2024 FMLS.
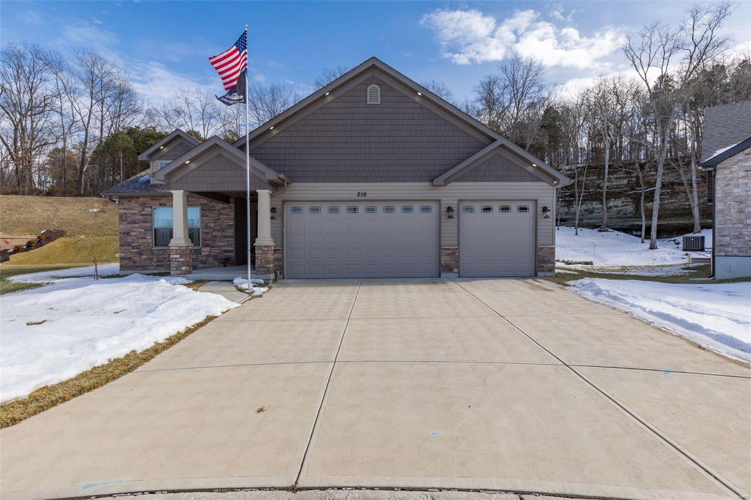
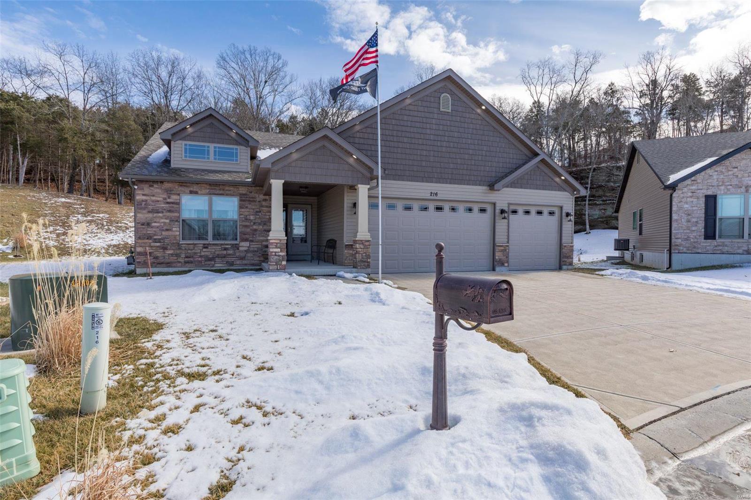
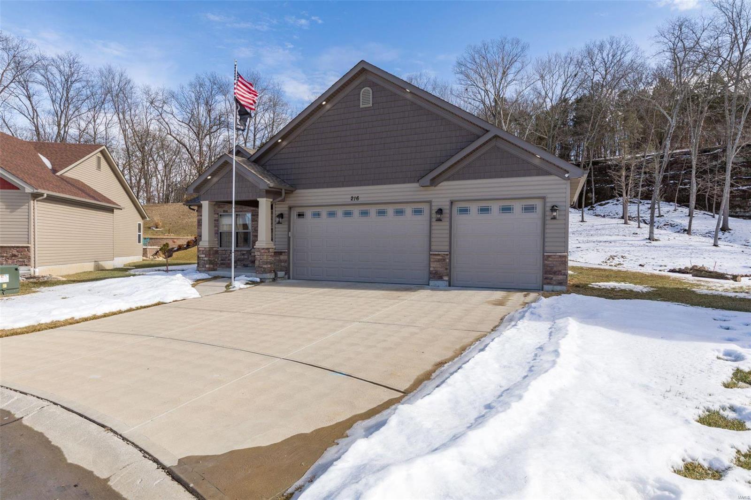
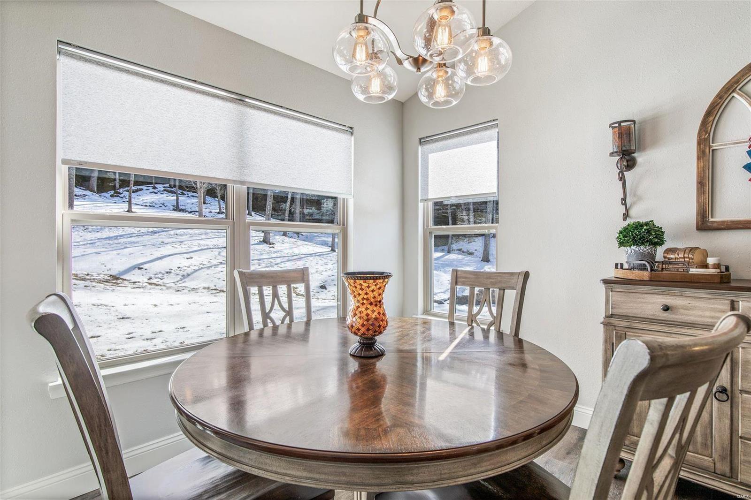
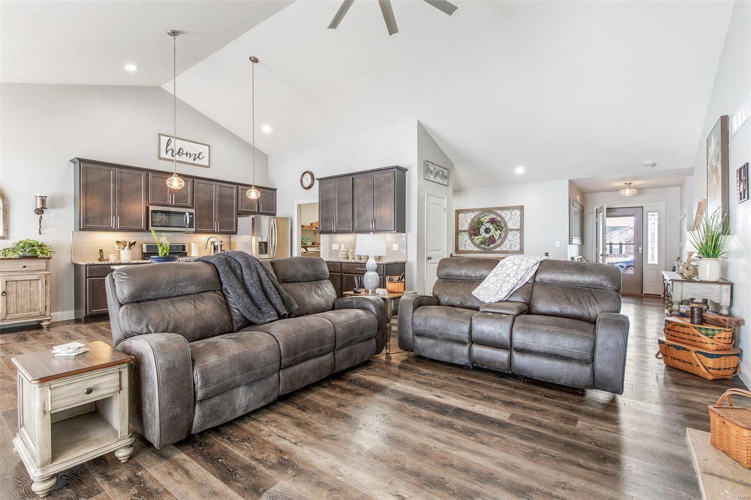
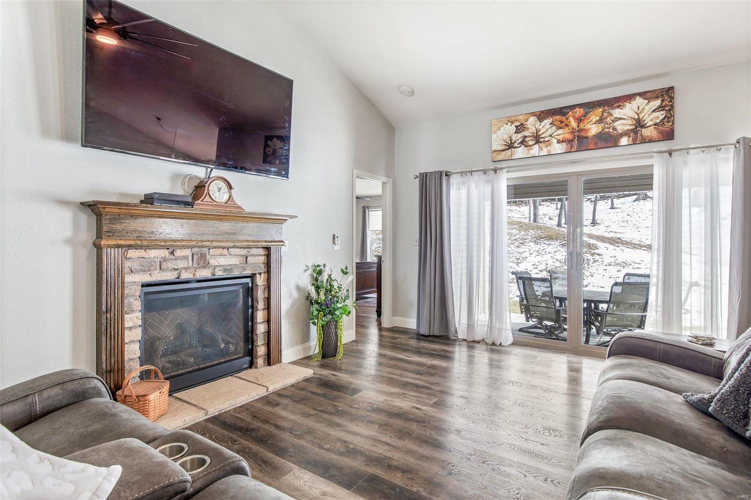
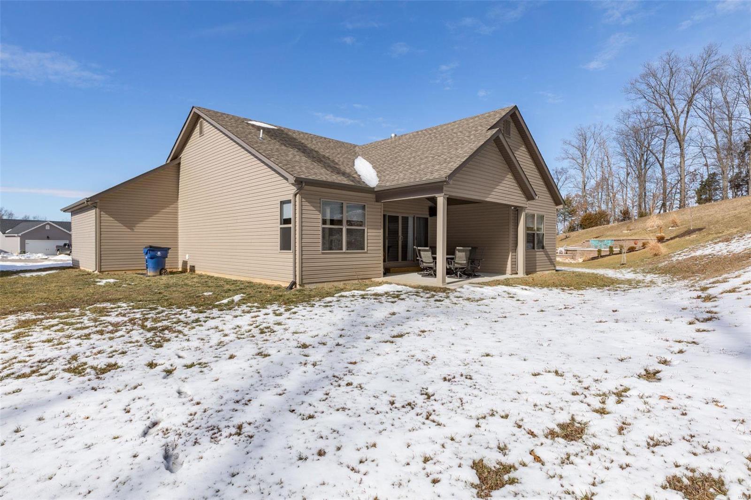
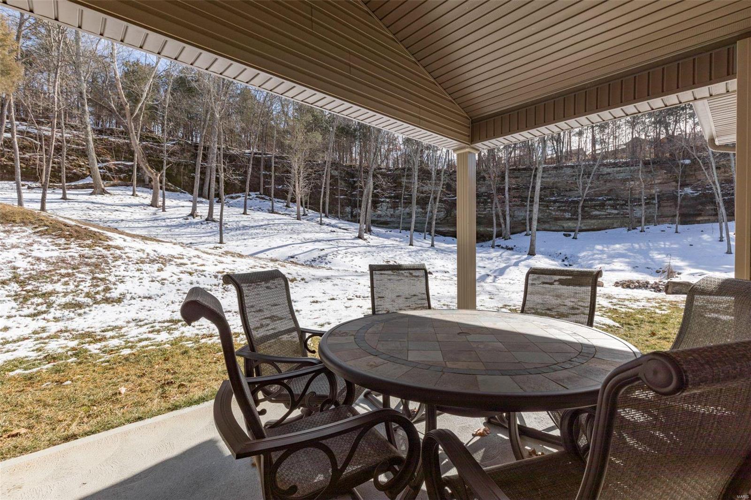
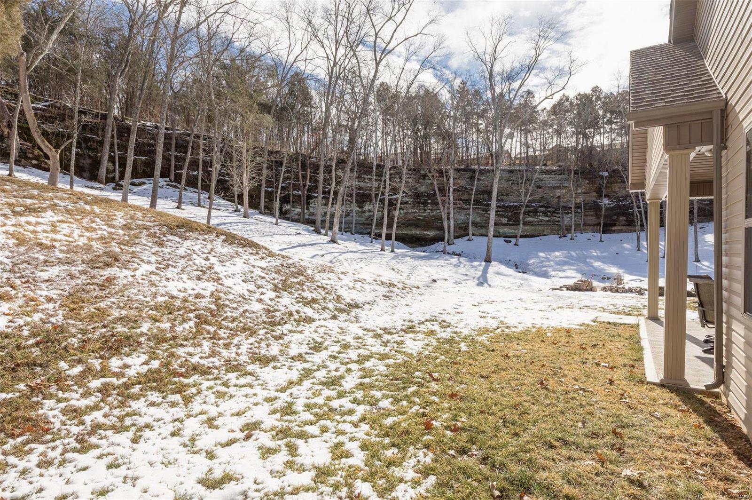
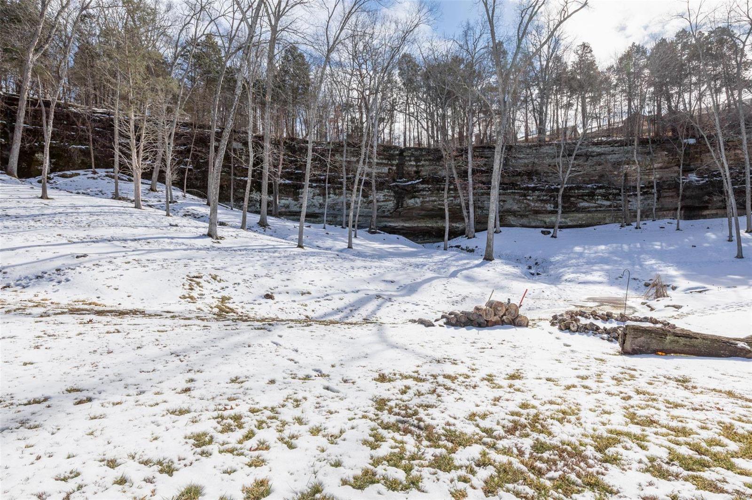
DO NOT MISS OUT ON THIS GEM, 2 years young! Stunning ranch in Providence subdivision situated in cul-de-sac backing to gorgeous view of rock bluff!
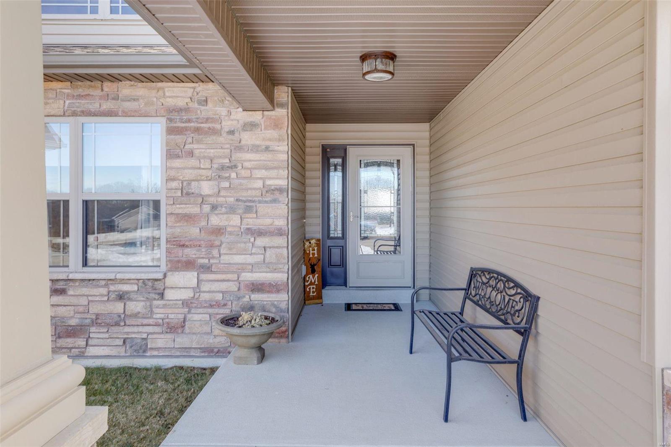
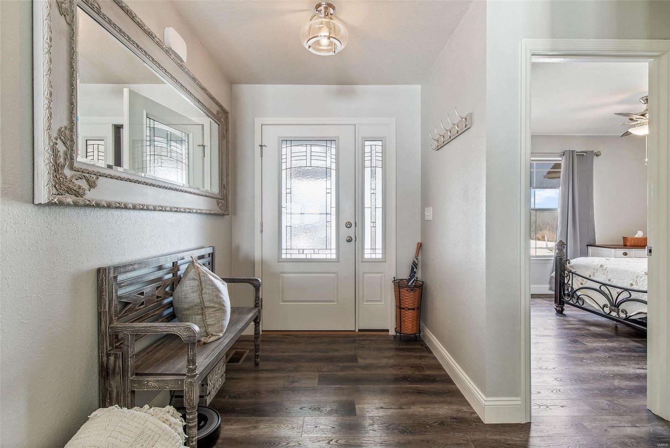
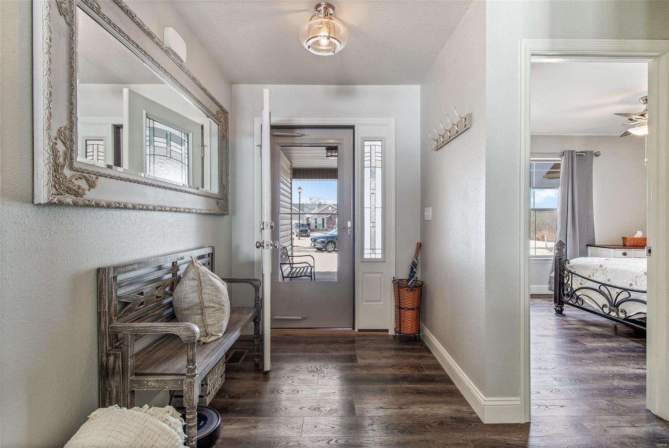
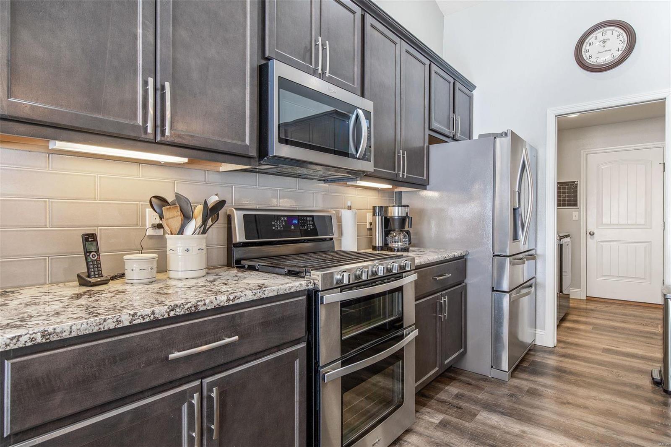
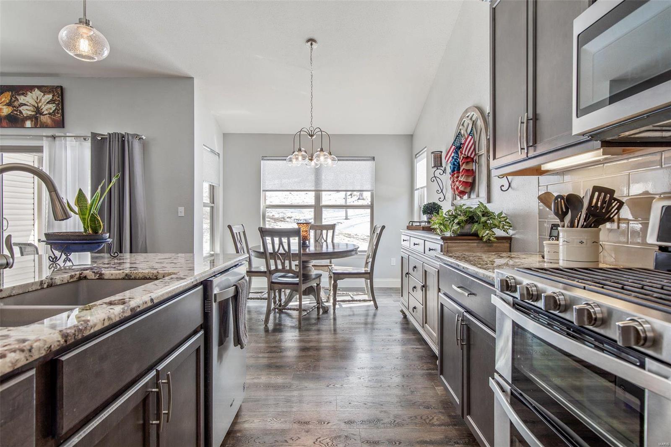
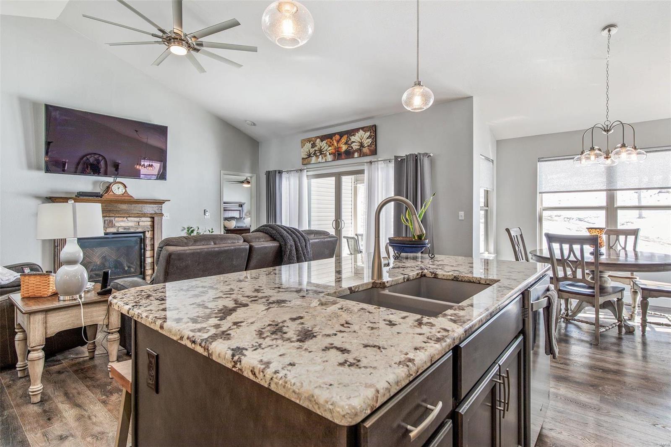
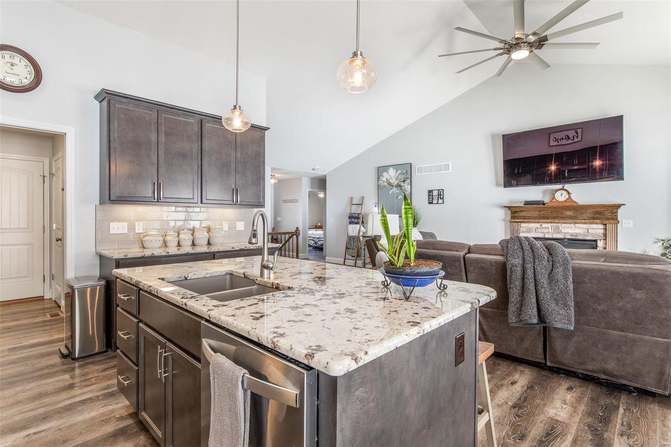
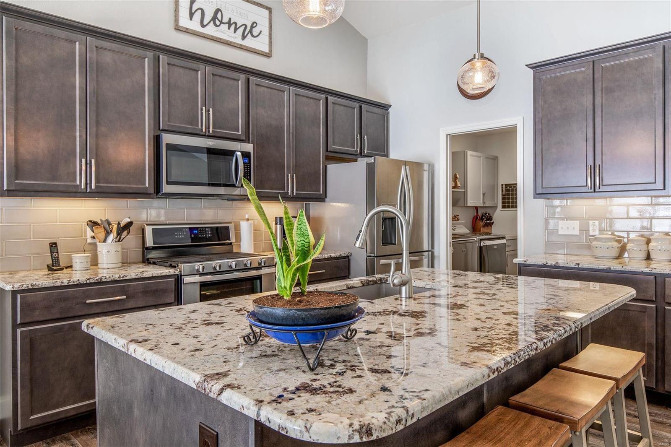
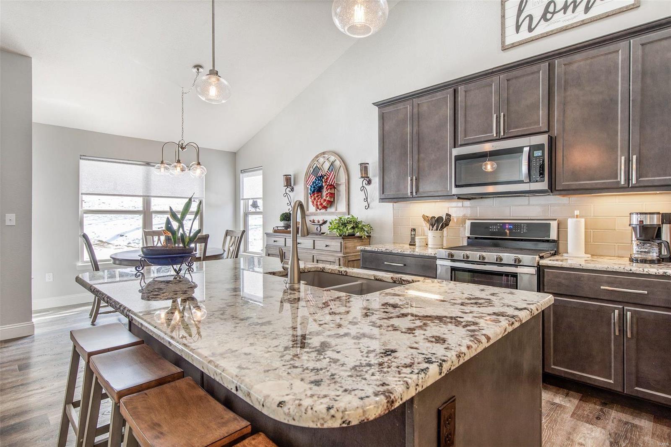
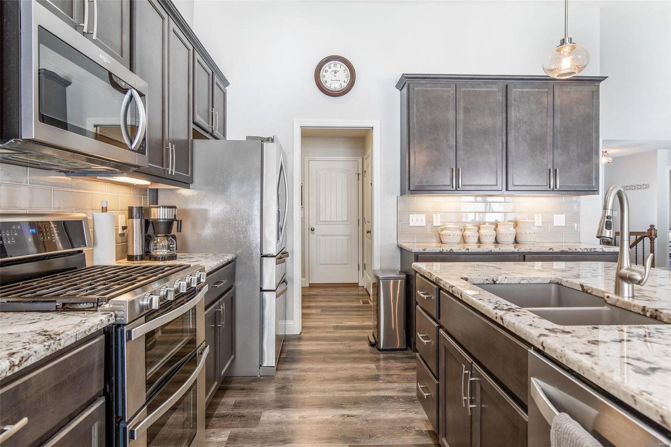
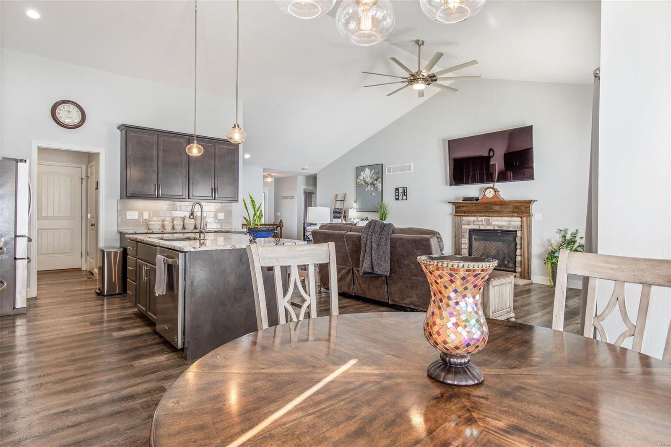
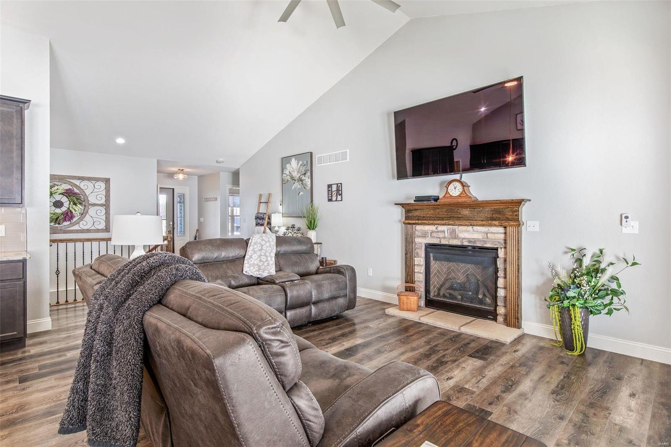
That's only the beginning, upgrades galore...12x6 entry leading to open floor plan, luxury vinyl plank flooring throughout, vaulted ceiling, stone fireplace, granite counter tops
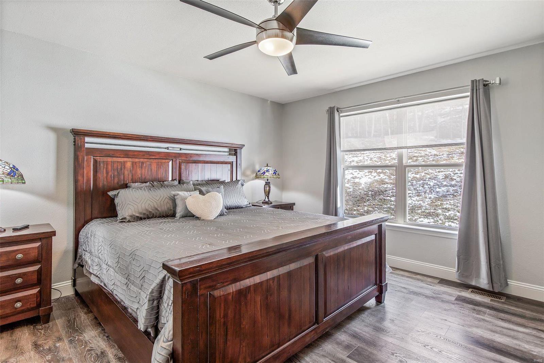
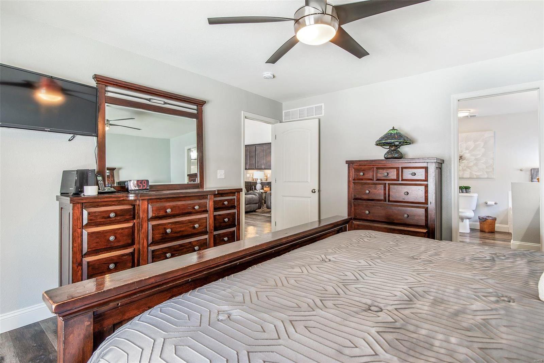
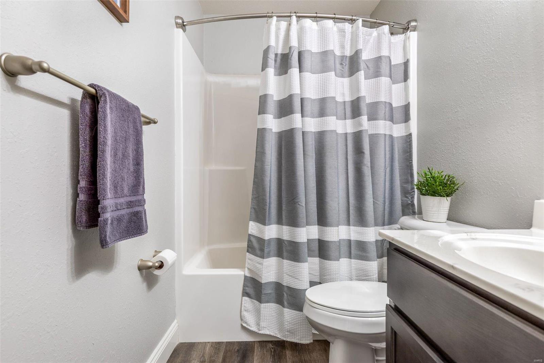
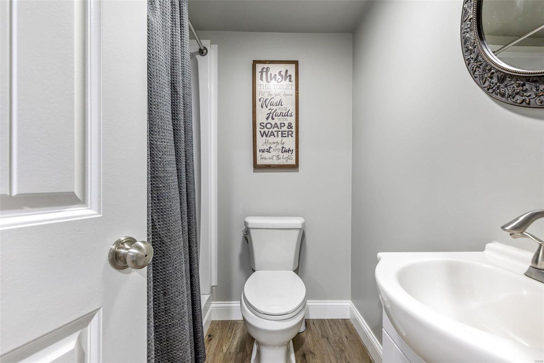
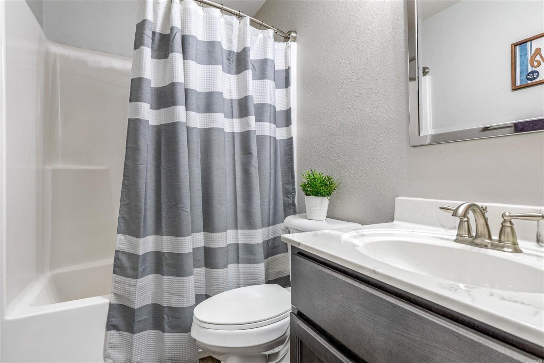
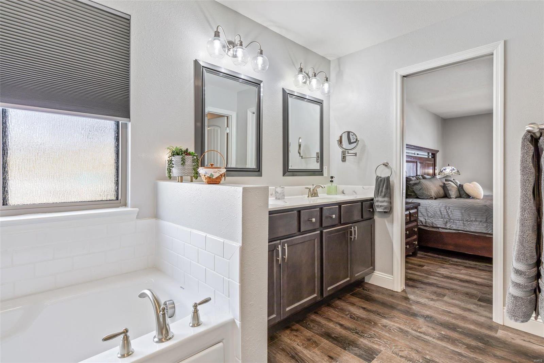
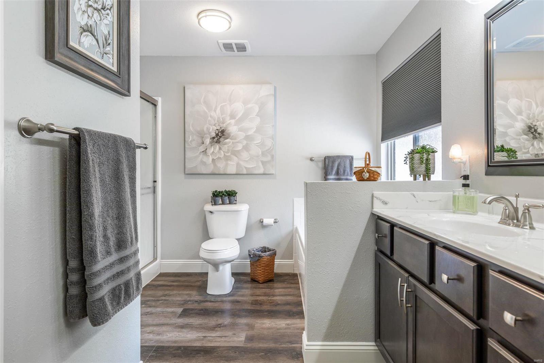
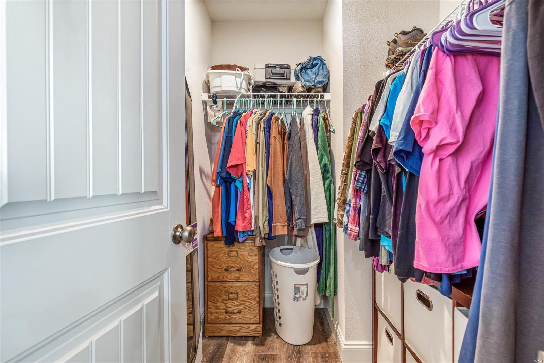
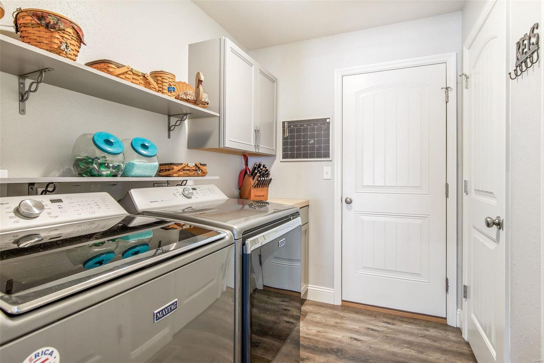
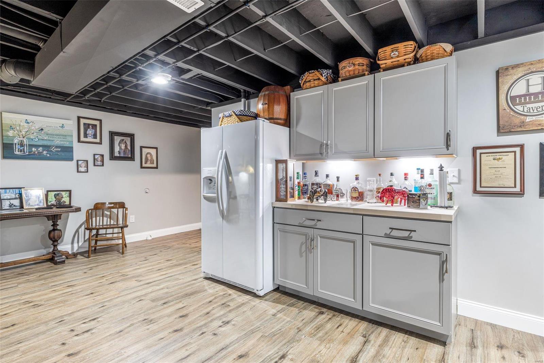
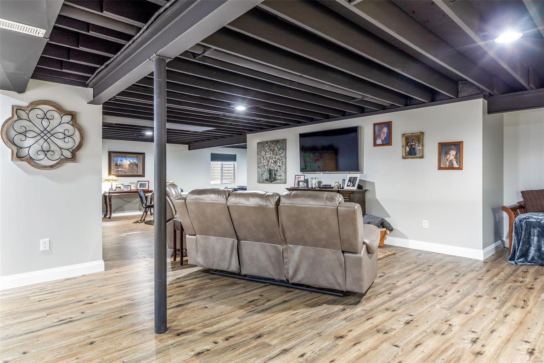
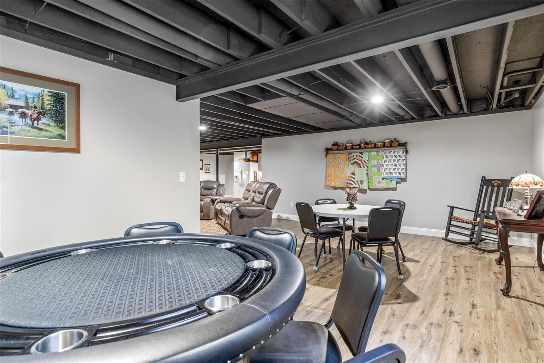
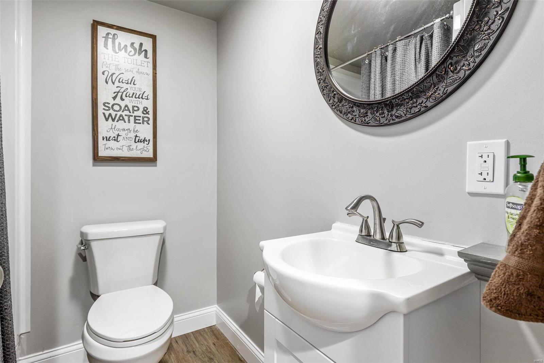
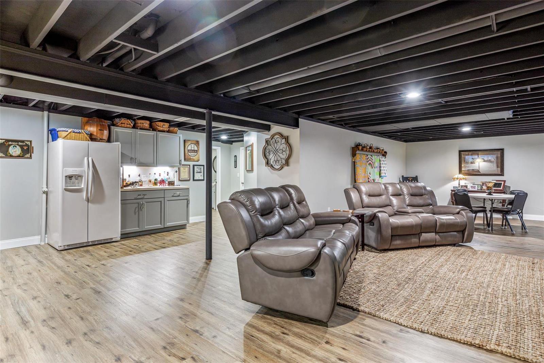
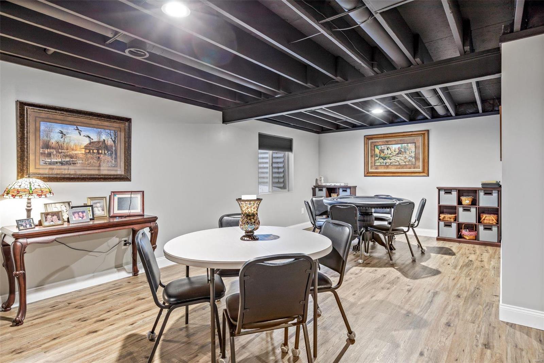
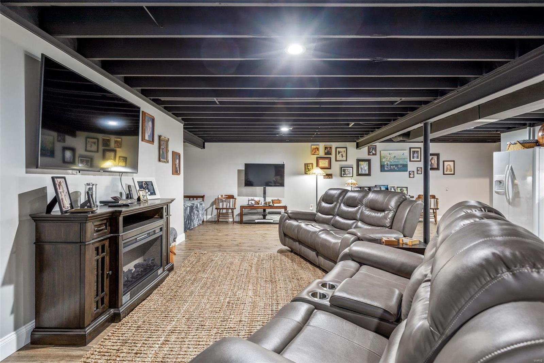
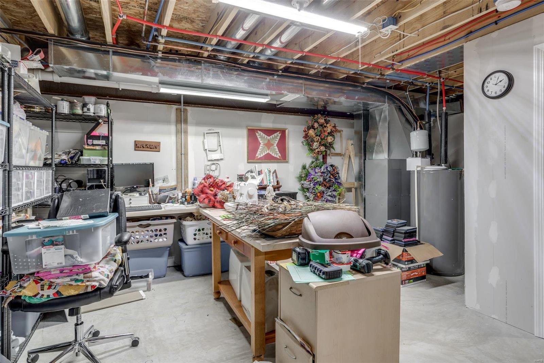
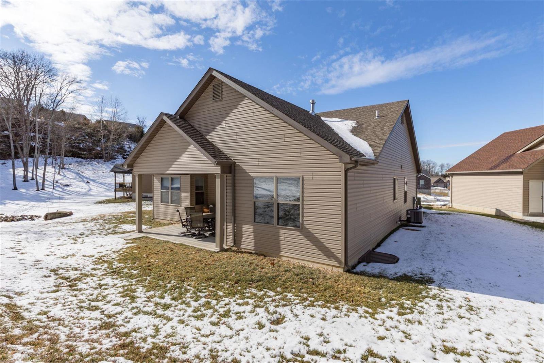
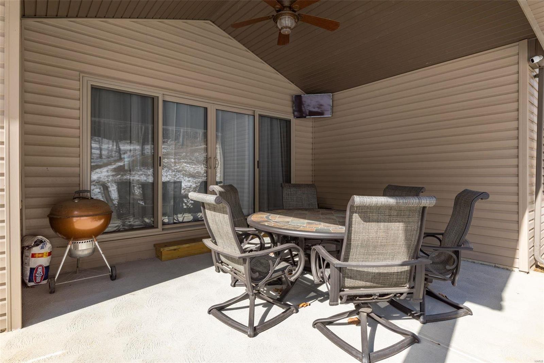
w/center island. An abundance of cabinets in kitchen w/walk in pantry as well. 6x8 laundry room w/built in cabinets, separate broom closet. 12 ft sliding door in great rm leads you to a 13x17 covered deck w/breathtaking view of back yard & common area to include rock bluff. Master bedroom includes luxury bath w/separate shower/tub and walk in closet. Open finished basement w/lvp flooring again to include family room area and bonus/game area w/full finished bath and plenty of storage/craft area. DON'T MISS OUT...CAN CLOSE QUICKLY! Additional Rooms: Mud Room

216 Regal Court

Message successfully sent.

What would you like to know?

What is 3 + 4 ?

I agree to receive email communication and understand I can unsubscribe at any time.

I agree to be contacted by Rock Island Realty via call, email, and text for real estate services. To opt out, you can reply 'stop' at any time or reply 'help' for assistance. You can also click the unsubscribe link in the emails. Message and data rates may apply. Message frequency may vary. Privacy Policy

Related Properties

Welcome to this bright, beautifully maintained two-story home offering over 1,700 square feet of comfortable living space, 4 bedrooms, 2.5 baths, and flexible spaces designed for today's lifestyle. The inviting main level is filled with natural light and features an open, functional floor plan anchored by a stunning kitchen with quartz countertops, custom 42-inch cabinetry and stainless-steel appliances. Sliding glass doors off of the breakfast room open to a spacious deck overlooking the fenced backyard—perfect for grilling, entertaining, or simply relaxing while enjoying peaceful views of the common ground and wooded backdrop. An added convenience is a large main-floor laundry room. Upstairs, you'll find a versatile loft that could serve as a home office, three spacious bedrooms, including a generous primary suite with a private bath, plus a second full bathroom serving the additional bedrooms. The partially finished lower level adds exceptional living space with a large recreation room, a charming custom play nook tucked beneath the stairs, and a true fourth bedroom with an egress window. Outside, enjoy multiple outdoor living spaces with the expansive deck and a patio featuring a built-in fire pit, all overlooking the private backyard and scenic common ground with woods beyond. The neighborhood offers amenities everyone will love, including a community pool, playground, basketball court and popular community events like food-truck nights that make it easy to connect with neighbors and enjoy an active lifestyle. Conveniently located just one mile from the interstate for an easy commute, this exceptional home offers the perfect combination of space, flexibility, outdoor living, and neighborhood amenities—all while providing a wonderful opportunity to build equity in a fantastic community.
#26046282

Herculaneum

119 Hammond Drive

4 Beds

2 Baths

1,792 Sq.Ft.

$319,000

MLS#: 26046282
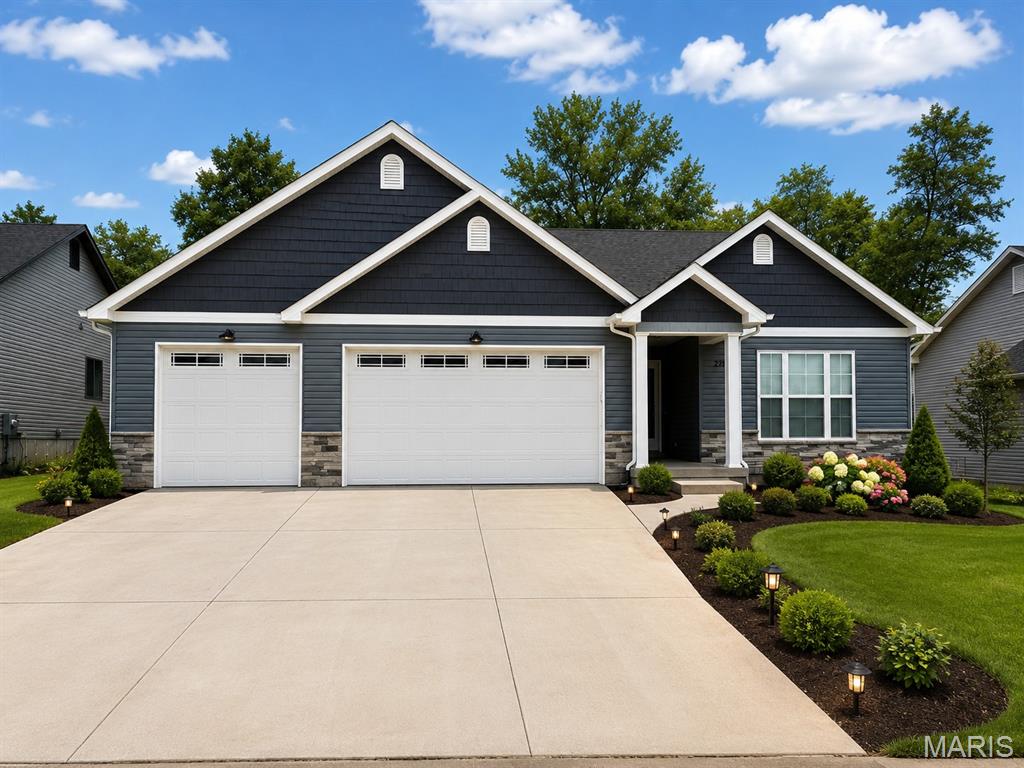
Why wait months for new construction and spend thousands more on builder upgrades when you can own a nearly new home with premium finishes already included—at an exceptional value? Skip the delays, avoid costly upgrade packages, and move right into a beautifully appointed home offering modern design, quality craftsmanship, and outstanding savings.

Built in June 2025 and originally purchased for $432,000, this stunning ranch home in the highly sought-after Kensington Ridge subdivision presents a rare opportunity to own a like-new home for less than the cost of building new.

Thoughtfully designed for today's lifestyle, the open-concept floor plan showcases soaring vaulted ceilings, rich hardwood flooring, and a chef-inspired kitchen featuring stone countertops, stainless steel appliances, and an oversized center island that's perfect for everyday living and entertaining.

The spacious primary suite serves as a private retreat with a spa-inspired bath complete with dual vanities, a large walk-in shower, and generous closet space.

Additional highlights include a full basement ready for your finishing touches, an attached 3-car garage with an 8-foot overhead door, and a covered patio that's perfect for relaxing, outdoor dining, or entertaining guests.

Combining the appeal of new construction with the convenience of immediate occupancy, this exceptional home offers everything today's buyers are looking for—without the wait or the added expense of building new.
#26026217

Herculaneum

2452 French Drive

3 Beds

3 Baths

1,672 Sq.Ft.

$399,900

MLS#: 26026217
TO BE BUILT - Spacious 4 Bedrooms, 2 1/2 bathroom, 2 Story model with main floor laundry. Hurry to choose your lot today. Many lots back to common ground or other large lots or tracts of land.  Many walkout and many level lots. Lots of quality STANDARD FEATURES such as Architectural Shingles, Stainless Steel Appliances, 6lb Rebond Padding, Painted trim, Covered Facia and Soffits, Grids in Front Windows, Panel Door options to choose from, Sodded entire yards where disturbed, Boundary Survey by builder, plus much more.   Price shown is base price. Photo is similar home & may show optional features.
#26021010

Herculaneum

0 Redwood @ Kensington Ridge

4 Beds

2 Baths

1,978 Sq.Ft.

$367,000

MLS#: 26021010
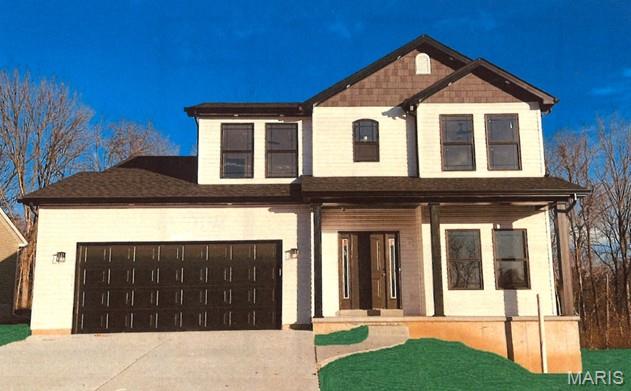
The To Be Built Jefferson Model is a 3 Bedroom 2.5 Bath 1817 sq. ft. Story & Half with main floor laundry and 2 Car Garage. Hurry to choose your lot today. Many lots back to common ground or other large lots or tracts of land.  Many walkout and many level lots. Lots of quality STANDARD FEATURES such as Architectural Shingles, Stainless Steel Appliances, 6lb Rebond Padding, Painted trim, Covered Facia and Soffits, Grids in Front Windows, Panel Door options to choose from, Sodded entire yards where disturbed, Boundary Survey by builder, plus much more.   Price shown is base price. Photo is similar home & may show optional features.
#26019813

Herculaneum

0 Jefferson @ Kensington Ridge

3 Beds

2 Baths

1,817 Sq.Ft.

$329,400

MLS#: 26019813
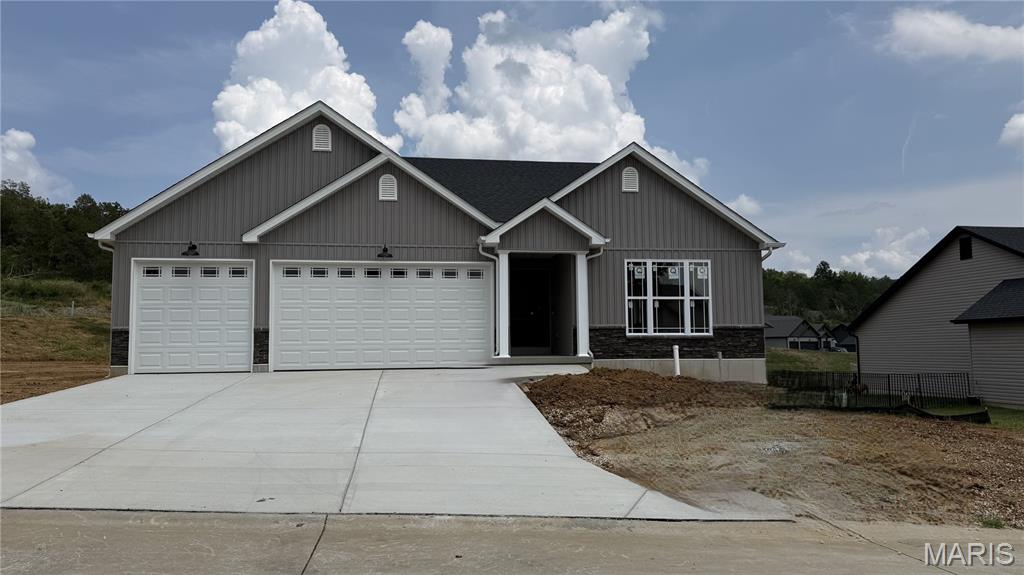
Spec Home - Under Construction - You will love this beautiful, 3 bed, 2 bath home. Tons of room in over 1600 sq. ft. home with a wonderful floor plan. 3 car garage.  Features include cathedral ceilings in great room, kitchen & breakfast room. Spindels @ stairs w/upgraded newel post.  Black faucets & trim, Vertical siding in front, Stacked stone sill high, 4 can lights in kitchen, waterline for icemaker, rough in full bath in lower level, Additional window in great room, 12x12 covered composite deck, upgraded flooring in main area, 8' tall insulated garage doors with glass and double bowl in master bath.
#26010795

Herculaneum

1522 Louisiana Drive

3 Beds

2 Baths

1,642 Sq.Ft.

$398,860

MLS#: 26010795
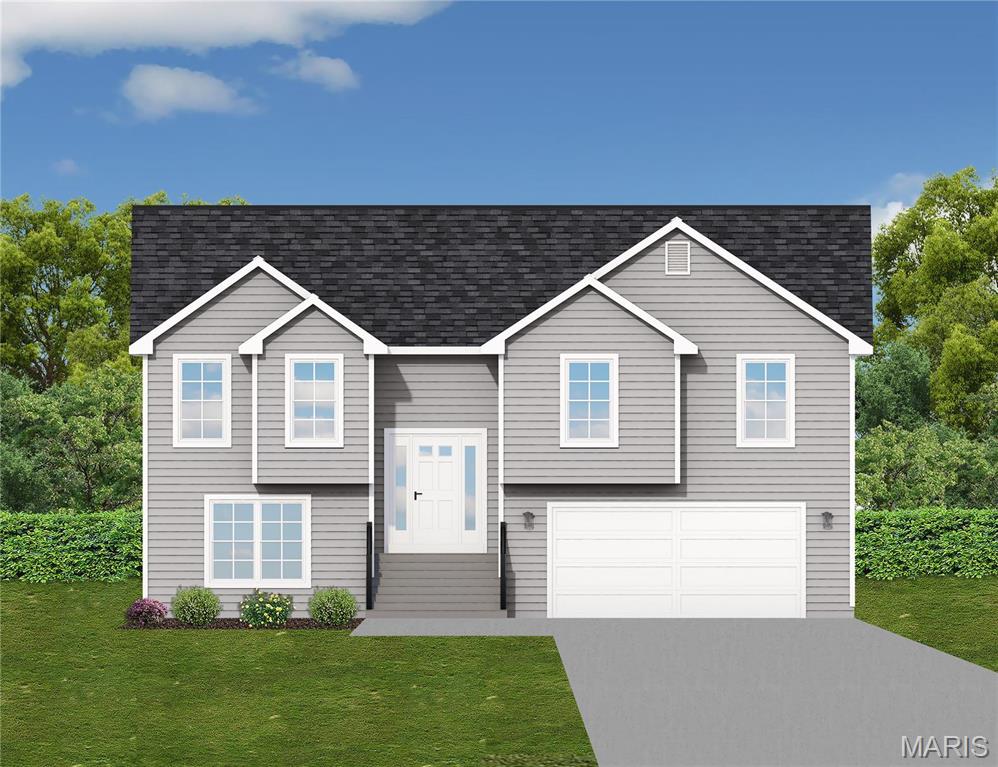
Spectacular home. 3 bed, 2 bath home. Tons of room with 1580 sq. ft. and a wonderful floor plan. Hurry to choose your lot today. Many lots back to common ground or other large lots or tracts of land.  Many walkout and many level lots. Lots of quality STANDARD FEATURES such as Architectural Shingles, Stainless Steel Appliances, 6lb Rebond Padding, Painted trim, Covered Facia and Soffits, Grids in Front Windows, Panel Door options to choose from, Sodded entire yards where disturbed, Boundary Survey by builder, plus much more.   Price shown is base price. Photo is similar home & may show optional features.
#24074735

Herculaneum

0 Saratoga @ Kensington Ridge

3 Beds

3 Baths

1,580 Sq.Ft.

$322,900

MLS#: 24074735
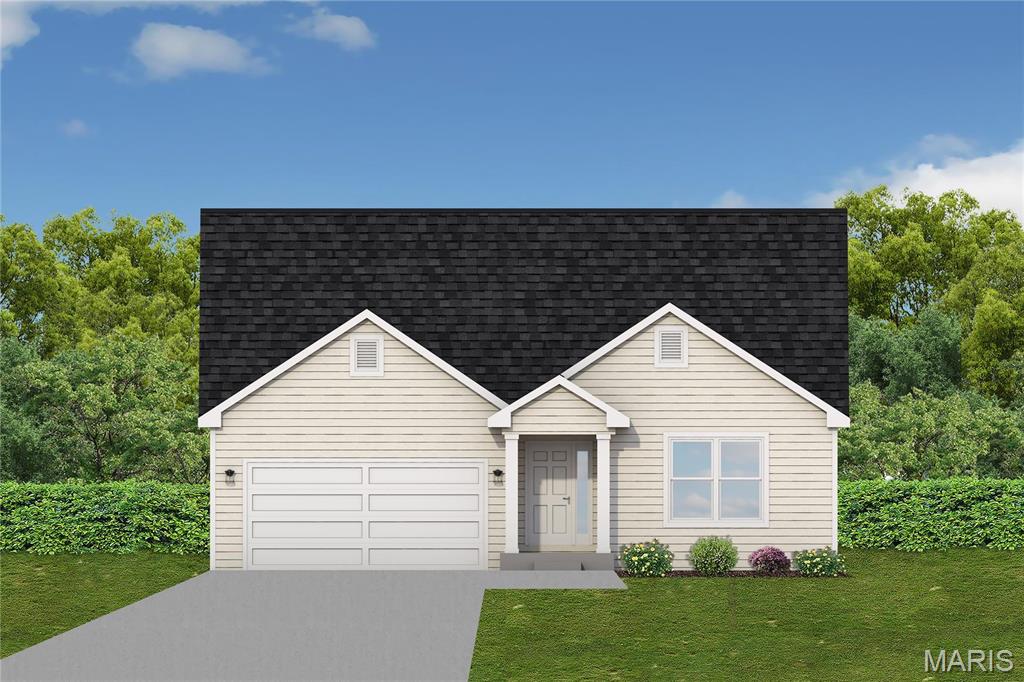
You will love this beautiful, 3 bed, 2 bath home. Tons of room in over 1600 sq. ft. home with a wonderful floor plan. Hurry to choose your lot today. Many lots back to common ground or other large lots or tracts of land.  Many walkout and many level lots. Lots of quality STANDARD FEATURES such as Architectural Shingles, Stainless Steel Appliances, 6lb Rebond Padding, Painted trim, Covered Facia and Soffits, Grids in Front Windows, Panel Door options to choose from, Sodded entire yards where disturbed, Boundary Survey by builder, plus much more.   Price shown is base price. Photo is similar home & may show optional features.
#24071623

Herculaneum

0 Alexander II @ Kensington Ridge

3 Beds

2 Baths

1,642 Sq.Ft.

$338,860

MLS#: 24071623
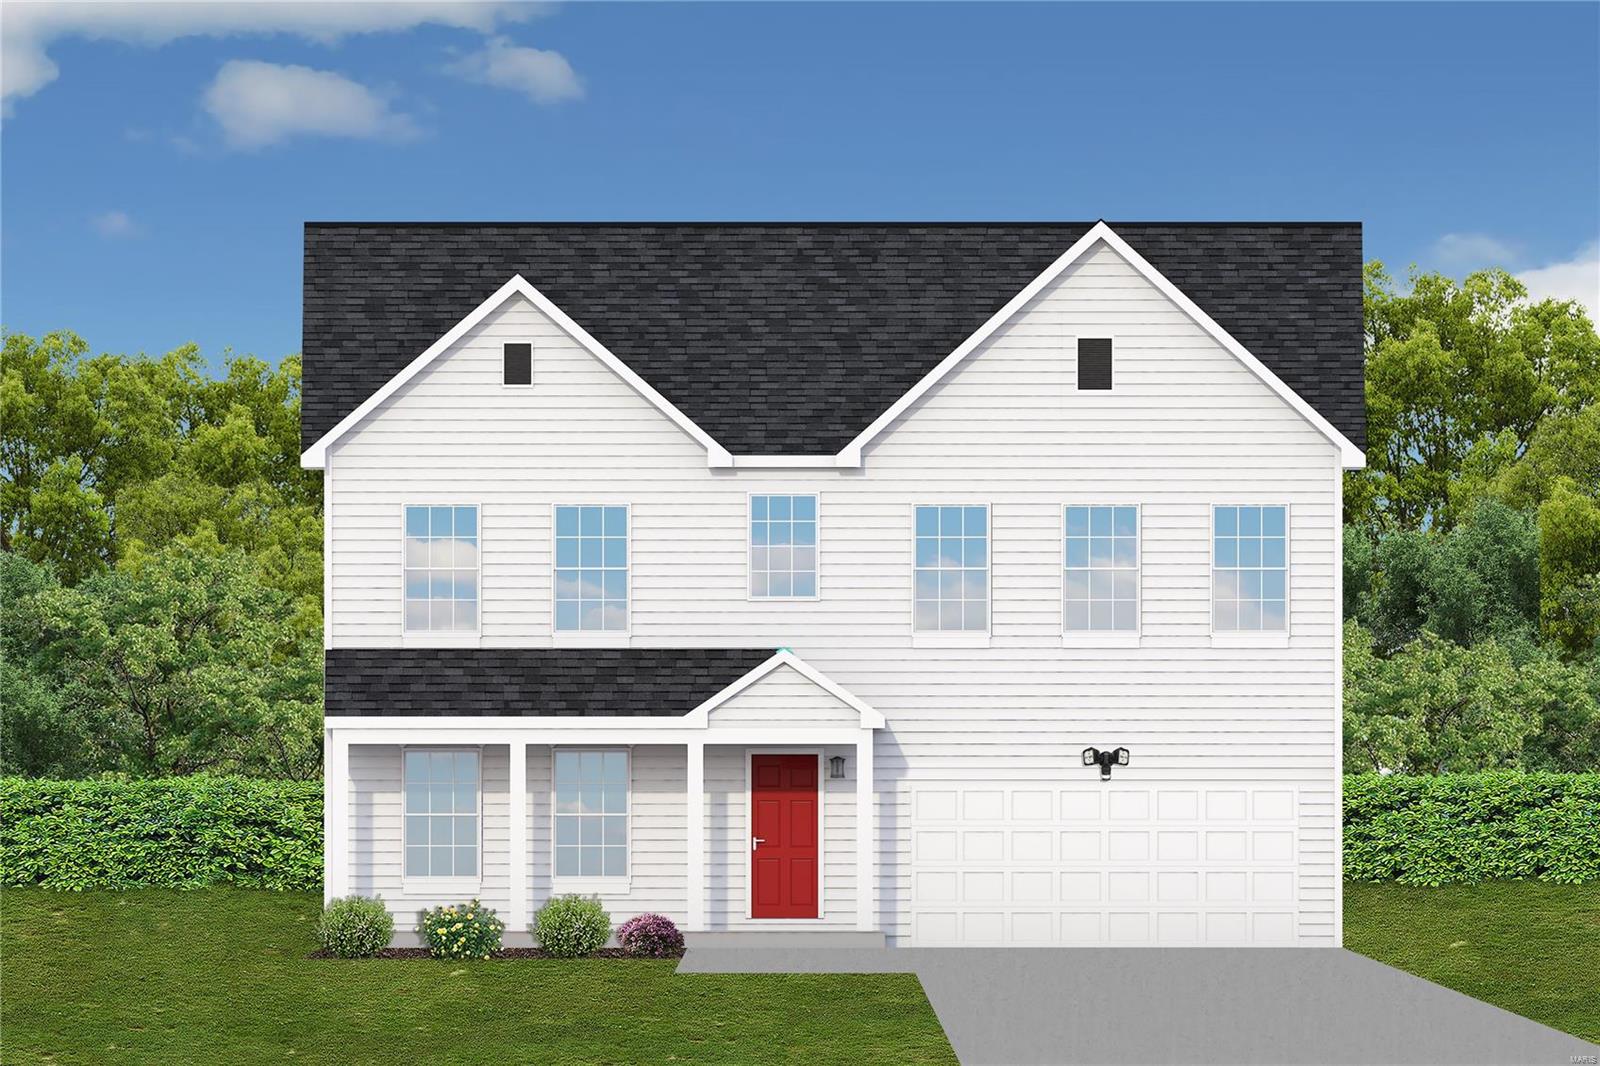
PRESCOTT TO BE BUILT - 4 bed / 2.5 bath 2 Story home.  Huge master suite.  Many options to choose from. Hurry to choose your lot today. Many lots back to common ground or other large lots or tracts of land.  Many walkout and many level lots. Lots of quality STANDARD FEATURES such as Architectural Shingles, Stainless Steel Appliances, 6lb Rebond padding, Painted Trim, Covered Facia and Soffits, Grids in Front Windows, Panel Door options to choose from, Sodded Entire Yards where disturbed, Boundary survey by builder, plus much more.   Price shown is base price. Photo is similar home & may show optional features.
#24010699

Herculaneum

0 Prescott @ Kensington Ridge

4 Beds

2 Baths

2,487 Sq.Ft.

$422,000

MLS#: 24010699
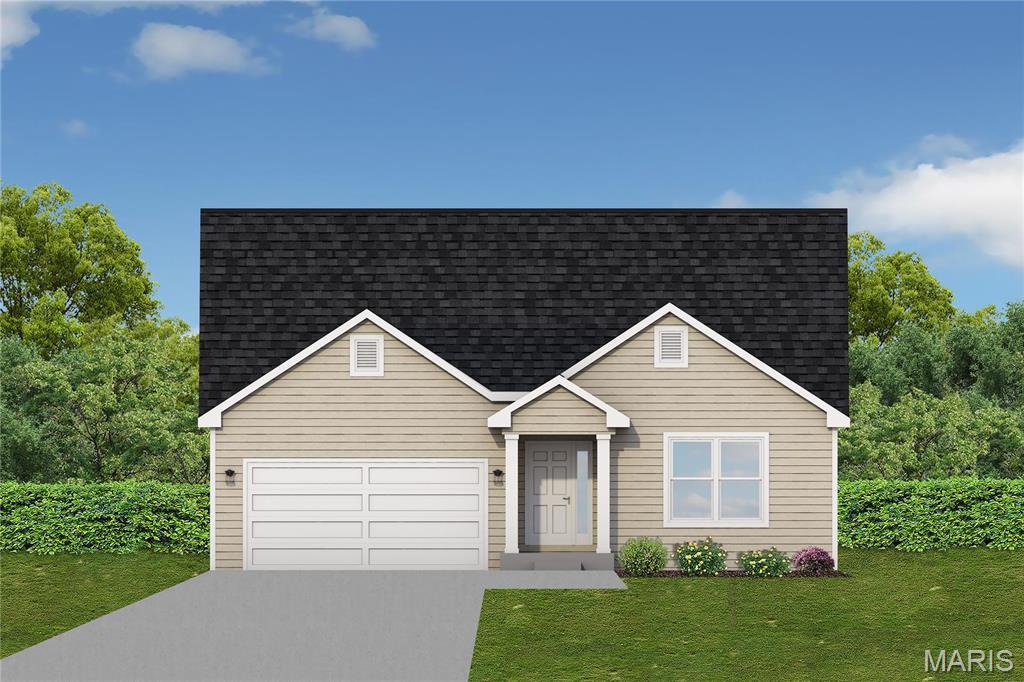
AUGUSTA II, TO BE BUILT - 3 bed / 2 bath ranch. Hurry to choose your lot today. Many lots back to common ground or other large lots or tracts of land.  Many walkout and many level lots. Lots of quality STANDARD FEATURES such as Architectural Shingles, Stainless Steel Appliances, 6lb Rebond Padding, Painted trim, Covered Facia and Soffits, Grids in Front Windows, Panel Door options to choose from, Sodded entire yards where disturbed, Boundary Survey by builder, plus much more.   Price shown is base price. Photo is similar home & may show optional features.
#24010693

Herculaneum

0 Augusta II @ Kensington Ridge

3 Beds

2 Baths

1,596 Sq.Ft.

$340,300

MLS#: 24010693
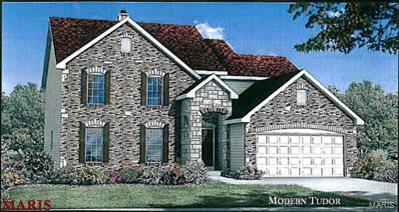
BARTLETT, TO BE BUILT - 4 bed / 2.5 bath 1.5 story home.  Hurry to choose your lot today. Many lots back to common ground or other large lots or tracts of land.  Many walkout and many level lots. Lots of quality STANDARD FEATURES such as Architectural Shingles, Stainless Steel Appliances, 6lb Rebond Padding, Painted trim, Covered Facia and Soffits, Grids in Front Windows, Panel Door options to choose from, Sodded entire yards where disturbed, Boundary Survey by builder, plus much more.   Price shown is base price. Photo is similar home & may show optional features.
#24010698

Herculaneum

0 Bartlett @ Kensington Ridge

4 Beds

2 Baths

2,975 Sq.Ft.

$435,400

MLS#: 24010698

 - property

Send a message

Message successfully sent.

Your message

What is 3 + 4 ?

Reason for contacting?

I agree to receive email communication and understand I can unsubscribe at any time.

I agree to be contacted by Rock Island Realty via call, email, and text for real estate services. To opt out, you can reply 'stop' at any time or reply 'help' for assistance. You can also click the unsubscribe link in the emails. Message and data rates may apply. Message frequency may vary. Privacy Policy

Sign Out

Virtual Assistant

Would you like to take the next step with this property? We can help you schedule a showing or virtual tour, or send you more details.

Yes, I would like more information.

Thank You for Your Reply, One of Our Agents will contact you as soon as possible

No, maybe later.

Thank you, you can always contact me via email, phone number or through the contact form.

Realhub AI

Lucy - Your AI-Powered Realtor

Update Your Temporary Password

Personalize your search

Enter your email and we'll notify you immediately when new listings match what you're looking for.

or enter email address

Already have an account ? Login here

Continue your home search

I agree to receive communications and understand I can unsubscribe at any time.

I agree to be contacted by Rock Island Realty via call, email, and text for real estate services. To opt out, you can reply 'stop' at any time or reply 'help' for assistance. You can also click the unsubscribe link in the emails. Message and data rates may apply. Message frequency may vary. Privacy Policy

Already have an account ? Login here

We use cookies

We use cookies primarily for analytics to enhance your experience. By accepting, you agree to our use of these cookies. You can manage your preferences or learn more about our cookies policy.