


Property
Beds
4
Full Baths
2
1/2 Baths
None
Year Built
1975
Sq.Footage
2,394
Welcome to 2169 Silverwood, where every improvement tells the story of homeowners who renovated with quality, care, and long-term living in mind. Instead of simply updating the cosmetic finishes, they invested in the home from top to bottom, creating a move-in-ready ranch where the next owner can simply unpack and enjoy. Offering over 2,400 square feet of total living space, this 4-bedroom, 2-bath home combines a functional ranch floor plan with an impressive list of recent upgrades. The entire main level has been transformed with beautiful hardwood and ceramic tile flooring, fresh paint throughout, granite countertops, updated light fixtures and ceiling fans, plantation shutters, renovated bathrooms featuring new vanities and lighting, and tasteful finishes that create a warm, timeless feel. The spacious family room with its brick fireplace offers the perfect place to gather, while the kitchen opens seamlessly to the main living areas, making entertaining and everyday life effortless. The finished lower level adds approximately 560 square feet of additional living space, providing endless flexibility for a recreation room, media room, home office, fitness space, or play area. Beyond the beautiful finishes, you'll appreciate the investments you can't always see. Recent improvements include a new Class 3 impact-resistant roof, new vinyl siding, new driveway, Flo whole-house water leak detection system with pressure relief valve, updated smoke alarms, security system with doorbell camera, professional landscaping with retaining wall, rock beds, buried downspouts, and refreshed front landscaping—giving you peace of mind for years to come. Located in the sought-after Meadowbrook Farm subdivision and served by the highly acclaimed Parkway West School District, this is more than just a beautiful home—it's one that's been meticulously cared for, thoughtfully improved, and ready for its next chapter.
Features & Amenities
Interior
-
Other Interior Features
Bar, Eat-in Kitchen, Entrance Foyer, Walk-In Closet(s)
-
Total Bedrooms
4
-
Bathrooms
2
-
Above Grade Finished Area
1834.0
-
Basement YN
YES
-
Cooling YN
YES
-
Cooling
Central Air
-
Fireplace YN
YES
-
Heating YN
YES
-
Heating
Forced Air
-
Main Level Bedrooms
4
-
Pet friendly
N/A
Exterior
-
Garage
Yes
-
Garage spaces
2
-
Construction Materials
Brick Veneer, Concrete, Vinyl Siding
-
Parking
Garage, Garage Door Opener
-
Patio and Porch Features
Patio
-
Pool
No
-
Waterfront YN
NO
-
View
Garden
Area & Lot
-
Lot Features
Back Yard
-
Lot Size(acres)
0.2975
-
Lot Size(square feet)
12,959
-
Property Type
Residential
-
Property Sub Type
Single Family Residence
-
Architectural Style
Ranch
Price
-
Sales Price
$514,900
-
Tax Amount
$4,459
-
Sq. Footage
2,394
-
Price/SqFt
$215
HOA
-
Association
YES
-
Association Fee
$255
-
Association Fee Frequency
Annually
-
Association Fee Includes
N/A
School District
-
Elementary School
Claymont Elem.
-
Middle School
West Middle
-
High School
Parkway West High
Property Features
-
New Construction
NO
-
Association Amenities
None
-
Foundation Details
Concrete Perimeter
-
Sewer
Public Sewer
-
Water Source
Public
Schedule a Showing
Showing scheduled successfully.
Mortgage calculator
Estimate your monthly mortgage payment, including the principal and interest, property taxes, and HOA. Adjust the values to generate a more accurate rate.
Your payment
Principal and Interest:
$
Property taxes:
$
HOA fees:
$
Total loan payment:
$
Total interest amount:
$
Location
County
St. Louis
Elementary School
Claymont Elem.
Middle School
West Middle
High School
Parkway West High
Listing Courtesy of Mike Palermo , Compass Realty Group
RealHub Information is provided exclusively for consumers' personal, non-commercial use, and it may not be used for any purpose other than to identify prospective properties consumers may be interested in purchasing. All information deemed reliable but not guaranteed and should be independently verified. All properties are subject to prior sale, change or withdrawal. RealHub website owner shall not be responsible for any typographical errors, misinformation, misprints and shall be held totally harmless.

Agent / Realtor®
Frank Svoboda
Call Frank today to schedule a private showing.

* Listings on this website come from the FMLS IDX Compilation and may be held by brokerage firms other than the owner of this website. The listing brokerage is identified in any listing details. Information is deemed reliable but is not guaranteed. If you believe any FMLS listing contains material that infringes your copyrighted work please click here to review our DMCA policy and learn how to submit a takedown request.© 2024 FMLS.
Related Properties
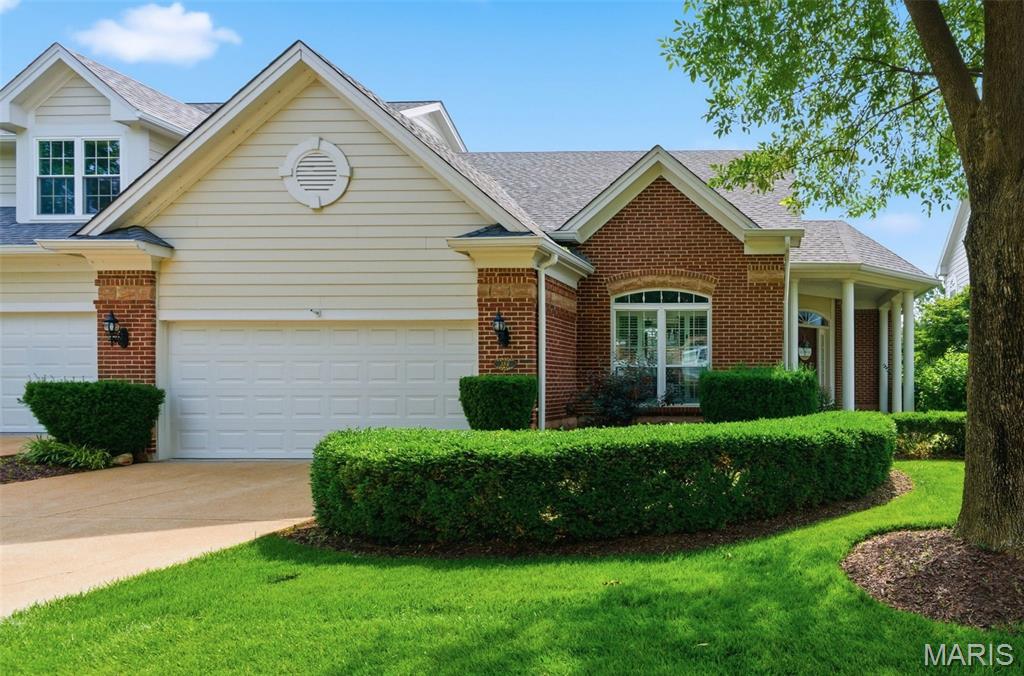
Chesterfield
386 Shetland Valley Court
2 Beds
2 Baths
2,543 Sq.Ft.
$575,000
MLS#: 26034138
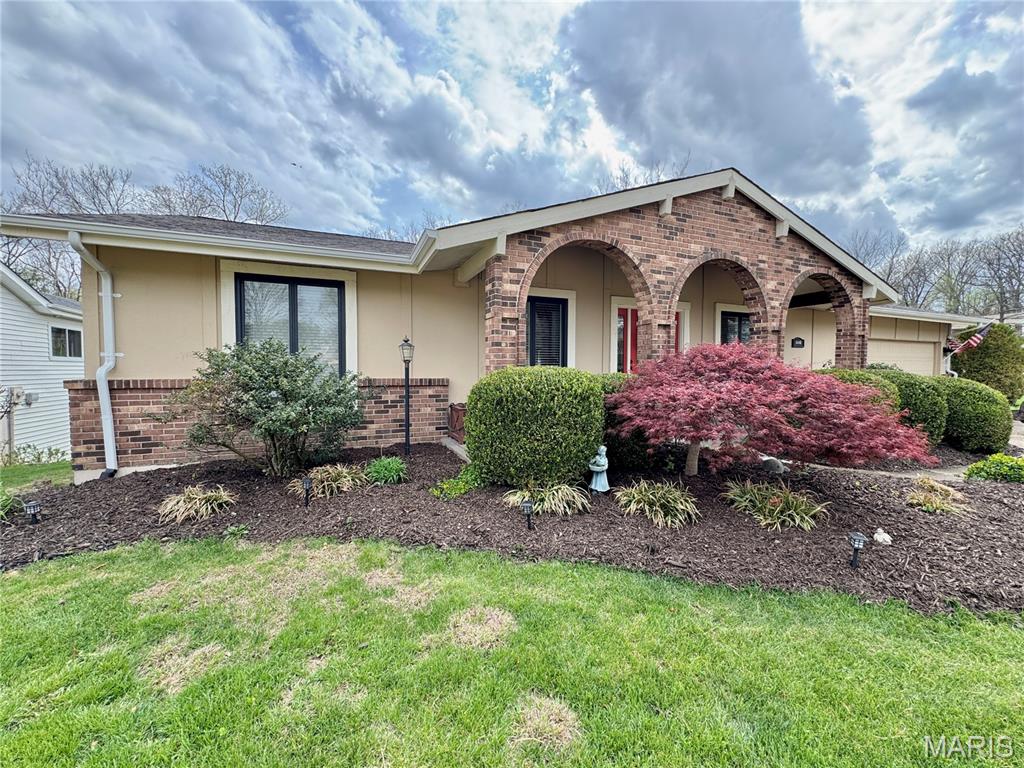
Chesterfield
15446 Grantley Drive
4 Beds
3 Baths
2,752 Sq.Ft.
$449,900
MLS#: 26019899
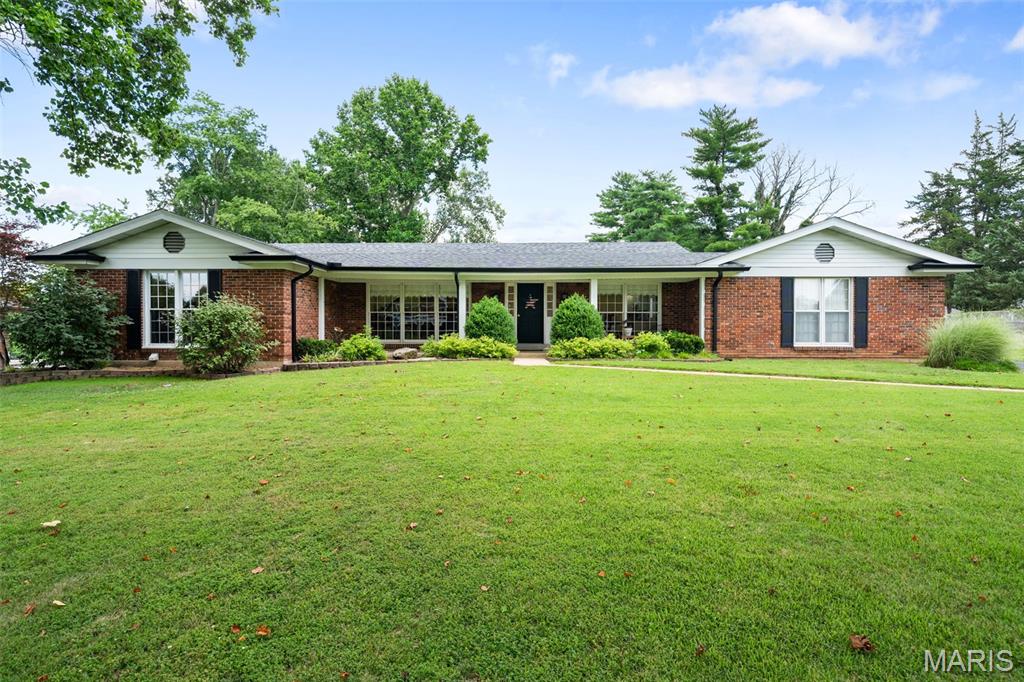
Chesterfield
312 Diplomat Lane
3 Beds
4 Baths
2,148 Sq.Ft.
$575,000
MLS#: 26039663
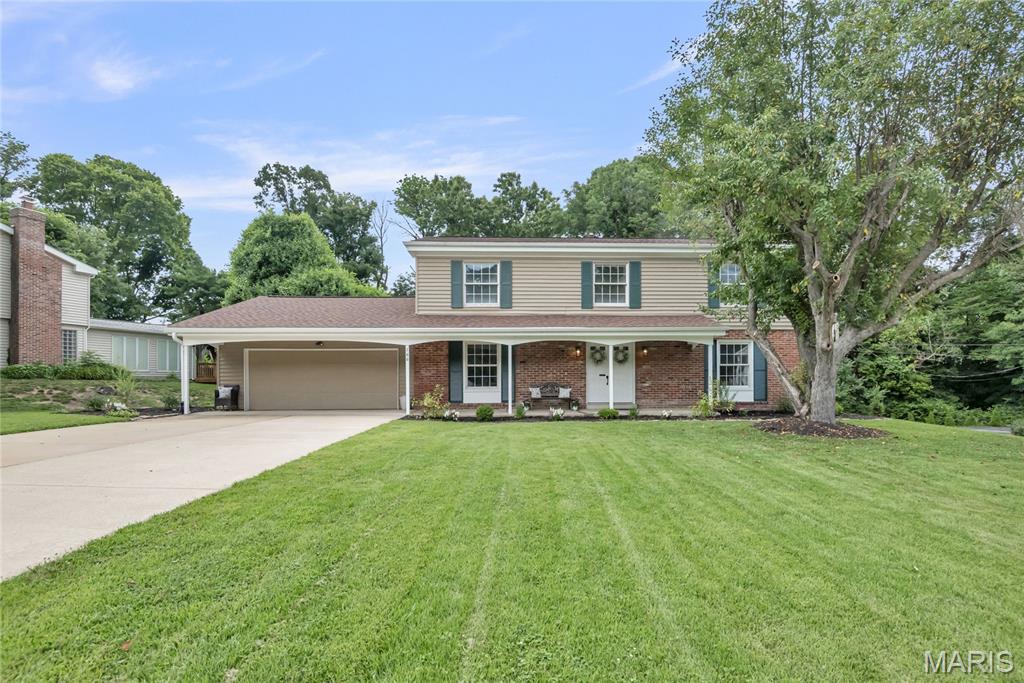
Chesterfield
166 Southdown Drive
5 Beds
3 Baths
2,486 Sq.Ft.
$525,000
MLS#: 26037558

Chesterfield
15534 Wendimill Drive
4 Beds
2 Baths
2,670 Sq.Ft.
$525,000
MLS#: 26037578
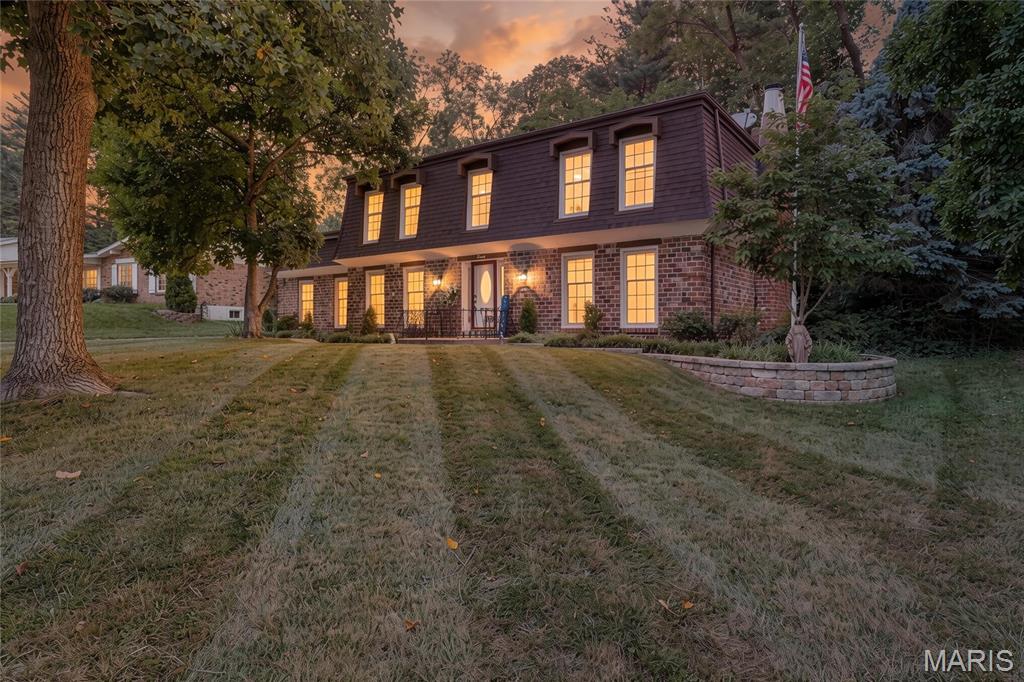
Chesterfield
70 Glen Cove Drive
4 Beds
2 Baths
2,132 Sq.Ft.
$530,000
MLS#: 26043803
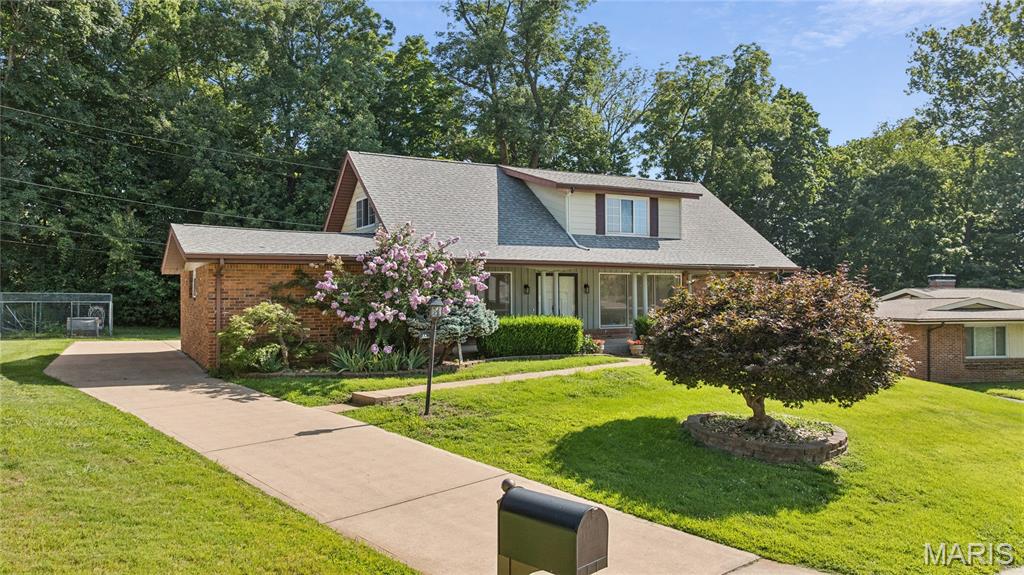
Chesterfield
44 Forestvale Drive
5 Beds
2 Baths
2,550 Sq.Ft.
$494,900
MLS#: 26032975
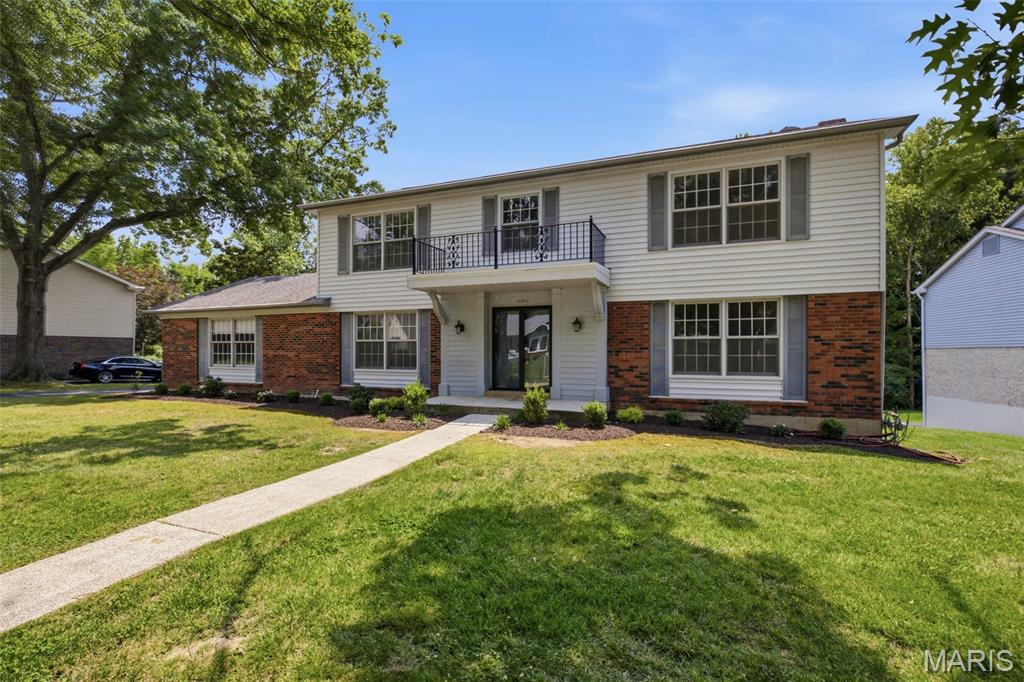
Chesterfield
14336 Bramblewood Court
4 Beds
2 Baths
2,640 Sq.Ft.
$575,000
MLS#: 25024427
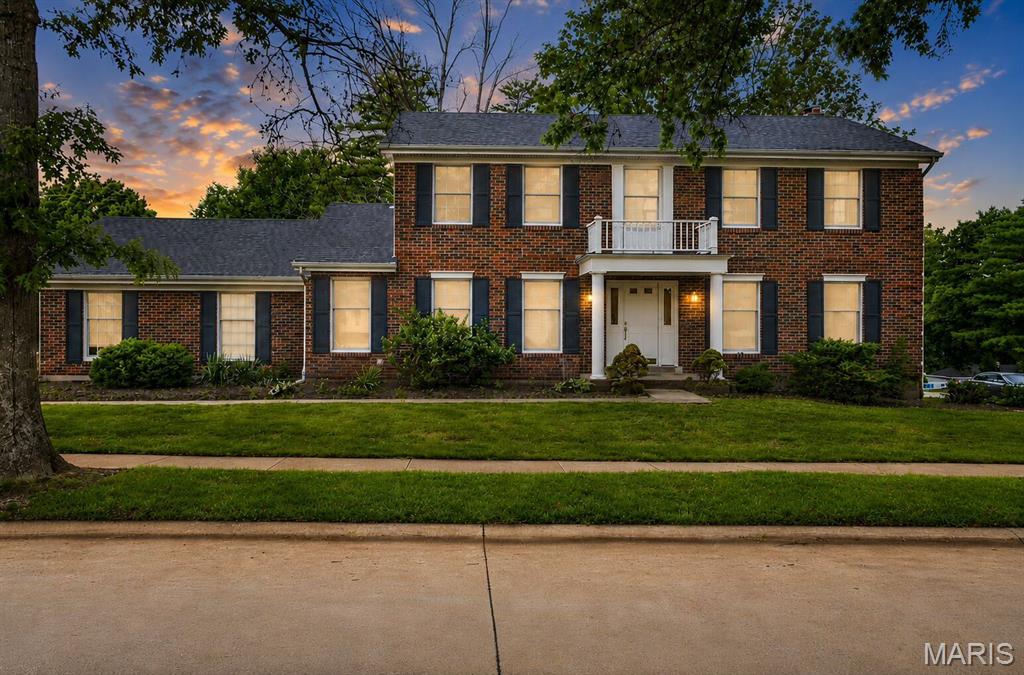
Chesterfield
14529 Brittania Drive
4 Beds
2 Baths
2,667 Sq.Ft.
$549,900
MLS#: 25069195
Chesterfield
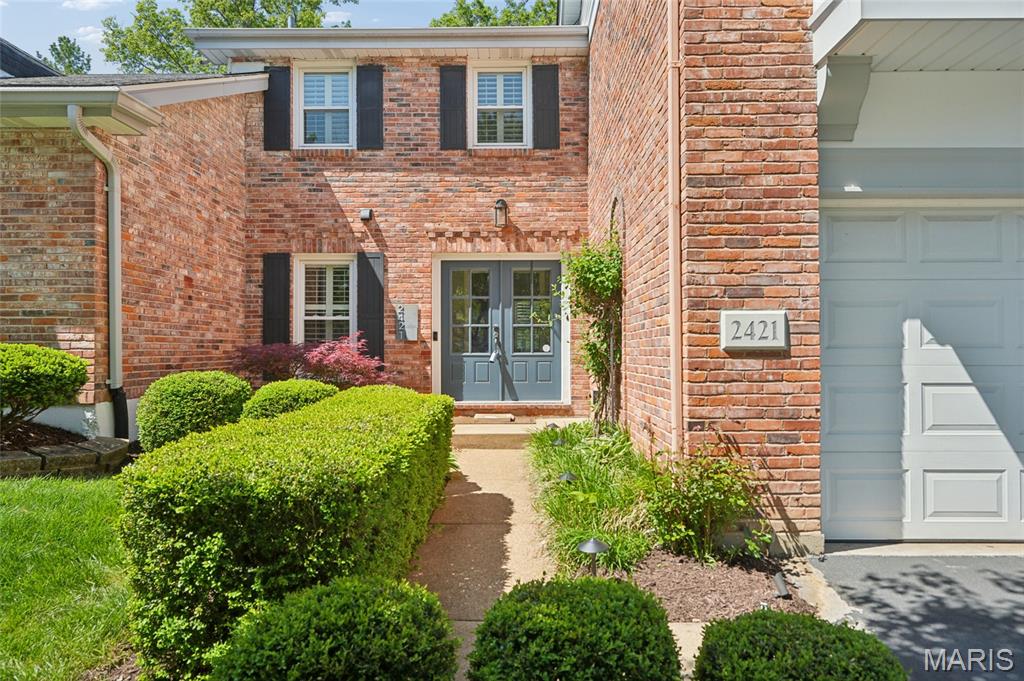
2421 Baxton Way
3 Beds
2 Baths
2,455 Sq.Ft.
$545,000
MLS#: 26040220
