
Traditional
2175 Parasol Drive
Chesterfield, MO 63017
MLS#: 26031490
$536,000

Property
Beds
4
Full Baths
3
1/2 Baths
1
Year Built
1976
Sq.Footage
2,364
Prepare to be WOWED when you see this beautiful and well maintained home located in the desirable Meadowbrook Farm neighborhood. Featuring 4 bedrooms, 3 full bathrooms plus a half bath on the main floor. The main floor features beautiful hardwood flooring, except in the kitchen and breakfast room which have ceramic tile. The kitchen has all new appliances, induction cook top and built in range, granite counters and the most amazing view out the window. Whether your lifestyle is laid back or go go go, there is room for everyone in this home. There is a spacious living room that flows into the dining room and a separate family room with a wood burning fireplace which flows into the kitchen. The owners of this home recently built an amazing wood deck which is partially covered and allows for many opportunities to enjoy your huge backyard with tons of nature all around. Upstairs is the primary suite with an updated bathroom featuring a walk in shower and ceramic flooring. The remaining 3 bedrooms are good sizes with plenty of closet space. The lower level is mostly finished with a large family room big enough for a workout space, entertainment area or whatever your personal needs are. There is a sleeping area and the 3rd bathroom. Walkout the slider to the patio and backyard and extend the fun! Family ball or soccer games, chasing your furbabies, or just relaxing in your new home. Hurry, this one is sure to go fast.
Features & Amenities
Interior
-
Other Interior Features
Ceiling Fan(s), Chandelier, Crown Molding, Eat-in Kitchen, Entrance Foyer, Granite Counters, High Speed Internet, Pantry, Recessed Lighting
-
Total Bedrooms
4
-
Bathrooms
3
-
1/2 Bathrooms
1
-
Above Grade Finished Area
2364.0
-
Basement YN
YES
-
Cooling YN
YES
-
Cooling
Ceiling Fan(s), Central Air, Electric
-
Fireplace YN
YES
-
Heating YN
YES
-
Heating
Forced Air, Natural Gas
-
Pet friendly
N/A
Exterior
-
Garage
Yes
-
Garage spaces
2
-
Construction Materials
Brick Veneer, Vinyl Siding
-
Other Exterior Features
Garden
-
Parking
Driveway, Garage, Garage Door Opener, Garage Faces Front, On Street
-
Patio and Porch Features
Covered, Deck, Patio
-
Pool
No
Area & Lot
-
Lot Features
Back Yard, Front Yard, Garden
-
Lot Size(acres)
0.3239
-
Lot Size(square feet)
14,109
-
Property Type
Residential
-
Property Sub Type
Single Family Residence
-
Architectural Style
Traditional
Price
-
Sales Price
$536,000
-
Tax Amount
$4,635
-
Sq. Footage
2,364
-
Price/SqFt
$226
HOA
-
Association
YES
-
Association Fee
$255
-
Association Fee Frequency
Annually
-
Association Fee Includes
N/A
School District
-
Elementary School
Claymont Elem.
-
Middle School
West Middle
-
High School
Parkway West High
Property Features
-
New Construction
NO
-
Association Amenities
Trail(s), Management
-
Foundation Details
Concrete Perimeter
-
Ownership
Private
-
Senior Community YN
NO
-
Sewer
Public Sewer
-
Water Source
Public
Schedule a Showing
Showing scheduled successfully.
Mortgage calculator
Estimate your monthly mortgage payment, including the principal and interest, property taxes, and HOA. Adjust the values to generate a more accurate rate.
Your payment
Principal and Interest:
$
Property taxes:
$
HOA fees:
$
Total loan payment:
$
Total interest amount:
$
Location
County
St. Louis
Elementary School
Claymont Elem.
Middle School
West Middle
High School
Parkway West High
Listing Courtesy of Patty Herzog , Coldwell Banker Realty - Gundaker West Regional
RealHub Information is provided exclusively for consumers' personal, non-commercial use, and it may not be used for any purpose other than to identify prospective properties consumers may be interested in purchasing. All information deemed reliable but not guaranteed and should be independently verified. All properties are subject to prior sale, change or withdrawal. RealHub website owner shall not be responsible for any typographical errors, misinformation, misprints and shall be held totally harmless.

Agent / Realtor®
Frank Svoboda
Call Frank today to schedule a private showing.

* Listings on this website come from the FMLS IDX Compilation and may be held by brokerage firms other than the owner of this website. The listing brokerage is identified in any listing details. Information is deemed reliable but is not guaranteed. If you believe any FMLS listing contains material that infringes your copyrighted work please click here to review our DMCA policy and learn how to submit a takedown request.© 2024 FMLS.
Related Properties
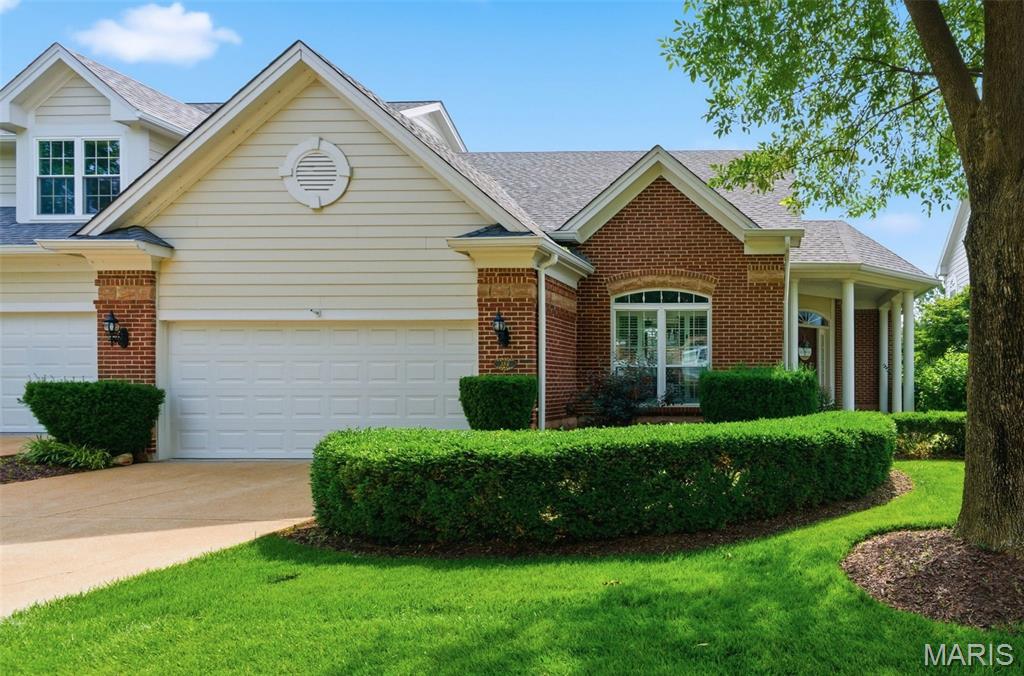
Chesterfield
386 Shetland Valley Court
2 Beds
2 Baths
2,543 Sq.Ft.
$575,000
MLS#: 26034138

Chesterfield
15446 Grantley Drive
4 Beds
3 Baths
2,752 Sq.Ft.
$449,900
MLS#: 26019899
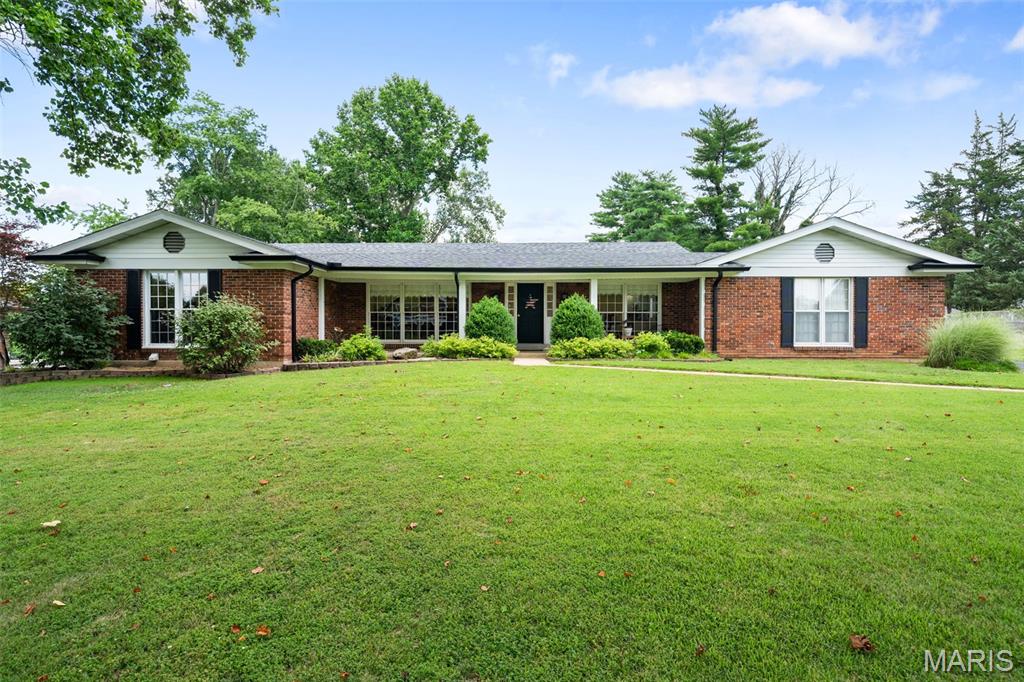
Chesterfield
312 Diplomat Lane
3 Beds
4 Baths
2,148 Sq.Ft.
$575,000
MLS#: 26039663
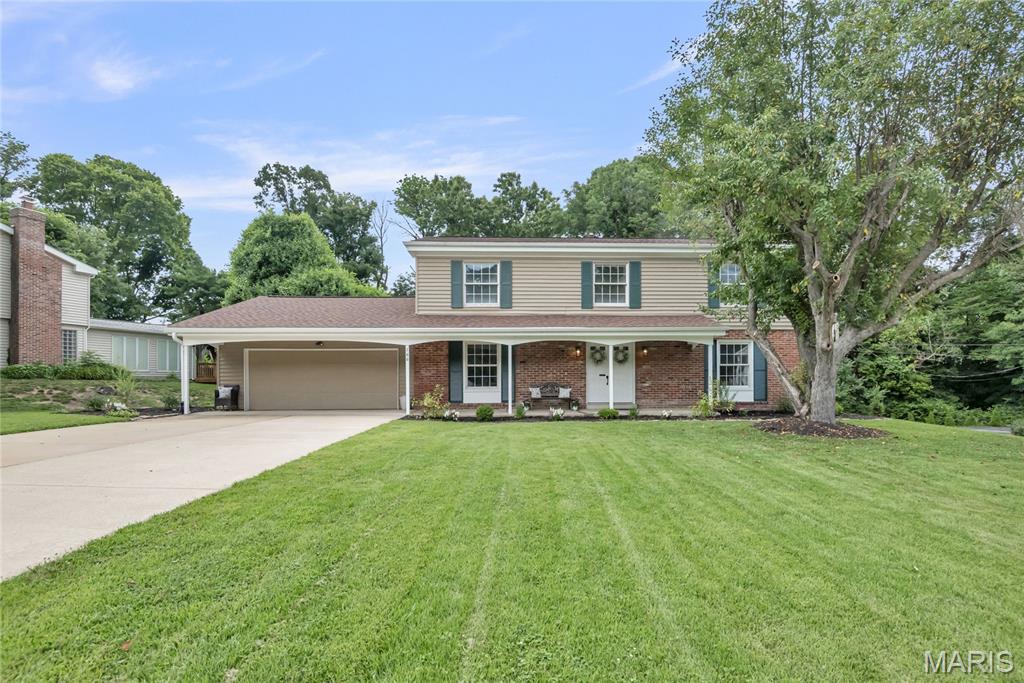
Chesterfield
166 Southdown Drive
5 Beds
3 Baths
2,486 Sq.Ft.
$525,000
MLS#: 26037558

Chesterfield
15534 Wendimill Drive
4 Beds
2 Baths
2,670 Sq.Ft.
$515,000
MLS#: 26037578
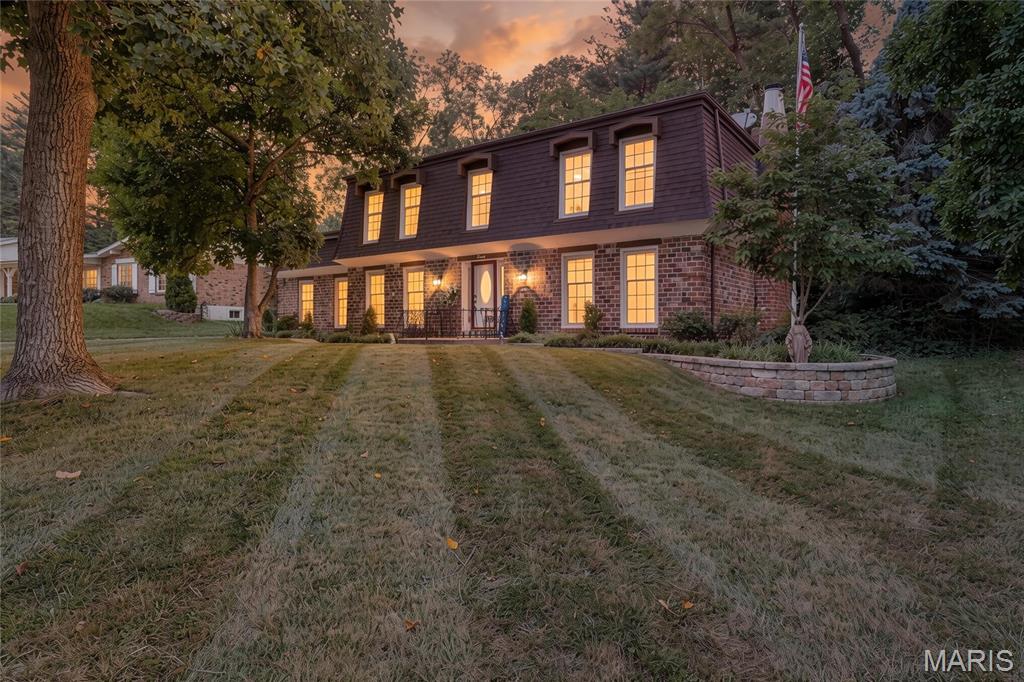
Chesterfield
70 Glen Cove Drive
4 Beds
2 Baths
2,132 Sq.Ft.
$530,000
MLS#: 26043803
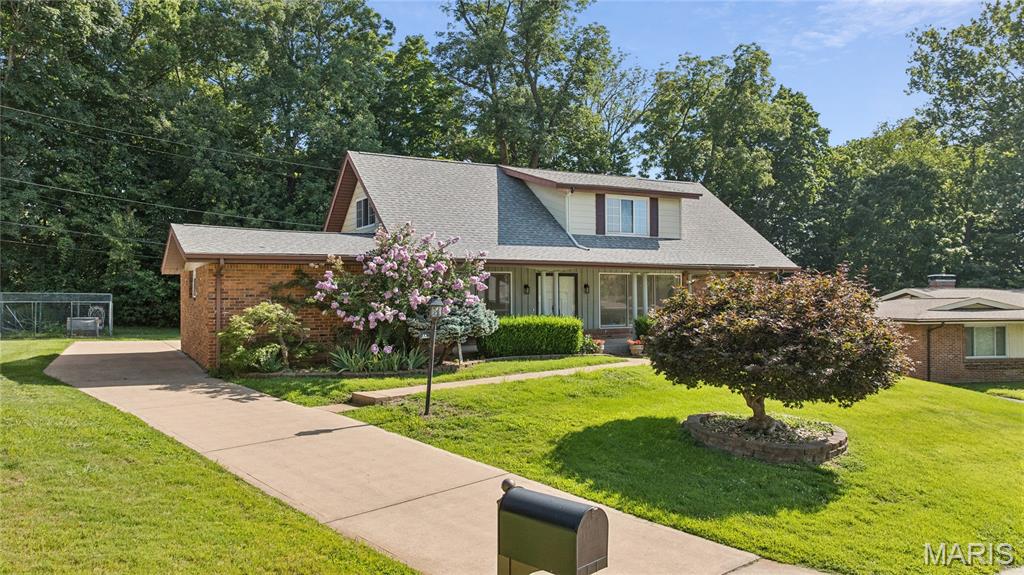
Chesterfield
44 Forestvale Drive
5 Beds
2 Baths
2,550 Sq.Ft.
$494,900
MLS#: 26032975
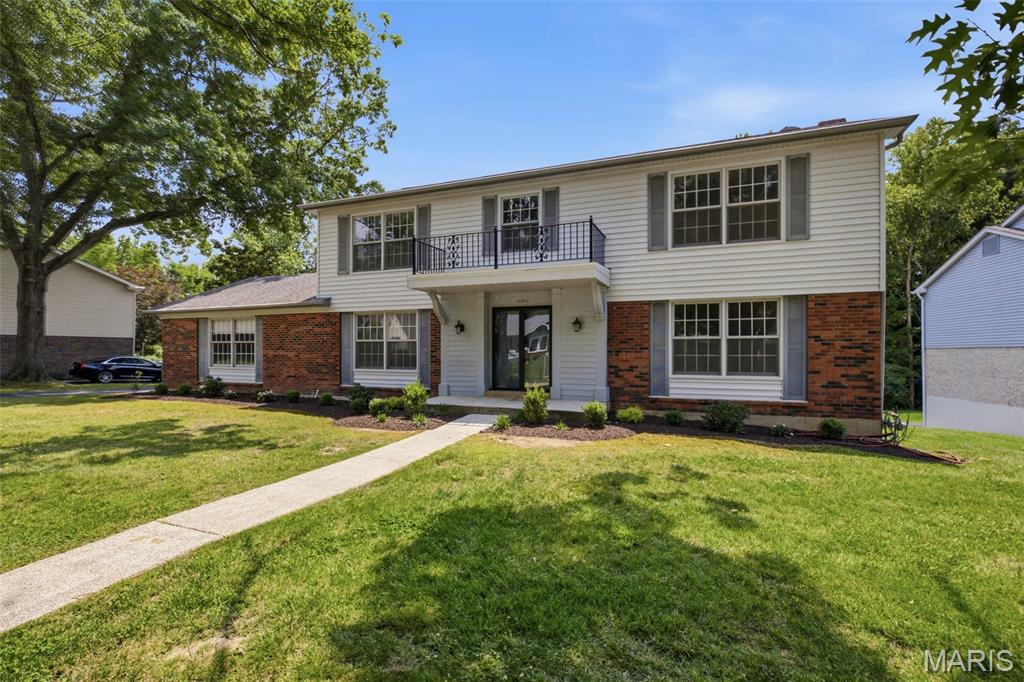
Chesterfield
14336 Bramblewood Court
4 Beds
2 Baths
2,640 Sq.Ft.
$575,000
MLS#: 25024427
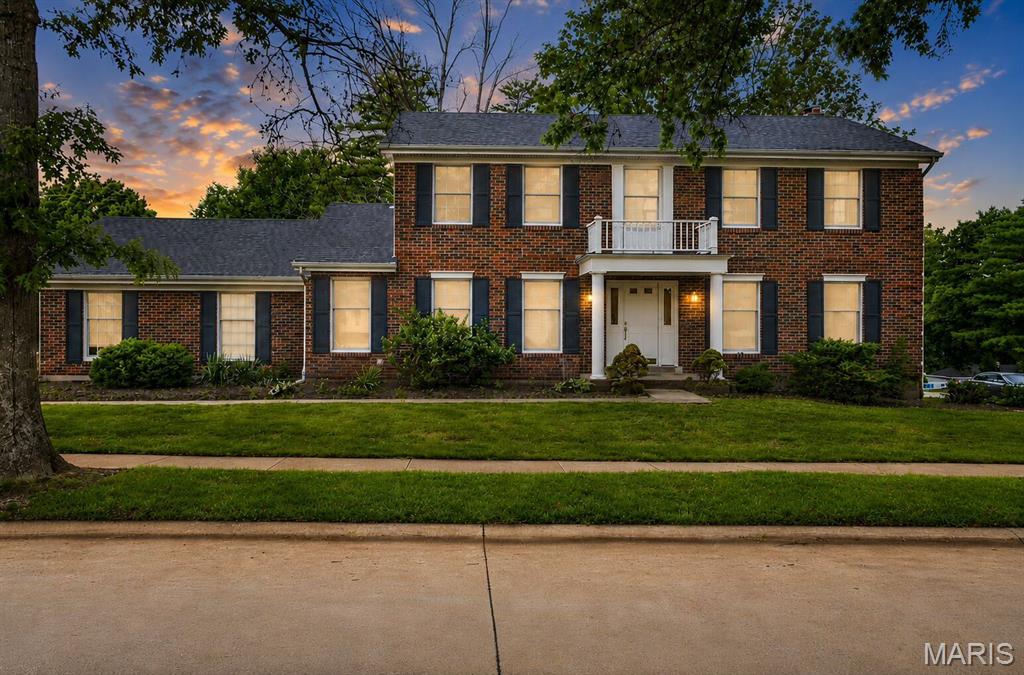
Chesterfield
14529 Brittania Drive
4 Beds
2 Baths
2,667 Sq.Ft.
$549,900
MLS#: 25069195
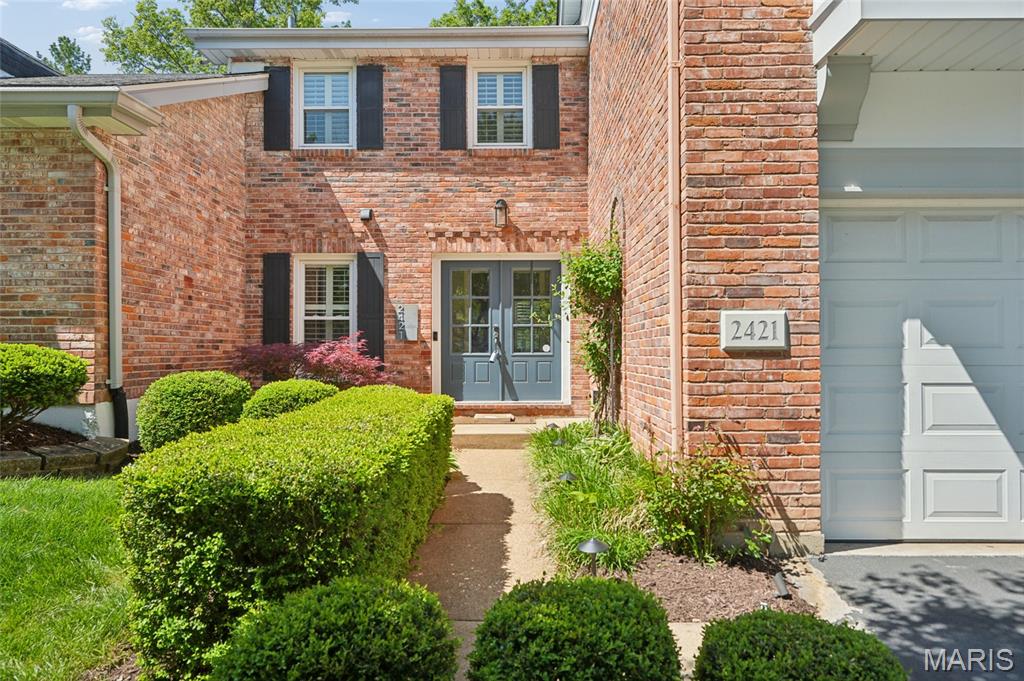
Chesterfield
2421 Baxton Way
3 Beds
2 Baths
2,455 Sq.Ft.
$545,000
MLS#: 26040220
