
Property
Beds
3
Full Baths
3
1/2 Baths
None
Year Built
1952
Sq.Footage
2,520
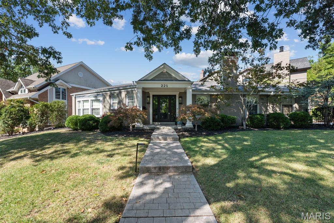
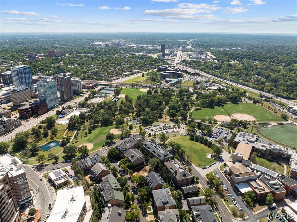
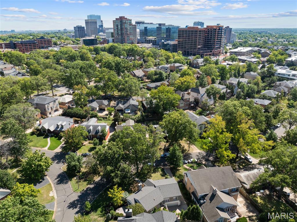
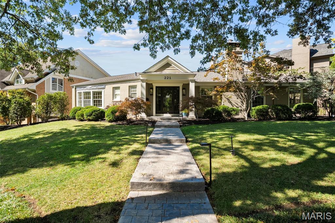
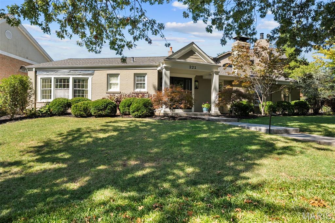
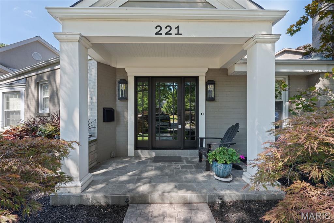
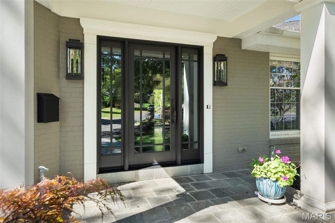
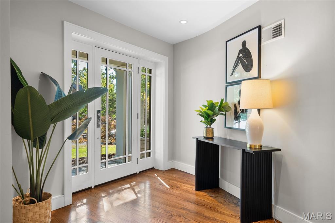
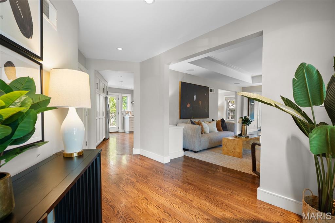
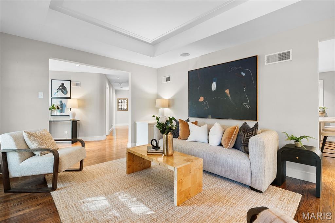
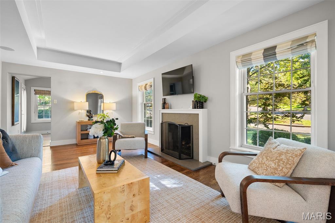
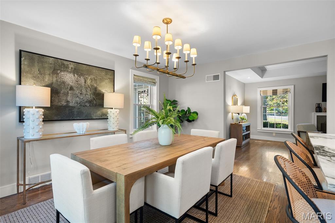
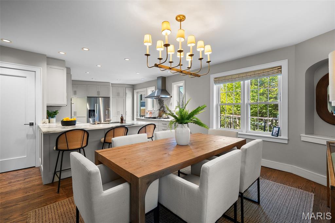
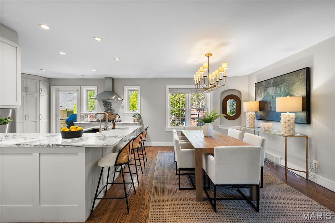
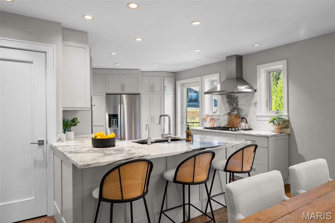
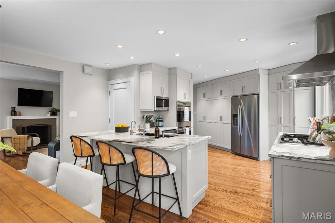
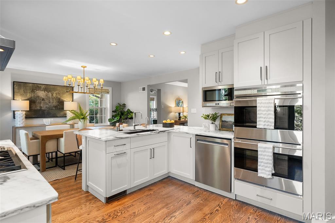
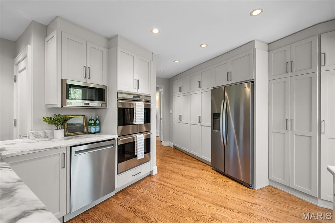
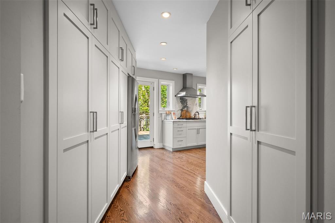
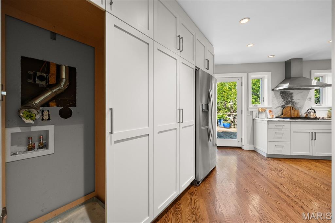
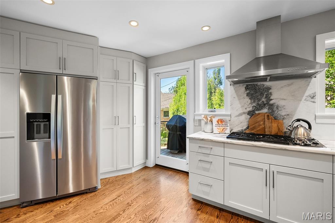
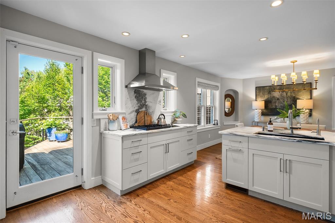
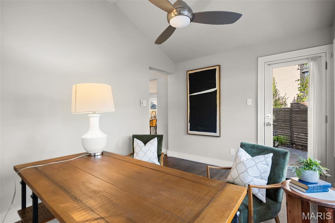
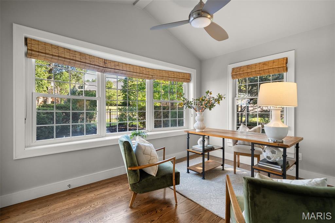
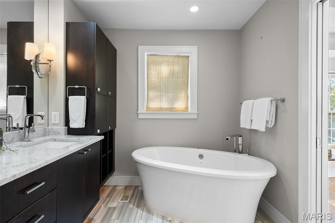
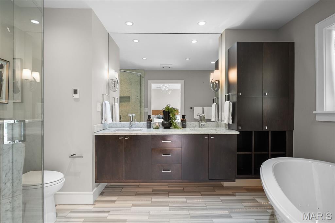
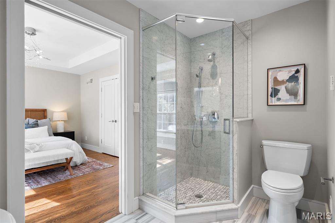
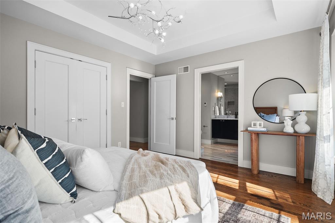
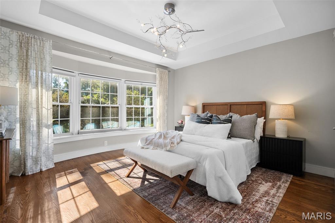
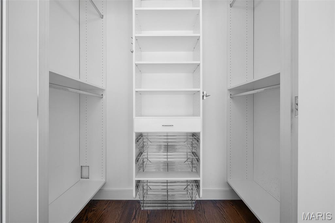
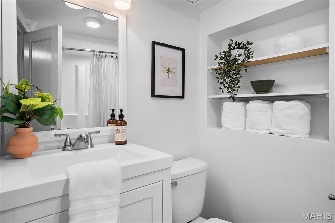
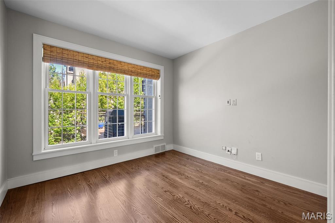
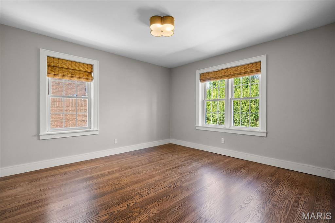
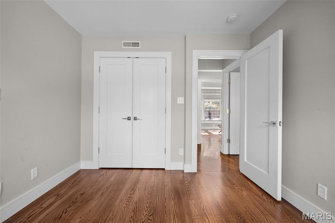
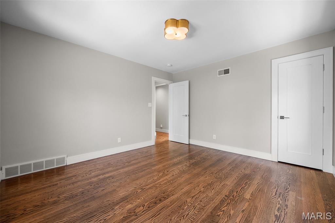
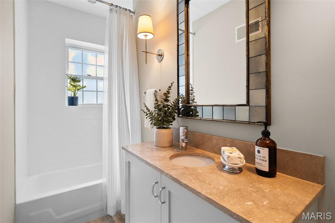
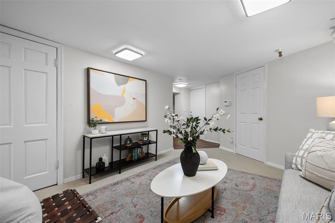
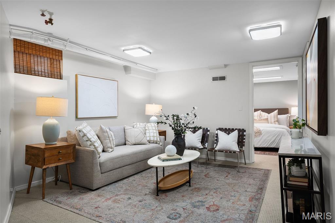
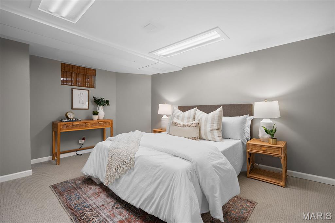
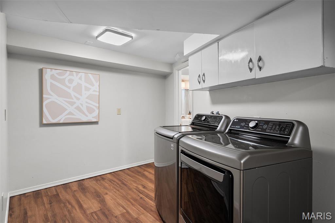
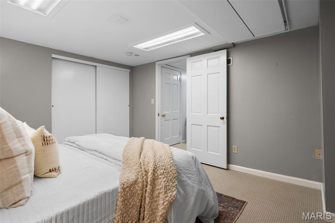
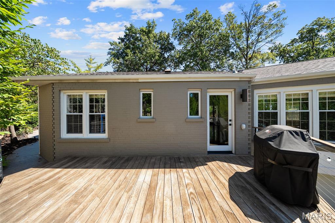
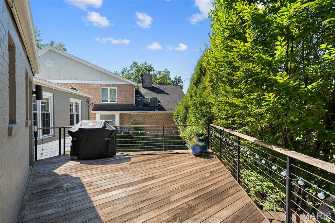
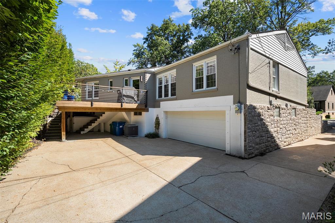
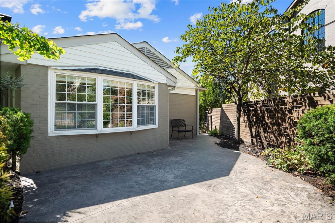
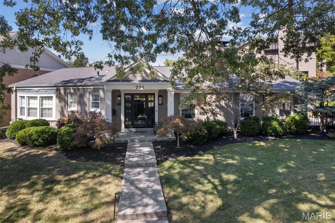
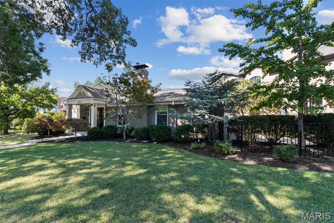
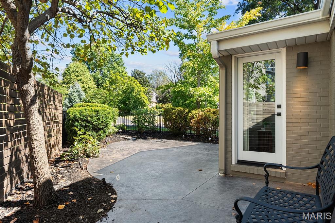
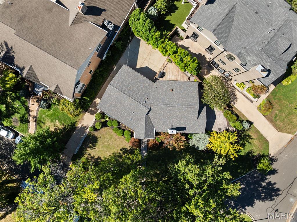
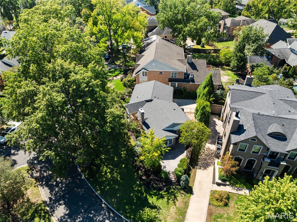
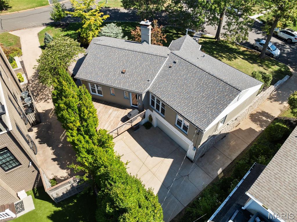
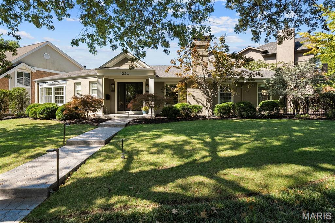
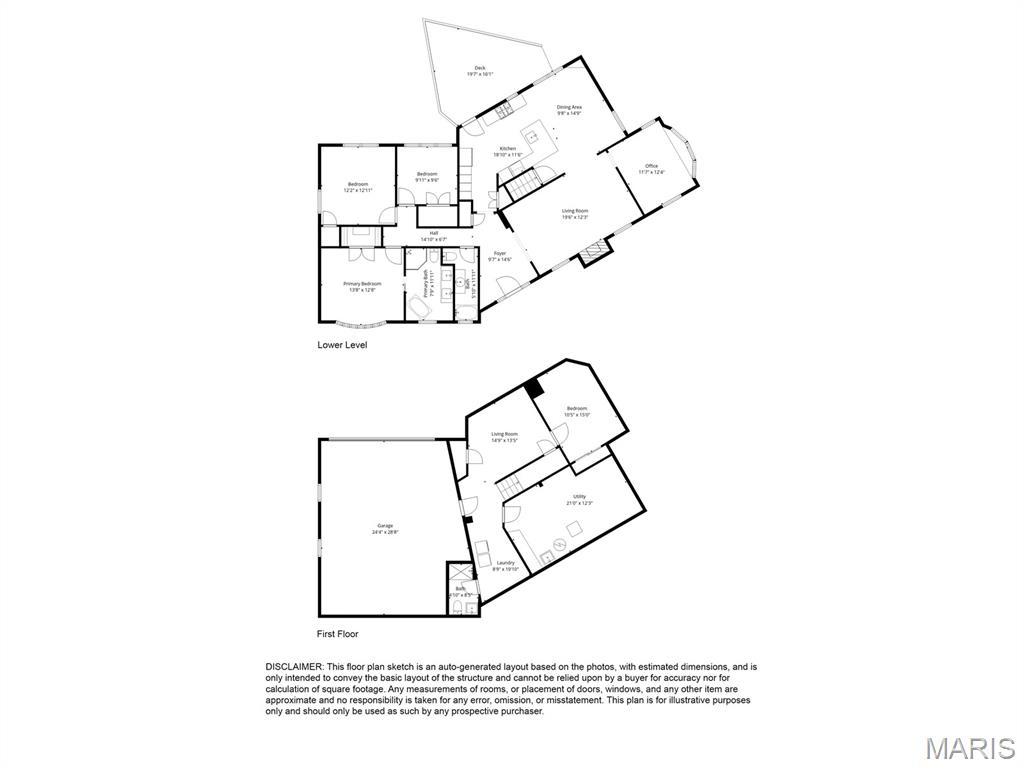
Est. 1952. Welcome to this gorgeous, well-appointed brick ranch, perfectly set on a prominent corner lot in one of Clayton’s most desirable neighborhoods. Completely renovated with thoughtful updates inside and out, this 3 bedroom, 3 full bath home combines classic architecture with modern luxury, offering the best of both worlds. From the stamped concrete walkway and charming front porch to the sleek, contemporary backyard, every element of this property has been designed with care and quality in mind. Step inside and be greeted by the warmth of oak hardwood floors that flow seamlessly throughout the main level. Every detail has been elevated—from the thick, high-end solid wood interior doors with stylish chrome lever handles to the oversized double-hung windows that flood each room with natural light. The curved entry foyer makes a graceful first impression and leads you into the elegant living room, where a tray ceiling and gas fireplace create an inviting gathering space. The main level also features a versatile home office with vaulted ceiling, ideal for remote work or study, complete with direct access to a stamped concrete patio. The formal dining room, accented with a decorative wall insert, provides a beautiful backdrop for entertaining and flows directly into the chef’s kitchen. This space is a true standout with marble countertops, Wolf 5-burner gas cooktop, Wolf double ovens, Grohe faucet, double sink, abundant cabinetry, generous pantry space, and even hidden washer/dryer hookups built seamlessly into the cabinetry. The primary suite is nothing short of luxurious. A tray ceiling and curved bay window add architectural charm, while the custom walk-in closet offers thoughtful organization. The spa-like bath includes a stand alone jetted tub, dual vanities with Grohe faucets, marble countertop, heated tile flooring, and a stunning corner shower with marble surround and basketweave tile floor. Two additional bedrooms and another beautifully updated full bath complete the main level. The partially finished lower level expands the living space with a cozy family room featuring a cedar closet, plus a flexible sleeping or exercise area, additional full bath, laundry, and ample storage. Whether you need extra space for guests, hobbies, or workouts, this level adapts to your needs. Outdoor living is equally impressive. The kitchen opens to a contemporary Ipe wood deck with sleek cable railings, overlooking a private, fully fenced backyard designed for both relaxation and entertaining. Professional landscaping and exterior lighting in the front and back enhance curb appeal and create an inviting ambiance after dark. An oversized 2-car tuck-under garage provides convenience and additional storage. Recent updates include new HVAC (2020), new roof (2022), and new insulated garage door (2023), ensuring peace of mind for years to come. The location is unbeatable—just steps from Shaw Park and minutes from downtown Clayton, offering award-winning Clayton School District, top-rated restaurants and vibrant community amenities. This home is the perfect blend of elegant design, high-end finishes, and functional spaces inside and out. Move-in ready and beautifully updated, it’s an exceptional opportunity to enjoy luxury living in the heart of Clayton.
Features & Amenities
Interior
-
Other Interior Features
Breakfast Bar, Built-in Features, Cedar Closet(s), Ceiling Fan(s), Chandelier, Crown Molding, Double Vanity, Eat-in Kitchen, Entrance Foyer, High Ceilings, Open Floorplan, Pantry, Recessed Lighting, Sound System, Storage, Tray Ceiling(s), Vaulted Ceiling(s), Walk-In Closet(s)
-
Total Bedrooms
3
-
Bathrooms
3
-
Above Grade Finished Area
1820.0
-
Basement YN
YES
-
Cooling YN
YES
-
Cooling
Ceiling Fan(s), Central Air, Electric
-
Fireplace YN
YES
-
Heating YN
YES
-
Heating
Forced Air, Radiant Floor
-
Main Level Bedrooms
3
-
Pet friendly
N/A
Exterior
-
Garage
Yes
-
Garage spaces
2
-
Construction Materials
Brick, Stone Veneer
-
Other Exterior Features
Lighting
-
Parking
Additional Parking, Attached, Driveway, Garage, Garage Door Opener, Garage Faces Rear, Off Street, Oversized, Storage
-
Patio and Porch Features
Deck, Front Porch, Patio
-
Pool
No
-
Waterfront YN
NO
Area & Lot
-
Lot Features
Back Yard, Corner Lot, Front Yard, Landscaped, Sprinklers In Front
-
Lot Size(acres)
0.173
-
Property Type
Residential
-
Property Sub Type
Single Family Residence
-
Architectural Style
Ranch
Price
-
Sales Price
$1,150,000
-
Tax Amount
$10,221
-
Financing Options
Cash
-
Sq. Footage
2,520
-
Price/SqFt
$456
HOA
-
Association
No
School District
-
Elementary School
Meramec Elem.
-
Middle School
Wydown Middle
-
High School
Clayton High
Property Features
-
New Construction
NO
-
Foundation Details
Concrete Perimeter
-
Ownership
Private
-
Senior Community YN
NO
-
Sewer
Public Sewer
-
Water Source
Public
Schedule a Showing
Showing scheduled successfully.
Mortgage calculator
Estimate your monthly mortgage payment, including the principal and interest, property taxes, and HOA. Adjust the values to generate a more accurate rate.
Your payment
Principal and Interest:
$
Property taxes:
$
HOA fees:
$
Total loan payment:
$
Total interest amount:
$
Location
County
St. Louis
Elementary School
Meramec Elem.
Middle School
Wydown Middle
High School
Clayton High
Listing Courtesy of Joel Svoboda , RedKey Realty Leaders Circa
RealHub Information is provided exclusively for consumers' personal, non-commercial use, and it may not be used for any purpose other than to identify prospective properties consumers may be interested in purchasing. All information deemed reliable but not guaranteed and should be independently verified. All properties are subject to prior sale, change or withdrawal. RealHub website owner shall not be responsible for any typographical errors, misinformation, misprints and shall be held totally harmless.

Agent / Realtor®
Frank Svoboda
Call Frank today to schedule a private showing.

* Listings on this website come from the FMLS IDX Compilation and may be held by brokerage firms other than the owner of this website. The listing brokerage is identified in any listing details. Information is deemed reliable but is not guaranteed. If you believe any FMLS listing contains material that infringes your copyrighted work please click here to review our DMCA policy and learn how to submit a takedown request.© 2024 FMLS.
Related Properties

Clayton
7718 Walinca Terrace
3 Beds
4 Baths
4,514 Sq.Ft.
$1,350,000
MLS#: 26045816
Clayton
8015 Davis Drive
5 Beds
2 Baths
2,850 Sq.Ft.
$1,125,000
MLS#: 26041909
