


Property
Beds
4
Full Baths
2
1/2 Baths
1
Year Built
2022
Sq.Footage
2,964
Like-new and just 4 years young! This beautiful 4-bedroom, 2.5-bath, 2-story home offers an inviting open floor plan with thoughtful upgrades and plenty of space to spread out. The main level features 9-foot ceilings, a private office/formal living room, and a spacious kitchen with custom cabinetry, convenient pull-out drawers, abundant counter space, and an easy flow into the living and dining areas—perfect for everyday living and entertaining. Upstairs, you’ll find a generous primary suite complete with a private ensuite bath, along with three additional bedrooms and a versatile loft area that makes a great home office, homework station, playroom, or additional living space. Dual-zoned HVAC provides added comfort throughout the home. Step outside to enjoy the composite deck and fenced backyard, offering a wonderful space for relaxing, entertaining, or letting the kids and pets play. The 3-car garage provides plenty of room for vehicles, storage, and hobbies. The unfinished walk-out basement is ready for your vision and offers 9-foot pour ceilings, making it an excellent opportunity to add even more finished living space down the road. Located conveniently near major highways, plus neighborhood amenities including a community playground, pavilion, and basketball court. Move-in ready, beautifully maintained, and packed with features—this one is ready to welcome you home!
Features & Amenities
Interior
-
Other Interior Features
Breakfast Bar, Chandelier, Double Vanity, High Speed Internet, Laminate Counters, Open Floorplan, Pantry, Storage, Walk-In Closet(s)
-
Total Bedrooms
4
-
Bathrooms
2
-
1/2 Bathrooms
1
-
Above Grade Finished Area
2964.0
-
Basement YN
YES
-
Cooling YN
YES
-
Cooling
Central Air, Dual, Electric
-
Fireplace YN
YES
-
Heating YN
YES
-
Heating
Forced Air, Hot Water, Natural Gas
-
Pet friendly
N/A
Exterior
-
Garage
Yes
-
Garage spaces
3
-
Construction Materials
Brick, Vinyl Siding
-
Other Exterior Features
Awning(s), Dog Run
-
Parking
Garage, Garage Faces Front, Oversized
-
Patio and Porch Features
Awning(s), Deck, Front Porch, Patio, Rear Porch
-
Pool
No
-
Waterfront YN
NO
-
View
None
Area & Lot
-
Lot Features
Back Yard, Corner Lot, Front Yard, Landscaped, Near Public Transit, Sprinklers In Front, Sprinklers In Rear
-
Lot Size(acres)
0.2267
-
Lot Size(square feet)
9,875
-
Property Type
Residential
-
Property Sub Type
Single Family Residence
-
Architectural Style
Colonial
Price
-
Sales Price
$499,900
-
Tax Amount
$6,404
-
Sq. Footage
2,964
-
Price/SqFt
$168
HOA
-
Association
YES
-
Association Fee
$400
-
Association Fee Frequency
Annually
-
Association Fee Includes
N/A
School District
-
Elementary School
Heritage Elem.
-
Middle School
Wentzville Middle
-
High School
Holt Sr. High
Property Features
-
New Construction
NO
-
Association Amenities
Barbecue, Basketball Court, Playground, Management
-
Foundation Details
Concrete Perimeter
-
Senior Community YN
NO
-
Sewer
Public Sewer
-
Water Source
Public
Schedule a Showing
Showing scheduled successfully.
Mortgage calculator
Estimate your monthly mortgage payment, including the principal and interest, property taxes, and HOA. Adjust the values to generate a more accurate rate.
Your payment
Principal and Interest:
$
Property taxes:
$
HOA fees:
$
Total loan payment:
$
Total interest amount:
$
Location
County
St. Charles
Elementary School
Heritage Elem.
Middle School
Wentzville Middle
High School
Holt Sr. High
Listing Courtesy of Michelle Hellyer , C.S.G. Investments LLC
RealHub Information is provided exclusively for consumers' personal, non-commercial use, and it may not be used for any purpose other than to identify prospective properties consumers may be interested in purchasing. All information deemed reliable but not guaranteed and should be independently verified. All properties are subject to prior sale, change or withdrawal. RealHub website owner shall not be responsible for any typographical errors, misinformation, misprints and shall be held totally harmless.

Agent / Realtor®
Frank Svoboda
Call Frank today to schedule a private showing.

* Listings on this website come from the FMLS IDX Compilation and may be held by brokerage firms other than the owner of this website. The listing brokerage is identified in any listing details. Information is deemed reliable but is not guaranteed. If you believe any FMLS listing contains material that infringes your copyrighted work please click here to review our DMCA policy and learn how to submit a takedown request.© 2024 FMLS.
Related Properties

Wentzville
403 Yellow Rose Court
4 Beds
2 Baths
2,024 Sq.Ft.
$429,995
MLS#: 26048408

Wentzville
108 Prairie Wind Drive
4 Beds
3 Baths
3,769 Sq.Ft.
$550,000
MLS#: 26048601

Wentzville
713 Bellingrath Gardens Court
4 Beds
3 Baths
3,145 Sq.Ft.
$515,000
MLS#: 26047424

Wentzville
109 Emerald Isle Lane
4 Beds
3 Baths
2,481 Sq.Ft.
$405,000
MLS#: 26046210

Wentzville
312 Open Country Drive
4 Beds
2 Baths
2,546 Sq.Ft.
$419,900
MLS#: 26048003

Wentzville
150 Bell Boulevard
4 Beds
2 Baths
2,488 Sq.Ft.
$524,900
MLS#: 26047429

Wentzville
108 Cardinal Flower Drive
3 Beds
2 Baths
1,570 Sq.Ft.
$450,700
MLS#: 26048757
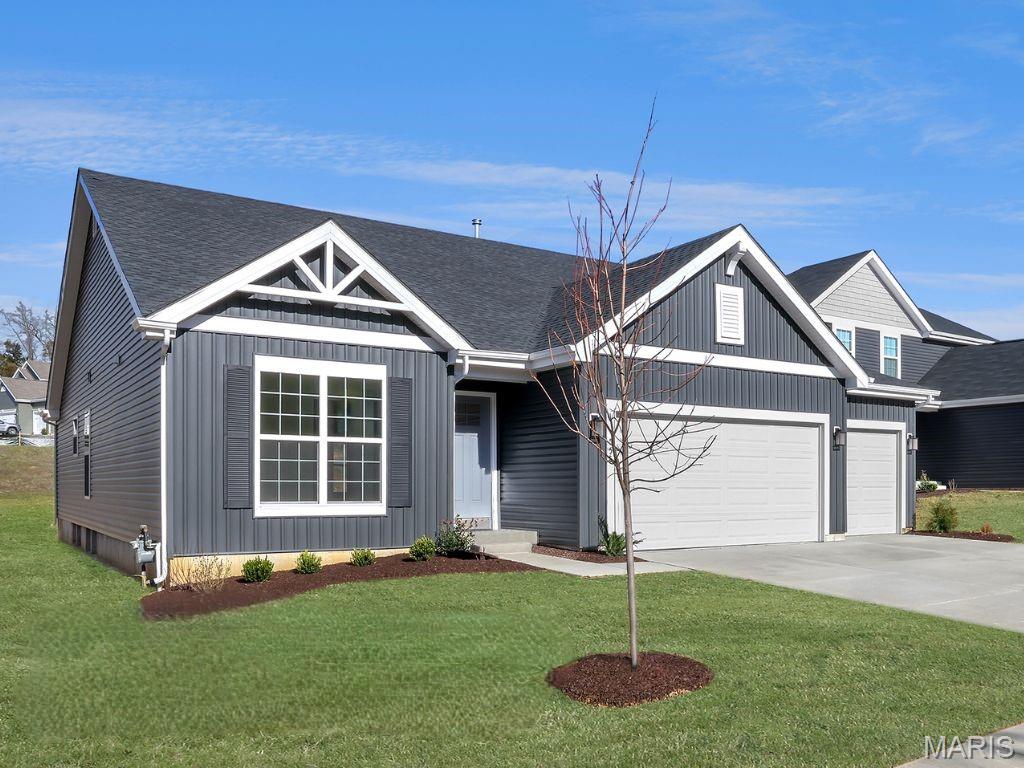
Wentzville
555 Edison Way
3 Beds
2 Baths
1,989 Sq.Ft.
$439,900
MLS#: 26048263
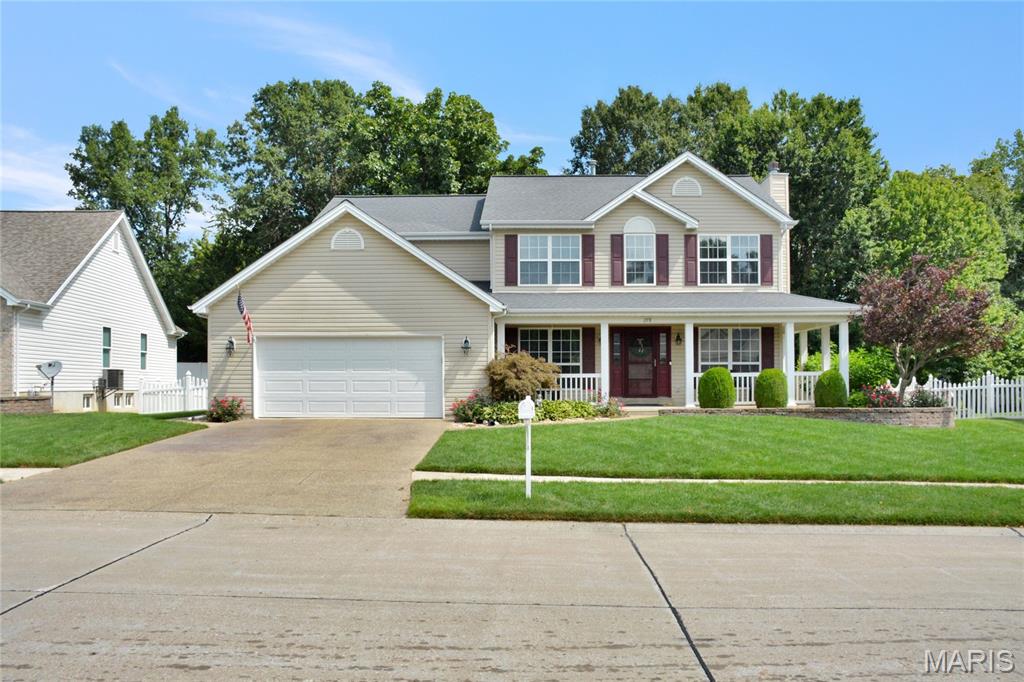
Wentzville
278 Huntsdale Drive
4 Beds
3 Baths
3,416 Sq.Ft.
$450,000
MLS#: 26045359
