


Property
Beds
3
Full Baths
2
1/2 Baths
None
Year Built
None
Sq.Footage
1,626
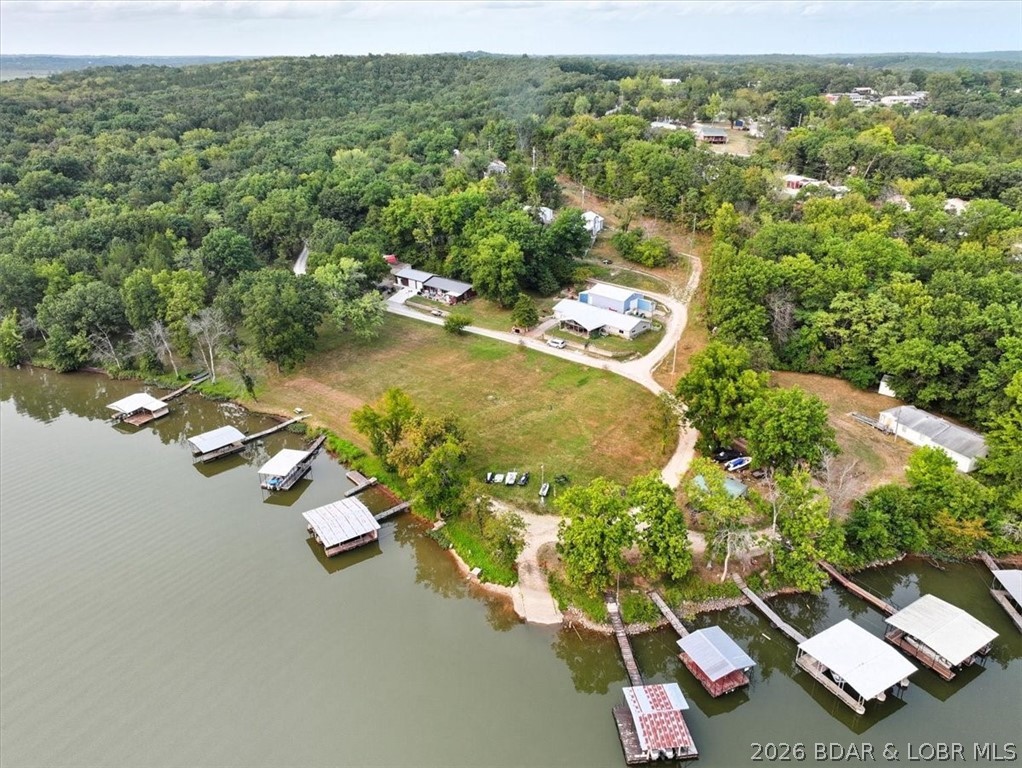
Every now and then, a home comes along that simply feels like the right place to slow down and enjoy life. Tucked into the Paradise Point community, this inviting 3-bedroom, 2-bath home blends modern updates with the relaxed lifestyle that draws so many to the Truman Lake area. The open floor plan creates an easy gathering space, while the kitchen features butcher block countertops, stainless steel appliances, and thoughtful finishes that add warmth and character. The main-level primary bedroom offers daily convenience, while 2 additional bedrooms and a bathroom upstairs provide flexible space for guests, hobbies, and more. Outside, the detached garage offers ample space for vehicles, tools, and all the gear that comes with lake living. With community access to a boat ramp at the 84 MM of Lake of the Ozarks, a swim area, and Truman Lake just moments away, weekends can be as adventurous, or as peaceful, as you choose. This isn't just a home near the lake…it's a place to enjoy the lifestyle that comes with it.
Features & Amenities
Interior
-
Other Interior Features
Ceiling Fan(s), Other, Pantry, Walk-In Closet(s)
-
Total Bedrooms
3
-
Bathrooms
2
-
Cooling YN
YES
-
Cooling
Ceiling Fan(s), Central Air
-
Fireplace YN
NO
-
Heating YN
YES
-
Heating
Electric, Forced Air
-
Pet friendly
N/A
Exterior
-
Garage
Yes
-
Garage spaces
2
-
Construction Materials
Vinyl Siding
-
Parking
Gravel, Detached, Garage, Open, Driveway
-
Patio and Porch Features
Deck, Patio, Covered
-
Pool
No
-
Waterfront YN
NO
Area & Lot
-
Lot Features
Sloped, Gentle Sloping
-
Property Type
Residential
-
Property Sub Type
Single Family Residence
-
Architectural Style
One And One Half Story
Price
-
Sales Price
$249,900
-
Tax Amount
$419.92
-
Rent Type Allowed
Annual, Nightly, Monthly, Weekly
-
Zoning
Residential
-
Sq. Footage
1,626
-
Price/SqFt
$153
HOA
-
Association
YES
-
Association Fee
$60
-
Association Fee Frequency
Annually
-
Association Fee Includes
N/A
School District
-
Elementary School
Warsaw
-
Middle School
Warsaw
-
High School
Warsaw
Property Features
-
Accessibility Features
Accessible Full Bath
-
Association Amenities
Boat Dock
-
Foundation Details
Block
-
Ownership
Fee Simple,
-
Sewer
Septic Tank
-
Water Source
Private, Well
Schedule a Showing
Showing scheduled successfully.
Mortgage calculator
Estimate your monthly mortgage payment, including the principal and interest, property taxes, and HOA. Adjust the values to generate a more accurate rate.
Your payment
Principal and Interest:
$
Property taxes:
$
HOA fees:
$
Total loan payment:
$
Total interest amount:
$
Location
County
Benton
Elementary School
Warsaw
Middle School
Warsaw
High School
Warsaw
Listing Courtesy of ANGIE SEATON , Integrity Home Team
RealHub Information is provided exclusively for consumers' personal, non-commercial use, and it may not be used for any purpose other than to identify prospective properties consumers may be interested in purchasing. All information deemed reliable but not guaranteed and should be independently verified. All properties are subject to prior sale, change or withdrawal. RealHub website owner shall not be responsible for any typographical errors, misinformation, misprints and shall be held totally harmless.

Agent / Realtor®
Frank Svoboda
Call Frank today to schedule a private showing.

* Listings on this website come from the FMLS IDX Compilation and may be held by brokerage firms other than the owner of this website. The listing brokerage is identified in any listing details. Information is deemed reliable but is not guaranteed. If you believe any FMLS listing contains material that infringes your copyrighted work please click here to review our DMCA policy and learn how to submit a takedown request.© 2024 FMLS.
Related Properties
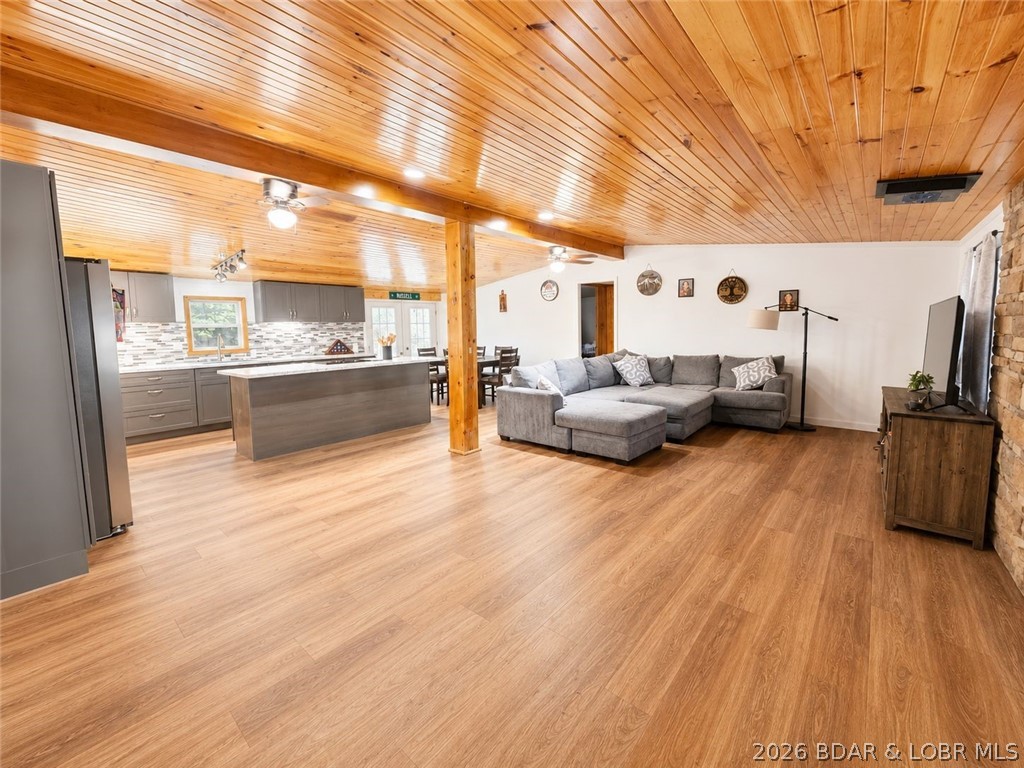
Warsaw
37070 Rambling Road
3 Beds
3 Baths
1,344 Sq.Ft.
$289,900
MLS#: 3588953
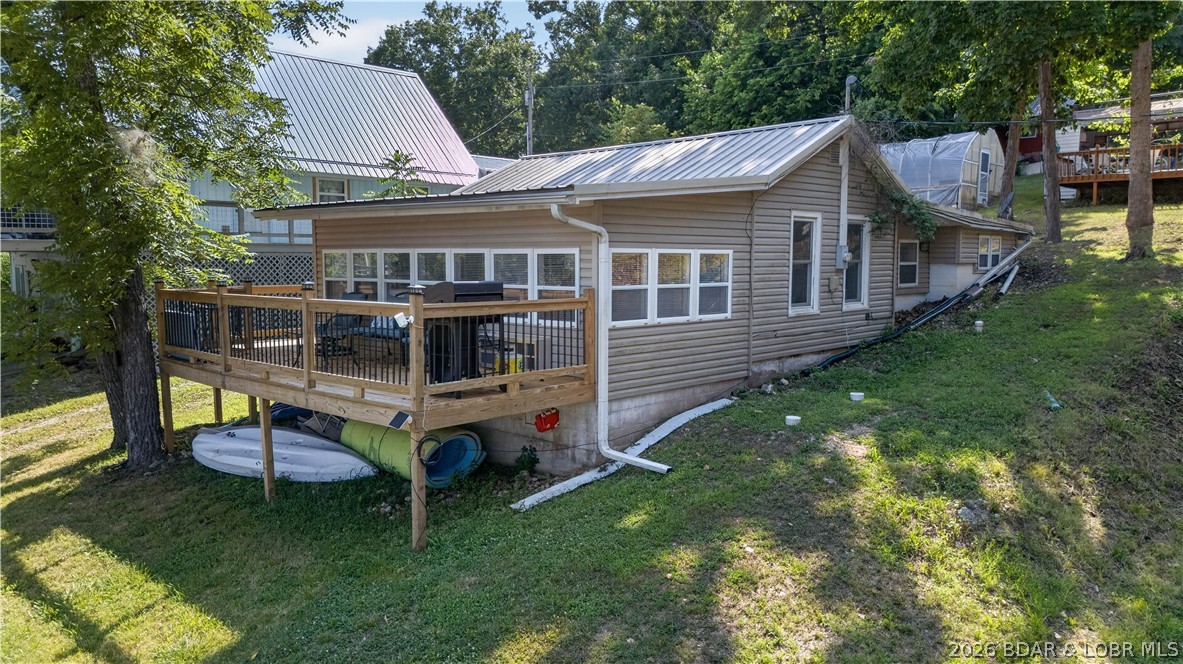
Warsaw
17521 Snowcap Loop
2 Beds
1 Baths
908 Sq.Ft.
$249,900
MLS#: 3588955
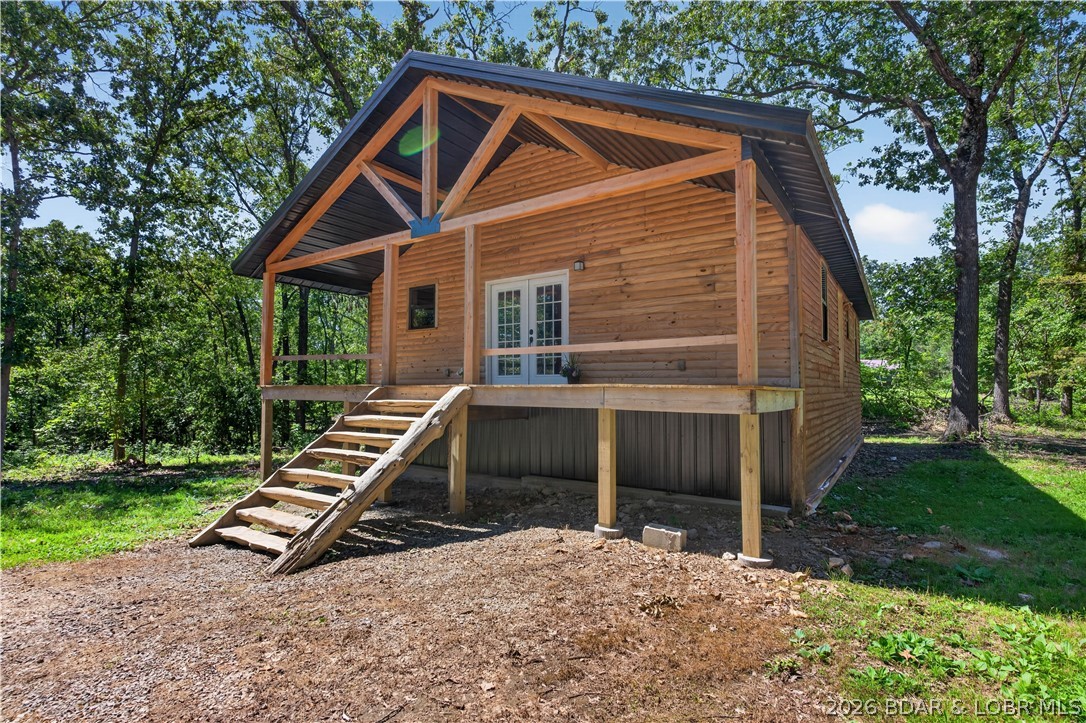
Warsaw
16420 Walnut Grove Road
3 Beds
2 Baths
1,140 Sq.Ft.
$259,900
MLS#: 3588601
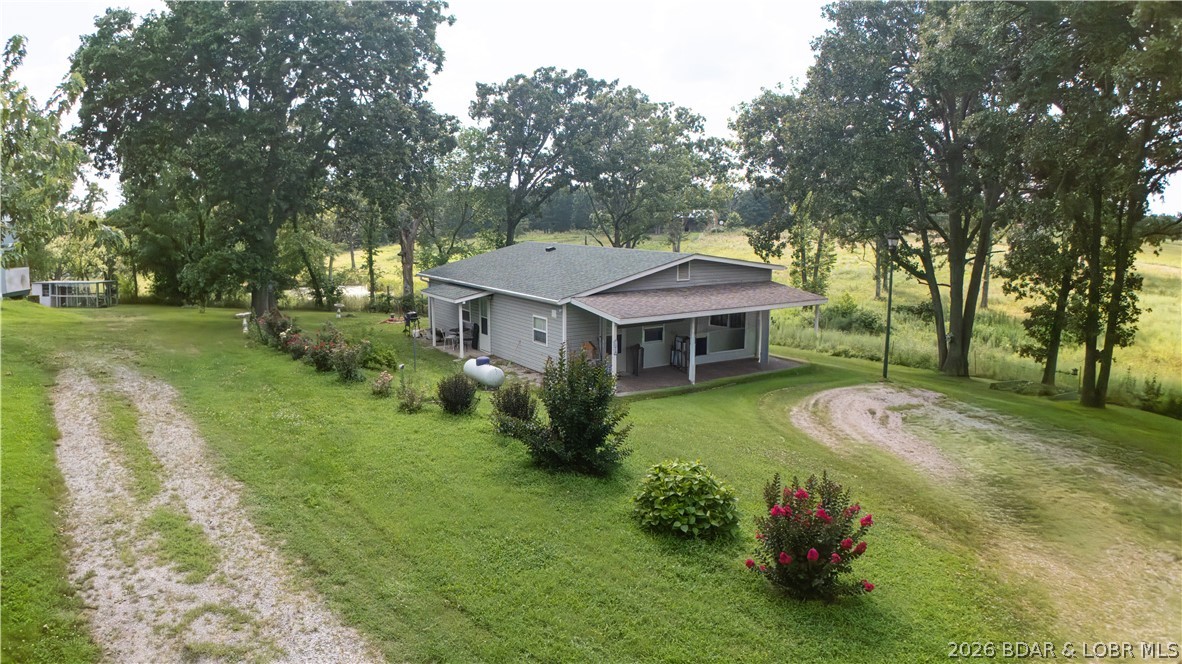
Warsaw
26298 7 Highway
1 Beds
1 Baths
1,044 Sq.Ft.
$239,000
MLS#: 3588666
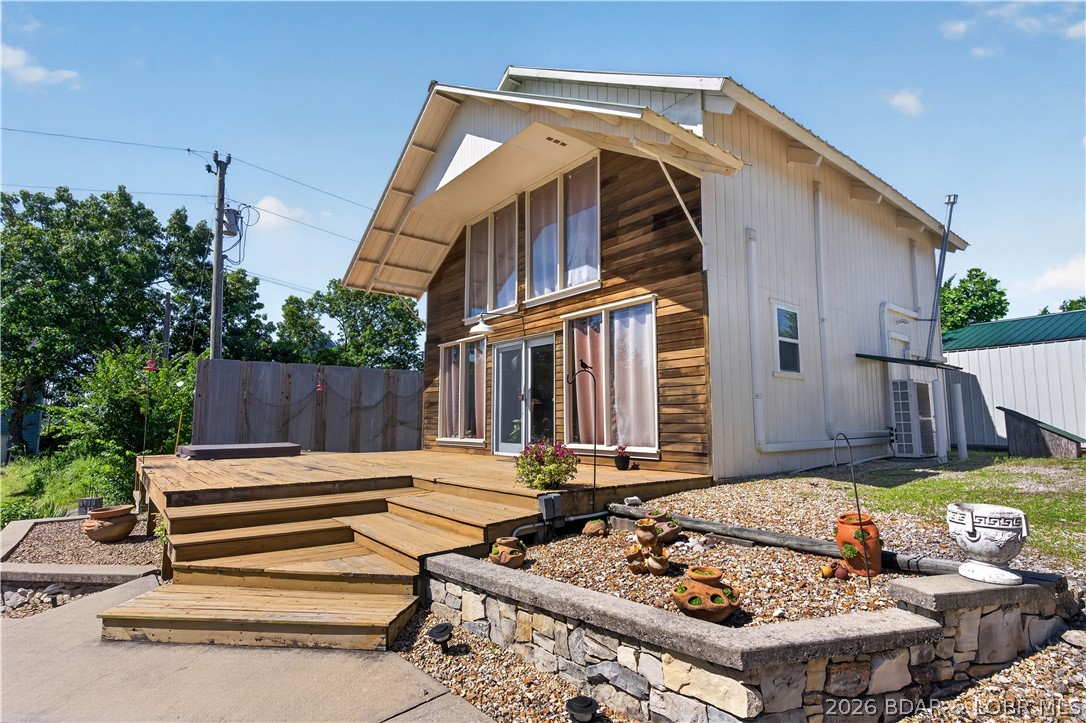
Warsaw
28965 High Ridge Drive
2 Beds
1 Baths
864 Sq.Ft.
$289,900
MLS#: 3588149
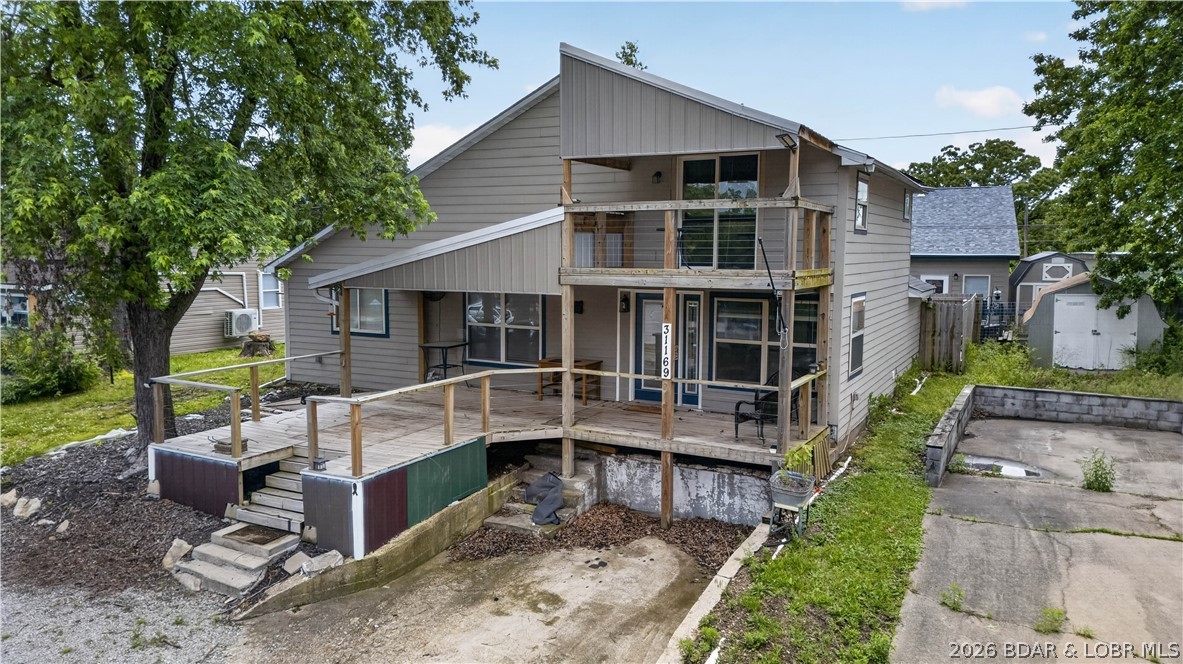
Warsaw
31169 Highline Drive
3 Beds
2 Baths
1,344 Sq.Ft.
$214,900
MLS#: 3587663
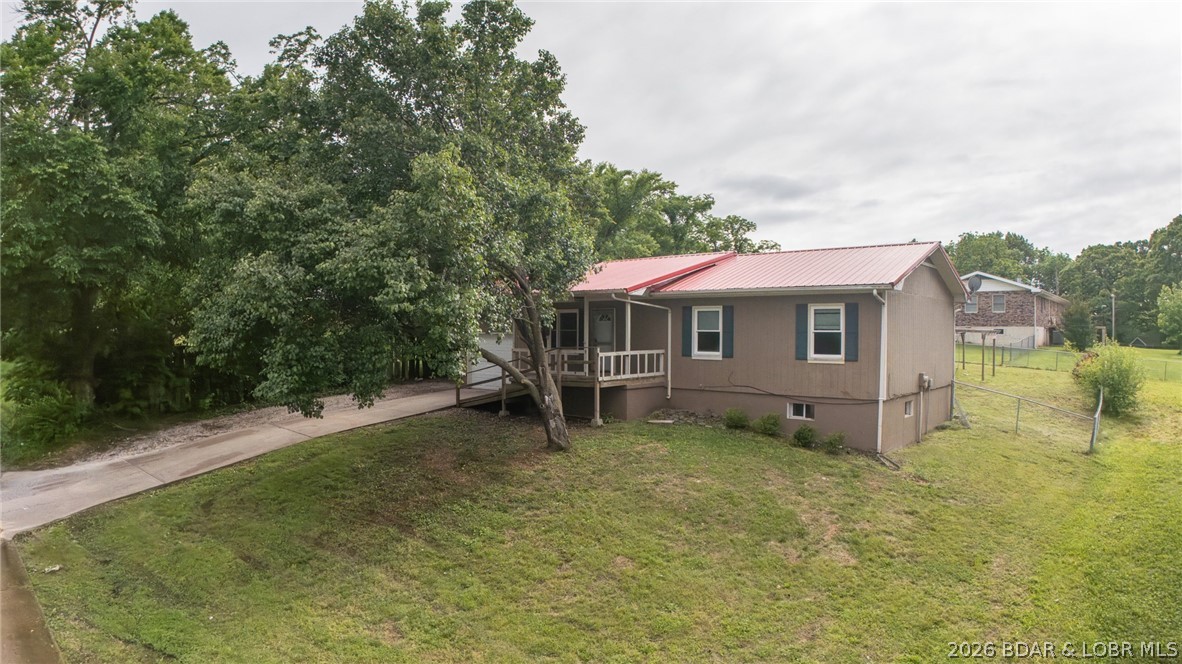
Warsaw
1041 Hazel Street
4 Beds
2 Baths
1,210 Sq.Ft.
$215,000
MLS#: 3587544
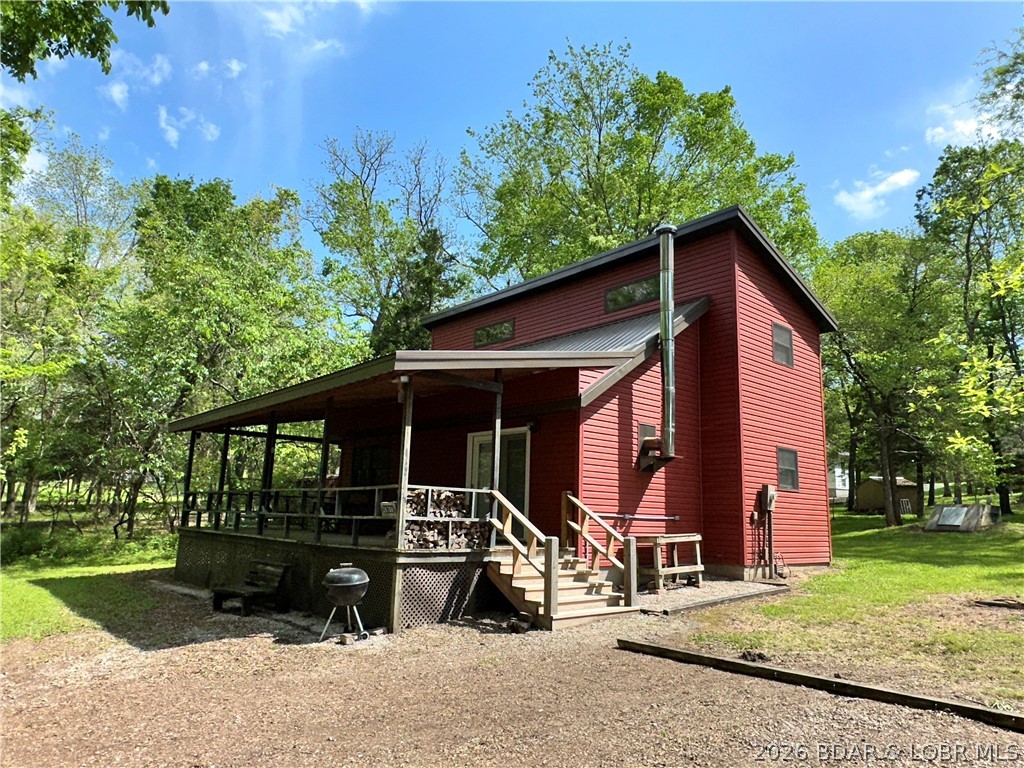
Warsaw
26766 Ancient Cedar Drive
2 Beds
1 Baths
1,200 Sq.Ft.
$239,000
MLS#: 3586810
Warsaw
28969 Rule Avenue
2 Beds
1 Baths
1,200 Sq.Ft.
$210,000
MLS#: 3584358
