Features & Amenities

Interior

  • Other Interior Features

    Open Floorplan, Pantry, High Speed Internet

  • Total Bedrooms

    4

  • Bathrooms

    2

  • 1/2 Bathrooms

    1

  • Above Grade Finished Area

    1371.0

  • Basement YN

    YES

  • Cooling YN

    YES

  • Cooling

    Ceiling Fan(s), Central Air, Electric, Dual

  • Fireplace YN

    YES

  • Heating YN

    YES

  • Heating

    Natural Gas, Forced Air

  • Main Level Bedrooms

    3

  • Pet friendly

    N/A

Exterior

  • Garage

    No

  • Construction Materials

    Other

  • Parking

    Additional Parking, Covered, Storage, Workshop in Garage

  • Patio and Porch Features

    Patio

  • Pool

    No

  • Waterfront YN

    NO

Area & Lot

  • Lot Size(acres)

    0.35

  • Lot Size(square feet)

    15,246

  • Property Type

    Residential

  • Property Sub Type

    Single Family Residence

  • Architectural Style

    Traditional, Ranch

Price

  • Sales Price

    $159,900

  • Tax Amount

    $726

  • Financing Options

    Conventional

  • Sq. Footage

    2,015

  • Price/SqFt

    $79

HOA

  • Association

    No

School District

  • Elementary School

    Jefferson Elem.

  • Middle School

    Central Jr. High

  • High School

    Central High

Property Features

  • Ownership

    Private

  • Sewer

    Public Sewer

  • Water Source

    Public

Schedule a Showing

Showing scheduled successfully.

<
>
IN PERSON
VIA CHAT

What is 3 + 4 ?


Change time

Mortgage calculator

Estimate your monthly mortgage payment, including the principal and interest, property taxes, and HOA. Adjust the values to generate a more accurate rate.

Your payment

Principal and Interest:

$

Property taxes:

$

HOA fees:

$

Total loan payment:

$

Total interest amount:

$

Location

County

Cape Girardeau-MO

Elementary School

Jefferson Elem.

Middle School

Central Jr. High

High School

Central High

Listing Courtesy of Michelle L Doughten , Realty Executives Edge

RealHub Information is provided exclusively for consumers' personal, non-commercial use, and it may not be used for any purpose other than to identify prospective properties consumers may be interested in purchasing. All information deemed reliable but not guaranteed and should be independently verified. All properties are subject to prior sale, change or withdrawal. RealHub website owner shall not be responsible for any typographical errors, misinformation, misprints and shall be held totally harmless.

Agent Frank Svoboda

Agent / RealtorĀ®

Frank Svoboda

Call Frank today to schedule a private showing.


* Listings on this website come from the FMLS IDX Compilation and may be held by brokerage firms other than the owner of this website. The listing brokerage is identified in any listing details. Information is deemed reliable but is not guaranteed. If you believe any FMLS listing contains material that infringes your copyrighted work please click here to review our DMCA policy and learn how to submit a takedown request.Ā© 2024 FMLS.
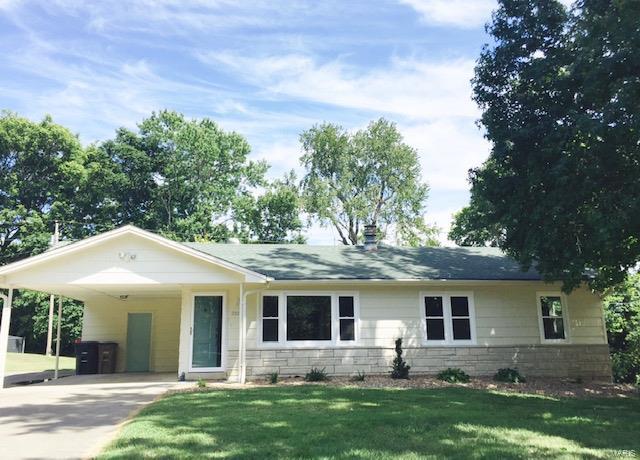
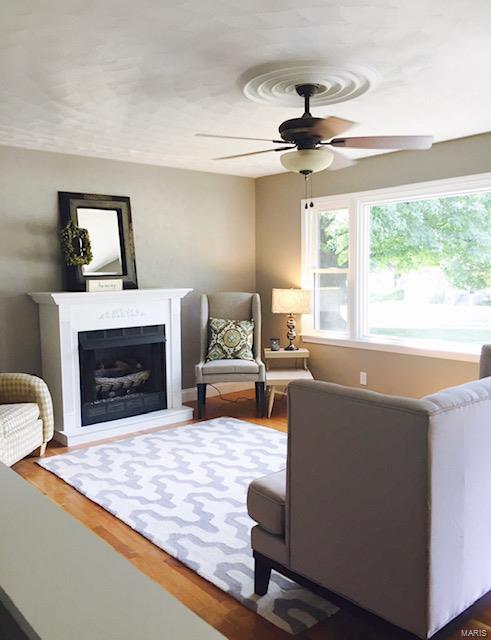
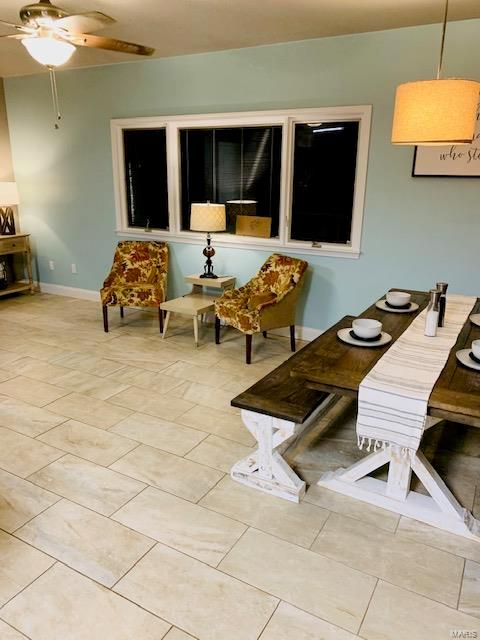
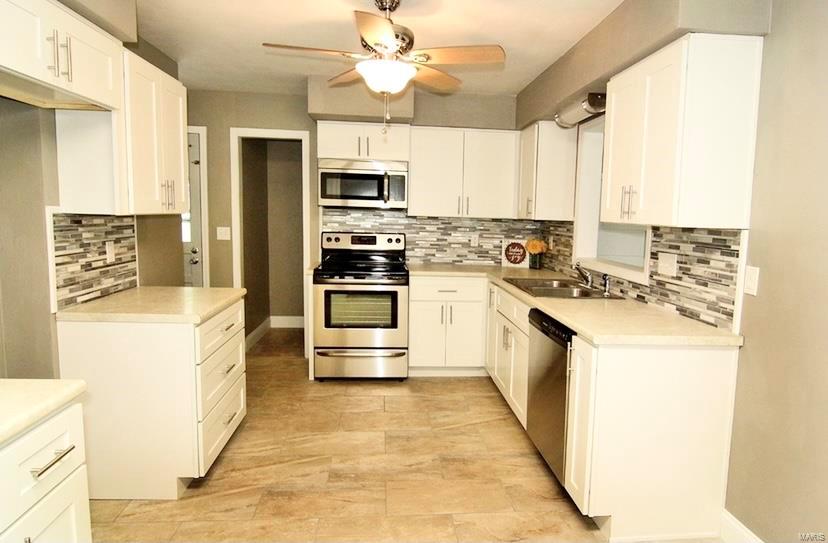
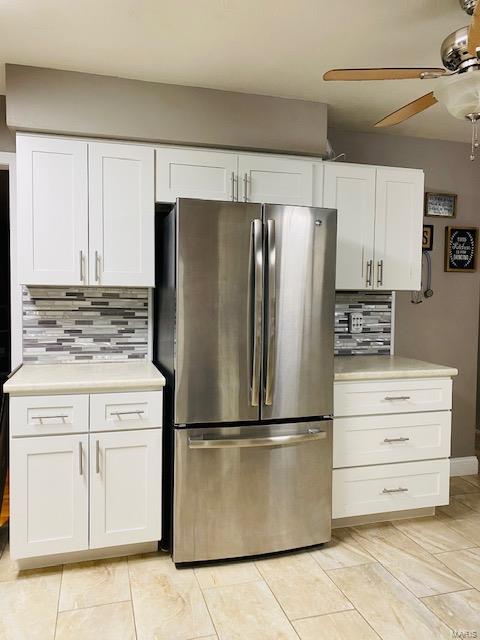
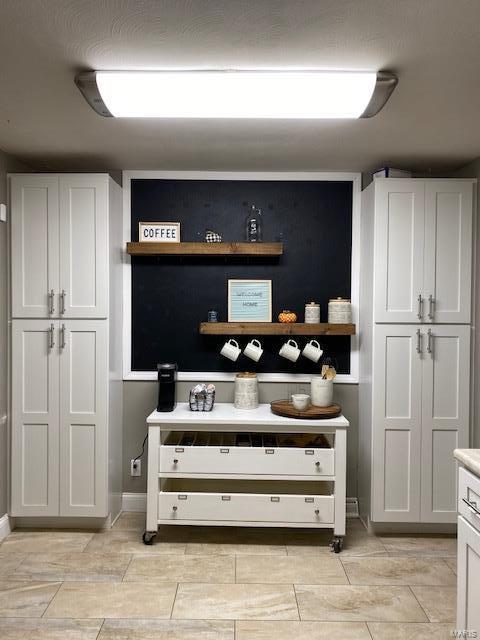
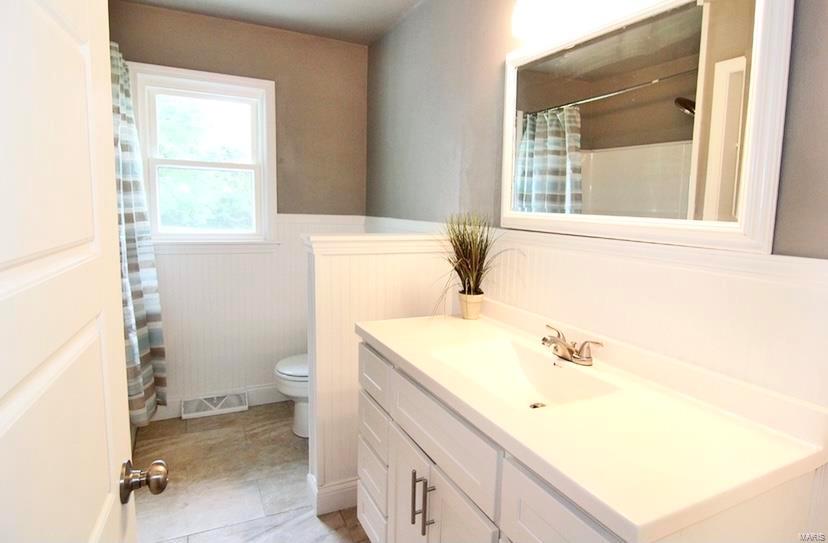
This is it! Location! Updated! Spacious! Inside and Out! This 4 bedroom 2.5 bath is convenient to shopping, restaurants, hospital, and Interstate 55. Thoughtfully designed throughout and accented by abundant natural light! Every room is updated featuring wood/ceramic floors (no carpet), abundant storage (don't miss the huge storage room under the carport), pantry, gas fireplace, main level laundry, new windows, and gutters. Outside you will enjoy a large flat private fenced yard! Extra driveway provides parking for up to 6 cars! Security system stays. Home warranty included. Additional Rooms: Sun Room

232 Camellia Drive

Message successfully sent.

What would you like to know?

What is 3 + 4 ?

I agree to receive email communication and understand I can unsubscribe at any time.

I agree to be contacted by Rock Island Realty via call, email, and text for real estate services. To opt out, you can reply 'stop' at any time or reply 'help' for assistance. You can also click the unsubscribe link in the emails. Message and data rates may apply. Message frequency may vary. Privacy Policy

Related Properties

New on site 1 day ago
Tucked away on a secluded street sitting on a spacious corner lot, you'll find 359 Hillcrest Drive. This Property has been in the same Family since 1990, lovingly taken care of & updated over the years. The Roof was replaced in 2022 & the HVAC was replaced in 2020, so those are 2 big ticket items you won't have to worry about! As you walk in the front door, you're immediately greeted by the heart of the inside of the home; a spacious & inviting Kitchen that's perfect for anyone preparing meals & really, for anyone who enjoys just hanging in the Kitchen spending time with Family & Friends! Whether you're cooking for a Holiday crowd or prepping for your Family's everyday needs, there's plenty of room for prep & cook. The well thought out Master Bedroom offers a space to sleep & re-set to prepare for the day ahead! The Bedroom includes an attached Bathroom, walk-in closet as well as a Washer & Dryer making laundry even easier & not such a chore to get done. On the opposite side of the home, you'll find 2 nice sized Bedrooms & a wood-burning Fireplace with ample blower vents to help keep the home super cozy & warm on those cold, snowy nights! The Backyard is fully enclosed with a privacy wood fence & with almost a 1/2 acre lot, there's plenty of room to roam, garden, swim, have a chicken coop with Chickens or play sports... the options are endless! Call today for a private showing & make this one yours :)
#26049193

Cape Girardeau

359 Hillcrest Drive

3 Beds

2 Baths

1,376 Sq.Ft.

$145,000

MLS#: 26049193

New on site 2 days ago
Welcome home to this charming 2-bedroom, 1-bath property featuring beautiful wood floors and plenty of potential. The fenced-in yard offers a great space for pets or outdoor entertaining, while the small storage shed provides room for lawn equipment and tools. A full basement adds extra storage and possibilities for future use. Whether you’re a first-time homebuyer, looking to downsize, or searching for your next investment property, this home is worth a look!
#26048353

Cape Girardeau

334 Edgewood Drive

2 Beds

1 Baths

720 Sq.Ft.

$160,000

MLS#: 26048353

None
#26047611

Cape Girardeau

1673 Westwood Drive

3 Beds

1 Baths

1,092 Sq.Ft.

$165,000

MLS#: 26047611

New on site 4 days ago
This spacious two story home offers a flexible open floor plan with updates throughout. Refinished hardwood floors, functional kitchen, a separate dining area, and a welcoming living room with a fireplace create warm, inviting living spaces.

Each level features two bedrooms, while the upper floor also includes a comfortable family room, convenient kitchenette, and an office or playroom space, making it ideal for families, multi generational living, guests, or additional entertaining space. Both levels have been refreshed with newer windows and fresh paint.

The full unfinished walk up basement provides abundant storage or future potential. Outside, you'll find a nicely sized yard with alley access to off street parking and a separate storage shed.

Conveniently located near hospitals, schools, shopping, and everyday amenities, this versatile property is an excellent opportunity for both homeowners and investors alike.
#26048346

Cape Girardeau

1721 William Street

4 Beds

2 Baths

1,674 Sq.Ft.

$180,000

MLS#: 26048346

Welcome to 2714 Luce Street! This 3-bedroom, 2-bath home offers the flexibility today’s buyers are looking for, with the potential to create 1-2
additional bedrooms, a home office, or hobby space. Conveniently located in the heart of Cape Girardeau, you’ll enjoy quick access to
shopping, dining, schools, and healthcare, while being just around the corner from Arena Park. You will also enjoy the privacy of the large
back yard with deck for outdoor living. Whether you’re looking for room to grow, space to work from home, or an investment opportunity, with
a little TLC, this property offers endless possibilities. Don’t miss your chance to own a versatile home in a central location!
#26047465

Cape Girardeau

2714 Luce Street

3 Beds

2 Baths

1,924 Sq.Ft.

$164,900

MLS#: 26047465
None
#26046976

Cape Girardeau

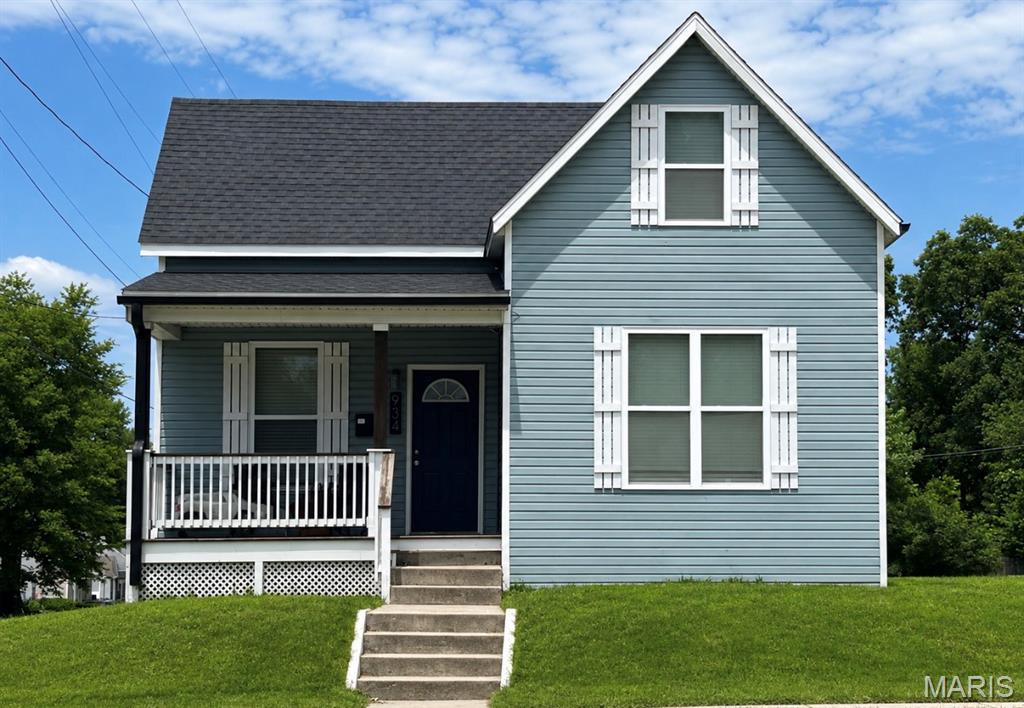
934 William Street

3 Beds

2 Baths

1,075 Sq.Ft.

$129,900

MLS#: 26046976
None
#26043669

Cape Girardeau

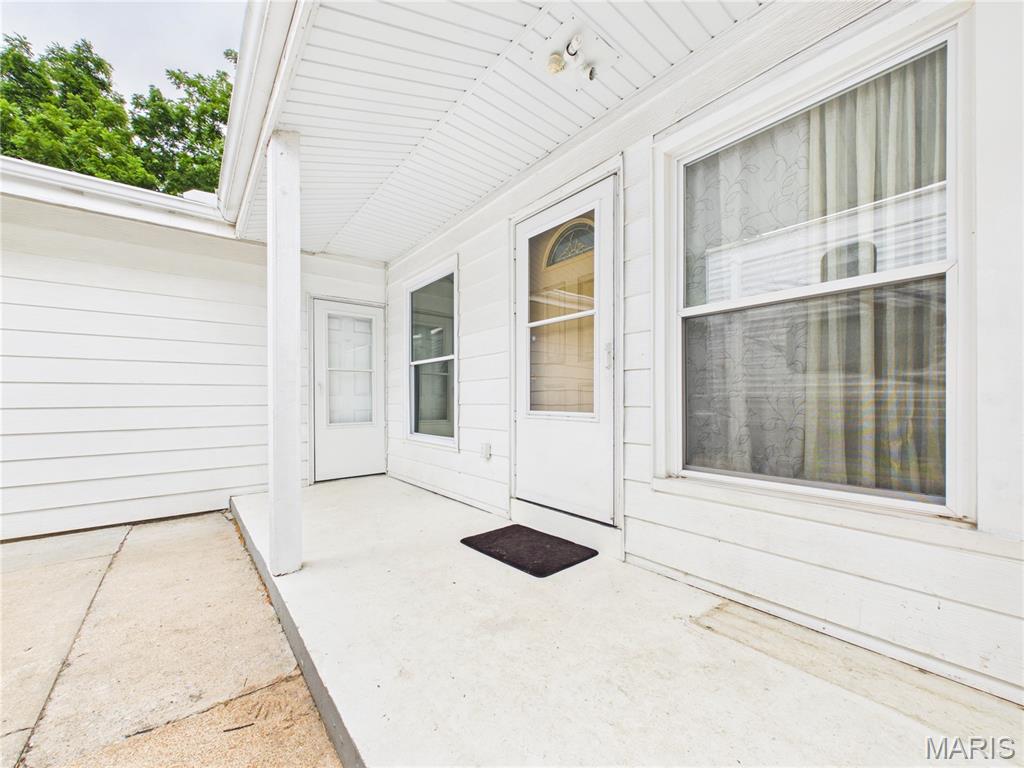
709 Albert Street

4 Beds

1 Baths

2,350 Sq.Ft.

$139,900

MLS#: 26043669
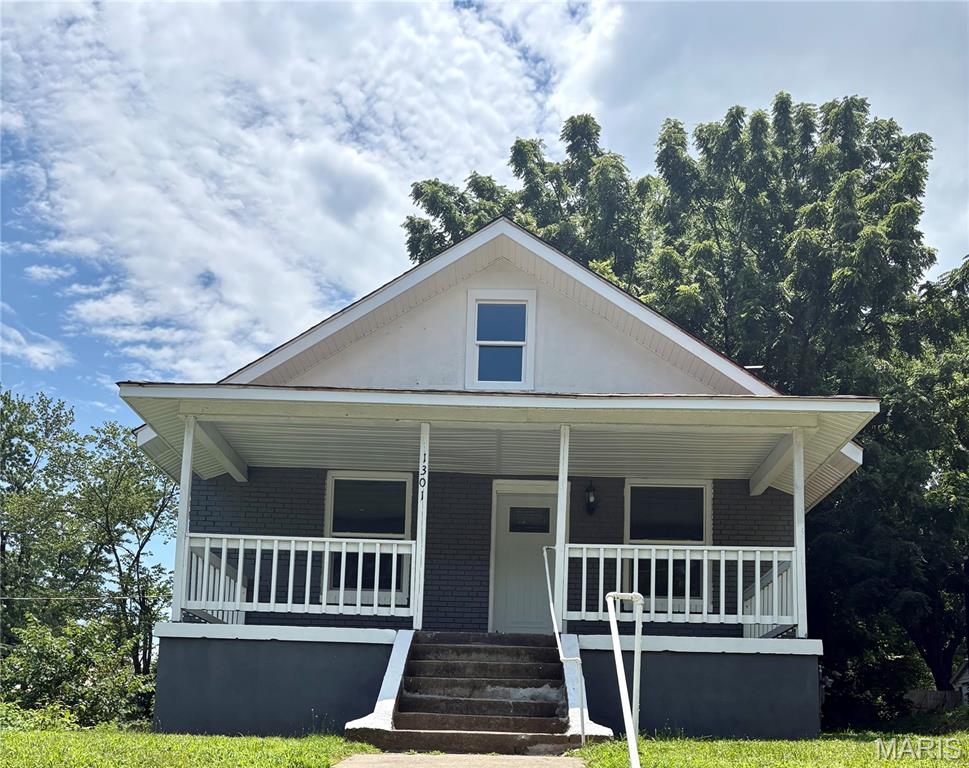
None
#26043529

Cape Girardeau

1301 Jefferson Avenue

4 Beds

2 Baths

2,366 Sq.Ft.

$169,900

MLS#: 26043529
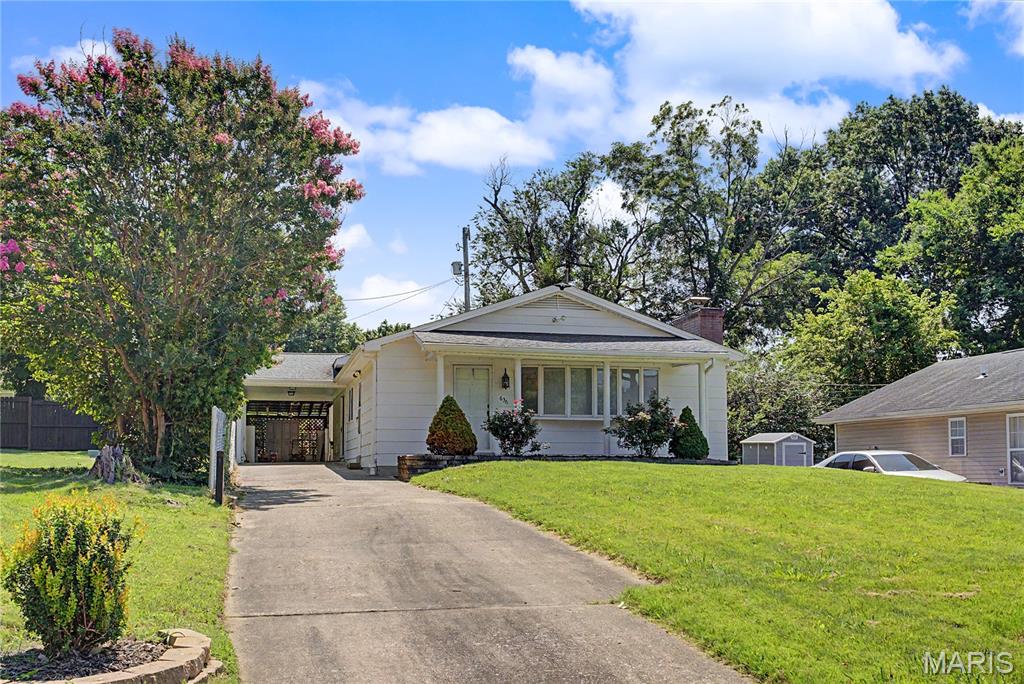
Price reduced
Charming 2 bedroom, 1 bath bungalow offering 1465+/- finished sq ft in convenient location within walking distance to park, university, hospital, and downtown!  This inviting home features numerous updates including new vinyl flooring, updated bath, modern light fixtures, fresh paint and landscaping, just to name a few.  Enjoy both formal and informal living spaces each featuring its own fireplace for added warmth and character.  The open kitchen, dining, and family room create a comfortable layout that's perfect for everyday living and entertaining.
A covered carport provides convenient parking and a cozy private patio area, while the unfinished basement offers plenty of storage space.  Don't miss the opportunity to own this move-in-ready home in the heart of town
#26042537

Cape Girardeau

636 Whitelaw Avenue

2 Beds

1 Baths

1,428 Sq.Ft.

$163,900

MLS#: 26042537
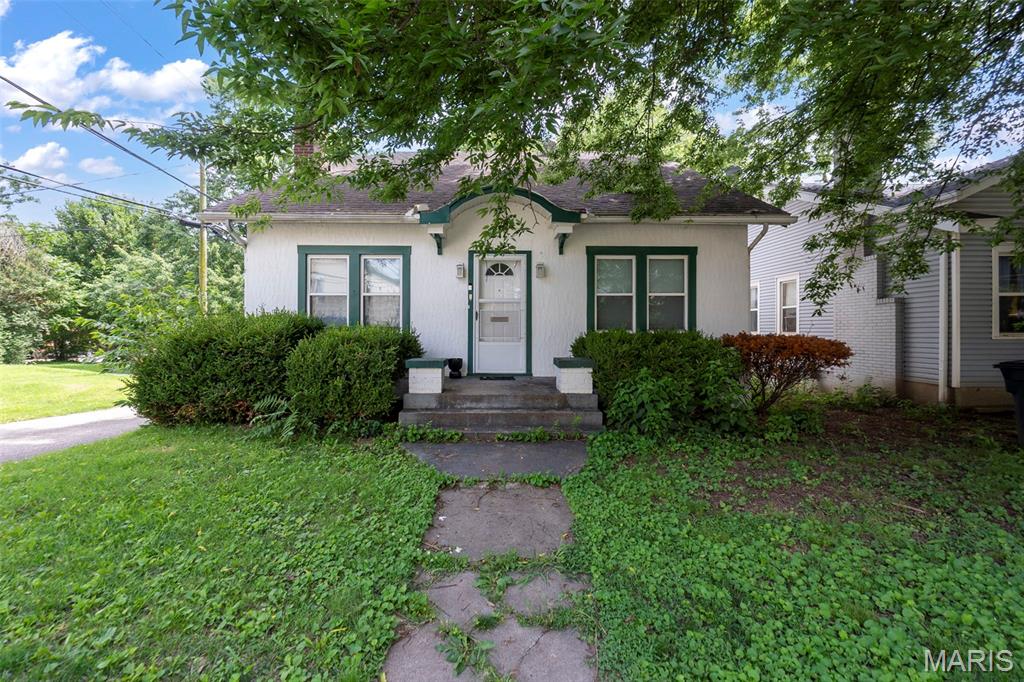
Investor opportunity with built-in cash flow! This well-maintained 3-bedroom, 2-bath home is already producing income with a long-term tenant and a lease in place through July 1, 2027. Offering approximately 1,700 square feet, a spacious layout, and a fully fenced backyard, this property has been consistently cared for over the years and provides the stability investors are looking for. Skip the vacancy, marketing, and tenant placement costs. Start collecting rent from day one. This is an excellent opportunity for investors seeking dependable cash flow and a proven rental history.
#26040644

Cape Girardeau

517 North Street

3 Beds

2 Baths

1,701 Sq.Ft.

$160,000

MLS#: 26040644

 - property

Send a message

Message successfully sent.

Your message

What is 3 + 4 ?

Reason for contacting?

I agree to receive email communication and understand I can unsubscribe at any time.

I agree to be contacted by Rock Island Realty via call, email, and text for real estate services. To opt out, you can reply 'stop' at any time or reply 'help' for assistance. You can also click the unsubscribe link in the emails. Message and data rates may apply. Message frequency may vary. Privacy Policy

Sign Out

Virtual Assistant

Would you like to take the next step with this property? We can help you schedule a showing or virtual tour, or send you more details.

Yes, I would like more information.

Thank You for Your Reply, One of Our Agents will contact you as soon as possible

No, maybe later.

Thank you, you can always contact me via email, phone number or through the contact form.

Realhub AI

Lucy - Your AI-Powered Realtor

Update Your Temporary Password

Personalize your search

Enter your email and we'll notify you immediately when new listings match what you're looking for.

or enter email address

Already have an account ? Login here

Continue your home search

I agree to receive communications and understand I can unsubscribe at any time.

I agree to be contacted by Rock Island Realty via call, email, and text for real estate services. To opt out, you can reply 'stop' at any time or reply 'help' for assistance. You can also click the unsubscribe link in the emails. Message and data rates may apply. Message frequency may vary. Privacy Policy

Already have an account ? Login here

We use cookies

We use cookies primarily for analytics to enhance your experience. By accepting, you agree to our use of these cookies. You can manage your preferences or learn more about our cookies policy.