


Property
Beds
4
Full Baths
4
1/2 Baths
2
Year Built
1990
Sq.Footage
4,843
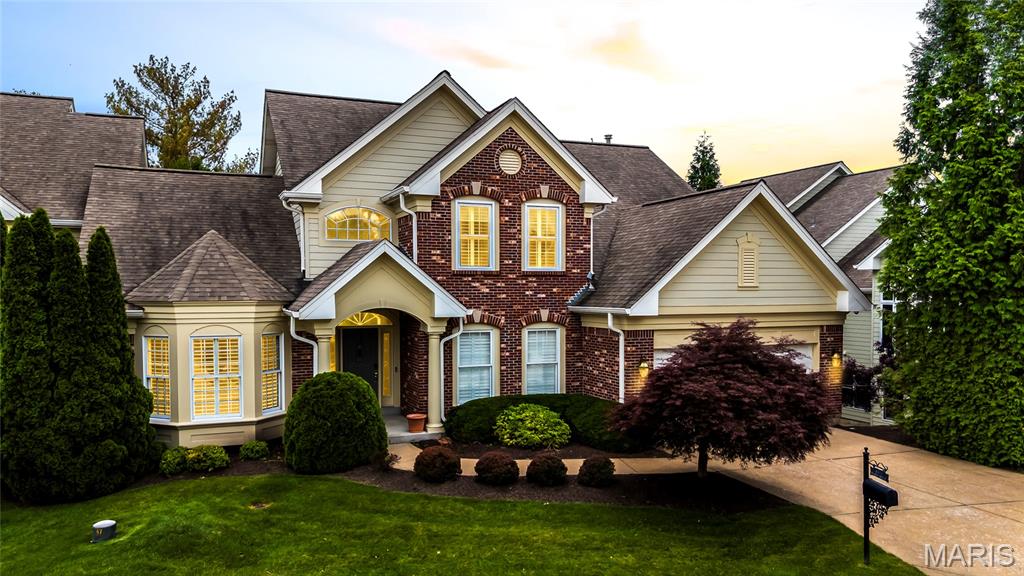
Handsomely Designed Home by RJ Barry Homes. Meticulously maintained & the pride of ownership shows everywhere you look. It's Beautiful inside & out. Sits on .33 acre lot. (ideal for a pool) Walk out the back door to Parkway West High School & Early Childhood Center. 3543 sq. ft. above grade & with lower level finishing = 4853 sq. ft. of PURE Bliss! Brick on 3 sides of the house. 4 bedrooms. 4 full baths. 2 half baths. T-Staircase & 2-Story entry foyer with lovely Chandelier. Top-of-the-line improvements such as James Hardie Siding with closed soffits, Pella Windows and Doors, Oversized gutters/downspouts, New 8 ft. Therma-Tru front door & sidelights, Custom crown molding, bookcases, wainscoting. Amish Custom Cabinetry in Primary Bath & Main floor laundry room. Designer window treatments as displayed. Professionally finished lower level is a dream come true with custom everything...cabinetry, large wet bar even has Chicago Foot Rails & appliances galore. Embrace its stacked-stone surround gas fireplace w/raised hearth, craft room/possible office, media area with built-in cabinets, game room, fitness room, dartboard niche, wine closet, plus a Full bath with tile shower. Large Primary Bedroom has a coffered ceiling with crown molding, 2 walk-in closets, updated Primary Bath with soaking tub & and heated flooring. All the bedrooms are ample sized. Updated Jack & Jill bath sits between bedrooms 2 & 3. Bedroom #4 has its own Updated ensuite bath & walk-in closet. Zoned HVAC 2022. Central Vac, In-ground irrigation system, lovely landscaping, 2 fireplaces, 3-car side-entry garage with large parking pad, Updated Overhead garage doors with accent windows, 20x11 concrete patio. They even replaced the round columns on the front porch with square ones for a fresh new dynamic. A true Chesterfield JEWEL with easy access to amenities & highway. Creme de la Creme!
Features & Amenities
Interior
-
Other Interior Features
Bar, Bookcases, Breakfast Bar, Ceiling Fan(s), Central Vacuum, Chandelier, Coffered Ceiling(s), Crown Molding, Double Vanity, Kitchen Island, Pantry, Recessed Lighting, Smart Thermostat, Walk-In Closet(s), Entrance Foyer
-
Total Bedrooms
4
-
Bathrooms
4
-
1/2 Bathrooms
2
-
Above Grade Finished Area
3543.0
-
Basement YN
YES
-
Cooling YN
YES
-
Cooling
Central Air, Electric, Zoned, Ceiling Fan(s)
-
Fireplace YN
NO
-
Heating YN
YES
-
Heating
Forced Air, Natural Gas, Zoned
-
Pet friendly
N/A
Exterior
-
Garage
Yes
-
Garage spaces
3
-
Construction Materials
Fiber Cement
-
Parking
Additional Parking, Oversized, Parking Pad
-
Patio and Porch Features
Front Porch, Patio
-
Pool
No
-
Waterfront YN
NO
Area & Lot
-
Lot Features
Back Yard, Front Yard, Sprinklers In Front, Sprinklers In Rear
-
Lot Size(acres)
0.33
-
Lot Size(square feet)
14,374
-
Property Type
Residential
-
Property Sub Type
Single Family Residence
-
Architectural Style
Traditional
Price
-
Sales Price
$989,000
-
Tax Amount
$10,856
-
Sq. Footage
4,843
-
Price/SqFt
$204
HOA
-
Association
YES
-
Association Fee
$400
-
Association Fee Frequency
Annually
-
Association Fee Includes
N/A
School District
-
Elementary School
Henry Elem.
-
Middle School
West Middle
-
High School
Parkway West High
Property Features
-
New Construction
NO
-
Foundation Details
Concrete Perimeter
-
Ownership
Private
-
Senior Community YN
NO
-
Sewer
Public Sewer
-
Water Source
Public
Schedule a Showing
Showing scheduled successfully.
Mortgage calculator
Estimate your monthly mortgage payment, including the principal and interest, property taxes, and HOA. Adjust the values to generate a more accurate rate.
Your payment
Principal and Interest:
$
Property taxes:
$
HOA fees:
$
Total loan payment:
$
Total interest amount:
$
Location
County
St. Louis
Elementary School
Henry Elem.
Middle School
West Middle
High School
Parkway West High
Listing Courtesy of Janet Judd, RE/MAX Results
RealHub Information is provided exclusively for consumers' personal, non-commercial use, and it may not be used for any purpose other than to identify prospective properties consumers may be interested in purchasing. All information deemed reliable but not guaranteed and should be independently verified. All properties are subject to prior sale, change or withdrawal. RealHub website owner shall not be responsible for any typographical errors, misinformation, misprints and shall be held totally harmless.

Agent / Realtor®
Frank Svoboda
Call Frank today to schedule a private showing.

* Listings on this website come from the FMLS IDX Compilation and may be held by brokerage firms other than the owner of this website. The listing brokerage is identified in any listing details. Information is deemed reliable but is not guaranteed. If you believe any FMLS listing contains material that infringes your copyrighted work please click here to review our DMCA policy and learn how to submit a takedown request.© 2024 FMLS.
Related Properties

Chesterfield
1803 Autumn Glen Court
4 Beds
4 Baths
5,561 Sq.Ft.
$1,169,000
MLS#: 26050962

Chesterfield
2131 Hickory Drive
5 Beds
3 Baths
4,444 Sq.Ft.
$987,000
MLS#: 26056609

Chesterfield
325 Mistflower Court
3 Beds
2 Baths
2,534 Sq.Ft.
$908,000
MLS#: 26056152

Chesterfield
14748 Thornhill Terrace Drive
4 Beds
4 Baths
5,440 Sq.Ft.
$975,000
MLS#: 26052715

Chesterfield
195 Kendall Bluff Court
3 Beds
3 Baths
3,784 Sq.Ft.
$1,075,000
MLS#: 26053285

Chesterfield
1278 Harvester Drive
5 Beds
4 Baths
4,527 Sq.Ft.
$1,179,000
MLS#: 26052914

Chesterfield
16514 Honey Locust Drive
3 Beds
3 Baths
2,534 Sq.Ft.
$899,000
MLS#: 26042866

Chesterfield
2251 Whitby Road
5 Beds
2 Baths
3,705 Sq.Ft.
$898,500
MLS#: 26049810
Chesterfield
15920 Picardy Crest Court
5 Beds
4 Baths
4,013 Sq.Ft.
$800,000
MLS#: 26040690

Chesterfield
16557 Baxter Forest Ridge Drive
4 Beds
4 Baths
4,029 Sq.Ft.
$840,000
MLS#: 26032202
