


Property
Beds
4
Full Baths
3
1/2 Baths
None
Year Built
2024
Sq.Footage
2,700
Discover the perfect blend of country living, modern comfort, and incredible workspace in this custom stick-built barndominium, privately situated on 6.67 secluded acres. This impressive 60x80 property features a spacious residence, oversized three-bay garage, wraparound porch, and room for everyone. The 30x60 main-level living area offers an open, functional layout with two bedrooms and two full bathrooms. The primary suite features two large walk-in closets, a double vanity, and an impressive double walk-in shower. The kitchen is beautifully appointed with custom-built cabinetry and a hidden walk-in pantry. A second bedroom and full bathroom complete the main level. Upstairs, the 30x30 loft includes an open family room, two additional bedrooms, and a third full bathroom. A large storage area provides abundant space and is spacious enough for a home theater, game room, or additional recreational area. Cat6 cable ran throughout the house for high speed internet and two HVAC/AC units to keep a place this size cozy year round! The 50x60 three-bay garage is a dream for car enthusiasts, hobbyists, or business owners. It features 18-foot ceilings, two 10x12 overhead doors, one 16x12 overhead door, and two reinforced 6-inch concrete pads designed to accommodate vehicle lifts. The home and garage each have their own separate electrical panel for added convenience. Radiant heated floors have also been installed and simply need to be connected. Outside, relax and enjoy the peaceful surroundings from the expansive wraparound porch. No neighbors in sight! Unless you consider the deer and turkey that roam in your front yard! The property also includes a separate septic cleanout for an RV hookup. Offering privacy, versatility, and exceptional indoor and outdoor space, this one-of-a-kind property is ready to welcome you home.
Features & Amenities
Interior
-
Other Interior Features
Breakfast Bar, Ceiling Fan(s), Double Vanity, Granite Counters, High Ceilings, High Speed Internet, Kitchen Island, Open Floorplan, Master Downstairs, Recessed Lighting, Smart Thermostat, Storage, Walk-In Closet(s), Pantry, Entrance Foyer
-
Total Bedrooms
4
-
Bathrooms
3
-
Above Grade Finished Area
2700.0
-
Basement YN
NO
-
Cooling YN
YES
-
Cooling
Central Air, Electric, Ceiling Fan(s)
-
Fireplace YN
NO
-
Heating YN
YES
-
Heating
Electric
-
Main Level Bedrooms
2
-
Pet friendly
N/A
Exterior
-
Garage
No
-
Construction Materials
Blown-In Insulation, Concrete, Frame, Metal Siding
-
Other Exterior Features
Private Yard, RV Hookup
-
Patio and Porch Features
Covered, Wrap Around
-
Pool
No
Area & Lot
-
Lot Features
Front Yard, Gentle Sloping, Private, Secluded
-
Lot Size(acres)
6.67
-
Lot Size(square feet)
290,545
-
Property Type
Residential
-
Property Sub Type
Single Family Residence
-
Architectural Style
Contemporary
Price
-
Sales Price
$625,000
-
Tax Amount
$212
-
Sq. Footage
2,700
-
Price/SqFt
$231
HOA
-
Association
No
School District
-
Elementary School
Daniel Boone Elem.
-
Middle School
Black Hawk Middle
-
High School
Warrenton High
Property Features
-
New Construction
YES
-
Accessibility Features
Accessible Entrance
-
Foundation Details
Slab
-
Ownership
Private
-
Water Source
Public
Schedule a Showing
Showing scheduled successfully.
Mortgage calculator
Estimate your monthly mortgage payment, including the principal and interest, property taxes, and HOA. Adjust the values to generate a more accurate rate.
Your payment
Principal and Interest:
$
Property taxes:
$
HOA fees:
$
Total loan payment:
$
Total interest amount:
$
Location
County
Warren
Elementary School
Daniel Boone Elem.
Middle School
Black Hawk Middle
High School
Warrenton High
Listing Courtesy of Donna Hency , Main St. Real Estate
RealHub Information is provided exclusively for consumers' personal, non-commercial use, and it may not be used for any purpose other than to identify prospective properties consumers may be interested in purchasing. All information deemed reliable but not guaranteed and should be independently verified. All properties are subject to prior sale, change or withdrawal. RealHub website owner shall not be responsible for any typographical errors, misinformation, misprints and shall be held totally harmless.

Agent / Realtor®
Frank Svoboda
Call Frank today to schedule a private showing.

* Listings on this website come from the FMLS IDX Compilation and may be held by brokerage firms other than the owner of this website. The listing brokerage is identified in any listing details. Information is deemed reliable but is not guaranteed. If you believe any FMLS listing contains material that infringes your copyrighted work please click here to review our DMCA policy and learn how to submit a takedown request.© 2024 FMLS.
Related Properties
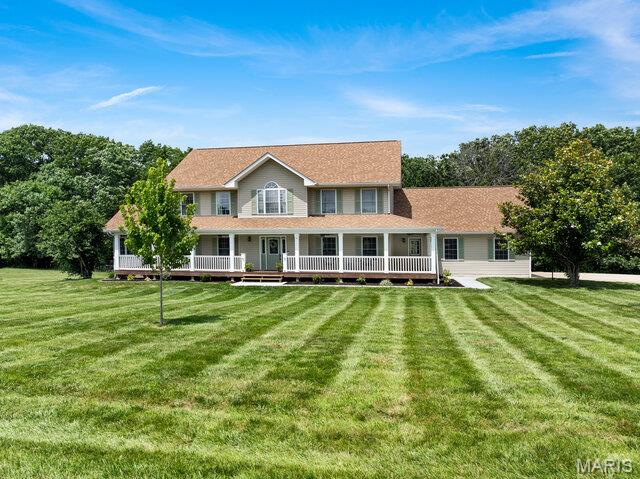
Warrenton
23186 Buck Track Lane
5 Beds
3 Baths
3,537 Sq.Ft.
$735,000
MLS#: 26043088
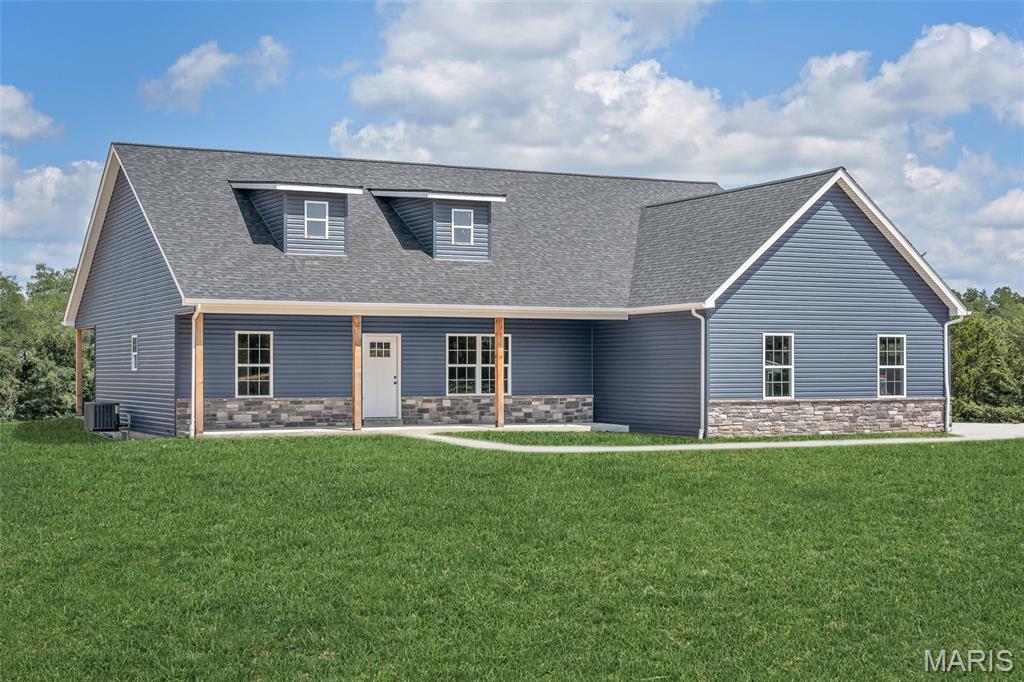
Warrenton
TBB Wood XXL Bonnie Bell
3 Beds
2 Baths
1,900 Sq.Ft.
$600,000
MLS#: 26044400
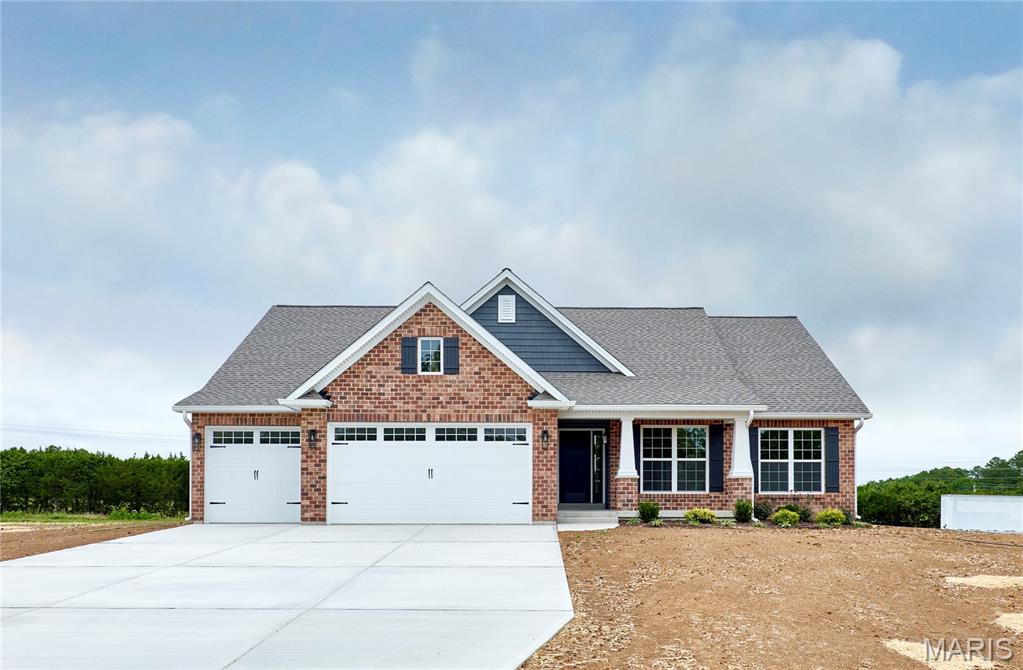
Warrenton
26300 Harmony Hills Drive
3 Beds
2 Baths
1,683 Sq.Ft.
$504,900
MLS#: 26038894

Warrenton
22845 Jewell Lynn Court 13
3 Beds
3 Baths
2,657 Sq.Ft.
$604,900
MLS#: 26035933
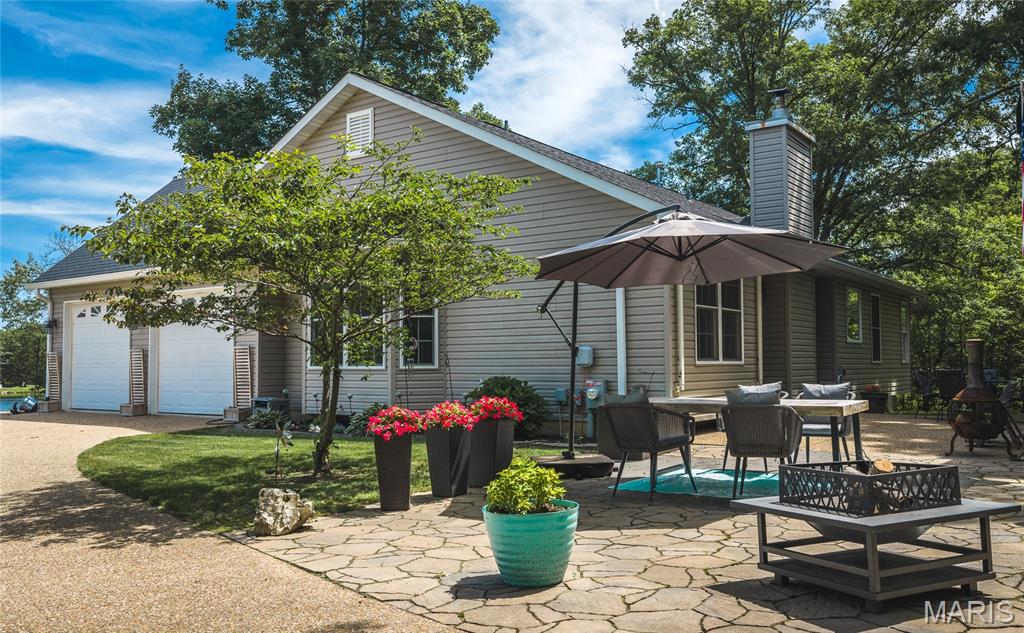
Warrenton
21212 Oak Trail
3 Beds
2 Baths
2,663 Sq.Ft.
$510,000
MLS#: 26035179

Warrenton
22845 Jewell Lynn Court
3 Beds
3 Baths
2,657 Sq.Ft.
$534,900
MLS#: 26033869
Warrenton
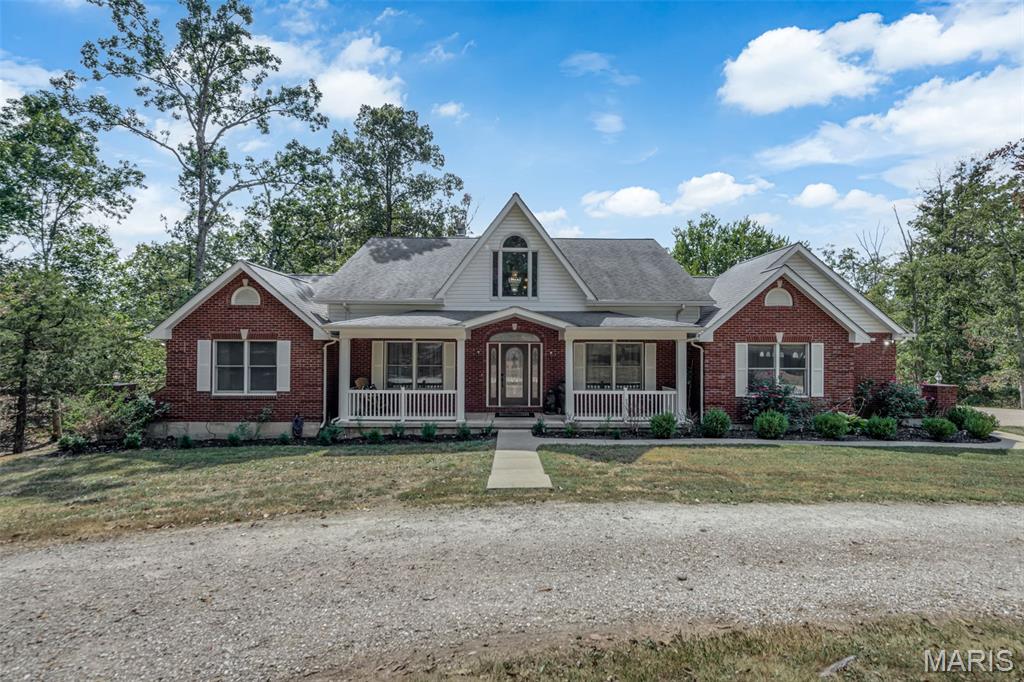
23292 Eagles Roost Lane
3 Beds
3 Baths
3,266 Sq.Ft.
$630,000
MLS#: 26033256
Warrenton
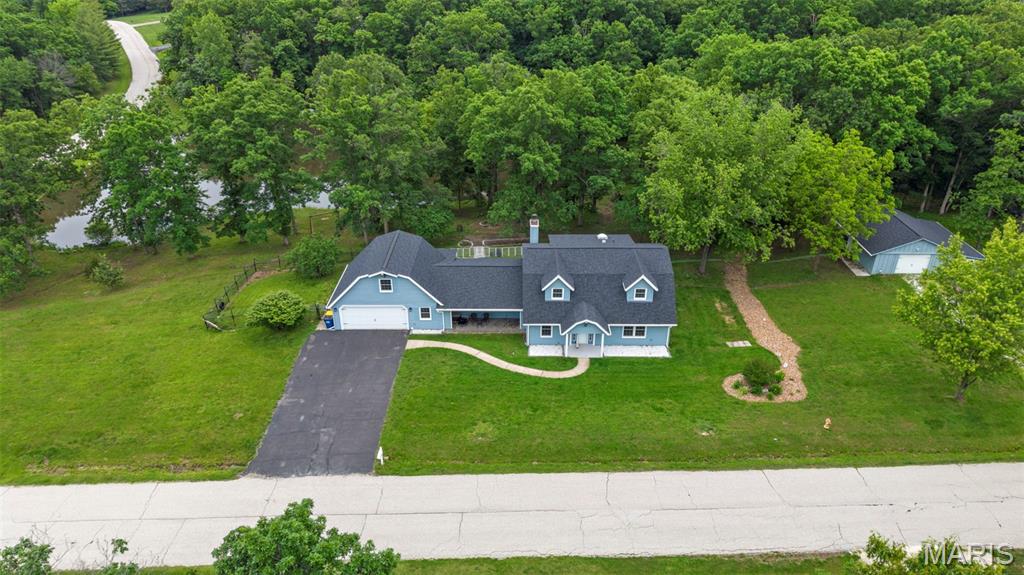
10 Briarwood Court
5 Beds
2 Baths
3,417 Sq.Ft.
$549,900
MLS#: 26029390
Warrenton
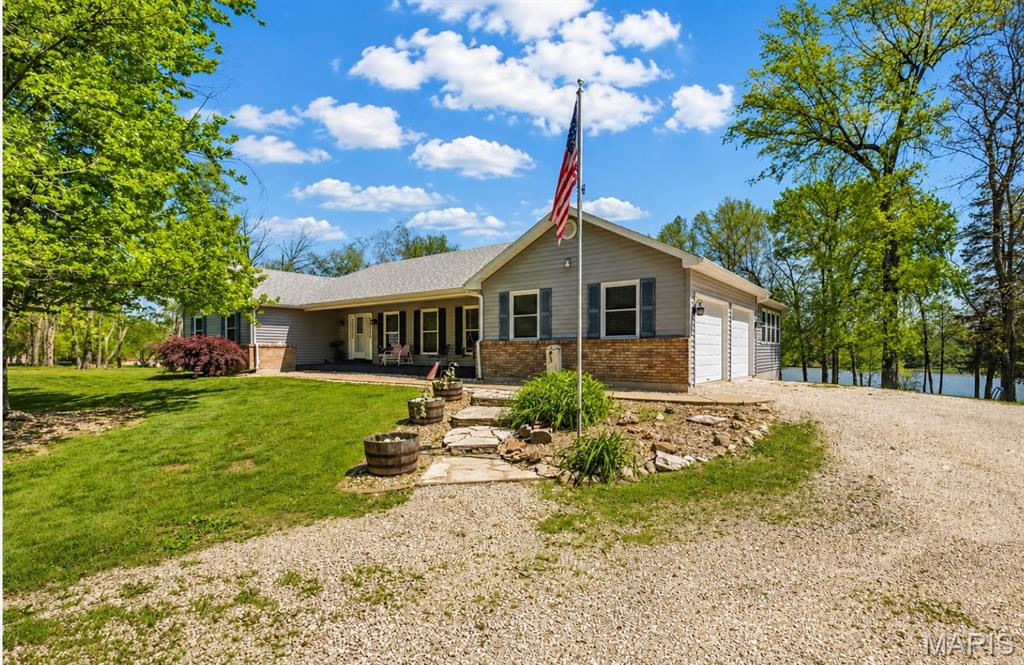
29302 Meadowlark S
4 Beds
3 Baths
2,967 Sq.Ft.
$510,000
MLS#: 26023459
