
Property
Beds
4
Full Baths
3
1/2 Baths
None
Year Built
1985
Sq.Footage
2,089
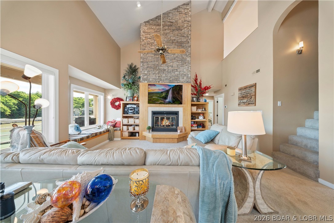
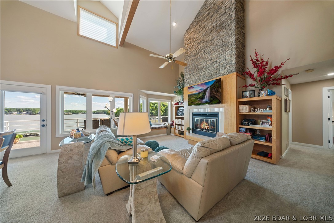
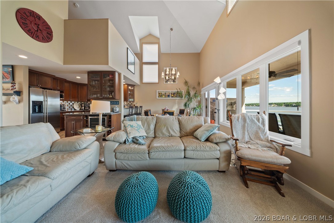
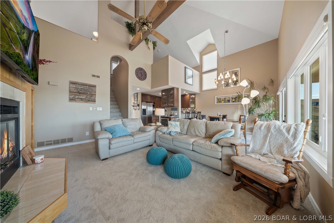
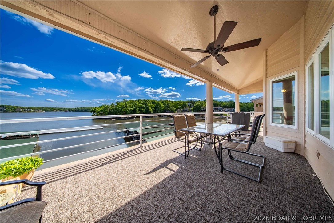
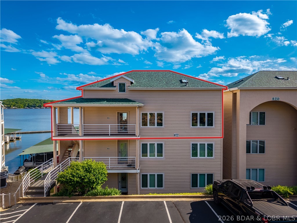
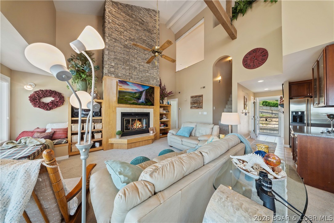
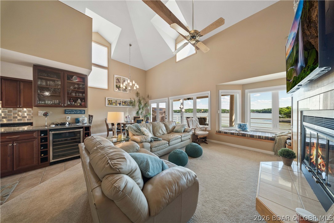
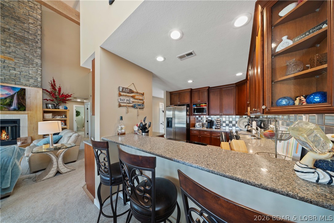
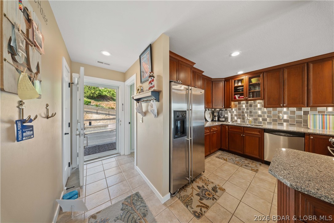
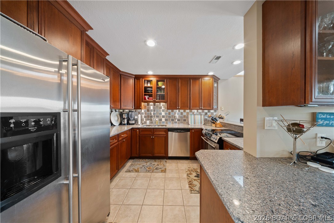
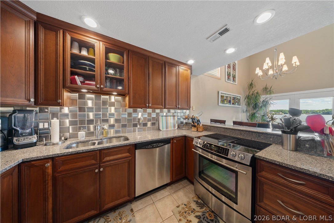
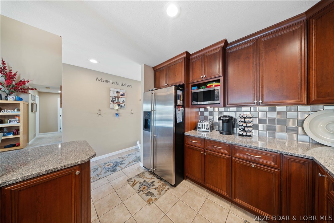
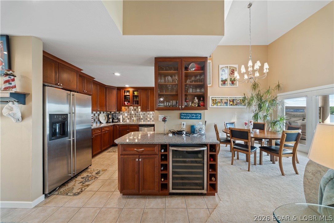
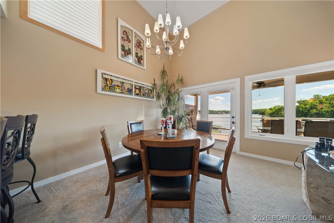
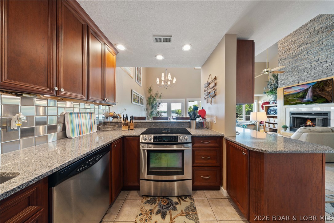
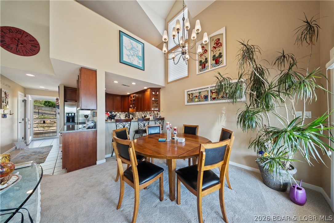
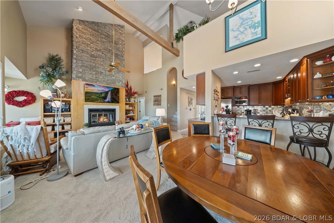
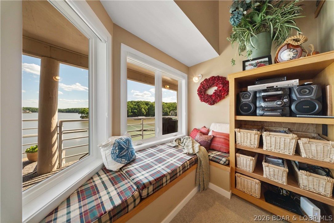
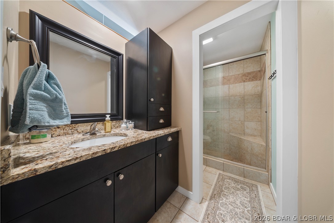
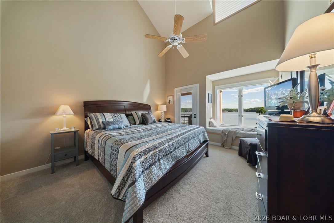
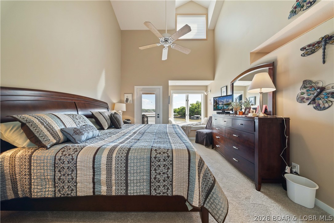
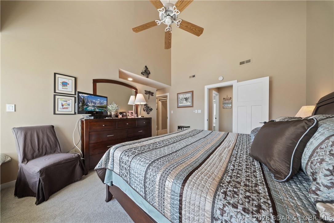
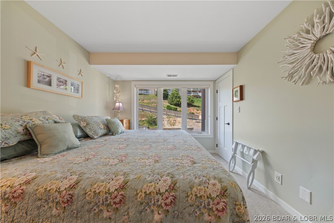
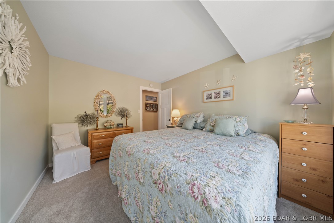
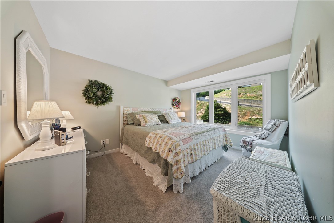
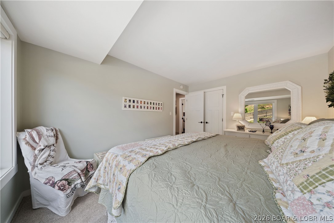
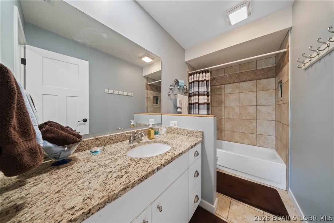
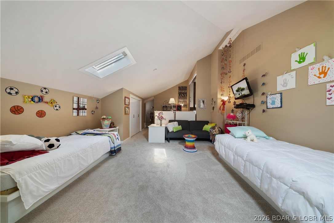
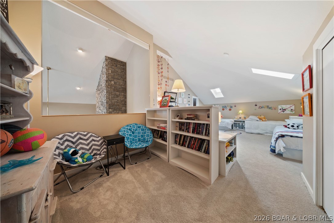
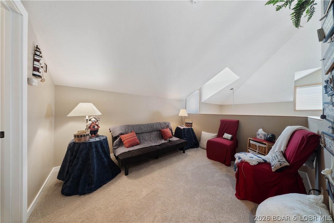
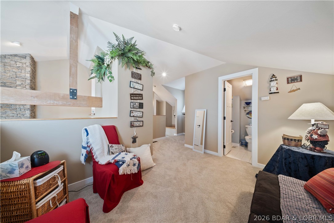
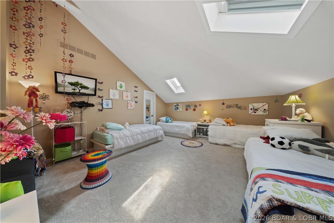
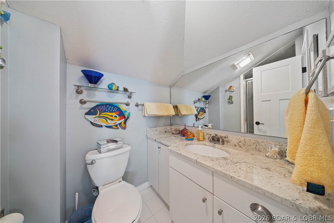
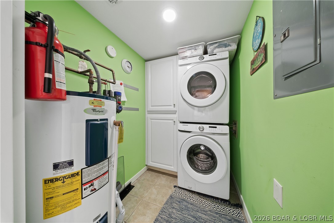
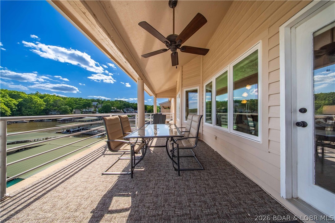
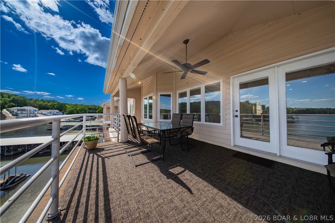
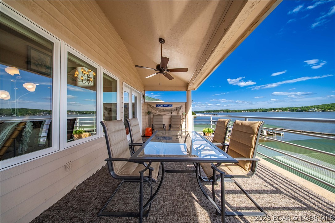
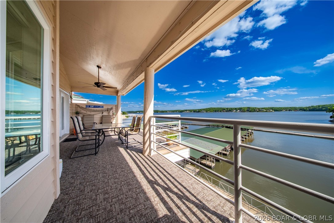
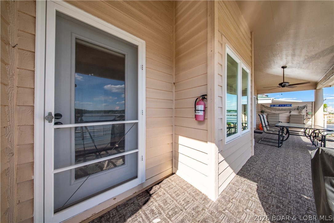
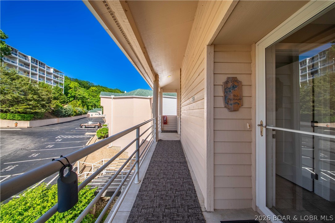
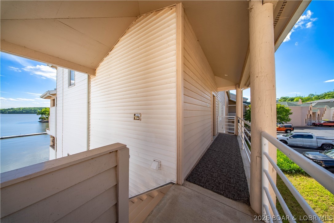
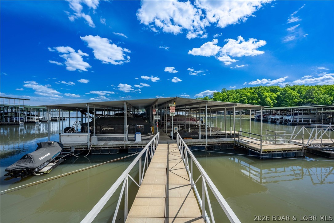
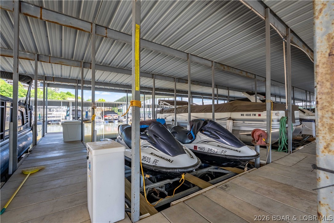
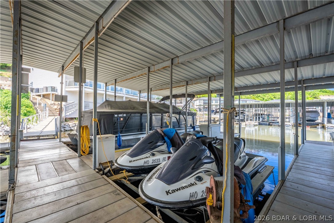
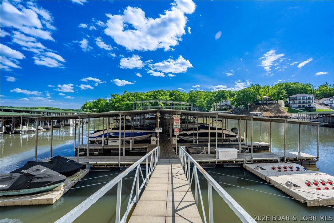
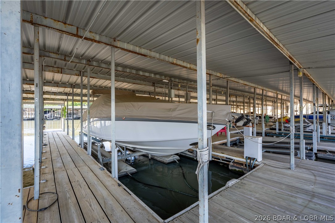
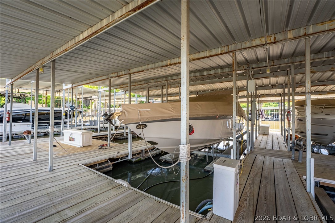
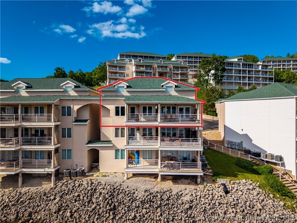
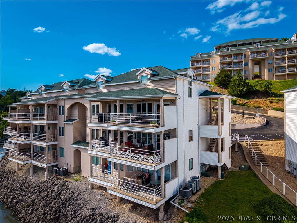
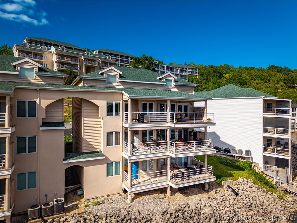
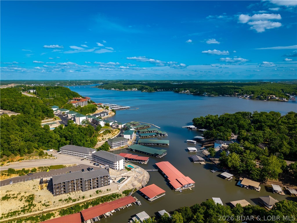
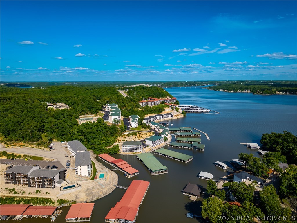
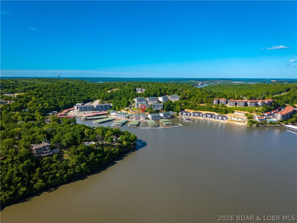
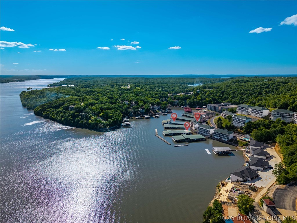
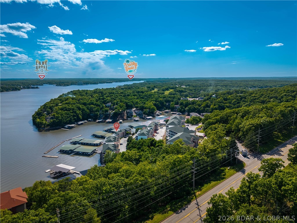
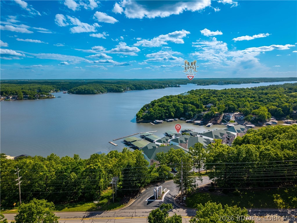
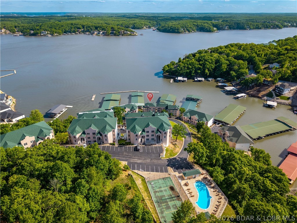
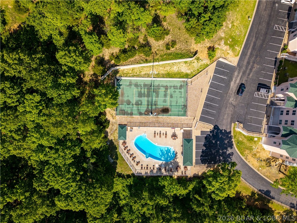
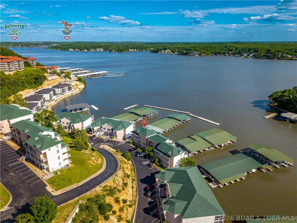
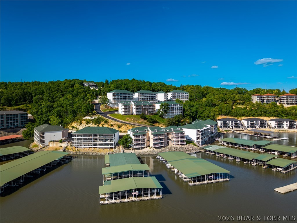
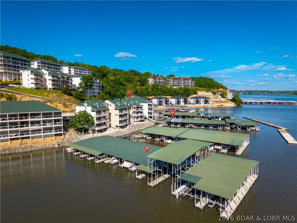
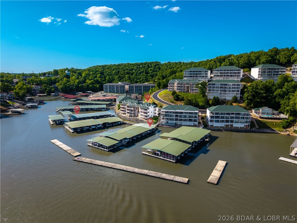
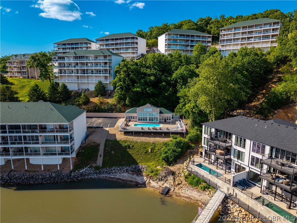
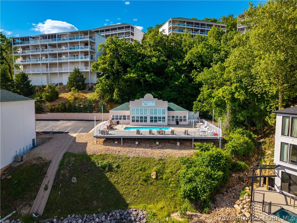
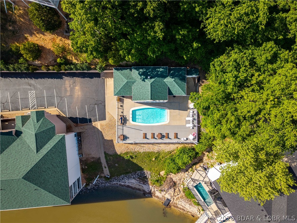
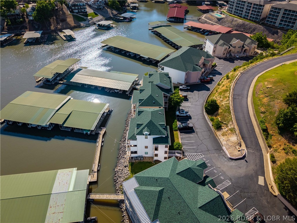
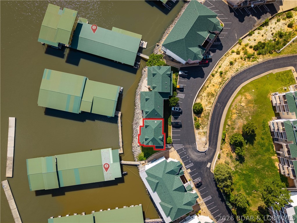
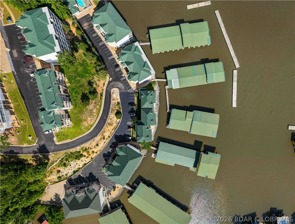
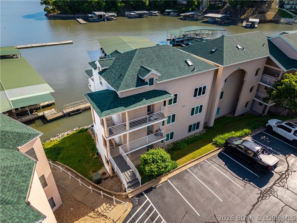
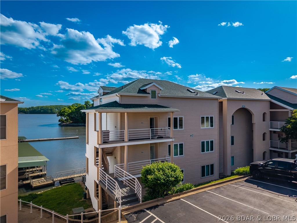
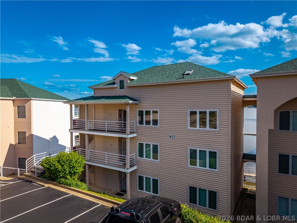
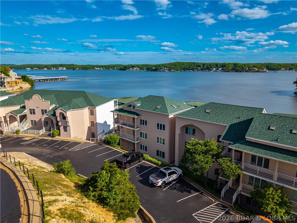
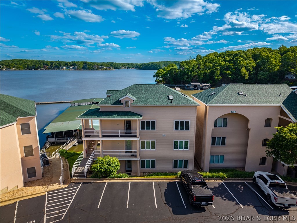
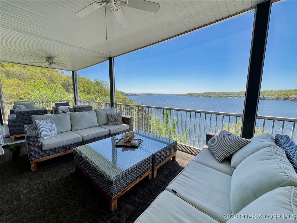
Enjoy incredible main channel views from this spacious, fully furnished top-floor end unit at Emerald Bay. With 2,089 sq. ft., 4 bedrooms, and 3 baths, all that's left to do is move in and start enjoying the lake. Conveniently located just one level up from parking, the open floor plan is ideal for entertaining, while the loft with a full bath creates the perfect second living area, guest suite, or extra sleeping space. The kitchen features Cherry Omega cabinetry, quartz countertops, stainless steel appliances, and a custom bar with a wine refrigerator and roll-out shelving. You'll also appreciate the separate laundry room and generous storage throughout. Recent updates include new carpet, interior doors, trim, can lighting, LVT flooring in closets, deck carpet, new living room and north windows, beautifully remodeled hall and primary baths, and a modern electric water-vapor fireplace. A 12x42 boat slip with lift and a 12x24 PWC slip with lifts are included. Nightly rentals are allowed, making this an excellent full-time home, vacation getaway, or investment property.
Features & Amenities
Interior
-
Other Interior Features
Built-in Features, Ceiling Fan(s), Elevator, Vaulted Ceiling(s), Walk-In Closet(s)
-
Total Bedrooms
4
-
Bathrooms
3
-
Cooling YN
YES
-
Cooling
Ceiling Fan(s), Central Air
-
Fireplace YN
YES
-
Heating YN
YES
-
Heating
Electric, Forced Air
-
Pet friendly
N/A
Exterior
-
Garage
No
-
Parking
No Garage
-
Patio and Porch Features
Deck, Covered
-
Pool
Yes
-
Pool Features
Community
-
Waterfront YN
YES
Area & Lot
-
Lot Features
Waterfront
-
Property Type
Residential
-
Property Sub Type
Condominium
Price
-
Sales Price
$520,000
-
Tax Amount
$2,100
-
Rent Type Allowed
Annual, Biweekly, Nightly, Monthly
-
Sq. Footage
2,089
-
Price/SqFt
$248
HOA
-
Association
YES
-
Association Fee
$2,549.26
-
Association Fee Frequency
Quarterly
-
Association Fee Includes
N/A
School District
-
Elementary School
School Of The Osage
-
Middle School
School Of The Osage
-
High School
School Of The Osage
Property Features
-
Accessibility Features
Accessible Full Bath
-
Sewer
Public Sewer
-
Water Source
Public
Schedule a Showing
Showing scheduled successfully.
Mortgage calculator
Estimate your monthly mortgage payment, including the principal and interest, property taxes, and HOA. Adjust the values to generate a more accurate rate.
Your payment
Principal and Interest:
$
Property taxes:
$
HOA fees:
$
Total loan payment:
$
Total interest amount:
$
Location
County
Camden
Elementary School
School Of The Osage
Middle School
School Of The Osage
High School
School Of The Osage
Listing Courtesy of JEFFREY D KRANTZ , RE/MAX Lake of the Ozarks
RealHub Information is provided exclusively for consumers' personal, non-commercial use, and it may not be used for any purpose other than to identify prospective properties consumers may be interested in purchasing. All information deemed reliable but not guaranteed and should be independently verified. All properties are subject to prior sale, change or withdrawal. RealHub website owner shall not be responsible for any typographical errors, misinformation, misprints and shall be held totally harmless.

Agent / Realtor®
Frank Svoboda
Call Frank today to schedule a private showing.

* Listings on this website come from the FMLS IDX Compilation and may be held by brokerage firms other than the owner of this website. The listing brokerage is identified in any listing details. Information is deemed reliable but is not guaranteed. If you believe any FMLS listing contains material that infringes your copyrighted work please click here to review our DMCA policy and learn how to submit a takedown request.© 2024 FMLS.
Related Properties
Lake Ozark
2558 Bagnell Dam Boulevard 101
4 Beds
3 Baths
2,679 Sq.Ft.
$519,000
MLS#: 3583233
Lake Ozark
151 Upper Monarch Cove Drive 2A
3 Beds
3 Baths
1,615 Sq.Ft.
$510,000
MLS#: 3588921
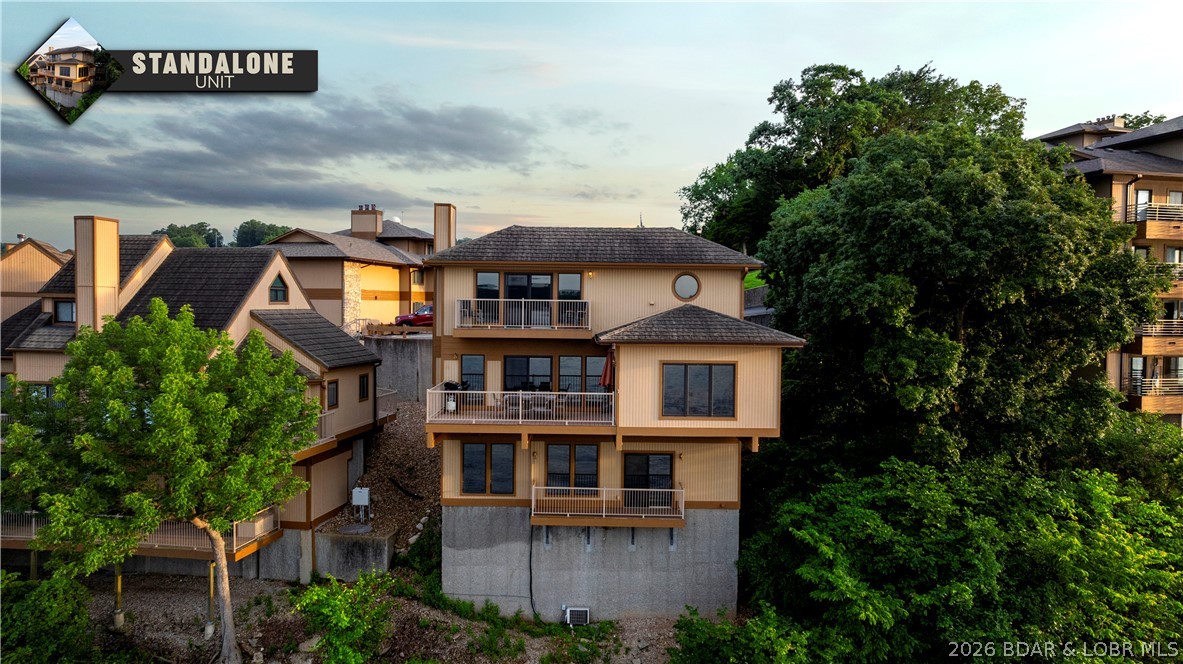
Lake Ozark
675 Cedar Road 675
3 Beds
3 Baths
2,142 Sq.Ft.
$450,000
MLS#: 3588738
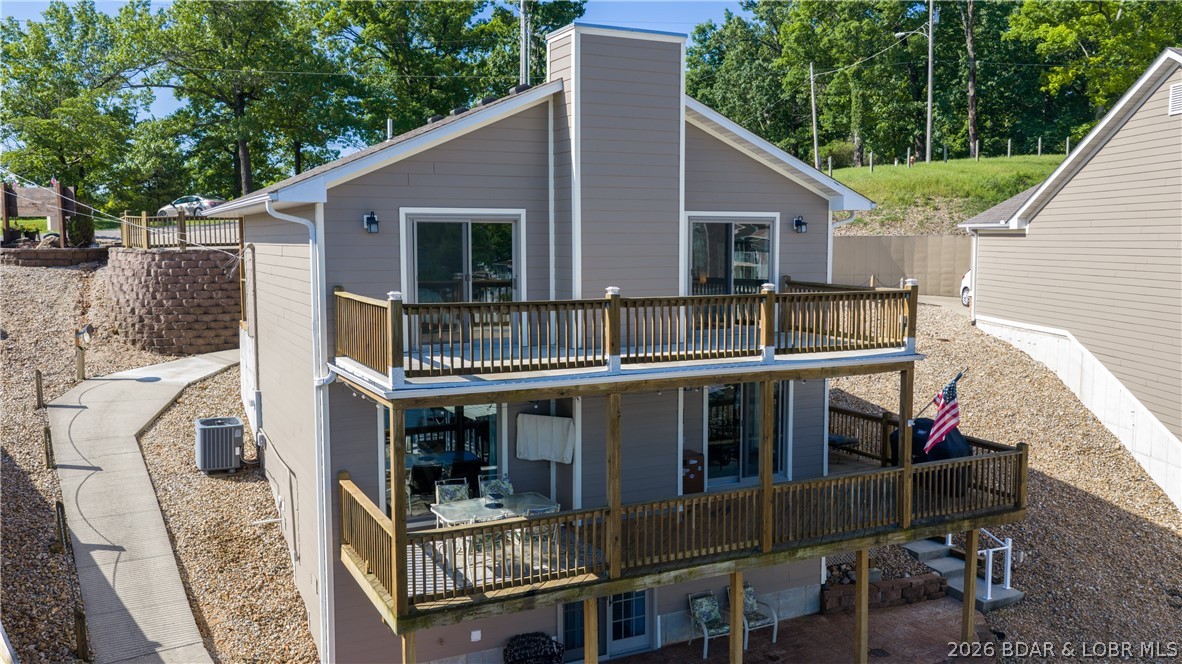
Lake Ozark
305 Thornsberry Road N
3 Beds
4 Baths
2,234 Sq.Ft.
$524,900
MLS#: 3587759
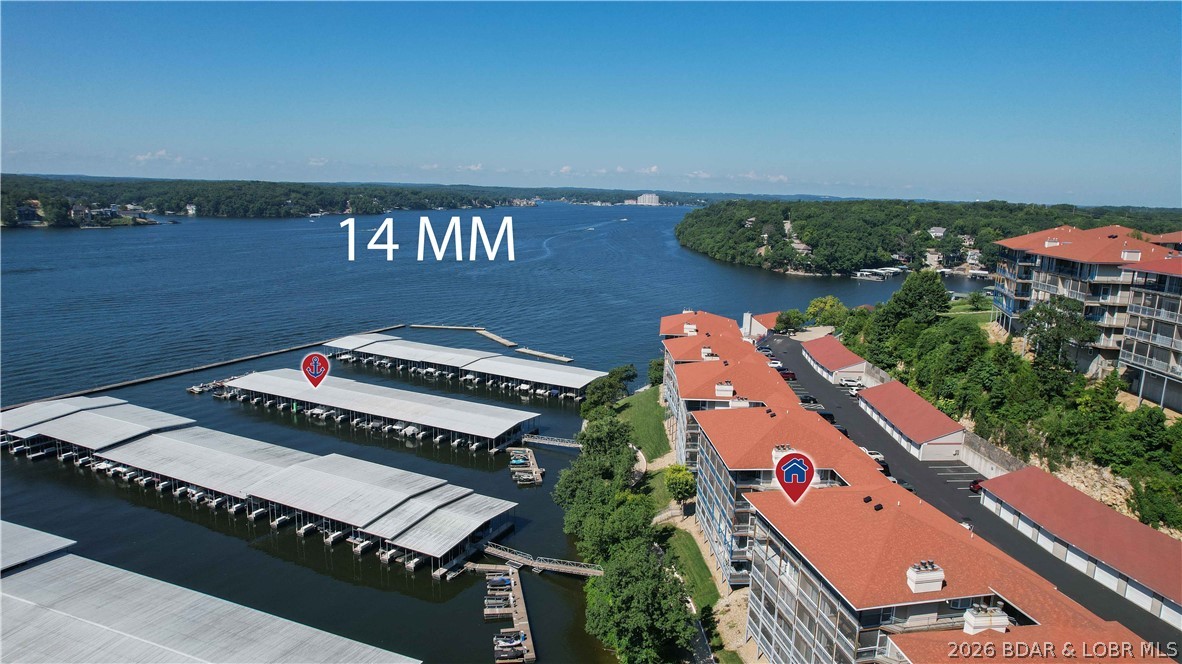
Lake Ozark
372 W Palisades Condo Drive 4B
3 Beds
3 Baths
1,737 Sq.Ft.
$525,000
MLS#: 3588796
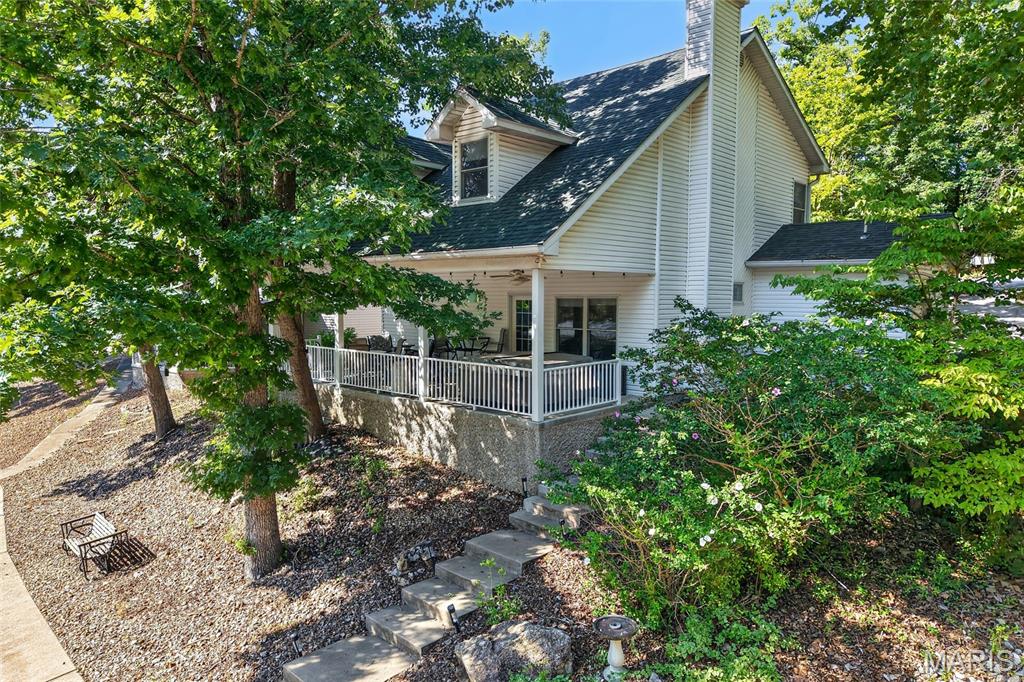
Lake Ozark
133 Wye Drive
3 Beds
2 Baths
1,785 Sq.Ft.
$529,900
MLS#: 26044296
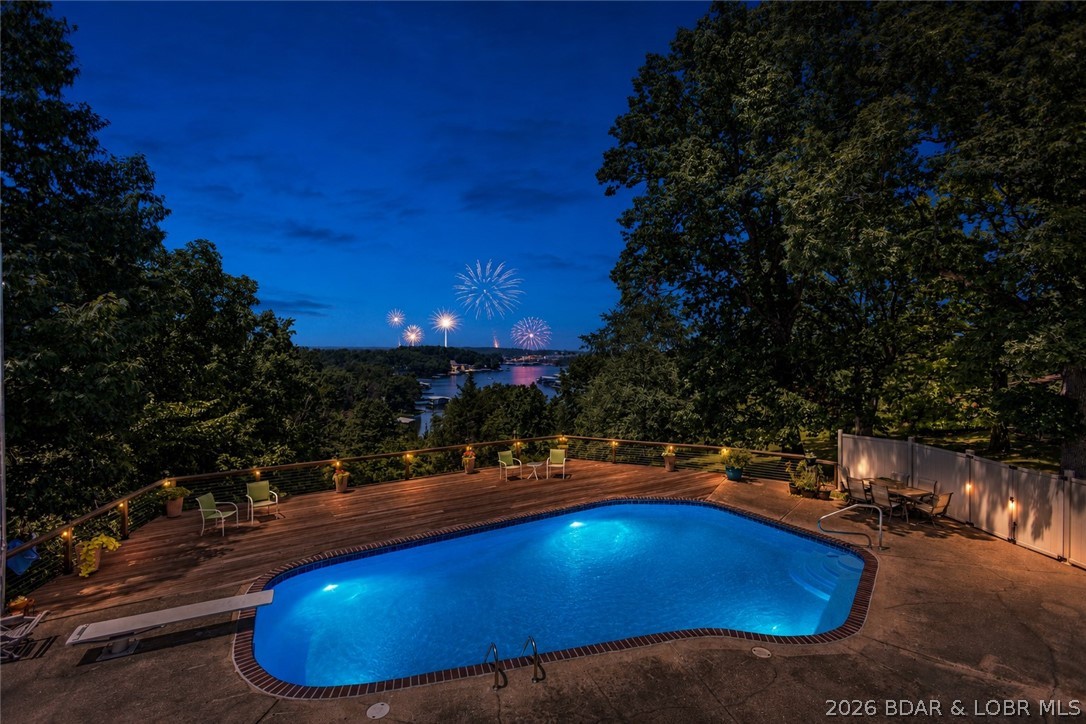
Lake Ozark
145 Owls Roost Lane
5 Beds
4 Baths
3,686 Sq.Ft.
$579,000
MLS#: 3588464
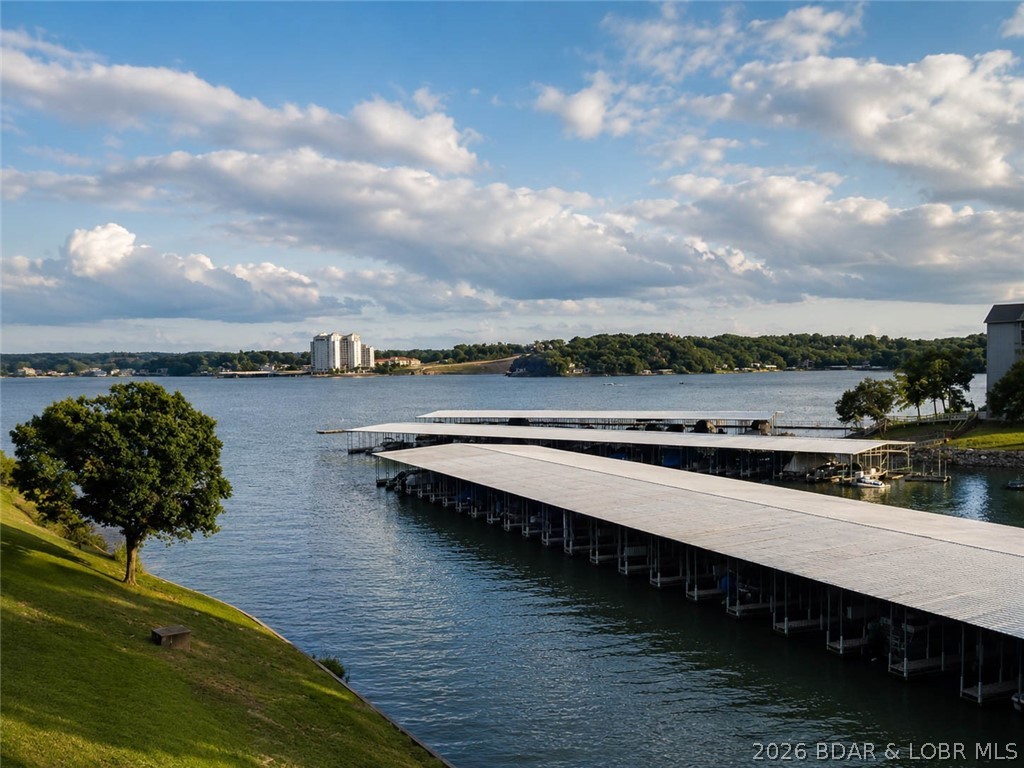
Lake Ozark
344 Regatta Bay Drive 3B
3 Beds
3 Baths
1,586 Sq.Ft.
$449,500
MLS#: 3588115
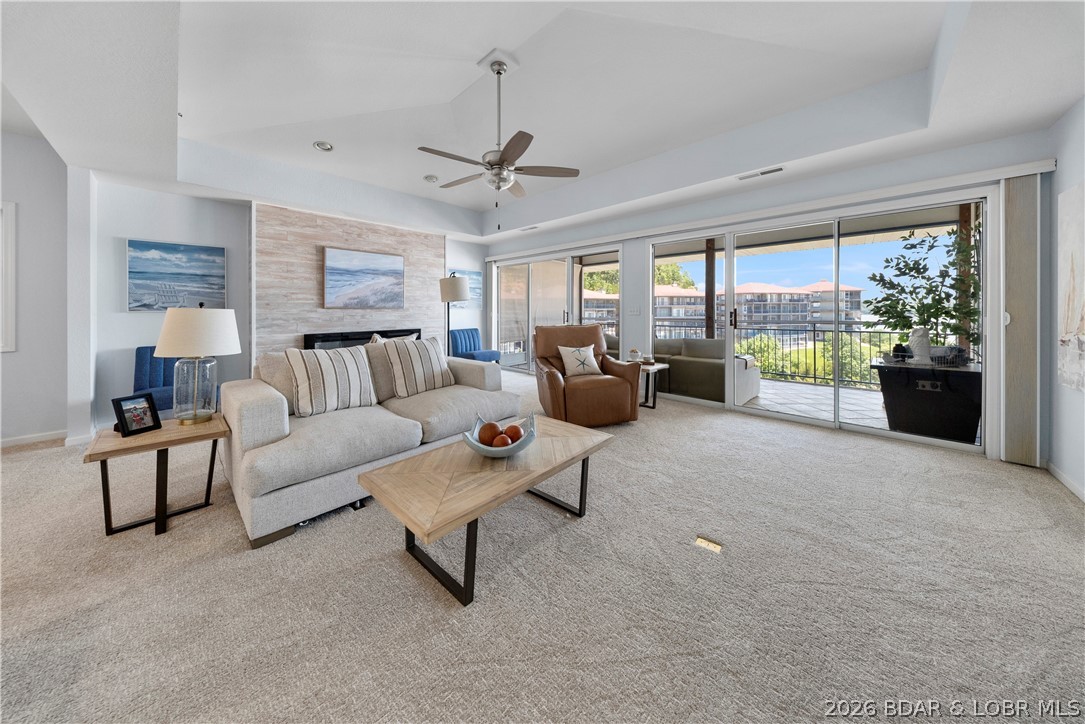
Lake Ozark
372 W Palisades Drive 4A
3 Beds
3 Baths
1,737 Sq.Ft.
$490,000
MLS#: 3588152
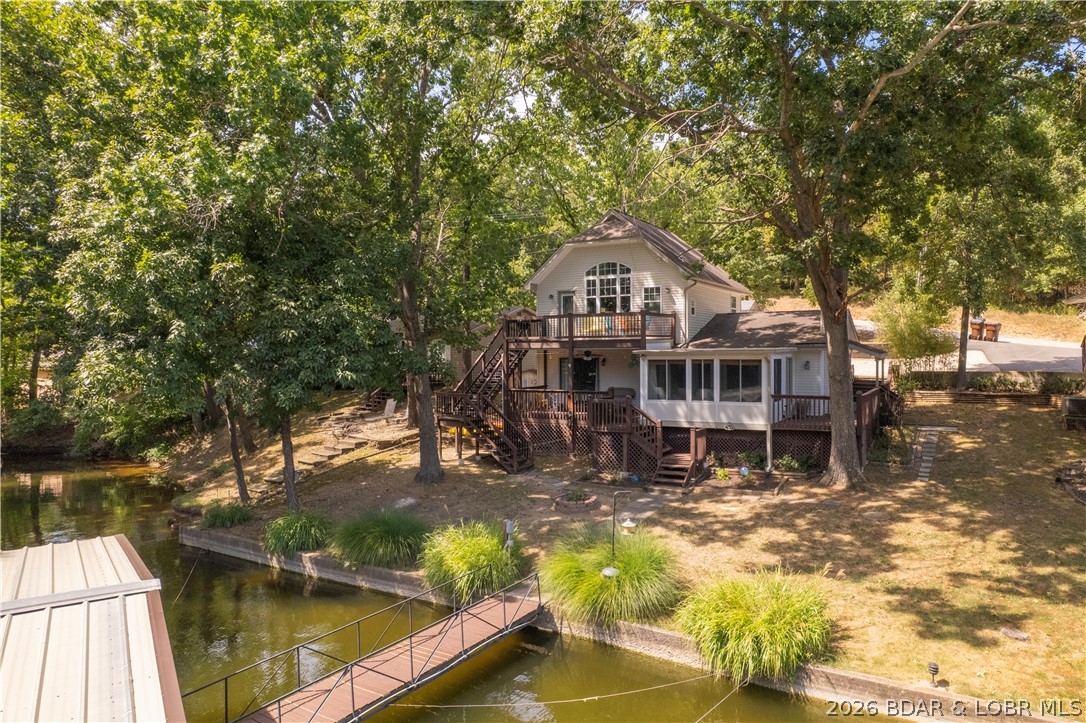
Lake Ozark
94 Clara Lyn Woods Drive
4 Beds
3 Baths
1,698 Sq.Ft.
$574,000
MLS#: 3588163
