Features & Amenities

Interior

  • Other Interior Features

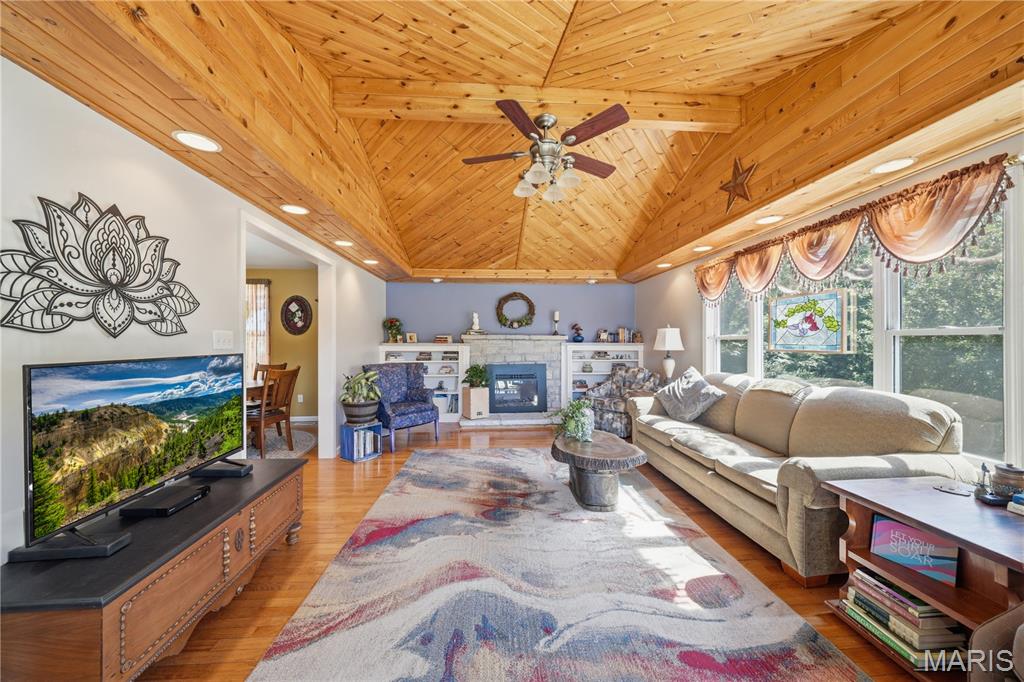
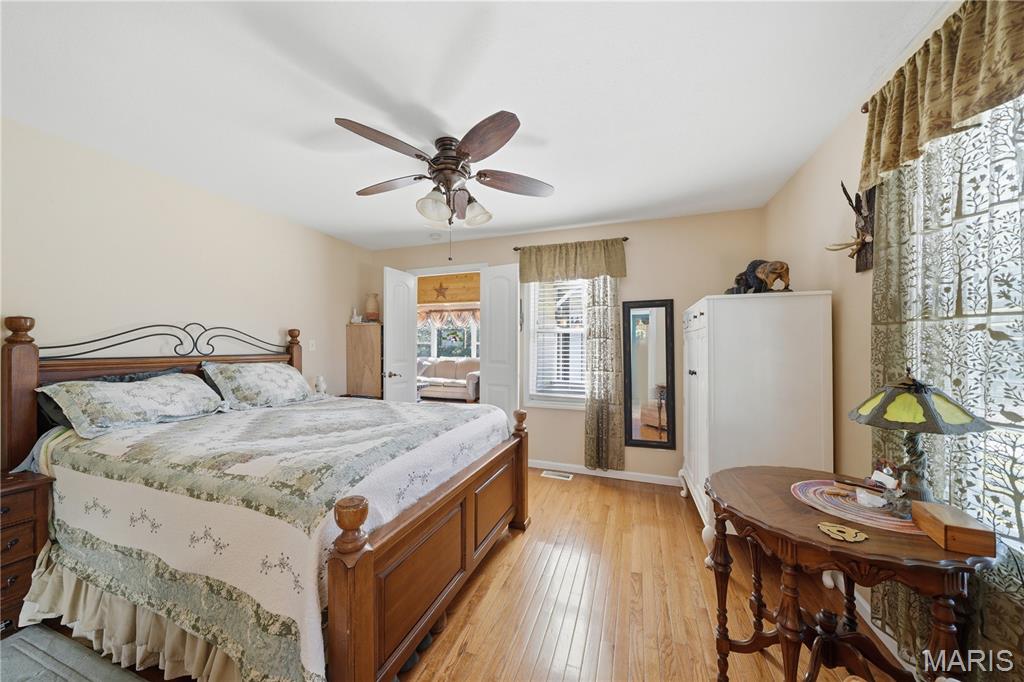
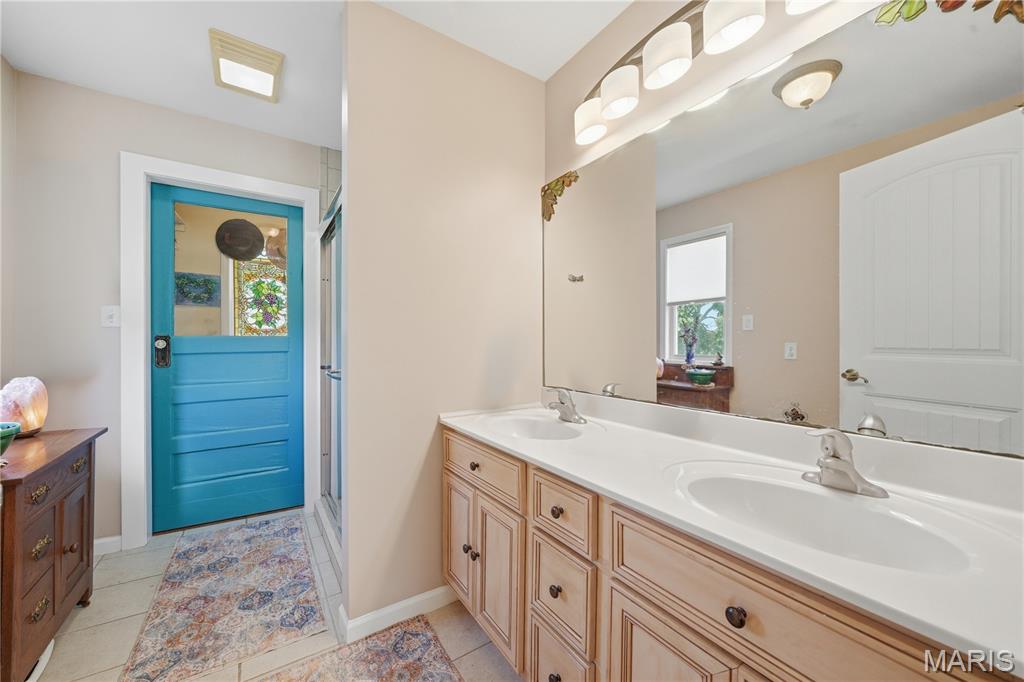
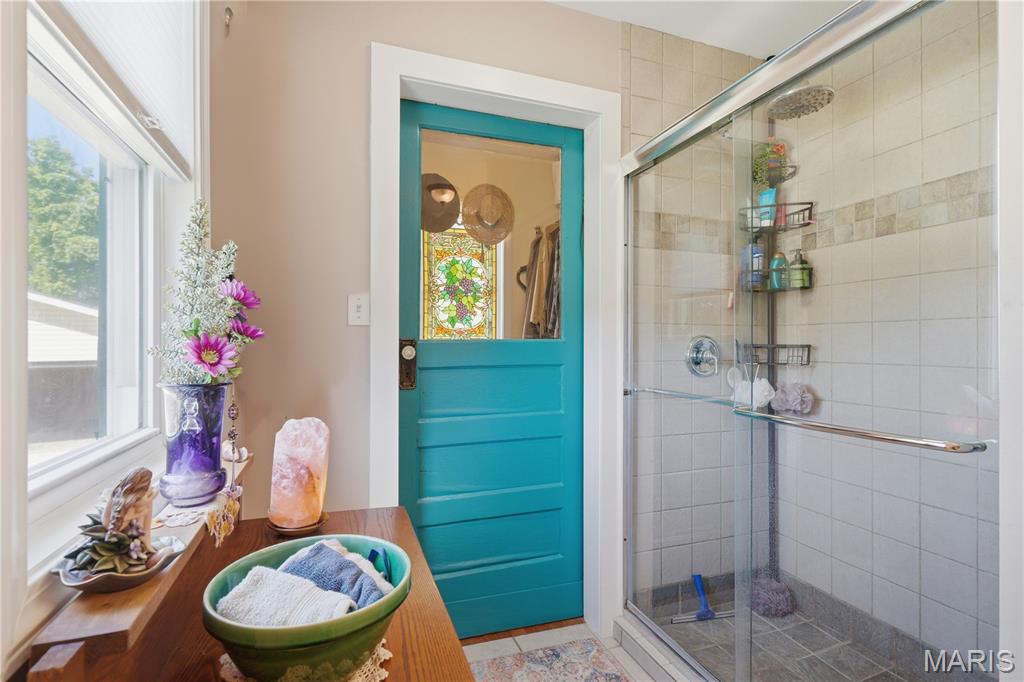
    Ceiling Fan(s), Double Vanity, Master Downstairs, Vaulted Ceiling(s), Walk-In Closet(s)

  • Total Bedrooms

    3

  • Bathrooms

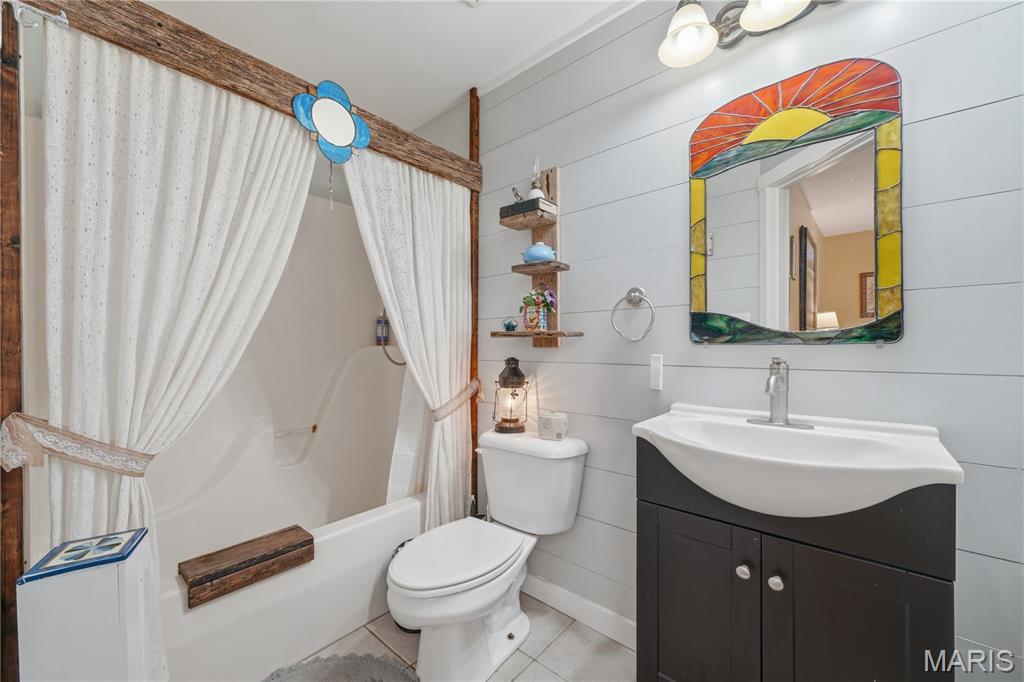
    2

  • Above Grade Finished Area

    1458.0

  • Basement YN

    YES

  • Cooling YN

    YES

  • Cooling

    Ceiling Fan(s), Central Air, Electric, Window Unit(s)

  • Fireplace YN

    YES

  • Heating YN

    YES

  • Heating

    Forced Air, Propane

  • Main Level Bedrooms

    1

  • Pet friendly

    N/A

Exterior

  • Garage

    Yes

  • Garage spaces

    2

  • Construction Materials

    Concrete, Frame, HardiPlank Type, Stone

  • Parking

    Additional Parking, Detached, Driveway, Garage, Garage Faces Front, Gravel, Off Street, Workshop in Garage

  • Patio and Porch Features

    Patio

  • Pool

    No

  • Waterfront YN

    NO

  • View

    Hills, Meadow, Panoramic, Pasture

Area & Lot

  • Lot Features

    Agricultural, Irregular Lot, Level, Meadow, Views, Wooded

  • Lot Size(acres)

    10.03

  • Lot Size(square feet)

    436,906

  • Property Type

    Residential

  • Property Sub Type

    Single Family Residence

  • Architectural Style

    Traditional

Price

  • Sales Price

    $375,000

  • Tax Amount

    $1,356

  • Financing Options

    Cash

  • Sq. Footage

    1,458

  • Price/SqFt

    $257

HOA

  • Association

    No

School District

  • Elementary School

    St. Clair Elem.

  • Middle School

    St. Clair Jr. High

  • High School

    St. Clair High

Property Features

  • New Construction

    NO

  • Foundation Details

    Stone

  • Ownership

    Private

  • Senior Community YN

    NO

  • Sewer

    Septic Tank

  • Water Source

    Private, Well

Schedule a Showing

Showing scheduled successfully.

<
>
IN PERSON
VIA CHAT

What is 3 + 4 ?


Change time

Mortgage calculator

Estimate your monthly mortgage payment, including the principal and interest, property taxes, and HOA. Adjust the values to generate a more accurate rate.

Your payment

Principal and Interest:

$

Property taxes:

$

HOA fees:

$

Total loan payment:

$

Total interest amount:

$

Location

County

Franklin

Elementary School

St. Clair Elem.

Middle School

St. Clair Jr. High

High School

St. Clair High

Listing Courtesy of Brent Clampet , Coldwell Banker Realty - Gundaker

RealHub Information is provided exclusively for consumers' personal, non-commercial use, and it may not be used for any purpose other than to identify prospective properties consumers may be interested in purchasing. All information deemed reliable but not guaranteed and should be independently verified. All properties are subject to prior sale, change or withdrawal. RealHub website owner shall not be responsible for any typographical errors, misinformation, misprints and shall be held totally harmless.

Agent Frank Svoboda

Agent / Realtor®

Frank Svoboda

Call Frank today to schedule a private showing.


* Listings on this website come from the FMLS IDX Compilation and may be held by brokerage firms other than the owner of this website. The listing brokerage is identified in any listing details. Information is deemed reliable but is not guaranteed. If you believe any FMLS listing contains material that infringes your copyrighted work please click here to review our DMCA policy and learn how to submit a takedown request.© 2024 FMLS.
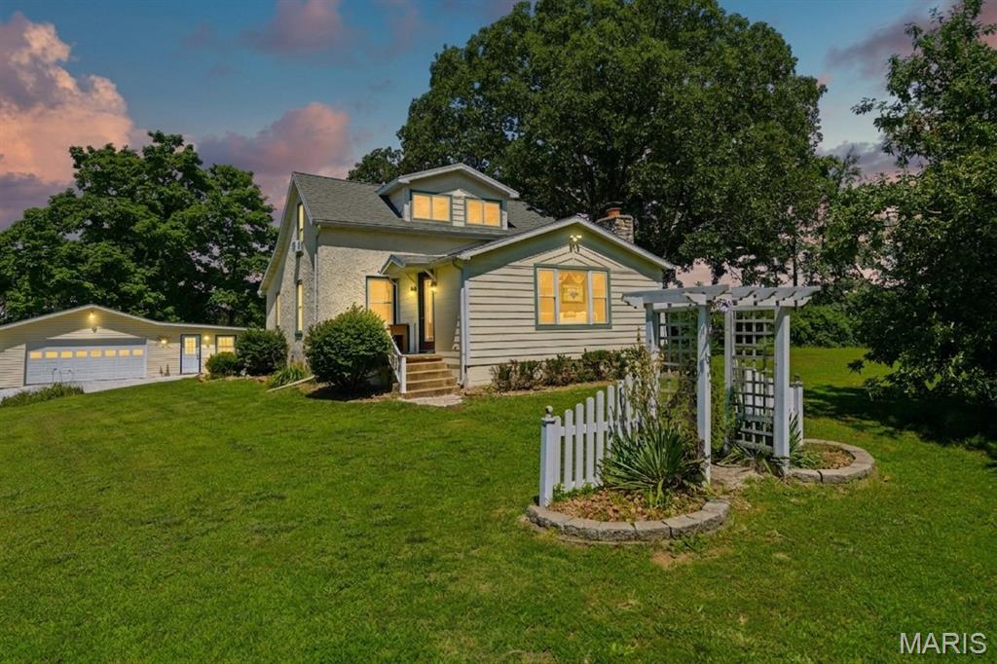
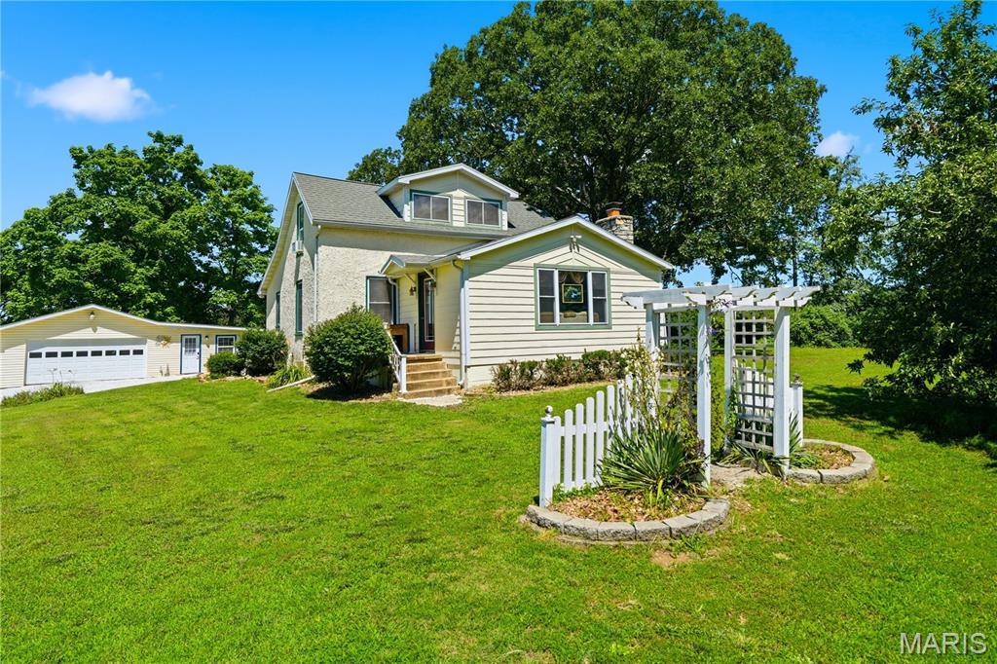
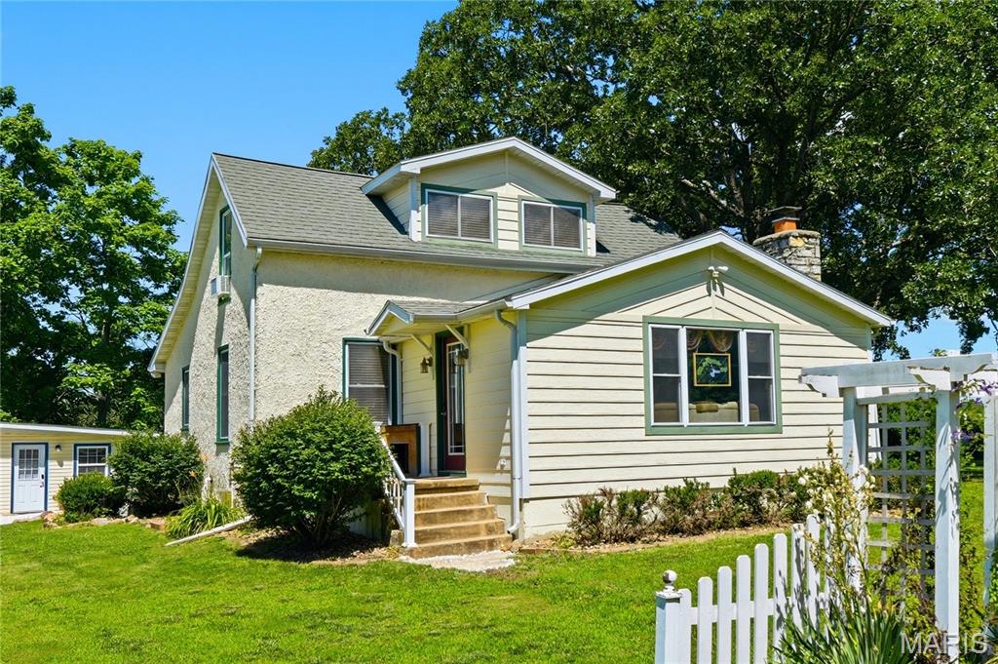
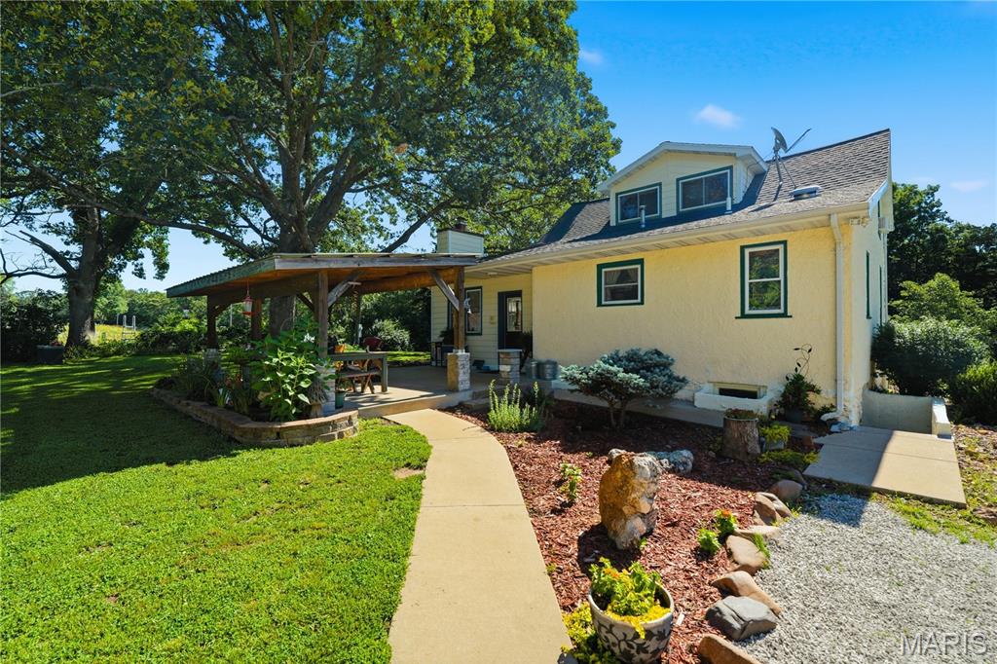
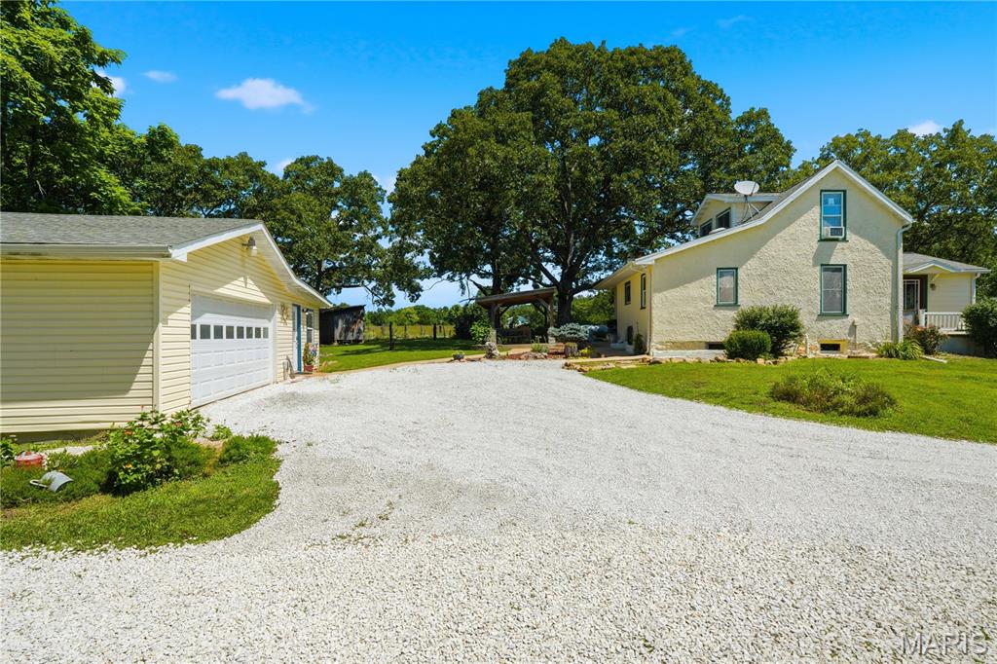
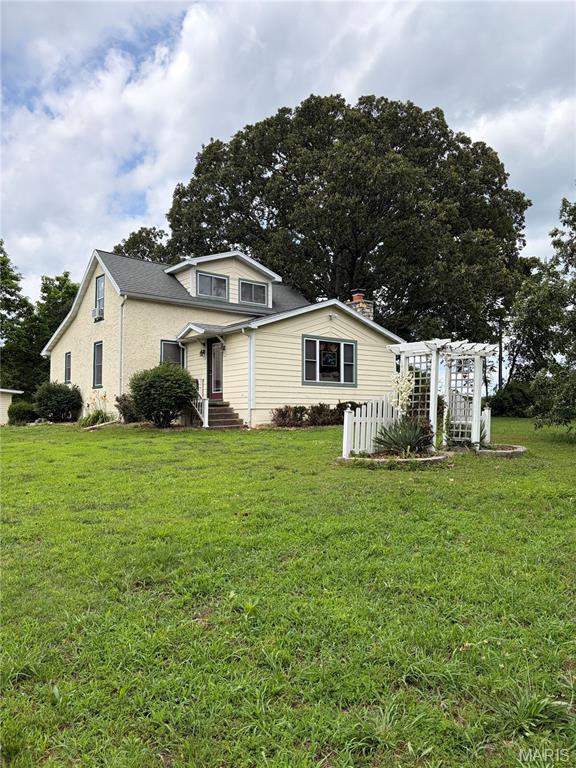
Welcome to your own slice of Missouri country living! Nestled on 10.03 picturesque acres along Pickles Ford Trail in Franklin County, this charming farmhouse-style home offers the perfect blend of timeless character and rural functionality — ready for your hobby farm, mini farm, homestead, or equestrian vision.

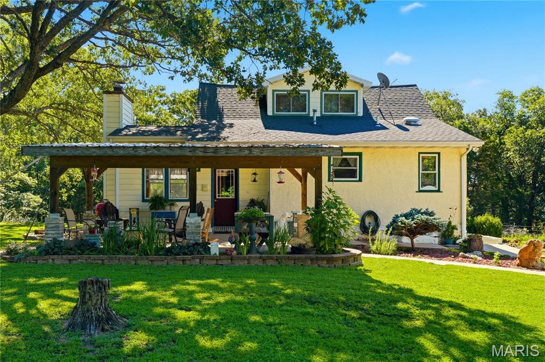
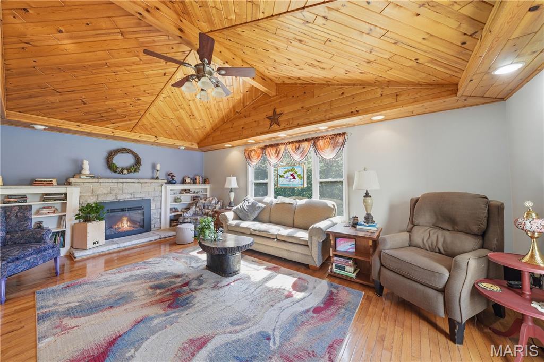
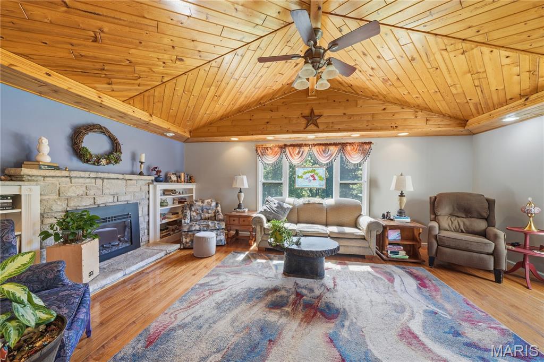
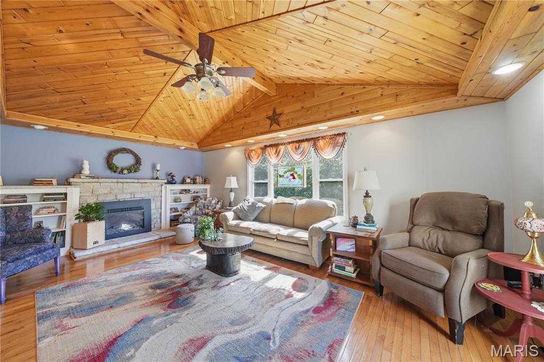
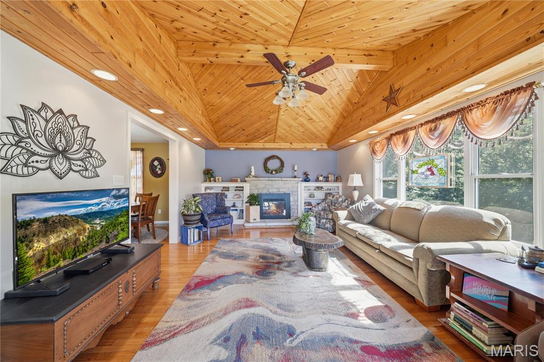
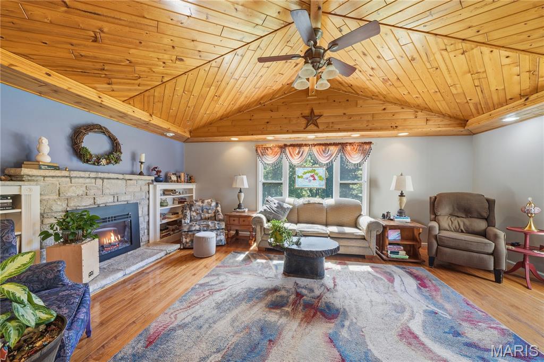
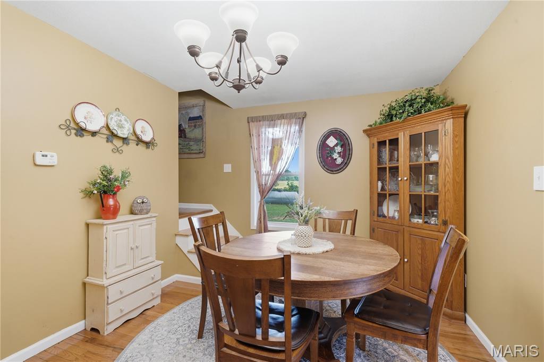
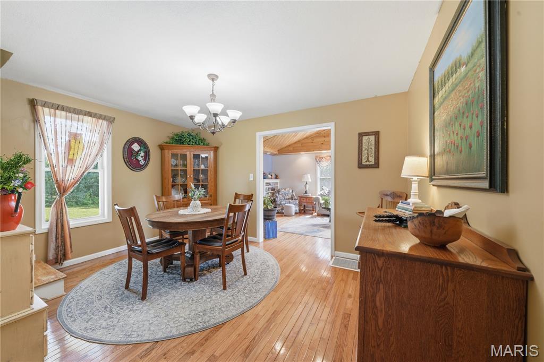
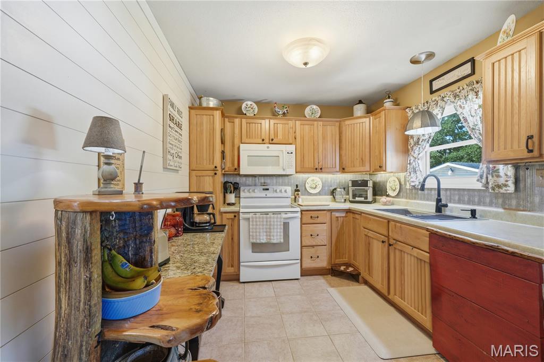
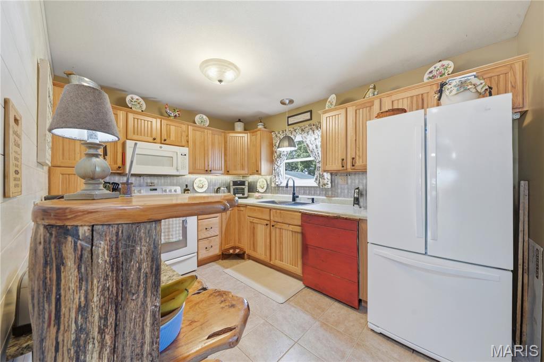
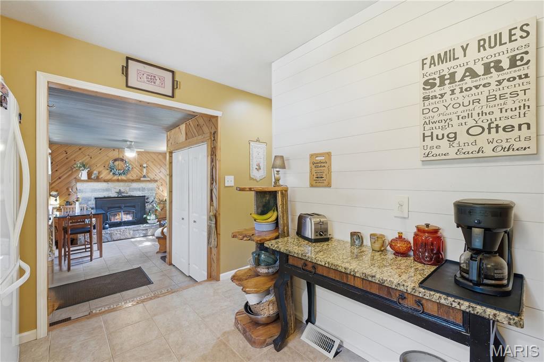
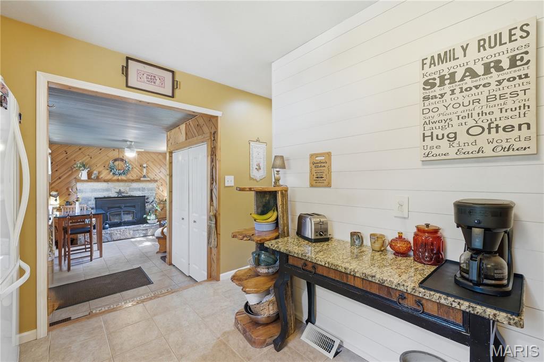
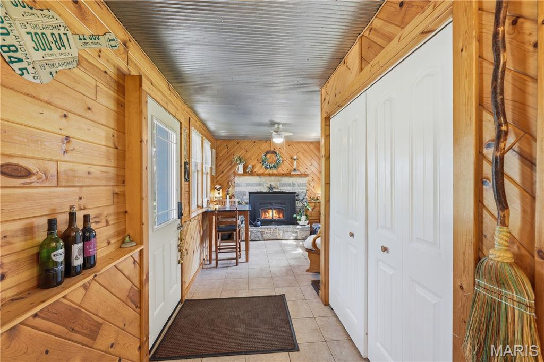
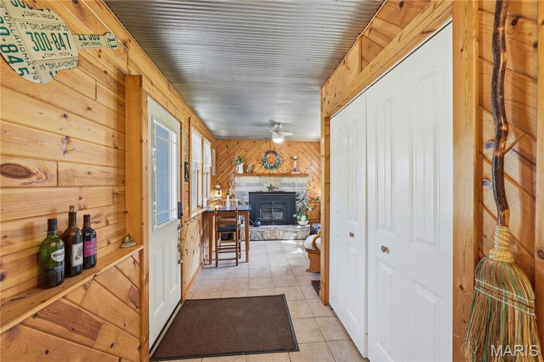
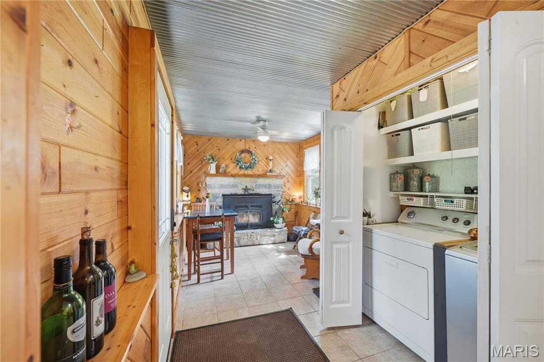
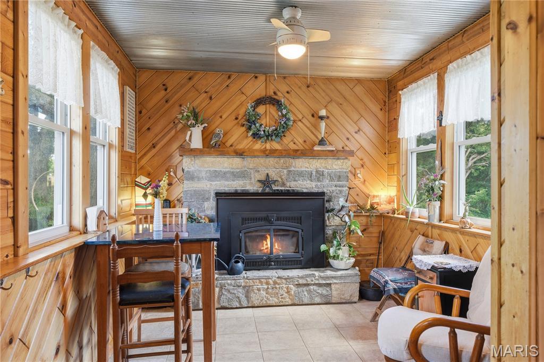
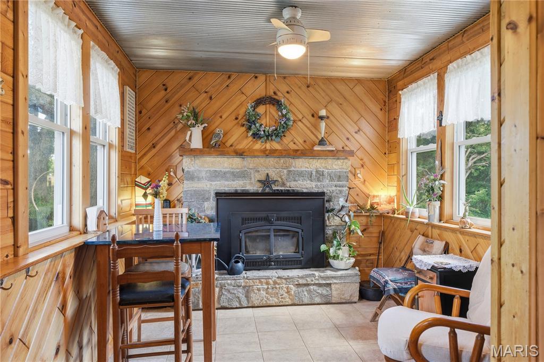
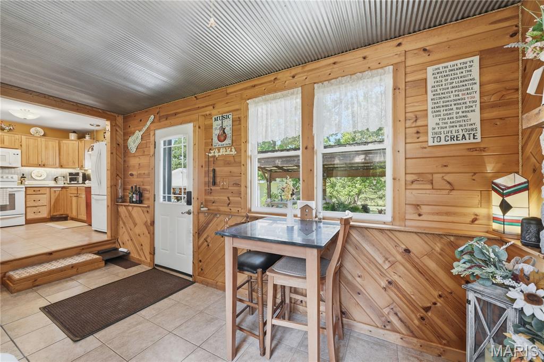
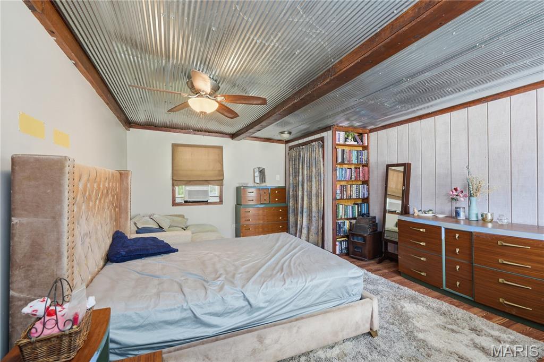
Step inside and you'll immediately feel the warmth of a home lovingly maintained and full of character. The main level showcases rich hardwood floors and a show-stopping knotty pine tongue-and-groove ceiling in the living room, complete with recessed lighting that gives the space a warm, cabin-like ambiance. The living area flows naturally into the dining space, making it ideal for gathering after a long day on the land. The classic country kitchen features natural oak cabinetry, electric range, and plenty of prep space — everything you need to cook up a farm-fresh meal. A back door leads directly to a covered porch overlooking the lush, green countryside — your morning coffee spot is already waiting.

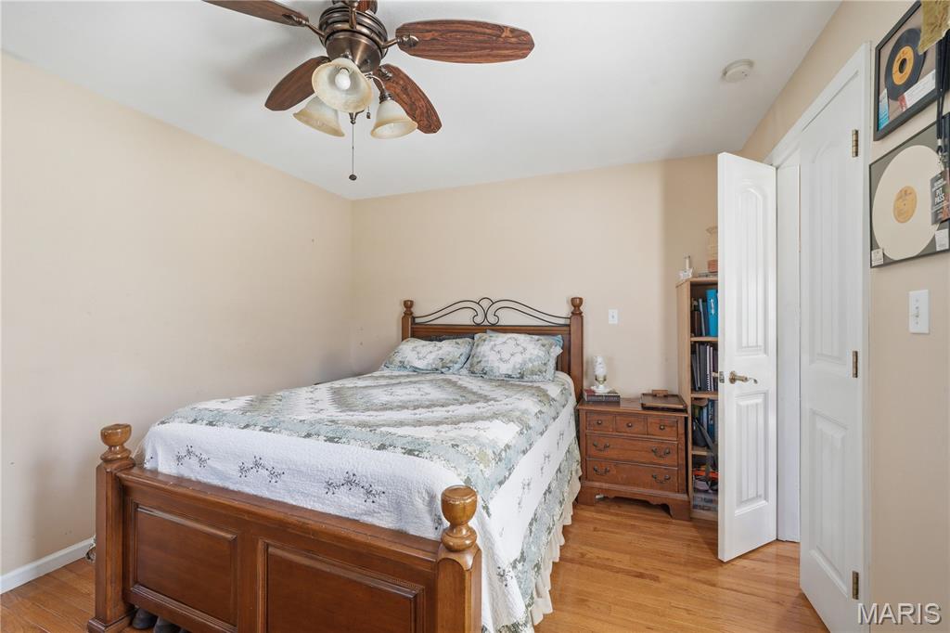
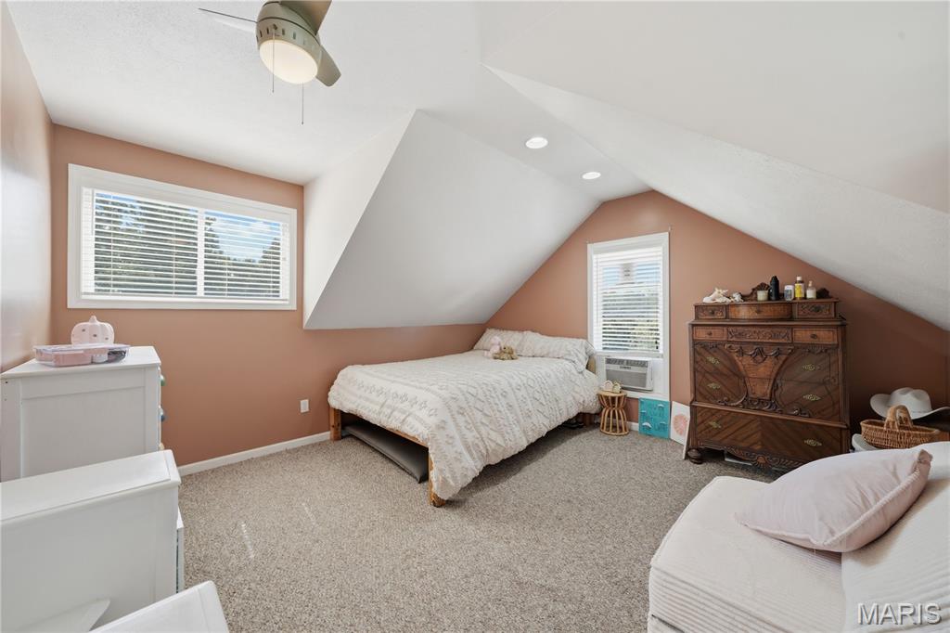
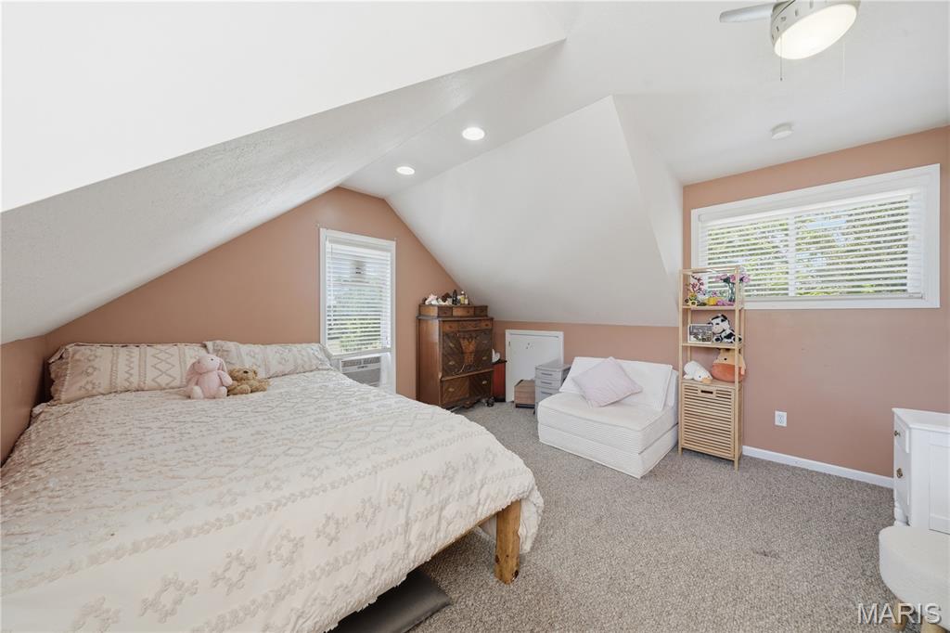
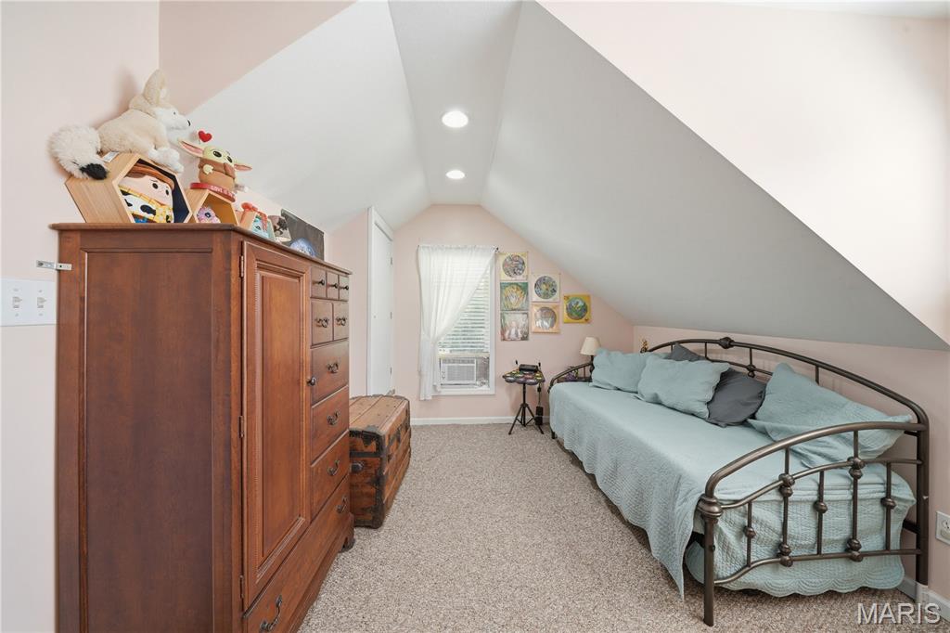
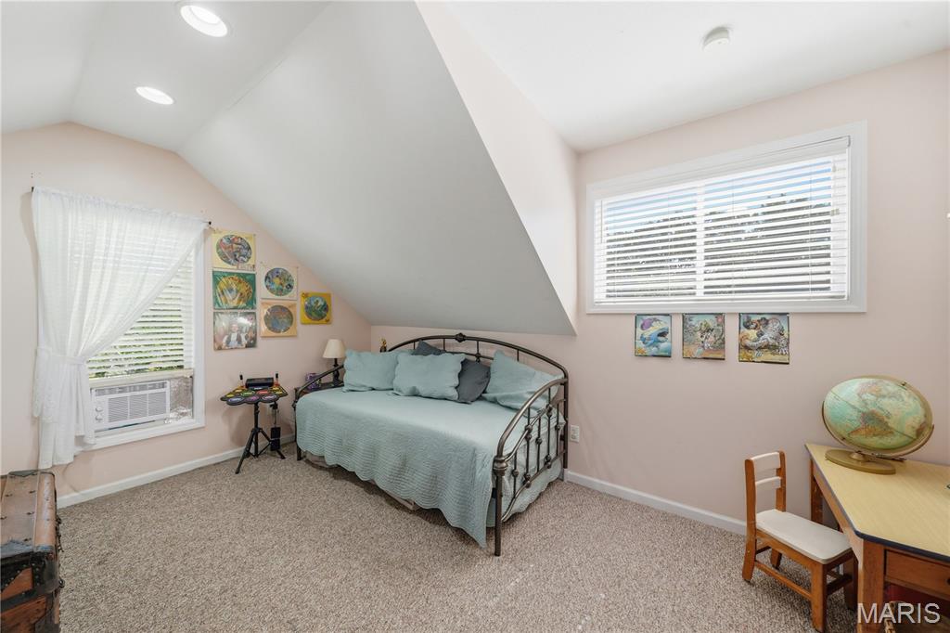
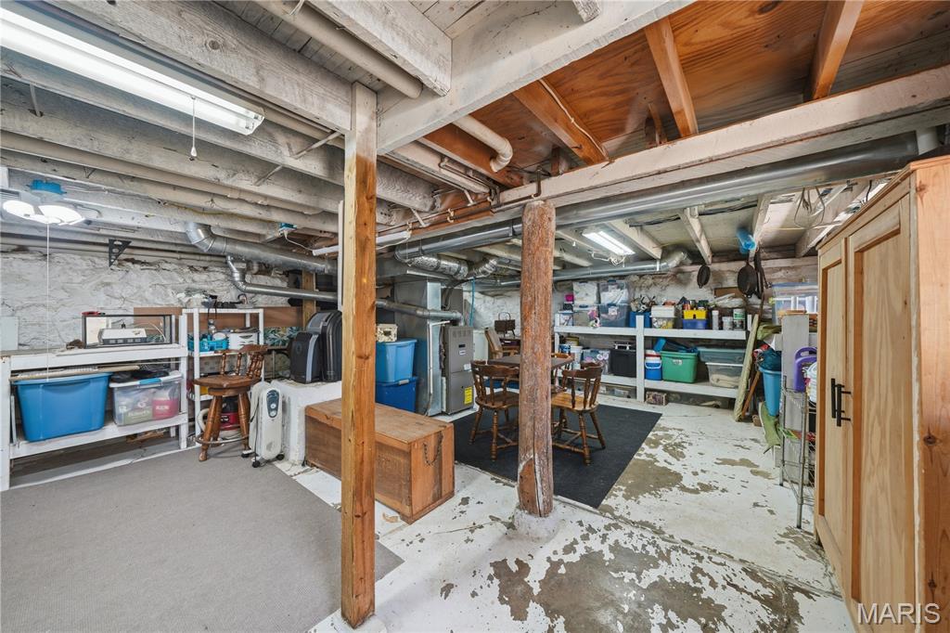
This one-and-a-half story home offers comfortable living space across two levels, with the upper level providing additional bedroom space under charming sloped ceilings — perfect flex space for guests, a home office, or a cozy retreat. Additional built-in storage and a full basement round out the home's practical interior, which has been assessed in very good condition. The home also features a masonry fireplace, propane forced-air heat, central air conditioning, and an open porch — all the comforts of home wrapped in country character.

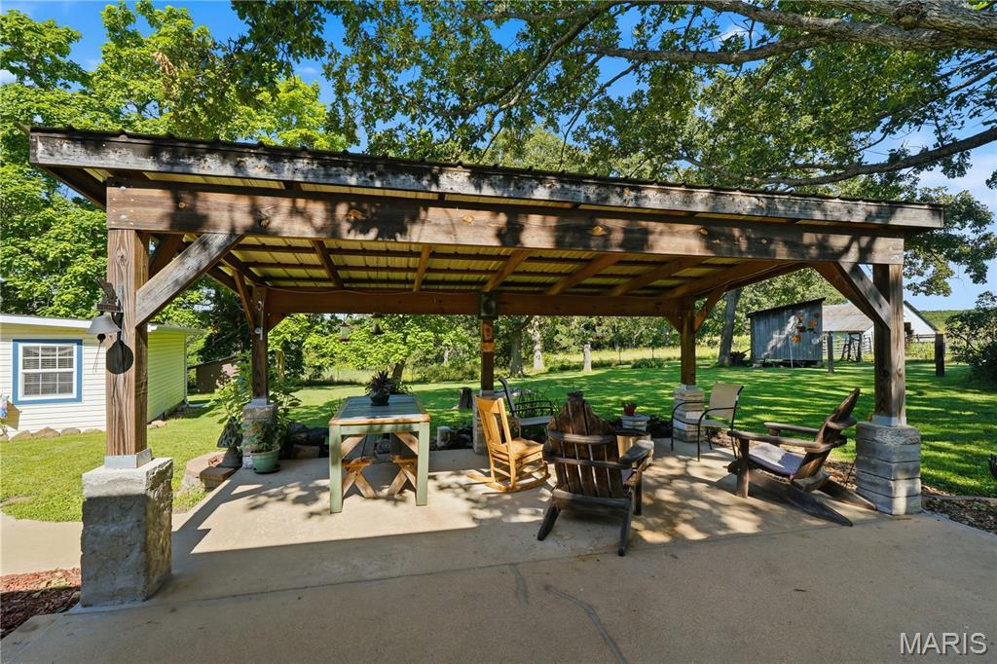
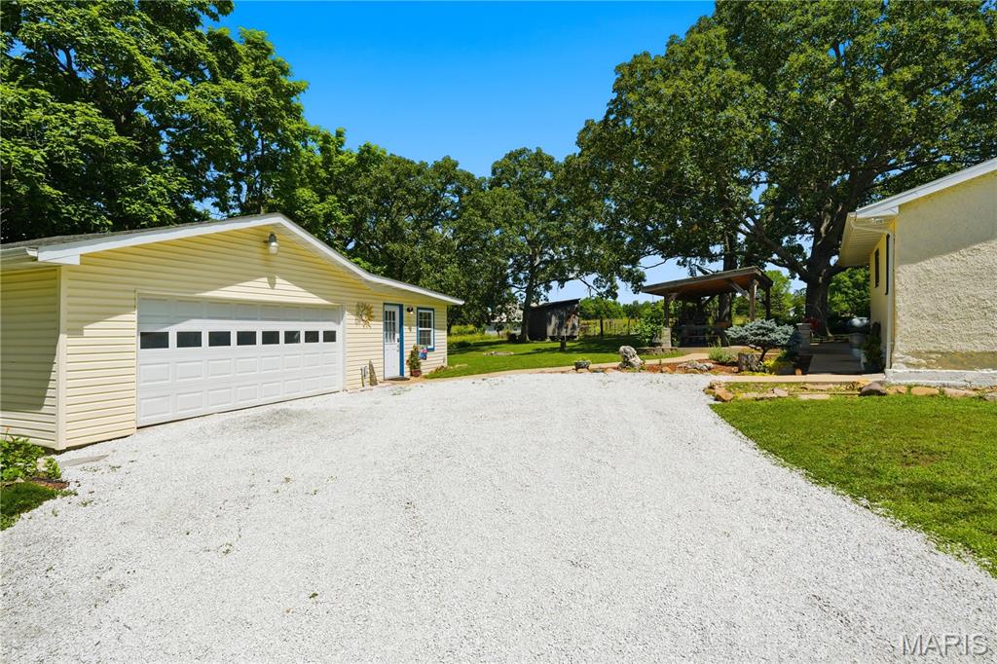
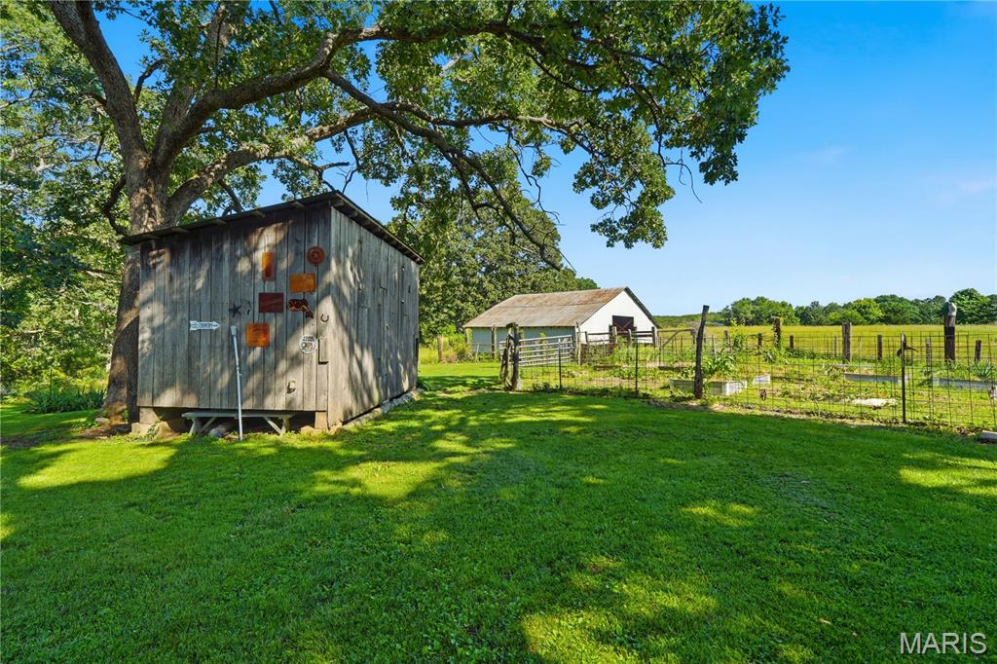
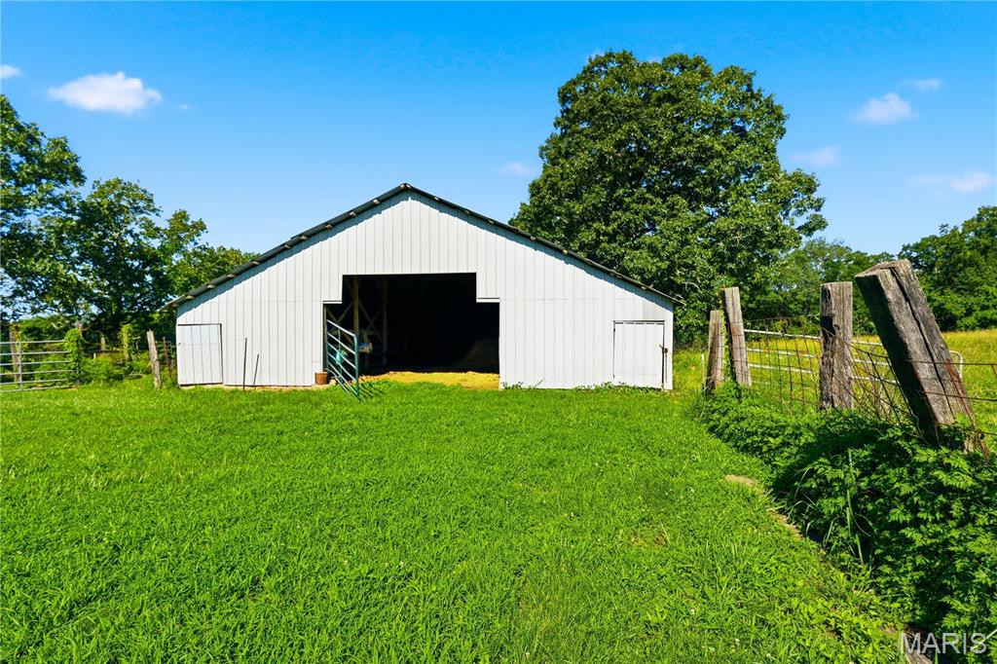
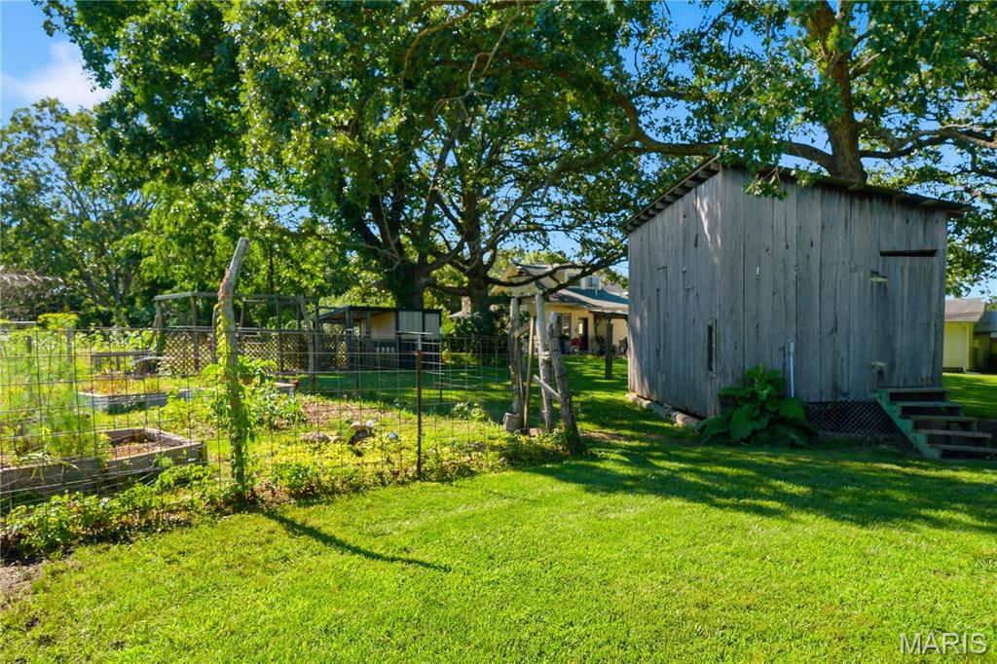
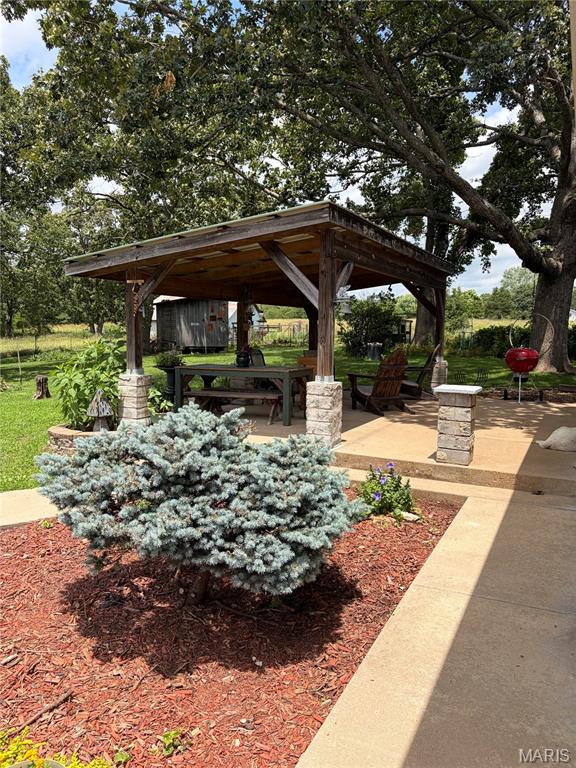
Outside is where this property truly shines. The spacious garage includes a finished addition that makes an ideal flex room — set it up as a home office, workshop, guest room, or hobby space, whatever your rural lifestyle calls for. A covered lean-to attached to the back of the garage adds even more versatility for equipment, storage, or sheltered workspace. Also on the property: a 20x40 steel barn with electric and water, a carport, a storage crib, and a beautifully built 2017 pavilion with concrete patio and stone pillars — perfect for outdoor entertaining. A charming chicken coop connected to a fenced raised bed garden is ready for your flock and your table alike, with two established strawberry beds already in the ground from last season. Charming stone pathways wind through the thoughtfully landscaped grounds, adding to the property's natural appeal.

With over 9 acres of agricultural land — a mix of open ground and mature timber — the possibilities are wide open. Bring your horses, chickens, goats, or garden and start living the rural life you've been dreaming of, all just minutes from the shops and services of St. Clair.

Whether you're envisioning a quiet country retreat, a self-sufficient homestead, or a working hobby farm, 255 Pickles Ford Trail delivers the space, the structures, and the soul to make it happen. Properties like this are rare — schedule your private showing today!

255 Pickles Ford Trail

Message successfully sent.

What would you like to know?

What is 3 + 4 ?

I agree to receive email communication and understand I can unsubscribe at any time.

I agree to be contacted by Rock Island Realty via call, email, and text for real estate services. To opt out, you can reply 'stop' at any time or reply 'help' for assistance. You can also click the unsubscribe link in the emails. Message and data rates may apply. Message frequency may vary. Privacy Policy

Related Properties

This beautifully updated 4-bedroom, 3-bath ranch home offers  2,531 sq. ft. of versatile living space . Some features include various flowering and fruit bearing trees including 2 peach, 2 apple, and 1 plum tree! A spacious newer vinyl fenced back yard, newer decking, fresh paint throughout the entire home, fresh carpet in the basement, and a fully finished walk out basement with one bedroom, a family room, plenty of storage, and two extra bonus rooms that are perfect for an office, play room, or gym.  It provides modern comfort and endless flexibility for your family. 
This meticulously maintained home offers the perfect blend of comfort, style, and functional space with  plenty of room to grow.  This property is designed to accommodate both quiet everyday living and seamless entertaining. 
Interior Highlights Include:
Main Level: Step inside to discover a bright, open living space featuring fresh interior paint and beautiful flooring. A spacious open floor plan and kitchen that is perfect for entertaining.
Bedrooms & Baths: This floor plan includes four generously sized bedrooms and three bathrooms, providing ample space for family and guests. 
Finished Basement: The expansive fully finished walk out lower level drastically increases your usable space. It features a great layout with an extra family room and two extra bonus rooms that are perfect for a home office, gym, hobby room, or guest space
Don’t wait on this one, schedule your showing today!
#26047021

St Clair

7 Bittersweet Drive

4 Beds

3 Baths

2,531 Sq.Ft.

$360,000

MLS#: 26047021

This 3-bed, 3.5 bath  property sitting on 6.5 acres lot offers endless possibilities.  In 1999 this home more than doubled in size and in 2021 it was fully renovated.  t Open Floor Plan. It starts in the spacious Living Room featuring a Stone Fireplace with attractive built-in storage on either side. The Living Room flows seamlessly into the Dining Room which offers plenty of natural light. The Kitchen features a Center Island with seating, attractive custom cabinetry, and stainless appliances that stay with the home.  There's also the convenience of Main Floor Laundry. The Lower Level has a Family Room, Bonus Room, 1.5 Baths and walks out to a large patio with plenty of Storage and enough windows for 2 more Future Bedrooms. The property includes Multiple Outbuildings, enough space for pool, RV vehicles, etc. All of this and more just a short hop, skip and a jump to I-44.  This property may qualify for Seller Financing (Vendee). Property was built prior to 1978, Lead Based Paint Potentially Exists
#26045546

St Clair

1232 W Springfield Road

3 Beds

3 Baths

2,804 Sq.Ft.

$390,500

MLS#: 26045546

Discover this stunning 4-bed, 3-bath home nestled on 5.5 private acres. It features an above-ground pool, a spacious shop, and a large yard. Inside, you'll find custom oak cabinets coupled with granite countertops & a breakfast bar, along with a dining room that boasts French doors opening to the deck. The family room is generously sized for comfort. The main floor hosts 3 sizable bedrooms, including a master suite with a large closet, double sinks, a jetted tub, & separate shower. Off the kitchen, there's a convenient laundry room equipped with an eco-friendly Pure Wash system. The finished walkout basement is designed for entertaining, featuring a bar area, storm room, and another large bedroom with a full bath. Step outside, and you'll be just steps away from the pool. Outdoor amenities include 2 sheds, an XL carport, & 24x40 metal building with a workshop area with concrete, 220V and LED lighting. Modern comforts are abundant, with the home hardwired for surround sound, a security system, & radiant floor heating throughout. It offers versatile heating options: electric, propane, or wood. Kitchen appliances are included. Recent upgrades include a new well pump & wiring alongside a newer roof. The two-car garage offers accessible attic space via a drop-down ladder. Many flowers, shrubs and shade trees.
#26046052

St Clair

719 White Dogwood Court

4 Beds

3 Baths

2,862 Sq.Ft.

$445,000

MLS#: 26046052
Price reduced
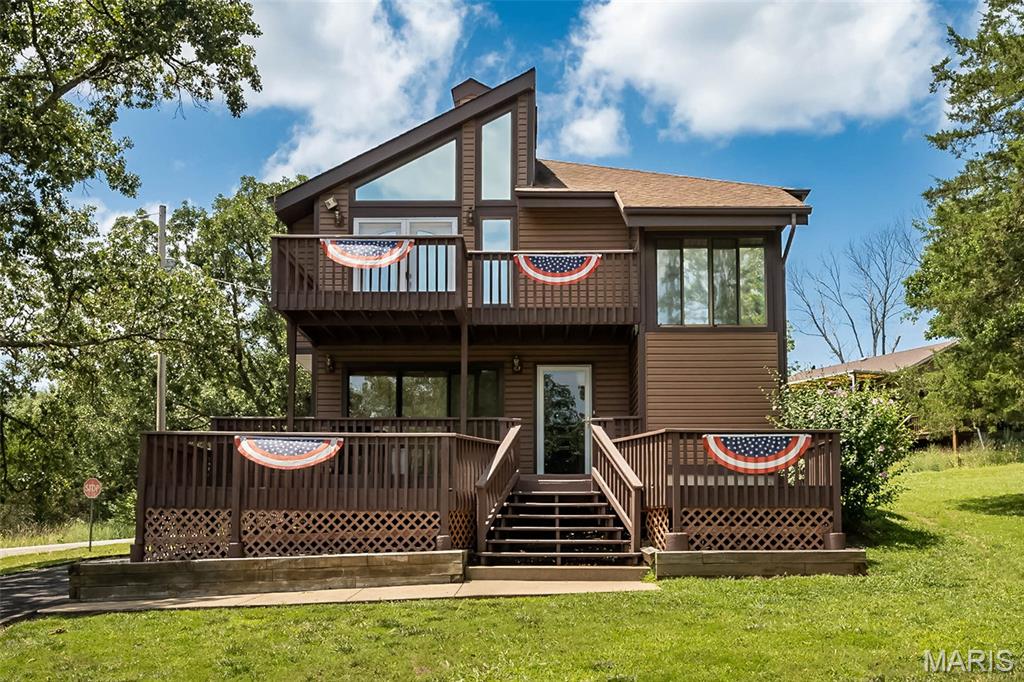
Lake living meets thoughtful updates in this inviting home located on over half an acre double lot! Nestled in the sought-after Lake St. Clair community, enjoy an open and spacious floor plan featuring vaulted ceilings, a generous living room, and an open kitchen and dining area designed for everyday living and entertaining. Step onto the upper-level balcony to relax with your morning coffee while taking in the peaceful surroundings.
Step outside to your own private backyard retreat featuring an above-ground pool, perfect for cooling off on warm summer days, entertaining friends and family, or simply relaxing in the privacy of your outdoor space.
Major improvements completed in 2025 and 2026 provide added value and peace of mind, including all new electrical switches, outlets, and faceplates throughout the entire home, new flooring in the lower level, UV window film installed on the large upstairs windows for improved energy efficiency and comfort, and an HVAC system professionally cleaned and serviced in April 2026.
Need space for hobbies, storage, or your next project? You'll love the impressive new 20x30 detached shop complete with electricity perfect for a workshop, recreational vehicles, boats, or extra storage.
Located in the desirable Lake St. Clair community, you'll enjoy access to the lake and all the recreational opportunities it offers while coming home to a property that's been meticulously maintained and thoughtfully updated. From the private pool to the oversized Workshop and recent upgrades, this property offers the perfect blend of comfort, functionality, and lake lifestyle.
#26042429

St Clair

415 Lilac Lane

3 Beds

2 Baths

1,486 Sq.Ft.

$309,000

MLS#: 26042429
(Seller is offering a closing cost credit with an  acceptable contract by June 30th) 
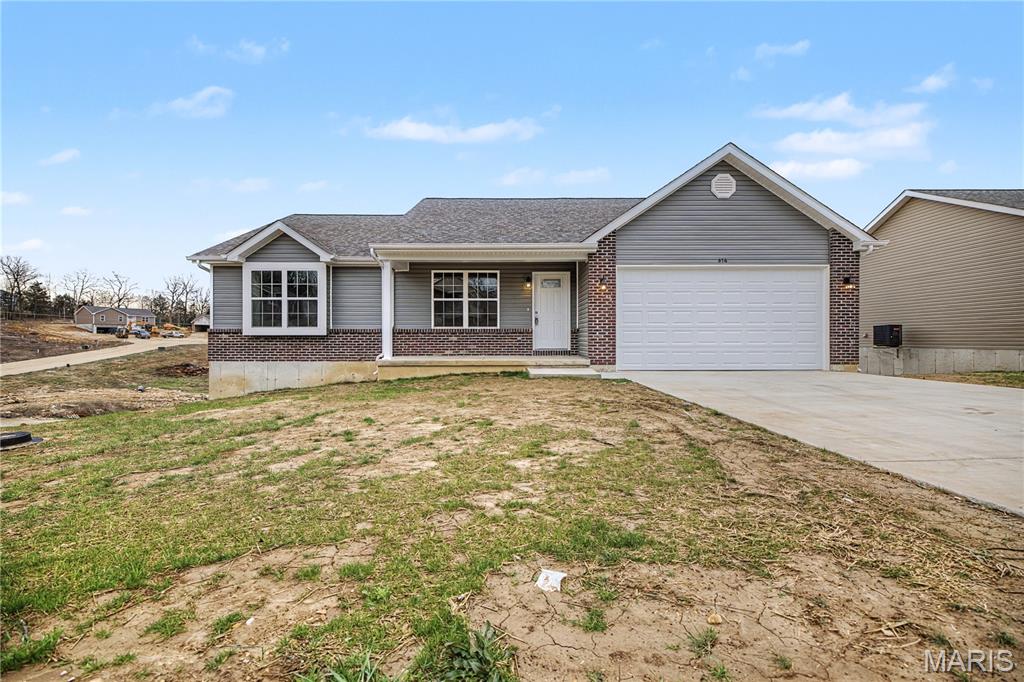
Welcome home to this stunning 3-bedroom, 2-bath ranch with an attached 2-car garage! The exterior offers low-maintenance vinyl siding accented with decorative brick trim, along with enclosed soffits and fascia for added durability.
Step inside to a spacious great room featuring vaulted ceilings, recessed lighting, and attractive luxury vinyl plank flooring that flows throughout the main living areas. The kitchen is bright and inviting with gleaming white cabinetry, recessed lighting, and an adjoining dining area with a sliding glass door leading out to the deck over looking your back yard—perfect for entertaining or relaxing outdoors.
The main level includes three comfortable bedrooms, including a primary suite with its own full bath.
The walk-out lower level provides excellent potential for additional living space, featuring a fully framed back wall, egress windows, and a sliding door for natural light and easy access outside. Plumbing is already roughed in for a future full bathroom—just bring your finishing touches to make it your own!
#26015857

St Clair

614 T Box Drive

3 Beds

2 Baths

1,500 Sq.Ft.

$314,500

MLS#: 26015857

 - property

Send a message

Message successfully sent.

Your message

What is 3 + 4 ?

Reason for contacting?

I agree to receive email communication and understand I can unsubscribe at any time.

I agree to be contacted by Rock Island Realty via call, email, and text for real estate services. To opt out, you can reply 'stop' at any time or reply 'help' for assistance. You can also click the unsubscribe link in the emails. Message and data rates may apply. Message frequency may vary. Privacy Policy

Sign Out

Virtual Assistant

Would you like to take the next step with this property? We can help you schedule a showing or virtual tour, or send you more details.

Yes, I would like more information.

Thank You for Your Reply, One of Our Agents will contact you as soon as possible

No, maybe later.

Thank you, you can always contact me via email, phone number or through the contact form.

Realhub AI

Lucy - Your AI-Powered Realtor

Update Your Temporary Password

Personalize your search

Enter your email and we'll notify you immediately when new listings match what you're looking for.

or enter email address

Already have an account ? Login here

Continue your home search

I agree to receive communications and understand I can unsubscribe at any time.

I agree to be contacted by Rock Island Realty via call, email, and text for real estate services. To opt out, you can reply 'stop' at any time or reply 'help' for assistance. You can also click the unsubscribe link in the emails. Message and data rates may apply. Message frequency may vary. Privacy Policy

Already have an account ? Login here

We use cookies

We use cookies primarily for analytics to enhance your experience. By accepting, you agree to our use of these cookies. You can manage your preferences or learn more about our cookies policy.