Features & Amenities

Interior

  • Other Interior Features

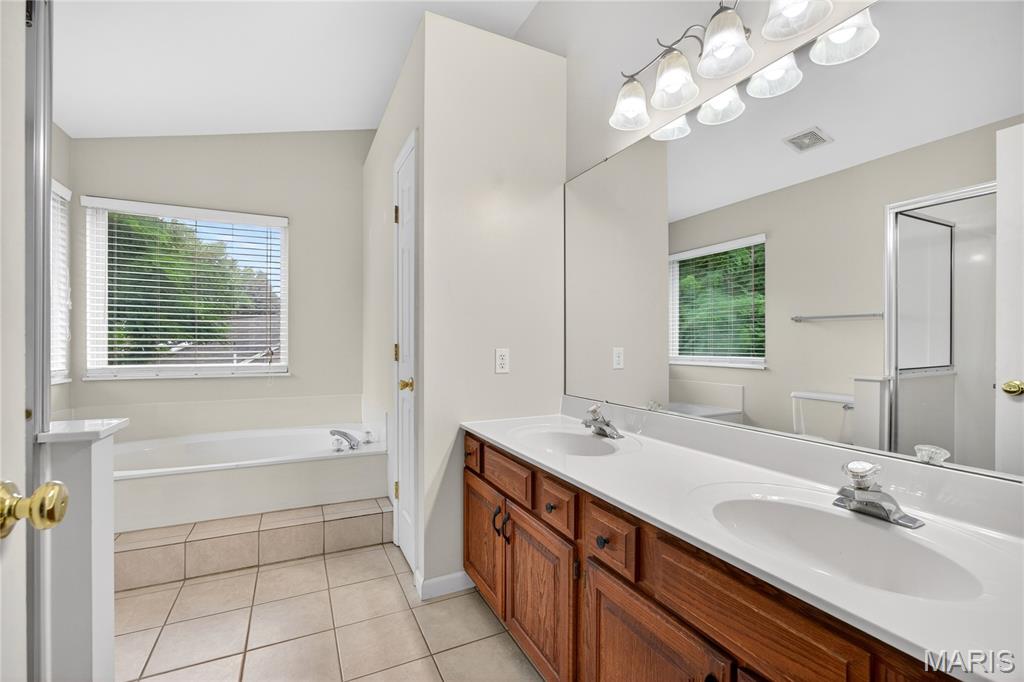
    Bar, Breakfast Bar, Double Vanity, Entrance Foyer, Kitchen Island, Open Floorplan, Pantry, Vaulted Ceiling(s), Walk-In Closet(s)

  • Total Bedrooms

    4

  • Bathrooms

    3

  • 1/2 Bathrooms

    1

  • Above Grade Finished Area

    2092.0

  • Basement YN

    YES

  • Cooling YN

    YES

  • Cooling

    Ceiling Fan(s), Central Air, Electric

  • Fireplace YN

    YES

  • Heating YN

    YES

  • Heating

    Forced Air, Natural Gas

  • Pet friendly

    N/A

Exterior

  • Garage

    Yes

  • Garage spaces

    2

  • Construction Materials

    Vinyl Siding

  • Parking

    Attached, Garage, Off Street, Private

  • Pool

    No

  • Waterfront YN

    NO

Area & Lot

  • Lot Features

    Level

  • Lot Size(acres)

    0.21

  • Lot Size(square feet)

    9,147

  • Property Type

    Residential

  • Property Sub Type

    Single Family Residence

  • Architectural Style

    Traditional

Price

  • Sales Price

    $440,000

  • Tax Amount

    $4,176

  • Financing Options

    FHA

  • Sq. Footage

    2,927

  • Price/SqFt

    $150

HOA

  • Association

    YES

  • Association Fee

    $100

  • Association Fee Frequency

    Annually

  • Association Fee Includes

    N/A

School District

  • Elementary School

    Henderson Elem.

  • Middle School

    Hollenbeck Middle

  • High School

    Francis Howell North High

Property Features

  • New Construction

    NO

  • Sewer

    Public Sewer

  • Water Source

    Public

Schedule a Showing

Showing scheduled successfully.

<
>
IN PERSON
VIA CHAT

What is 3 + 4 ?


Change time

Mortgage calculator

Estimate your monthly mortgage payment, including the principal and interest, property taxes, and HOA. Adjust the values to generate a more accurate rate.

Your payment

Principal and Interest:

$

Property taxes:

$

HOA fees:

$

Total loan payment:

$

Total interest amount:

$

Location

County

St. Charles

Elementary School

Henderson Elem.

Middle School

Hollenbeck Middle

High School

Francis Howell North High

Listing Courtesy of Jessica Minnella , Vancil Brothers Realty

RealHub Information is provided exclusively for consumers' personal, non-commercial use, and it may not be used for any purpose other than to identify prospective properties consumers may be interested in purchasing. All information deemed reliable but not guaranteed and should be independently verified. All properties are subject to prior sale, change or withdrawal. RealHub website owner shall not be responsible for any typographical errors, misinformation, misprints and shall be held totally harmless.

Agent Frank Svoboda

Agent / RealtorĀ®

Frank Svoboda

Call Frank today to schedule a private showing.


* Listings on this website come from the FMLS IDX Compilation and may be held by brokerage firms other than the owner of this website. The listing brokerage is identified in any listing details. Information is deemed reliable but is not guaranteed. If you believe any FMLS listing contains material that infringes your copyrighted work please click here to review our DMCA policy and learn how to submit a takedown request.Ā© 2024 FMLS.
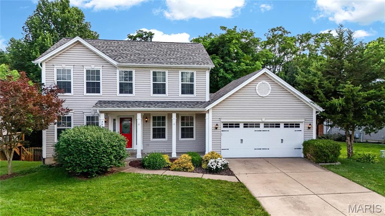
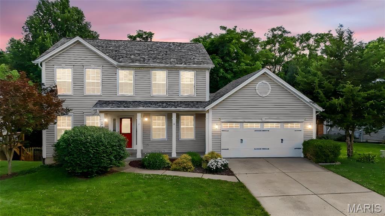
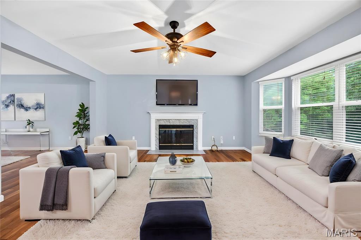
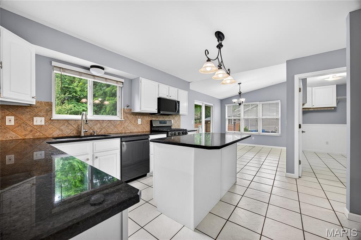
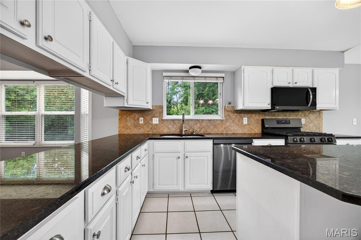
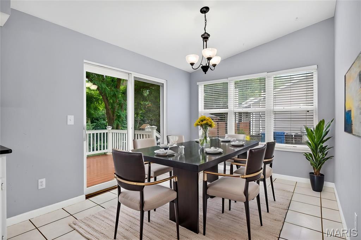
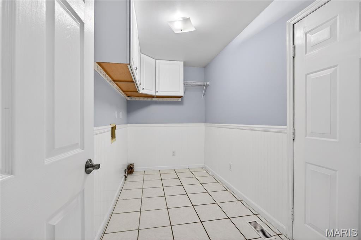
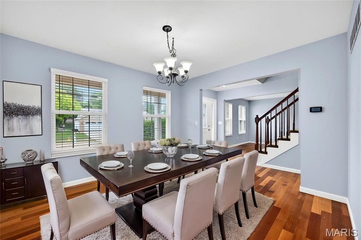
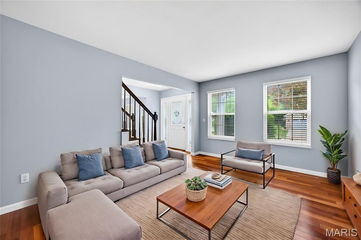
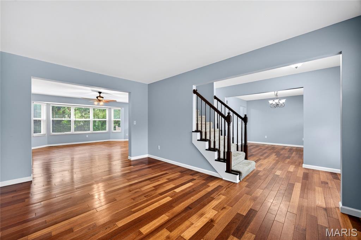
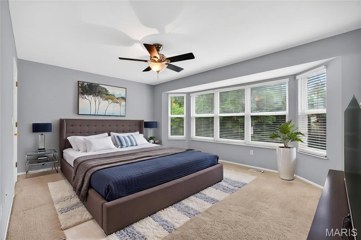
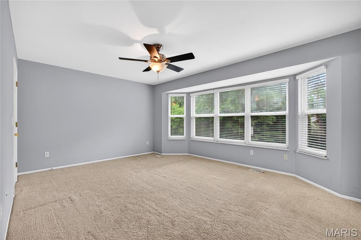
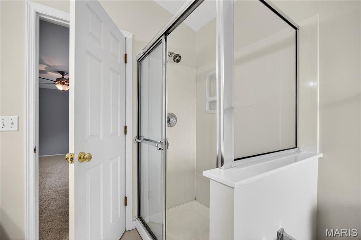
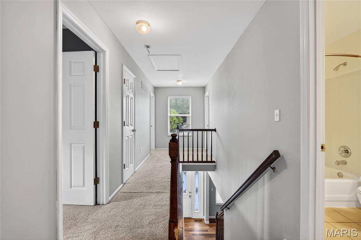
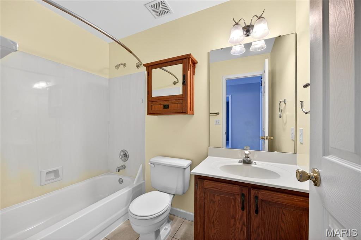
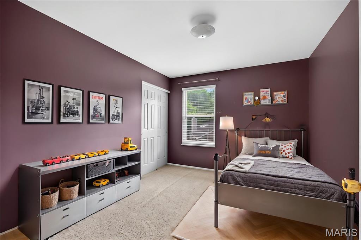
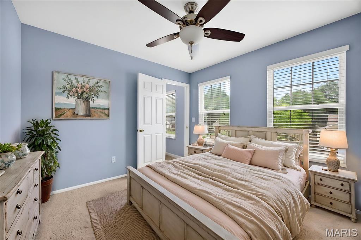
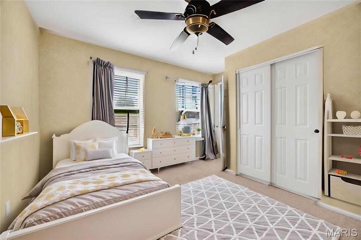
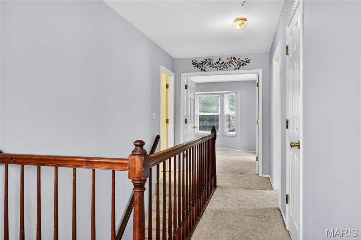
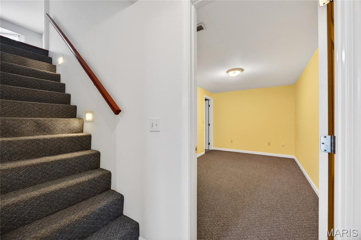
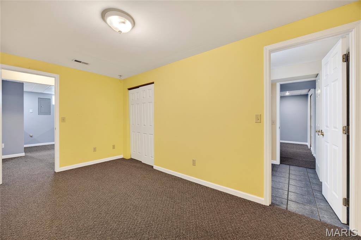
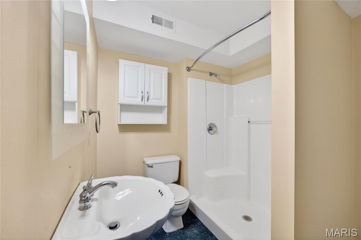
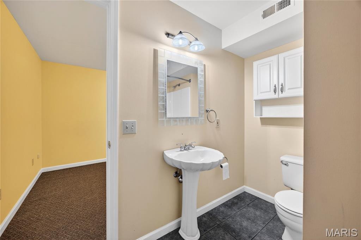
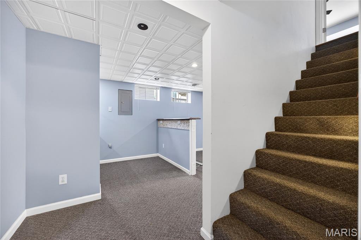
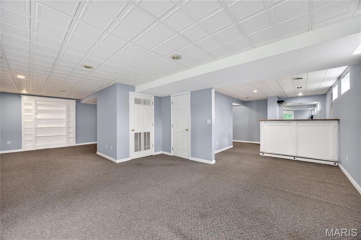
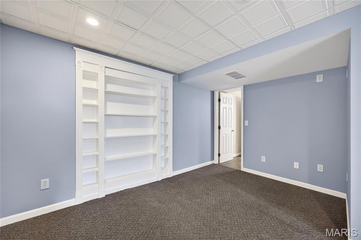
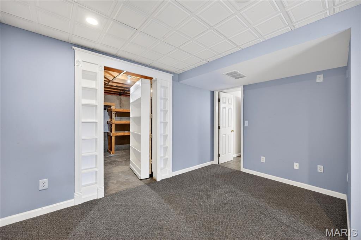
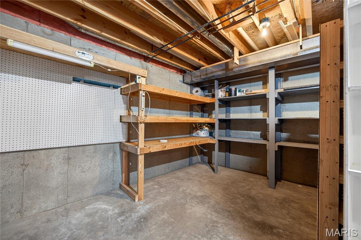
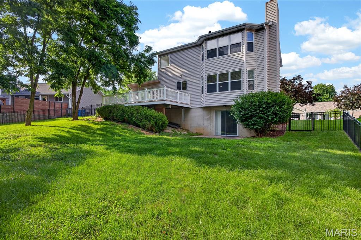
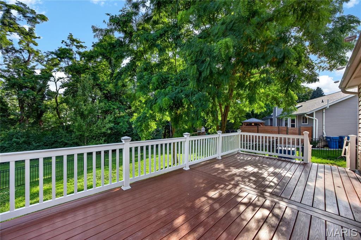
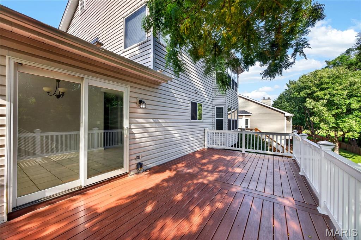
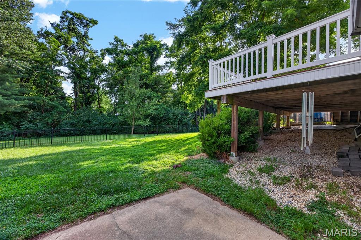
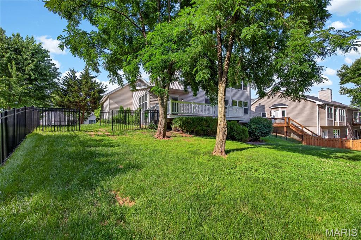
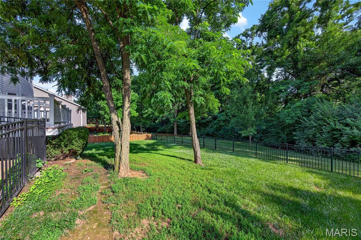
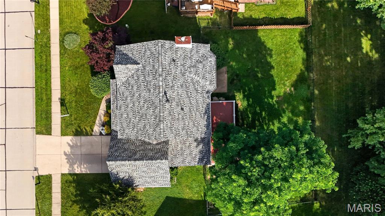
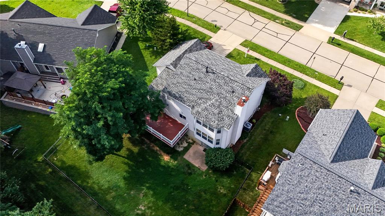
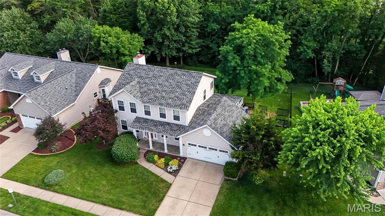
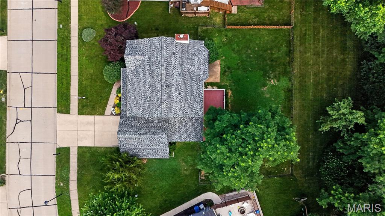
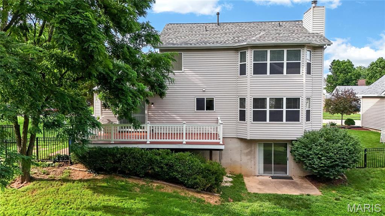
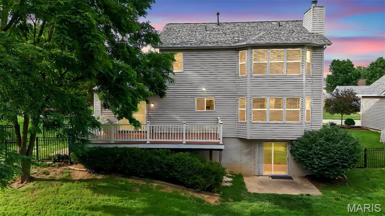
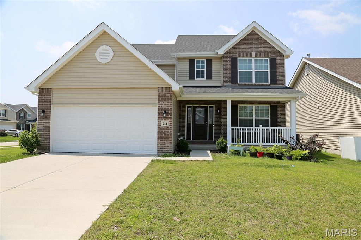
Welcome to 2617 Maple Tree Drive, where the space you need meets the warmth and character you've been searching for. Nestled in one of St. Charles' most desirable neighborhoods, this beautifully maintained two-story home offers the perfect blend of comfort, functionality, and unforgettable charm. From the moment you step inside, you'll be greeted by inviting spaces designed for the way you truly live. Whether you're hosting holiday dinners in the formal dining room, gathering around the cozy wood-burning fireplace, or enjoying quiet evenings at home, every room feels welcoming and thoughtfully designed. At the heart of the home, the spacious eat-in kitchen features black granite countertops, a breakfast bar, ceramic tile flooring, and ample space for family and friends to gather. The adjoining breakfast area and main-floor laundry add convenience to everyday life. Upstairs, you'll find four generously sized bedrooms, including a spacious primary suite designed to be your private retreat. Complete with a walk-in closet, double vanity, and soaking tub, it's the perfect place to unwind after a long day. The finished lower level offers even more flexibility with a full bath and a bonus room. Tucked away behind a hidden bookshelf lies one of the home's most unforgettable features, a secret storage room that adds a touch of fun and personality you simply won't find in most homes. Step outside to your own backyard escape. The large composite deck overlooks a peaceful fenced yard, creating the perfect backdrop for summer barbecues, morning coffee, evenings under the stars, and making memories for years to come. Conveniently located near shopping, dining, parks, and major commuter routes, this home offers the rare combination of space, location, and unique character that today's buyers are searching for. Homes like this don't come along often, and once you see it, you'll understand why 2617 Maple Tree Drive feels less like a house and more like home.

2617 Maple Tree Drive

Message successfully sent.

What would you like to know?

What is 3 + 4 ?

I agree to receive email communication and understand I can unsubscribe at any time.

I agree to be contacted by Rock Island Realty via call, email, and text for real estate services. To opt out, you can reply 'stop' at any time or reply 'help' for assistance. You can also click the unsubscribe link in the emails. Message and data rates may apply. Message frequency may vary. Privacy Policy

Related Properties

New on site 1 day ago
Welcome home to this spacious 2-story offering 4 bedrooms, 2 full baths, and 2 half baths, providing plenty of room for everyone! The oversized family room is the heart of the home, featuring a cozy fireplace and beautiful bay window that fills the space with natural light. If you've been looking for a home with great bones and endless potential, this is it! With a little sweat equity and your personal touches, this home can truly shine.
Enjoy outdoor living in the huge screened-in porch overlooking the level fenced backyard perfect for relaxing, entertaining, or letting pets and kids play. The newer HVAC system offers added peace of mind, and all kitchen appliances, plus the washer, new dryer, refrigerator, and freezer, are included, making moving in even easier.
Whether you're a first-time buyer looking to build equity or someone searching for a home to make your own, this property is a fantastic opportunity to create something special. Don't miss your chance to unlock its full potential!
#26031387

St Charles

908 Devonshire Lane

4 Beds

2 Baths

2,363 Sq.Ft.

$375,000

MLS#: 26031387

Coming Soon! Don't miss out on this unique opportunity to own an updated ranch home with 6+ car garage in New Town. Located at the perfect spot in the back of Community with access through Charlestown sit this 4 bed 3 bath home. Step up on the large covered porch often used for morning tea and evening wine socializing or take guests to the privacy fenced-in backyard with 8 person hot tub, turf and concrete walkways. Inside are 9' ceilings, transom windows, adjustable recessed lighting and rich hand scarped hickory wood floors. The kitchen is updated with 42" cabinets, quartz countertop and breakfast bar.  Home is stacked with storing options including coat closet, pantry, linen closet, main floor mud room and storage room in LL. Primary bedroom has on suite with whirlpool soaking tub, sep shower, dbl vanities and walk-in closet. 4th bed in LL has egress window, walk-in closet, recessed lighting and is close to the full bath w/subway tile and rain shower head. LL also has large recreation room with LVP flooring, exercise or play area room and loads of space left for the storage room. 6+ car garage has 100 amp sub panel installed to service heater, ceiling fans, surround sound, compressor, hot/cold slop sink, workshop area, level 2 EV charger, lots of led lighting and cabinets in this insulated man-mansion garage. Enjoy the unique New Town lifestyle including 2 pools, lakes, canals, Beach area, amphitheater, stores, restaurants, volleyball, pickle ball, Marsala's Market & resort style living every day! Showings start Thursday with Open House 1-3 Sunday 8/2/26.
#26047416

St Charles

3467 Wainwright Street

4 Beds

3 Baths

2,331 Sq.Ft.

$525,000

MLS#: 26047416

New on site 1 day ago
Meticulously maintained by its original owner, this exceptional 4-bedroom, 4-bath home is the perfect blend of comfort, quality, and outdoor living. With over 3,100 approx square foot of living area this home has the space you need. The inviting open floor plan features a spacious family room with a cozy fireplace, beautiful bay window, custom built book shelves and ceiling fan, creating the ideal gathering space for family and friends. The updated kitchen showcases granite countertops, stainless steel appliances, center island, pantry and plenty of countertop space and cabinets. The main floor oversized laundry room is sure to please. Custom window shades add a touch of elegance throughout the home. Major improvements, including a new roof, updated HVAC system, and new windows, which provide peace of mind for years to come. Step outside and discover your own private backyard paradise! The incredible outdoor living space is designed for entertaining with a stunning bar, outdoor fireplace, tranquil koi pond, beautifully landscaped yard, irrigation system, and a spacious, level fenced backyard. The three-season room offers the perfect place to relax and enjoy the scenery in every season. The finished lower level provides additional living and entertaining space, making this home as functional as it is beautiful. Conveniently located just minutes from shopping, dining, and the everyday amenities O’Fallon has to offer. This one-owner home truly has it all. Don’t miss your opportunity to make it yours!
#26048582

St Charles

88 James River Court

4 Beds

2 Baths

3,116 Sq.Ft.

$499,500

MLS#: 26048582

Enjoy this spacious 4-bedroom, 3.5 bath home offering approximately 3,000 square feet on a desirable corner lot in St. Charles.

The main level features separate living and dining rooms, a family room with a fireplace and bay window, and an updated eat-in kitchen with quartz countertops, a breakfast bar, soft-close cabinetry, and access to the backyard. A main-floor laundry room, powder room, and oversized side-entry two-car garage add everyday convenience.

The upper level features a vaulted primary suite which includes a double vanity, soaking tub, separate shower, and plenty of closet space in the bathroom area.  Three additional spacious bedrooms and a full bath complete the upper level.

The finished lower level offers a large recreation room, a full bath, a private office with built-in cabinetry, and abundant storage.

The oversized backyard provides plenty of space for entertaining or relaxing. Conveniently located near major highways, shopping, and dining, this home is in the highly rated Francis Howell School District. 

Information for the Homeowners Association...City and Village Tax Office is the management company for the Riverbend Estates HOA.  Fee is $160.00 annually.
#26028239

St Charles

3065 Winding River Drive

4 Beds

3 Baths

3,114 Sq.Ft.

$475,000

MLS#: 26028239

Welcome home to this beautifully updated ranch in sought-after Shirewood Park!
Offering 4 bedrooms, 3 full baths, and a finished walkout lower level, this home combines modern updates with an unbeatable location. Major exterior improvements provide peace of mind, including James Hardie siding, newer windows, roof, downspouts, widened driveway, front porch, and patio. Inside, you'll find a bright, open floor plan with vaulted ceilings, an updated kitchen featuring custom cabinetry and center island, main floor laundry, and spacious living areas perfect for everyday living and entertaining. The finished walkout lower level expands your living space with a large family room, fireplace, recreation area, fourth bedroom, and full bath. Enjoy mornings on the large deck and evenings on the patio overlooking the private backyard lined with mature trees.  Conveniently located within walking distance to McClay Library, Hackmann Early Childhood Center, Henderson Elementary, Francis Howell North High School, parks, and multiple walking trails. Commuters will appreciate quick access to Highways 94, 70, 270, 64, and 364, making travel throughout St. Charles and St. Louis a breeze. This move-in ready home offers the perfect combination of updates, space, location, and top-rated Francis Howell Schools. Schedule your private showing today!
#26046733

St Charles

213 Shirewood Drive

4 Beds

3 Baths

3,179 Sq.Ft.

$430,000

MLS#: 26046733

Welcome to 3429 Sublette Street, where modern updates meet the unmatched lifestyle of New Town in St. Charles. Situated on a desirable corner lot, this move-in-ready 3-bedroom, 2.5-bath home offers inviting indoor spaces, thoughtful upgrades, and outdoor areas designed to enjoy every season.

The heart of the home is the beautifully renovated kitchen, featuring elegant quartz countertops, stainless steel appliances, abundant cabinetry, and a redesigned pantry that provides exceptional organization and functionality. Luxury vinyl plank flooring extends throughout the main level, creating a seamless, contemporary feel, while the stylish powder room showcases tasteful finishes and crown molding.

Just off the kitchen, step outside to your private side patio—an ideal setting for grilling with friends, relaxing after work, or enjoying a quiet morning with your favorite cup of coffee.

Upstairs, convenience continues with a second-floor laundry room. The spacious primary suite offers a peaceful retreat with a striking wood accent wall, a private balcony overlooking the neighborhood, a customized walk-in closet, and an updated ensuite bathroom. Two additional bedrooms provide comfortable accommodations, including one with its own walk-in closet, along with a well-appointed full hall bath.

The unfinished lower level offers endless possibilities—whether you envision a recreation room, home gym, media space, or simply additional storage. Outside, the oversized two-car garage is complemented by a custom-poured driveway for added accessibility and parking convenience. Garden enthusiasts will love the established blueberry bushes already flourishing in the side yard. 

Living in New Town means more than owning a home—it's embracing a vibrant community known for its walkable streets, picturesque parks, community restaurants, lakes, pools, canals, amphitheater, and year-round events that make every day feel special.


Showings begin Friday, July 24
Open House: Saturday, July 25 | 1:00–3:00 PM
#26046189

St Charles

3429 Sublette Street

3 Beds

2 Baths

1,552 Sq.Ft.

$365,000

MLS#: 26046189
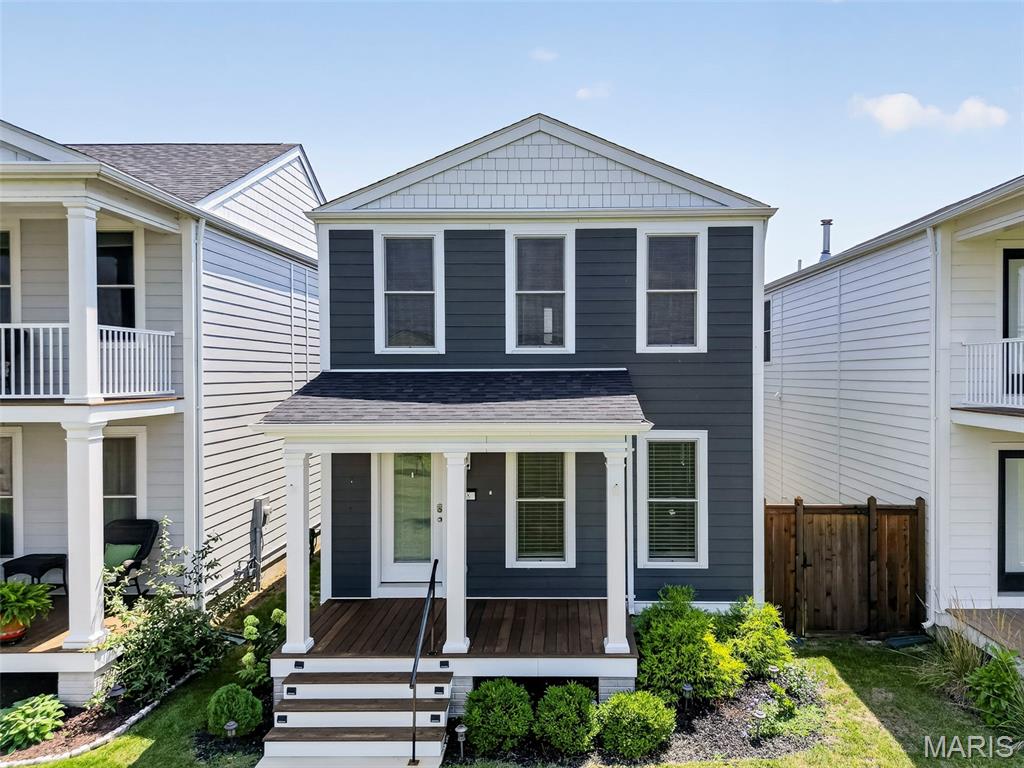
Welcome to this beautifully maintained two-story home in the highly sought-after New Town subdivision! One of this home's most desirable features is its premier location overlooking an expansive stretch of common ground, offering the feeling of a much larger yard without the upkeep. Relax on the covered front porch and enjoy peaceful views, open green space, and all the charm that makes New Town so special.

Inside, you'll find an inviting open-concept main level designed for both everyday living and entertaining. The spacious living room features a stylish fandelier and flows seamlessly into the dining area and the well-appointed kitchen. The kitchen is the heart of the home, complete with a large center island that provides ample seating and storage.

Upstairs offers four generously sized bedrooms, including a comfortable primary suite, along with full hall bathroom to accommodate family and guests. A convenient half bath is located on the main floor.

Step outside to the fenced side yard, thoughtfully upgraded with low-maintenance turf and new composite steps, creating the perfect outdoor retreat for pets, play, or entertaining. Pet owners will appreciate the custom exterior door with a built-in pet entrance, while the original glass door has been preserved and is included should a future owner prefer to reinstall it.

Additional highlights include an attached two-car garage, attractive curb appeal, and an unbeatable location within one of the area's most popular communities. Enjoy all that New Town has to offer, including lakes, parks, walking trails, restaurants, shops, community pools, amphitheater events, and neighborhood activities, all just moments from your front door. This is a rare opportunity to enjoy spacious living, low-maintenance outdoor space, and an exceptional New Town lifestyle.
#26046300

St Charles

108 Tiber Way

4 Beds

2 Baths

1,920 Sq.Ft.

$415,000

MLS#: 26046300

Spacious, bright and open floor plan! Special features include: wood floors throughout main floor, freshly painted, updated carpeting,  vaulted ceiling, covered rear patio, partially finished Main floor has living room, kitchen, breakfast room, laundry and breakfast area. Theower level with so much to offer! Easy to show, set your appointment today!
#26046832

St Charles

905 Lands End Circle

4 Beds

2 Baths

2,636 Sq.Ft.

$384,900

MLS#: 26046832
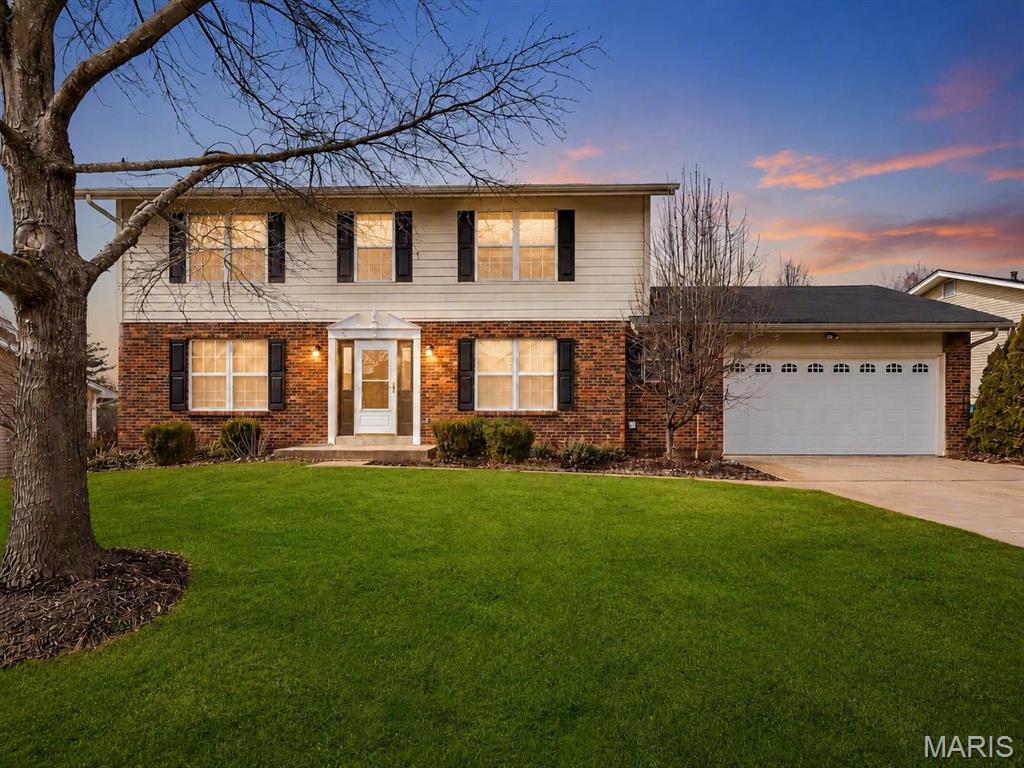
Welcome to 513 River Bend Estates Drive, a spacious two-story home offering plenty of room to live, work, entertain, and grow. The main living areas provide a comfortable and functional layout with generous room sizes and multiple spaces for gathering with family and friends.
The finished lower level adds even more versatility with two additional finished rooms that are ideal for a home office, playroom, fitness area, hobby room, guest space, or additional living areas. Whether you need room for everyday living or space to spread out, this home provides options to fit a variety of lifestyles.
Located in the established River Bend Estates neighborhood, the home offers a welcoming residential setting while remaining conveniently close to shopping, dining, schools, parks, and major roadways throughout St. Charles County. With approximately 2,170 square feet above grade, 3.5 bathrooms, a two-car garage, and valuable finished space in the lower level, this property offers the space and flexibility today’s buyers are looking for.

Schedule your private showing and see everything 513 River Bend Estates Drive has to offer!
#26046460

St Charles

513 River Bend Estates Drive

4 Beds

3 Baths

3,070 Sq.Ft.

$442,900

MLS#: 26046460
Beautiful 4-bedroom, 2.5-bath home offering 2,600 sq. ft. of spacious living in desirable St. Charles, MO. Features a functional floor plan, bright living areas, a well-equipped kitchen, and a private primary suite. Three additional bedrooms provide flexibility for family, guests, or a home office. Conveniently located near shopping, dining, parks, schools, and historic Main Street.
#26046441

St Charles

713 Palisades Drive

4 Beds

2 Baths

2,584 Sq.Ft.

$490,000

MLS#: 26046441

 - property

Send a message

Message successfully sent.

Your message

What is 3 + 4 ?

Reason for contacting?

I agree to receive email communication and understand I can unsubscribe at any time.

I agree to be contacted by Rock Island Realty via call, email, and text for real estate services. To opt out, you can reply 'stop' at any time or reply 'help' for assistance. You can also click the unsubscribe link in the emails. Message and data rates may apply. Message frequency may vary. Privacy Policy

Sign Out

Virtual Assistant

Would you like to take the next step with this property? We can help you schedule a showing or virtual tour, or send you more details.

Yes, I would like more information.

Thank You for Your Reply, One of Our Agents will contact you as soon as possible

No, maybe later.

Thank you, you can always contact me via email, phone number or through the contact form.

Realhub AI

Lucy - Your AI-Powered Realtor

Update Your Temporary Password

Personalize your search

Enter your email and we'll notify you immediately when new listings match what you're looking for.

or enter email address

Already have an account ? Login here

Continue your home search

I agree to receive communications and understand I can unsubscribe at any time.

I agree to be contacted by Rock Island Realty via call, email, and text for real estate services. To opt out, you can reply 'stop' at any time or reply 'help' for assistance. You can also click the unsubscribe link in the emails. Message and data rates may apply. Message frequency may vary. Privacy Policy

Already have an account ? Login here

We use cookies

We use cookies primarily for analytics to enhance your experience. By accepting, you agree to our use of these cookies. You can manage your preferences or learn more about our cookies policy.